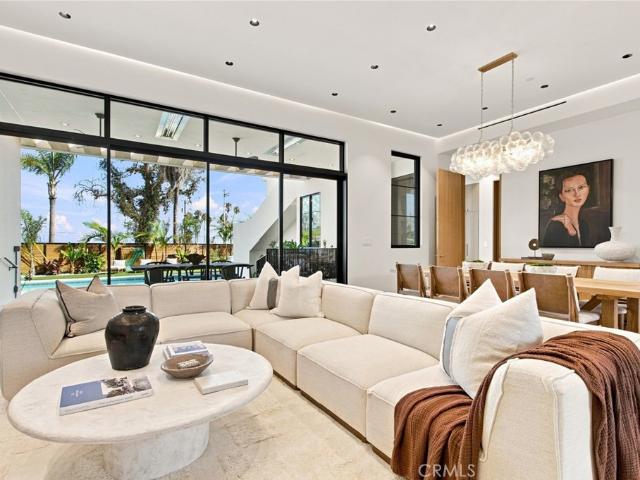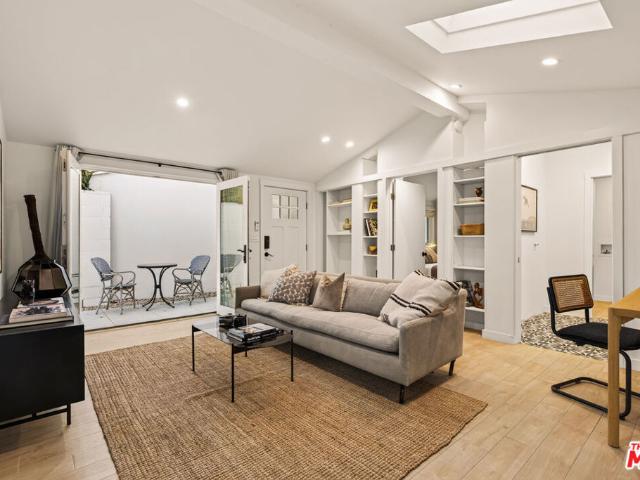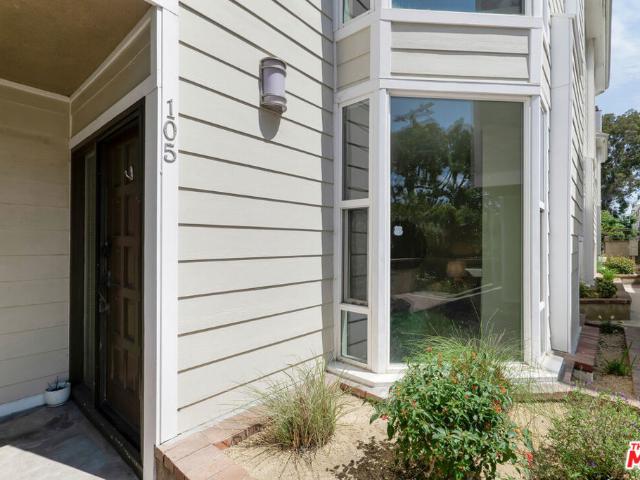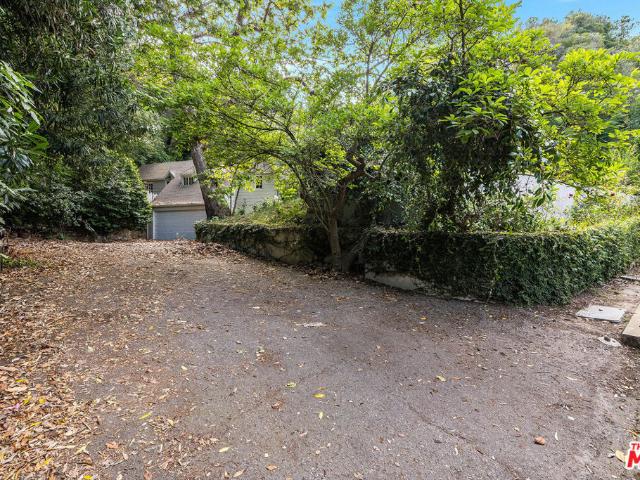
531 houses for sale in 90403

159 N Cliffwood Avenue
View photo
House · for sale
USD 10,450,000
USD 2,300/sq.ft
159 N Cliffwood Avenue
90403
· 4,542 sq.ft · 5 Bedrooms · 7 Baths · House
· Garden · Office room · Gym · Equipped kitchen · Lift
90403 · 4,542 sq.ft · 5 Bedrooms · 7 Baths · House · Garden · Office room · Gym · Equipped kitchen · Lift
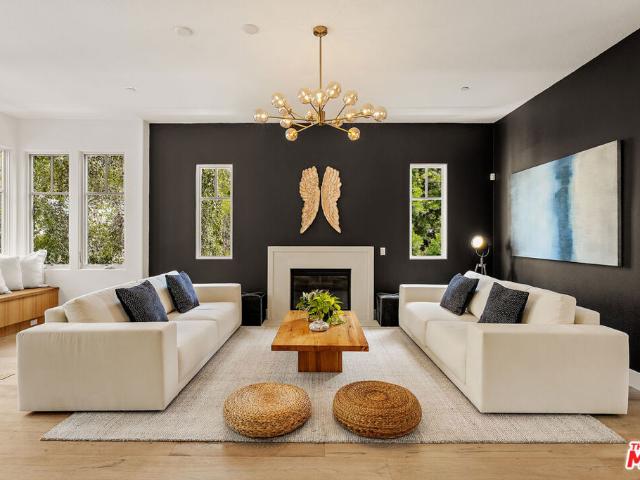
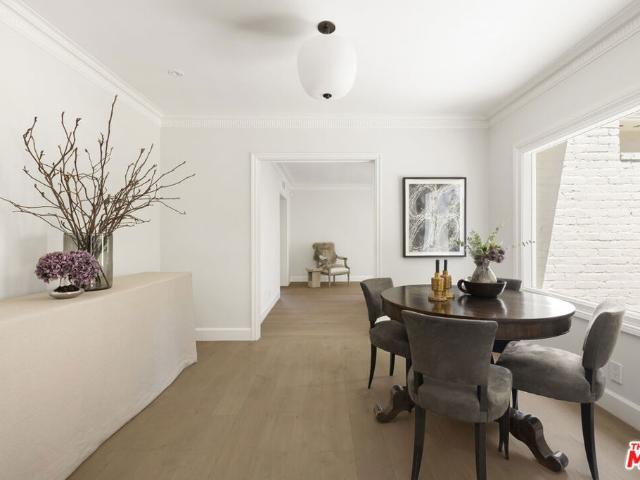
Situated in the prestigious enclave of Brentwood Park, 159 N. Cliffwood Avenue presents a distinguished Spanish-style residence of exceptional quality and provenance. Originally reimagined in 1998 by the acclaimed architecture and design firm Marmol Radziner, the property offers approximately 4,550 square feet of refined living space on a generous. 38-acre lot defined by lush, park-like grounds that evoke the feeling of a private resort. The main level features a formal living room with French doors opening to the rear garden, a formal dining room adjacent to the kitchen, and a family room with French doors to the grounds. A maid's room and a full elevator servicing all levels of the home complete this floor. The upper level is anchored by an expansive primary suite appointed with an oversized walk-in closet, generously sized dual bathrooms, and a dedicated flex room suitable for use as a private gym or home office. Three additional en-suite guest bedrooms are also found on this level.
USD 10,450,000
1058 Vista Grande Drive
View photo
House · for sale
USD 7,500,000
1058 Vista Grande Drive
90403
· 4 Bedrooms · 4 Baths · House
90403 · 4 Bedrooms · 4 Baths · House
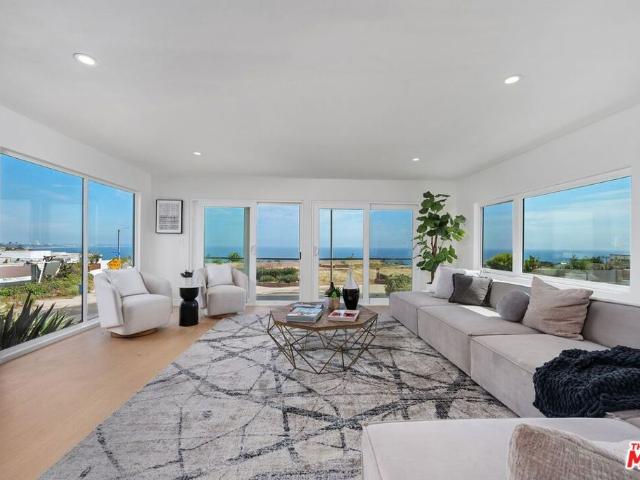
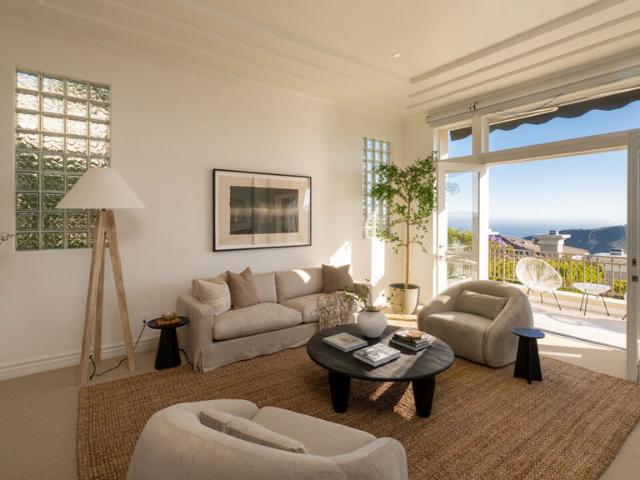
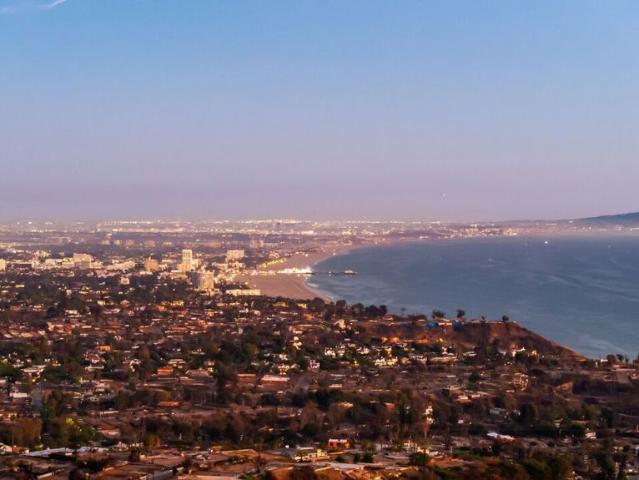
Panoramic Inspiring City & Ocean Views Spanning From Downtown Los Angeles across Santa Monica Bay & The Santa Monica Pier to Catalina Island Define This Rare Architectural Estate. Nestled between several $20+ Million residences on an approximately three-quarters of an acre lot at the end of a quiet cul-de-sac on coveted Vista Grande Drive, this residence offers exceptional privacy and an indoor/outdoor lifestyle designed with vision and character. Conceived and built as the personal residence of an internationally acclaimed German filmmaker, every angle and space was thoughtfully created in a timeless architectural language, now presenting an extraordinary canvas for the next owner to expand and create their Palisades Dream Ocean View Home and equity with the unbound potential this property provides and as the Palisades market continues to gain momentum and rebuilding
USD 7,500,000
10824 Westminster Avenue
View photo
House · for sale
USD 2,299,000
USD 988/sq.ft
10824 Westminster Avenue
90403
· 2,325 sq.ft · 3 Bedrooms · 3 Baths · House
· Garden · Office room · Swimming pool · Equipped kitchen
90403 · 2,325 sq.ft · 3 Bedrooms · 3 Baths · House · Garden · Office room · Swimming pool · Equipped kitchen
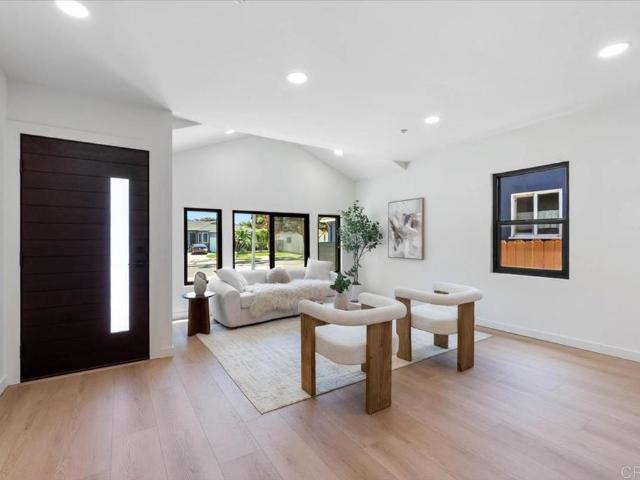
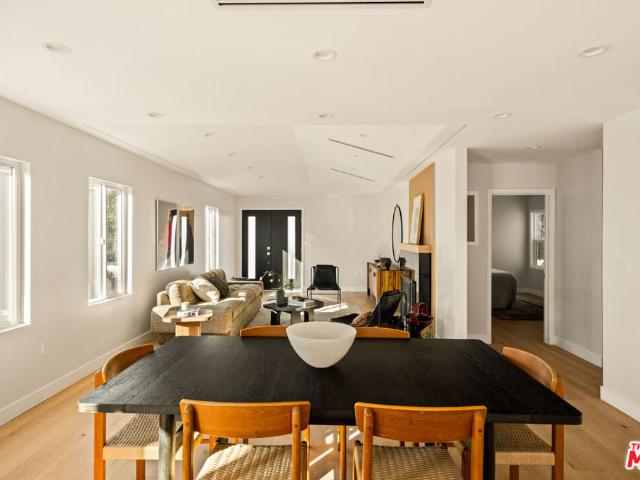
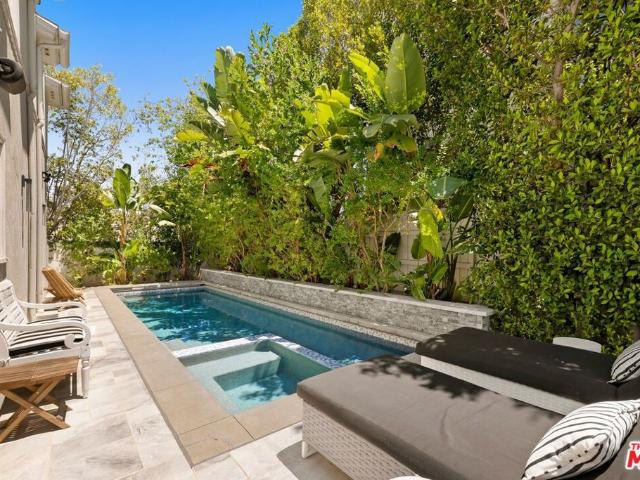
Welcome to this beautifully renovated home where contemporary style meets effortless comfort. Thoughtfully refreshed throughout, the residence offers 3 bedrooms plus an office/den highlighted by polished hardwood flooring and tastefully updated bathrooms, delivering a perfect harmony of design and practicality. The expansive living area provides a serene setting to unwind, while the private home office delivers an ideal environment for remote work. Central to the layout, the gourmet kitchen features striking dark marble counters, high-end fixtures, and an open design tailored for cooking and entertaining. Outside, discover a private haven featuring a large backyard complete with a relaxing hot tub and a peaceful water fountain crafted for quiet evenings or hosting guests. Ideally located in a desirable neighborhood known for excellent schools, nearby parks and convenient shopping, this residence seamlessly blends sophistication and accessibility. Enjoy close proximity to Trader Joe's,
USD 2,299,000
3831 Surfwood Road
View photo
House · for sale
USD 3,450,000
USD 1,195/sq.ft
3831 Surfwood Road
90403
· 2,885 sq.ft · 4 Bedrooms · 3 Baths · House
· Garden · Equipped kitchen
90403 · 2,885 sq.ft · 4 Bedrooms · 3 Baths · House · Garden · Equipped kitchen
Situated on a large corner lot in the desirable Sunset Mesa neighborhood, this beautifully remodeled view property is an entertainer's dream! With breathtaking views of the ocean, the sparkling lights of the Queen's Necklace and the Santa Monica mountains, this light filled, split-level home features 4 bedrooms and 3 bathrooms. Designed for both comfortable living and effortless entertaining, the large living room and oversized dining room are perfect for hosting family and friends. The kitchen, featuring quartz countertops, stainless steel Thermador appliances and a large dining area, opens to the yard, creating an indoor/outdoor lifestyle. There are 3 bedrooms and 2 bathrooms situated on one level, each with direct access to the yard. The primary suite features a large walk-in closet and an updated bathroom with double sinks, a separate shower and spa tub, and a skylight that fills the space with natural light. The lower level 4th bedroom has its own private entrance and can also be
USD 3,450,000
Could you also be interested in
4040 Grand View 44
View photo
Townhouse · for sale
USD 779,000
USD 927/sq.ft
4040 Grand View 44
90403
· 840 sq.ft · 2 Bedrooms · 2 Baths · Townhouse
· Patio · Equipped kitchen
90403 · 840 sq.ft · 2 Bedrooms · 2 Baths · Townhouse · Patio · Equipped kitchen
Beautifully Renovated Town House in one of Mar Vista’s most desirable locations. Thoughtfully redesigned with no expense spared, this residence boasts brand new name brand stainless steel appliances and modern fixtures throughout. The Layout flows effortlessly from a cozy living room into the inviting kitchen, where generous counter space accommodates your cooking needs with a breakfast bar. Just around the corner you will find a discreetly tucked-away Washer and Dryer hookups and an adjacent half bath for added convenience. Off of the kitchen, there is a 10 foot wall of glass slider allowing an abundance of natural light into the unit, there is a private outdoor patio perfect for dining al fresco or quiet moments in the warm California sunshine. Upstair, vaulted ceilings and a large skylight on the stairwell landing giving this area a bright and airy ambiance. Two generous sized bedrooms with plenty of storage and space, and a completely remodeled primary bathroom featuring a new bath
USD 779,000
12035 Navy Street
View photo
House · for sale
USD 4,295,000
USD 1,127/sq.ft
12035 Navy Street
90403
· 3,810 sq.ft · 5 Bedrooms · 5 Baths · House
· Equipped kitchen
90403 · 3,810 sq.ft · 5 Bedrooms · 5 Baths · House · Equipped kitchen
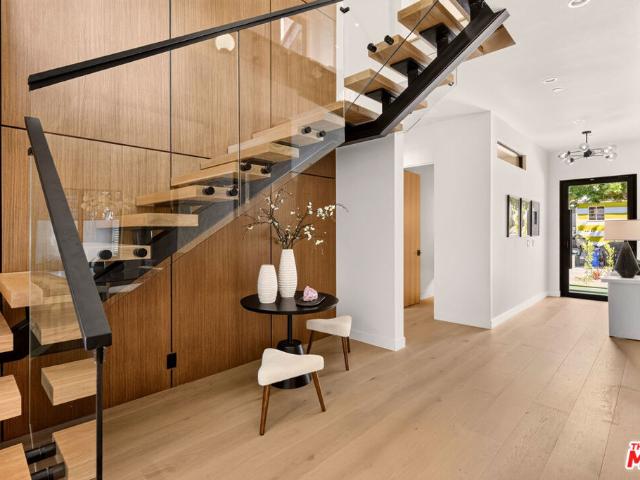
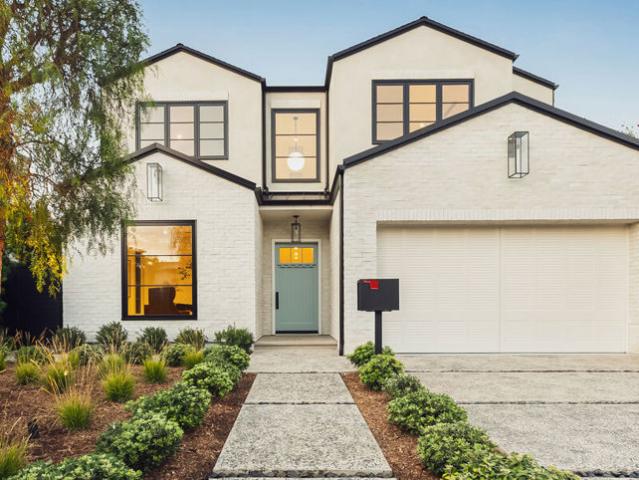
Must see! Experience California Chic at its finest in this stunning Modern Architectural located in the heart of Mar Vista. Designed and constructed by local luxury custom home builder Mod Luxe Inc, this one-of-a-kind 5 Bedroom, 5.5 Bathroom residence offers a seamless indoor outdoor lifestyle with an open-concept layout ideal for intimate living and elevated entertaining. Every space is curated with impeccable craftsmanship, custom white oak woodwork, and high-end designer finishes. Upon entry, you're greeted by a beautifully composed interior, European white oak floors leading to an impressive great room and a showpiece chef's kitchen featuring a large island, Thermador appliances, custom white oak cabinetry, and Statuario Dolomite countertops. A separate media room provides the perfect retreat for game day or family movie nights. An expansive glass slider opens to a private outdoor sanctuary complete with pool-spa, fire pit, and built-in BBQ. Upstairs, the oak-and-glass staircase le
USD 4,295,000
16966 Livorno Drive
View photo
House · for sale
USD 3,500,000
USD 1,349/sq.ft
16966 Livorno Drive
90403
· 2,594 sq.ft · 4 Bedrooms · 4 Baths · House
· Patio · Garden · Equipped kitchen · Swimming pool
90403 · 2,594 sq.ft · 4 Bedrooms · 4 Baths · House · Patio · Garden · Equipped kitchen · Swimming pool
Welcome Home to Pacific Palisades! One of the first newly constructed homes to be offered in Pacific Palisades following the wildfire, this beautifully crafted single-level residence presents a rare opportunity to own a completely new home in coveted Marquez Knolls. Approximately 2,600 square feet on an oversized 9400 sq ft flat lot, the home is defined by clean architectural lines, 11-foot ceilings, and an effortless connection between the interior and the beautifully landscaped grounds. The open living spaces are designed for both everyday living and entertaining, with expansive sliding glass doors opening to a generous patio with built in lighting, fans and heaters, a manicured yard, and private pool and spa. The result is a seamless indoor-outdoor setting that takes full advantage of the Southern California lifestyle. At the center of the home is a striking kitchen with a Taj Mahal waterfall island with bar seating and stainless-steel appliances, which opens to the living and dinin
USD 3,500,000
670 Olive Street
View photo
House · for sale
USD 1,995,000
USD 1,235/sq.ft
670 Olive Street
90403
· 1,615 sq.ft · 3 Bedrooms · 2 Baths · House
· Garden · Deck · Equipped kitchen
90403 · 1,615 sq.ft · 3 Bedrooms · 2 Baths · House · Garden · Deck · Equipped kitchen
Tucked away in Venice's coveted Silver Triangle, just moments from the shops, restaurants and cafes of Abbot Kinney Blvd, this picturesque property presents a rare combination of location, privacy and versatility. The light-filled main residence offers three bedrooms and two bathrooms with an easy, intuitive flow designed for everyday living and effortless entertaining. The open living space unfolds into the kitchen, while custom archways create soft transitions throughout the home and bring warmth and character to the interiors. The bedrooms feel thoughtfully separated from the main gathering spaces, and French doors from the primary suite open directly to a private deck, extending the room outdoors. From there, the home flows naturally into the backyard, where mature mango, orange, apricot and loquat trees frame an inviting setting for dining, entertaining and afternoons in the sun. At the rear of the property, a permitted recreation room offers its own spacious living area and separ
USD 1,995,000
1717 Stoner Avenue 105
View photo
Townhouse · for sale
USD 1,179,000
USD 667/sq.ft
1717 Stoner Avenue 105
90403
· 1,765 sq.ft · 2 Bedrooms · 2 Baths · Townhouse
· Patio · Office room · Gym · Fireplace · Equipped kitchen · Parking
90403 · 1,765 sq.ft · 2 Bedrooms · 2 Baths · Townhouse · Patio · Office room · Gym · Fireplace · Equipped kitchen · Parking
Conveniently located between prime Brentwood and Santa Monica, this rare townhome end-unit is ideally positioned just south of Santa Monica Blvd and just north of beloved Stoner Park & Recreation Center, just a few blocks from a multitude of desirable amenities and activities. Spanning three light-filled stories, this traditional-styled residence offers 2 bedroom suites, plus loft, powder room, oversized private rooftop patio with views, generous versatile lower level (possible office/rec room or gym), laundry room, and direct access to a private two-car garage. This special West LA home blends scale, comfort, and functionality with exceptional indoor-outdoor living. The main living level showcases wood floors, soaring ceilings, a gas fireplace, art niche, dry bar, newly remodeled powder room, and coat closet. The open-concept layout flows seamlessly into the dining area with built-in shelving alcove and an open kitchen, appointed with stainless steel appliances, generous storage, ampl
USD 1,179,000
1495 Stone Canyon Road
View photo
House · for sale
USD 3,995,000
USD 1,484/sq.ft
1495 Stone Canyon Road
90403
· 2,691 sq.ft · 4 Bedrooms · 4 Baths · House
90403 · 2,691 sq.ft · 4 Bedrooms · 4 Baths · House
Offers due by Friday August 21, 2026 at 5:00 pm. Development opportunity in the prestigious Stone Canyon/Bel Air corridor. Situated on an expansive over 42,000 square foot lot, 1495 Stone Canyon offers a rare chance to create a world-class estate on one of Los Angeles' most coveted and iconic streets. Surrounded by some of the city's most distinguished residences, this exceptional property combines privacy, scale, and an unparalleled location in the heart of Bel Air. An extraordinary offering with endless potential for developers, investors, or end-users seeking to build a signature residence in a premier neighborhood
USD 3,995,000
11613 Mcdonald Street
View photo
House · for sale
USD 2,299,995
USD 897/sq.ft
11613 Mcdonald Street
90403
· 2,562 sq.ft · 4 Bedrooms · 4 Baths · House
90403 · 2,562 sq.ft · 4 Bedrooms · 4 Baths · House
Welcome to 11613 McDonald Street. Set in West Culver City, this beautifully updated residence offers a fresh take on modern California living in one of the Westside’s most exciting pockets. Light, bright, and spacious, the home pairs contemporary style with an effortless, inviting feel—thoughtfully designed for both everyday living and entertaining. Step inside to discover abundant natural light, beautifully refreshed interiors, and an open, airy atmosphere throughout. Modern finishes and thoughtfully updated spaces give the home a polished, move-in-ready feel while maintaining the warmth and comfort that make a house feel like home. And then there’s the location. Perfectly positioned in West Culver City near Mar Vista, you’re just moments from some of the area’s best shops, restaurants, coffee spots, and entertainment, with easy access to Venice, Marina del Rey, Playa Vista, and the best of the Westside. Stylish, spacious, and ideally located, 11613 McDonald Street is a chance to expe
USD 2,299,995
13049 S Icon Circle
View photo
House · for sale
USD 3,595,000
USD 935/sq.ft
13049 S Icon Circle
90403
· 3,843 sq.ft · 3 Bedrooms · 3 Baths · House
· Equipped kitchen
90403 · 3,843 sq.ft · 3 Bedrooms · 3 Baths · House · Equipped kitchen
Discover an extraordinary stand-alone residence in Playa Vista's prestigious Icon community, where sophisticated architecture, exceptional natural light, mature landscaping, and an impressive collection of indoor-outdoor spaces come together to create an elevated expression of California living. Privately positioned at the heart of Icon Circle yet this home enjoys the unique setting of having no immediate neighbor to one side allowing it to have an openness and light like no other. A peaceful courtyard entry creates an intimate sense of arrival before opening to a gracious entry hall. Designed for both sophisticated entertaining and effortless everyday living, the main level features two beautifully proportioned living spaces centered around an elegant chef's kitchen. Complete with dual ovens, chef-grade appliances, a walk-in pantry, and an oversized island with breakfast seating, the kitchen flows effortlessly into the expansive family room and dining area. Wide doors open to an invit
USD 3,595,000
3640 S Barrington Avenue
View photo
House · for sale
USD 5,595,000
USD 1,122/sq.ft
3640 S Barrington Avenue
90403
· 4,984 sq.ft · 6 Bedrooms · 6 Baths · House
· Garden · Office room · Deck · Balcony · Fireplace · Equipped kitchen · Parking
90403 · 4,984 sq.ft · 6 Bedrooms · 6 Baths · House · Garden · Office room · Deck · Balcony · Fireplace · Equipped kitchen · Parking
Exceptional Mar Vista residence designed for sophisticated indoor-outdoor living. The main home offers five en-suite bedrooms, including a convenient main-level suite, plus a separate dedicated office and custom built-ins throughout. Upstairs, the vaulted primary retreat features a private balcony, walk-in closet, and spa-like bath with a freestanding tub, oversized shower, and its own balcony. The chef's kitchen is equipped with Thermador appliances, a six-burner gas range, wine fridge, hidden pantry, and oversized island with integrated phone charging. A wet bar, built-in fireplace, and floor-to-ceiling Fleetwood sliding doors open to an expansive entertaining deck and generous grassy yard, fully fenced with privacy landscaping. A detached, single-story ADU features vaulted ceilings, a full kitchen, spacious living area, and en-suite bedroom with walk-in closet. Complete with a two-car garage, this home offers exceptional space, privacy, and effortless California living in the heart
USD 5,595,000
19240 Pacific Coast Highway
View photo
House · for sale
USD 2,550,000
19240 Pacific Coast Highway
90403
· House
90403 · House
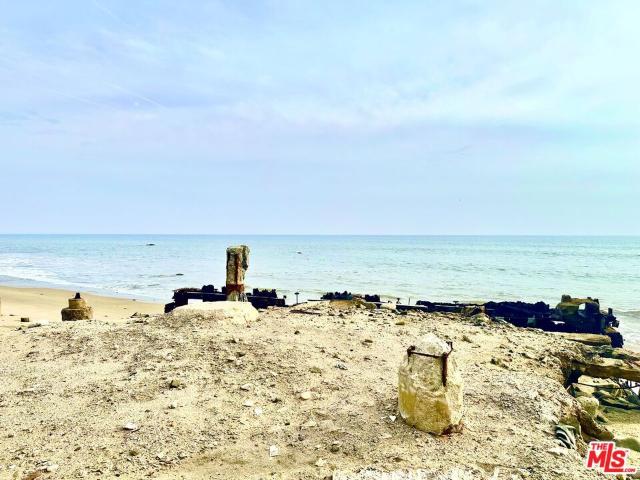
Cradled directly on the sand along one of Malibu's most coveted beachfront stretches, this rare oceanfront parcel offers the ultimate canvas for those who dream of living with the ocean at their doorstep: sunrises over the water, the sound of waves, and effortless access to Santa Monica and greater Los Angeles. The 2,834-square-foot lot previously housed a 2,957-square-foot residence within this intimate and highly prized coastal enclave. Today, it presents a compelling opportunity to rebuild directly on the water with meaningful entitlement advantages. Under current emergency provisions, CEQA and Coastal Commission review may be avoided, provided the new home is constructed substantially in the same location and within 110% of the prior structure's footprint and height. This allows for the potential creation of an approximately 3,253-square-foot oceanfront residence without the delays typically associated with coastal development so long as the design remains consistent with the site'
USD 2,550,000
1706 Comstock Avenue
View photo
House · for sale
USD 2,295,000
USD 1,591/sq.ft
1706 Comstock Avenue
90403
· 1,442 sq.ft · 2 Bedrooms · 2 Baths · House
· Equipped kitchen · Parking
90403 · 1,442 sq.ft · 2 Bedrooms · 2 Baths · House · Equipped kitchen · Parking
1706 Comstock Avenue presents a rare opportunity to own a beautifully renovated, move-in-ready home in coveted Comstock Hills, one of Westwood's most desirable residential neighborhoods. Set high above the street on an elevated corner promontory lot, this sophisticated 2-bedroom, 2-bathroom designer residence combines privacy, natural light, treetop views, outdoor space, garage parking, and future flexibility in an exceptionally convenient Westside location. Thoughtfully curated with a London-inspired pied-terre aesthetic, the home blends timeless character with refined modern design. The custom kitchen features premium cabinetry, limestone countertops, Dornbracht fixtures, a Thermador six-burner professional range, Miele paneled dishwasher, and Liebherr refrigerator creating a highly functional and quietly luxurious space for cooking and entertaining. The beautifully appointed bathrooms continue the home's elevated design language. The primary bathroom is finished in marble with custo
USD 2,295,000
16658 Calle Brittany
View photo
House · for sale
USD 2,995,000
USD 845/sq.ft
16658 Calle Brittany
90403
· 3,541 sq.ft · 4 Bedrooms · 5 Baths · House
· Terrace · Fireplace · Equipped kitchen · Parking
90403 · 3,541 sq.ft · 4 Bedrooms · 5 Baths · House · Terrace · Fireplace · Equipped kitchen · Parking
Stunning ocean and mountain view residence located in the coveted gated Peninsula community of Pacific Palisades. Set on a peaceful cul-de-sac, this beautifully refreshed 4-bedroom, 5-bath home offers approximately 3,542 square feet of light-filled living space with soaring ceilings, elegant architectural details, smart home technology and seamless indoor-outdoor flow. The main level features open living and dining areas with dramatic scale, abundant natural light, a modern fireplace, and new French doors opening to a view terrace ideal for entertaining or enjoying sunset, ocean, and canyon views. The cook's kitchen offers generous space and functionality, with an effortless connection to the main living areas. A main-level en-suite bedroom, powder room, laundry room, and direct-access 3-car garage with professional storage installed and an EV charger complete the entry level. The lower level includes three additional bedrooms and bathrooms, including a spacious primary suite with its
USD 2,995,000
3833 Coolidge Avenue
View photo
House · for sale
USD 1,995,000
USD 1,151/sq.ft
3833 Coolidge Avenue
90403
· 1,733 sq.ft · 3 Bedrooms · 2 Baths · House
· Garden · Deck · Equipped kitchen
90403 · 1,733 sq.ft · 3 Bedrooms · 2 Baths · House · Garden · Deck · Equipped kitchen
Welcome to this beautifully reimagined Mar Vista home offering thoughtful design, flexible living, and effortless indoor-outdoor flow. The fully remodeled three-bedroom, two-bath main house welcomes you into a bright, open living space where wide-plank flooring and abundant natural light create a warm, cohesive feel throughout. The living and dining areas transition seamlessly into the stunning new kitchen, anchored by a generous island that serves as the perfect gathering place for casual meals, conversation, and entertaining. Contemporary cabinetry, sleek countertops, and stainless-steel appliances complete the clean, modern aesthetic. A true retreat, the spacious primary suite features a full walk-in closet and a beautifully appointed en-suite bathroom with a separate shower stall and soaking tub, creating a serene, spa-like setting to begin and end each day. The main living areas extend outdoors to a private backyard with a spacious deck, grassy lawn, and mature landscaping, an inv
USD 1,995,000
1409 Club View Drive
View photo
House · for sale
USD 4,450,000
USD 1,171/sq.ft
1409 Club View Drive
90403
· 3,800 sq.ft · 4 Bedrooms · 4 Baths · House
· Office room · Gym · Equipped kitchen
90403 · 3,800 sq.ft · 4 Bedrooms · 4 Baths · House · Office room · Gym · Equipped kitchen
Private and gated, this stately two-story Traditional is ideally positioned on coveted Club View Drive in the highly desirable Little Holmby-Comstock Hills pocket. Offering 3806 square feet with four bedrooms and four bathrooms, the residence pairs timeless character with thoughtfully updated interiors and beautifully landscaped outdoor spaces. A gracious formal entry with a sweeping staircase opens to a light-filled floor plan featuring dark hardwood floors, French windows and doors, detailed millwork, and generously proportioned rooms. Expansive formal living and dining rooms are complemented by a comfortable family room with direct access to the outdoor entertaining areas. The renovated chef's kitchen features an oversized center island, abundant cabinetry, professional-grade appliances, and extensive counter seating. Additional flexible spaces include a private office and home gym, along with a lower-level bonus area currently configured as an intimate screening room. The spacious
USD 4,450,000
3602 Keystone Avenue
View photo
House · for sale
USD 2,850,000
USD 405/sq.ft
3602 Keystone Avenue
90403
· 7,029 sq.ft · 11 Bedrooms · 7 Baths · House
90403 · 7,029 sq.ft · 11 Bedrooms · 7 Baths · House
3602 Keystone Ave is ideally located in the heart of Palms, one of the best rental pockets on LA's Westside and directly adjacent to Culver City. The subject property is a 10 unit apartment building built in 1967. The building boasts an excellent unit mix including (2) 2 bed / 1.5 bath, (7) 1 bed / 1 bath, and (1) studio / 1 bath units spread out over 7,032 net rentable square feet and sits on a 7,504 square foot LAR3 zoned lot. 3602 Keystone is a rare pride-of-ownership offering that has been meticulously maintained over the years, with most units renovated. The property produces excellent in-place cash flow with approximately 14% upside remaining in the rents, giving a future investor a turnkey asset with long term growth potential. Palms has established itself as one of the strongest rental pockets in all of Los Angeles, anchored by its proximity to Culver City's booming tech and media economy. Culver City has become a true'content capital, drawing marquee employers including Apple,
USD 2,850,000
4333 Vinton Avenue
View photo
House · for sale
USD 4,500,000
USD 1,126/sq.ft
4333 Vinton Avenue
90403
· 3,993 sq.ft · 4 Bedrooms · 4 Baths · House
90403 · 3,993 sq.ft · 4 Bedrooms · 4 Baths · House
4333 Vinton Ave is a defining new home in Culver City's sought-after Carlson Park neighborhood, offering approximately 4,000 square feet of new architectural construction designed around natural light, refined materials, and a seamless connection to the outdoors. A 120-year-old olive tree anchors the entry, setting the tone before a glass front door opens to four bedrooms, four-and-a-half bathrooms, and thoughtfully designed living spaces on a 6,762-square-foot lot. Just a short walk from the park and moments from downtown shops, restaurants, and everyday conveniences, the home pairs the ease of neighborhood living with exceptional access to the best of the city. Inside, Roman clay plaster, limewash walls, walnut flooring, custom walnut cabinetry, and shadow moulding create a warm, understated palette. Custom walnut interior doors are set on invisible hinges, while a six-foot circular skylight fills the stairwell with natural light. Floor-to-ceiling glass extends throughout the home, w
USD 4,500,000
11257 Greenlawn Avenue
View photo
House · for sale
USD 1,199,000
USD 837/sq.ft
11257 Greenlawn Avenue
90403
· 1,432 sq.ft · 3 Bedrooms · 2 Baths · House
· Garden · Office room
90403 · 1,432 sq.ft · 3 Bedrooms · 2 Baths · House · Garden · Office room
Welcome to this charming home situated in a quiet, desirable neighborhood in a great Los Angeles location. The property offers generous front yard space, creating a welcoming setting with plenty of potential for outdoor enjoyment and landscaping. A standout feature is the attached guesthouse, providing flexible additional space ideal for extended family, guests, a home office, or other uses. Conveniently located near shopping, dining, schools, and major roadways, this property offers a wonderful combination of comfort, versatility, and location. A great opportunity to make this home your own!
USD 1,199,000
221 Tranquillo Road
View photo
House · for sale
USD 6,500,000
USD 2,808/sq.ft
221 Tranquillo Road
90403
· 2,314 sq.ft · 3 Bedrooms · 4 Baths · House
· Deck · Equipped kitchen
90403 · 2,314 sq.ft · 3 Bedrooms · 4 Baths · House · Deck · Equipped kitchen
Welcome to the Tranquillo Residence. Set above Castellammare in Pacific Palisades, this residence commands the hillside with unbroken views out to the coastline and ocean beyond. Reimagined from the ground up in 2019, the home reflects an uncompromising standard from structural systems to the smallest architectural detail. Post fire every system in the home fully tested and verified. A secure, tranquil entry gives way to soaring vaulted ceilings, oak beams, and wide-plank French oak floors underfoot. Past a powder room appointed with an antique French basin set in viola marble, the home opens into its true center: an indoor-outdoor floor plan where kitchen and living room dissolve into one another through walls of Fleetwood pocket doors, releasing onto a deck with sweeping ocean and coastline views. The kitchen anchors the home in quiet luxury a Carrara marble island, five-burner Lacanche range with double oven, Sub-Zero appliances, and custom cabinetry throughout. The living room carr
USD 6,500,000
3641 Barry Avenue
View photo
House · for sale
USD 3,950,000
USD 1,125/sq.ft
3641 Barry Avenue
90403
· 3,509 sq.ft · 4 Bedrooms · 4 Baths · House
· Patio · Equipped kitchen
90403 · 3,509 sq.ft · 4 Bedrooms · 4 Baths · House · Patio · Equipped kitchen
Thoughtfully designed Mar Vista residence offers four bedrooms and four full baths with a versatile floor plan designed for modern living and entertaining. The main level features a welcoming den with barn doors and courtyard access, a guest bedroom with en-suite bath, and an open chef's kitchen with center island, bar seating, and walk-in pantry. The kitchen flows seamlessly into the dining and great room, where sliding glass doors connect to the courtyard and multiple patios. Upstairs, a spacious loft and tech desk accompany two additional bedrooms, baths, and a convenient laundry area. The private primary suite features a spa-inspired bath with a freestanding tub, walk-in shower, dual vanity, linen storage, and two walk-in closets. An exceptional blend of style, functionality, and indoor-outdoor living in desirable Mar Vista
USD 3,950,000
1043 Maybrook Drive
View photo
House · for sale
USD 6,100,000
USD 1,821/sq.ft
1043 Maybrook Drive
90403
· 3,348 sq.ft · 3 Bedrooms · 3 Baths · House
· Patio · Garden · Deck · Fireplace · Equipped kitchen · Swimming pool · Parking
90403 · 3,348 sq.ft · 3 Bedrooms · 3 Baths · House · Patio · Garden · Deck · Fireplace · Equipped kitchen · Swimming pool · Parking
Available for the first time in 30 years, this Mid-Century classic features a single-level layout on a rare flag lot offering over 23,500sf. Set down a long private driveway with parking for 6+ cars, this home offers picturesque canyon views while adding an unparalleled sense of privacy and security. Light and bright living areas, hardwood floors throughout and French doors leading to expansive backyard. Charming dining room with long banquette overlooks pool and deck. Well-appointed kitchen with large center island conveniently connects to pantry/laundry room with carport access. Large family room with fireplace and built-in wet bar. Primary bedroom features walk-in closet and large bath with separate tub and shower. Backyard includes open patios, two separate grassy lawns, sparkling pool with diving board, and large deck. Don't miss the opportunity to reimagine this 3 Bed + 3 Bath gem located on a quiet tree-lined street in one of the most prestigious zip codes in the country
USD 6,100,000
13731 Romany Drive
View photo
House · for sale
USD 11,995,000
USD 1,783/sq.ft
13731 Romany Drive
90403
· 6,727 sq.ft · 5 Bedrooms · 6 Baths · House
· Fireplace · Equipped kitchen
90403 · 6,727 sq.ft · 5 Bedrooms · 6 Baths · House · Fireplace · Equipped kitchen
This exceptional Mediterranean estate commands a front-row setting on the rim above Will Rogers State Park, where the canyon unfolds dramatically below and mountain views frame the horizon. Ideally perched on one of the most coveted cul-de-sac locations in the Palisades Riviera behind gates and tall hedges the property begins to unfold. A voluminous double-height foyer sets the tone from the moment one arrives. Generous finishes are revealed with rich marble flooring and a floor plan with both defined spaces and open flow. The living room with vaulted ceiling is anchored by a hearth, a space designed for both intimate evenings and generous entertaining. An adjacent formal dining room for hosting guests is serviced by a butler's pantry with a dedicated prep area. The chef's kitchen has custom cabinetry, dual wall-ovens, dual paneled refrigeration, dual dishwashers, a Wolf range, a generous island, storage pantry, and sun-filled breakfast area. A great room with a fireplace opens natural
USD 11,995,000

Get email alerts

Don't miss out: be the first to know about new properties

The alert was correctly created

On subscribing you accept the conditions of use and the privacy policy
Alert
Receive new ads in your inbox
Save this search
Receive alerts for new listings

We'll send you an email when we have new properties for: "Houses for sale in 90403"

The alert was correctly created

Get email alerts and be the first to see new listings
Required field
On subscribing I accept the terms of the privacy policy
Perfect! You'll soon start receiving new listings via email
Alert
Receive an email when we have new ads for Houses for sale in 90403
Save this search
Filters

Bedrooms

Size (sq.ft)

sq.ft
sq.ft

Price

USD
USD

Property type

Bathrooms

Clear all filters
Receive notifications when new entries are published.