530 properties for sale in 91007

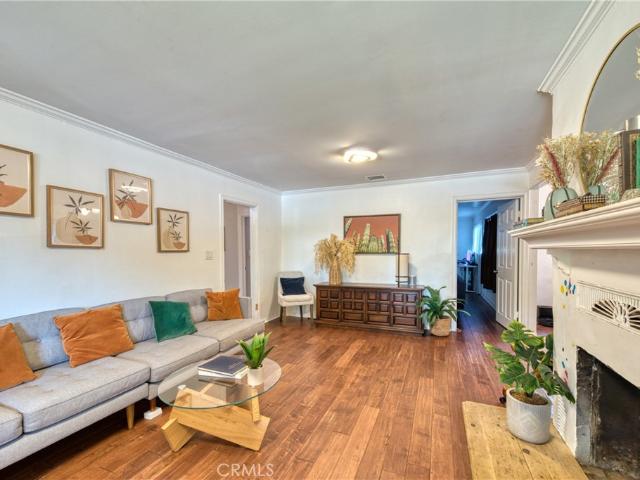
440 S Sycamore Place
View photo
House · for sale
USD 850,000
USD 611/sq.ft
440 S Sycamore Place
91007
· 1,389 sq.ft · 3 Bedrooms · 1 Bath · House
· Garden
91007 · 1,389 sq.ft · 3 Bedrooms · 1 Bath · House · Garden
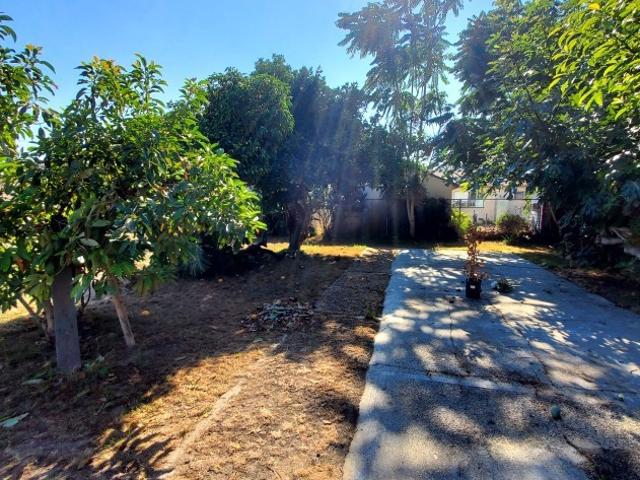
A wonderful opportunity to own a one story single-family home in the highly desirable foothill community of Sierra Madre. Situated at the very end of a charming residential street surrounded by the natural beauty of the San Gabriel Mountains, this 3-bedroom home offers approximately 1,390 square feet of living space on a generous usable lot of over 7,000 square feet. Built in 1964, the home offers a comfortable and functional floor plan with plenty of potential to update, personalize, or reimagine to suit your own style. The spacious lot provides room to enjoy Southern California's indoor-outdoor lifestyle, whether creating inviting outdoor entertaining areas, gardens, or simply enjoying the peaceful foothill surroundings. Sierra Madre is known for its small-town atmosphere, tree-lined streets, beautiful mountain backdrop, and charming downtown filled with local shops, restaurants, and community gathering places. Outdoor enthusiasts will appreciate the convenient access to nearby hikin
USD 850,000
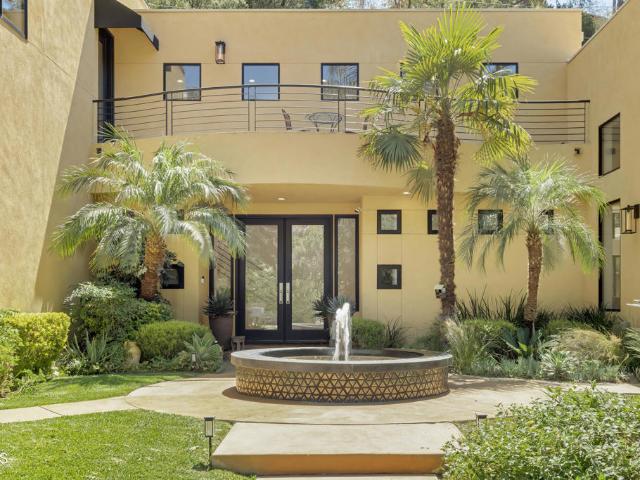
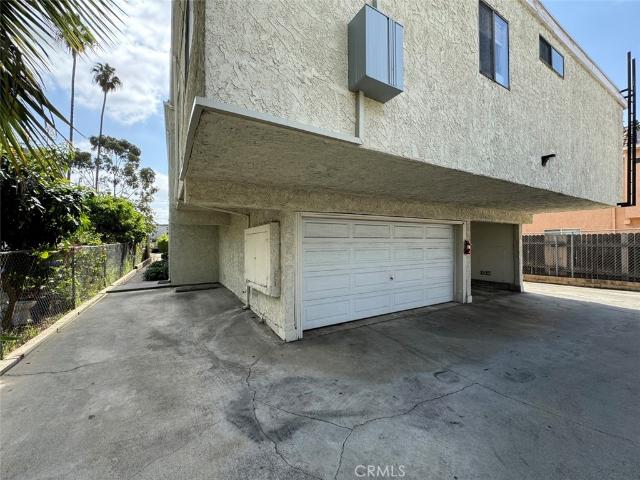
625 E Penn Street
View photo
House · for sale
USD 699,000
USD 843/sq.ft
625 E Penn Street
91007
· 829 sq.ft · 3 Bedrooms · 1 Bath · House
· Parking
91007 · 829 sq.ft · 3 Bedrooms · 1 Bath · House · Parking
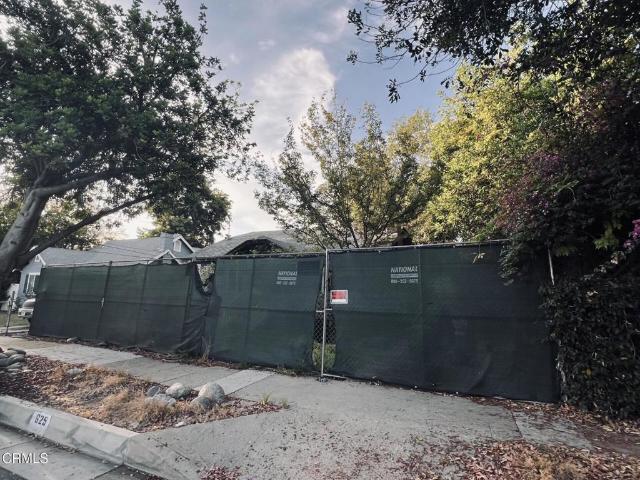
Set on a quiet, tree-lined street in Pasadena, this home offers an opportunity to rebuild in the Normandie Heights neighborhood known for its character homes, and architectural variety. A welcoming community, with lots of activity, people strolling, kids biking and neighbors gathering. This is a chance to rebuild in an established neighborhood surrounded by occupied standing structures, space to build, and inspiration all around. Public records indicate the home is 832 square feet with 3 beds and 1 bath prior to the interior fire in 2020. The detached garage still stands, framed by old-growth trees. There is additional potential to build an ADU on the expansive lot. The property is being sold as is
USD 699,000
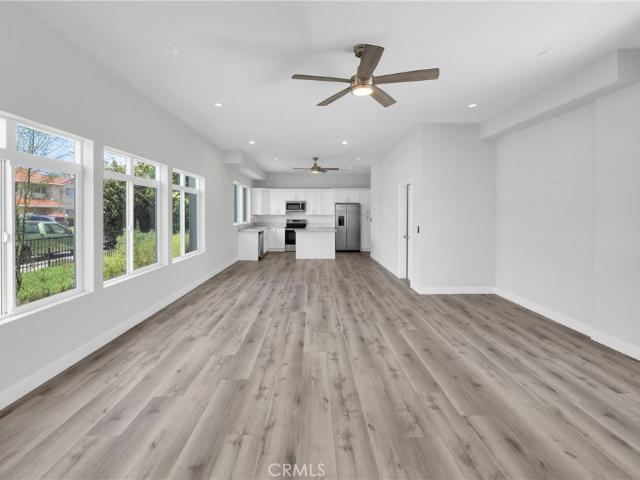
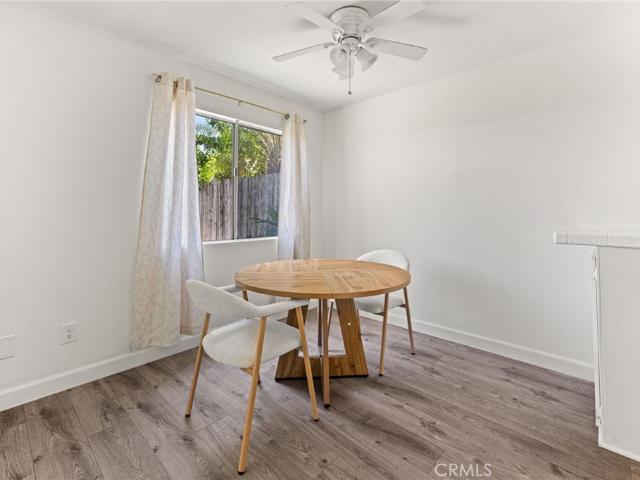
999 E Valley Boulevard 140
View photo
Condo · for sale
USD 658,000
USD 630/sq.ft
999 E Valley Boulevard 140
91007
· 1,044 sq.ft · 2 Bedrooms · 2 Baths · Condo
· Garden · Fireplace · Equipped kitchen
91007 · 1,044 sq.ft · 2 Bedrooms · 2 Baths · Condo · Garden · Fireplace · Equipped kitchen
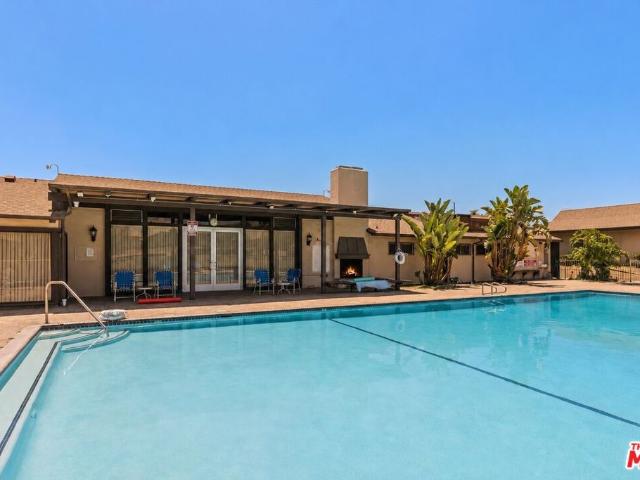
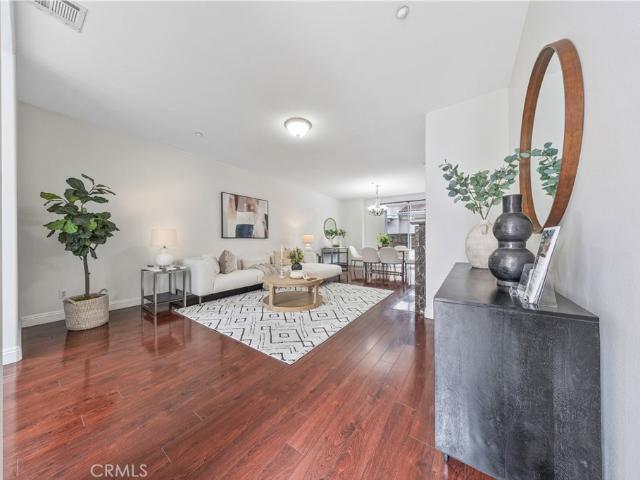
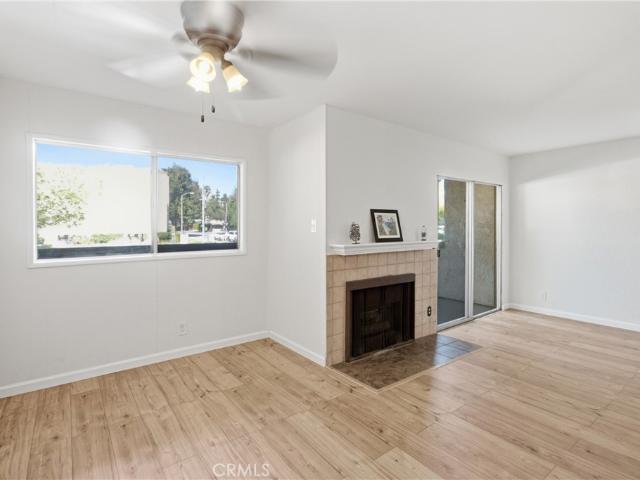
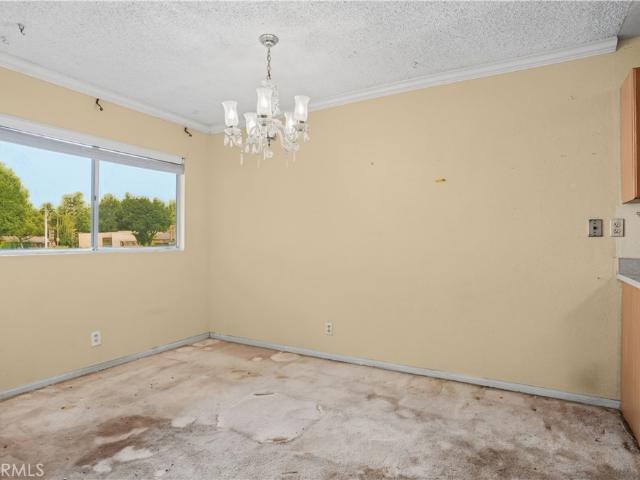
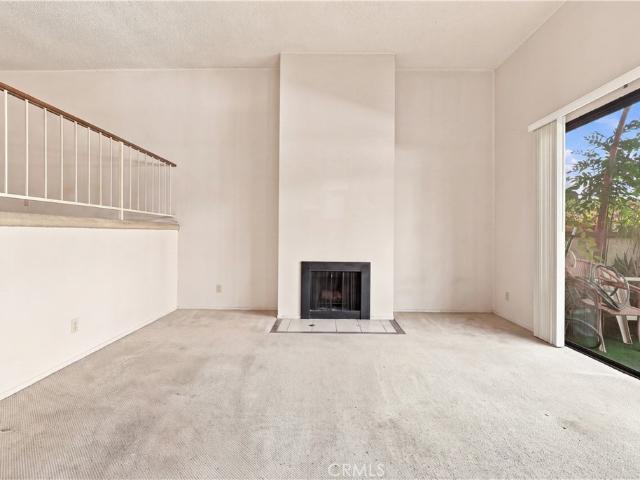
Location! Location! Location! Ideally situated on the flat, ground-level side of the community, this home offers easy access and everyday convenience. Discover the resort-style Park Alhambra community, a beautifully landscaped neighborhood of 144 single-family-style condominiums. This is an all-age community with NO AGE RESTRICTIONS. This desirable one-level residence features two spacious ensuite bedrooms, each with its own private bathroom, offering comfort and privacy for family members or guests. The front bedroom has its own private entrance to the front yard, making it ideal for a home office or guest accommodations. One of the home's standout features is its exceptionally large front yardone of the largest in the communitycreating the feel of a detached single-family home. Inside, you'll find a bright and spacious living room accented by a decorative fireplace, a generous kitchen, newer laminate flooring, and newer dual-pane windows and sliding doors. The primary bedroom and liv
USD 658,000
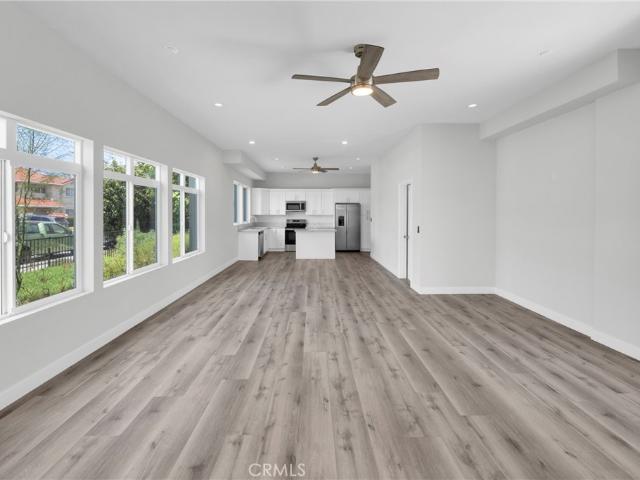
454 W Duarte D
View photo
Condo · for sale
USD 1,228,000
USD 630/sq.ft
454 W Duarte D
91007
· 1,948 sq.ft · 3 Bedrooms · 2 Baths · Condo
· Garden · Office room · Swimming pool
91007 · 1,948 sq.ft · 3 Bedrooms · 2 Baths · Condo · Garden · Office room · Swimming pool
Welcome to this charming detached townhouse in a desirable gated community with pool amenities, ideally located in the heart of Arcadia. This lovely home features 3 bedrooms, 2.5 bathrooms, hardwood flooring throughout, and a newly updated shower in the primary bathroom. The functional floor plan offers a bright living room and dining area with French doors opening to a private backyard—perfect for entertaining or everyday enjoyment. Upstairs, the spacious primary suite includes a walk-in closet, dual sinks, a separate shower, and a soaking tub. Two additional bedrooms share a Jack-and-Jill bathroom, while the large loft is ideal for a family room, home office, or study area. HOA dues cover water, trash service, pool and gate maintenance, landscaping, and master insurance. Conveniently located within walking distance of Arcadia High School, supermarkets, banks, restaurants, and medical facilities. Move-in ready and a wonderful opportunity in a prime Arcadia location!
USD 1,228,000
Could you also be interested in
2386 E Del Mar Boulevard 111
View photo
Condo · for sale
USD 460,000
USD 520/sq.ft
2386 E Del Mar Boulevard 111
91007
· 883 sq.ft · 1 Bedroom · 1 Bath · Condo
· Balcony · Fireplace · Equipped kitchen · Air conditioning · Heating
91007 · 883 sq.ft · 1 Bedroom · 1 Bath · Condo · Balcony · Fireplace · Equipped kitchen · Air conditioning · Heating
Discover a serene Pasadena lifestyle at Del Mar Sierra Manor, where this spacious one-bedroom corner unit offers 883 sq. Ft. of comfortable living and private outdoor space in a resort-like community. This home offers a bright, open-concept living space equally suited for entertaining or relaxing days at home. Abundant natural light fills the main living areas, while a cozy fireplace immediately draws the eye, complemented by rich wood laminate flooring throughout. Built-in cabinetry and display shelving provide additional storage and character. Central heat and air plus multiple ceiling fans provide year-round comfort, while a tasteful galley kitchen features granite countertops, plentiful white cabinetry and ample storage. The spacious bedroom retreat includes a large separate dressing area with generous closet space and exceptional storage. Step through your living room sliding glass door onto a covered private balcony with a ceiling fan and views through the mature tree canopy, an
USD 460,000
2386 E Del Mar Boulevard 112
View photo
Condo · for sale
USD 415,000
USD 469/sq.ft
2386 E Del Mar Boulevard 112
91007
· 883 sq.ft · 1 Bedroom · 1 Bath · Condo
· Balcony · Fireplace · Equipped kitchen · Swimming pool · Parking
91007 · 883 sq.ft · 1 Bedroom · 1 Bath · Condo · Balcony · Fireplace · Equipped kitchen · Swimming pool · Parking
1 bed + 1 bath fixer condo with plenty of potential in Pasadena. The front door leads to the living area featuring a fireplace and direct access to the balcony. An open-concept dining area off the living room flows into the kitchen. The kitchen is ready to be transformed and has a good amount of cabinet space. It is also connected to a second dining area / breakfast nook. The bathroom offers a functional layout with a long vanity separated from the toilet and shower area. The bedroom boasts a walk-in closet. Community laundry is conveniently located on-site. The community features a pool and BBQ area, while the subterranean parking space provides convenient off-street parking. Condo in the heart of Pasadena is nearby the Rose Bowl, Old Pasadena, Pasadena City Hall, The Huntington Library, Pasadena Playhouse, plenty of dining, shopping, entertainment and much more! Probate Sale. Court Confirmation NOT Required
USD 415,000
142 Stedman
View photo
House · for sale
USD 1,099,950
USD 837/sq.ft
142 Stedman
91007
· 1,313 sq.ft · 3 Bedrooms · 2 Baths · House
· Patio · Office room · Fireplace · Equipped kitchen · Air conditioning · Heating
91007 · 1,313 sq.ft · 3 Bedrooms · 2 Baths · House · Patio · Office room · Fireplace · Equipped kitchen · Air conditioning · Heating
Situated on a premier, tree-lined street in desirable North Monrovia, this charming single-story residence combines timeless character with a thoughtful layout. Upon entering, you are greeted by a light-filled living room anchored by a cozy fireplace, which flows seamlessly into the dedicated dining area for effortless everyday living and hosting. The adjoining kitchen comes well-equipped with ample cabinetry and integrated appliances, including a stove, microwave, and built-in dishwasher. Designed for optimal quiet and comfort, the primary suite is secluded at the rear of the home, offering ultimate privacy, two generous closets, and an updated ensuite bathroom. Two additional bedrooms provide versatile living spaces—with one currently configured as a functional home office or den—serviced by a convenient second bathroom. Year-round comfort is assured throughout the home with central air and heating. The outdoor space is brimming with potential, featuring a large covered patio ideal f
USD 1,099,950
2190 Kinneloa Canyon Road
View photo
House · for sale
USD 3,980,000
USD 627/sq.ft
2190 Kinneloa Canyon Road
91007
· 6,340 sq.ft · 5 Bedrooms · 6 Baths · House
· Office room · Equipped kitchen
91007 · 6,340 sq.ft · 5 Bedrooms · 6 Baths · House · Office room · Equipped kitchen
Sophisticated Contemporary Estate. Set behind the exclusive gates of prestigious Kinneloa Canyon, this reimagined contemporary estate combines architectural drama, modern luxury and exceptional privacy. A striking two-story foyer introduces approximately 6,350 square feet of light-filled interiors, soaring ceilings and warm natural stone and wood finishes that create an atmosphere of understated elegance. The 5-bedroom, 7-bath residence is designed for both grand-scale entertaining and comfortable everyday living. The gourmet kitchen features Thermador refrigerator, freezer and wine storage, a newer range, Bosch dishwasher and bar refrigerator, plus a beautifully updated center island finished in gorgeous stone with newer sinks, hardware and fixtures. Expansive bedrooms and spa-inspired baths include a luxurious primary suite enhanced with newer stone finishes, flooring and contemporary fixtures. A dedicated media room and private office complete the interior living spaces. Extensive o
USD 3,980,000
3442 Whistler Avenue
View photo
House · for sale
USD 1,099,000
USD 523/sq.ft
3442 Whistler Avenue
91007
· 2,099 sq.ft · 4 Bedrooms · 3 Baths · House
· Balcony · Equipped kitchen
91007 · 2,099 sq.ft · 4 Bedrooms · 3 Baths · House · Balcony · Equipped kitchen
Get a fresh take on modern living with this newly-built four bedroom, four bathroom home! This thoughtfully crafted residence delivers a spaciousness, functionality, and beautiful design. Natural light highlights contemporary finishes and carefully selected details throughout. The expansive living areas create a seamless flow between gathering spaces, making everyday living and entertaining equally effortless. The well-appointed kitchen serves as the heart of the home, offering both style and functionality while remaining connected to the surrounding living and dining areas. The primary bedroom boasts a generously sized walk-in closet, en-suite bathroom, and a private balcony. Each bedroom provides a comfortable retreat, while the generous bathroom count adds flexibility and convenience for families, guests, or multigenerational living. The thoughtful layout allows every space to feel purposeful, balancing privacy with areas designed for connection. Built with contemporary living in mi
USD 1,099,000
3444 Whistler Avenue
View photo
House · for sale
USD 2,099,000
USD 498/sq.ft
3444 Whistler Avenue
91007
· 4,209 sq.ft · 8 Bedrooms · 8 Baths · House
91007 · 4,209 sq.ft · 8 Bedrooms · 8 Baths · House
A rare opportunity to secure TWO brand-new, identical residences and create the ultimate family compound. Ideal for multigenerational living, extended family, or close friends, this unique offering provides the perfect balance of togetherness, privacy, and independence. Live in one and rent the other for added flexibility, or keep both residences within the family for generations to come. Opportunities like this are exceptionally hard to find—don’t miss the chance to create a one-of-a-kind living arrangement while you can. Get a fresh take on modern living with two identical side-by-side, newly-built homes with a combined total of 8 bedrooms and 8 bathrooms! These thoughtfully crafted residences deliver spaciousness, functionality, and beautiful design. Natural light highlights contemporary finishes and carefully selected details throughout. The expansive living areas create a seamless flow between gathering spaces, making everyday living and entertaining equally effortless. The well-a
USD 2,099,000
85 E Commonwealth Avenue 3D
View photo
Condo · for sale
USD 598,000
USD 444/sq.ft
85 E Commonwealth Avenue 3D
91007
· 1,345 sq.ft · 2 Bedrooms · 2 Baths · Condo
· Balcony · Equipped kitchen · Parking
91007 · 1,345 sq.ft · 2 Bedrooms · 2 Baths · Condo · Balcony · Equipped kitchen · Parking
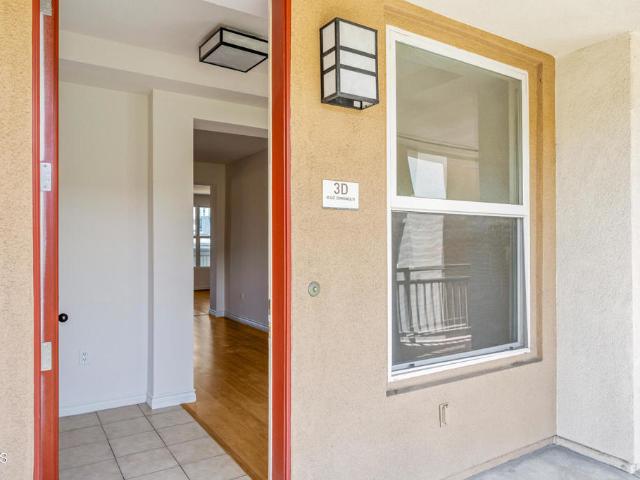
Welcome to this spacious and beautifully appointed two-bedroom, two-bathroom condominium in the heart of Alhambra, offering an exceptional combination of comfort, convenience, and location. This move-in-ready home features a bright and open floor plan with generous living and dining areas, beautiful flooring, and a well-appointed kitchen with granite countertops, abundant cabinetry, and a large center island that opens seamlessly to the living space-perfect for everyday living and entertaining. The spacious primary suite features a large walk-in closet and an ensuite bath, while the private balcony provides a wonderful spot to enjoy your morning coffee or unwind at the end of the day. Indoor laundry adds everyday convenience, and residents enjoy access to a fitness center, recreation room, and inviting outdoor spaces with BBQ areas and beautifully landscaped courtyards. Two assigned parking spaces in the secure subterranean garage provide exceptional convenience and peace of mind. Best
USD 598,000
320 N Stoneman Avenue
View photo
House · for sale
USD 2,045,000
USD 538/sq.ft
320 N Stoneman Avenue
91007
· 3,800 sq.ft · 2 Baths · House
91007 · 3,800 sq.ft · 2 Baths · House
Five units well maintained apartment complex located in prime area of North Alhambra. Walking distance to many restaurants, stores. Neighborhood markets include 99 Ranch Market, Sprouts Farmers market and Alhambra Farmers Market. Located in extremely strong rental market of West San Gabriel Valley. Front unit is like a SFR, three bedrooms, two baths with 1652 SF. Back building is two one bedroom, one bath and two studios. Majority of the tenants are long term residents, room to increase to increase rent. Alhambra city does not have local city rent control ordinance. Buyer/agent to verify square footage (lot and units) and all MLS information. Broker and agent do not represent or guarantee accuracy of the square footage, bedroom/bathroom count, lot size or lot lines/dimensions, permitted or unpermitted spaces, school boundary lines or eligibility, rent control, or the information concerning the conditions, or features of the property. Buyer/agent are advised to independently verify the
USD 2,045,000
2225 Santa Anita
View photo
House · for sale
USD 1,098,000
USD 607/sq.ft
2225 Santa Anita
91007
· 1,808 sq.ft · 4 Bedrooms · 4 Baths · House
· Garden · Air conditioning · Parking
91007 · 1,808 sq.ft · 4 Bedrooms · 4 Baths · House · Garden · Air conditioning · Parking
Welcome to 2225 Santa Anita, a fully renovated, turnkey triplex in a prime South El Monte location. Offering three units ready to be leased and positioned to maximize rental income! This beautifully updated property presents an exceptional opportunity for investors or owner-occupants looking for immediate income potential without the hassle of existing tenants. The main residence features 3 bedrooms and 2 bathrooms, while the two additional units each offer 1 bedroom and 1 bathroom. Each unit features its own private yard and designated parking spaces, providing desirable privacy and convenience for tenants. Thoughtful upgrades throughout the property include a new electrical panel with provisions ready for future solar installation, creating an opportunity to explore solar energy and potential additional savings or income, subject to applicable utility programs and approvals. The property also features a new central AC system in the primary residence and mini-split systems in both sec
USD 1,098,000
277 Pleasant Street 202
View photo
Condo · for sale
USD 715,000
USD 651/sq.ft
277 Pleasant Street 202
91007
· 1,098 sq.ft · 2 Bedrooms · 2 Baths · Condo
· Equipped kitchen
91007 · 1,098 sq.ft · 2 Bedrooms · 2 Baths · Condo · Equipped kitchen
Welcome to 277 Pleasant Ave #202, a beautifully remodeled 2-bedroom, 2-bath residence offering 1,108 square feet of stylish, move-in-ready living in a highly desirable Pasadena location. Thoughtfully renovated throughout, this exceptional unit showcases a stunning new kitchen featuring Taj Mahal quartzite countertops, an elegant vintage-inspired subway tile backsplash, all-new shaker cabinetry, new appliances, and sophisticated white oak wood-look tile flooring. Fresh, well-padded carpeting extends throughout the condo's living spaces and bedrooms, creating a warm and comfortable feel throughout. Both bathrooms have been completely updated with new vanities, tile flooring, fixtures, and finishes, complemented by new lighting throughout the entire condo. Fresh interior paint and carefully selected materials give the residence a clean, elevated, and cohesive aesthetic. With its extensive upgrades, functional layout, and outstanding Pasadena location near shopping, dining, entertainment,
USD 715,000
12440 Elliott
View photo
House · for sale
USD 1,319,000
USD 528/sq.ft
12440 Elliott
91007
· 2,497 sq.ft · 4 Bedrooms · 4 Baths · House
· Swimming pool
91007 · 2,497 sq.ft · 4 Bedrooms · 4 Baths · House · Swimming pool
Great investment and development opportunity or large family' on an expansive 22,550 sq ft lot. This versatile property is well-suited for investors, developers, or buyers seeking to expand and make their own by adding a swiming pool, BBQ bar to entertain friend and family. The newly renoveted property features a 4-bedroom, 4-bath main residence ready to move, along with additional 1-bedroom, 1-bath and approxamily 600sqft storage that can be turn in a ADU situated at the rear. The oversized lot presents a compelling opportunity for expansion, redevelopment, or creating a private compound-style setting. Conveniently located moments away from the 210, 10, and 605 freeways, providing easy access throughout the San Gabriel Valley and greater Los Angeles area. Close to Arcadia, Temple City, and Monrovia, with nearby dining, shopping, and everyday amenities
USD 1,319,000
8130 Constance Street
View photo
House · for sale
USD 1,995,000
USD 535/sq.ft
8130 Constance Street
91007
· 3,724 sq.ft · 6 Bedrooms · 1 Bath · House
· Garden · Parking
91007 · 3,724 sq.ft · 6 Bedrooms · 1 Bath · House · Garden · Parking
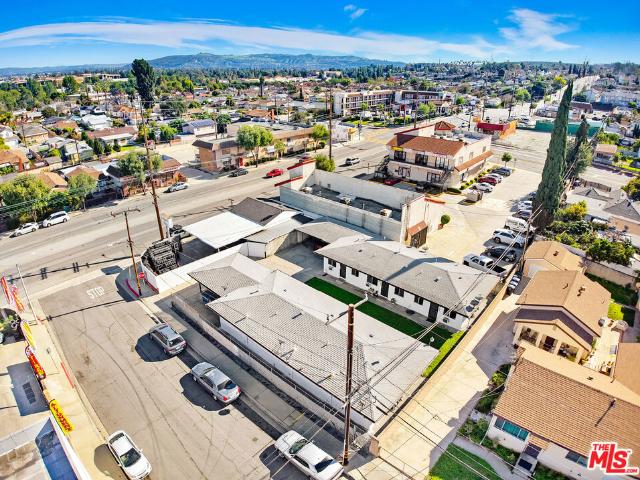
Global Platinum Properties is proud to present a seven-unit investment property in Rosemead, offering strong in-place cash flow and meaningful upside entirely outside Los Angeles rent control. The property operates at a 5.33% current cap rate, delivering attractive day-one returns with long-term appreciation potential. The asset consists of two three-unit apartment buildings situated on two contiguous parcels totaling 11,043 square feet, with approximately 3,730 square feet of residential building area. The property features six renovated 1-bedroom / 1-bath units, most offeringin-unit laundry, plus six on-site parking spaces around a central garden courtyard. Supplemental income comes from a tire shop on a long-term lease through 12/31/2039 at a deeply below-market rate of $750/month, against an estimated $2,500 market rent, with zero management, no retail experience required, and substantial retail upside in the event of a future vacancy or re-tenanting. The retail income is not inclu
USD 1,995,000
1190 N Wilson Avenue
View photo
House · for sale
USD 2,150,000
USD 1,174/sq.ft
1190 N Wilson Avenue
91007
· 1,830 sq.ft · 4 Bedrooms · 2 Baths · House
· Fireplace
91007 · 1,830 sq.ft · 4 Bedrooms · 2 Baths · House · Fireplace
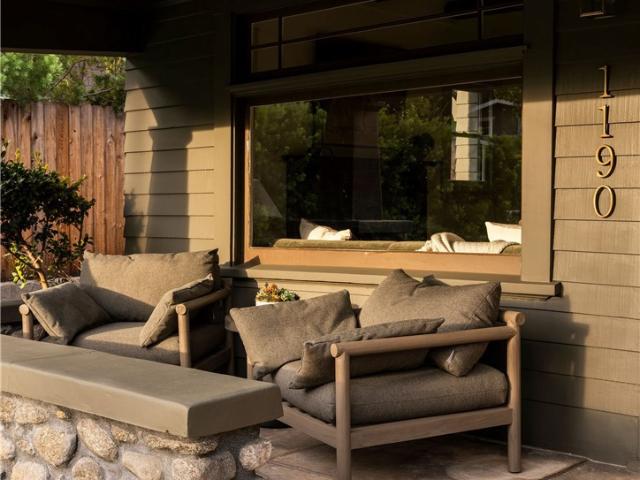
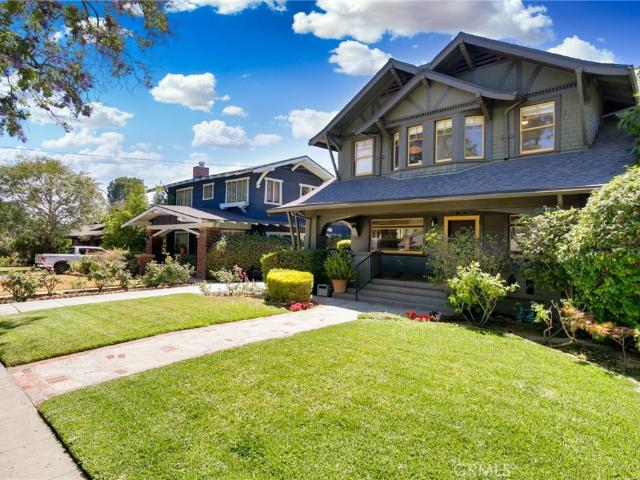
Romantic, warm, & architecturally rich! On a tree-lined street just moments from McDonald Park awaits this meticulously restored 4 bed 2 bath Craftsman in Bungalow Heaven, one of Pasadena’s most coveted historic neighborhoods. Lovingly reawakened by Nicole Douglas Designs, this home has been exquisitely curated to create a space that feels like happily ever after! Pasadena’s Design Guidelines for Historic Districts has been incorporated in every aspect of the restoration resulting in a stunning celebration of craftsmanship, history, & modern luxury. From the pristine St. Augustine lawn, rehabilitated exterior millwork & the solid mahogany front door, every last detail is thoughtful & intentional. White oak floors & restored architectural details span the effortless floor-plan. Upon entering past the classic front porch you will find yourself surrounded by timeless beauty & elevated moments. The living room is complemented by a green marble fireplace, weight-and-pulley windows & wainsco
USD 2,150,000
1955 Marengo
View photo
House · for sale
USD 2,900,000
USD 1,016/sq.ft
1955 Marengo
91007
· 2,852 sq.ft · 5 Bedrooms · 3 Baths · House
· Equipped kitchen
91007 · 2,852 sq.ft · 5 Bedrooms · 3 Baths · House · Equipped kitchen
Presenting a unique opportunity to own a Craftsman home with original character and modern functionality. This home retains many of its original Craftsman features including hardwood flooring, leaded glass details, and built-in cabinetry and has been renovated with high end finishes that complement its original architecture. The show stopping kitchen features custom cabinetry, copper countertops, and Thermador appliances, including a 48” range and paneled refrigerator and freezer. All bathrooms have been updated with top of the line fixtures and finishes including marble tile and custom cabinetry. The dining room is full of Arts and Crafts details: bay windows hung in a curve, built-in cabinets with leaded glass doors, and handsome wainscoting throughout. The home flows seamlessly with a harmonious and efficient layout on both the first and second floors. It seems the utmost care has been placed in the design of this home in both the last and current century. The property sits on a gen
USD 2,900,000
5582 Temple City Blvd
View photo
Condo · for sale
USD 699,999
USD 551/sq.ft
5582 Temple City Blvd
91007
· 1,270 sq.ft · 3 Bedrooms · 2 Baths · Condo
· Garden · Equipped kitchen
91007 · 1,270 sq.ft · 3 Bedrooms · 2 Baths · Condo · Garden · Equipped kitchen
Immaculate Townhome in the award winning Temple City School District. Discover tranquility and modern convenience in this beautifully maintained townhouse, ideally tucked away from Temple City Boulevard at the end of a long driveway on the desirable east end of the community. This thoughtfully designed two-story floor plan offers 3 bedrooms and 2 bathrooms, with a convenient bedroom and bathroom suite located on the first level. Step inside to an inviting open-concept living space featuring a bright kitchen and spacious living room. Large sliding glass doors open to the private backyard, filling the home with natural light and creating an easy connection between indoor and outdoor living. A dedicated laundry room adds everyday convenience. Upstairs, you'll find two generously sized bedrooms and a shared bathroom, providing a comfortable separation between living and sleeping spaces. Recent improvements include remodeled hardwood flooring, fresh interior paint, and a new stove, with the
USD 699,999
241 S Curtis Avenue
View photo
House · for sale
USD 2,595,000
USD 448/sq.ft
241 S Curtis Avenue
91007
· 5,780 sq.ft · 2 Baths · House
· Parking
91007 · 5,780 sq.ft · 2 Baths · House · Parking
Five units well maintained apartment complex located in super convenient location in the City of Alhambra. Close to Alhambra Shopping Plaza, Main Street, Costco, City Hall, schools, markets, restaurants etc. Easy access to Freeway 10 and Freeway 101. Front unit is four bedrooms, two and half baths, 1498 SF according to appraiser with two car garage. One unit is two bedrooms, two and half baths, 1147 SF according to appraiser. Other three units are two bedrooms and two baths, 1020 SF, 950 SF and 886 SF according to appraiser. The building is separately metered for electricity and gas. Majority of the tenants are long term residents, room to increase rent. Alhambra city does not have local city rent control ordinance. Buyer/agent to verify square footage (lot and units) and all MLS information. Broker and agent do not represent or guarantee accuracy of the square footage, bedrooms/bathrooms count, lot size or lot lines/dimensions, permitted or unpermitted spaces, school boundary lines or
USD 2,595,000
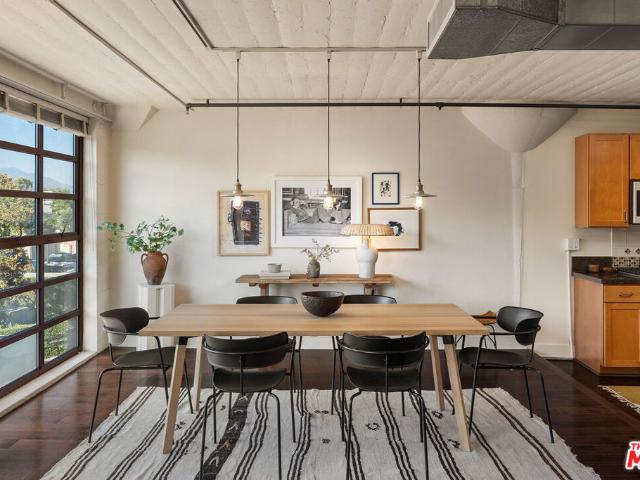
812 Fremont Avenue 202
View photo
Condo · for sale
USD 1,085,000
USD 876/sq.ft
812 Fremont Avenue 202
91007
· 1,238 sq.ft · 1 Bedroom · 1 Bath · Condo
· Equipped kitchen
91007 · 1,238 sq.ft · 1 Bedroom · 1 Bath · Condo · Equipped kitchen
812 Fremont Avenue unit 202 presents a rare opportunity to experience thoughtfully designed loft living in the heart of South Pasadena. This beautifully reimagined one-bedroom, one-bath residence blends modern organic design with warmth, functionality, and understated sophistication. Inspired by loft living yet softened through earthy materials and refined textures, the home offers an inviting, architectural aesthetic that feels effortlessly livable. At the center of the home is a beautifully remodeled gourmet kitchen where custom cabinetry, premium countertops, high-end appliances, and generous storage create a space equally suited for everyday cooking and entertaining. The open floor plan flows naturally into the dining and living areas, while expansive windows frame picturesque foothill views and fill the residence with abundant natural light. Thoughtful upgrades throughout enhance both comfort and convenience, including modernized systems, premium hardware, and carefully selected f
USD 1,085,000
2450 E Del Mar Blvd 17
View photo
Townhouse · for sale
USD 725,000
USD 467/sq.ft
2450 E Del Mar Blvd 17
91007
· 1,550 sq.ft · 3 Bedrooms · 2 Baths · Townhouse
· Patio · Parking · Fireplace · Equipped kitchen · Air conditioning · Heating
91007 · 1,550 sq.ft · 3 Bedrooms · 2 Baths · Townhouse · Patio · Parking · Fireplace · Equipped kitchen · Air conditioning · Heating
Welcome to this spacious three bedroom, two and one half bathroom, multilevel townhome located within a private gated community in Southeast Pasadena. This desirable unit offers a functional floor plan, generous living spaces. A private front patio and double door entry welcome you into the living room, featuring high ceilings and a fireplace. The second level includes a dining area overlooking the living room creating an open and expansive feel. The kitchen offers a gas range, ample cabinetry, space for casual dining, and convenient access to the guest bathroom. All three bedrooms are located on the upper level, along with two bathrooms and a dedicated laundry area. The primary bedroom features a walk in closet and private bathroom. Additional highlights include central air and heat and an attached two car garage with direct access to the home. The property offers an excellent opportunity for buyers to create a home that reflects their personal style. With a spacious layout, desirable
USD 725,000
505 Lotus
View photo
House · for sale
USD 2,277,888
USD 559/sq.ft
505 Lotus
91007
· 4,069 sq.ft · 4 Bedrooms · 3 Baths · House
· Garden · Balcony · Fireplace · Equipped kitchen
91007 · 4,069 sq.ft · 4 Bedrooms · 3 Baths · House · Garden · Balcony · Fireplace · Equipped kitchen
Ready to sell. Tucked away in the foothills, this hilltop estate offers breathtaking panoramic views and exceptional privacy. The elegant English Tudor residence features 4 bedrooms and 3.5 bathrooms and has been thoughtfully remodeled throughout. The home showcases a bright, open-concept layout with a seamless family room and kitchen, complemented by an informal dining area and a separate formal dining room. The fully remodeled kitchen features granite countertops, a center island, stainless steel appliances, and refined lighting. Two brand-new air conditioning units provide modern comfort. Special interior highlights include fireplaces in both the living room and family room, laminate flooring, and an oversized laundry room conveniently located near the formal living space. Two private balconies —one off the family room and another off the primary suite—offer picturesque views and indoor-outdoor enjoyment. The private backyard is an entertainer’s retreat, featuring a custom heated po
USD 2,277,888
1905 Lombardy Road
View photo
House · for sale
USD 13,500,000
USD 1,423/sq.ft
1905 Lombardy Road
91007
· 9,483 sq.ft · 6 Bedrooms · 7 Baths · House
91007 · 9,483 sq.ft · 6 Bedrooms · 7 Baths · House
A landmark estate representing the pinnacle of Southern California's Golden Age of architecture, this extraordinary 1925 Spanish Revival residence is one of San Marino's most distinguished offerings. Designed by Marston & Van Pelt as the E. S. Skillen Residence, the home embodies the timeless elegance and exceptional craftsmanship that defined an era. Set on over an acre of exquisitely landscaped grounds, this masterfully renovated estate makes an unforgettable first impression with its sweeping circular drive, commanding facade, and richly detailed Churrigueresque entrance adorned with intricate stone carvings and remarkable period detailing. Throughout the residence, original craftsmanship has been thoughtfully preserved, from hand-finished woodwork and soaring beamed ceilings to Moorish-inspired architectural elements and beautifully proportioned living spaces. Spanning nearly 9,000 square feet, the home offers a collection of grand formal rooms alongside warm, inviting gathering sp
USD 13,500,000
3426 Avondale Road
View photo
House · for sale
USD 2,399,000
USD 728/sq.ft
3426 Avondale Road
91007
· 3,294 sq.ft · 5 Bedrooms · 4 Baths · House
· Patio · Fireplace · Equipped kitchen
91007 · 3,294 sq.ft · 5 Bedrooms · 4 Baths · House · Patio · Fireplace · Equipped kitchen
Welcome to this exceptional 2014 Tudor estate, where timeless architecture meets sophisticated modern luxury. Nestled within Pasadena's prestigious Estates enclave, this distinguished residence offers gracious interiors, beautiful grounds, and effortless indoor-outdoor living with picturesque mountain views. A stately approach with mature landscaping, sophisticated lighting, and elegant concrete pavers sets the tone. Inside, the spacious living room is filled with natural light and anchored by a magnificent fireplace. Dining room features oversized French doors leading to a small private patio. At the heart of the home is a spectacular chef's kitchen featuring a dramatic center island, bespoke dovetail soft-close cabinetry, professional-grade GE Monogram stainless-steel appliances, abundant counter space, and a spacious pantry. The kitchen flows seamlessly into the great room, appointed with a commanding fireplace, built-in entertainment center, and oversized windows framing serene gar
USD 2,399,000

Get email alerts

Don't miss out: be the first to know about new properties

The alert was correctly created

On subscribing you accept the conditions of use and the privacy policy
Alert
Receive new ads in your inbox
Save this search
Receive alerts for new listings

We'll send you an email when we have new properties for: "Properties for sale in 91007"

The alert was correctly created

Get email alerts and be the first to see new listings
Required field
On subscribing I accept the terms of the privacy policy
Perfect! You'll soon start receiving new listings via email
Alert
Receive an email when we have new ads for Properties for sale in 91007
Save this search
Filters

Bedrooms

Size (sq.ft)

sq.ft
sq.ft

Price

USD
USD

Property type

Bathrooms

Clear all filters
Receive notifications when new entries are published.