392 houses for sale in 91104

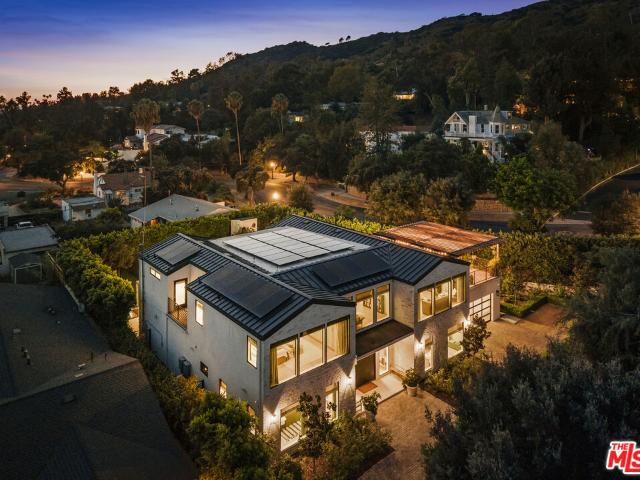
2081 Summit
View photo
House · for sale
USD 998,000
USD 1,117/sq.ft
2081 Summit
91104
· 893 sq.ft · 2 Bedrooms · 1 Bath · House
91104 · 893 sq.ft · 2 Bedrooms · 1 Bath · House
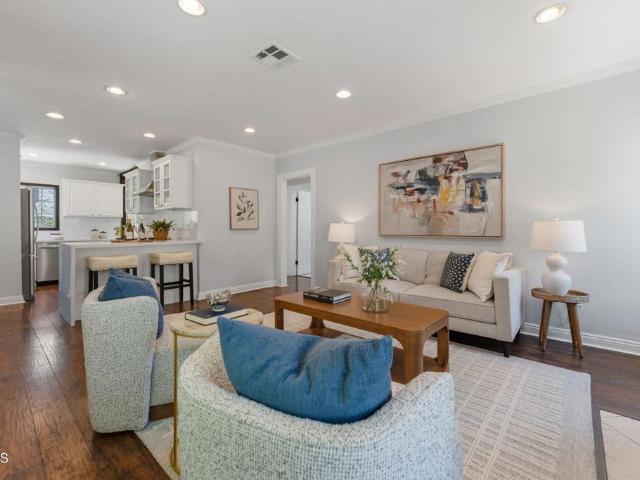
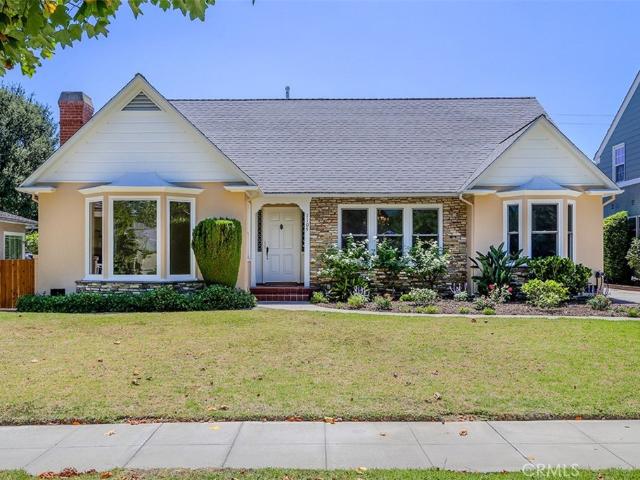
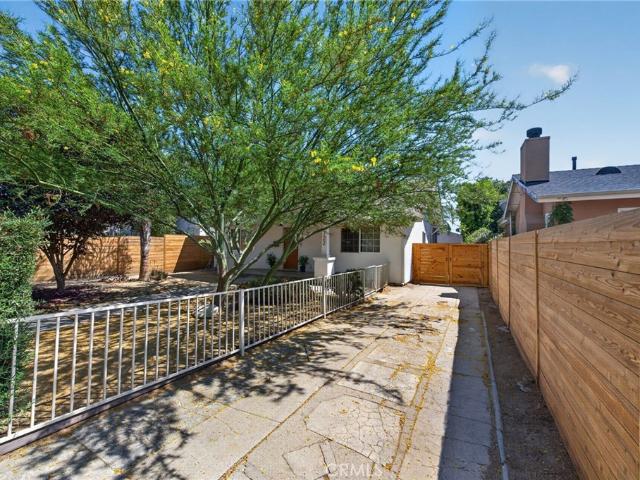
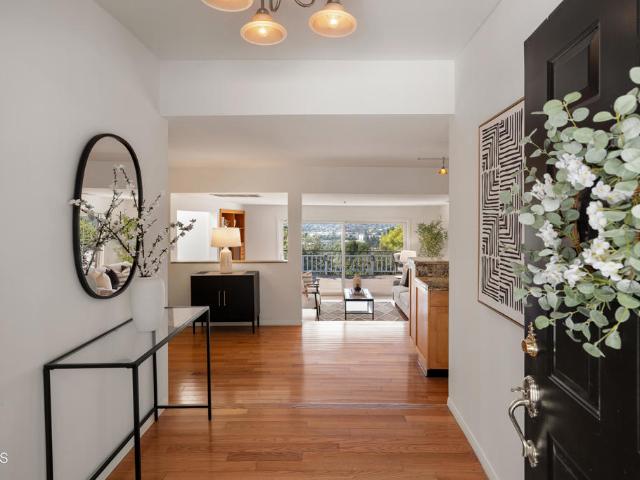
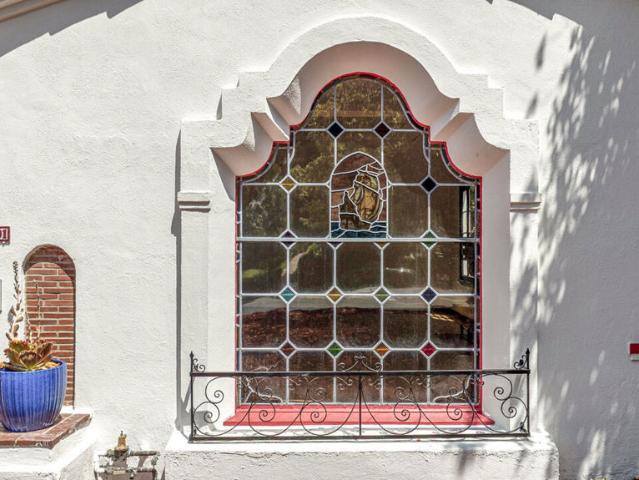
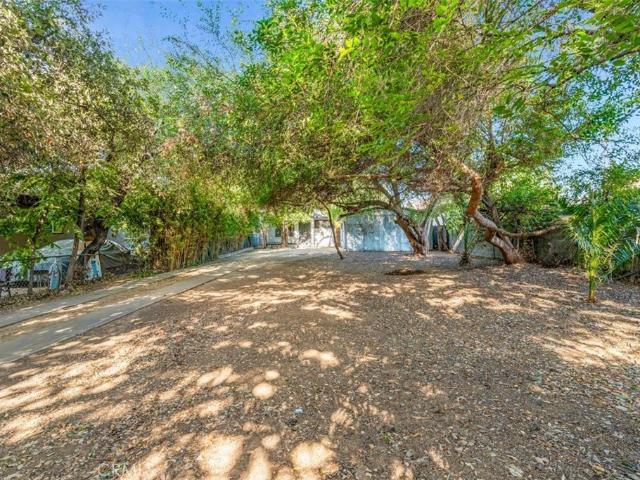
2 bedroom and 1 bathroom, total parcel size is 8,913. An investors dream property, both neighboring properties are a perfect example of the possibilities of this property. Shown by appointment only. Do not contact or disturb the owner
USD 998,000
5261 Hermosa Avenue
View photo
House · for sale
USD 4,475,000
USD 754/sq.ft
5261 Hermosa Avenue
91104
· 5,931 sq.ft · 6 Bedrooms · 5 Baths · House
· Equipped kitchen
91104 · 5,931 sq.ft · 6 Bedrooms · 5 Baths · House · Equipped kitchen
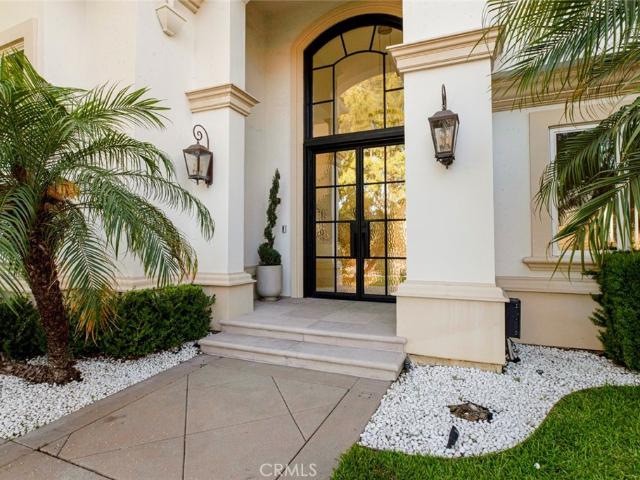
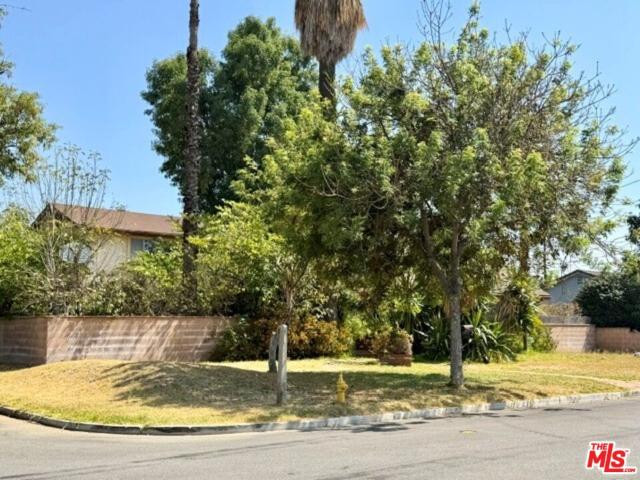
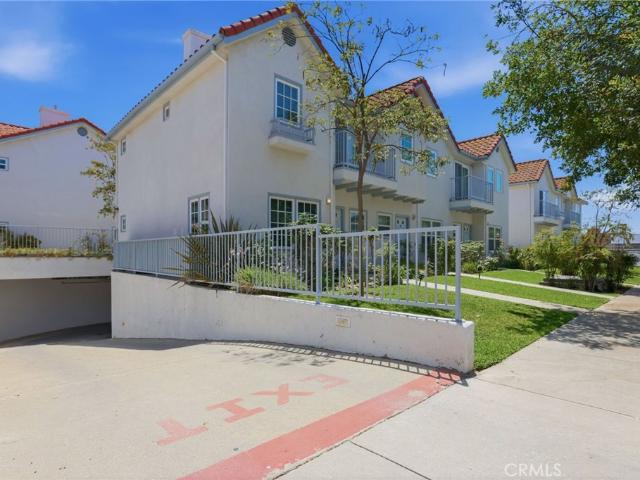
Elegance, sophistication, and modern luxury define this extraordinary Grande Eagle Rock Estate. Ideally positioned at the corner of Hill and Hermosa, this exceptional six-bedroom, five-bathroom contemporary residence sits on an expansive corner lot, offering an unparalleled sense of privacy, scale, and presence. Custom built by the legendary Opus Builders in 2021, the residence represents a thoughtful balance of architectural sophistication, modern technology, and timeless craftsmanship. Set behind mature privacy hedges and accessed via a long, private driveway, the estate immediately makes a striking yet understated impression. Enter through an extraordinary grand foyer with soaring 22-foot ceilings, where the living, dining, and kitchen spaces unfold into one spectacular open-concept environment. An entire eastern wall of custom floor-to-ceiling glass doors and windows floods the interiors with natural light while creating a seamless connection between the sophisticated interior spac
USD 4,475,000
350 Starlight Crest
View photo
House · for sale
USD 5,680,000
USD 1,227/sq.ft
350 Starlight Crest
91104
· 4,628 sq.ft · 4 Bedrooms · 5 Baths · House
· Garden · Swimming pool
91104 · 4,628 sq.ft · 4 Bedrooms · 5 Baths · House · Garden · Swimming pool
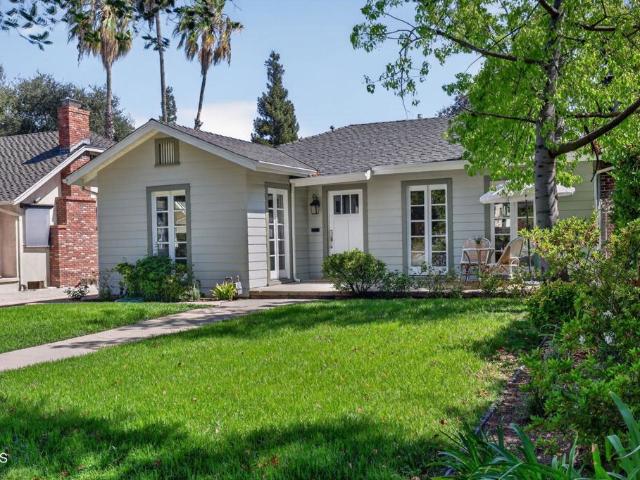
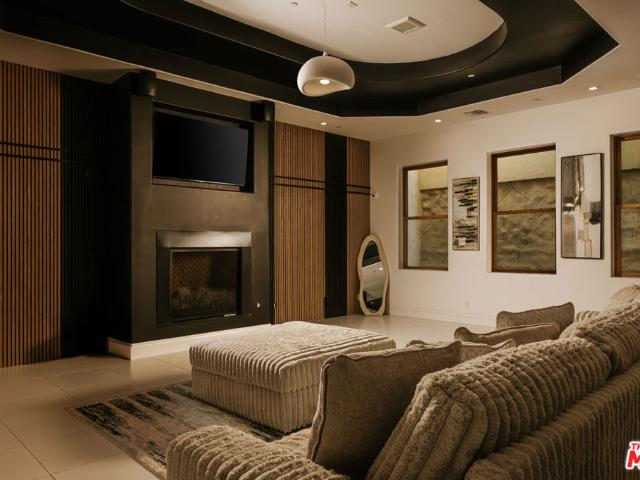
Panoramic views, zero edge pool and spa, custom bar, and resort style living define this exceptional La Cañada Flintridge estate. Situated on a private and expansive lot, this beautifully updated 4 bedroom, 5 bathroom residence offers approximately 4,630 square feet of sophisticated living space designed for both comfort and entertaining. The lower level showcases the ultimate entertainer’s experience with a custom bar opening directly to the backyard, built in BBQ grills, and seamless indoor outdoor living overlooking breathtaking views. Enjoy music throughout the home and exterior spaces with a built in speaker system, creating the perfect atmosphere for gatherings or quiet evenings at home. Rarely does a property combine panoramic views, resort-style amenities, sophisticated interiors, and exceptional entertaining spaces in such a compelling setting. Located within the award-winning La Cañada Unified School District, this is more than a residence, it is a private retreat offering an
USD 5,680,000
800 Hampton
View photo
House · for sale
USD 9,880,000
USD 903/sq.ft
800 Hampton
91104
· 10,936 sq.ft · 6 Bedrooms · 9 Baths · House
· Equipped kitchen
91104 · 10,936 sq.ft · 6 Bedrooms · 9 Baths · House · Equipped kitchen
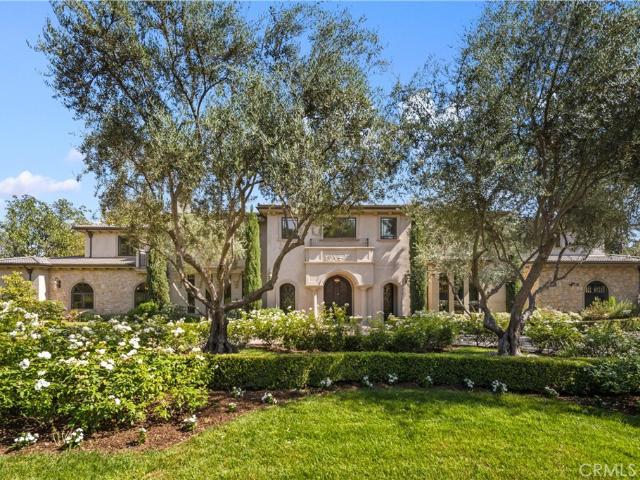
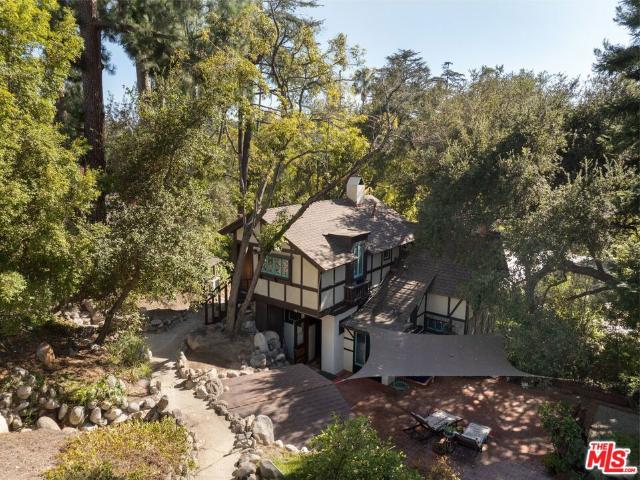
Set along one of Upper Rancho’s most distinguished streets, 800 Hampton Road is an extraordinary luxury estate offering impressive scale, timeless elegance and resort-style living in one of Arcadia’s most coveted neighborhoods. Framed by magnificent mature trees and manicured grounds, the residence makes an unforgettable first impression with expansive frontage, a sweeping circular driveway and elegant fountain. Inside, soaring ceilings, marble finishes and exceptional craftsmanship define the home. A dramatic foyer showcases an impressive dual staircase and beautiful architectural detailing, while grand formal living and dining rooms provide elegant spaces for entertaining. A private library offers a sophisticated retreat. The spectacular two-story family room is the heart of the home, featuring dramatic ceiling height, an upper gallery, multiple French doors opening to the grounds and a beautifully appointed bar. The expansive chef’s kitchen features a substantial center island, cust
USD 9,880,000
Could you also be interested in
247 Gerona Avenue
View photo
House · for sale
USD 1,168,000
USD 868/sq.ft
247 Gerona Avenue
91104
· 1,345 sq.ft · 3 Bedrooms · 2 Baths · House
· Patio · Garden · Fireplace · Equipped kitchen
91104 · 1,345 sq.ft · 3 Bedrooms · 2 Baths · House · Patio · Garden · Fireplace · Equipped kitchen
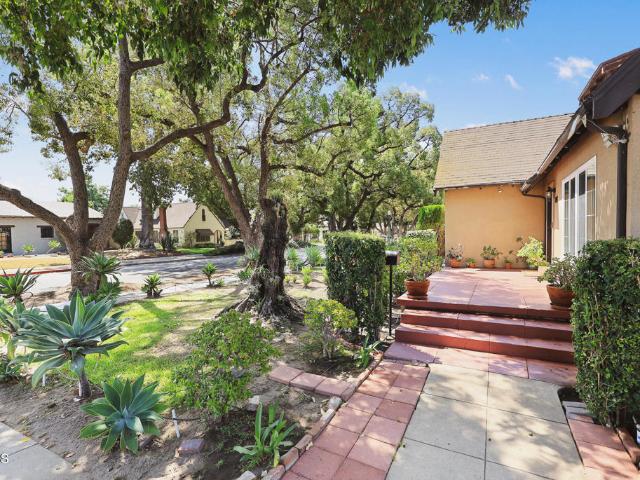
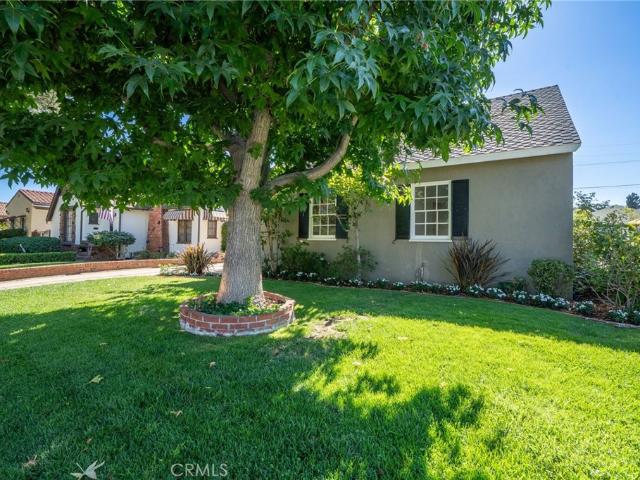
Nestled in the desirable North San Gabriel neighborhood, this home presents an exceptional opportunity to renovate, reimagine, and create your dream home. Set on a charming corner lot with a large open front patio and drought-tolerant landscaping, the property welcomes you with inviting curb appeal and endless potential. Inside, the spacious living room features a cozy fireplace, while the adjacent dining room opens through sliding glass doors to a covered backyard patio-perfect for indoor-outdoor living and entertaining. The generously sized attached kitchen offers abundant space and endless possibilities for a modern redesign. The home's flexible floor plan includes a spacious front bedroom, a hallway with a 3/4 bathroom and linen closet, and a large middle bedroom that leads to the third rear bedroom. The back bedroom is highlighted by a wall of built-in cabinetry, French windows, a French door leading to the back patio, and convenient access to a second bathroom, making it ideal fo
USD 1,168,000
230 N San Marino Avenue
View photo
House · for sale
USD 865,000
USD 892/sq.ft
230 N San Marino Avenue
91104
· 969 sq.ft · 2 Bedrooms · 1 Bath · House
· Patio · Garden · Fireplace · Equipped kitchen · Parking
91104 · 969 sq.ft · 2 Bedrooms · 1 Bath · House · Patio · Garden · Fireplace · Equipped kitchen · Parking
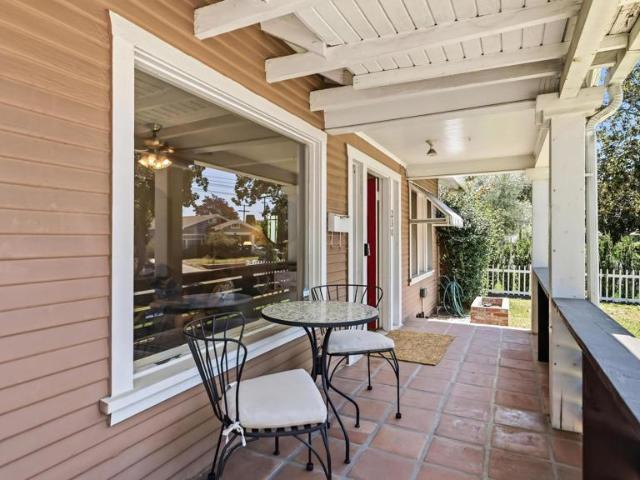
Absolutely charming 1923 bungalow located in the highly desirable San Gabriel neighborhood, offered for the first time in 29 years. This classic home is filled with timeless character and charm, beginning with an inviting front porch. The light and bright living room features a fireplace flanked by built-in cabinetry, adding warmth and architectural appeal. The open floor plan flows into the dining room, where French doors open to a side patio-perfect for enjoying indoor-outdoor living. The functional kitchen offers washer and dryer hookups, while the spacious bathroom features a charming clawfoot bathtub. A generously sized, private backyard with a covered patio/carport provides wonderful space for relaxing, entertaining, gardening, or future possibilities. Conveniently located near shops, restaurants, transportation, and Washington Elementary School, with close proximity to San Marino. Full of original charm and potential, this timeless bungalow presents an excellent opportunity to m
USD 865,000
8741 Garibaldi Avenue
View photo
House · for sale
USD 878,000
USD 450/sq.ft
8741 Garibaldi Avenue
91104
· 1,948 sq.ft · 3 Bedrooms · 3 Baths · House
· Equipped kitchen · Parking
91104 · 1,948 sq.ft · 3 Bedrooms · 3 Baths · House · Equipped kitchen · Parking
Temple City single family residence on a corner lot with huge frontage that sits on a great street with top rated Temple City school district. Property consists of Living room, kitchen, dining area, 3 bedrooms and 2 baths. There is a separate 2 story guest house with a loft in the back (unpermitted. 562 sq ft). The rear bedroom (3rd BR & bath. 490 sq. Ft) in the front house is also not permitted. Courtyard for entertaining and 2-car garage. Property is a fixer but has lots of potential. A prime location makes it an ideal base for schools, parks, shops, supermarket and restaurants. The 1,955 square ft. Includes the unpermitted 3rd bedroom/bath and the guest house. Must See!
USD 878,000
1788 Pepper Drive
View photo
House · for sale
USD 3,200,000
USD 788/sq.ft
1788 Pepper Drive
91104
· 4,058 sq.ft · 5 Bedrooms · 7 Baths · House
· Patio · Garden · Office room · Swimming pool
91104 · 4,058 sq.ft · 5 Bedrooms · 7 Baths · House · Patio · Garden · Office room · Swimming pool
Designed in 1927 by renowned architect Wallace Neff, this distinguished Spanish Colonial residence presents a rare opportunity to steward an important piece of Southern California architectural history. Set on more than two-thirds of an acre, across two separate APN's, amid mature landscaping, the property captures the romance and craftsmanship that defined Neff's early work while offering the next owner the chance to thoughtfully restore and enhance a truly special estate. The main residence is comprised of four bedrooms and five bathrooms. Character-rich living and dining spaces open to a gracious patio, creating a seamless connection between indoor and outdoor living. Three spacious upstairs bedroom suites each feature private baths, while a fourth bedroom and bath on the main level offer flexibility for guests, a home office, or creative space. The expansive grounds unfold into a private retreat with established gardens, mature trees, and a swimming pool, providing an exceptional s
USD 3,200,000
1641 Laurel Street
View photo
House · for sale
USD 3,895,000
USD 934/sq.ft
1641 Laurel Street
91104
· 4,166 sq.ft · 5 Bedrooms · 4 Baths · House
91104 · 4,166 sq.ft · 5 Bedrooms · 4 Baths · House
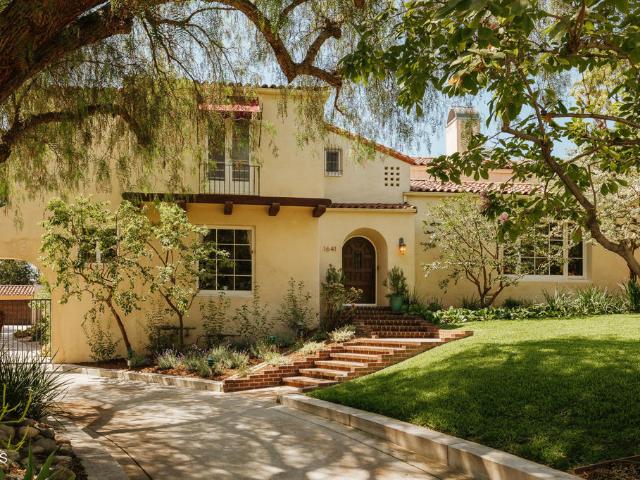
Nestled on one of South Pasadena's most coveted tree-lined streets, this extraordinary Spanish residence offers a rare opportunity to own a truly one-of-a-kind home in the highly sought-after Marengo School District. Rich in original architectural character while thoughtfully updated for modern living, this remarkable five-bedroom, five-bathroom estate captures the timeless elegance that defines one of South Pasadena's most treasured homes. From the moment you enter, soaring vaulted ceilings, dramatic arches, and beautifully preserved Spanish details create an unforgettable first impression. The expansive floor plan flows effortlessly from grand entertaining spaces to intimate gathering areas, offering exceptional scale, warmth, and functionality. Original architectural elements blend seamlessly with modern comforts, creating a home that feels both sophisticated and inviting. Designed for those who love to entertain, the home features both a dedicated wine room and an impressive temper
USD 3,895,000
4824 Bartlett Avenue
View photo
House · for sale
USD 950,000
USD 522/sq.ft
4824 Bartlett Avenue
91104
· 1,819 sq.ft · 4 Bedrooms · 2 Baths · House
91104 · 1,819 sq.ft · 4 Bedrooms · 2 Baths · House
Welcome to 4824 Bartlett Ave, Rosemead, a beautifully maintained single-story home offering 4 bedrooms, 2 bathrooms, and approximately 1,823 square feet of comfortable living space. Move-in ready and designed with a spacious, functional layout, this home provides plenty of room for both everyday living and entertaining. The single-level floor plan offers convenience and comfort, with generous living areas, abundant natural light, and well-proportioned bedrooms. Located in a desirable Rosemead neighborhood, you'll enjoy easy access to shopping, dining, schools, parks, and major freeways. Whether you're looking for your first home, more space for your family, or a turnkey property in a great location, this home is a must-see. Don't miss this wonderful opportunity to own a move-in ready home in the heart of Rosemead!
USD 950,000
1677 N Sierra Bonita Avenue
View photo
House · for sale
USD 1,300,000
USD 1,270/sq.ft
1677 N Sierra Bonita Avenue
91104
· 1,023 sq.ft · 3 Bedrooms · 2 Baths · House
· Garden · Office room · Equipped kitchen
91104 · 1,023 sq.ft · 3 Bedrooms · 2 Baths · House · Garden · Office room · Equipped kitchen
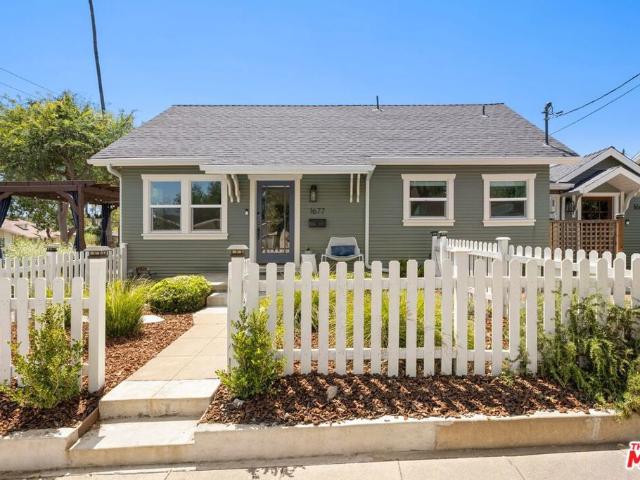
Welcome to 1677 N Sierra Bonita, where timeless charm meets modern living. This single-family home underwent an extensive remodel in 2023, seamlessly blending the original architectural character with contemporary functionality. The hardwood floors were restored along with all of the windows and doors. Internal systems of the home were updated, including HVAC, roof, electrical, and plumbing. The thoughtfully designed landscaping showcases a variety of drought-tolerant plants, enhancing the property's curb appeal. The neatly fenced yard provides ample space for dining al fresco, gardening, outdoor gatherings, or fun outdoor play. The gem of this residence is the fully permitted ADU Studio, featuring the property's 3rd bedroom, kitchenette, laundry, and bathroom-ideal as a guest house, home office, or as potential rental income. Close to Lavender and Honey, Millie's, Bacchus Kitchen and Wine Bar and lots more!
USD 1,300,000
439 S Grand Oaks Ave
View photo
House · for sale
USD 1,500,000
USD 904/sq.ft
439 S Grand Oaks Ave
91104
· 1,658 sq.ft · 3 Bedrooms · 2 Baths · House
· Office room · Equipped kitchen · Parking · Air conditioning · Heating
91104 · 1,658 sq.ft · 3 Bedrooms · 2 Baths · House · Office room · Equipped kitchen · Parking · Air conditioning · Heating
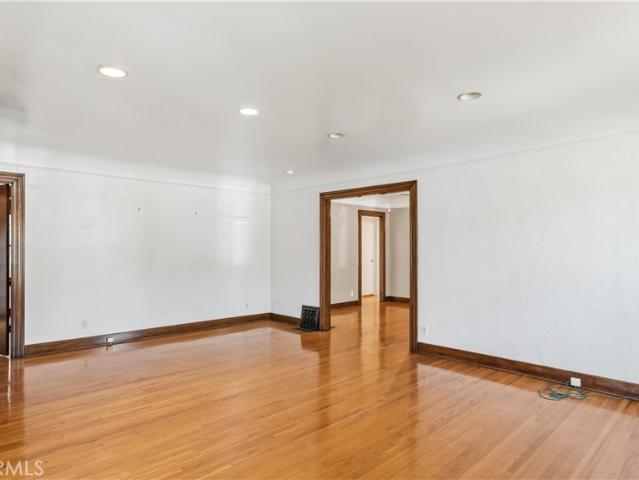
Just one block from the San Marino border, Charming English-style home situated on a quiet, tree-lined street in a desirable Pasadena neighborhood. The home features beautiful hardwood floors and classic wood detailing throughout, with a formal dining room opening to a versatile library or home office. The well-designed floor plan offers 3 bedrooms and 2 bathrooms, including a bedroom with a distinctive arched window. The spacious kitchen provides ample cabinet and counter space, while the high-pitched roof offers potential for future expansion. Additional features include central air, forced-air heat, and a detached 2-car garage. Ideally located near Caltech and Pasadena City College, with convenient access to shopping, dining, schools, and the many amenities of Pasadena and San Marino
USD 1,500,000
322 Alpine Street 2
View photo
Townhouse · for sale
USD 849,000
USD 662/sq.ft
322 Alpine Street 2
91104
· 1,281 sq.ft · 2 Bedrooms · 2 Baths · Townhouse
· Patio · Fireplace · Equipped kitchen
91104 · 1,281 sq.ft · 2 Bedrooms · 2 Baths · Townhouse · Patio · Fireplace · Equipped kitchen
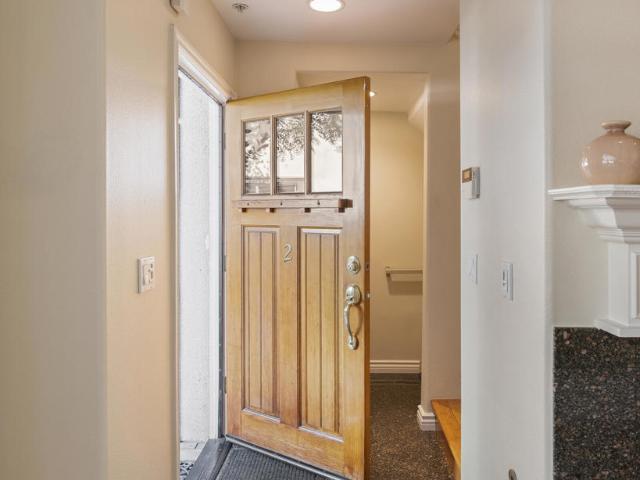
Ideally located in Pasadena's highly sought-after Madison Heights neighborhood and offered for the first time in 20 years, this meticulously maintained Craftsman-style townhome combines timeless character with modern comfort in a beautifully landscaped community. A charming front patio welcomes you to the private entry. Inside, a tiled foyer opens to an inviting living room where rich hardwood flooring, crown molding, recessed lighting, and a classic gas fireplace with a white mantel and tiled surround create a warm and welcoming atmosphere. A large picture window with dual-pane sliding windows fills the space with natural light while custom window coverings add both style and privacy. The living room flows seamlessly into the dining area, highlighted by a statement chandelier and crown molding. Sliding glass doors open to a private brick paver patio, creating an ideal setting for morning coffee, outdoor dining, or simply relaxing. The adjoining kitchen is thoughtfully appointed with s
USD 849,000
1972 Wagner Street
View photo
House · for sale
USD 1,050,000
USD 609/sq.ft
1972 Wagner Street
91104
· 1,722 sq.ft · 4 Bedrooms · 2 Baths · House
· Fireplace · Equipped kitchen · Air conditioning
91104 · 1,722 sq.ft · 4 Bedrooms · 2 Baths · House · Fireplace · Equipped kitchen · Air conditioning
Ideal for owner-occupants, multi-generational living, or investors looking to expand their portfolio, 1972 Wagner St offers exceptional flexibility with two homes on a lot. The front residence is a charming English Cottage with an inviting porch and standout curb appeal. Inside, approximately 900 square feet of thoughtfully designed living space features an open-concept layout, laminate flooring, crown molding, wainscoting, and abundant natural light. The kitchen is spacious and updated with a premium Viking range, stainless steel appliances, generous prep space, and a built-in breakfast nook perfect for relaxed mornings. The living room centers around a natural stone wood-burning fireplace, while two comfortable bedrooms share an updated hallway bath. Additional highlights include central air conditioning, built-out closets including a walk-in closet, Ring security camera, and electronic keypad entry. Privately situated behind the main home, the approximately 800-square-foot ADU offer
USD 1,050,000
42 N Michigan 7
View photo
Townhouse · for sale
USD 795,000
USD 620/sq.ft
42 N Michigan 7
91104
· 1,281 sq.ft · 3 Bedrooms · 2 Baths · Townhouse
· Equipped kitchen · Parking
91104 · 1,281 sq.ft · 3 Bedrooms · 2 Baths · Townhouse · Equipped kitchen · Parking
Welcome home to the perfect blend of modern comfort, timeless style, and the vibrant Pasadena lifestyle. Nestled within a quiet gated community, this beautifully remodeled and move-in ready 3bedroom 2.5bath townhome welcomes you with a beautifully landscaped central courtyard, and a peaceful setting that feels like a private retreat in the heart of the city. Step inside and you’ll immediately notice the abundance of natural light, open and airy floor plan that makes everyday living and entertaining effortless. Whether you’re hosting family gatherings or enjoying a quiet evening at home. The dining areas flow seamlessly into a gourmet kitchen, beautifully updated with modern finishes, generous cabinetry for your cooking gadgets. All bedrooms are upstairs offer comfort and privacy, while the primary bedroom provides the perfect place to unwind after a busy day. The attached direct-access two-car garage adds everyday convenience. Just minutes from Old Pasadena, the Pasadena Playhouse Dist
USD 795,000
1438 Oakdale Street
View photo
House · for sale
USD 1,998,000
USD 905/sq.ft
1438 Oakdale Street
91104
· 2,207 sq.ft · 4 Bedrooms · 2 Baths · House
· Patio · Fireplace · Equipped kitchen
91104 · 2,207 sq.ft · 4 Bedrooms · 2 Baths · House · Patio · Fireplace · Equipped kitchen
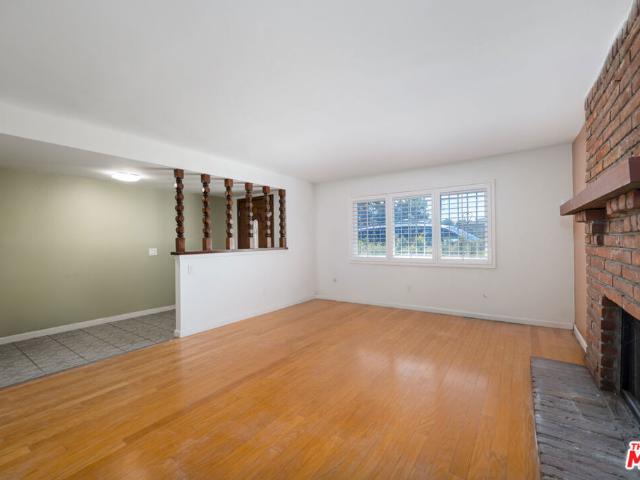
Nestled in the coveted Caltech neighborhood just a few homes east of Hill Avenue, this beautifully renovated 1922 residence sits on a generously sized lot and seamlessly blends timeless architectural character with modern comfort. The inviting living room is filled with natural light and features a classic fireplace with an impressive mantel accented by built-in cabinetry with beveled-glass doors. French doors from both the living and dining rooms open to a charming front patio, creating a wonderful indoor-outdoor connection. The elegant dining room, accented by classic wainscoting, flows into the beautifully remodeled kitchen. Features of the kitchen include stone countertops, a breakfast bar, a built-in breakfast nook, and premium appliances, including a Thermador range and oven as well as an oversized side-by-side Sub-Zero refrigerator and freezer. A skylight-lined central hallway leads to all four bedrooms, filling the home with abundant natural light. The primary suite offers an e
USD 1,998,000
485 Madeline Drive
View photo
House · for sale
USD 1,595,000
USD 1,764/sq.ft
485 Madeline Drive
91104
· 904 sq.ft · 2 Bedrooms · 2 Baths · House
· Patio · Garden
91104 · 904 sq.ft · 2 Bedrooms · 2 Baths · House · Patio · Garden
Own a remarkable piece of Pasadena history with this impeccably preserved 1910 storybook English cottage, originally built as the tea house for Busch Gardens the legendary 32-acre botanical paradise that once graced some of Pasadena's most coveted real estate. Celebrated in An Architectural Guidebook to Los Angeles, the Pasadena Star-News, and Cottages & Bungalows, the Old Mill House has been described as a whimsical fairytale retreat, rich in character and nestled on more than 16,000 square feet of enchanting gardens and winding pathways. Inside, the two-bedroom, two-bath residence welcomes you with soaring ceilings, a charming lofted guest space, and an extraordinary collection of original architectural details. Leaded stained-glass windows, handcrafted millwork, and beautifully preserved built-in cabinetry reflect the exceptional craftsmanship of a bygone era. Outdoors, a spacious brick patio invites quiet mornings and leisurely afternoons, while the home's signature water wheel cre
USD 1,595,000
1109 N Hidalgo Avenue
View photo
House · for sale
USD 1,899,000
USD 618/sq.ft
1109 N Hidalgo Avenue
91104
· 3,068 sq.ft · 6 Bedrooms · 3 Baths · House
· Fireplace · Equipped kitchen
91104 · 3,068 sq.ft · 6 Bedrooms · 3 Baths · House · Fireplace · Equipped kitchen
Timeless Charm in Alhambra's Prestigious Bean Tract — First Time on Market in Over 50 Years. This 1939 home sits in one of the city's most exclusive and sought-after enclaves, bordering San Marino. Steep gabled rooflines, a brick chimney, stacked stone accents, and manicured hedges create instant curb appeal. Offered for the first time since 1972, this 3,072 square-foot home features 6 bedrooms and 3 bathrooms on a generous 9,316 square-foot lot. A gracious formal entry, flanked by decorative leaded-glass sidelights, opens three ways. To one side is a spacious formal living room with hardwood floors, recessed lighting, a marble-surround fireplace, and a bay window overlooking the tree-lined street. To the other is a formal dining room with wainscoting, hardwood floors, and a chandelier, flowing directly into a well-appointed kitchen. The kitchen features custom cabinetry with pull-out shelving, granite counters, and stainless steel appliances including a double oven and cooktop, along
USD 1,899,000
722 Royce St
View photo
House · for sale
USD 1,289,000
USD 855/sq.ft
722 Royce St
91104
· 1,507 sq.ft · 3 Bedrooms · 2 Baths · House
· Fireplace · Equipped kitchen
91104 · 1,507 sq.ft · 3 Bedrooms · 2 Baths · House · Fireplace · Equipped kitchen
Welcome to 722 Royce, where thoughtful modern updates and original charm come together to create a home that is both inviting and effortlessly functional. Designed for seamless indoor-outdoor living, this beautifully renovated residence offers an exceptional opportunity with extensive upgrades, quality craftsmanship, and future opportunity. Step inside to discover light-filled living spaces enhanced by luxury vinyl flooring, fresh interior and exterior paint, and a warm gas fireplace that creates an inviting focal point. The well-appointed kitchen features elegant quartz countertops, stylish cabinetry and under cabinet lighting. Rest easy in three comfortable bedrooms, including a spacious primary suite that serves as a private retreat, complete with a walk-in closet and a spa-inspired ensuite featuring dual vanities, custom tilework, and a deep soaking tub. The secondary bathroom has been equally transformed with fresh tile flooring and an updated vanity. Step outside to an oversized
USD 1,289,000
156 Saint Albans Avenue
View photo
House · for sale
USD 1,499,000
USD 707/sq.ft
156 Saint Albans Avenue
91104
· 2,120 sq.ft · 2 Bedrooms · 3 Baths · House
· Equipped kitchen
91104 · 2,120 sq.ft · 2 Bedrooms · 3 Baths · House · Equipped kitchen
Perched in the desirable Monterey Hills neighborhood of South Pasadena, this hillside residence is thoughtfully designed to embrace its elevated setting. The home offers multiple living spaces, spectacular mountain & city views, & a peaceful connection to the surrounding landscape. A split-level entry welcomes you with hardwood flooring throughout & a beautifully updated 3/4 bathroom with a glass-enclosed shower with bench seating, custom tile extending to the ceiling & recessed lighting. Just beyond, the main living level unfolds into an open dining room, updated kitchen & spacious living room designed for both everyday living & entertaining. The kitchen is beautifully appointed with wood cabinetry, stone countertops, a center island with bar seating, an in-wall oven & microwave, a 5-burner gas cooktop with range hood, stainless steel appliances, recessed lighting & illuminated cabinetry. The adjoining dining room provides an inviting space for gatherings while the sunken living room
USD 1,499,000
2401 E Glenoaks Boulevard
View photo
House · for sale
USD 1,325,000
USD 711/sq.ft
2401 E Glenoaks Boulevard
91104
· 1,862 sq.ft · 3 Bedrooms · 2 Baths · House
91104 · 1,862 sq.ft · 3 Bedrooms · 2 Baths · House
I want to share some history about this beautiful Spanish Colonial Revival style home, which was home to the Jones family for more than 60 years. When the family moved here in the fall of 1959, Wayne was a youth pastor at the Glendale Adventist Church and taught at the Glendale Adventist Academy, while Barbara was home raising the first of their four children. Their oldest daughter, Camille, still remembers the day they moved in. Over the years, Camille was joined by three brothers, all of whom attended local public schools. In the 1970s, Barbara graduated from USC as a pharmacist and spent her career commuting to Camarillo State Hospital. Around the same time, Wayne left the ministry, earned his MSW from USC, and became the Executive Director of the Verdugo Mental Health Center (located at 1540 E Colorado Blvd, now owned by Didi Hirsch). The family has many happy memories of their lives in Glenoaks Canyon. They frequently walked in the hills, watching the area develop and grow over th
USD 1,325,000
1246 El Vago Street
View photo
House · for sale
USD 8,595,000
USD 973/sq.ft
1246 El Vago Street
91104
· 8,826 sq.ft · 5 Bedrooms · 7 Baths · House
· Office room · Balcony · Equipped kitchen · Lift
91104 · 8,826 sq.ft · 5 Bedrooms · 7 Baths · House · Office room · Balcony · Equipped kitchen · Lift
Tucked in one of La Canada Flintridge's most coveted neighborhoods, this extraordinary Mediterranean estate blends timeless architecture with contemporary luxury across approximately 8,828 square feet of meticulously designed living space. Newly remodeled in 2024 and set on a sprawling 16,000+ square-foot lot, the residence is defined by soaring 20-foot ceilings, walls of glass, and an effortless open-concept floor plan flooded with natural light. Grand living and dining spaces flow seamlessly into an expansive family room and an exceptional chef's kitchen appointed with premium appliances, an oversized center island, and a large walk-in pantry designed for effortless entertaining. A private main-level guest suite or executive office offers flexibility, while a dramatic spiral staircase and private elevator lead upstairs to the luxurious primary retreat featuring a private balcony, custom walk-in closet, and spa-inspired bath. Upstairs, you'll find four bedrooms, including the luxuriou
USD 8,595,000
237 Segovia
View photo
House · for sale
USD 1,288,000
USD 1,059/sq.ft
237 Segovia
91104
· 1,216 sq.ft · 2 Bedrooms · 2 Baths · House
· Equipped kitchen
91104 · 1,216 sq.ft · 2 Bedrooms · 2 Baths · House · Equipped kitchen
Nestled on one of North San Gabriel’s most picturesque tree-lined streets, just one block from San Marino, this custom-built 1935 residence blends timeless character with thoughtful modern updates. Offering approximately 1,220 square feet, 2 bedrooms, 1.5 bathrooms, and situated on an approximately 6,250-square-foot lot, this meticulously maintained home showcases exceptional craftsmanship and pride of ownership rarely found today. Inside, rich architectural details including coved ceilings, graceful archways, plaster walls, refinished hardwood floors, plantation shutters, and custom moldings create a warm and inviting atmosphere. The spacious living room flows effortlessly into the beautifully remodeled kitchen featuring solid maple cabinetry, granite countertops, a Viking professional range with matching hood, JennAir refrigerator, KitchenAid dishwasher, reverse osmosis drinking water system, and quality finishes designed for both everyday living and entertaining. The home has been e
USD 1,288,000
6114 N Burton Ave
View photo
House · for sale
USD 888,000
USD 994/sq.ft
6114 N Burton Ave
91104
· 893 sq.ft · 2 Bedrooms · 1 Bath · House
· Equipped kitchen
91104 · 893 sq.ft · 2 Bedrooms · 1 Bath · House · Equipped kitchen
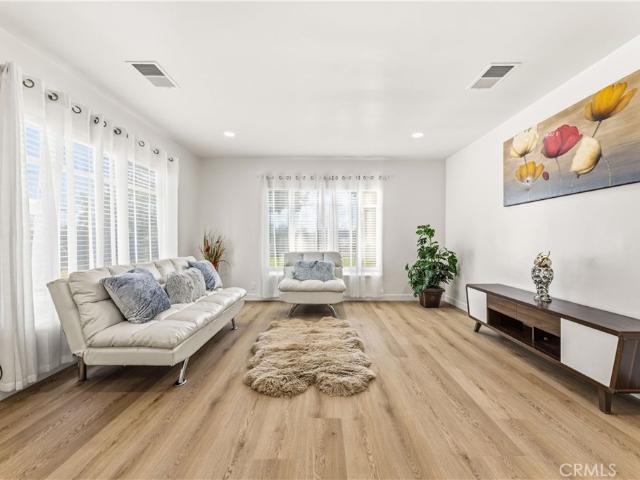
Get a Head Start! ” Temple City Unified School District is exceptional for their outstanding academic achievement, excellent college preparation, and consistently recognized among California's top-performing school districts. This move-in ready 2-bedroom, 1-bath home combines modern upgrades with everyday comfort. Step inside to discover new laminate flooring throughout the house. The newly remodeled bathroom offers a walk-in shower while the beautifully remodeled kitchen features a new stove and all new appliances including refrigerator, washer & dryer. In addition, the home features a new roof and completed fumigation. Minutes away from popular restaurants, shopping, and markets! Make this home yours today!
USD 888,000
5370 Poplar Boulevard
View photo
House · for sale
USD 799,000
USD 324/sq.ft
5370 Poplar Boulevard
91104
· 2,465 sq.ft · 6 Bedrooms · 4 Baths · House
91104 · 2,465 sq.ft · 6 Bedrooms · 4 Baths · House
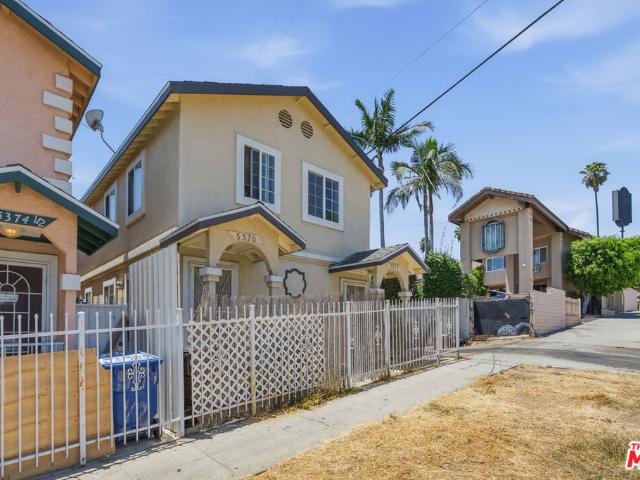
Located in a desirable pocket of El Sereno, this 2005-built residential income property presents an excellent opportunity for owner-occupants, extended families, or investors. Offering approximately 2,470 sq. Ft. of total living space, the property consists of two spacious units, each approximately 1,235 sq. Ft. with 3 bedrooms and 2 bathrooms. One unit has been beautifully remodeled and is currently vacant, creating an ideal opportunity for a buyer to move in and generate rental income from the second unit to help offset the mortgage. The well-designed floor plans also make this property a great option for multigenerational living, providing two separate residences while keeping family close. Investors will appreciate the desirable three-bedroom configurations, strong rental potential, and opportunity for future income growth. Conveniently situated near the borders of Alhambra and South Pasadena, with Highland Park, Pasadena, and other popular Northeast Los Angeles neighborhoods just
USD 799,000

Get email alerts

Don't miss out: be the first to know about new properties

The alert was correctly created

On subscribing you accept the conditions of use and the privacy policy
Alert
Receive new ads in your inbox
Save this search
Receive alerts for new listings

We'll send you an email when we have new properties for: "Houses for sale in 91104"

The alert was correctly created

Get email alerts and be the first to see new listings
Required field
On subscribing I accept the terms of the privacy policy
Perfect! You'll soon start receiving new listings via email
Alert
Receive an email when we have new ads for Houses for sale in 91104
Save this search
Filters

Bedrooms

Size (sq.ft)

sq.ft
sq.ft

Price

USD
USD

Property type

Bathrooms

Clear all filters
Receive notifications when new entries are published.