308 apartments for sale in 91506

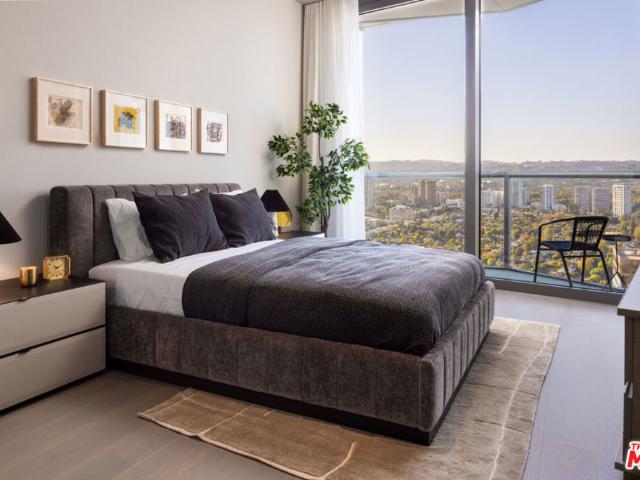
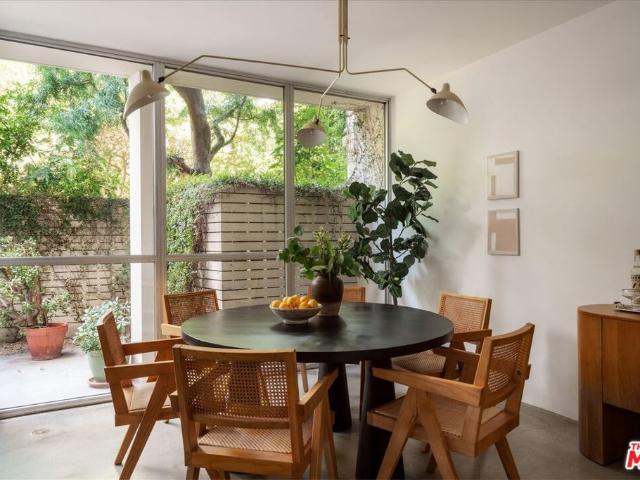
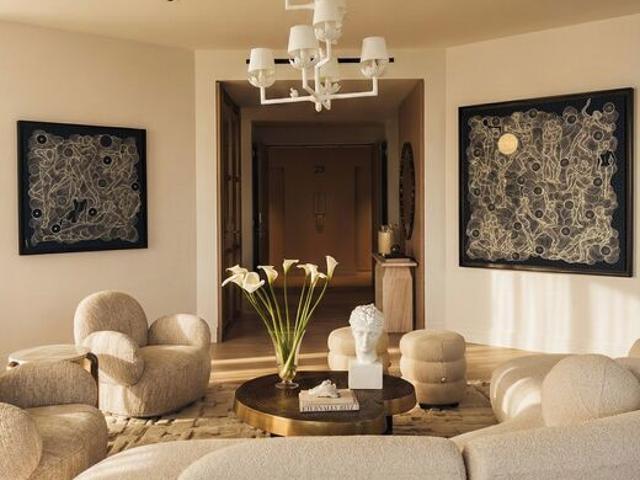
124 W Colorado Street 301
View photo
Condo · for sale
USD 1,394,000
USD 804/sq.ft
124 W Colorado Street 301
91506
· 1,733 sq.ft · 3 Bedrooms · 2 Baths · Condo
91506 · 1,733 sq.ft · 3 Bedrooms · 2 Baths · Condo
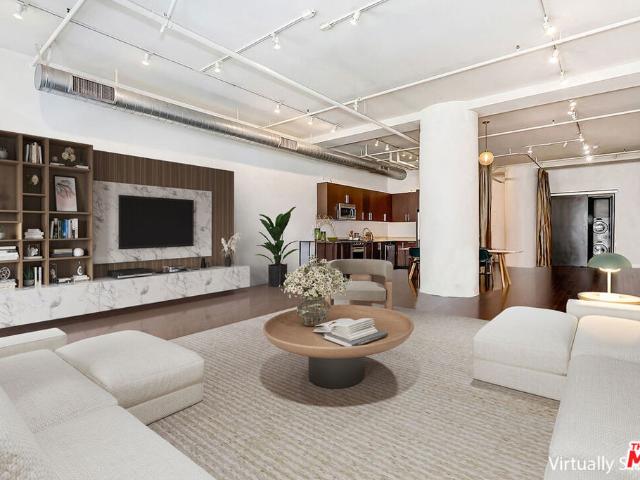
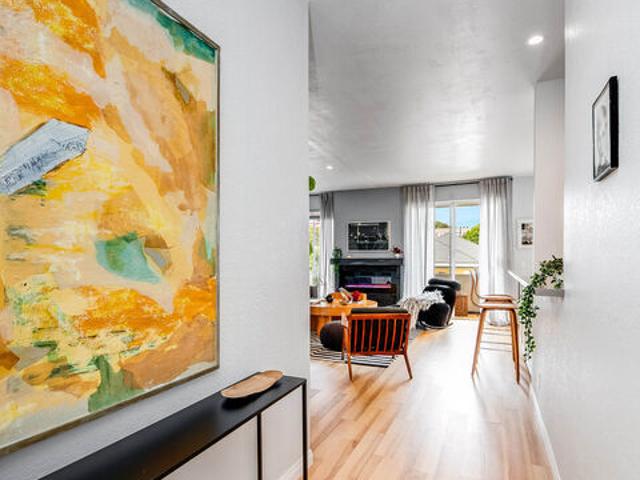
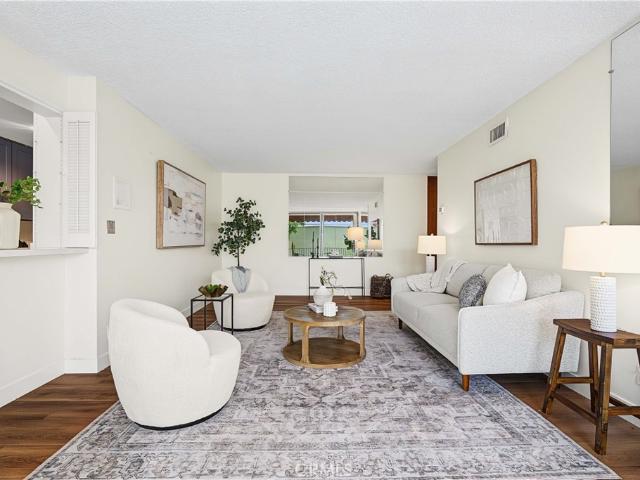
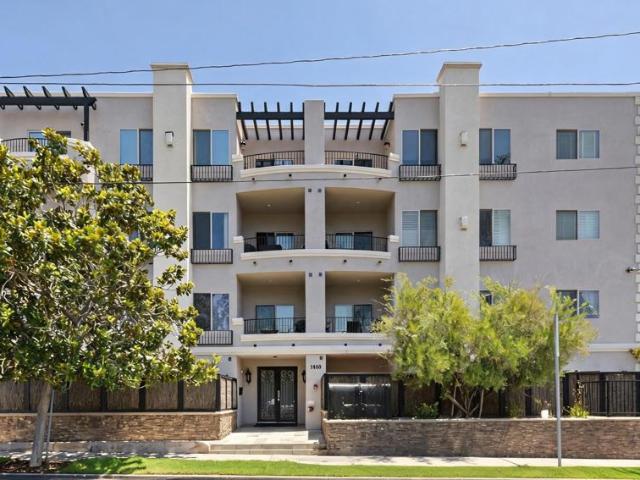
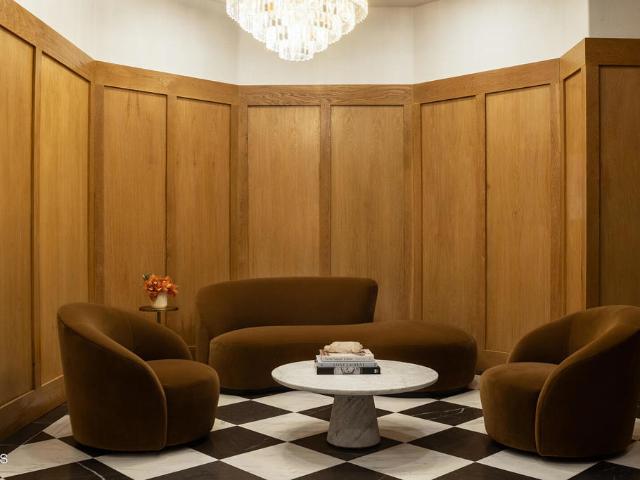
Urban Oasis Inspired by European City. Living Lifestyle! Welcome to this stunning 3-bedroom condominium home inside the exclusive Verdara, a rare find in the heart of Glendale's highly sought-after Downtown Neighborhood directly across the street from the iconic Americana at Brand. Located on the 3rd floor corner, suite #301 is one of the select 7 floorplans at the Verdara, offering free flowing indoor spaces with generous square footage in this 5 story Boutique collection of luxury residences spanning street to street from Colorado to Elk Avenue. A stylish Parisian-style lobby welcomes you with classic marble floors, timeless wainscoting, and a courtesy front desk, setting the mood to embrace the charming vibes for refined city living. The Verdara features 50 thoughtfully curated residences, each designed with modern open-plan layouts, 11 penthouses with soaring ceilings, oversized windows, and an abundance of natural light. Residence 301 features a functional modern layout, spacious
USD 1,394,000
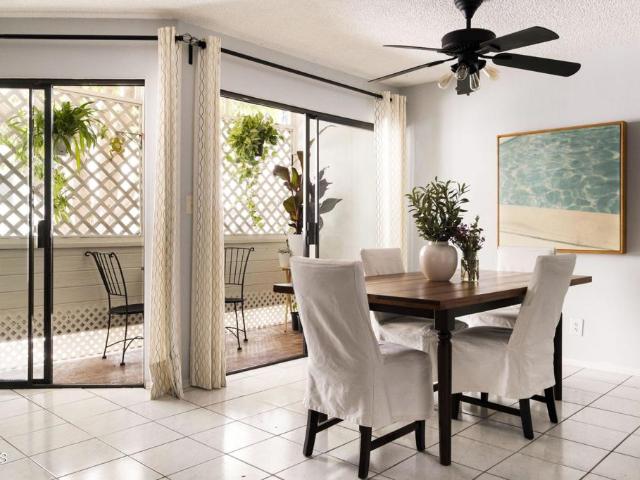
5253 Vantage Avenue 105
View photo
Condo · for sale
USD 990,000
USD 534/sq.ft
5253 Vantage Avenue 105
91506
· 1,851 sq.ft · 4 Bedrooms · 2 Baths · Condo
· Patio · Terrace
91506 · 1,851 sq.ft · 4 Bedrooms · 2 Baths · Condo · Patio · Terrace
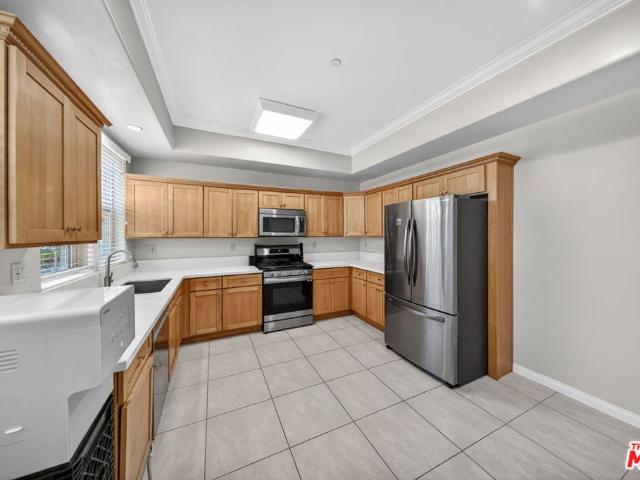
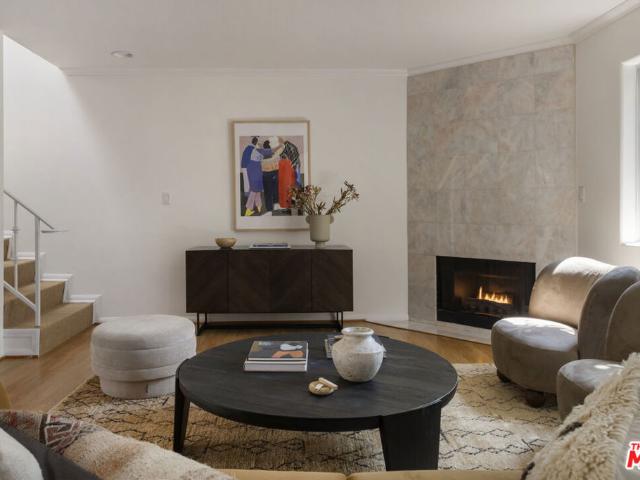
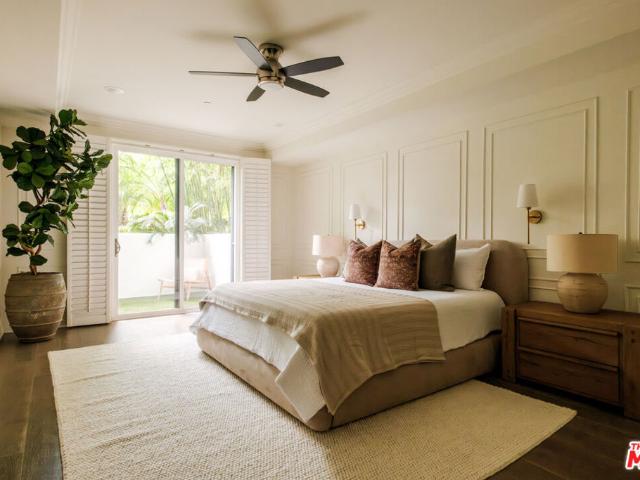
Welcome to this chic and beautifully updated 4 bedroom, 1,890 square foot condo, ideally located in the heart of Valley Village at the luxurious La Valencia building established in 2016. Thoughtfully designed with a spacious open floor plan and abundant natural light throughout, this sophisticated residence seamlessly blends modern comfort with stylish designer upgrades. The expansive living and dining areas flow effortlessly to a serene private patio surrounded by lush tropical vegetation, creating the perfect indoor/outdoor lifestyle for relaxing or entertaining. Recently renovated, the interior showcases custom built ins in the dining area, elegant high end wainscoting in the oversized primary suite, luxury lighting fixtures, and custom shutters throughout. The generously sized primary bedroom offers a peaceful retreat complete with a private outdoor terrace, a large walk-in closet and spa-like bathroom. Additional highlights include a secure, well maintained building with low HOA's
USD 990,000
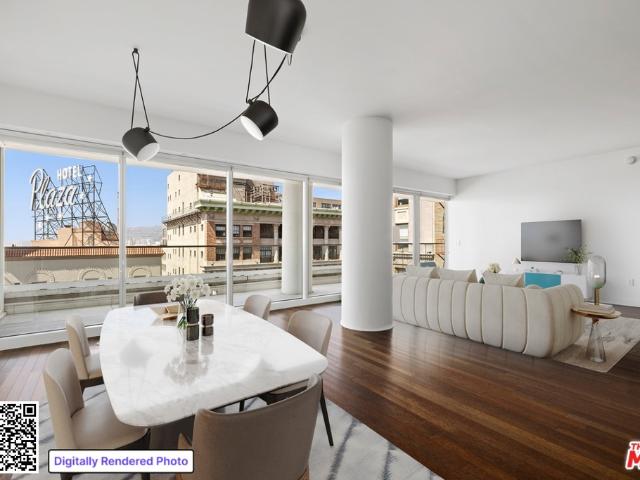
1645 Vine Street 504
View photo
Condo · for sale
USD 748,000
USD 496/sq.ft
1645 Vine Street 504
91506
· 1,507 sq.ft · 1 Bedroom · 1 Bath · Condo
· Deck · Security · Swimming pool · Parking
91506 · 1,507 sq.ft · 1 Bedroom · 1 Bath · Condo · Deck · Security · Swimming pool · Parking
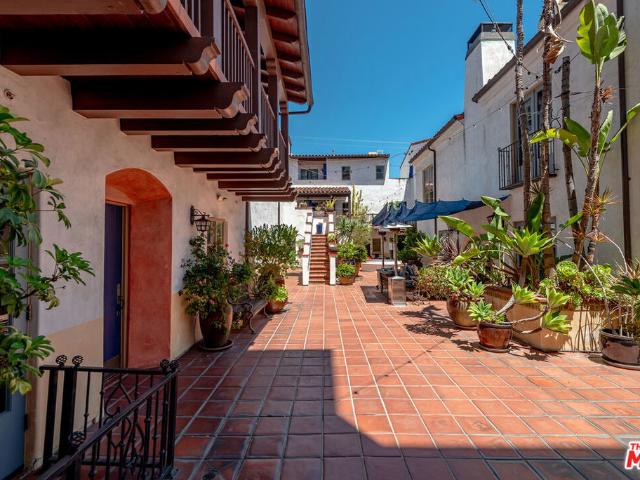
Residence 504 at the legendary Broadway Hollywood stands out as one of the best values in the building, offering an accessible entry into one of Los Angeles' most iconic full-service landmark addresses. Originally built in 1928 as the historic Broadway Department Store, this celebrated Hollywood and Vine residence captures the character and scale buyers come here for. Soaring ceilings, oversized windows, and a flexible live/work layout with a loft-style bedroom area create a space that has made Broadway Hollywood so enduringly sought after. Owners enjoy the coveted Mills Act, which can provide substantial property tax savings, along with a resort-style rooftop amenity package featuring a pool, spa, cabanas, sun deck, fitness center, and sweeping views of the Hollywood Sign, Capitol Records, the Hollywood Hills, and the city skyline. Designed by Kelly Wearstler, the building also offers 24-hour concierge and security, controlled access, valet parking, and an unbeatable location moments
USD 748,000
3974 Pennsylvania Avenue 103
View photo
Condo · for sale
USD 899,000
USD 497/sq.ft
3974 Pennsylvania Avenue 103
91506
· 1,808 sq.ft · 3 Bedrooms · 2 Baths · Condo
· Fireplace · Equipped kitchen · Parking
91506 · 1,808 sq.ft · 3 Bedrooms · 2 Baths · Condo · Fireplace · Equipped kitchen · Parking
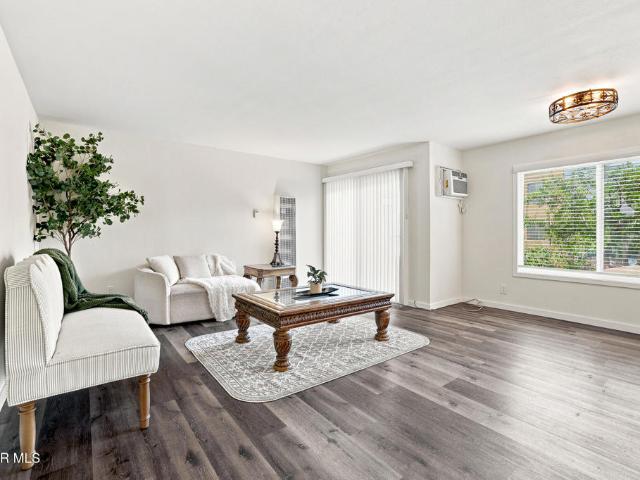
Located in the highly desirable Pennsylvania Villas community of La Crescenta, this beautifully maintained luxury townhome built in 2007 offers 3 bed, 2.5 bath of bright and spacious living space. The open floor plan features high ceilings and abundant natural light, creating a warm and inviting atmosphere throughout. The main level offers a spacious living room and dining area with a cozy fireplace, an upgraded kitchen with granite countertops and built-in appliances, and a convenient powder room for guests. Upstairs, the generously sized primary suite features a walk-in closet and a spacious bathroom. Additional highlights include skylights, crown molding, recessed lighting. A rare feature of this property is the side-by-side 3-car parking with an oversized additional storage area. The HOA dues of $550/month include common area maintenance, building maintenance, water, trash, and master insurance. Located within the award-winning Blue Ribbon La Crescenta school district, including hi
USD 899,000
Could you also be interested in
6339 Morse 202
View photo
Condo · for sale
USD 499,000
USD 459/sq.ft
6339 Morse 202
91506
· 1,087 sq.ft · 3 Bedrooms · 2 Baths · Condo
· Balcony · Equipped kitchen · Lift
91506 · 1,087 sq.ft · 3 Bedrooms · 2 Baths · Condo · Balcony · Equipped kitchen · Lift
Welcome to this beautifully updated 3-bedroom, 2-bath condominium offering a bright, open-concept floor plan in a highly desirable location. Freshly repainted and featuring a remodeled kitchen, this move-in-ready home seamlessly connects the kitchen, dining, and living areas, creating an inviting space for everyday living and entertaining. Large windows fill the home with natural light, while the spacious private balcony provides the perfect place to relax or enjoy your morning coffee. Conveniently located near the elevator, this unit offers easy access without sacrificing privacy. The community is ideally situated close to shopping, restaurants, parks, schools, and major transportation routes, making commuting and daily errands effortless. Whether you're a first-time buyer, downsizing, or simply looking for a turnkey home, this beautifully updated condo offers comfort, convenience, and exceptional value. Don't miss this opportunity to make it yours!
USD 499,000
2930 Rowena Avenue 2
View photo
Condo · for sale
USD 1,249,000
USD 659/sq.ft
2930 Rowena Avenue 2
91506
· 1,894 sq.ft · 3 Bedrooms · 3 Baths · Condo
· Office room · Deck · Balcony · Equipped kitchen
91506 · 1,894 sq.ft · 3 Bedrooms · 3 Baths · Condo · Office room · Deck · Balcony · Equipped kitchen
Modern, light-filled townhome living in the heart of Silver Lake, this beautifully designed 3-bedroom, 3.5-bath residence spans approximately 1,898 square feet. A private street-level entry leads into a flexible ground-floor bedroom suite, ideal as a guest room, office, or studio, while the main level opens to an airy great room designed for effortless entertaining. The chef's kitchen features quartz countertops, white shaker cabinetry, stainless steel appliances, a center island, and a walk-in pantry, complemented by a powder room for guests. High ceilings, recessed lighting, and abundant natural light highlight the home's clean, modern finishes throughout. Upstairs, all three bedrooms are ensuite, including a serene primary suite with a walk-in closet and dual-vanity spa bath. Three distinct outdoor spaces elevate the lifestyle offering: a balcony off the living room, a second balcony on the bedroom level, and a private rooftop deck with sweeping city and mountain views. Additional f
USD 1,249,000
1310 N Detroit Street 206
View photo
Condo · for sale
USD 649,000
USD 579/sq.ft
1310 N Detroit Street 206
91506
· 1,119 sq.ft · 2 Bedrooms · 2 Baths · Condo
· Balcony · Fireplace · Equipped kitchen
91506 · 1,119 sq.ft · 2 Bedrooms · 2 Baths · Condo · Balcony · Fireplace · Equipped kitchen
Hollywood, the dream of the world, yet the reality of only a lucky few. Imagine living in the middle of the energy, creativity, and history that have made Hollywood iconic. Just blocks from Hollywood Boulevard, surrounded by legendary studios and moments from the venues where dreams come to life, this beautifully renovated two-bedroom, two-bathroom condominium offers more than a place to live. From the moment you enter you feel the warmth, sophisticated, elegant flow with hardwood floors through the open living space, natural light filters softly through the windows, and an electric fireplace creates the perfect setting for quiet evenings, morning coffee, or nights spent entertaining friends. For cooking lovers? A remodeled kitchen is ready for nights of delicious food for family and friends. The primary bedroom is a peaceful retreat with its own private bathroom, with a spacious second bedroom offering sunsets on two private balconies that extend the living space outdoors, giving you
USD 649,000
4003 Sunset Drive 8
View photo
Condo · for sale
USD 949,000
USD 740/sq.ft
4003 Sunset Drive 8
91506
· 1,281 sq.ft · 3 Bedrooms · 3 Baths · Condo
· Parking · Deck · Balcony · Fireplace · Equipped kitchen
91506 · 1,281 sq.ft · 3 Bedrooms · 3 Baths · Condo · Parking · Deck · Balcony · Fireplace · Equipped kitchen
There is a calm, easy feeling the moment you step into this light filled Los Feliz condo. With 3 bedrooms, 2.5 bathrooms and approximately 1,600 square feet of living space, the home offers generous space, pretty views and a layout that feels both comfortable and practical. The main living area is bright and inviting, with a fireplace, wet bar and room to gather, relax or entertain. A balcony brings the outside in, while the deck off the kitchen creates an easy spot for morning coffee, casual dinners or a little fresh air at the end of the day. The kitchen connects naturally to the living spaces, giving the home an open, comfortable flow without feeling generic. Upstairs, the bedrooms are nicely separated from the main living areas and feature new sisal carpeting, adding warmth and texture. The home has also been freshly painted, giving it a clean, refreshed feel throughout. An attached 3 car garage adds everyday convenience, storage and direct access that is not always easy to find in
USD 949,000
1414 N Harper Avenue 10
View photo
Condo · for sale
USD 1,425,000
USD 822/sq.ft
1414 N Harper Avenue 10
91506
· 1,733 sq.ft · 3 Bedrooms · 3 Baths · Condo
91506 · 1,733 sq.ft · 3 Bedrooms · 3 Baths · Condo
Nestled within the iconic 7 Fountains enclave in the heart of West Hollywood's Historic Courtyard District, this exceptional Spanish Revival townhome seamlessly blends timeless architecture with modern comfort. Tucked behind gates amid lush courtyards and romantic fountains, the residence offers approximately 1,736 square feet of thoughtfully designed living space with 3 bedrooms and 2.5 bathrooms. Residents enjoy a uniquely private and picturesque setting just moments from Sunset Boulevard, Soho House, Melrose Avenue, and the vibrant energy of the Sunset Strip
USD 1,425,000
365 Burchett Street 213
View photo
Condo · for sale
USD 399,900
USD 663/sq.ft
365 Burchett Street 213
91506
· 603 sq.ft · 1 Bedroom · 1 Bath · Condo
· Balcony · Equipped kitchen · Parking
91506 · 603 sq.ft · 1 Bedroom · 1 Bath · Condo · Balcony · Equipped kitchen · Parking
Welcome Home! Step into this beautifully remodeled, move in ready one bedroom, one bathroom residence, offering 612 square feet of bright and stylish living in a prime Glendale location. The large windows fill the space with natural light, while a private balcony overlooks the serene community pool and spa, creating a peaceful retreat. The open layout fosters a warm and inviting atmosphere, enhanced by recent upgrades including brand-new flooring, modern cabinetry, and updated kitchen and bathroom plumbing. Enjoy the convenience of a customized primary closet and a brand-new heating and air conditioning system. With only one shared wall and no unit below-thanks to the garage beneath, you'll relish the extra peace and quiet this home provides. Additional highlights include a hardwired smoke alarm, two side-by-side covered parking spaces, and a private storage unit for your convenience. Residents also benefit from access to a welcoming clubhouse, perfect for gatherings. Located just mome
USD 399,900
211 W Elm Court 11E
View photo
Condo · for sale
USD 3,233,150
USD 1,877/sq.ft
211 W Elm Court 11E
91506
· 1,722 sq.ft · 2 Bedrooms · 2 Baths · Condo
· Swimming pool · Security
91506 · 1,722 sq.ft · 2 Bedrooms · 2 Baths · Condo · Swimming pool · Security
Located in the heart of Century City, the legendary glass towers at Park Elm Century Plaza, designed by world-renowned architects Pei Cobb Freed & Partners, stand as a striking testament to modern luxury. Rising 44 stories with walls of 10-foot floor-to-ceiling glass, each residence showcases sweeping panoramic views and a lifestyle defined by elegance, security, and resort-style living with access to world-renowned restaurants and retail in the Century Plaza below. Privately sited off the street with a 24-hour guard gate and valet, this dramatic approach welcomes your home. Residents enjoy a curated collection of amenities, including a resort-style pool and hot tub, a state-of-the-art fitness center, access to a full-service spa, private screening room, a library, wine storage, a game lounge, an event space, and an attentive 24-hour concierge. Every element has been envisioned to enhance life at the highest level. Park Elm Residences at Century Plaza is more than a home; it is an arch
USD 3,233,150
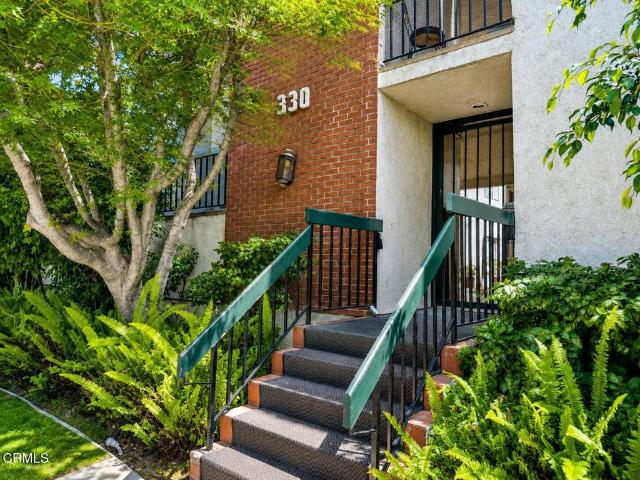
330 Burchett Street 206
View photo
Condo · for sale
USD 849,000
USD 662/sq.ft
330 Burchett Street 206
91506
· 1,281 sq.ft · 3 Bedrooms · 2 Baths · Condo
· Balcony · Equipped kitchen · Parking · Air conditioning
91506 · 1,281 sq.ft · 3 Bedrooms · 2 Baths · Condo · Balcony · Equipped kitchen · Parking · Air conditioning
Beautiful 3-bedroom, 2-bathroom condo offering 1,282 sq. Ft. of living space with a low HOA. Features include an updated kitchen, spacious bedrooms, updated bathrooms, central A/C and heating, in-unit laundry hookups, a private balcony, and two assigned garage parking spaces. Located in a 17-unit community near shopping, dining, entertainment, and convenient freeway access. Just minutes from Americana at Brand. A great opportunity to enjoy comfort and convenience in Glendale
USD 849,000
12078 Guerin 207
View photo
Condo · for sale
Request Details
12078 Guerin 207
91506
· 1,528 sq.ft · 3 Bedrooms · 2 Baths · Condo
· Equipped kitchen · Air conditioning · Heating
91506 · 1,528 sq.ft · 3 Bedrooms · 2 Baths · Condo · Equipped kitchen · Air conditioning · Heating
Now Leasing 3 Bed 2 Bath with Laundry | Brand-New Luxury Living at Guerin Villas $5,150 per Month. Limited-Time Move-In Special Significant Cash Incentive for August 1, 2026 Occupancy! Contact for complete details. Be among the first to call Guerin Villas home, a newly completed boutique luxury apartment community in the heart of Studio City. This exceptional 3-bedroom, 2-bath residence offers approximately 1,533 square feet of thoughtfully designed living space, combining sophisticated finishes with modern comfort in an intimate community of just 32 residences. The open-concept floor plan is filled with natural light and features soaring ceilings, expansive windows with custom Roman shades, durable hard-surface flooring throughout, central heating and air conditioning, and a full-size in-home washer and dryer. The designer kitchen is appointed with stainless steel appliances, a natural gas range, side-by-side refrigerator with ice maker and water dispenser, and an oversized island per
Request Details
4240 Laurel Canyon Boulevard 105
View photo
Condo · for sale
USD 950,000
USD 679/sq.ft
4240 Laurel Canyon Boulevard 105
91506
· 1,399 sq.ft · 2 Bedrooms · 2 Baths · Condo
· Patio · Office room · Terrace · Equipped kitchen · Parking
91506 · 1,399 sq.ft · 2 Bedrooms · 2 Baths · Condo · Patio · Office room · Terrace · Equipped kitchen · Parking
Contemporary sophistication meets exceptional convenience to the Silver Triangle's boutiques and restaurants, in this beautifully designed Studio City residence, nestled within one of the area's most desirable newer luxury communities. An open-concept floor plan flows seamlessly from the living and dining areas to an sunny private patio through French doors. The designer kitchen features Caesarstone countertops, custom cabinetry, stainless steel appliances, and an oversized peninsula, while wide-plank oak floors, recessed lighting, and soaring ceilings enhance the home's clean, modern aesthetic. The spacious primary suite offers a walk-in closet and spa-inspired bath with dual vanities, soaking tub, and separate shower. A second en-suite bedroom provides flexibility for guests or a home office, complemented by a stylish powder room. Residents enjoy premium amenities including a fitness center, resident lounge, outdoor BBQ terrace, controlled access, guest parking, and two secure gated
USD 950,000
4455 Los Feliz Boulevard 106
View photo
Condo · for sale
USD 835,000
USD 1,007/sq.ft
4455 Los Feliz Boulevard 106
91506
· 829 sq.ft · 1 Bedroom · 1 Bath · Condo
· Patio · Sauna · Equipped kitchen · Swimming pool · Parking
91506 · 829 sq.ft · 1 Bedroom · 1 Bath · Condo · Patio · Sauna · Equipped kitchen · Swimming pool · Parking
Set within the iconic Los Feliz Towers, minutes from beloved shops, restaurants and Griffith Park trails, this thoughtfully designed first floor 1-bedroom, 1-bath residence blends timeless mid-century architecture with rare indoor-outdoor living. Classic vintage details are undeniably attractive. With clean lines, expansive windows and an open layout that celebrates the building's architectural heritage. The ample living and dining areas flow seamlessly to and overlook the expansive private walled patio, adding spaciousness and offering endless opportunities for entertaining, gardening or al fresco quiet time. The bedroom is airy and bright. And the kitchen is well appointed and suited for both hobby and seasoned cooks. Residents of this coveted building enjoy full-service amenities including 24-hour security, a resort-style pool, fitness center, sauna, secure parking, and beautifully maintained grounds. All within a stones throw from some of Los Angeles' best dining, cafes, bookstores
USD 835,000
6250 Hollywood Boulevard 12I
View photo
Condo · for sale
USD 1,049,000
USD 696/sq.ft
6250 Hollywood Boulevard 12I
91506
· 1,507 sq.ft · 1 Bedroom · 2 Baths · Condo
· Office room · Terrace
91506 · 1,507 sq.ft · 1 Bedroom · 2 Baths · Condo · Office room · Terrace
Penthouse with Panoramic Views & Expansive Terrace at the W Residences Hollywood. Experience luxury living in this 12th-floor west-facing corner penthouse at the W Residences Hollywood, offering exceptional privacy, quiet, and sweeping views from Beverly Hills and Century City to the Pacific Ocean. Enjoy beautiful sunsets from your private terrace of approximately 400 sq. Ft. perfect for indoor-outdoor living and entertaining. This spacious 1-bedroom, 2-bath open-concept residence spans over 1,500 sq. Ft. and offers flexibility to create a home office, guest space, or fitness area. The dining area features custom FLOS overhead lighting and a built-in wall system with a queen-size Murphy bed from Resource Furniture, allowing the space to easily double as a guest room. The primary bathroom has been upgraded with a new vanity, custom cabinetry, and Heath tile, while the guest bathroom includes a new custom vanity/cabinet and RH mirror. The home also features new custom LED lighting throug
USD 1,049,000
211 W Elm Court 23B
View photo
Condo · for sale
USD 5,575,000
USD 2,242/sq.ft
211 W Elm Court 23B
91506
· 2,486 sq.ft · 2 Bedrooms · 2 Baths · Condo
91506 · 2,486 sq.ft · 2 Bedrooms · 2 Baths · Condo
Located in the heart of Century City, the legendary glass towers at Park Elm Century Plaza, designed by world-renowned architects Pei Cobb Freed & Partners, stand as a striking testament to modern luxury. Rising 44 stories with walls of 10-foot floor-to-ceiling glass, each residence showcases sweeping panoramic views and a lifestyle defined by elegance, security, and resort-style living with access to world-renowned restaurants, wellness and retail in the Century Plaza Promenade steps away from your residence. Privately sited off the street with a 24-hour guard gate and valet, this dramatic approach welcomes your home. Residence 23B offers a one-of-a-kind curated experience by renowned interior designer, Ryan Saghian. Offered fully furnished by Eichholtz, an abundance of upgrades throughout include custom lighting, luxurious draperies, lime-washed walls and designer-inspired closets and wine locker. Park Elm residents enjoy a curated collection of amenities, including a resort-style po
USD 5,575,000
110 N Everett 103
View photo
Condo · for sale
USD 575,000
USD 568/sq.ft
110 N Everett 103
91506
· 1,012 sq.ft · 2 Bedrooms · 1 Bath · Condo
· Office room · Balcony · Equipped kitchen · Parking
91506 · 1,012 sq.ft · 2 Bedrooms · 1 Bath · Condo · Office room · Balcony · Equipped kitchen · Parking
Welcome to this bright, single-level, first floor condo located in one of the best locations in Glendale. The large living room has space for all your favorite people and is open to the dining area, The kitchen includes ample cabinet space, seamlessly connecting to the dining and living areas-perfect for entertaining. Enjoy access to a private balcony ideal for morning coffee or evening wind-downs. The generously sized primary bedroom features a large closet and an en-suite bathroom The second bedroom is perfect for guests, a home office, or growing family. Additional highlights include in-unit laundry, central HVAC, two assigned parking spaces, and a well-maintained building offering controlled access, a fitness center, and a community lounge. Located just minutes from The Americana at Brand, Glendale Galleria, and top dining, shopping, and entertainment destinations, this condo delivers modern living in an unbeatable location
USD 575,000
230 Bethany Road 237
View photo
Condo · for sale
USD 589,985
USD 571/sq.ft
230 Bethany Road 237
91506
· 1,033 sq.ft · 2 Bedrooms · 2 Baths · Condo
· Patio · Office room · Fireplace · Equipped kitchen · Air conditioning · Swimming pool · Heating · Parking
91506 · 1,033 sq.ft · 2 Bedrooms · 2 Baths · Condo · Patio · Office room · Fireplace · Equipped kitchen · Air conditioning · Swimming pool · Heating · Parking
Welcome to this inviting 2 bedroom, 2 bathroom condominium offering 1,043 square feet of comfortable living space in the desirable Bethany Woods South community. A formal tile entryway welcomes you into a thoughtfully designed floor plan featuring a spacious living room with a cozy fireplace, a formal dining room, and a well-appointed kitchen with stainless steel appliances. The comfortable primary suite provides a relaxing retreat with an en-suite bathroom, while the second bedroom and full bath offer flexibility for guests, a home office, or additional living needs. Enjoy indoor-outdoor living with two private patios, perfect for morning coffee, entertaining, or simply unwinding. Additional highlights include central heating and air conditioning, in-unit laundry, and two gated parking spaces for added convenience and security. Residents of Bethany Woods South enjoy access to resort-style amenities, including a sparkling pool, relaxing spa, and recreation room. Ideally located close t
USD 589,985
7250 Franklin Avenue 506
View photo
Condo · for sale
USD 330,000
USD 681/sq.ft
7250 Franklin Avenue 506
91506
· 484 sq.ft · 1 Bath · Condo
· Equipped kitchen · Parking
91506 · 484 sq.ft · 1 Bath · Condo · Equipped kitchen · Parking
This beautifully upgraded corner studio at the iconic Franklin Towers presents a rare opportunity to own in one of Hollywood’s most recognizable full-service luxury buildings. Positioned on the 5th floor with no direct connecting neighbors, Unit 506 offers a peaceful retreat above the energy of the city, blending privacy, sophistication, and convenience in an unbeatable location. Inside, rich wood flooring, oversized windows, and abundant natural light create a warm and inviting atmosphere. The thoughtfully designed kitchen features European-style cabinetry, premium Miele appliances, an Asko dishwasher, and a built-in Sub-Zero refrigerator, delivering both elegance and functionality. A spacious walk-in closet provides exceptional storage, while the spa-inspired bathroom with a rainfall shower offers a relaxing escape at the end of the day. Franklin Towers is renowned for its resort-style amenities, including 24-hour front desk service, valet parking, rooftop fitness center, panoramic r
USD 330,000
12830 Burbank 305
View photo
Condo · for sale
USD 449,000
USD 579/sq.ft
12830 Burbank 305
91506
· 775 sq.ft · 1 Bedroom · 1 Bath · Condo
· Fireplace · Equipped kitchen
91506 · 775 sq.ft · 1 Bedroom · 1 Bath · Condo · Fireplace · Equipped kitchen
Updated, top floor one bedroom condo with amazing south of the boulevard views, located in the desirable Briarcrest community in Valley Village! A large entryway leads into a light and bright living room with gorgeous hard surface flooring, cozy gas fireplace and floor to ceiling windows showcasing beautiful south facing views of the Hollywood Hills. Adjacent to the window is an extra area that serves perfectly as an office for an in home work setup. The updated kitchen features elegant backsplash and floor tiling, stainless steel appliances, ample counter space and updated cabinetry and hardware. Enjoy extra space in the living room with a ceiling fan above is the perfect location for a good sized dining table. The spacious primary suite boasts a large walk in closet and south facing views from the large, picture window. Remodeled full bathroom with chic hexagonal tile floors, luxurious vanity and a shower over tub. In unit laundry with stackable washer and dryer. The Briarcrest compl
USD 449,000
1734 N Fuller 107
View photo
Condo · for sale
USD 517,000
USD 552/sq.ft
1734 N Fuller 107
91506
· 936 sq.ft · 1 Bedroom · 1 Bath · Condo
· Patio · Garden · Equipped kitchen
91506 · 936 sq.ft · 1 Bedroom · 1 Bath · Condo · Patio · Garden · Equipped kitchen
Prime Hollywood living in an unbeatable location near Runyon Canyon and just five minutes to the Sunset Strip. This 1 bedroom, 1 bathroom residence, offers the perfect balance of city energy and private comfort. The home features beautiful flooring throughout and a well designed layout that maximizes space and natural light. The kitchen is bright and inviting with granite countertops, abundant cabinetry, and generous counter space. A built in bar adds style and function, creating an ideal setting for entertaining or unwinding at the end of the day. The bathroom is elegantly appointed with a double sink vanity, rich wood cabinetry, and a modern glass enclosed shower with sleek marble style finishes, delivering a refined and updated feel. One of the most desirable features of this property is the secure private patio. Tucked behind wood fencing and surrounded by lush greenery, it feels like a hidden garden retreat in the middle of Hollywood. Perfect for morning coffee, evening gatherings
USD 517,000
1539 N Laurel Avenue 202
View photo
Condo · for sale
USD 675,000
USD 674/sq.ft
1539 N Laurel Avenue 202
91506
· 1,001 sq.ft · 1 Bedroom · 1 Bath · Condo
· Balcony · Equipped kitchen
91506 · 1,001 sq.ft · 1 Bedroom · 1 Bath · Condo · Balcony · Equipped kitchen
Set just above the iconic Sunset Strip at the base of the Hollywood Hills, this inviting residence at Laurel Villas captures the timeless appeal of Mid-Century Modern design while embracing the vibrant energy of one of Los Angeles' most sought-after neighborhoods. Natural light fills the interiors, creating an inviting atmosphere where clean architectural lines and thoughtfully designed living spaces come together with effortless style. This second-floor condominium offers 1 bedrooms and 1 and 1/2 bathrooms with an open-concept layout that encourages comfortable everyday living and easy entertaining. The spacious living and dining areas flow seamlessly together, framed by expansive windows that draw in abundant daylight and create a bright, airy ambiance throughout. Hardwood flooring adds warmth and character, while the remodeled kitchen features stone countertops, stainless steel appliances, and generous workspace for preparing meals and gathering with guests. A private balcony extend
USD 675,000
1410 N Curson Avenue 202
View photo
Condo · for sale
USD 1,115,000
USD 784/sq.ft
1410 N Curson Avenue 202
91506
· 1,421 sq.ft · 2 Bedrooms · 2 Baths · Condo
· Balcony · Fireplace · Equipped kitchen
91506 · 1,421 sq.ft · 2 Bedrooms · 2 Baths · Condo · Balcony · Fireplace · Equipped kitchen
Discover your paradise at Curson Villas, ideally positioned near the border of Hollywood and West Hollywood. The open-concept living and dining areas are anchored by a welcoming fireplace and illuminated by natural light from two private balconies with leafy treetop views. A new dining-room light fixture and updated LED lighting add a fresh, contemporary touch. The fully renovated kitchen flows seamlessly into the main living space, creating an inviting setting for gatherings. It features Cambridge quartz countertops, plenty of storage, and newer appliances. Hardwood flooring extends throughout the residence, while each spacious bedroom includes its own en-suite bathroom. The primary suite offers a private balcony, walk-in closet, dual-sink vanity, oversized soaking tub, separate shower, and newly installed bathroom vanity. Additional highlights include a dedicated in-unit laundry and utility room with abundant storage, along with a new air-conditioning system and heat pump. Curson Vil
USD 1,115,000
10119 Pinewood Avenue 207
View photo
Condo · for sale
USD 649,000
USD 430/sq.ft
10119 Pinewood Avenue 207
91506
· 1,507 sq.ft · 4 Bedrooms · 3 Baths · Condo
· Office room · Equipped kitchen · Parking
91506 · 1,507 sq.ft · 4 Bedrooms · 3 Baths · Condo · Office room · Equipped kitchen · Parking
Spacious 4-Bedroom Condo with Exceptional Living Space. This rarely available and uniquely large 4-bedroom condo offers an exceptional combination of space, comfort, and value. Designed for both everyday living and entertaining, this home features dual-pane windows that enhance energy efficiency while helping create a quieter indoor environment. The thoughtfully designed kitchen is highlighted by an elegant coffered ceiling, adding character and charm to the heart of the home. A highly desirable and hard-to-find four-bedroom layout provides incredible flexibility. The fourth bedroom features double doors that open directly to the living room, making it ideal as a home office, den, playroom, guest room, or expanded living space depending on your needs. Additional conveniences include two parking spaces and a generous floor plan that maximizes both functionality and livability. With its spacious design, versatile layout, and sought-after end-unit location, this condo presents a rare oppo
USD 649,000

Get email alerts

Don't miss out: be the first to know about new properties

The alert was correctly created

On subscribing you accept the conditions of use and the privacy policy
Alert
Receive new ads in your inbox
Save this search
Receive alerts for new listings

We'll send you an email when we have new properties for: "Apartments for sale in 91506"

The alert was correctly created

Get email alerts and be the first to see new listings
Required field
On subscribing I accept the terms of the privacy policy
Perfect! You'll soon start receiving new listings via email
Alert
Receive an email when we have new ads for Apartments for sale in 91506
Save this search
Filters

Bedrooms

Size (sq.ft)

sq.ft
sq.ft

Price

USD
USD

Property type

Bathrooms

Clear all filters
Receive notifications when new entries are published.