410 houses for sale in 92091

6627 Calle Ponte Bella, Rancho Santa Fe, CA 92091 | MLS #NDP2605
View photo
House · for sale
USD 6,195,000
USD 824/sq.ft
New
6627 Calle Ponte Bella, Rancho Santa Fe, CA 92091 | MLS #NDP2605
92091
· 7,513 sq.ft · 5 Bedrooms · 7 Baths · House
· Equipped kitchen
92091 · 7,513 sq.ft · 5 Bedrooms · 7 Baths · House · Equipped kitchen
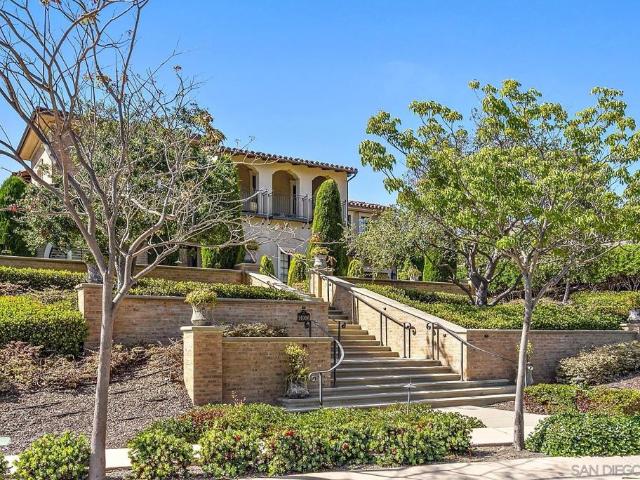
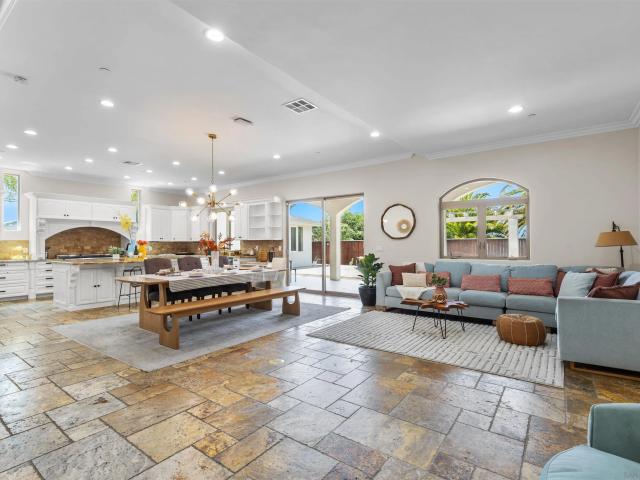
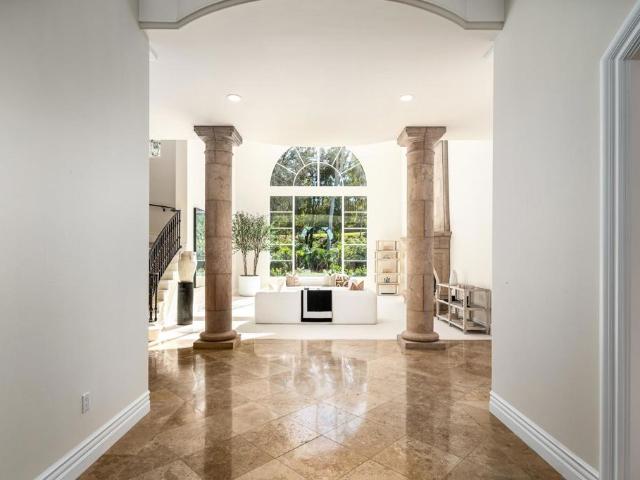
Nestled within the prestigious guard-gated community of The Bridges in Rancho Santa Fe, 6627 Calle Ponte Bella is a masterpiece of timeless elegance and unparalleled craftsmanship. This estate is more than just a home—it's a lifestyle. From the moment you arrive, the lush landscaping and grand presence set the stage for what lies beyond. Step inside to discover an expansive interior that seamlessly blends old-world charm with modern luxury. Soaring ceilings, intricate woodwork, and arched doorways create a warm yet stately ambiance. The gourmet kitchen is a chef's dream, featuring top-of-the-line appliances, custom cabinetry, and a spacious center island perfect for entertaining. The living spaces are equally impressive, with natural light pouring through oversized windows, framing stunning views of rolling hills and meticulously manicured grounds. The primary suite is a private retreat, offering a spa-like bathroom and walk-in closets that rival a boutique. Each additional bedroom inc
USD 6,195,000
4594 Vista De La Patria, Del Mar, CA 92014 | MLS #NDP2601
View photo
House · for sale
USD 4,395,000
USD 1,183/sq.ft
New
4594 Vista De La Patria, Del Mar, CA 92014 | MLS #NDP2601
92091
· 3,714 sq.ft · 4 Bedrooms · 5 Baths · House
· Patio · Swimming pool
92091 · 3,714 sq.ft · 4 Bedrooms · 5 Baths · House · Patio · Swimming pool
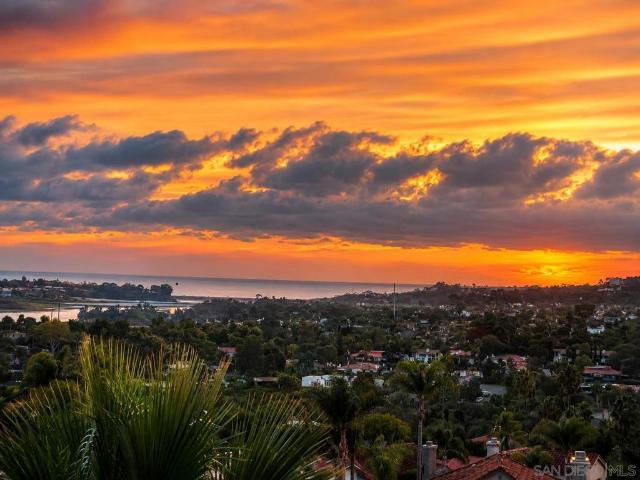
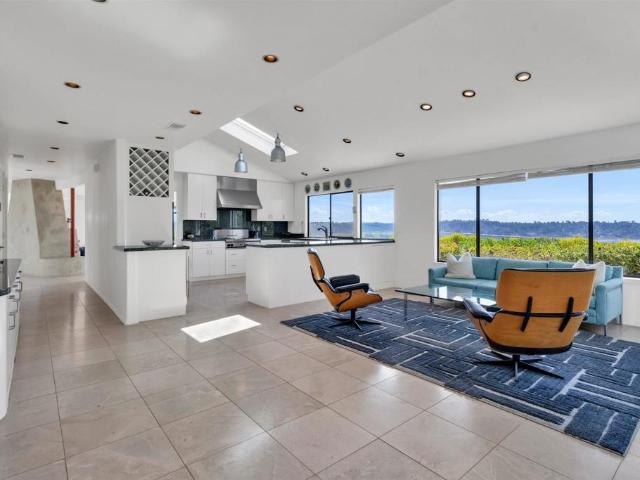
This once-in-a-lifetime view property captures sweeping 200+-degree panoramic views, stretching from rolling hills to the east, over the polo fields, then to the Del Mar fairgrounds and out to white-water ocean vistas to the west. Enjoy morning sunrises and unforgettable sunsets over the shimmering horizon. The approximate 3,716 square feet of refined single-level living space offers a seamless blend of comfort and effortless indoor-outdoor flow designed to showcase the breathtaking surroundings. The property features a sparkling pool and a beautifully appointed pool house, creating your private sanctuary for entertaining or a quiet retreat. Expansive patios invite al fresco dining and lounging beneath endless open skies, while generous interiors provide ample room for family and guests. Rarely does a home combine such extensive single-level space with commanding, unobstructed views. An exceptional opportunity to own a truly remarkable coastal estate. Add a possible 2nd story to double
USD 4,395,000
530 San Andres Dr, Solana Beach, CA 92075 | MLS #NDP2606
View photo
Townhouse · for sale
USD 1,649,000
USD 1,001/sq.ft
New
530 San Andres Dr, Solana Beach, CA 92075 | MLS #NDP2606
92091
· 1,647 sq.ft · 2 Bedrooms · 3 Baths · Townhouse
· Patio
92091 · 1,647 sq.ft · 2 Bedrooms · 3 Baths · Townhouse · Patio
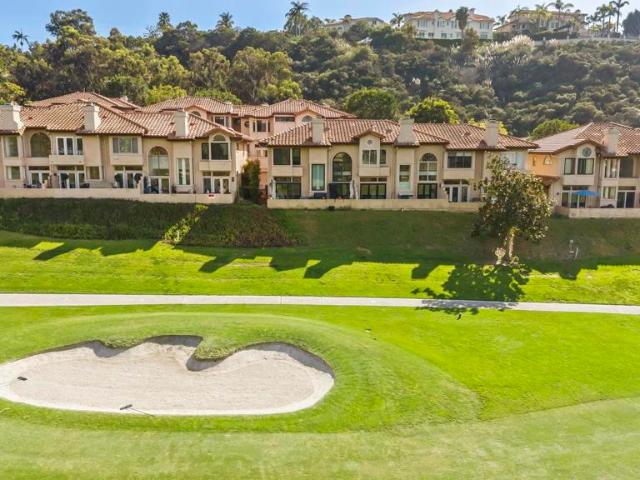
Solana Beach offers one of North County San Diego’s most sought-after coastal lifestyles—walkable, vibrant, and effortlessly refined. This private townhome is ideally located on a quiet cul-de-sac in the desirable Lomas Santa Fe area, with serene golf course views overlooking the 15th hole of Lomas Santa Fe Country Club. Designed for easy coastal living, the home features a private patio perfect for morning coffee, indoor-outdoor relaxation, and year-round entertaining. Residents enjoy close proximity to Fletcher Cove Beach, Cedros Avenue Design District, and top local dining, shopping, and art galleries—all just minutes away. Solana Beach is known for its unique blend of beachside charm and cultural energy, offering walkability, ocean breezes, and a strong sense of community. Whether you are searching for a primary residence, second home, or low-maintenance coastal retreat, this location delivers both lifestyle and long-term value. This inviting townhome combines comfort, privacy, and
USD 1,649,000
14906 Rivawill Ct
View photo
House · for sale
USD 7,895,000
USD 1,128/sq.ft
New
14906 Rivawill Ct
92091
· 6,997 sq.ft · 5 Bedrooms · 5 Baths · House
· Garden · Fireplace · Equipped kitchen
92091 · 6,997 sq.ft · 5 Bedrooms · 5 Baths · House · Garden · Fireplace · Equipped kitchen
Premier Del Sur Estate Model Home-Over 2 million in Luxury Upgrades! This is not just a home, it’s an experience. A once-in-a-lifetime opportunity to own the premier model home in Del Sur Estates. This extraordinary estate showcases endless upgrades with every room thoughtfully designed to deliver the highest level of luxury, quality and craftmanship. From designer lighting and premium finishes, to whole-home surround sound and custom architectural details, no expense has been spared. Every space has been meticulously upgraded to create an elegant yet comfortable living space. The kitchen features ceiling height cabinets, tongue and groove ceilings, granite counters with designer full height backsplash and SS Thermador appliance package with 2 dishwashers and 72” refrigerator. Master suite features a spa-inspired bath with luxurious sleeping porch complete with fireplace, refrigerators and ceiling fan. The spectacular backyard is an entertainer’s paradise! The backyard features a resor
USD 7,895,000
Could you also be interested in
14296 Dalia Dr, Rancho Santa Fe, CA 92067 | MLS #NDP2603
View photo
House · for sale
USD 9,999,000
USD 1,222/sq.ft
New
14296 Dalia Dr, Rancho Santa Fe, CA 92067 | MLS #NDP2603
92091
· 8,181 sq.ft · 6 Bedrooms · 7 Baths · House
· Patio · Fireplace · Equipped kitchen · Swimming pool
92091 · 8,181 sq.ft · 6 Bedrooms · 7 Baths · House · Patio · Fireplace · Equipped kitchen · Swimming pool
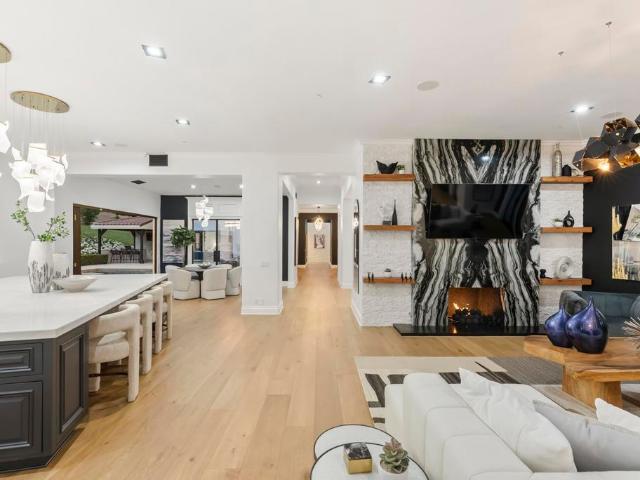
Reimagined from the inside out, this estate is a rare convergence of architecture and artistry, privately set on 1.24 acres within the guard-gated Del Mar Country Club. A dramatic two-story entry and sweeping staircase draw you in, crowned by a cascading glass globe chandelier and framed by a wall of glass opening to the pool and private grounds. A curated palette carries throughout with DuChateau Savanna wide-plank European white oak flooring, striking feature walls, and sculptural lighting. New Pella Impervia windows and Black Diamond steel doors featured throughout. The kitchen is anchored by a large island with Wolf and Sub-Zero appliances, flowing to the daily dining area, where glass doors open to the California room. The formal dining room offers its own patio with fairway views. The family room is defined by a full quartzite slab fireplace, a statement wine display wall, and French doors opening to the patio. The main-level primary suite features a floor-to-ceiling stone firepl
USD 9,999,000
14480 Bellvista Dr, Rancho Santa Fe, CA 92067 | MLS #260003
View photo
House · for sale
USD 6,990,000
USD 948/sq.ft
New
14480 Bellvista Dr, Rancho Santa Fe, CA 92067 | MLS #260003
92091
· 7,373 sq.ft · 5 Bedrooms · 6 Baths · House
· Balcony · Fireplace · Equipped kitchen
92091 · 7,373 sq.ft · 5 Bedrooms · 6 Baths · House · Balcony · Fireplace · Equipped kitchen
Set within the prestigious, guard-gated Del Mar Country Club, 14480 Bellvista is a refined estate offering timeless elegance, panoramic golf course and ocean views, and an elevated Rancho-coastal aesthetic in the heart of Rancho Santa Fe. Nestled in the scenic San Dieguito River Valley, this expansive 7,376-square-foot residence enjoys a coveted southwest orientation, capturing golden light and unforgettable sunset ocean and fairway vistas. Recently enhanced with thoughtful updates, the home showcases a remodeled chef’s kitchen and a beautifully reimagined family great room, ideal for both grand entertaining and everyday living. Vaulted, beamed ceilings and walls of glass create a light-filled, airy ambiance, while elevated finishes throughout reflect a sophisticated blend of Rancho heritage and coastal refinement. The residence offers five spacious en-suite bedrooms, including a luxurious primary suite complete with a fireplace and private balcony overlooking the golf course. An addit
USD 6,990,000
455 Glencrest Dr, Solana Beach, CA 92075 | MLS #250035
View photo
House · for sale
USD 3,499,999
USD 1,946/sq.ft
New
455 Glencrest Dr, Solana Beach, CA 92075 | MLS #250035
92091
· 1,798 sq.ft · 3 Bedrooms · 2 Baths · House
· Garden · Deck · Balcony · Fireplace · Parking
92091 · 1,798 sq.ft · 3 Bedrooms · 2 Baths · House · Garden · Deck · Balcony · Fireplace · Parking
250,000 price drop! Beautiful Farm style Solana Beach property with south facing ocean views of La Jolla Cove in highly sought-after neighborhood off Lomas Santa Fe with private lane off Glencrest Dr. Home is engulfed on 1u002F2 an acre of tropical luscious towering trees & foliage creating a private sanctuary backyard. Current home is turn key beautiful 3 bedroom, 2 bath remodeled single-level home wu002Fcoastal feel offers an open floor plan wu002Foriginal cedar vaulted ceilings in family area & gas fireplaces inside &out. Attached garage, large driveway & side yard offer plenty of parkingu002F will accommodate an RV or ADU potential. Home also comes with APPROVED and payed for permits & plans by City of Solana Beach & Coastal Commission to add on 765 sqft 2nd story master bedu002Fbath+balcony. Additional 172 sqft stairway+laundry room. 45 sq ft Rooftop deck, larger garage wu002Fgame room option & 500 sqft lanai veranda for full indoor outdoor modern living. (See 3D renderings of arc
USD 3,499,999
8164 Pale Moon Rd, San Diego, CA 92127 | MLS #260017
View photo
House · for sale
USD 3,949,000
USD 708/sq.ft
New
8164 Pale Moon Rd, San Diego, CA 92127 | MLS #260017
92091
· 5,576 sq.ft · 6 Bedrooms · 7 Baths · House
· Garden · Equipped kitchen
92091 · 5,576 sq.ft · 6 Bedrooms · 7 Baths · House · Garden · Equipped kitchen
Call Listing Agent for Gate Access 858.229.2181. Welcome to 8164 Pale Moon, a beautifully reimagined 6-bedroom, 6.5-bath residence showcasing a light-filled, open floor plan, soaring ceilings, and thoughtfully selected designer finishes throughout. Recently remodeled, the home features a brand new kitchen, a separate dirty kitchen for added functionality, fully updated bathrooms, and new wood flooring that brings warmth and continuity to every space. Custom tile work and elevated design details add texture and sophistication throughout. Natural light pours in across the main living areas, enhancing the home’s bright and airy feel. Sliding glass doors create a seamless connection to the backyard, where peaceful canyon views provide a serene backdrop for both everyday living and entertaining. A private courtyard at the entrance offers a warm and inviting arrival. The flexible layout is designed for comfort and functionality, with a spacious primary suite and an additional guest bedroom c
USD 3,949,000
2422 Summerhill Dr, Encinitas, CA 92024 | MLS #NDP2606
View photo
House · for sale
USD 1,499,990
USD 722/sq.ft
New
2422 Summerhill Dr, Encinitas, CA 92024 | MLS #NDP2606
92091
· 2,077 sq.ft · 4 Bedrooms · 3 Baths · House
· Garden
92091 · 2,077 sq.ft · 4 Bedrooms · 3 Baths · House · Garden
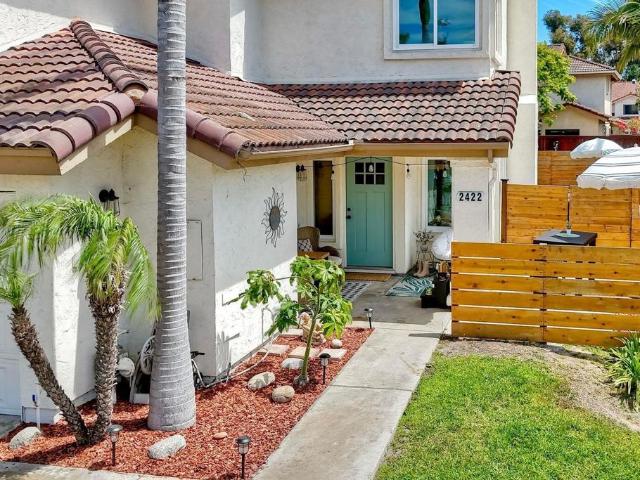
Coastal Charmer on a perfect Corner Lot! This beautiful residence is nestled on a desirable corner lot in the highly sought-after Summerhill community of Encinitas. This light-filled 4-bedroom, 2.5 bath home offers an ideal blend of comfort, style, and functionality. Step inside to discover fresh interior paint and a bright, coastal chic aesthetic complemented by spacious living areas designed for both everyday living and effortless entertaining. The main level features durable laminate flooring and an open, inviting layout that flows seamlessly from room to room. The spacious primary suite serves as a private retreat, highlighted by a beautifully remodeled spa-inspired ensuite bathroom featuring designer finishes and a tranquil atmosphere that makes every day feel like a luxury getaway. Copper re-pipe has been completed, a new water heater was installed in 2025 and the furnace was replaced 2026. Outside, the fenced backyard offers a peaceful setting for year-round Southern California
USD 1,499,990
13430 Bavarian Drive
View photo
House · for sale
USD 1,147,000
USD 612/sq.ft
New
13430 Bavarian Drive
92091
· 1,873 sq.ft · 3 Bedrooms · 2 Baths · House
· Patio · Garden · Parking · Fireplace
92091 · 1,873 sq.ft · 3 Bedrooms · 2 Baths · House · Patio · Garden · Parking · Fireplace
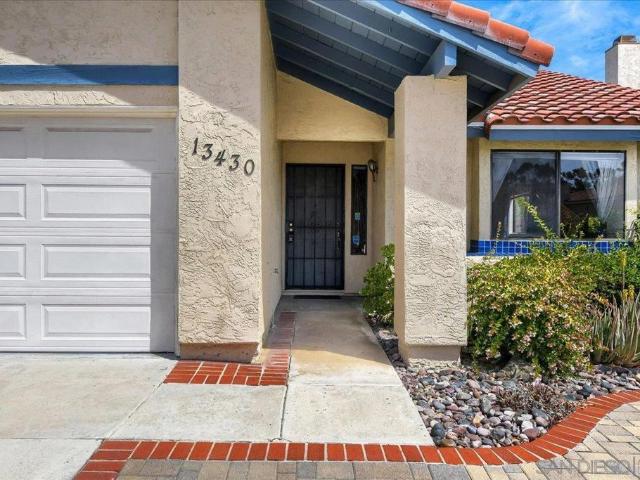
Great opportunity to add your personal touch to a charming home in Rancho Penasquitos with no HOA! This is a spacious single story home with 1,879 square feet of living space and includes 3 bedrooms, 2 baths and an optional room to use as an office or extra storage space. Fantastic floor plan perfect for entertaining with a Family room and a separate living room space with a Fireplace and vaulted ceilings. The spacious primary bedroom has vaulted ceilings, walk in closet, and a large bathroom with dual vanity. The backyard is a blank slate to customize and add a garden or build a covered patio space for indoor/outdoor living. Large 2 car attached garage and laundry room inside the home. High rated Schools and near Rancho Penasquitos Town Center for Dining and shopping. Come see!
USD 1,147,000
1280 Santa Fe Dr, Encinitas, CA 92024 | MLS #260003
View photo
House · for sale
USD 3,400,000
USD 709/sq.ft
New
1280 Santa Fe Dr, Encinitas, CA 92024 | MLS #260003
92091
· 4,790 sq.ft · 6 Bedrooms · 6 Baths · House
· Office room
92091 · 4,790 sq.ft · 6 Bedrooms · 6 Baths · House · Office room
Major price reduction — now offered at $3,400,000. Best value per square foot in north county coastal. This is the opportunity serious buyers and investors have been waiting for. Nearly 5,000 square feet, detached ADU, detached office, and panoramic ocean views — all at a price per square foot that doesn't exist anywhere else in this market at this size. For the buyer who sees what this property is, this is a significant value-add opportunity. The bones, the layout, the views, and the scale are all here. The upside for the right buyer is real. Panoramic ocean views. Total privacy. Something different. There's a reason homes like this rarely trade hands. Tucked into one of Encinitas' most desirable coastal pockets, this estate delivers what most buyers spend years searching for — ocean views that actually feel big, spaces that live larger than expected, and a layout that separates when you want separation and connects when you want connection. Main house. Detached suite. Separate creati
USD 3,400,000
123 Jasper Street 1
View photo
House · for sale
USD 399,000
USD 457/sq.ft
New
123 Jasper Street 1
92091
· 872 sq.ft · 3 Bedrooms · 1 Bath · House
· Equipped kitchen
92091 · 872 sq.ft · 3 Bedrooms · 1 Bath · House · Equipped kitchen
Just steps from the sand in the heart of Encinitas, this charming beach cottage offers an incredible opportunity to create your ideal coastal retreat. Featuring 3 bedrooms and 1 bathroom, the home boasts a bright and open kitchen and living area designed for easy, laid-back living. With a little TLC and your personal vision, this property has the potential to become the perfect full-time residence, vacation getaway, or income-producing rental. Ideally located within walking distance to all that desirable Leucadia has to offer—including surf shops, coffee houses, wineries, breweries, local eateries, and boutique shopping—you’ll enjoy the very best of the coastal lifestyle…all just moments from the beach. Space rent $2,240/month
USD 399,000
926 Nolbey St, Cardiff by the Sea, CA 92007 | MLS #260015
View photo
House · for sale
USD 1,599,000
USD 1,401/sq.ft
New
926 Nolbey St, Cardiff by the Sea, CA 92007 | MLS #260015
92091
· 1,141 sq.ft · 3 Bedrooms · 2 Baths · House
· Equipped kitchen · Parking
92091 · 1,141 sq.ft · 3 Bedrooms · 2 Baths · House · Equipped kitchen · Parking
Nestled in one of Cardiff-by-the-Sea’s most desirable neighborhoods, this charming coastal home sits on a spacious lot brimming with opportunity. Peek ocean views, large two-car garage, generous eat-in kitchen, and surrounded by larger, higher-value homes. Whether you envision expanding the existing footprint, adding a second story to capture even more ocean views, or building an ADU, the possibilities are endless. Check comparable recent sales!
USD 1,599,000
19557 Fortuna Del Este, Escondido, CA 92029 | MLS #260006
View photo
House · for sale
USD 6,995,000
USD 1,038/sq.ft
New
19557 Fortuna Del Este, Escondido, CA 92029 | MLS #260006
92091
· 6,738 sq.ft · 6 Bedrooms · 9 Baths · House
· Garden
92091 · 6,738 sq.ft · 6 Bedrooms · 9 Baths · House · Garden
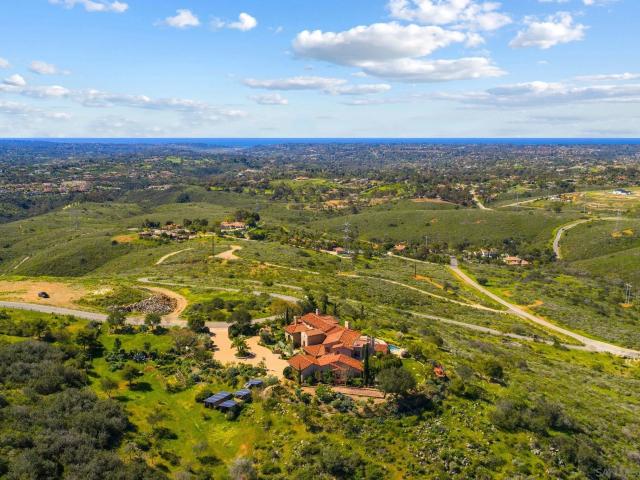
King of the Hill! This top quality, custom home enjoys a hilltop location on over 29 acres of land, with spectacular, panoramic ocean and open space views from every room and multiple outdoor entertaining areas. Overlooking the Bridges golf course, just half a mile from Encinitas and within the Rancho Santa Fe school district, this property offers coastal breezes and a rare combination of seclusion and easy access. The main residence provides 6 bedrooms and 9 baths with an open floor plan ideal for private enjoyment or entertaining in style. The grounds include private gardens, personal fruit orchards and miles of nature trails, with a second gate to a lower (but still ocean view) area with endless possibilities including equestrian, vineyards or the possible creation of additional parcels with their own separately gated access. This is a rare opportunity to enjoy the finest of North County living now, with the potential to ensure the same lifestyle for multiple generations
USD 6,995,000
779 Barbara Ave, Solana Beach, CA 92075 | MLS #250034
View photo
House · for sale
USD 7,295,000
USD 1,598/sq.ft
New
779 Barbara Ave, Solana Beach, CA 92075 | MLS #250034
92091
· 4,564 sq.ft · 4 Bedrooms · 5 Baths · House
· Equipped kitchen
92091 · 4,564 sq.ft · 4 Bedrooms · 5 Baths · House · Equipped kitchen
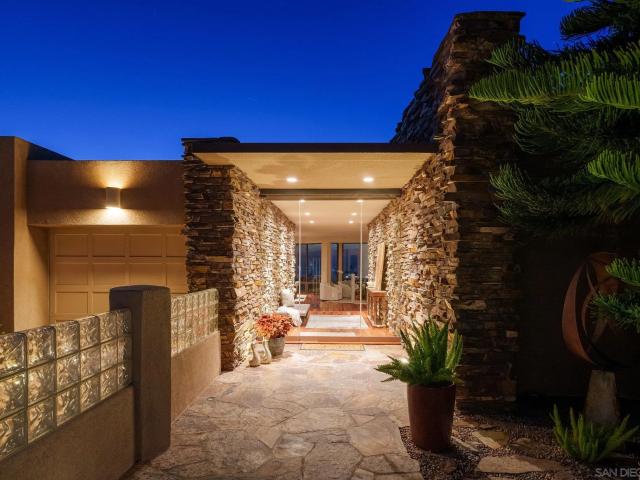
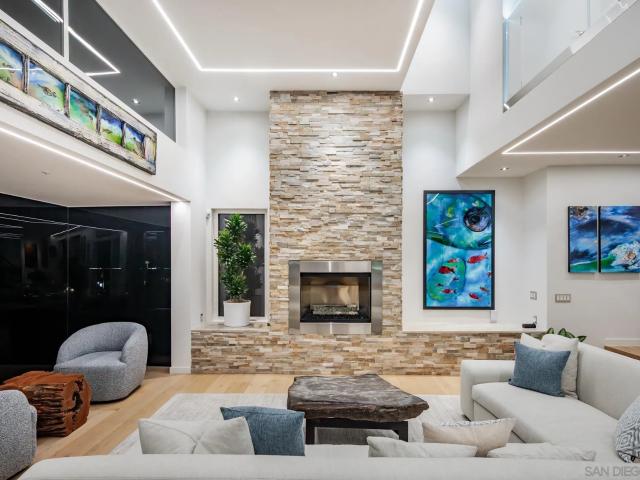
This is a one-of-a-kind property and opportunity! Unrivaled PANORAMIC OCEAN and LAGOON VIEWS command attention from the moment you arrive—an ever-present backdrop that defines the soul of this extraordinary residence. A minimalist exterior conceals the visual drama inside, where a towering glass entry door unveils sweeping vistas that stretch to the horizon. Thoughtfully crafted to echo the natural landscape, warm stacked stone walls flow from the formal entry into the expansive great room, where walls of glass dissolve boundaries between indoor and outdoor living. Rich Brazilian cherrywood floors, rainforest green granite, and hand-engraved hardware add texture and warmth, grounding the home in timeless organic luxury. Designed with flexibility in mind, the layout offers two separate levels for a variety of lifestyles—from seamless single-level living to private, multigenerational spaces. The main floor includes the ocean-view primary suite with dual spa-like baths, a chef’s kitchen w
USD 7,295,000
2516 San Elijo Ave, Cardiff, CA 92007 | MLS #260008
View photo
House · for sale
USD 8,500,000
USD 2,035/sq.ft
New
2516 San Elijo Ave, Cardiff, CA 92007 | MLS #260008
92091
· 4,176 sq.ft · 3 Bedrooms · 6 Baths · House
· Equipped kitchen
92091 · 4,176 sq.ft · 3 Bedrooms · 6 Baths · House · Equipped kitchen
Breathtaking ocean views and a newly completed multi-million dollar renovation highlight this one-of-a-kind residence. The lagoonu002Focean facing exterior has been fully reimagined to incorporate two outdoor kitchens and two covered dining areas within 2,000+ square feet of outdoor living space. Designed to blur the lines between indoors and out, the home embraces seamless indoor-outdoor living at every turn. Expansive floor-to-ceiling glass walls disappear into the scenery, flooding the interiors with natural light, ocean breezes, and uninterrupted views of the lagoon, sunsets, and coastline beyond. With the luxurious primary retreat positioned at the pinnacle of the home on the top-floor entry level, nearly every space captures jaw-dropping vistas of nature in its purest form. Every inch of the residence reflects thoughtful design and bespoke craftsmanship, from the sculptural statement staircase to the integration of the latest smart home technology throughout. Located just moments
USD 8,500,000
3513 Corte Ramon
View photo
House · for sale
USD 1,425,000
USD 648/sq.ft
New
3513 Corte Ramon
92091
· 2,196 sq.ft · 4 Bedrooms · 2 Baths · House
· Garden · Equipped kitchen
92091 · 2,196 sq.ft · 4 Bedrooms · 2 Baths · House · Garden · Equipped kitchen
Located on a quiet cul-de-sac in the desirable La Costa community, this 4-bedroom, 3-bath home offers a functional floor plan with bright, open living spaces and seamless indoor-outdoor living. The spacious kitchen opens to the family room, while large windows fill the home with natural light. The private backyard provides plenty of space to relax, entertain, or enjoy Carlsbad's year-round climate. Conveniently located near top-rated schools, parks, shopping, dining, golf, and Carlsbad's beaches, this is an exceptional opportunity to own in one of North County's most sought-after neighborhoods
USD 1,425,000
212 N Helix Ave, Solana Beach, CA 92075 | MLS #NDP2603
View photo
House · for sale
USD 4,350,000
USD 1,853/sq.ft
New
212 N Helix Ave, Solana Beach, CA 92075 | MLS #NDP2603
92091
· 2,347 sq.ft · 3 Bedrooms · 3 Baths · House
· Equipped kitchen
92091 · 2,347 sq.ft · 3 Bedrooms · 3 Baths · House · Equipped kitchen
Value Range Listing: Seller will entertain offers between $3,950,000 and $4,350,000. A rare coastal offering west of Highway 101 and only steps to the sandy beach! This East Coast-inspired home blends timeless Nantucket architecture with refined, high-end finishes. Built in 2006 and lightly lived in as the previous owner's guest house until 2023. Features include soaring ceilings, hardwood floors, granite countertops, Sub-Zero and Wolf appliances, a Bosch dishwasher, a spa-inspired primary bath, copper gutters, whole-home sound, security system, newer HVAC, tankless water heater, and refreshed cabinetry. Ideally located just moments from the beach, Cedros Design District, Solana Beach Train Station, and North County's finest dining, this home offers effortless coastal living on one of Solana Beach's most desirable streets. No hoa. No Mello-Roos. Close to I-5, Del Mar Racetrack, shopping, and award-winning schools
USD 4,350,000
7007 Via Padilla
View photo
House · for sale
USD 1,790,000
USD 755/sq.ft
New
7007 Via Padilla
92091
· 2,368 sq.ft · 4 Bedrooms · 3 Baths · House
92091 · 2,368 sq.ft · 4 Bedrooms · 3 Baths · House
Buyer and buyer's agent to verify all MLS data and information before the close of escrow. Seller to select services
USD 1,790,000
8144 Silverwind Dr, San Diego, CA 92127 | MLS #NDP2601
View photo
House · for sale
USD 4,750,000
USD 963/sq.ft
New
8144 Silverwind Dr, San Diego, CA 92127 | MLS #NDP2601
92091
· 4,930 sq.ft · 5 Bedrooms · 6 Baths · House
· Equipped kitchen
92091 · 4,930 sq.ft · 5 Bedrooms · 6 Baths · House · Equipped kitchen
Come experience the pinnacle of refined living in one of North County’s most coveted enclaves, The Lakes Above Rancho Santa Fe. Set within the exclusive Sterling Heights collection, this exceptional estate is gracefully positioned atop a private ridge, capturing sweeping panoramic views across the Santa Fe Valley and stretching west toward Del Mar and Solana Beach. Situated on over half an acre, the residence offers nearly 5,000 square feet of thoughtfully curated living space, encompassing five generously proportioned bedrooms and five-and-a-half baths. A grand entry with soaring ceilings introduces an airy, light-filled interior where refined finishes and architectural detail define each space. The open-concept design seamlessly connects the formal dining room, expansive great room, and gourmet kitchen creating an effortless flow for both intimate gatherings and large-scale entertaining. The chef’s kitchen is a statement in both style and function, featuring dual oversized islands th
USD 4,750,000
501 S Rios Ave, Solana Beach, CA 92075 | MLS #260001
View photo
House · for sale
USD 9,998,000
USD 1,563/sq.ft
New
501 S Rios Ave, Solana Beach, CA 92075 | MLS #260001
92091
· 6,394 sq.ft · 5 Bedrooms · 6 Baths · House
· Parking · Swimming pool · Lift
92091 · 6,394 sq.ft · 5 Bedrooms · 6 Baths · House · Parking · Swimming pool · Lift
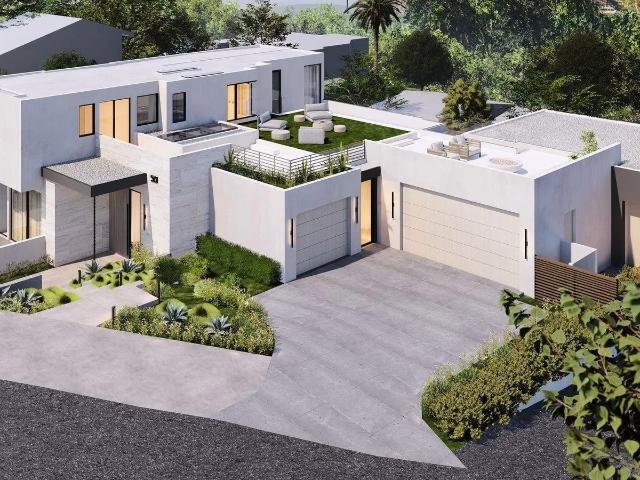
Where West Solana Beach meets warm modern coastal living, a new story is about to rise. Construction begins soon, with completion anticipated mid 2027, your chance to secure a future-forward beach estate before it exists. Architect Jennifer Bolyn of EOS Architecture the award-winning name behind some of Southern California most iconic contemporary homes brings her signature Beach Contemporary aesthetic to this rare offering: a 6,400 SF residence with 4 bedrooms, 6 baths, study, elevator, pool, ADU, and 3-car garage, all wrapped in curated luxury and softened by that effortless, sun-soaked coastal vibe. Ocean views remind you every day why you chose Solana Beach. Picture mornings drifting down to Cedros for coffee, farmers market Sundays, or a quick walk over the bridge for sand-between-your-toes moments at Fletcher Cove. Spend afternoons at the tide pools, catch a set at Seaside Break, or hop on the Coaster for Padres games, Gaslamp nights, or concerts under the stars at Rady's Shell.
USD 9,998,000
6533 Lago Lindo
View photo
House · for sale
USD 14,000,000
USD 1,671/sq.ft
6533 Lago Lindo
92091
· 8,374 sq.ft · 5 Bedrooms · 5 Baths · House
· Equipped kitchen · Swimming pool
92091 · 8,374 sq.ft · 5 Bedrooms · 5 Baths · House · Equipped kitchen · Swimming pool
This Cliff May-inspired estate along Lago Lindo announces itself before anyone says much about it, approached by a gentle winding drive and set across from the most commanding view of the lake. Expansive, private, and beautifully composed, its greatest luxury may be how naturally life unfolds here. Completely rebuilt in 2008, the home is arranged on one level, a rare virtue at this scale. The entry sets a tone of arrival without tipping into performance, and from there the home reveals itself with ease and intelligence: intimate living and dining rooms with peaceful lake views, easy circulation, and a floorplan that understands ceremony and daily life. Just outside, a firepit area offers the simplest ritual-the end of the day, the water, the sunset, and no particular reason to be elsewhere. The big loving heart of the home-the spacious family room and chef's kitchen-opens to a covered outdoor living area with barbecue, pool, and spa. This is not a kitchen designed merely for status and
USD 14,000,000
772 Conestoga Ct, Encinitas, CA 92024 | MLS #NDP2606
View photo
House · for sale
USD 4,435,000
USD 953/sq.ft
New
772 Conestoga Ct, Encinitas, CA 92024 | MLS #NDP2606
92091
· 4,650 sq.ft · 4 Bedrooms · 5 Baths · House
· Garden · Office room · Equipped kitchen
92091 · 4,650 sq.ft · 4 Bedrooms · 5 Baths · House · Garden · Office room · Equipped kitchen
100,000 Developer Incentive for buyers! Ocean Knoll's 'Home of the Week' presents an exceptional opportunity to own a brand new luxury residence within an exclusive enclave of just nine homes in the heart of Encinitas. Positioned on a private cul-de-sac, this thoughtfully designed modern farmhouse offers approximately 4,660 square feet with 4 spacious bedrooms, 4.5 baths, a dedicated office, expansive loft, and a highly functional floor plan. Curated by renowned FIXE Design House, the interiors blend timeless architecture with warm, light-filled living spaces, elevated designer finishes, and seamless indoor-outdoor flow. Oversized Andersen sliding doors connect the great room to the backyard, creating an effortless extension of the home's main living spaces. The chef's kitchen pairs refined craftsmanship with everyday functionality, featuring custom slim shaker cabinetry, honed Bianco Carrara marble countertops, a matte porcelain herringbone backsplash, custom plaster range hood, and a
USD 4,435,000
15639 Via Montecristo, San Diego, CA 92127 | MLS #260014
View photo
House · for sale
USD 1,979,000
USD 693/sq.ft
New
15639 Via Montecristo, San Diego, CA 92127 | MLS #260014
92091
· 2,852 sq.ft · 4 Bedrooms · 4 Baths · House
· Garden · Office room · Fireplace · Equipped kitchen
92091 · 2,852 sq.ft · 4 Bedrooms · 4 Baths · House · Garden · Office room · Fireplace · Equipped kitchen
Nestled in the heart of Del Sur, this Plan 2 home is a short walk to community parks, hiking trails and top-rated Poway schools, on a quiet, level, family-friendly street. The entry opens to vaulted ceilings, a cozy office and an outdoor seating area with built-in fireplace, ideal for summer BBQs. The kitchen and living room form an inviting great room with a large island and bar seating. Upstairs are 4 spacious bedrooms, including an east-facing primary suite, plus low-maintenance turf yard and owned solar. It won't last long
USD 1,979,000
15776 Paseo Del Sur, San Diego, CA 92127 | MLS #NDP2606
View photo
House · for sale
USD 1,447,000
USD 597/sq.ft
New
15776 Paseo Del Sur, San Diego, CA 92127 | MLS #NDP2606
92091
· 2,422 sq.ft · 3 Bedrooms · 3 Baths · House
· Garden · Parking · Swimming pool
92091 · 2,422 sq.ft · 3 Bedrooms · 3 Baths · House · Garden · Parking · Swimming pool
Welcome to 15776 Paseo Del Sur, a beautifully maintained 3-bedroom, 2.5-bath twin home with a 2-car garage in the heart of the highly sought-after Del Sur community. Ideally located just moments from Del Sur Elementary, neighborhood parks, resort-style pools, scenic trails, and the Del Sur Town Center, this home offers the exceptional lifestyle that has made Del Sur one of North County San Diego’s most desirable neighborhoods. Inside, you’ll find bright, inviting living spaces with a functional floor plan designed for both everyday living and entertaining. Natural light fills the home, creating a warm and welcoming atmosphere throughout. Thoughtful upgrades add lasting value and efficiency, including owned solar, a whole-home water softener, carbon filtration system, and reverse osmosis drinking water system. Move-in ready and meticulously cared for, this home combines comfort, convenience, and energy efficiency. The private backyard is designed for year-round enjoyment, featuring a pe
USD 1,447,000

Get email alerts

Don't miss out: be the first to know about new properties

The alert was correctly created

On subscribing you accept the conditions of use and the privacy policy
Alert
Receive new ads in your inbox
Save this search
Receive alerts for new listings

We'll send you an email when we have new properties for: "Houses for sale in 92091"

The alert was correctly created

Get email alerts and be the first to see new listings
Required field
On subscribing I accept the terms of the privacy policy
Perfect! You'll soon start receiving new listings via email
Alert
Receive an email when we have new ads for Houses for sale in 92091
Save this search
Filters

Bedrooms

Size (sq.ft)

sq.ft
sq.ft

Price

USD
USD

Property type

Bathrooms

Clear all filters
Receive notifications when new entries are published.