208 apartments for sale in 92602

Keeper
View photo
Condo · for sale
Request Details
Updated
Keeper
92602
· 2,164 sq.ft · 4 Bedrooms · 3 Baths · Condo
92602 · 2,164 sq.ft · 4 Bedrooms · 3 Baths · Condo
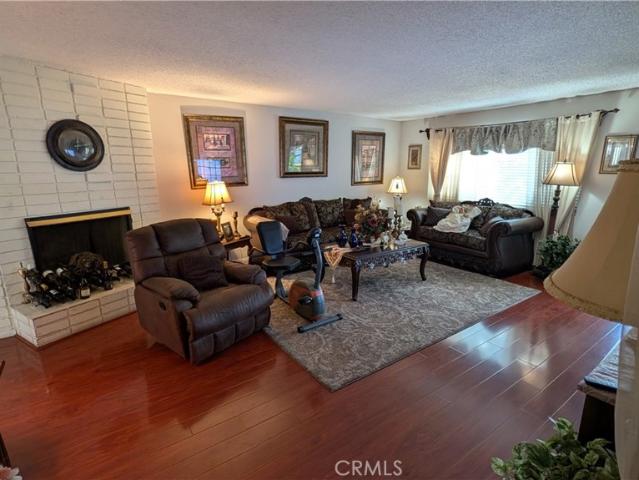
This home is in preforeclosure, which means the homeowner is in default (missed payments). Therefore, there could be an opportunity to strike a great deal with the owner and the bank
Request Details
391 Huntington
View photo
Condo · for sale
USD 679,000
USD 692/sq.ft
New
391 Huntington
92602
· 980 sq.ft · 2 Bedrooms · 2 Baths · Condo
· Patio · Equipped kitchen · Swimming pool
92602 · 980 sq.ft · 2 Bedrooms · 2 Baths · Condo · Patio · Equipped kitchen · Swimming pool
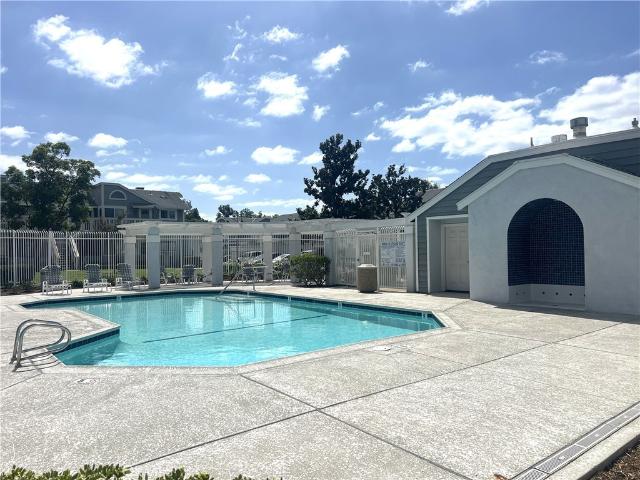
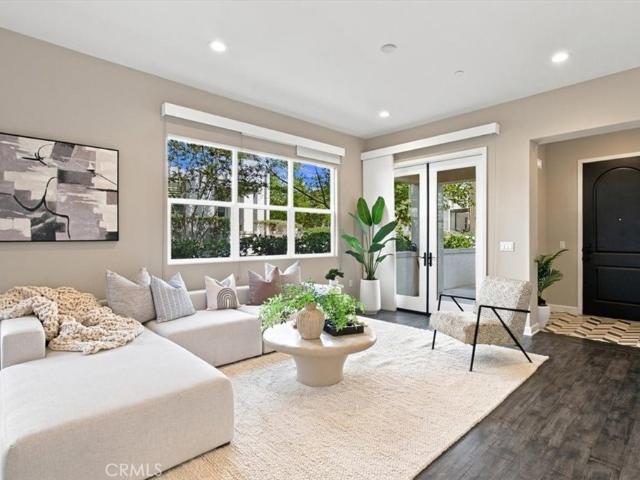
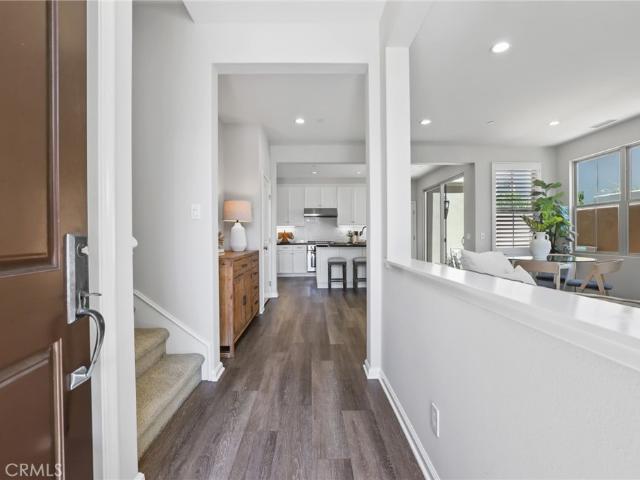
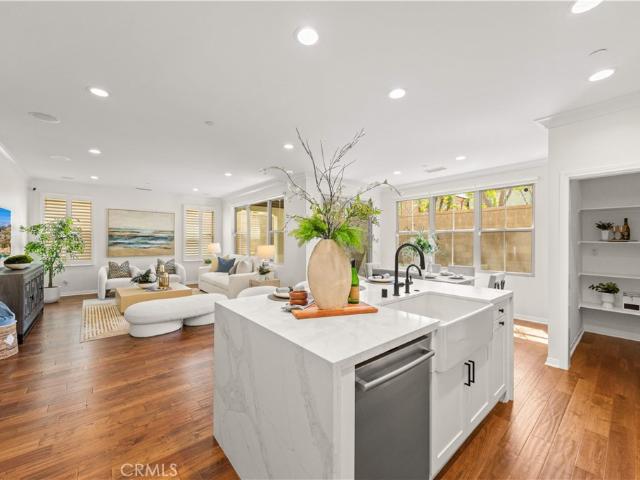
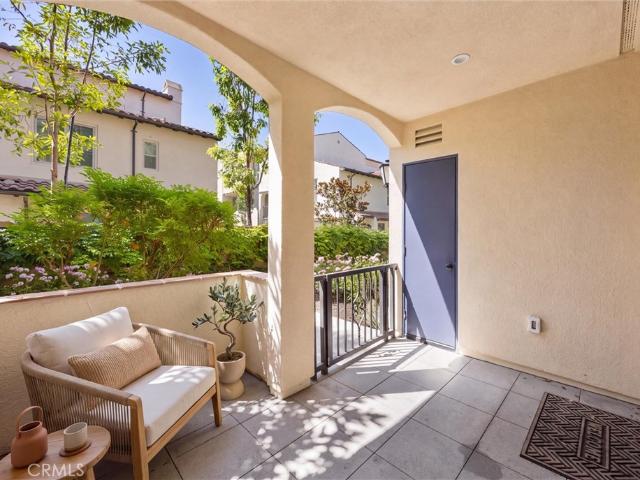
Northwood Central. Sunlit Corner Unit! Close to the association pool, Orchard Park, shopping, schools, freeways! Ground floor with expansive welcoming front patio. Great sunlight in the kitchen and dining, but without the late afternoon broil! Inside, huge living room / dining room and spacious kitchen with a great window over looking the front approach. 2 Bedrooms with decent separation from each other and 2 full bathrooms round out a versatile floor plan with exceptional privacy! Look for the floor plan is in the photos and plan a visit today!
USD 679,000
2322 Ternberry Court
View photo
Condo · for sale
USD 880,000
USD 869/sq.ft
New
2322 Ternberry Court
92602
· 1,012 sq.ft · 2 Bedrooms · 2 Baths · Condo
· Patio · Balcony · Fireplace · Equipped kitchen · Parking
92602 · 1,012 sq.ft · 2 Bedrooms · 2 Baths · Condo · Patio · Balcony · Fireplace · Equipped kitchen · Parking
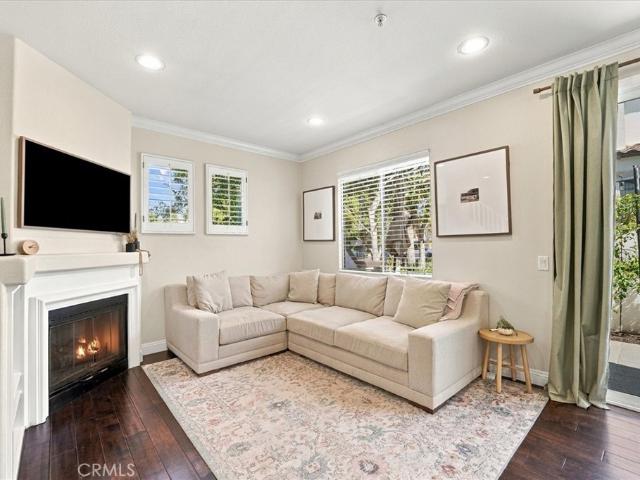
Welcome to this move-in-ready end-unit condominium located in the Orchards, a prime Tustin Ranch location alongside the Tustin Ranch Golf Course. As a corner home with only one shared wall, it offers extra privacy, and close proximity to guest parking. Inside, the open floor plan starts with a bright living room with a gas fireplace, a built-in entertainment console and recessed lighting. High ceilings, crown molding, and designer baseboards add character throughout. The dining area opens directly to a private patio, which makes indoor-outdoor living and entertaining easy. The kitchen has crisp white cabinetry, granite countertops, and stainless steel appliances. Upstairs are two spacious primary suites, each with its own bathroom. One suite opens to a private balcony. The other has a large soaking tub, dual sinks, a vanity nook, and a walk-in closet. The upper level also has convenient laundry hookups and a NEST smart thermostat. The attached two-car garage includes LED lighting and o
USD 880,000
68 tollson
View photo
Condo · for sale
USD 1,799,000
USD 803/sq.ft
68 tollson
92602
· 2,239 sq.ft · 4 Bedrooms · 3 Baths · Condo
· Garden · Equipped kitchen · Parking · Swimming pool
92602 · 2,239 sq.ft · 4 Bedrooms · 3 Baths · Condo · Garden · Equipped kitchen · Parking · Swimming pool
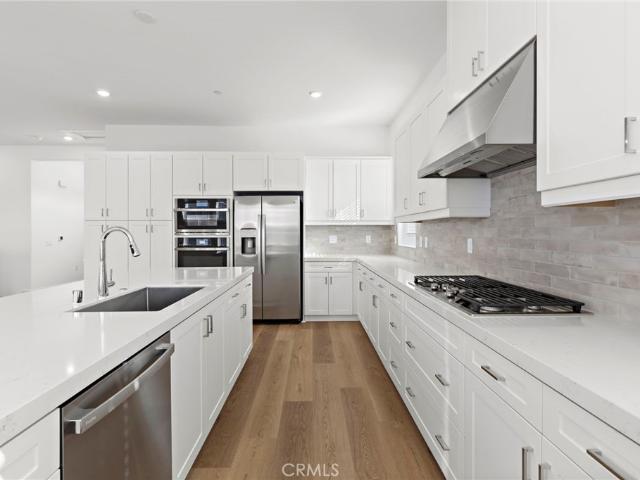
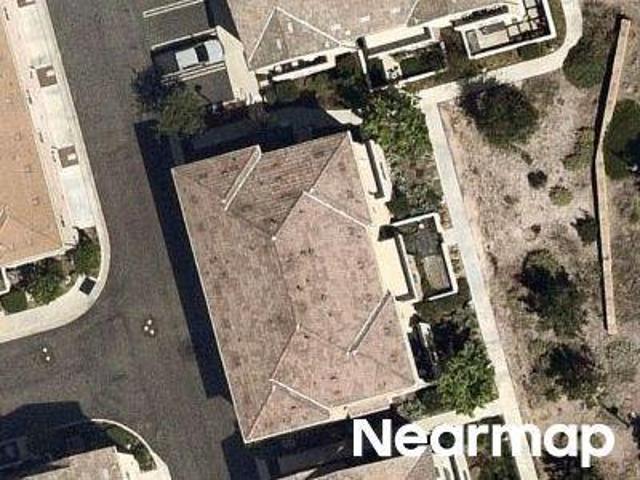
End unit with private back yard! Bright detached home in Irvine’s desirable Eastwood Village. Popular Marin Plan 2 featuring 4 bedrooms, 3.5 bathrooms, spacious Great Room, dining area, and downstairs bedroom with en-suite shower. Gourmet kitchen with white cabinetry, granite countertops, a large center island, and stainless steel appliances, including a Professional Series 5-burner cooktop, convection oven, built-in microwave, dishwasher, and ceiling-height vent hood. Additional features include attached 2-car garage, full laundry room with sink and storage, abundant natural light, nearby guest parking, AND TV, refrigerator, washer & dryer included. Enjoy resort-style amenities just one block away, including pools, parks, BBQ areas, basketball and tennis courts. Walking distance to Eastwood Elementary and community facilities. Conveniently located near Irvine Spectrum, South Coast Plaza, UCI, John Wayne Airport, Laguna Beach, and the 5, 405, and 133 freeways. TV, refrigerator, Washer
USD 1,799,000
Could you also be interested in
226 Springview
View photo
Condo · for sale
USD 497,000
USD 796/sq.ft
New
226 Springview
92602
· 624 sq.ft · 1 Bedroom · 1 Bath · Condo
· Patio · Deck · Equipped kitchen · Swimming pool · Parking
92602 · 624 sq.ft · 1 Bedroom · 1 Bath · Condo · Patio · Deck · Equipped kitchen · Swimming pool · Parking
Welcome to 226 Springview, Irvine! This desirable end-unit 1-bedroom, 1-bathroom condo offers a bright and open floor plan in a convenient central Irvine location. The spacious living room features a vaulted ceiling and sliding glass doors that open to a large private patio deck overlooking lush greenbelts, mature trees, and tranquil streams—a peaceful setting for relaxing or entertaining. The generous dining area flows into the upgraded kitchen featuring granite countertops, stainless steel appliances, and abundant natural light. The spacious bedroom offers mirrored wardrobe doors, while the full bathroom includes an upgraded vanity with a granite countertop and updated fixtures. Community amenities include a pool, tennis court, and laundry facilities. HOA dues include water and trash. The property also comes with one assigned covered parking space. Move-in ready and ideally located near shopping, dining, freeways, hiking and biking trails, and Irvine schools (10/9/10). A wonderful op
USD 497,000
166 Follyhatch
View photo
Condo · for sale
USD 1,298,000
USD 585/sq.ft
New
166 Follyhatch
92602
· 2,217 sq.ft · 3 Bedrooms · 3 Baths · Condo
· Equipped kitchen · Parking
92602 · 2,217 sq.ft · 3 Bedrooms · 3 Baths · Condo · Equipped kitchen · Parking
Located within Award-Winning Irvine Unified School District, this rarely available single-level end-unit residence delivers model-home quality in the heart of Great Park. Built by Warmington Homes, one of California's oldest and most esteemed home builders, this beautifully appointed residence offers an exceptional combination of style, functionality, and location. The open floor plan features high ceilings, an abundance of natural light, real hardwood floors, and French doors throughout. The chef's kitchen is thoughtfully designed with quartz countertops, a stunning waterfall kitchen island, Bosch stainless steel appliances, custom wine cabinets, a walk-in pantry, and a built-in wine refrigerator, creating a beautiful and highly functional space for both everyday living and entertaining. The luxurious primary suite features an elegant en-suite bathroom with a walk-in shower and large soaking tub. The epoxy-finished garage adds both style and durability. Just steps from award-winning B
USD 1,298,000
71 Emerald Clover
View photo
Condo · for sale
USD 1,399,900
USD 747/sq.ft
71 Emerald Clover
92602
· 1,873 sq.ft · 3 Bedrooms · 3 Baths · Condo
· Equipped kitchen · Parking
92602 · 1,873 sq.ft · 3 Bedrooms · 3 Baths · Condo · Equipped kitchen · Parking
Just steps from Arbor Park and Cypress Village Elementary, this beautifully upgraded home offers the highly desirable Caserta Residence 3X floor plan featuring 3 bedrooms, 3.5 bathrooms, a loft, a private courtyard, and a 2-car attached garage. Inside, enjoy a bright and open layout with fresh designer paint throughout, upgraded vinyl flooring on the main level, custom plantation shutters, abundant recessed lighting, and large windows that fill the home with natural light. The gourmet kitchen is tastefully upgraded with quartz countertops, a full tile backsplash, and a spacious center island, perfect for everyday living and entertaining. The living room flows seamlessly to the private courtyard, creating the ideal indoor-outdoor space for relaxing or dining on beautiful Southern California evenings. Upstairs, the expansive primary suite offers a spa-inspired ensuite with dual vanities, elegant tile finishes, a glass-enclosed shower, and a large soaking tub. The loft at the top of the s
USD 1,399,900
45 Tarocco
View photo
Condo · for sale
USD 775,000
USD 818/sq.ft
New
45 Tarocco
92602
· 947 sq.ft · 2 Bedrooms · 2 Baths · Condo
· Office room · Equipped kitchen · Parking
92602 · 947 sq.ft · 2 Bedrooms · 2 Baths · Condo · Office room · Equipped kitchen · Parking
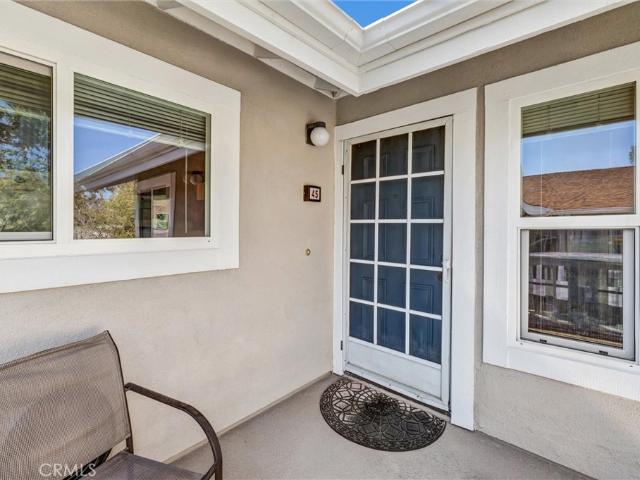
Desirable Top-Floor Corner Condo in a Prime Location Welcome to this desirable single-story, top-floor corner-unit condo, ideally positioned toward the back of the community for added privacy and a peaceful setting. This inviting 2-bedroom, 2-bathroom home features an open and functional layout with plenty of natural light. The spacious living room flows seamlessly into the dining area and kitchen, creating a comfortable space for everyday living and entertaining. The primary suite provides a comfortable private retreat, with a separate vanity area, while the second bedroom offers flexibility for guests, a home office, or additional living space. Additional features include: Refrigerator included. Washer and dryer included. Assigned covered carport parking. Single-story, top-floor corner location. Community pool and spa. Well-maintained community Conveniently located near Irvine Spectrum Center, Irvine Valley College, Oak Creek Golf Club & Driving Range, shopping, dining, parks, and en
USD 775,000
109 Junco
View photo
Condo · for sale
USD 1,588,000
USD 532/sq.ft
New
109 Junco
92602
· 2,982 sq.ft · 4 Bedrooms · 3 Baths · Condo
· Parking · Balcony · Equipped kitchen
92602 · 2,982 sq.ft · 4 Bedrooms · 3 Baths · Condo · Parking · Balcony · Equipped kitchen
Beautiful multi-level home with a highly desirable corner lot location in Luna Park's Crescent! Spacious and luxurious living featuring four full bedrooms, three baths, LARGE bonus room, convenient interior laundry room, three balconies and a direct access oversized 2 car garage! Upgrades include faux wood flooring, designer tile, recessed lighting, Ring doorbell, Tesla EV charging station, solar panels, and MORE! Chef's kitchen comes complete with solid quartz sit-up island and counter tops, premium stainless steel appliance package including cooktop, oven, microwave, dishwasher, refrigerator and high-efficiency hood! Opulent primary suite with generously sized walk-in closet! Open floor plan with an abundance of natural light! Enjoy the amazing Great Park resort style amenities!
USD 1,588,000
17956 Irvine Boulevard
View photo
Condo · for sale
USD 565,000
USD 541/sq.ft
Updated
17956 Irvine Boulevard
92602
· 1,044 sq.ft · 2 Bedrooms · 2 Baths · Condo
· Patio · Fireplace · Parking
92602 · 1,044 sq.ft · 2 Bedrooms · 2 Baths · Condo · Patio · Fireplace · Parking
Motivated seller. Free 1% rate buydown available. Discover the ease of single-story living in this inviting end-unit home, within a tranquil, gated community in highly sought-after Tustin Unified School District. The home features 2 bedrooms and 2 bathrooms, with the master including an en-suite bathroom. Practical perks include washer & dryer hookups, dual-pane windows, private one-car garage with storage, along with a second assigned parking spot. The welcoming living room includes a charming fireplace that adds warmth and character to the space. An attached private patio provides a great relaxing area. The community features a community pool area & association fees cover water, trash removal, and exterior building upkeep. Positioned just moments from key freeway junctions (5 and 55), this single-level property offers a wonderful home in a premier location
USD 565,000
14647 Red Hill Avenue
View photo
Condo · for sale
USD 719,900
USD 586/sq.ft
14647 Red Hill Avenue
92602
· 1,227 sq.ft · 3 Bedrooms · 2 Baths · Condo
· Patio · Equipped kitchen · Parking · Air conditioning
92602 · 1,227 sq.ft · 3 Bedrooms · 2 Baths · Condo · Patio · Equipped kitchen · Parking · Air conditioning
This beautifully maintained 3-bedroom, 2.5-bath, two-story townhome offers a wonderful combination of comfort, thoughtful upgrades, and true move-in-ready condition. The current owners extensively upgraded the home after moving in, including the kitchen and cabinetry, all bathrooms, flooring, A/C, recessed lighting, windows and dual keypad entry systems. Meticulously maintained over the years, the interior remains in exceptional condition with a fresh, clean feel throughout. A recently upgraded electrical panel adds another valuable improvement. The functional floor plan features bright and inviting living spaces, with all three bedrooms located upstairs for added privacy. The private enclosed patio extends the living area outdoors, providing a perfect setting for relaxing, entertaining, or weekend BBQs. The detached 2-car garage has also been improved with an upgraded garage door motor system, along with a durable epoxy-coated floor for a clean, finished appearance. The community also
USD 719,900
53 Cherry Tree
View photo
Condo · for sale
USD 1,748,000
USD 850/sq.ft
53 Cherry Tree
92602
· 2,056 sq.ft · 3 Bedrooms · 2 Baths · Condo
· Equipped kitchen
92602 · 2,056 sq.ft · 3 Bedrooms · 2 Baths · Condo · Equipped kitchen
Almost $125,000 invested in quality upgrades for long-term living! Located in the heart of the highly sought-after Cypress Village community, this beautifully upgraded home enjoys one of the neighborhood's most desirable locations. Just a short walk to Cypress Village Elementary School, Floral Park, Cypress Grove Park, and resort-style community amenities, it offers an exceptional combination of convenience, privacy, and lifestyle. The modern exterior welcomes you into a bright open-concept floor plan featuring wood flooring throughout the first floor, new laminate flooring upstairs, and upgraded carpet on the staircase. At the heart of the home is a stunning chef's kitchen showcasing a dramatic waterfall quartz island, a brand-new, never-used Bosch gas cooktop, Bosch hood and dishwasher, KitchenAid refrigerator, farmhouse sink, full-height subway-tile backsplash, and a spacious walk-in pantry. The kitchen flows seamlessly into the dining area and spacious living room, while a sliding
USD 1,748,000
753 Spring Garden
View photo
Condo · for sale
USD 900,000
USD 844/sq.ft
753 Spring Garden
92602
· 1,066 sq.ft · 2 Bedrooms · 2 Baths · Condo
· Patio · Garden · Office room · Equipped kitchen · Parking · Swimming pool
92602 · 1,066 sq.ft · 2 Bedrooms · 2 Baths · Condo · Patio · Garden · Office room · Equipped kitchen · Parking · Swimming pool
Beautiful single-level home in Cypress Village offering two bedrooms, two bathrooms, and approximately 1,067 square feet of comfortable living space. The split floor plan places one bedroom and bathroom on each side of the home, providing added privacy for guests or a home office. The open living and dining area connects to the kitchen, which features quartz countertops, stainless steel appliances, and a center island. The primary bedroom includes a walk-in closet and private bathroom with dual sinks and a frameless glass shower. A private patio surrounded by beautiful gardens and landscaping is the perfect place to enjoy your morning coffee or relax outdoors. Inside laundry, owned solar, and direct access to the attached two-car garage with an EV charger add everyday convenience. Cypress Village amenities include pools, spas, parks, playgrounds, sports courts, barbecue and picnic areas, and walking and biking trails. The home is located within the Irvine Unified School District and ne
USD 900,000
121 Campion
View photo
Condo · for sale
USD 1,863,787
USD 773/sq.ft
121 Campion
92602
· 2,411 sq.ft · 4 Bedrooms · 2 Baths · Condo
· Equipped kitchen · Parking
92602 · 2,411 sq.ft · 4 Bedrooms · 2 Baths · Condo · Equipped kitchen · Parking
Quick move-in! Highly desirable Arbor in Portola Springs Village 2,420 SF Plan 3 single family detached available. This beautiful 2-story home features a great location with no neighbor on one side. This open concept downstairs floorplan features a stylish Kitchen with upgraded skinny shaker-style stained finish cabinetry and upgraded quartzite counters and backsplash, Jenn Air stainless steel appliances and island with seating. Great Room opens to Dining Room and Kitchen with walk-in pantry; powder bath and 2-car garage complete the downstairs. Upstairs is the spacious Primary suite and large bathroom with upgraded cabinets, counters and shower tile featuring freestanding bathtub, shower, double sinks, and walk-in closet. The upstairs also features three more bedrooms, a bathroom and laundry room. This home has over $110,000 in Designer selected optional upgrades including engineered wood flooring throughout with tile in the baths and laundry, even solar panels are included in the pur
USD 1,863,787
117 Donati
View photo
Condo · for sale
USD 2,180,000
USD 916/sq.ft
117 Donati
92602
· 2,379 sq.ft · 4 Bedrooms · 3 Baths · Condo
· Garden · Equipped kitchen · Swimming pool
92602 · 2,379 sq.ft · 4 Bedrooms · 3 Baths · Condo · Garden · Equipped kitchen · Swimming pool
Located in the prestigious guard-gated community of Reserve at Orchard Hills, this elegant 4-bedroom, 3-bathroom condo by Irvine Pacific features a refined blend of comfort and modern design. The open-concept floor plan is filled with natural light and showcases high ceilings, expansive windows, and seamless indooroutdoor flow. The gourmet kitchen is appointed with quartz countertops, a spacious center island, stainless steel appliances, and abundant cabinetry—ideal for everyday living and entertaining. A desirable main-level bedroom with full bath provides flexibility for guests or multi-generational living. Upstairs, the luxurious primary suite includes a walk-in closet and a spa-inspired bathroom with dual vanities, soaking tub, and separate shower. A dedicated laundry room with built-in cabinetry and utility sink adds everyday convenience. The private, low-maintenance backyard is perfect for relaxing or hosting. Residents enjoy resort-style amenities including pools, parks, clubhou
USD 2,180,000
1098 Cabrillo Park B
View photo
Condo · for sale
USD 525,000
USD 524/sq.ft
1098 Cabrillo Park B
92602
· 1,001 sq.ft · 2 Bedrooms · 2 Baths · Condo
· Patio · Fireplace · Equipped kitchen · Swimming pool
92602 · 1,001 sq.ft · 2 Bedrooms · 2 Baths · Condo · Patio · Fireplace · Equipped kitchen · Swimming pool
Beautifully updated 2-bedroom, 2-bath lower-level condo offering a fresh, move-in-ready interior. The home features updated flooring, recessed lighting, a bright and open living and dining area, and a cozy fireplace. The remodeled kitchen showcases updated cabinetry, countertops, stainless-steel appliances, and modern finishes. Both bathrooms have been tastefully refreshed, including an updated tiled shower. A private patio provides additional outdoor space to enjoy. The community also features landscaped common areas and a pool. Conveniently located near shopping, dining, parks, and major commuter routes. A wonderful opportunity to own an updated home in the heart of Santa Ana!
USD 525,000
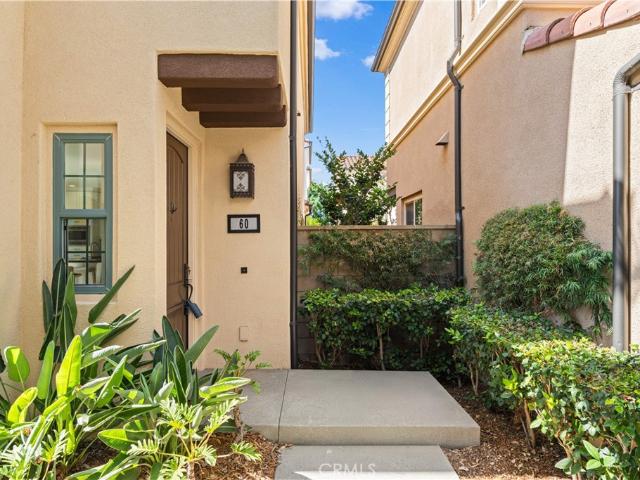
60 Bandana
View photo
Condo · for sale
USD 1,950,000
USD 761/sq.ft
60 Bandana
92602
· 2,562 sq.ft · 4 Bedrooms · 4 Baths · Condo
· Office room · Equipped kitchen · Parking
92602 · 2,562 sq.ft · 4 Bedrooms · 4 Baths · Condo · Office room · Equipped kitchen · Parking
Discover this bright and stunning home in prestigious Orchard Hills, Irvine. This property features 4 bedrooms and 4 full bathrooms, plus a spacious loft that can function perfectly as a home office. There is a bedroom and a full bathroom on the main floor, ideal for guests or multi-generational living. Nestled on an end lot, the house is flooded with abundant natural light, with plenty of nearby guest parking for family and visitors. This home boasts extensive high-end upgrades throughout. *All four bathrooms have been fully renovated*, fitted with elegant quartz countertops and beautiful designer tile work in shower areas. The kitchen includes a convenient walk-in pantry. All kitchen appliances are practically brand new with minimal usage, as the homeowners rarely cook at home. Additional premium features include a Tesla EV charger in the garage and a whole-house water softener system. The luxurious primary suite showcases a fully custom walk-in closet with glass display cabinets and
USD 1,950,000
47 Mayfair
View photo
Condo · for sale
USD 1,029,900
USD 791/sq.ft
47 Mayfair
92602
· 1,302 sq.ft · 2 Bedrooms · 2 Baths · Condo
· Deck · Equipped kitchen
92602 · 1,302 sq.ft · 2 Bedrooms · 2 Baths · Condo · Deck · Equipped kitchen
Price improvement! This stunning Stonegate townhome is situated on a unique, private, and quiet lot, offering both comfort and convenience. The home features an open floor plan with dramatic 12-foot ceilings throughout the main living areas, creating a bright and spacious atmosphere. The open-concept living and dining areas flow seamlessly into a chef-inspired kitchen and great room, which lead to a private outdoor deck—perfect for relaxing or entertaining. Interior highlights include designer paint, window treatments, wood flooring, upgraded carpeting, and abundant natural light throughout. The gourmet kitchen is appointed with upgrade countertops, a full-tile designer backsplash, white cabinetry, stainless steel appliances and A home management area. Two spacious en-suite bedrooms are thoughtfully positioned to maximize privacy, allowing occupants to enjoy their own separate living spaces without disturbing one another. Additional features include an upstairs laundry closet and a dir
USD 1,029,900
2800 Keller Drive 221
View photo
Condo · for sale
USD 530,000
USD 794/sq.ft
2800 Keller Drive 221
92602
· 667 sq.ft · 1 Bedroom · 1 Bath · Condo
· Parking · Balcony · Equipped kitchen · Swimming pool
92602 · 667 sq.ft · 1 Bedroom · 1 Bath · Condo · Parking · Balcony · Equipped kitchen · Swimming pool
Desirable upper end unit, inner location in coveted Mandevilla community in Tustin Ranch. Open and airy floorplan features remodeled kitchen flowing into dining area and spacious living room with balcony access. Primary en-suite with direct balcony access, walk-in closet and stunning remodeled bathroom. In unit laundry and one car garage add to convenient lifestyle. Low HOA dues with top-notch amenities, including pool and spa, fitness center and playground. Enjoy local Peter’s Canyon Regional Park, Tustin Ranch golf course, sports Park, and Tustin Markeplace with local shops and gourmet restaurants. Fabulous schools, easy freeway access and close to John Wayne airport the best Tustin Ranch house to offer!
USD 530,000
5744 E Creekside 21
View photo
Condo · for sale
USD 9,650,000
USD 1,257/sq.ft
5744 E Creekside 21
92602
· 7,675 sq.ft · 1 Bedroom · 1 Bath · Condo
· Fireplace · Equipped kitchen · Parking · Air conditioning · Swimming pool
92602 · 7,675 sq.ft · 1 Bedroom · 1 Bath · Condo · Fireplace · Equipped kitchen · Parking · Air conditioning · Swimming pool
1-bedroom end-unit with spectacular views in orange! Welcome to this charming end-unit condo nestled in the desirable Villeurbanne community of Orange. Offering 1 bedroom, 1 bathroom, and 768 square feet of comfortable living space, this residence combines privacy, functionality, and beautiful hillside and greenbelt views. The inviting living room features a cozy fireplace and opens to a thoughtfully designed interior with a convenient galley-style kitchen and dedicated laundry area. As an end unit with only one shared wall, the home offers an added sense of privacy and natural light. Central air conditioning provides year-round comfort, while the attached one-car garage adds valuable convenience and storage. Step outside and enjoy the peaceful surroundings of the Orange hills, with community amenities that include a pool, spa, park-like areas, and nearby hiking trails. The location offers an appealing balance of tranquility and accessibility, with convenient access to major freeways a
USD 9,650,000
129 Terrapin
View photo
Condo · for sale
USD 1,338,000
USD 690/sq.ft
129 Terrapin
92602
· 1,938 sq.ft · 3 Bedrooms · 3 Baths · Condo
· Equipped kitchen
92602 · 1,938 sq.ft · 3 Bedrooms · 3 Baths · Condo · Equipped kitchen
Featuring three ENSUITE bedrooms—including a highly desirable main-level suite— and THREE outdoor spaces, this bright end-unit home is ideally located within walking distance to community pools and parks, Parasol Park, and nearby schools in Irvine’s Great Park Neighborhoods. The future Canopy Plaza is approximately a five-minute drive away, bringing even more shopping, dining, and everyday conveniences close to home. A private front courtyard welcomes you into the home. Step inside to a bright and open floor plan where the living room, dining area, and kitchen flow seamlessly together. The desirable end-unit location provides additional windows and abundant natural light, creating an airy and welcoming atmosphere throughout the main living spaces. The contemporary kitchen serves as the centerpiece of the home, featuring sleek dark-toned cabinetry, light countertops, stainless steel appliances, a modern range hood, and an expansive center island with bar seating. Stylish pendant lightin
USD 1,338,000
60 Strawberry Grove
View photo
Condo · for sale
USD 1,399,000
USD 860/sq.ft
60 Strawberry Grove
92602
· 1,625 sq.ft · 3 Bedrooms · 2 Baths · Condo
· Equipped kitchen · Swimming pool
92602 · 1,625 sq.ft · 3 Bedrooms · 2 Baths · Condo · Equipped kitchen · Swimming pool
Ideally located in the heart of Cypress Village, this beautifully upgraded detached home is just a 3-minute walk to the resort-style pool and park and award-winning Cypress Village Elementary School, with Jeffrey Trail Middle School also within walking distance. One of the home’s most impressive features is its exceptional natural light, with abundant south-facing windows and doors creating a bright, airy atmosphere throughout the day. Step inside to a spacious open-concept floor plan enhanced by contemporary wood flooring throughout the first level. The living room, dining area, and gourmet kitchen flow seamlessly together, creating an inviting great room ideal for everyday living and entertaining. The upgraded kitchen features elegant white shaker cabinetry, granite countertops, an expansive center island with seating, premium Bosch stainless steel appliances, and a generous walk-in pantry. Adjacent to the kitchen, a dedicated work/study area with a built-in desk provides a convenien
USD 1,399,000
110 Coastal Garden
View photo
Condo · for sale
USD 975,000
USD 823/sq.ft
110 Coastal Garden
92602
· 1,184 sq.ft · 2 Bedrooms · 2 Baths · Condo
· Garden · Equipped kitchen · Parking · Swimming pool
92602 · 1,184 sq.ft · 2 Bedrooms · 2 Baths · Condo · Garden · Equipped kitchen · Parking · Swimming pool
Beautifully positioned on a desirable corner, this move-in-ready condominium offers peaceful park views in the heart of Cypress Village. Built in 2022, the home offers two bedrooms, two bathrooms, approximately 1,184 square feet, paid-off solar, and an attached two-car garage. Ten-foot ceilings and an open design create a bright, modern feel throughout. The main living space connects the dining area with a beautifully appointed kitchen featuring quartz countertops, sleek cabinetry, and stainless steel appliances. Both bedrooms offer private bathrooms and walk-in closets, providing comfortable and flexible living arrangements. Located next to the park and close to Cypress Village amenities, residents can enjoy junior Olympic pools, spas, playgrounds, barbecue and picnic areas, and scenic trails. It is a great location for an active outdoor lifestyle or simply enjoying a relaxing walk through the neighborhood. The home is located within the award-winning Irvine Unified School District an
USD 975,000
65 ballast point
View photo
Condo · for sale
USD 1,299,000
USD 597/sq.ft
65 ballast point
92602
· 2,174 sq.ft · 3 Bedrooms · 3 Baths · Condo
· Equipped kitchen
92602 · 2,174 sq.ft · 3 Bedrooms · 3 Baths · Condo · Equipped kitchen
3-bedroom and 3-full-bath with kitchen and primary suite at first floor. This beautifully upgraded Velocity Plan 2X home in the highly desired Tustin Levity offers approximately 2,183 square feet of thoughtfully designed living space. The open-plan ground-floor layout creates a seamless flow for everyday living and entertaining. At its heart is a crisp white kitchen with a generous central island overlooking the living and dining areas, complemented by a distinctive custom chevron-tile backsplash and ample cabinet storage. Custom shelving in the living area adds both character and display space. The first level also includes two bedrooms and two full bathrooms. A convenient guest bedroom with full bath and a spacious primary bedroom and bathroom featuring a large walk-in shower and walk-in closet. A flexible second-floor bedroom is ideal for guests or as a child's room. A dedicated work area and generous enclosed storage make clever use of the space beneath the stairs. Pale wood-look l
USD 1,299,000
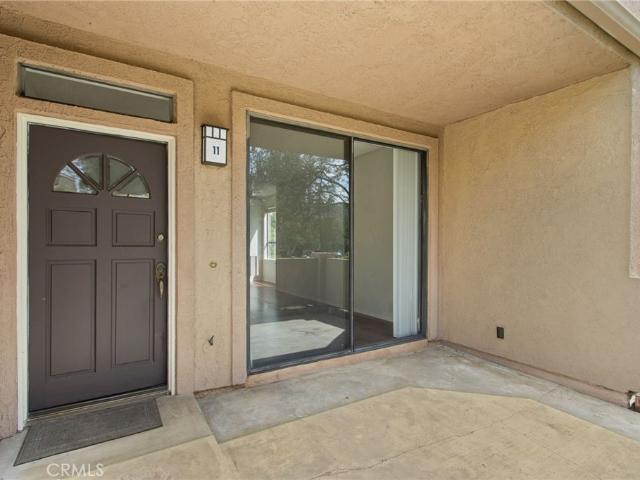
5722 E Stillwater 11
View photo
Condo · for sale
USD 676,000
USD 667/sq.ft
5722 E Stillwater 11
92602
· 1,012 sq.ft · 2 Bedrooms · 2 Baths · Condo
· Patio · Parking · Equipped kitchen · Swimming pool
92602 · 1,012 sq.ft · 2 Bedrooms · 2 Baths · Condo · Patio · Parking · Equipped kitchen · Swimming pool
Live next to the hills in a wonderful, GROUND LEVEL, SINGLE STORY, END UNIT condo in the Canyon Glen neighborhood of east Orange’s desirable Villeurbane! This home also has indoor laundry with stackable washer, dryer and an ATTACHED 1 car garage with DIRECT ACCESS! An enclosed front patio overlooking the greenbelt welcomes you into this beautiful home with 9-foot ceilings with laminate flooring throughout most of the home. The kitchen has concrete counters (including a breakfast counter), glass tile back splash, built-in microwave oven, separate pantry and eating area. Both baths have new fixtures along with quartz countertops. The spacious master suite has a beautifully tiled master bath. The association includes 2 separate pools and spas!
USD 676,000
8 Silverwood
View photo
Condo · for sale
USD 810,000
USD 759/sq.ft
8 Silverwood
92602
· 1,066 sq.ft · 2 Bedrooms · 2 Baths · Condo
· Patio · Fireplace · Parking · Air conditioning
92602 · 1,066 sq.ft · 2 Bedrooms · 2 Baths · Condo · Patio · Fireplace · Parking · Air conditioning
At 8 Silverwood, the appeal is in how the home lives. This two-story Irvine residence features 2 bedrooms, 2.5 bathrooms, approximately 1,068 square feet of living space, central air, a living-room fireplace, an attached 2-car garage, and a private patio that extends the living experience outdoors. Newly installed flooring and newer interior paint provide a fresh, clean backdrop, while the main level includes comfortable living and dining spaces and both bedrooms are positioned upstairs for separation from the entertaining areas below. The private patio is a standout part of the property—a welcoming outdoor setting for morning coffee, reading, barbecuing, gathering, or simply unwinding. Established landscaping and community amenities add to the setting, while nearby Deerfield recreation expands the options beyond the residence itself. Everyday conveniences are close at hand along the Culver Drive corridor, with grocery, dining, shopping, parks, and services nearby. Irvine’s broader emp
USD 810,000
217 Blue Wing
View photo
Condo · for sale
USD 1,314,888
USD 547/sq.ft
217 Blue Wing
92602
· 2,400 sq.ft · 3 Bedrooms · 3 Baths · Condo
· Office room · Deck · Equipped kitchen
92602 · 2,400 sq.ft · 3 Bedrooms · 3 Baths · Condo · Office room · Deck · Equipped kitchen
As the largest floor plan at Andara, Plan 3 offers an expansive three-level layout designed for those who appreciate generous living spaces and added flexibility. With an open main level, a private bedroom floor, and a top-level bonus retreat with outdoor access, this home blends comfort and versatility in the heart of Luna Park. The first floor features a welcoming entry that opens to a spacious great room and contemporary kitchen, complete with a central island and walk-in pantry for effortless entertaining and daily living. Upstairs, the primary suite provides a relaxing retreat with a walk-in closet and well-appointed bath, while additional bedrooms and convenient laundry enhance everyday ease. The third level introduces a large bonus room, ideal for a media lounge, home office, fitness space, or creative studio, along with a private deck that extends your living space outdoors. A conveniently located powder room on this level adds functionality for gatherings and guests. Key Highl
USD 1,314,888
198 Guinevere
View photo
Condo · for sale
USD 1,100,000
USD 811/sq.ft
198 Guinevere
92602
· 1,356 sq.ft · 2 Bedrooms · 2 Baths · Condo
· Fireplace · Swimming pool
92602 · 1,356 sq.ft · 2 Bedrooms · 2 Baths · Condo · Fireplace · Swimming pool
Resort Style Living at it's Finest! Beautiful condo in the community of Woodbury in the great city of Irvine. This award winning city of Irvine is #1 for 16 consecutive years as Safest City of it's size according to FBI data. 3 as Best city to Raise a Family and #4 Greenest city in America (according to Wallet Hub). Not to mention #12 as the Happiest Cities in America. With all this greatness in the city, who doesn't want to live in Irvine. Woodbury is a planned community in the city of Irvine with several large parks, tennis courts, beach volleyball, Basketball court, and a baseball and soccer field. Not to mention they have more than 5 Swimming pools you can access. Ralphs & Trader Joes, restaurants, Walgreens and Home depot is within a 5 min. Walk from your new home here in Woodbury community. This amazing 2 bedroom 2.5 bathroom condo has a cozy but open space concept, downstairs, with a lovely fireplace, making you feel at home the minute you walk in. The chef in the family will lo
USD 1,100,000
111 Episode
View photo
Condo · for sale
USD 1,230,000
USD 638/sq.ft
111 Episode
92602
· 1,927 sq.ft · 3 Bedrooms · 3 Baths · Condo
· Office room · Deck · Equipped kitchen · Parking
92602 · 1,927 sq.ft · 3 Bedrooms · 3 Baths · Condo · Office room · Deck · Equipped kitchen · Parking
Fresh, bright, and move-in ready — Welcome to 111 Episode in Irvine’s highly desirable Great Park Neighborhoods. *. This beautiful three-story home has just been refreshed with. *brand-new flooring throughout and fresh interior paint throughout*, creating a clean, modern feel from the moment you walk in. Offering approximately. *1,958 square feet with 3 bedrooms and 3.5 bathrooms*, the home features a smart and flexible floor plan. The first floor includes a. *private guest suite with its own bathroom*, ideal for guests, a home office, or additional living space. An attached. *two-car garage*. Adds everyday convenience. Upstairs, the spacious. *open-concept kitchen, dining, and living area*. Is designed for both everyday living and entertaining. The kitchen features a large center island, generous counter space, and a deep pantry, while the adjacent outdoor deck brings in even more light and living space. The upper level includes a comfortable primary suite with a. *large walk-in close
USD 1,230,000
79 Pelican
View photo
Condo · for sale
USD 2,799,990
USD 813/sq.ft
79 Pelican
92602
· 3,444 sq.ft · 5 Bedrooms · 5 Baths · Condo
· Office room · Equipped kitchen · Parking · Swimming pool
92602 · 3,444 sq.ft · 5 Bedrooms · 5 Baths · Condo · Office room · Equipped kitchen · Parking · Swimming pool
Stunning three-story residence located in the prestigious 24-hour guard-gated Altair community of Irvine. This spacious home offers approximately 3,447 square feet of thoughtfully designed living space with 5 bedrooms and 5.5 bathrooms, ideal for modern family living. The open-concept main level features a bright and airy living room, a gourmet kitchen with a large center island, premium appliances, and abundant cabinetry—perfect for entertaining and everyday comfort. A convenient main-level bedroom suite provides flexibility for guests, extended family, or a private home office. The upper levels offer additional living spaces including generous secondary bedrooms and a versatile bonus area. The luxurious primary suite features a spa-inspired bathroom and expansive walk-in closets, creating a relaxing private retreat. Additional highlights include a two-car attached garage, contemporary finishes throughout, and access to Altair’s exceptional resort-style amenities including pools, club
USD 2,799,990

Get email alerts

Don't miss out: be the first to know about new properties

The alert was correctly created

On subscribing you accept the conditions of use and the privacy policy
Alert
Receive new ads in your inbox
Save this search
Receive alerts for new listings

We'll send you an email when we have new properties for: "Apartments for sale in 92602"

The alert was correctly created

Get email alerts and be the first to see new listings
Required field
On subscribing I accept the terms of the privacy policy
Perfect! You'll soon start receiving new listings via email
Alert
Receive an email when we have new ads for Apartments for sale in 92602
Save this search
Filters

Bedrooms

Size (sq.ft)

sq.ft
sq.ft

Price

USD
USD

Property type

Bathrooms

Clear all filters
Receive notifications when new entries are published.