463 houses for sale in 92614

134 e balboa ln. SP 168
View photo
House · for sale
USD 239,500
134 e balboa ln. SP 168
92614
· 3 Bedrooms · 2 Baths · House
· Equipped kitchen · Swimming pool · Parking
92614 · 3 Bedrooms · 2 Baths · House · Equipped kitchen · Swimming pool · Parking
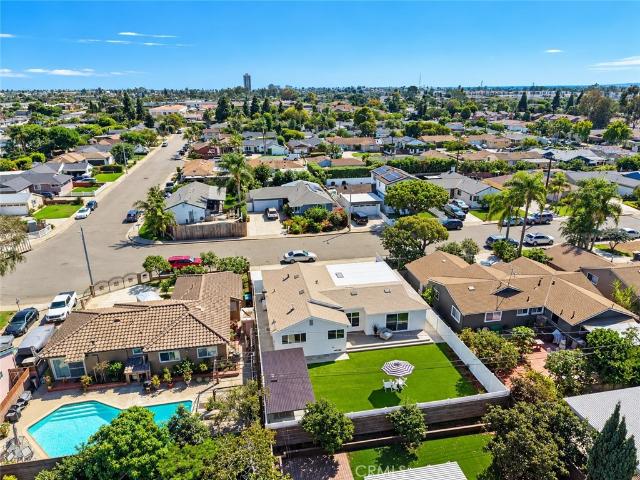
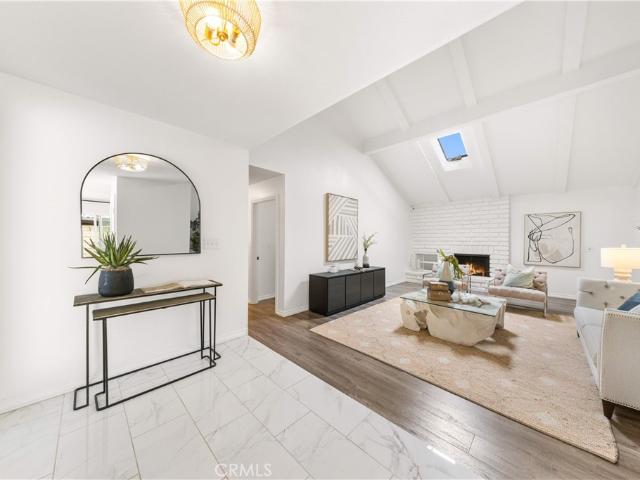
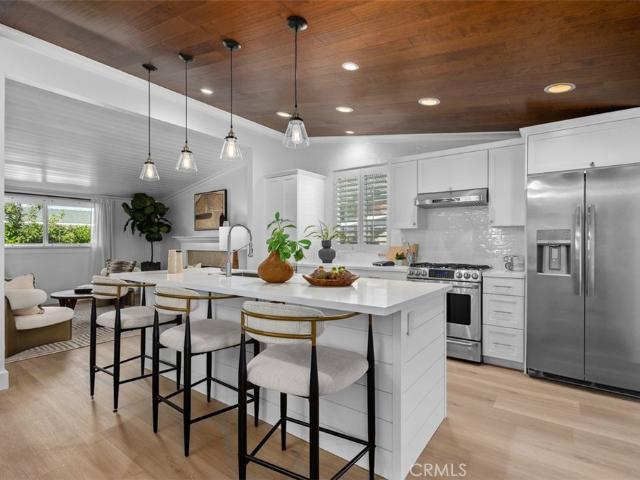
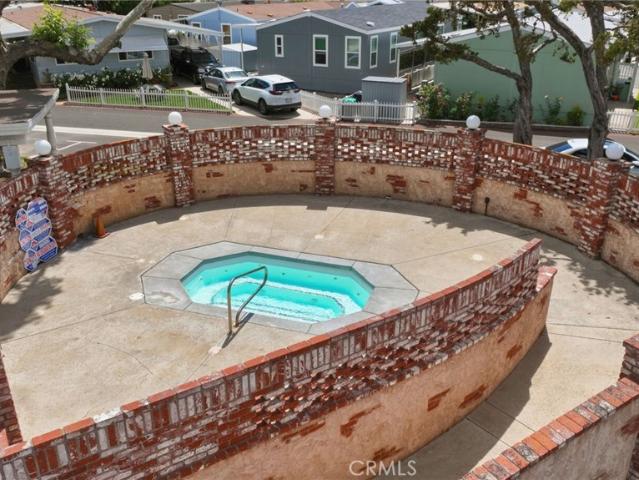
This Beautifully Maintained 3-Bedroom, 2-Bathrooms Manufactured House that Offers Comfort. Spacious Living Room with Vaulted Ceilings, and an Inviting Kitchen which includes Dishwasher, Microwave, Refrigerator, gand Gas Range, Perfect for both everyday living and entertaining. The Interior also includes Modern Lighting Upgraded Loose Lay Flooring and Carpet. It also has an Inside Laundry Room. The Outside the Covered Carport can fit up to 3 Vehicles and has a Storage Shed and an Avocado Tree in the Small Section Behind the Unit. Enjoy access to Community Amenities including a Pool, Spa, Car Wash Area, and Additional Laundry Room. Conveniently Located just minutes from the 5 & 55 Freeways, Shopping Centers, Old Town Tustin, Schools, Santa Ana Zoo, Disneyland, and our Local Beaches. Make this one a Must See!
USD 239,500
106 Amalfi
View photo
House · for sale
USD 89,900
USD 103/sq.ft
106 Amalfi
92614
· 872 sq.ft · 2 Bedrooms · 2 Baths · House
· Garden · Equipped kitchen · Parking
92614 · 872 sq.ft · 2 Bedrooms · 2 Baths · House · Garden · Equipped kitchen · Parking
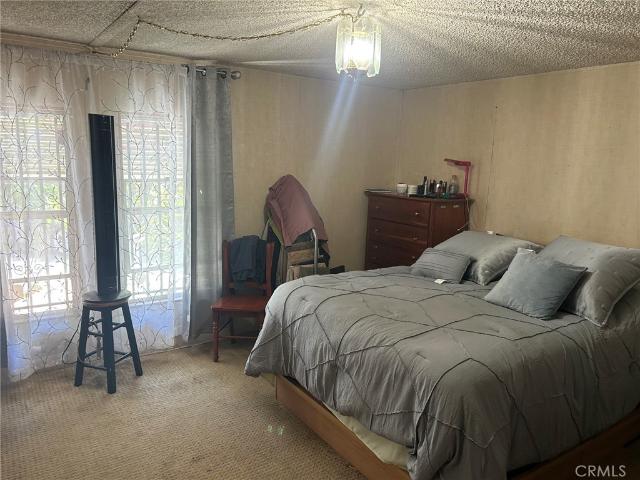
Two bedroom, two bath home in the heart of santa ana. Open kitchen to large living area. Includes separate laundry room. Spacious wrap around yard (beware of dogs) with many fruit trees. Carport with room for 2 to 3 cars. Built in 1989
USD 89,900
810 S Flower
View photo
House · for sale
USD 2,050,000
USD 393/sq.ft
810 S Flower
92614
· 5,210 sq.ft · 1 Bath · House
· Deck · Equipped kitchen
92614 · 5,210 sq.ft · 1 Bath · House · Deck · Equipped kitchen
Exceptional investment opportunity to acquire a turn-key, fully stabilized multifamily asset in high-demand Santa Ana. Delivering an in-place cap rate over 6.6%, this property stands out as one of the strongest cash-flowing multifamily deals available in Orange County. The building features predominantly spacious 2-bedroom floor plans, perfectly positioned to attract and retain long-term tenants in today's tight rental market. Extensive recent capital improvements offer low maintenance operations, including brand-new plumbing (hot/cold water, gas, and sewer), permitted dual-pane windows, SB 721 compliance with a fully permitted deck rebuild, updated kitchens and bathrooms, recessed lighting, and modern flooring throughout. These high-end systems and updated construction drastically reduce near-term CapEx while keeping operating expenses low. Located just minutes from vibrant Downtown Santa Ana, the Civic Center, Bowers Museum, and Main Place Mall, tenants enjoy seamless access to premi
USD 2,050,000
1915 leeward
View photo
House · for sale
USD 5,299,900
USD 1,348/sq.ft
1915 leeward
92614
· 3,929 sq.ft · 4 Bedrooms · 4 Baths · House
· Equipped kitchen
92614 · 3,929 sq.ft · 4 Bedrooms · 4 Baths · House · Equipped kitchen
Bankruptcy federal court sale. No bank involved*escrow approximately 60-days*. Coastal Elegance Meets Modern Luxury at 1915 Leeward Discover an exceptional Newport Beach residence where sophisticated design, effortless indoor-outdoor living, and the coveted coastal lifestyle come together. Set in the desirable Leeward setting, this beautifully appointed home offers an elevated sense of privacy and style while placing you moments from the best of Newport Beach. Thoughtfully designed for both refined entertaining and relaxed everyday living, the residence showcases an inviting open-concept floor plan with an abundance of natural light, elegant finishes, and seamless transitions between living spaces. Expansive windows create a bright, airy atmosphere, while carefully curated details bring warmth and sophistication throughout. The chef-inspired kitchen serves as the heart of the home, complemented by generous living and dining areas ideal for intimate gatherings or entertaining on a large
USD 5,299,900
Could you also be interested in
160 Yorktown
View photo
Townhouse · for sale
USD 669,800
USD 956/sq.ft
160 Yorktown
92614
· 700 sq.ft · 1 Bedroom · 1 Bath · Townhouse
· Office room · Equipped kitchen · Parking
92614 · 700 sq.ft · 1 Bedroom · 1 Bath · Townhouse · Office room · Equipped kitchen · Parking
Remodeled. 2-car attached garage. Approx. 5 miles to the beach! Rare opportunity to own a beautifully updated 1-bedroom, 1-bath home in Costa Mesa’s desirable Monticello community, where 1-bedroom units rarely become available! This move-in-ready home features a versatile flex space perfect for a home office, guest area, additional sleeping space, or sitting room. The remodeled kitchen offers new cabinetry, quartz countertops, and stainless steel appliances. New waterproof laminate flooring runs throughout, along with fresh interior paint and updated lighting and plumbing fixtures. The beautifully renovated bathroom features a modern dual-sink vanity and tiled bathtub enclosure. A 2-car attached garage with direct access provides exceptional convenience, parking, and storage. Enjoy a highly convenient location within walking distance of Orange Coast College, Vanguard University, and the OC Fairgrounds, with shopping, dining, entertainment, and the 55, 73, and 405 freeways just minutes
USD 669,800
126 Saybrook
View photo
House · for sale
USD 2,498,000
USD 943/sq.ft
126 Saybrook
92614
· 2,648 sq.ft · 4 Bedrooms · 4 Baths · House
· Office room · Equipped kitchen · Parking
92614 · 2,648 sq.ft · 4 Bedrooms · 4 Baths · House · Office room · Equipped kitchen · Parking
Welcome to an inviting two-story home in Irvine's highly regarded Stonegate community, where thoughtful design and everyday convenience come together for modern family living. Built in 2015, this residence offers a bright, open layout that feels both spacious and welcoming from the moment you step inside. Brand-new upgraded flooring throughout the house anchors the home, while generous natural light fills the living areas and gourmet kitchen, appointed with first-class stainless steel appliances ready for weeknight dinners and weekend entertaining alike. A versatile main-floor bedroom with a full bath provides ideal flexibility for overnight guests, multigenerational living, or a quiet home office suite with easy access to the attached two-car garage. Upstairs, the primary suite is a true retreat, featuring dual vanities, a separate glass shower, a generous soaking tub, and a walk-in closet designed for comfort and order. Additional bedrooms and full baths support a busy household, whi
USD 2,498,000
11739 Willard Avenue
View photo
House · for sale
USD 2,898,990
USD 844/sq.ft
Updated
11739 Willard Avenue
92614
· 3,434 sq.ft · 4 Bedrooms · 3 Baths · House
· Garden · Equipped kitchen · Parking
92614 · 3,434 sq.ft · 4 Bedrooms · 3 Baths · House · Garden · Equipped kitchen · Parking
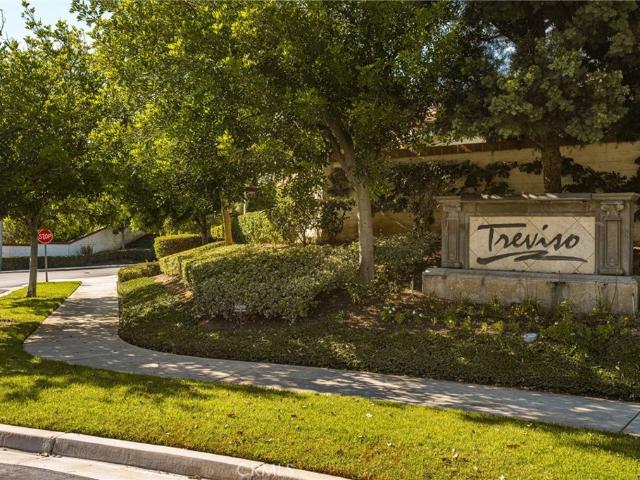
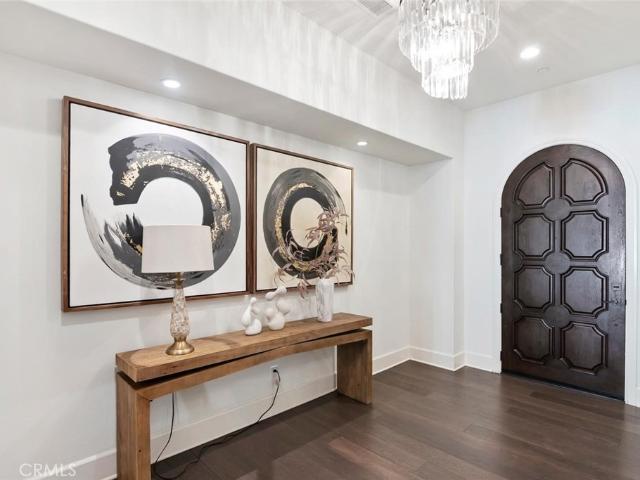
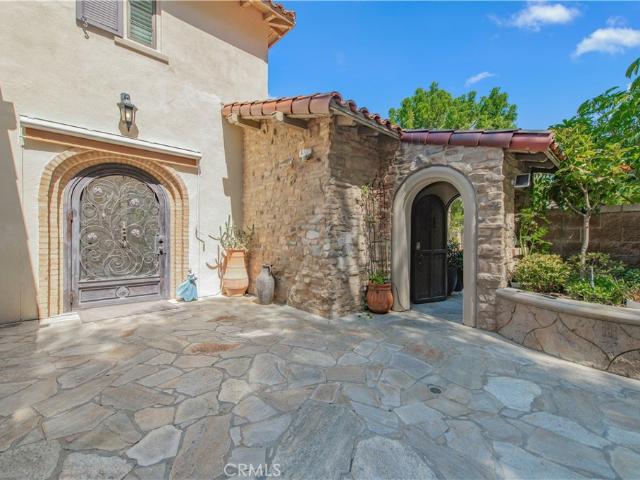
Nestled in the exclusive, 24hr guard-gated Treviso community of Tustin Ranch, 11739 Willard is a sprawling single-story estate balancing sophisticated luxury with relaxed Southern California living. Located across from the Tustin Ranch Golf Club and surrounded by scenic hills, this 3,439 SF home offers premier privacy, 4 bedrooms, 3 baths, and a 2-car garage. A dramatic tall rotunda and wood arched door welcome you to custom inlaid tile with a unique mosaic design. The front formal living room provides a serene retreat with custom built-in cabinetry & sheer drapery panels. The elegant tiled hallway leads you to a separate intimate formal dining room perfect for dinner parties and features a custom mirror & chandelier. Built for entertaining, the kitchen is the heart of the home and boasts warm maple cabinetry, granite counters, a center island, upgraded appliances, a built-in refrigerator, built-in home office nook and a breakfast area overlooking the yard. The adjacent large family ro
USD 2,898,990
33 Nightshade
View photo
Townhouse · for sale
USD 1,395,000
USD 804/sq.ft
33 Nightshade
92614
· 1,733 sq.ft · 3 Bedrooms · 3 Baths · Townhouse
· Office room · Parking · Fireplace · Equipped kitchen · Swimming pool
92614 · 1,733 sq.ft · 3 Bedrooms · 3 Baths · Townhouse · Office room · Parking · Fireplace · Equipped kitchen · Swimming pool
Beautifully updated 3 bedroom, 3 bath home in the desirable Quail Hill community of Irvine. This light and inviting home features a remodeled kitchen with white shaker cabinets, white quartz countertops, stainless steel appliances and a spacious breakfast bar. The open floor plan includes hardwood flooring downstairs, a cozy fireplace and a convenient main-level bedroom/office. Brand new carpet has just been installed on the stairs and throughout the upper level. Additional highlights include an upstairs laundry room, attached 2 car garage and private outdoor space. Enjoy Quail Hill's resort style amenities, parks, pools, trails and convenient access to shopping, dining and award winning schools
USD 1,395,000
115 Candleglow
View photo
House · for sale
USD 4,320,000
USD 955/sq.ft
115 Candleglow
92614
· 4,521 sq.ft · 5 Bedrooms · 5 Baths · House
· Patio · Equipped kitchen · Parking
92614 · 4,521 sq.ft · 5 Bedrooms · 5 Baths · House · Patio · Equipped kitchen · Parking
Welcome to an elegant Irvine residence tucked within the prestigious, 24-hour guard-gated community of Orchard Hills. This highly upgraded home offers approximately 4,522 square feet of refined living space, 5 bedrooms, 5.5 bathrooms, and a 3-car garage on a 6,900 square-foot lot built in 2016 The open-concept floor plan is designed for seamless entertaining. A gourmet chef’s kitchen anchors the main level with a six-burner Wolf range, built-in refrigerator, and an oversized eat-at granite island that opens to the bright family room and dining area. Expansive folding/sliding doors create a flawless indoor-outdoor flow to a private entertainer’s patio with built-in BBQs and ample space for al fresco dining. The main level includes a convenient bedroom with en-suite bath, ideal for guests or multi-generational living. Upstairs, the spacious primary suite offers a peaceful retreat, accompanied by additional well-appointed bedrooms—each with its own en-suite bathroom. Additional highlights
USD 4,320,000
21 Rose Trellis
View photo
House · for sale
USD 4,350,000
USD 1,379/sq.ft
21 Rose Trellis
92614
· 3,154 sq.ft · 4 Bedrooms · 4 Baths · House
· Equipped kitchen · Swimming pool
92614 · 3,154 sq.ft · 4 Bedrooms · 4 Baths · House · Equipped kitchen · Swimming pool
Beautifully maintained home offering comfort, style, and an inviting living environment in one of Irvine’s highly desirable communities. This charming residence features a bright and open floor plan designed for both everyday living and entertaining. The spacious living areas offer abundant natural light, while the well-appointed kitchen provides a wonderful setting for preparing meals and gathering with family and friends. Comfortable bedrooms and thoughtfully designed bathrooms create a relaxing retreat for everyone in the household. The home also offers an inviting outdoor space, perfect for enjoying California’s year-round sunshine, dining outdoors, or relaxing after a long day. With its attractive curb appeal and desirable Irvine location, this property is an excellent opportunity for homeowners looking for a wonderful place to call home. The resort-style amenities include pool, spa, clubhouse, fitness center, BBQ, parks, playgrounds, and award-winning Irvine schools. Conveniently
USD 4,350,000
35 Diamante
View photo
House · for sale
USD 1,798,000
USD 865/sq.ft
35 Diamante
92614
· 2,077 sq.ft · 4 Bedrooms · 2 Baths · House
· Patio · Garden · Equipped kitchen
92614 · 2,077 sq.ft · 4 Bedrooms · 2 Baths · House · Patio · Garden · Equipped kitchen
Extensively renovated, 35 Diamante offers exceptional privacy in a secluded and quiet Northwood setting. A substantial greenbelt and walking path directly behind the block wall create an added sense of openness and privacy rarely found in the community. Low-maintenance turf in both the front and rear yards provides effortless upkeep while maintaining a consistently polished aesthetic. The backyard is enhanced by a spacious concrete patio and lemon, avocado, apricot, nectarine, and plum trees lining the perimeter. Vaulted ceilings greet you upon entering the spacious living area, showcasing tasteful luxury vinyl plank flooring, upgraded baseboards, recessed lighting, and dual-pane windows found throughout the home. The completely remodeled kitchen is designed for both everyday living and entertaining, featuring custom grain-matched walnut cabinetry, high-end stainless-steel appliances, elegant quartz countertops, bar-top seating for four, a counter-to-ceiling subway tile backsplash, and
USD 1,798,000
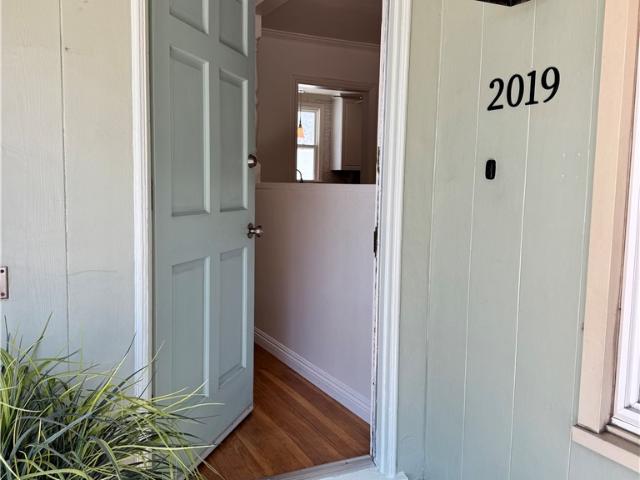
2019 Valencia
View photo
House · for sale
USD 1,225,000
USD 743/sq.ft
2019 Valencia
92614
· 1,647 sq.ft · 3 Bedrooms · 2 Baths · House
· Deck · Fireplace · Equipped kitchen
92614 · 1,647 sq.ft · 3 Bedrooms · 2 Baths · House · Deck · Fireplace · Equipped kitchen
Welcome to 29 Palms, a charming mid-century home originally built by Bert Huff in 1950 as part of the Sunshine Homes tract. Expanded in 1966, this home blends original character, thoughtful updates, and flexible spaces designed for today’s lifestyle. Inside, you’ll find refinished hardwood floors, two fireplaces, and a warm layout with room for everyone. The original living room features a beautiful stone fireplace and French doors opening to a relaxing deck area—perfect for morning coffee, family gatherings, or enjoying the wonderful west-facing cross breezes. The spacious Family room addition with vaulted ceilings, a second fireplace, and two closets has served as a main bedroom and offers endless possibilities. Use it as a private retreat, family room, play space, or create an attached ADU-style area. Two separate living spaces provide the flexibility families need, giving kids and adults room to spread out while staying connected. The updated kitchen is clean and functional, with a
USD 1,225,000
73 Cortland
View photo
House · for sale
USD 2,890,000
USD 852/sq.ft
73 Cortland
92614
· 3,391 sq.ft · 5 Bedrooms · 5 Baths · House
· Fireplace · Equipped kitchen · Swimming pool
92614 · 3,391 sq.ft · 5 Bedrooms · 5 Baths · House · Fireplace · Equipped kitchen · Swimming pool
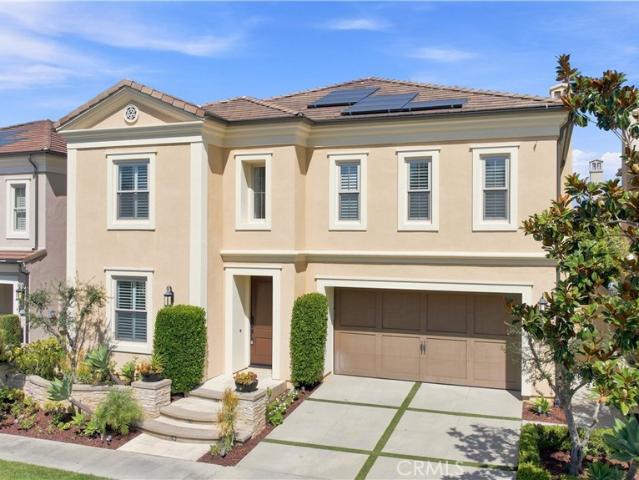
Perfectly positioned in the heart of Stonegate, this exceptional five-bedroom single-family home offers one of the community's most desirable floor plans and is just a five-minute walk to award-winning Stonegate Elementary, a California Distinguished and Blue Ribbon School, Swallows Park, the resort-style pool, playgrounds, and scenic walking trails. Featuring four private ensuite bedrooms upstairs and a main-level bedroom with an adjacent full bath, this home offers an ideal layout for multi-generational living or guests. A private driveway with decorative turf pavers and fully owned solar add both convenience and long-term value. A dramatic two-story foyer welcomes you into a bright open floor plan filled with natural light. Brand-new flooring extends throughout the home. The spacious family room features a cozy fireplace and flows seamlessly into the dining area and gourmet kitchen, appointed with ceiling-height solid wood cabinetry, an oversized island, double ovens, stainless stee
USD 2,890,000
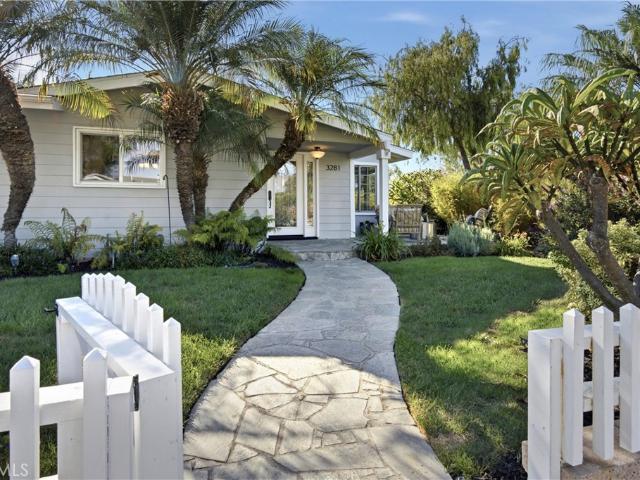
3281 Michigan Avenue
View photo
House · for sale
USD 1,849,000
USD 933/sq.ft
3281 Michigan Avenue
92614
· 1,981 sq.ft · 3 Bedrooms · 2 Baths · House
· Garden · Office room · Fireplace
92614 · 1,981 sq.ft · 3 Bedrooms · 2 Baths · House · Garden · Office room · Fireplace
Located in the popular State Streets neighborhood of Mesa Verde, 3281 Michigan Avenue is a charming single story home offering nearly 2,000 square feet of living space, an exceptional amount of space for a single level home in this neighborhood. Continuously owned and cared for by the same family for 28 years, the home sits on a corner lot surrounded by mature professionally designed landscaping and a fully enclosed private yard. A white picket fence, stone wall, custom flagstone walkway and covered front porch create an inviting approach, while updated exterior siding and paint complete the curb appeal. Inside, the home offers 3 spacious bedrooms and 2 bathrooms with a comfortable floor plan highlighted by a permitted rear addition that creates an expansive great room with French doors and enlarged windows. This flexible space can function as a second family room, playroom, home office or additional entertaining area. The main living room features a fireplace and large bay window with
USD 1,849,000
111 Shady Arbor
View photo
House · for sale
USD 9,399,000
USD 1,698/sq.ft
Updated
111 Shady Arbor
92614
· 5,533 sq.ft · 6 Bedrooms · 5 Baths · House
· Equipped kitchen · Parking
92614 · 5,533 sq.ft · 6 Bedrooms · 5 Baths · House · Equipped kitchen · Parking
Welcome to 111 Shady Arbor, an exceptional Marbella floorplan in Irvine’s prestigious guard-gated Hidden Canyon community featuring approximately 5,500 square feet, this thoughtfully designed home features 6 bedrooms, 6.5 baths, and a 3-car garage. A dramatic two-story foyer with a barrel ceiling opens to elegant living spaces and panoramic views. The expansive kitchen features an oversized island and separate prep kitchen, flowing seamlessly into the great room and upgraded conservatory. This home comes with dual primary suites. The first primary bedroom is conveniently located on the first floor, giving you the ease of single-level living without compromising the space and flexibility of a two-story home. Upstairs, you’ll find a second primary suite, spacious bonus room, and generously sized secondary bedrooms. With no rear neighbors, enjoy exceptional privacy and sweeping community, city-light, and Irvine Spectrum views. A distinctive opportunity combining space, flexibility, privac
USD 9,399,000
55 Fenway
View photo
House · for sale
USD 3,389,000
USD 824/sq.ft
Updated
55 Fenway
92614
· 4,112 sq.ft · 4 Bedrooms · 4 Baths · House
· Garden · Office room · Fireplace · Equipped kitchen
92614 · 4,112 sq.ft · 4 Bedrooms · 4 Baths · House · Garden · Office room · Fireplace · Equipped kitchen
Experience the pinnacle of luxury living in this stunning 4-bedroom, 4.5-bath luxury estate, nestled in the prestigious Stonegate community—home to top-ranked elite Irvine schools. Spanning over 4,200 square feet, this magnificent residence is designed for seamless indoor-outdoor living. Step into a grand entryway with a sweeping staircase that leads to a thoughtfully designed, open-concept floor plan. The great room, featuring a contemporary fireplace and multi-slide glass doors, opens to a beautifully landscaped backyard with a tranquil fountain—perfect for entertaining. An elegant formal dining room and a gourmet chef’s kitchen with high-end appliances complete the main living space. Additionally, the first floor includes a versatile bedroom/office with its own en-suite bath. Large size prep-kitchen provide all kinds of cooking styles without spreading the cooking smoke all over the house. Open and enclosed California room is additional area for party gathering and BBQ Grill is just
USD 3,389,000
1741 Tustin Avenue 1A
View photo
Townhouse · for sale
USD 997,000
USD 753/sq.ft
1741 Tustin Avenue 1A
92614
· 1,324 sq.ft · 3 Bedrooms · 2 Baths · Townhouse
· Patio · Garden · Office room · Parking · Fireplace · Equipped kitchen
92614 · 1,324 sq.ft · 3 Bedrooms · 2 Baths · Townhouse · Patio · Garden · Office room · Parking · Fireplace · Equipped kitchen
Originally built as the community’s model home, this 3 bedroom, 2 bath end unit residence offers a rare combination of privacy, natural light, and thoughtful improvements in Eastside Costa Mesa. Spacious living areas are anchored by a fireplace, while updated finishes and new kitchen appliances create a move-in-ready interior. The private patio is the defining feature. Custom designed and surrounded by mature trees and curated landscaping, it creates a secluded garden retreat for entertaining, dining al fresco, or enjoying a quiet morning outdoors. A recently installed HVAC system provides modern comfort and efficiency. The main level bedroom and full bath offer flexibility for guests, a home office, or multigenerational living. Parking includes a two car garage and an additional deeded parking space, accommodating three vehicles in total. Residents enjoy access to a community pool, clubhouse, greenbelts, and beautifully maintained grounds. The boutiques, restaurants, and coffee shops
USD 997,000
2016 W West Wind
View photo
House · for sale
USD 879,900
USD 743/sq.ft
2016 W West Wind
92614
· 1,184 sq.ft · 2 Bedrooms · 2 Baths · House
· Patio · Fireplace
92614 · 1,184 sq.ft · 2 Bedrooms · 2 Baths · House · Patio · Fireplace
If you have been waiting for a move-in-ready home in the heart of South Coast Metro, this is the one you need to see. Tucked entirely behind the gates of South Coast Shores, this fully gated lake community feels like a hidden escape in the middle of it all. Start your morning with coffee on your private patio, take an evening walk along the path surrounding the lake, and come home each day to peaceful, beautifully maintained surroundings. With a Santa Ana address right along the Costa Mesa border, you are just around the corner from South Coast Plaza and minutes from some of Orange County’s best dining, shopping, entertainment, John Wayne Airport, and the 405, 55, and 73 freeways. It is the kind of location that makes everyday life easier and puts nearly everything within reach. Inside, this beautifully updated single-level home is light, open, and ready to enjoy. Vaulted ceilings add volume to the living space, while the fireplace creates a warm and inviting place to gather. The updat
USD 879,900
1492 Voyager Drive
View photo
House · for sale
USD 1,750,000
USD 918/sq.ft
1492 Voyager Drive
92614
· 1,905 sq.ft · 3 Bedrooms · 3 Baths · House
· Patio · Garden · Fireplace · Equipped kitchen
92614 · 1,905 sq.ft · 3 Bedrooms · 3 Baths · House · Patio · Garden · Fireplace · Equipped kitchen
RARE in the market ONE STORY detached home in Tustin filed. Irvine Unified School District! Arrive to fine stained glass door on front entry. 16' FT ceiling in family room/kitchen with triple crown molding and custom fireplace mantel. SOLATUBE daylighting system in kitchen/family room and dining room, and 10' FT ceiling through the house. Kitchen w/granite counter top w/back flash, center island, custom build in computer center with in cabinet storage for printer, paper. Master bedroom with beveled French door to backyard, custom draperies, master bathroom with dual vanities, walk in closet, separate tub and shower. All bedroom with ceiling fan and custom draperies or shutters and antique gold frame mirrors in all 3 bathrooms. Chandeliers in master bath, laundry room and over kitchen island. Fromm kitchen French door to backyard, professional landscape & outdoor lighting design. 6 person size spa, covered patio with overhead fan & light fixture, built in turbo BBQ with ceramic tile, re
USD 1,750,000
2552 Westminster Avenue
View photo
House · for sale
USD 4,350,000
USD 1,374/sq.ft
2552 Westminster Avenue
92614
· 3,165 sq.ft · 4 Bedrooms · 3 Baths · House
· Office room · Fireplace · Equipped kitchen
92614 · 3,165 sq.ft · 4 Bedrooms · 3 Baths · House · Office room · Fireplace · Equipped kitchen
A fresh expression of California living, this brand-new custom residence brings together warm modern organic design, architectural character and effortless indoor/outdoor living in the heart of Eastside Costa Mesa. Set along a quiet, tree-lined street just blocks from Brentwood Park, the thoughtfully designed 4-bedroom plus office floor plan pairs exceptional craftsmanship with spaces that feel both elevated and inviting. Natural light pours through the oversized entry with sidelights and transom, introducing interiors layered with 7-inch wide-plank European white oak flooring, soaring vaulted ceilings, exposed white oak beams and custom cabinetry in a curated mix of designer finishes and natural white oak. The great room is anchored by a dramatic stone fireplace framed by custom built-ins, creating a warm focal point for the home's open-concept living spaces. At the center is a statement kitchen designed for both everyday living and entertaining, featuring extensive custom cabinetry,
USD 4,350,000
1217 S Van Ness
View photo
House · for sale
USD 665,000
USD 514/sq.ft
1217 S Van Ness
92614
· 1,292 sq.ft · 3 Bedrooms · 1 Bath · House
92614 · 1,292 sq.ft · 3 Bedrooms · 1 Bath · House
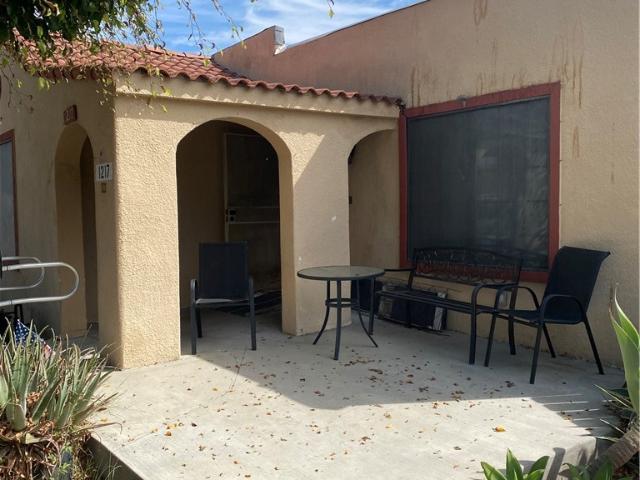
Opportunity knocks in historic Wilshire Square! This approximately 99-year-old Santa Ana home sits on a huge lot and is ready for its next chapter. Being sold as-is, this property is ideally suited for an investor, contractor, or buyer looking for a project with substantial upside and plenty of room to reimagine the existing home. The property retains timeless character and classic details that could shine with the right vision. Conveniently located in one of Santa Ana's established historic neighborhoods, this is an opportunity to create value in a highly desirable area!
USD 665,000
14605 Seron
View photo
House · for sale
USD 1,500,000
USD 916/sq.ft
14605 Seron
92614
· 1,636 sq.ft · 4 Bedrooms · 2 Baths · House
· Equipped kitchen
92614 · 1,636 sq.ft · 4 Bedrooms · 2 Baths · House · Equipped kitchen
Highly Sought After Largest Single Level Floorplan Available in College Park! Featuring Four Bedrooms and a Family Room. Completely Upgraded and Updated, Freshly Painted Throughout. Rarely available, this spacious single-story residence is among the most generously sized homes in Irvine’s College Park neighborhood. This beautifully upgraded residence offers a spacious and thoughtfully designed layout, featuring 4 bedrooms, 2.5 bath, and a large family room, perfect for both relaxation and entertaining. Step inside to discover a bright and airy living space with soaring ceilings and abundant natural light. The home has been fully renovated. The kitchen has been completely remodeled with sleek new cabinetry and high-end appliances, creating a stylish and gourmet cooking space. Each bathroom has been updated with contemporary finishes, offering a fresh and luxurious feel. New flooring, fresh paint, and modern lighting fixtures add to the home’s polished and sophisticated atmosphere. Beyon
USD 1,500,000
1209 Citrus Place
View photo
House · for sale
USD 1,200,000
USD 696/sq.ft
1209 Citrus Place
92614
· 1,722 sq.ft · 3 Bedrooms · 2 Baths · House
· Garden · Equipped kitchen
92614 · 1,722 sq.ft · 3 Bedrooms · 2 Baths · House · Garden · Equipped kitchen
Beautifully appointed single-family home located within the desirable gated Lyon Mesa community. Ideally situated directly across from Orange Coast College and within walking distance of the OC Fairgrounds, this residence offers an exceptional Costa Mesa location paired with comfortable, stylish living. The bright and inviting floor plan features soaring ceilings, three bedrooms, two-and-a-half bathrooms. Interior highlights include hardwood and tile flooring, recessed lighting throughout, and an abundance of natural light that creates an open and welcoming atmosphere. The vaulted primary suite serves as a private retreat, complete with a generous walk-in closet and an on-suite bathroom featuring dual sinks, a separate soaking tub, and a walk-in shower. The kitchen is complemented by all-new appliances, while the conveniently located upstairs laundry room includes a washer and dryer. Outdoors, the expansive concrete backyard provides generous space for entertaining, dining, or simply r
USD 1,200,000
14612 Mulberry Avenue
View photo
House · for sale
USD 1,450,000
USD 1,028/sq.ft
14612 Mulberry Avenue
92614
· 1,410 sq.ft · 3 Bedrooms · 2 Baths · House
· Patio
92614 · 1,410 sq.ft · 3 Bedrooms · 2 Baths · House · Patio
Modern Elegance Meets Functional Luxury in College Park. Experience the pinnacle of turnkey living in this meticulously renovated single-family home, where contemporary European design meets an exceptional layout. Situated on a prime corner lot cul-de-sac in one of Irvine’s most desirable neighborhoods, this residence offers the perfect blend of elevated style, everyday convenience, and seamless indoor-outdoor living. New paint inside and out. A charming entry featuring a covered patio anchored by a stunning, light-toned stone accent wall. The natural stone surround beautifully frames the front viewing window, perfectly complementing the vibrant fresh landscaping and crisp trim. A Sun-Drenched Sanctuary. Step into a bright and airy home defined by newly installed windows and pristine French white oak tone flooring that flows throughout the entire space. The open-concept living areas are illuminated by sleek contemporary recessed lighting, creating a vibrant ambiance framed by views of
USD 1,450,000
1251 Kilson Drive
View photo
House · for sale
USD 839,950
USD 650/sq.ft
1251 Kilson Drive
92614
· 1,292 sq.ft · 3 Bedrooms · 2 Baths · House
· Garden · Fireplace · Equipped kitchen · Parking
92614 · 1,292 sq.ft · 3 Bedrooms · 2 Baths · House · Garden · Fireplace · Equipped kitchen · Parking
Welcome to 1251 Kilson Dr, a beautifully refreshed 3-bedroom, 2-bathroom home offering a comfortable layout and plenty of space to enjoy. The inviting living room features a cozy fireplace, while the home also offers convenient indoor laundry and an attached two-car garage with driveway parking. The kitchen features tile flooring, newer-style countertops, and appliances, providing a functional space for everyday living and entertaining. Down the hallway are the bedrooms and bathrooms, offering a practical and private floor plan. Recent improvements include exterior painting, landscaping and irrigation repairs, garage door and opener replacement, siding and stucco repairs, power washing, interior drywall, baseboard and paint repairs, bathroom reglazing, carpet installation, kitchen cabinet cleaning and painting, smoke alarm installation, pest treatment, outlet covers, plumbing repairs, new window blinds, full-house cleanup, and ozone treatment. The spacious rear yard features a covered
USD 839,950
11 Rosemary 20
View photo
Townhouse · for sale
USD 829,888
USD 741/sq.ft
11 Rosemary 20
92614
· 1,119 sq.ft · 3 Bedrooms · 1 Bath · Townhouse
· Garden · Equipped kitchen
92614 · 1,119 sq.ft · 3 Bedrooms · 1 Bath · Townhouse · Garden · Equipped kitchen
This townhouse is attractively priced for a quick sale and is situated in a prime location within the well-maintained Villager community in the heart of Irvine. The property boasts an abundance of natural light, a spacious living room, and a gourmet kitchen featuring a marble countertop, along with modern appliances including a newer gas stove, dishwasher, and microwave. Additional conveniences include an in-unit laundry area with a washer and dryer, as well as recent updates such as fresh paint, new laminate flooring, and updated fixtures. The enclosed backyard is ideal for barbecues and includes a storage unit. Located approximately one mile from the 5 and 405 Freeways, this townhouse is conveniently close to schools, shopping, parks, and fine dining, all while being nestled in a tranquil neighborhood that offers a peaceful living environment
USD 829,888
674 Senate Street
View photo
House · for sale
USD 1,630,000
USD 1,036/sq.ft
674 Senate Street
92614
· 1,572 sq.ft · 3 Bedrooms · 3 Baths · House
· Patio · Garden · Deck · Equipped kitchen · Parking
92614 · 1,572 sq.ft · 3 Bedrooms · 3 Baths · House · Patio · Garden · Deck · Equipped kitchen · Parking
Brand new remodeled home on a quiet cul-de-sac in the highly desirable Freedom Homes neighborhood, one of Costa Mesa’s best-located communities! Enjoy an incredible location close to the beach, Canyon Park with its amazing hiking trails, and direct access to the bike path leading to the beach. A brand-new neighborhood park is also just about to be completed and is within walking distance. This beautifully remodeled 3-bedroom, 3-bathroom home offers 1,576 square feet of modern living space and has been renovated from top to bottom with an impressive list of upgrades. The extensive improvements include a completely remodeled kitchen, all three bathrooms, new flooring and subflooring throughout, new plumbing and electrical, new HVAC system, all new doors and windows, new can lighting and outlets, and a fully renovated garage. The private backyard is a standout, featuring beautiful turf, tremendous privacy, a spacious deck, landscaping, a large permanent patio cover, and a new 6-foot vinyl
USD 1,630,000
1206 Sand Key
View photo
House · for sale
USD 11,500,000
USD 2,587/sq.ft
1206 Sand Key
92614
· 4,445 sq.ft · 4 Bedrooms · 4 Baths · House
· Office room
92614 · 4,445 sq.ft · 4 Bedrooms · 4 Baths · House · Office room
Set within the highly regarded Harbor View Hills South community of Corona del Mar, 1206 Sand Key presents a rare opportunity to acquire a newly envisioned single-level residence where architecture, light, and landscape are composed with quiet precision. Estimated for completion in Q4 2026, the approximately 4,500 square foot residence developed by De Carrier Design in collaboration with Montesantos Builders and Teale Architecture. The residence is conceived as a series of calm, open spaces that flow effortlessly between indoors and out. 4 well-appointed bedroom and 4.5 baths are arranged across a thoughtfully considered floorplan designed for both privacy and connection. The primary suite serves as a tranquil retreat, complemented by an adjoining flex space ideal for a private office, wellness studio, or library. A separate bedroom wing provides additional comfort for family or guests and includes its own informal living area, creating a relaxed and functional secondary gathering spac
USD 11,500,000
13791 Solitaire
View photo
House · for sale
USD 1,760,000
USD 675/sq.ft
13791 Solitaire
92614
· 2,605 sq.ft · 5 Bedrooms · 3 Baths · House
· Parking
92614 · 2,605 sq.ft · 5 Bedrooms · 3 Baths · House · Parking
Nestled in the highly desirable Racquet Club community in Northwood, one of Irvine's very few neighborhoods with no HOA dues and a low property tax rate, this beautifully renovated home offers the perfect blend of comfort, style, and convenience. Residents enjoy an exceptional lifestyle with nearby tennis courts, parks, playgrounds, and easy access to multiple shopping centers in every direction. Families will also appreciate the home's assignment to Irvine's award-winning schools, including Brywood Elementary, Sierra Vista Middle School, and Northwood High School. This spacious residence features 5 bedrooms and 3 bathrooms, thoughtfully designed with a versatile floor plan ideal for multi-generational living. An expansive driveway provides abundant parking, while the bright interior is filled with natural light through numerous windows. The open floor plan showcases soaring ceilings in the family room and primary bedroom, complemented by beautiful wood-textured luxury vinyl plank floo
USD 1,760,000
300 Esther
View photo
House · for sale
USD 2,199,900
USD 1,335/sq.ft
300 Esther
92614
· 1,647 sq.ft · 3 Bedrooms · 2 Baths · House
· Fireplace · Equipped kitchen
92614 · 1,647 sq.ft · 3 Bedrooms · 2 Baths · House · Fireplace · Equipped kitchen
Beautifully reimagined from top to bottom, this single-level California Ranch pairs a fresh luxury remodel with the warmth, character, and indoor-outdoor lifestyle that define Eastside Costa Mesa. Set on a desirable corner lot beneath a mature eucalyptus tree, the four-bedroom, two-bath home welcomes you with established landscaping, manicured privacy hedges along the right side of the property, and a relaxed coastal feel just moments from Newport Beach and the Back Bay. Inside, the open great room makes an immediate impression with vaulted plank-style shiplap ceilings, exposed beams, abundant natural light, and a fireplace. New luxury vinyl wood flooring and baseboards run throughout, while the completely remodeled kitchen features quartz countertops, new custom cabinetry, stainless steel appliances, and a new Frigidaire refrigerator with water and ice maker. A reconstructed oversized island anchors the kitchen, dining, and living areas, with contrasting shiplap detailing that complem
USD 2,199,900

Get email alerts

Don't miss out: be the first to know about new properties

The alert was correctly created

On subscribing you accept the conditions of use and the privacy policy
Alert
Receive new ads in your inbox
Save this search
Receive alerts for new listings

We'll send you an email when we have new properties for: "Houses for sale in 92614"

The alert was correctly created

Get email alerts and be the first to see new listings
Required field
On subscribing I accept the terms of the privacy policy
Perfect! You'll soon start receiving new listings via email
Alert
Receive an email when we have new ads for Houses for sale in 92614
Save this search
Filters

Bedrooms

Size (sq.ft)

sq.ft
sq.ft

Price

USD
USD

Property type

Bathrooms

Clear all filters
Receive notifications when new entries are published.