247 apartments for sale in 92692

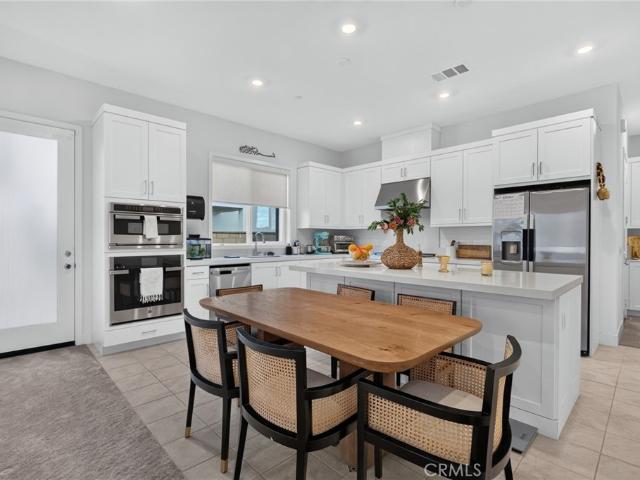
663 Gadwall
View photo
Condo · for sale
USD 1,425,000
USD 689/sq.ft
New
663 Gadwall
92692
· 2,067 sq.ft · 4 Bedrooms · 2 Baths · Condo
· Garden · Office room · Equipped kitchen · Parking
92692 · 2,067 sq.ft · 4 Bedrooms · 2 Baths · Condo · Garden · Office room · Equipped kitchen · Parking
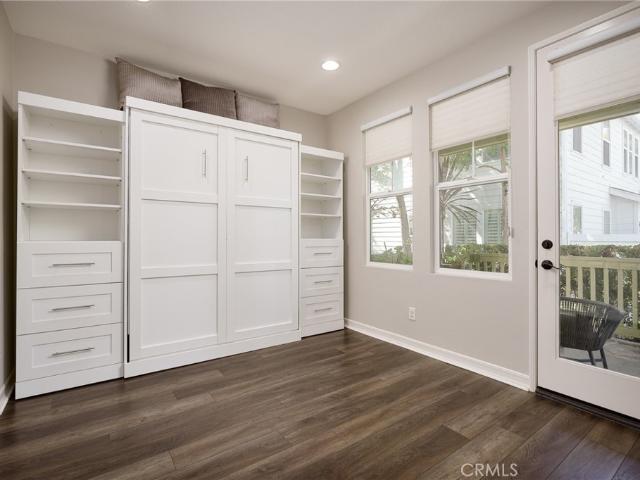
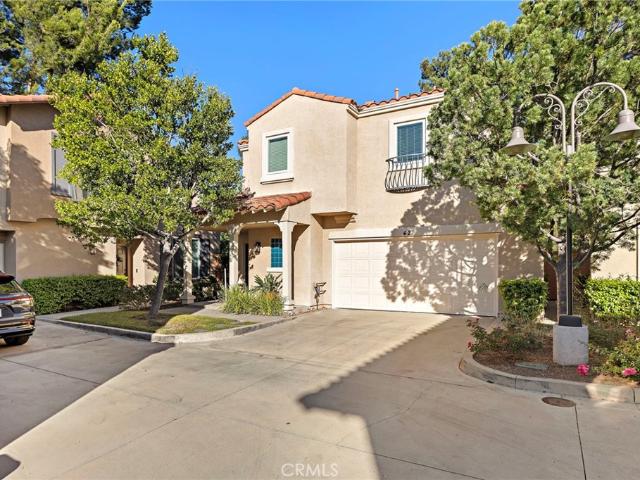
Welcome to 663 Gadwall, a desirable two-story Portia Plan 2 in Luna Park at Great Park Neighborhoods. Offering 4 bedrooms, 2.5 bathrooms and approximately 2,075 sq. Ft. this newer home features a thoughtfully designed two-story layout complemented by an inviting front porch and usable side yard, creating a welcoming residential setting with both indoor and outdoor living space. Inside, the bright open-concept main level connects the living, dining and kitchen areas. The modern kitchen features white shaker cabinetry, quartz countertops, a large center island, stainless steel appliances and a walk-in pantry. A flexible first-floor den is ideal for a home office, study or playroom. Upstairs are all four bedrooms, including a spacious primary suite with walk-in closet, dual sinks and walk-in shower, along with a full secondary bathroom and convenient upstairs laundry room. Additional features include an attached two-car garage and leased solar. Enjoy the exceptional lifestyle of Great Par
USD 1,425,000
238 Chorus
View photo
Condo · for sale
USD 1,680,000
USD 687/sq.ft
New
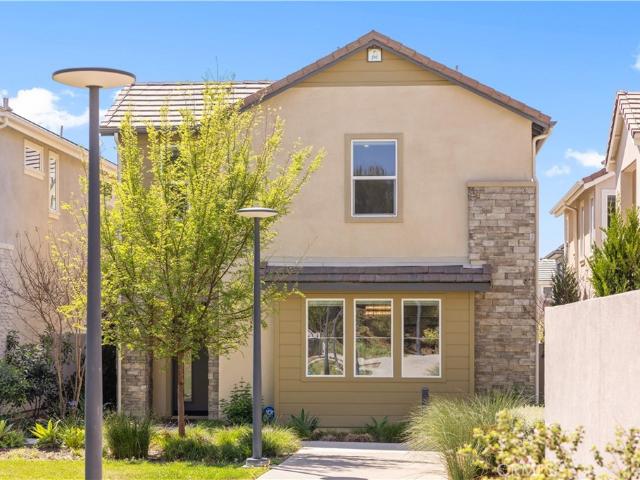
238 Chorus
92692
· 2,443 sq.ft · 4 Bedrooms · 2 Baths · Condo
· Swimming pool
92692 · 2,443 sq.ft · 4 Bedrooms · 2 Baths · Condo · Swimming pool
Exceptional greenbelt-facing location and just a short walk to the Rise Park pool and approximately a 5-minute walk to Portola High School! Highly upgraded and meticulously maintained, truly a turnkey home!
USD 1,680,000
3244 San Amadeo 3A
View photo
Condo · for sale
USD 699,000
USD 424/sq.ft
3244 San Amadeo 3A
92692
· 1,647 sq.ft · 3 Bedrooms · 2 Baths · Condo
· Patio · Equipped kitchen
92692 · 1,647 sq.ft · 3 Bedrooms · 2 Baths · Condo · Patio · Equipped kitchen
Stunning Top-Floor Corner Unit with Gorgeous Views in Laguna Woods Village! Beautifully remodeled 3 bedroom, 2 bathroom top-floor corner unit offering over 1,600 sq ft of spacious living in the highly sought-after 55+ community of Laguna Woods Village, ideally located near Gates 7 & 9. This light-filled home features breathtaking south-facing hillside views with spectacular sunsets and twinkling city lights, all enjoyed from the enclosed patio. Extensive upgrades include over $30,000 in hardwood flooring, recessed lighting throughout including in the enclosed patio, ceiling fans in every bedroom, and an upgraded electrical panel. The open-concept layout provides a bright and inviting living space, perfect for both relaxing and entertaining. The remodeled kitchen showcases white Shaker cabinetry, soft-close drawers, quartz countertops, stainless steel appliances, and modern finishes. The spacious primary suite offers a luxurious retreat with an expanded porcelain-tiled shower featuring
USD 699,000
20702 El Toro 414
View photo
Condo · for sale
USD 425,000
USD 704/sq.ft
20702 El Toro 414
92692
· 603 sq.ft · 1 Bedroom · 1 Bath · Condo
· Balcony
92692 · 603 sq.ft · 1 Bedroom · 1 Bath · Condo · Balcony
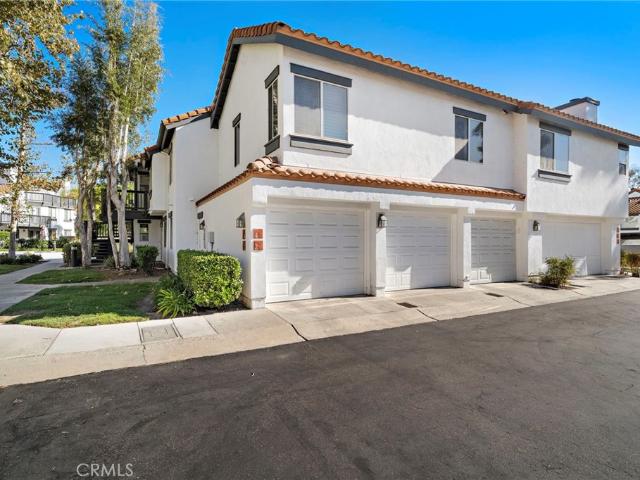
Experience the epitome of tranquil luxury at Pheasant Creek, located at 20702 El Toro Rd. 414 in Lake Forest. This exquisite top-floor end unit offers a serene living experience surrounded by mature trees, flowing streams, and a picturesque pond. The Aliso Creek Trail is just across the street, enhancing the park-like ambiance of this coveted community. Step inside to an inviting open floor plan where natural light floods the living room through a large slider, leading to an expansive balcony that provides breathtaking views of the greenbelt, pond, and community pool. The primary bedroom boasts it's own ensuite bathroom and built-in closets, offering both comfort and style. Enjoy the benefits of a top-floor end unit with no one above you, fewer shared walls, and a heightened sense of privacy and tranquility. Convenience is seamlessly intergraded with a laundry area just off the balcony and a dining space that flows effortlessly from the living area, perfect for daily living and enterta
USD 425,000
Could you also be interested in
24055 Paseo Del Lago 504
View photo
Condo · for sale
USD 210,000
USD 185/sq.ft
24055 Paseo Del Lago 504
92692
· 1,130 sq.ft · 2 Bedrooms · 2 Baths · Condo
· Balcony · Equipped kitchen
92692 · 1,130 sq.ft · 2 Bedrooms · 2 Baths · Condo · Balcony · Equipped kitchen
Floor to ceiling glass fills the living room, dining area, and both bedrooms with natural light and opens to a long balcony overlooking treetops, greenbelt, and distant mountains. It is the kind of view that makes you slow down and enjoy your morning coffee. The home has been thoughtfully updated throughout. Wide plank flooring runs from room to room. The kitchen features high gloss white cabinetry, full width drawers, black granite counters and backsplash, a stainless microwave, and a crystal chandelier. Both bathrooms have been updated with floating white vanities, vessel sinks, black granite tops, and lighted mirror cabinets. The shower is finished with a glass enclosure, basket weave tile floor, decorative accent tile, a recessed niche, a handheld showerhead, and grab bars. The primary suite also offers a walk in closet with built in shelving. Life at The Towers is full service and social. Your monthly fees include housekeeping, utilities, and a $500 monthly meal credit per residen
USD 210,000
27959 Mazagon 163
View photo
Condo · for sale
USD 749,999
USD 600/sq.ft
27959 Mazagon 163
92692
· 1,249 sq.ft · 2 Bedrooms · 2 Baths · Condo
· Balcony · Fireplace · Equipped kitchen
92692 · 1,249 sq.ft · 2 Bedrooms · 2 Baths · Condo · Balcony · Fireplace · Equipped kitchen
Don't miss this Mission Viejo condominium with stunning mountain views, located in the gated lakefront community of Finisterra on the Lake. This spacious two bedroom, two bath unit features a large loft, high ceilings and views galore. As you enter this open, light and bright unit, you're greeted with soaring ceilings and views straight out to Saddleback Mountain. Just off the entry is the kitchen with granite countertops, recessed lighting, breakfast nook, loads of pantry space and stainless steel appliances. The seamless flow of the living area is highlighted by a centrally focused fireplace and new dual pane floor-to-ceiling windows. A new sliding glass door leads to the private balcony where the views continue onto Lake Mission Viejo. The cozy dining area is enhanced by a built-in buffet with granite countertop, wine rack and refrigerator that's perfect for entertaining guests. The large primary suite features an ensuite bathroom with large walk-in shower, walk-in closet and new du
USD 749,999
25885 Trabuco 266
View photo
Condo · for sale
USD 609,000
USD 514/sq.ft
25885 Trabuco 266
92692
· 1,184 sq.ft · 2 Bedrooms · 1 Bath · Condo
· Equipped kitchen · Swimming pool · Parking
92692 · 1,184 sq.ft · 2 Bedrooms · 1 Bath · Condo · Equipped kitchen · Swimming pool · Parking
Location, Location, Location*. Welcome to your dream home in Cedar Glen Community! This 2bed 2bath home is bright and spacious. The Wood Shutters that are featured on the windows add that decorator touch along with privacy. The kitchen is just beyond the living room and this large spacious kitchen has an abundance of cabinets and counter space. The kitchen also has stainless steel appliances and room for a large family dining table. Two bedrooms and laundry closet are upstairs. The Primary bedroom has a walk-in closet. The home comes with one assigned parking space and one covered carport space. The HOA dues cover essentials like water, trash, basic cable, and community upkeep, ensuring a worry-free lifestyle. Just steps from your door, you’ll find the clubhouse, pool, and spa, as well as a community park bordering the neighborhood for outdoor enjoyment. Conveniently located near grocery stores, popular restaurants, and award-winning schools, this condo offers an unbeatable lifestyle i
USD 609,000
23 Quartz Lane
View photo
Condo · for sale
USD 749,000
USD 575/sq.ft
23 Quartz Lane
92692
· 1,302 sq.ft · 2 Bedrooms · 2 Baths · Condo
· Fireplace · Equipped kitchen · Parking · Air conditioning
92692 · 1,302 sq.ft · 2 Bedrooms · 2 Baths · Condo · Fireplace · Equipped kitchen · Parking · Air conditioning
Welcome to this beautiful two-story Ladera Ranch home offering 2 bedrooms, 2.5 bathrooms, and approximately 1,325 square feet of comfortable living space. Light, bright, and inviting, this home features a thoughtfully designed floor plan with a spacious main level ideal for both everyday living and entertaining. The downstairs offers an open-concept living and dining area, updated flooring, plantation shutters, a cozy fireplace, and a convenient powder room. The generous kitchen features white cabinetry, granite countertops, stainless steel appliances, a large center island, and plenty of storage space. Upstairs, you’ll find two spacious primary suites, each with its own private bathroom, along with a versatile office nook and a separate laundry room. Recent improvements include a brand-new A/C system and heater, along with a newer range, dishwasher, microwave, toilets, and faucets. Additional highlights include smart home features, a two-car attached garage with epoxy flooring, and a
USD 749,000
28472 Yosemite Dr
View photo
Condo · for sale
USD 729,000
USD 583/sq.ft
28472 Yosemite Dr
92692
· 1,249 sq.ft · 3 Bedrooms · 3 Baths · Condo
· Garden · Office room · Parking
92692 · 1,249 sq.ft · 3 Bedrooms · 3 Baths · Condo · Garden · Office room · Parking
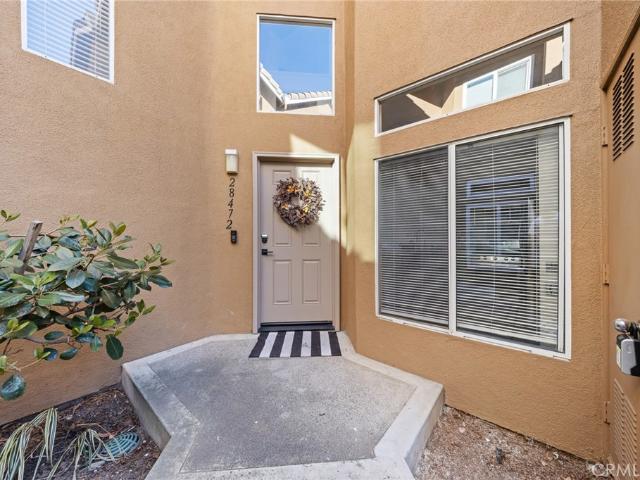
Welcome to 28472 Yosemite Drive, a charming three-bedroom, three-bathroom home in Montecido at Portola Hills, recently refreshed with new paint and renovations. An inviting layout brings together comfortable living spaces and thoughtful functionality for everyday enjoyment. The open living and dining areas offer a welcoming setting to relax, gather with friends, or entertain, with a natural flow to space. A downstairs bedroom and full bathroom provide added versatility for guests, a home office, or a convenient retreat without the need to navigate stairs. Step outside to the backyard and take in the elevated outlooks and scenic views. Positioned above the street below, this outdoor space provides a pleasant setting for morning coffee, casual outdoor dining, or unwinding at the end of the day. An attached one-car garage adds everyday convenience, while access to the private gated community pool offers a refreshing way to spend sunny Southern California afternoons. Enjoy proximity to loc
USD 729,000
5531 Via La Mesa O
View photo
Condo · for sale
USD 529,900
USD 447/sq.ft
5531 Via La Mesa O
92692
· 1,184 sq.ft · 2 Bedrooms · 2 Baths · Condo
· Balcony · Equipped kitchen · Parking · Air conditioning · Heating
92692 · 1,184 sq.ft · 2 Bedrooms · 2 Baths · Condo · Balcony · Equipped kitchen · Parking · Air conditioning · Heating
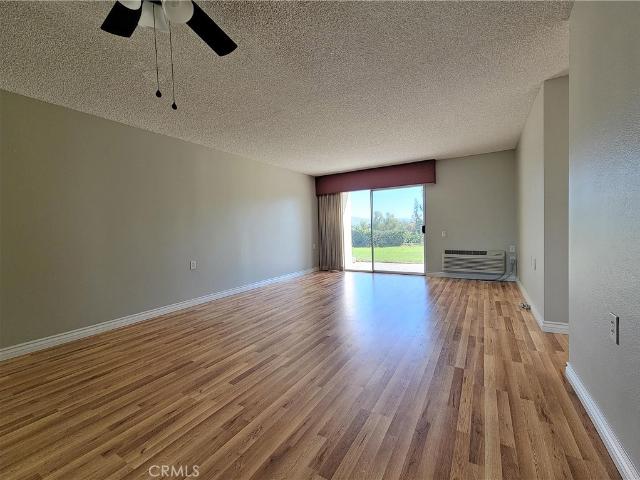
Welcome to this beautifully updated 2BD/2BA Villa Lugano floor plan, situated on a lovely tree-lined street in Gate 9 of the highly desirable 55+ community of Laguna Woods Village. This inviting home offers a spacious, comfortable floor plan with thoughtful upgrades. The remodeled kitchen features stainless steel appliances, newer cabinetry, recessed lighting, and a convenient service bar that opens to the generously sized living room, creating an open, connected feel that's perfect for everyday living and entertaining. Newer laminate flooring, smooth ceilings, ceiling fans, and central heating and air conditioning add to the home's comfort and appeal. The spacious primary bedroom suite features a walk-in closet and private bathroom, while both bedrooms offer sliding glass doors with direct access to the enclosed section of the balcony. The side-by-side washer and dryer are conveniently tucked away behind their own doors in the hallway, and the one-car garage has plenty of storage spac
USD 529,900
241 Pasto Rico
View photo
Condo · for sale
USD 680,000
USD 625/sq.ft
241 Pasto Rico
92692
· 1,087 sq.ft · 2 Bedrooms · 2 Baths · Condo
· Patio · Fireplace
92692 · 1,087 sq.ft · 2 Bedrooms · 2 Baths · Condo · Patio · Fireplace
Discover the perfect blend of comfort, privacy, and lifestyle at 241 Pasto Rico. A rare opportunity to enjoy added privacy in a desirable perimeter location with no neighbors above, below, or immediately behind you! Offering 2 bedrooms, 2.5 bathrooms, 1091 sq ft, a private patio, and located in the Serabrisa community of Rancho Santa Margarita, this inviting residence provides a versatile floor plan offering comfortable living and entertaining options for you to put your personal touches on and complete your perfect home. The home’s interior has been newly painted, the HVAC system is newer, both bedrooms have en-suite bathrooms adding privacy and convenience, and the living room gas fireplace enhances a cozy and romantic environment. You’ll enjoy the best of Rancho Santa Margarita living with this home’s location just moments from the picturesque Rancho Santa Margarita Lake, Lago Santa Margarita Beach Club, Tijeras Creek Golf Course, scenic trails, parks, shopping, dining, community, a
USD 680,000
20702 El Toro Rd 178
View photo
Condo · for sale
USD 549,995
USD 601/sq.ft
20702 El Toro Rd 178
92692
· 915 sq.ft · 2 Bedrooms · 2 Baths · Condo
· Office room · Parking · Balcony
92692 · 915 sq.ft · 2 Bedrooms · 2 Baths · Condo · Office room · Parking · Balcony
Top floor end unit living in Pheasant Creek, one of Lake Forest’s most parklike communities. Mature trees, flowing streams, and a large pond set the tone the moment you arrive, and the Aliso Creek Trail sits right across the street. This 2 bedroom, 2 bath home offers a layout that’s hard to find in a condo. Each bedroom has its own ensuite bathroom and built in closets, giving you two private suites. Use the second as a guest retreat, a home office with its own bath, or a comfortable setup for shared living. Being on the top floor at the end of the building means no one above you, fewer shared walls, and a quieter, more private feel. Large sliders fill the living room with natural light and open to an expansive balcony made for morning coffee or winding down in the evening. Laundry is right off the balcony, and the dining area flows naturally from the living space, making everyday living and hosting easy. A one car garage adds secure parking and storage, plus you get an additional rese
USD 549,995
27359 Ryan Drive
View photo
Condo · for sale
USD 649,000
USD 628/sq.ft
27359 Ryan Drive
92692
· 1,033 sq.ft · 2 Bedrooms · 2 Baths · Condo
· Patio · Fireplace · Equipped kitchen · Parking · Air conditioning
92692 · 1,033 sq.ft · 2 Bedrooms · 2 Baths · Condo · Patio · Fireplace · Equipped kitchen · Parking · Air conditioning
This is the most popular floorplan in the community! TWO primary bedrooms with private bathrooms, including one with vaulted ceilings and a walk-in closet! Plus, a third 1/2 bathroom on the main floor! Set within a gated community in a desirable Laguna Niguel location, this private corner end-unit residence offers a rare level of separation with no neighbors above or below. Vaulted ceilings and an abundance of natural light create an open, comfortable feel throughout. The main floor boasts Italian distressed wood-look tile throughout. The kitchen is equipped with stainless-steel appliances including a GAS stove plus generous cabinetry and storage. Home features 2 walk out patios! Both with sliding glass doors to the interior, one off the kitchen and one next to the FIREPLACE in the living-room! An in-unit stacked washer and dryer add an everyday convenience. Home features central air conditioning and an oversized one-car garage that provides secure parking and additional storage. Resid
USD 649,000
2383 Via Mariposa W C
View photo
Condo · for sale
USD 539,900
USD 506/sq.ft
2383 Via Mariposa W C
92692
· 1,066 sq.ft · 2 Bedrooms · 1 Bath · Condo
· Equipped kitchen
92692 · 1,066 sq.ft · 2 Bedrooms · 1 Bath · Condo · Equipped kitchen
Welcome to this exquisitely refreshed single-story residence featuring the highly sought-after Valencia floor plan in Laguna Woods Village. Designed for ultimate ease and privacy, this single-level condo offers seamless accessibility with no interior steps and no neighbors above or below. Natural light pours across brand-new luxury vinyl plank flooring and fresh, neutral walls, while modern recessed lighting bathes every corner of the open layout in a warm, welcoming glow. The updated kitchen showcases beautifully resurfaced cabinetry and brand-new, energy-efficient appliances. Adding exceptional value to daily living, this home includes the rare and coveted convenience of a dedicated in-unit laundry area right inside the residence. Both spacious bedrooms serve as peaceful retreats with generous closet storage, perfectly situated near the beautifully updated hallway bathroom. Outside your main living spaces, two distinct outdoor retreats await—savor your morning coffee on the sunlit en
USD 539,900
22114 Antigua
View photo
Condo · for sale
USD 924,900
USD 650/sq.ft
22114 Antigua
92692
· 1,421 sq.ft · 2 Bedrooms · 2 Baths · Condo
· Garden · Office room · Balcony · Fireplace · Equipped kitchen · Parking
92692 · 1,421 sq.ft · 2 Bedrooms · 2 Baths · Condo · Garden · Office room · Balcony · Fireplace · Equipped kitchen · Parking
Welcome to 22114 Antigua, located in the desirable Coral Gardens community directly across from Lake Mission Viejo. This spacious Barbados model, the community’s largest floor plan, offers approximately 1,429 sq ft with 2 bedrooms, 2.5 baths, and an attached 2-car garage. Freshly painted and thoughtfully updated, this inviting home features new luxury vinyl plank flooring, new 5-inch baseboards, updated lighting, and two new bathroom vanities. The kitchen has been refreshed with new appliances, including a gas range, dishwasher, microwave, and refrigerator. The main level offers soaring ceilings, a welcoming living room with fireplace, dining area, and a versatile downstairs bedroom or den ideal for guests or a home office. Upstairs, the primary suite features an ensuite bath with dual sinks and mirrored wardrobe doors. A slider opens to a private balcony, creating a pleasant space to enjoy the outdoors. A secondary bedroom and additional bath complete the upper level. Enjoy seamless i
USD 924,900
8 Sagunto
View photo
Condo · for sale
USD 995,000
USD 588/sq.ft
8 Sagunto
92692
· 1,690 sq.ft · 4 Bedrooms · 2 Baths · Condo
· Office room · Gym
92692 · 1,690 sq.ft · 4 Bedrooms · 2 Baths · Condo · Office room · Gym
Elegant & Luxurious Living in Aliso Viejo! Welcome to this beautifully appointed 3-bedroom, 2.5-bathroom residence in the highly desirable community of Aliso Viejo. This elegant condo offers a wonderful combination of comfort, style, and versatility, including a spacious bonus room that can be used as a home office, private gym, guest room, or additional bedroom. The thoughtfully designed floor plan features spacious living areas, abundant natural light, and a welcoming atmosphere perfect for both relaxing and entertaining. The primary suite offers a peaceful retreat, while the additional bedrooms provide plenty of space for family and guests. For those who love the outdoors, the condo is conveniently located near scenic hiking and walking trails, parks, and beautiful open spaces, making it easy to enjoy the natural beauty of Orange County. You'll also be close to shopping, dining, top-rated schools, and everyday conveniences. A beautiful opportunity to enjoy elegant living, flexible s
USD 995,000
5517 Paseo Del Lago E 1E
View photo
Condo · for sale
USD 949,000
USD 753/sq.ft
5517 Paseo Del Lago E 1E
92692
· 1,259 sq.ft · 2 Bedrooms · 2 Baths · Condo
· Patio · Equipped kitchen
92692 · 1,259 sq.ft · 2 Bedrooms · 2 Baths · Condo · Patio · Equipped kitchen
STORIED HOMES | Paseo del Lago Edition Luxury Turnkey Living in Laguna Woods All the possibilities. None of the work. Welcome to an extraordinary, fully remodeled, professionally designed and furnished 2-bedroom, 2-bathroom end-unit residence overlooking the Laguna Woods golf course. Simply bring your clothes and personal treasures—everything else awaits! The desirable El Mirador model features an extended living room, white-oak flooring, smooth-finish walls, custom millwork, wood-paneled doors and expansive windows framing tranquil golf-course views. Professionally designed by Jolie Interiors. Every room showcases carefully curated designer furnishings, including RH, Pottery Barn and Crate & Barrel. Sliding glass doors open to a covered patio featuring teak seating and a custom wood bar, creating effortless indoor-outdoor entertaining. The stunning designer kitchen features warm-stained wood cabinetry, antique-brass hardware, custom quartzite countertops and backsplash, JennAir applia
USD 949,000
25885 Trabuco Road
View photo
Condo · for sale
USD 530,000
USD 447/sq.ft
25885 Trabuco Road
92692
· 1,184 sq.ft · 2 Bedrooms · 1 Bath · Condo
· Garden · Equipped kitchen · Parking
92692 · 1,184 sq.ft · 2 Bedrooms · 1 Bath · Condo · Garden · Equipped kitchen · Parking
Exceptional value in the Cedar Glen community of Lake Forest! This inviting two-story, 2-bedroom, 1.5-bath residence offers a townhome feel with no neighbors above or directly behind. The main level features an open layout connecting the living room, dining area, and kitchen, with access to a private backyard for outdoor dining and relaxing. The kitchen is nicely upgraded with wood cabinetry and granite countertops, while views of the community pool add to the living room’s appeal. A washer and dryer, approximately one year old, are included. Two assigned parking spaces—one carport and one uncovered—provide added convenience. Community amenities include a pool, spa, and clubhouse, with water and sewer included in the HOA dues. Priced well below comparable homes, this property presents an excellent opportunity to add your own finishes and personal touches while enjoying a spacious layout and outstanding value
USD 530,000
23186 Denia
View photo
Condo · for sale
USD 699,000
USD 515/sq.ft
23186 Denia
92692
· 1,356 sq.ft · 2 Bedrooms · 2 Baths · Condo
· Balcony · Fireplace · Equipped kitchen
92692 · 1,356 sq.ft · 2 Bedrooms · 2 Baths · Condo · Balcony · Fireplace · Equipped kitchen
Welcome to resort-style living at its finest in the highly desirable community of Alta Finisterra! This stunning, freshly painted, light-and-bright upper-level residence features soaring high ceilings, expansive windows, and an open-concept layout filled with natural sunlight. The main living area boasts impressive vaulted ceilings and a cozy fireplace, creating an inviting space for relaxation or entertaining. The kitchen features a charming breakfast nook for casual dining and seamlessly connects to the living space. Down the hall, the second bedroom is thoughtfully tucked away for maximum privacy, located adjacent to a full bathroom. You'll also appreciate the convenience of an inside laundry closet—complete with the washer and dryer included! Unwind in the grand primary suite, highlighting dramatic high ceilings, a generous walk-in closet, and a private full bathroom. Step out through sliding glass doors onto your private balcony, where you can sip your morning coffee while enjoyin
USD 699,000
65 Largo Street
View photo
Condo · for sale
USD 478,700
USD 674/sq.ft
65 Largo Street
92692
· 710 sq.ft · 1 Bedroom · 1 Bath · Condo
· Patio · Equipped kitchen · Air conditioning · Swimming pool · Parking
92692 · 710 sq.ft · 1 Bedroom · 1 Bath · Condo · Patio · Equipped kitchen · Air conditioning · Swimming pool · Parking
Super location! Bright and airy, this single-level one-bedroom condo on the ground floor in a corner location, with two private outdoor patio spaces with water spigots and electrical outlets. The upgraded condo includes granite countertops in the kitchen and bathroom, built-in wall speakers and TV wall mount in the living room, laminated wood flooring throughout, and new carpet in the bedroom's large walk-in closet. Bathroom has convenient, dual access from the bedroom and the main living area. Newer central AC/Heating unit. Newer washer and dryer and refrigerator. Gas range and deep sink. Steps away from a dedicated covered carport with storage (with an option for 1 additional parking spot) and community amenities: 2 pools/spas, dog park, access to Colinas Ridge Trail. And convenient access to shopping and dining at Laguna Heights Marketplace, Ocean Ranch Shopping Center and Dana Point Harbor means easy living at its finest
USD 478,700
22476 Petra
View photo
Condo · for sale
USD 1,199,999
USD 663/sq.ft
22476 Petra
92692
· 1,808 sq.ft · 3 Bedrooms · 2 Baths · Condo
· Equipped kitchen
92692 · 1,808 sq.ft · 3 Bedrooms · 2 Baths · Condo · Equipped kitchen
Breathtaking Lake Mission Viejo views set the scene for exceptional living in this beautifully remodeled end-unit residence, tucked within a private cul-de-sac behind the attended gates of Mallorca. With its peaceful setting and refined interiors, this home captures the quiet sophistication of an exclusive lakeside retreat. Offering approximately 1,812 square feet with 3 bedrooms and 2.5 baths, the residence pairs thoughtfully redesigned living spaces with sweeping lake views. A welcoming courtyard introduces an open floor plan where the kitchen, dining area and living room flow seamlessly together. Positioned between the kitchen and living room, the generous dining area accommodates a large table and chairs, creating an inviting setting for elegant dinner parties and memorable gatherings. The remodeled kitchen features quartz countertops, soft-close Shaker cabinetry and a substantial center island with breakfast bar seating. Raised ceilings enhance the airy feel, while engineered wood
USD 1,199,999
24055 Paseo Del Lago
View photo
Condo · for sale
USD 10,000
USD 20/sq.ft
24055 Paseo Del Lago
92692
· 495 sq.ft · 1 Bath · Condo
92692 · 495 sq.ft · 1 Bath · Condo
Beautiful south-facing views of Laguna Woods Village welcome you to this sixth-floor corner studio at The Towers. With approximately 500 square feet, this “A” model offers a comfortable space to make your own while enjoying the convenience of independent living in our senior community. The Towers is a community within our community—a high-rise setting where neighbors can become friends and there’s plenty to do just downstairs. Meet for a meal in either of the two restaurants, settle into one of the many inviting sitting areas for a visit, or enjoy exercise classes, movies, musical entertainment, lectures, and organized field trips. You can stay involved right here at home while also enjoying access to the activities and amenities throughout Laguna Woods Village. The monthly HOA fee of $2,713.34 for one occupant includes a meal plan with $500 in dining dollars, twice-monthly housekeeping, electricity, water, trash, and basic cable—making everyday life a little simpler and leaving more t
USD 10,000
35 Rinehart
View photo
Condo · for sale
USD 1,020,000
USD 532/sq.ft
35 Rinehart
92692
· 1,916 sq.ft · 3 Bedrooms · 3 Baths · Condo
· Fireplace · Equipped kitchen
92692 · 1,916 sq.ft · 3 Bedrooms · 3 Baths · Condo · Fireplace · Equipped kitchen
Beautifully updated and move-in ready, this detached corner residence in Ladera Ranch offers a thoughtfully designed floor plan with hardwood flooring, fresh interior paint, and extensive upgrades throughout. Upon entry, the main level features a full bedroom with an ensuite bathroom, along with a dedicated laundry room. Upstairs, the spacious family room features a fireplace, built-in cabinetry, and a custom dry bar with a wine and beverage refrigerator. The updated kitchen is appointed with quartz countertops, new sinks and faucets, upgraded appliances, and an under-sink reverse osmosis water filtration system. A separate dining room sits just off the kitchen, while a powder room is conveniently located for guests. The third level is home to the primary suite, featuring high ceilings, a custom-designed walk-in closet with built-ins, and an updated ensuite bathroom with dual sinks, quartz countertops, and updated fixtures. An additional bedroom on this level also features its own ensu
USD 1,020,000
2 Primula
View photo
Condo · for sale
USD 689,000
USD 673/sq.ft
2 Primula
92692
· 1,023 sq.ft · 2 Bedrooms · 2 Baths · Condo
· Patio · Parking · Swimming pool · Equipped kitchen
92692 · 1,023 sq.ft · 2 Bedrooms · 2 Baths · Condo · Patio · Parking · Swimming pool · Equipped kitchen
Single Story Dream Home! Ideally located in the desirable lakeside community of Brisa Del Lago II, directly across the street from the beautiful Rancho Santa Margarita Lake. Single level corner unit. No stairs! Beautifully remodeled white kitchen with newer appliances. Primary bath has custom walk-in shower and clear glass enclosure. Secondary bath complete with new vanity. Wide plank, wood look, vinyl floors throughout. No carpet! French doors in the Primary and Living Room lead to a VERY PRIVATE, low maintenance, OVERSIZED, quiet patio, perfect for indoor/outdoor entertaining. Newer HVAC system, water heater and garbage disposal. Washer, Dryer and Refrigerator are included. There is plenty of storage inside the home and a 1 car garage with direct access. 2nd 1 car garage is directly across the driveway. Community amenities include a private swimming pool, jacuzzi and BBQ. Enjoy, within walking distance, RSM Beach Club Membership, 13 parks, sport courts, hiking trails, shopping, enter
USD 689,000
42 Paseo Viento
View photo
Condo · for sale
USD 835,000
USD 668/sq.ft
42 Paseo Viento
92692
· 1,249 sq.ft · 2 Bedrooms · 2 Baths · Condo
· Office room · Equipped kitchen · Parking
92692 · 1,249 sq.ft · 2 Bedrooms · 2 Baths · Condo · Office room · Equipped kitchen · Parking
Welcome to this beautifully situated detached home offering 2 bedrooms, 2.5 bathrooms, and a versatile loft that provides the perfect space for a home office, media room, or additional living area. The open and inviting floor plan is filled with abundant natural light, creating a warm and welcoming atmosphere throughout. The kitchen features granite countertops and flows seamlessly into the main living areas, making it ideal for everyday living and entertaining. Enjoy the added privacy of having no neighbors directly behind the property, along with the convenience of a spacious two-car garage. Located in a desirable and safe community, this home offers comfort, privacy, and a wonderful opportunity to enjoy a relaxed lifestyle
USD 835,000
3337 Punta Alta 1C
View photo
Condo · for sale
USD 365,000
USD 408/sq.ft
3337 Punta Alta 1C
92692
· 893 sq.ft · 2 Bedrooms · 2 Baths · Condo
· Air conditioning
92692 · 893 sq.ft · 2 Bedrooms · 2 Baths · Condo · Air conditioning
This Aragon Model is located in the prestigious senior community of Laguna Woods. Pride of ownership shines throughout this incredibly well-maintained home, featuring fresh neutral paint in warm, inviting tones, new wood-style flooring, and all-new faucets throughout. Enjoy stunning, unobstructed views of the city and Saddleback foothills from the home and private lanai. The dining area features a ceiling fan with light, while a strategically placed mirror reflects the beautiful foothill views. The wall-mounted AC/heating unit provides year-round comfort throughout the home. The primary bedroom also enjoys scenic views, creating a peaceful retreat. The primary bathroom features a reglazed bathtub, backed by a 5–8-year guarantee, along with a new toilet and new faucets. The guest bathroom offers a newly reglazed shower with a convenient built-in seat, plus a new toilet and new faucets. Located on the first floor with no steps, this home offers added convenience and accessibility tolaund
USD 365,000
2117 Via Puerta B
View photo
Condo · for sale
USD 319,000
USD 302/sq.ft
2117 Via Puerta B
92692
· 1,055 sq.ft · 2 Bedrooms · 2 Baths · Condo
· Balcony · Equipped kitchen · Parking
92692 · 1,055 sq.ft · 2 Bedrooms · 2 Baths · Condo · Balcony · Equipped kitchen · Parking
Welcome to 2117 Via Puerta, Unit B, in the 55+ community of Laguna Woods Village. This two-bedroom, two-bath residence offers approximately 1,057 square feet with a single-level interior and an inviting layout. The spacious living and dining areas feature vinyl flooring, large windows with plantation shutters, and access to a private covered balcony—an ideal spot for morning coffee or relaxing outdoors. The kitchen offers ample cabinetry, generous counter space, and a breakfast counter opening to the dining area. Vinyl flooring continues into both bedrooms. Additional features include ceiling fans, an in-unit stacked washer and dryer, and one carport space. The refrigerator, washer, and dryer are included in the sale. A comfortable home with an opportunity to add your personal touches and enjoy life in Laguna Woods Village
USD 319,000
25226 Calle Madrid
View photo
Condo · for sale
USD 835,000
USD 550/sq.ft
25226 Calle Madrid
92692
· 1,518 sq.ft · 3 Bedrooms · 2 Baths · Condo
· Patio · Fireplace · Equipped kitchen
92692 · 1,518 sq.ft · 3 Bedrooms · 2 Baths · Condo · Patio · Fireplace · Equipped kitchen
Exceptional location in the highly sought after san remo villas and a spacious floor plan! Large foyer leads to the spacious living and dining room with fireplace and dramatic cathedral ceilings. Stunning kitchen with newly upgraded Quartz countertops, bar seating, a transitional-style stainless steel sink and faucet, pantry, ample cabinets, and recessed LED lighting. Main floor also features a family room with sliding doors leading to the large and private rear patio, which includes a new pergola as of 2023, planters, brick accents and plenty of space for your outdoor enjoyment and entertainment. Spacious primary suite with vaulted ceilings, a walk-in closet, and a large primary bathroom featuring a vanity with dual sinks, a walk-in shower, and upgraded fixtures and lighting. Large 2nd bedroom and 3rd bedroom with walk-in closet and full hall bathroom with tub and shower and upgraded fixtures, and powder room at main floor with upgraded fixtures. Direct access to the large two-car att
USD 835,000
5380 Avenida Sosiega B
View photo
Condo · for sale
USD 850,000
USD 533/sq.ft
5380 Avenida Sosiega B
92692
· 1,593 sq.ft · 2 Bedrooms · 2 Baths · Condo
· Patio · Office room · Equipped kitchen · Parking
92692 · 1,593 sq.ft · 2 Bedrooms · 2 Baths · Condo · Patio · Office room · Equipped kitchen · Parking
Welcome to 5380-B Avenida Sosiega – a two-bedroom, two-bath, single-level, end-unit CASA ROSA residence in the active Laguna Woods senior community. Boasting approximately 1600 sq. Ft. of living space, this property sits on a bluff in a quiet cul-de-sac far from busy roads and noisy highways. There is a lovely panoramic view of the neighborhood, trees and the golf course from the rear patio. This popular floorplan has twin primary suites on either side of a large central living room. The spacious living room features a cathedral ceiling. A fully-finished bonus room extension just off the dining area adds over 250 sq. Ft. of living space to the residence. This versatile space can serve as a TV room, home office, workout area or arts and crafts studio. One bathroom has a tub/shower combo while the other has a stall shower. Additional features include skylights in the living room, kitchen, both bathrooms, garage and the enclosed rear patio. Most of the rear patio has been enclosed and is
USD 850,000
100 Plaza De Las Flores
View photo
Condo · for sale
USD 1,580,000
USD 712/sq.ft
100 Plaza De Las Flores
92692
· 2,217 sq.ft · 2 Bedrooms · 2 Baths · Condo
· Office room · Swimming pool · Balcony · Fireplace · Equipped kitchen · Parking
92692 · 2,217 sq.ft · 2 Bedrooms · 2 Baths · Condo · Office room · Swimming pool · Balcony · Fireplace · Equipped kitchen · Parking
Enjoy Beautiful Hill views from 100 Plaza De Las Flores, a beautifully appointed UPPER Single-level, 2-bedroom + office, 2.5-bath attached condo located in the desirable Marbella Golf Villas community of San Juan Capistrano. The spacious floor plan features two ensuite bedrooms plus a versatile bonus office, ideal for working from home or additional flex space. The kitchen is equipped with a 5-burner gas cooktop, stainless steel refrigerator, microwave, oven, and dishwasher, complemented by granite countertops and tile flooring. Wood flooring adds warmth to both bedrooms. The inviting living room features a cozy fireplace and opens to a private balcony, while the primary suite offers its own fireplace and balcony for a relaxing retreat; the bath offers remodeled, upgraded dual cabinets and granite tops, a walk-in shower, and a jacuzzi tub. Separate laundry room with washer and dryer. Additional highlights include a detached two-car garage and a sought-after single-level layout. Guard-g
USD 1,580,000

Get email alerts

Don't miss out: be the first to know about new properties

The alert was correctly created

On subscribing you accept the conditions of use and the privacy policy
Alert
Receive new ads in your inbox
Save this search
Receive alerts for new listings

We'll send you an email when we have new properties for: "Apartments for sale in 92692"

The alert was correctly created

Get email alerts and be the first to see new listings
Required field
On subscribing I accept the terms of the privacy policy
Perfect! You'll soon start receiving new listings via email
Alert
Receive an email when we have new ads for Apartments for sale in 92692
Save this search
Filters

Bedrooms

Size (sq.ft)

sq.ft
sq.ft

Price

USD
USD

Property type

Bathrooms

Clear all filters
Receive notifications when new entries are published.