643 properties for sale in 92692

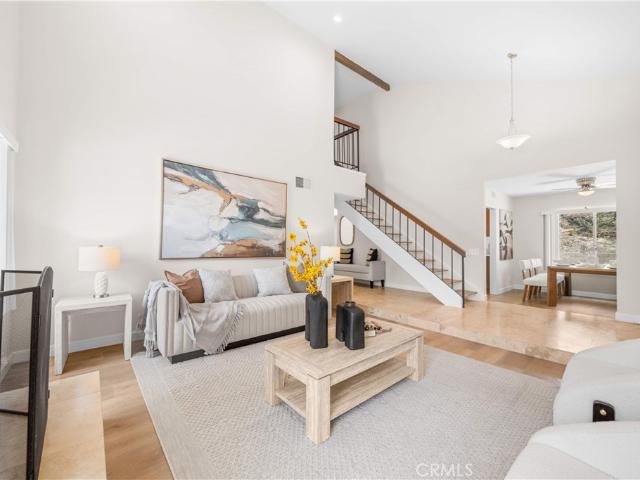
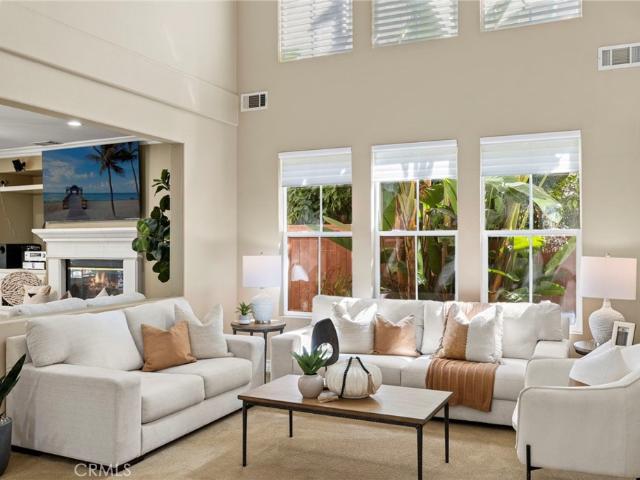
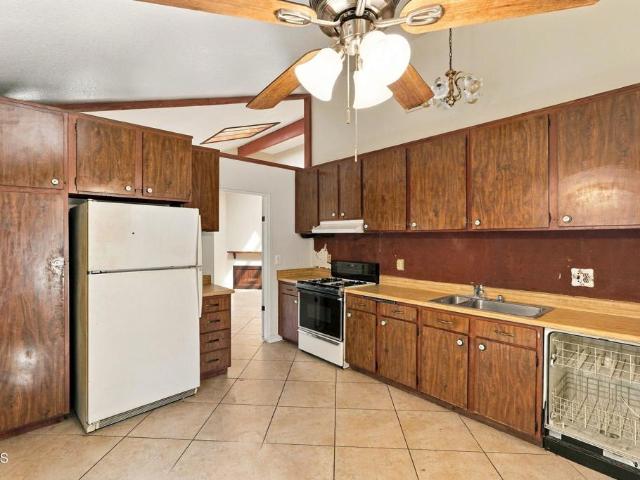
27531 Genil
View photo
House · for sale
USD 1,200,000
USD 1,023/sq.ft
New
27531 Genil
92692
· 1,173 sq.ft · 3 Bedrooms · 2 Baths · House
· Office room · Fireplace · Equipped kitchen
92692 · 1,173 sq.ft · 3 Bedrooms · 2 Baths · House · Office room · Fireplace · Equipped kitchen
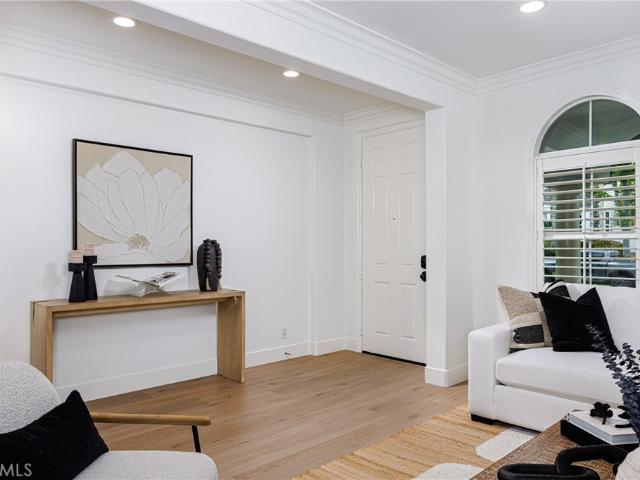
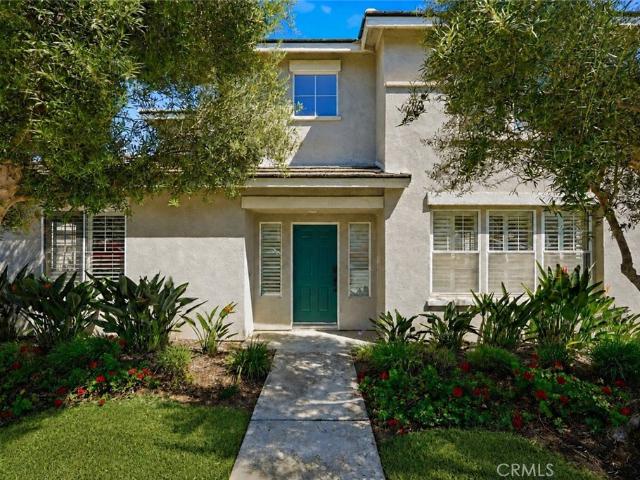
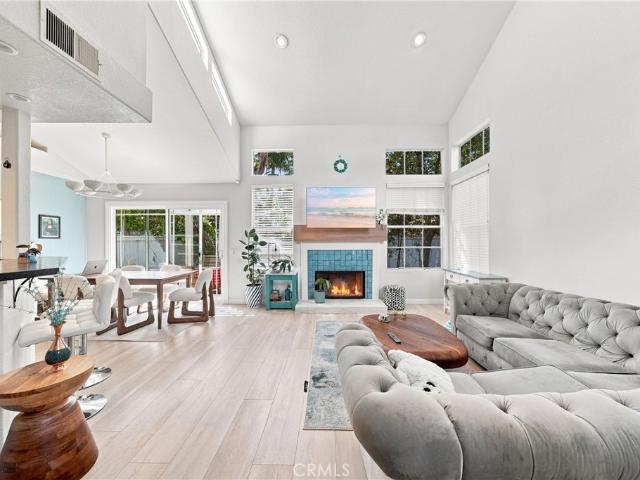
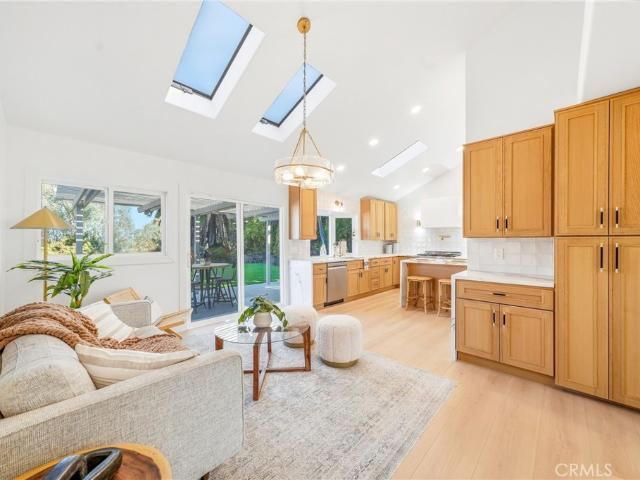
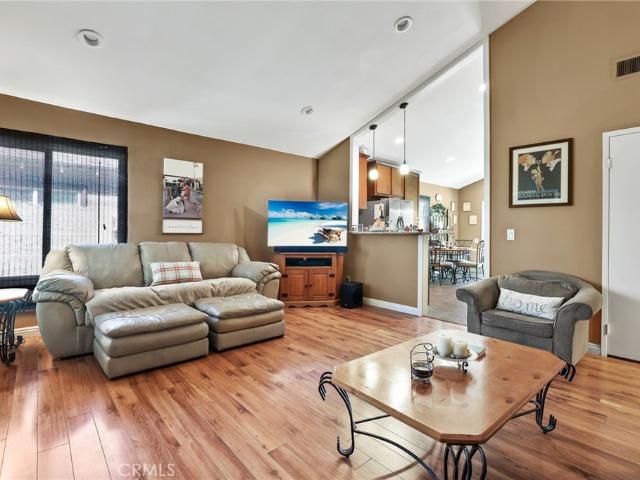
Views, Views of Saddleback Mountain! Prime location with no home behind. Pride of ownership! Beautiful 3 bed, 2 bath single family home! So many upgrades! Recessed lighting Kitchen & living room, New remodeled stone fireplace with new mantel & hearth, remodeled kitchen expanded with bar, new granite countertop & cabinetry, new refrigerator, new dishwasher, new kitchen faucet, new glass stone backsplash. Laundry room. New added cabinetry new hang rod & shelving, new 5-panel doors & new casings throughout, new office with custom built in cabinets & bookshelves, & under counter printer cabinet, file pedestals, storage cubby, solid surface countertop with peninsula, Custom closet organizer, new ceiling fan, guest bedroom custom closet organizer, new ceiling fan, Master bedroom newly remodeled new ceiling fan, custom closet organizer, custom 5 panel sliding doors, hardwood laminate flooring in Master bedroom, hallway & living room, Master bath-New sliding glass shower doors new shower enclo
USD 1,200,000
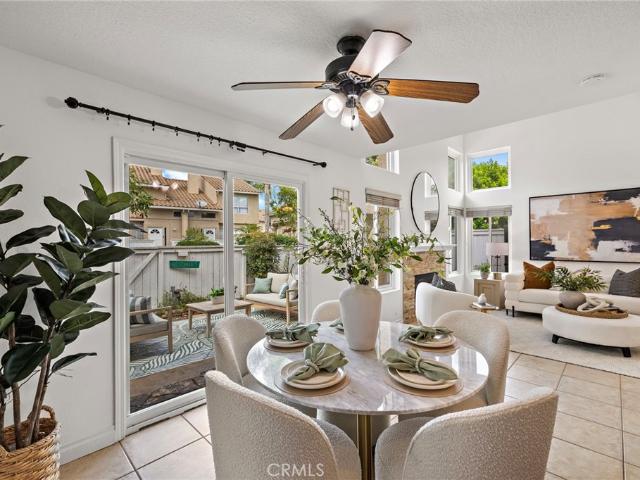
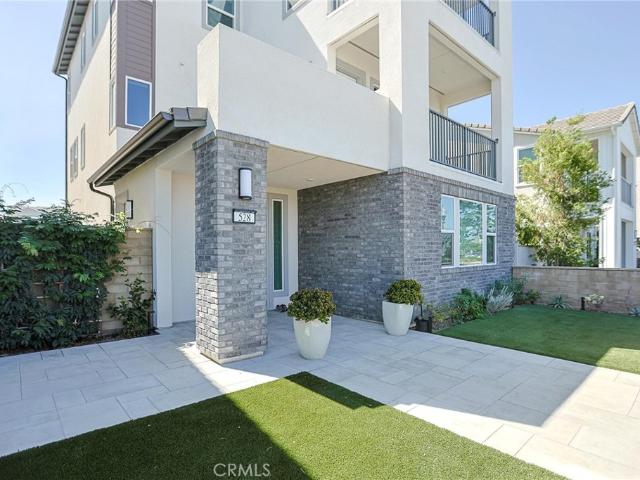
12 Durlston
View photo
Townhouse · for sale
USD 1,050,000
USD 598/sq.ft
New
12 Durlston
92692
· 1,755 sq.ft · 3 Bedrooms · 2 Baths · Townhouse
· Fireplace · Equipped kitchen · Parking · Swimming pool
92692 · 1,755 sq.ft · 3 Bedrooms · 2 Baths · Townhouse · Fireplace · Equipped kitchen · Parking · Swimming pool
Amazing Location, one of the best properties in Briar Rose. Enjoy expansive views of the paseo and rolling hills from the wrap around front porch. 3 bedroom, 2.5 bath corner townhome in the master planned community of Ladera Ranch. 2 car direct access garage with huge storage area. Beautifully updated with sawn oak vinyl plank flooring throughout living and new berber carpet through bedrooms. Light and bright with an elevated floor plan that welcomes trees and sunlight into every room. Central island in kitchen that expands to the living room with double sided fireplace that adjoins the formal dining area. Quick walk to the Celestial plunge with pool and park. Stroll the paseo to Exploration Park and walking distance to Oso Grande elementary. A beautiful master planned community with running and biking trails, 4 clubhouses, Olympic sized swimming pools, tennis courts, exceptional sports parks and youth sports, a water park and a skate park. Cox high speed internet service included with
USD 1,050,000
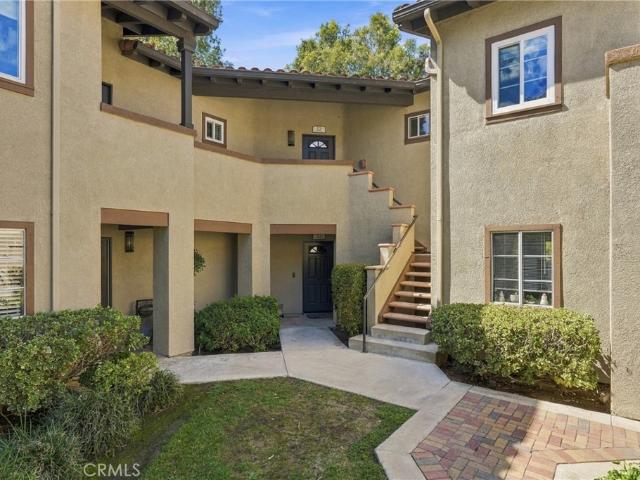
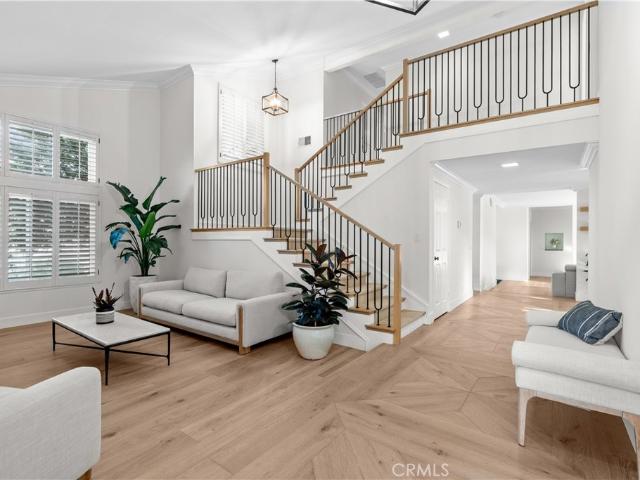
33 Acanthus
View photo
House · for sale
USD 1,500,000
USD 518/sq.ft
New
33 Acanthus
92692
· 2,895 sq.ft · 4 Bedrooms · 3 Baths · House
· Garden · Office room · Equipped kitchen · Parking
92692 · 2,895 sq.ft · 4 Bedrooms · 3 Baths · House · Garden · Office room · Equipped kitchen · Parking
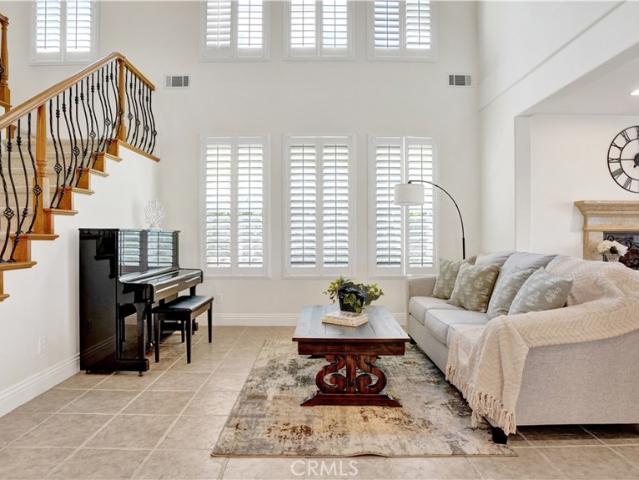
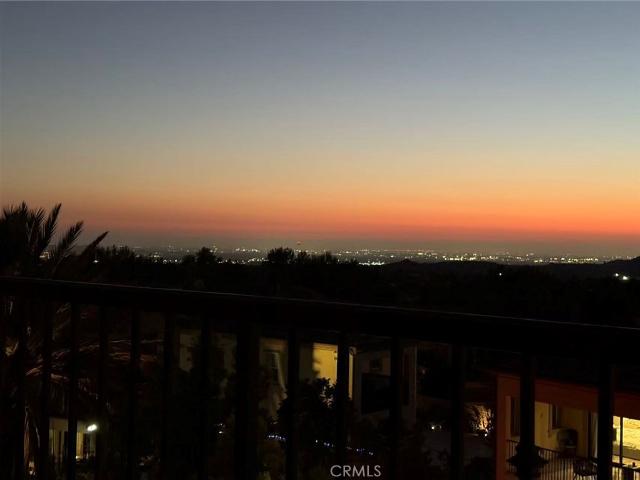
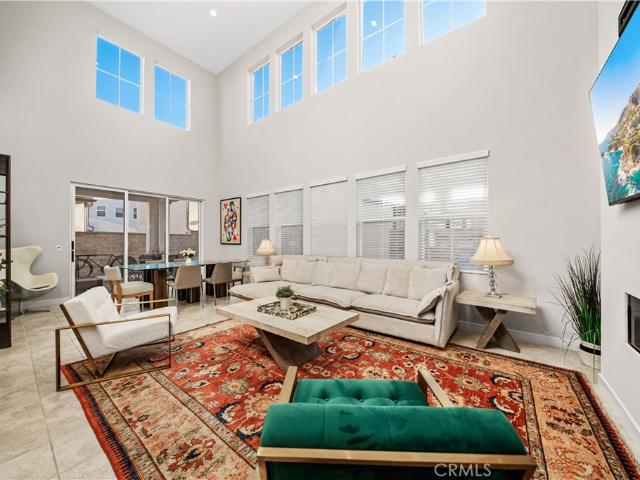
This is an amazing home in the desirable, high-demand Las Flores community of Rancho Santa Margarita. Built in 2000, it offers exactly 5 bedrooms and 3 full bathrooms, including one bedroom down (used by the seller as a home office) with a full bath down. There's a 3-car garage with a big driveway, and an EV charger on the external wall. Upstairs are 4 bedrooms and an individual laundry room. This home offers ample space for families of all sizes. The home features particularly tasteful upgrades throughout: gorgeous stone flooring on the first level, beautiful granite countertops in the kitchen, exquisite shutters, and double pane windows. The high ceilings look luxurious and wide open. There's an individual dining room, family room, and living room. Both the backyard and front yard are unique and easy to maintain, and the backyard offers panoramic views of the city lights. The location offers excellent public and private schools for all grades — the elementary school is just across th
USD 1,500,000
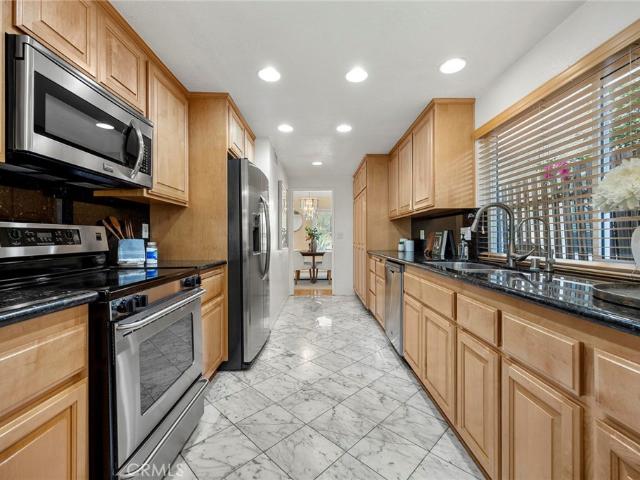
25802 Sycamore
View photo
House · for sale
USD 1,250,000
USD 1,000/sq.ft
New
25802 Sycamore
92692
· 1,249 sq.ft · 3 Bedrooms · 2 Baths · House
· Patio · Garden · Fireplace · Equipped kitchen · Parking
92692 · 1,249 sq.ft · 3 Bedrooms · 2 Baths · House · Patio · Garden · Fireplace · Equipped kitchen · Parking
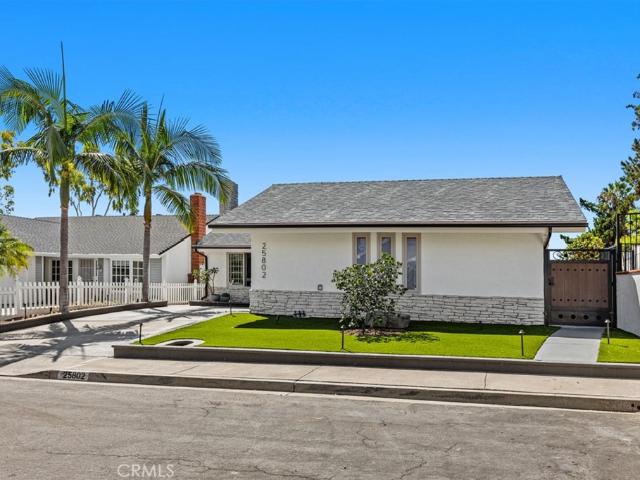
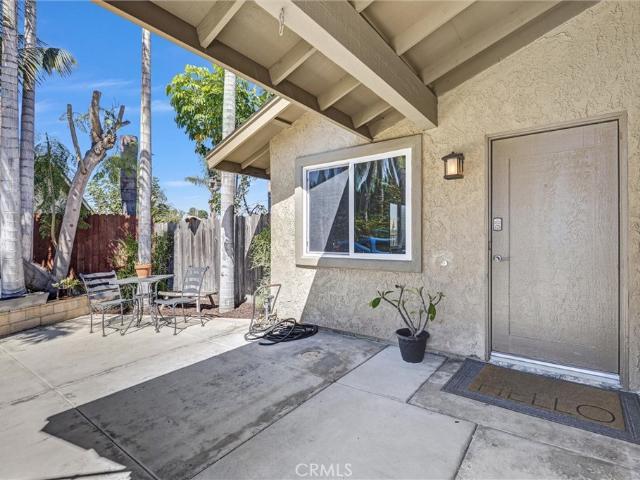
Beautifully renovated single-story home situated at the end of a quiet cul-de-sac on a private street of only four homes. This move-in ready residence features an open-concept floor plan filled with natural light, luxury vinyl flooring, fresh interior and exterior paint, new interior doors, custom baseboards, recessed lighting, and a designer electric fireplace. The remodeled chef's kitchen showcases custom cabinetry, new appliances, premium finishes, a large 9-foot island, and convenient pull-out drawers. Both bathrooms have been tastefully updated with modern designer finishes. Major upgrades include new PEX plumbing throughout, new HVAC system, new tankless water heater, Halo 5 whole-house water filtration system, roof restoration with waterproofing, new garage door, and epoxy-coated garage flooring. The oversized backyard offers tranquil views, a spacious patio, artificial turf, new landscaping, outdoor lighting, and mature grapevine and lime tree, Loquat tree, and Avocado tree. Co
USD 1,250,000
Could you also be interested in
37 Caspian
View photo
House · for sale
USD 2,728,000
USD 779/sq.ft
New
37 Caspian
92692
· 3,498 sq.ft · 5 Bedrooms · 4 Baths · House
· Balcony · Equipped kitchen
92692 · 3,498 sq.ft · 5 Bedrooms · 4 Baths · House · Balcony · Equipped kitchen
Luxury Corner Unit Home in Baker Ranch | Over $400K Upgrades Nestled in the peaceful Baker Ranch community, this corner lot single-family home—crafted by Toll Brothers—boasts sweeping panoramic city, mountain views and front/back view balconies, with no rear neighbors for unrivaled privacy and tranquility. As one of the community’s largest properties, it sits on a spacious lot, blending modern luxury with seamless indoor-outdoor living. The residence features a bright open-concept floor plan with over $250k in builder upgrades and modern finishes throughout. The gourmet kitchen is a chef’s dream, equipped with premium stainless steel appliances, custom cabinetry, a generous center island, a spacious walk-in pantry, and an additional prep kitchen, ideal for daily use and sophisticated entertaining. The expansive layout includes 5 bedrooms and 4.5 bathrooms, with the lavish primary suite serving as a private sanctuary: it offers a spa-inspired ensuite bathroom, a sprawling walk-in closet
USD 2,728,000
3 Tudor
View photo
House · for sale
USD 1,950,000
USD 651/sq.ft
New
3 Tudor
92692
· 2,992 sq.ft · 5 Bedrooms · 3 Baths · House
· Garden · Office room · Fireplace · Equipped kitchen
92692 · 2,992 sq.ft · 5 Bedrooms · 3 Baths · House · Garden · Office room · Fireplace · Equipped kitchen
Step into this beautifully updated 5-bedroom, 3-bathroom home featuring a versatile loft/office and a thoughtfully designed layout that combines modern style with everyday comfort. Recently upgraded throughout, the home has been re-piped with PEX plumbing and showcases luxury vinyl plank flooring along with fresh interior and exterior paint, creating a bright, move-in-ready atmosphere. The open-concept great room flows effortlessly into the stunning remodeled kitchen, complete with quartz countertops, classic white shaker cabinets, a subway tile backsplash, and premium KitchenAid stainless steel appliances. A redesigned fireplace and custom media center add a stylish focal point to the main living area, making it ideal for both relaxing and entertaining. Enjoy seamless indoor-outdoor living in the private backyard, where a custom-built fireplace creates the perfect setting for gatherings or peaceful evenings. Additional highlights include fully owned solar panels with no lease for adde
USD 1,950,000
103 Camino Del Oro
View photo
Townhouse · for sale
USD 695,000
USD 626/sq.ft
New
103 Camino Del Oro
92692
· 1,109 sq.ft · 2 Bedrooms · 2 Baths · Townhouse
· Office room · Fireplace · Equipped kitchen · Parking
92692 · 1,109 sq.ft · 2 Bedrooms · 2 Baths · Townhouse · Office room · Fireplace · Equipped kitchen · Parking
Welcome to this light and bright end-unit townhome, ideally located in the desirable and peaceful Cabo Vista community. This home offers a welcoming blend of comfort, style, and privacy. The entry from the attached garage leads directly into the home and opens to soaring ceilings, an open floor plan, and a cozy fireplace that creates an inviting focal point. The spacious kitchen showcases elegant white and gray marble countertops, along with a convenient walk-in pantry that includes a stackable washer and dryer. Beautiful wide-plank wood flooring has been installed throughout the home, creating a warm and contemporary feel. The primary suite features a high vaulted ceiling and walk-in closet. The upgraded primary bathroom offers dual sinks, a large walk-in shower, and stylish, updated fixtures and tile. Upstairs, you'll find a second bedroom with a full bathroom, providing a versatile space that can also be used as a home office, guest room, or additional living space. The attached gar
USD 695,000
23992 Via La Coruna
View photo
House · for sale
USD 1,498,000
USD 760/sq.ft
23992 Via La Coruna
92692
· 1,970 sq.ft · 4 Bedrooms · 3 Baths · House
· Equipped kitchen
92692 · 1,970 sq.ft · 4 Bedrooms · 3 Baths · House · Equipped kitchen
Single family home with one bedroom and one bathroom at first floor! Over 11,000 sqft lot! This is your forever home! Nestled in a quiet, well-established neighborhood of Mission Viejo, and just steps away from Castille Elementary, this single family residence offers a perfect blend of comfort, convenience, and Southern California living. Bathed in a peaceful community atmosphere, and just steps away from the highly rated Castille Elementary. The property features a thoughtfully designed open layout with bright, and vaulted-ceiling living spaces, ideal for both relaxing, entertaining and family gathering. Large windows invite natural light throughout the home, creating a warm and airy ambiance. The updated kitchen flows seamlessly into the dining and living areas, enhancing your functionality and connection. Even better, the home offers one bedroom and one bathroom at first floor. Outside, the home offers more than a private outdoor space perfect for enjoying the region’s year-round mi
USD 1,498,000
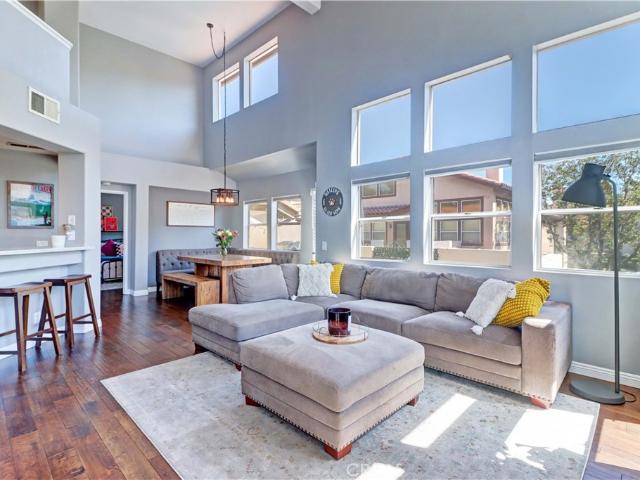
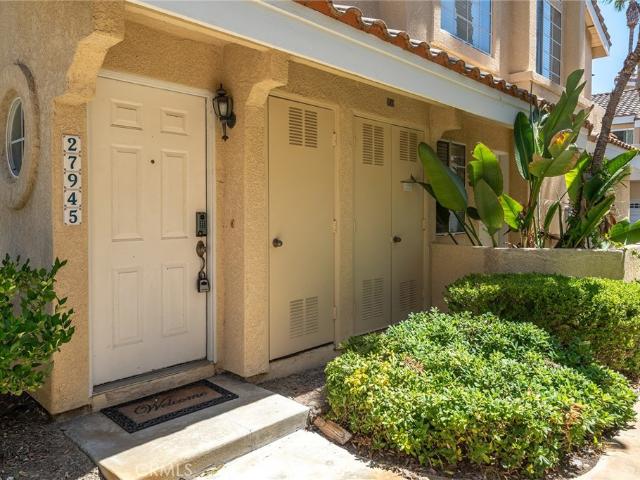
27945 Via Ambrosa
View photo
Condo · for sale
USD 838,000
USD 492/sq.ft
New
27945 Via Ambrosa
92692
· 1,701 sq.ft · 3 Bedrooms · 2 Baths · Condo
· Balcony · Equipped kitchen · Parking
92692 · 1,701 sq.ft · 3 Bedrooms · 2 Baths · Condo · Balcony · Equipped kitchen · Parking
Beautiful upper-level corner unit in the highly desirable Del Prado community of Laguna Niguel. This spacious 3-bedroom, 2-bath home with a versatile loft features an open floor plan, soaring vaulted ceilings, abundant natural light, and two private balconies overlooking the greenbelt. The upgraded kitchen offers granite countertops, European-style cabinetry with pull-out organizers, stainless steel appliances, custom backsplash, recessed lighting, and ample storage. The spacious primary suite includes a large ensuite bath with dual vanities, a soaking tub, and a walk-in closet. Additional highlights include wood laminate flooring, skylight, attic storage, direct-access 2-car garage with laundry, and a peaceful interior location. Residents enjoy resort-style community pools and spas, with top-rated schools, parks, shopping, dining, theaters, Whole Foods, Costco, Mission Viejo Mall, and easy freeway and Toll Road access all just minutes away
USD 838,000
26431 Via Galicia
View photo
House · for sale
USD 1,150,000
USD 1,047/sq.ft
26431 Via Galicia
92692
· 1,098 sq.ft · 3 Bedrooms · 2 Baths · House
· Garden · Equipped kitchen · Parking
92692 · 1,098 sq.ft · 3 Bedrooms · 2 Baths · House · Garden · Equipped kitchen · Parking
Beautifully maintained barcelona home on a cul-de-sac with large rv parking! This charming 3 bedroom, 2 bath single-family residence offers an exceptional combination of comfort, privacy, and thoughtful upgrades. Situated on an approximately 6500-square foot lot, this beautifully maintained home enjoys a peaceful private cul-de-sac location with plenty of outdoor space. The inviting interior features recessed lighting, new fans throughout, an inside laundry room, and a well-appointed kitchen with custom cabinetry, granite countertops, and soft-close drawers. The home has been re-piped with PEX plumbing in 2024, and the dishwasher is approximately one year old. The primary bathroom features beautiful porcelain tile, while the secondary bathroom showcases elegant travertine tile. Step outside to a low maintenance-backyard designed for entertaining and enjoying the Southern California lifestyle. Artificial turf in both the front and rear yards provides year-round appeal, while the backyar
USD 1,150,000
30 Acanthus
View photo
House · for sale
USD 1,599,000
USD 556/sq.ft
30 Acanthus
92692
· 2,874 sq.ft · 5 Bedrooms · 3 Baths · House
· Balcony · Fireplace · Equipped kitchen
92692 · 2,874 sq.ft · 5 Bedrooms · 3 Baths · House · Balcony · Fireplace · Equipped kitchen
Welcome to this beautifully appointed 5-bedroom, 3-bathroom home in the highly desirable Las Flores community, featuring an optional downstairs bedroom currently being used as an office. Step inside to a light-filled living room with soaring ceilings and an abundance of windows, complemented by a formal dining room ideal for entertaining. Thoughtful details include crown molding, plantation shutters, dual-pane windows, and recessed lighting. The beautifully updated kitchen features white cabinetry, granite countertops, stainless steel appliances, a five-burner gas range, double ovens, pantry, and center island, opening seamlessly to the inviting family room with a fireplace, built-in shelving, and ceiling fan. The optional downstairs bedroom, currently being used as an office, features double glass doors and plantation shutters. Upstairs, the spacious primary suite offers French doors opening onto a balcony, a ceiling fan, two walk-in closets, and an en-suite bath with dual vanities, a
USD 1,599,000
29252 Country Hills
View photo
House · for sale
USD 1,899,000
USD 660/sq.ft
New
29252 Country Hills
92692
· 2,874 sq.ft · 5 Bedrooms · 3 Baths · House
· Garden · Fireplace
92692 · 2,874 sq.ft · 5 Bedrooms · 3 Baths · House · Garden · Fireplace
Imagine unwinding in your expansive, private yard while surrounded by breathtaking vistas! It is time to seize the opportunity to experience your own slice of paradise in this beautifully remodeled San Juan Capistrano home perfectly placed on an exclusive, quiet cul-de-sac tucked away in the hills. Step inside the gorgeous open concept layout and you will be inspired by an elegant combination of crisp white tones & wide plank flooring cascading throughout. Expansive windows & glass sliders bathe the space in an abundance of natural light while allowing the interior to appear seamlessly connected to the beautiful panoramic views! The main floor is ideal for entertaining as all spaces flow seamlessly offering connectivity and that feeling begins with the stunning entrance offering open sight lines. The formal living room is greeted w/vaulted ceilings and a cozy, raised hearth fireplace with custom mantle. Hosting family dinners in the formal dining room will be special as you will get to
USD 1,899,000
26907 Begonia
View photo
Townhouse · for sale
USD 820,000
USD 668/sq.ft
26907 Begonia
92692
· 1,227 sq.ft · 3 Bedrooms · 2 Baths · Townhouse
· Patio · Fireplace · Equipped kitchen
92692 · 1,227 sq.ft · 3 Bedrooms · 2 Baths · Townhouse · Patio · Fireplace · Equipped kitchen
Welcome to this stunning three-bedroom, two-and-a-half-bath end-unit townhome, perfectly positioned in the highly desirable Emerald Pointe community. Boasting a freshly painted interior and an abundance of windows that flood the home with natural light, this property enjoys the absolute best location in the neighborhood, situated right next to an expansive greenbelt with walking paths that lead directly to one of two community pools. The main floor introduces an airy, open-concept floor plan where the living, dining, and kitchen areas flow effortlessly together, not to mention the large patio extends the entertaining value of the space. In the living room, soaring ceilings and a magnificent stacked-stone fireplace create a dramatic yet inviting focal point. The adjacent chef’s kitchen is fully equipped with granite countertops, stainless steel appliances, a walk-in pantry, and convenient bar seating for casual dining. Upstairs, the luxurious primary suite serves as a private retreat, f
USD 820,000
12 Via Solaz
View photo
Condo · for sale
USD 779,900
USD 703/sq.ft
12 Via Solaz
92692
· 1,109 sq.ft · 2 Bedrooms · 2 Baths · Condo
· Fireplace · Equipped kitchen
92692 · 1,109 sq.ft · 2 Bedrooms · 2 Baths · Condo · Fireplace · Equipped kitchen
Panoramic golf course views! One of the Best Views in Tijeras Creek Villas! Absolutely stunning and completely redesigned 2-bedroom, 2-bath upper-level end-unit condominium in the highly desirable Tijeras Creek Villas, featuring one of the very best locations and views in the entire community. This spacious Alisal floor plan offers approximately 1,170 square feet of light-filled living space with soaring vaulted ceilings, an open and inviting layout, and spectacular panoramic views overlooking Tijeras Creek Golf Course. The beautifully remodeled kitchen features white shaker cabinetry with soft-close doors and drawers, quartz countertops, stainless steel appliances, modern fixtures and generous workspace, all opening to the main living and dining areas. Luxury vinyl flooring flows throughout the home, while the living room is anchored by a beautifully custom-tiled fireplace and expansive windows that showcase the incredible setting. The spacious primary suite is a true retreat with dir
USD 779,900
151 Fremont
View photo
House · for sale
USD 1,750,000
USD 842/sq.ft
New
151 Fremont
92692
· 2,077 sq.ft · 4 Bedrooms · 3 Baths · House
· Garden · Equipped kitchen
92692 · 2,077 sq.ft · 4 Bedrooms · 3 Baths · House · Garden · Equipped kitchen
Introducing a pristine single-family residence situated in the newly developed community of The Meadow by Toll Brothers. The Pine model beckons with its welcoming porch and impressive two-story foyer that seamlessly transitions into the expansive two-story great room, providing convenient access to the rear yard. The well-designed kitchen oversees a sunlit casual dining area, featuring a spacious center island with a breakfast bar, abundant counter and cabinet space, and a generous pantry. The primary bedroom suite is a retreat, boasting an expansive walk-in closet and a spa-like primary bath with a dual-sink vanity, sizable luxe shower, and a private water closet. The secondary bedrooms offer ample closet space and share a well-appointed hall bath with a dual-sink vanity. Additional highlights include a convenient powder room, a centrally located laundry area, and extra storage throughout. The Meadows community offers a host of resort-style amenities, including a spacious recreation c
USD 1,750,000
4001 Calle Sonora 2E
View photo
Condo · for sale
USD 499,000
USD 429/sq.ft
New
4001 Calle Sonora 2E
92692
· 1,163 sq.ft · 2 Bedrooms · 2 Baths · Condo
· Patio · Balcony · Equipped kitchen · Air conditioning · Lift · Parking
92692 · 1,163 sq.ft · 2 Bedrooms · 2 Baths · Condo · Patio · Balcony · Equipped kitchen · Air conditioning · Lift · Parking
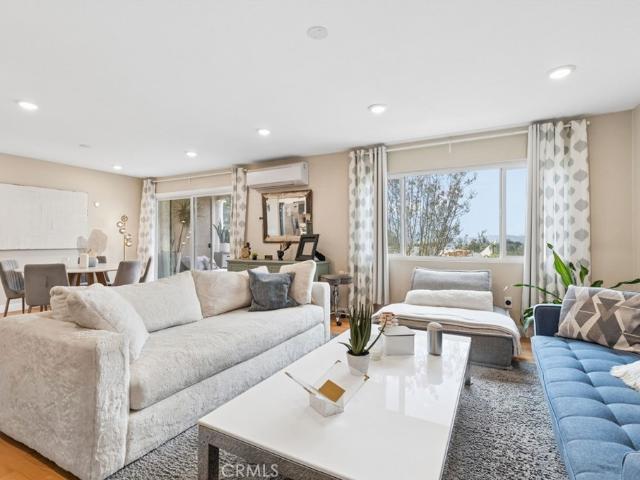
Spectacular Saddleback Mountain and city-light views from this light and bright Villa Nueva model in prestigious Gate 14 of Laguna Woods Village. This private and peaceful 2-bedroom, 2-bath home features an open floor plan, abundant natural light, and a quiet balcony with a park-like setting. The living room offers a large picture window showcasing beautiful foothill views, while the dining area opens through a sliding glass door to the patio—ideal for indoor-outdoor entertaining. The upgraded kitchen features recently replaced appliances, and both bathrooms have been tastefully upgraded. Wall-mounted A/C helps keep the home comfortable throughout. In-Unit stackable Washer & Dryer for added convenience. This tranquil setting provides exceptional privacy and scenic surroundings. Conveniently located just a few steps from the Elevator, offering easy & effortless access to unit as well as the carport right across the elevator on ground level. Enjoy the extensive amenities of Laguna Woods
USD 499,000
59 Skywood St
View photo
House · for sale
USD 1,449,000
USD 686/sq.ft
59 Skywood St
92692
· 2,110 sq.ft · 4 Bedrooms · 3 Baths · House
· Fireplace · Equipped kitchen
92692 · 2,110 sq.ft · 4 Bedrooms · 3 Baths · House · Fireplace · Equipped kitchen
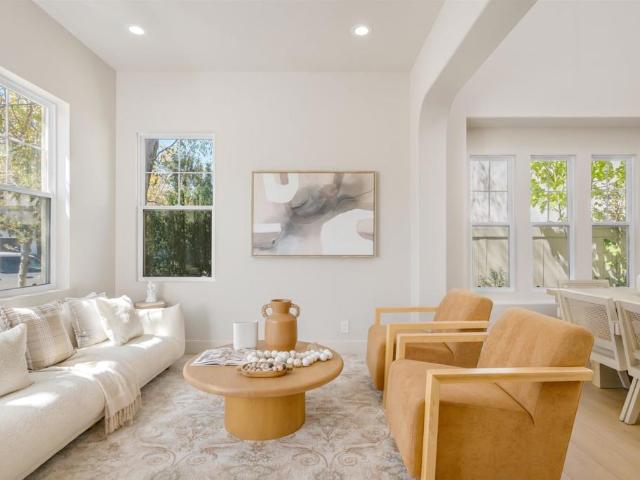
Thoughtfully reimagined from top to bottom, this two-story Ladera Ranch home blends warm, art-directed interiors with an easy, function-forward layout. Oak-toned flooring runs throughout the main level. A series of graceful archways connects the living and dining rooms beneath soaring ceilings and abundant natural light. Anchoring the back of the home, the family room offers a fireplace framed in a beautiful mantel alongside a custom built-in bar niche with floating shelves. The space opens seamlessly to the kitchen, where cream shaker cabinetry meets a contrasting walnut-toned island. Both are topped in Aurora Calacatta quartz that continues up the wall as a sleek ledge backsplash. Brass sconces flank the range hood, while a sliding glass door floods the adjoining breakfast nook with natural light. Upstairs, the primary suite is light and airy, welcomed by organic arches. A spa-style bath completes the retreat with a freestanding soaking tub, a standalone shower finished in creamy til
USD 1,449,000
25432 Cadillac
View photo
House · for sale
USD 1,500,000
USD 482/sq.ft
25432 Cadillac
92692
· 3,111 sq.ft · 4 Bedrooms · 2 Baths · House
· Garden · Equipped kitchen
92692 · 3,111 sq.ft · 4 Bedrooms · 2 Baths · House · Garden · Equipped kitchen
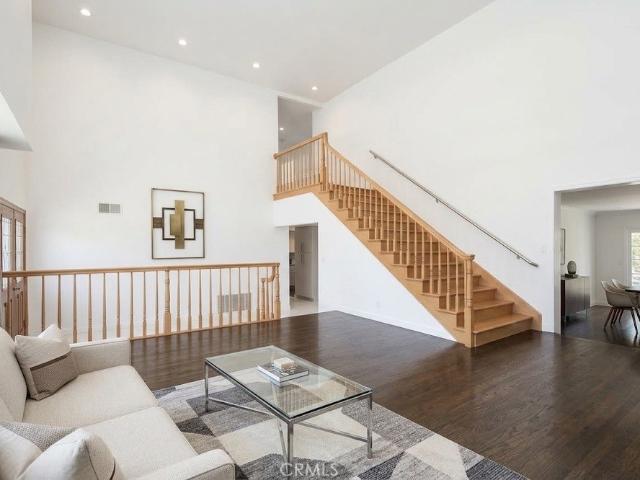
Welcome home to a bright, airy residence designed for effortless living and entertaining. Featuring an open architectural layout with vaulted ceiling heights and warm hardwood-style flooring throughout, this home offers the perfect canvas of generous proportions and natural light. The formal entrance A dramatic, two-story foyer greets you upon arrival, accented by classic banister detailing and an elevated overlook. The first floor includes an enormous chef's kitchen, separate living and family rooms, and a formal dining room. Two separate sliding glass doors lead to the spacious and private backyard, which offers room to roam as well as views to the various mature foliage beyond the back wall and maintained by HOA. The first floor also includes an expansive enclosed sunroom surrounded by floor-to-ceiling windows and exposed structural beams invites seamless indoor-outdoor living, ideal for an oversized lounge or tranquil garden room, just off the formal dining room. Upstairs in the sp
USD 1,500,000
21802 Jinetes
View photo
House · for sale
USD 1,090,000
USD 744/sq.ft
21802 Jinetes
92692
· 1,464 sq.ft · 3 Bedrooms · 2 Baths · House
· Patio · Garden · Fireplace · Equipped kitchen · Parking
92692 · 1,464 sq.ft · 3 Bedrooms · 2 Baths · House · Patio · Garden · Fireplace · Equipped kitchen · Parking
Discover the potential of this 4-bedroom, 2-bathroom single-story home nestled in the rolling hills of Mission Viejo! Offering a wonderful opportunity for buyers looking to personalize a home to their own taste, this property features a spacious living room with vaulted ceilings, exposed wood beams, a skylight, a cozy fireplace, and tile flooring that extends throughout the main living areas. The kitchen offers ample cabinetry, generous counter space, and an adjoining family room providing a functional layout with plenty of possibilities for future upgrades. The bedrooms offer comfortable living spaces, with primary suite featuring vaulted ceilings and sliding glass doors that provide direct access to the backyard. Outside, the property features a welcoming front courtyard with decorative stone accents, an attached two-car garage, and an expansive backyard with a large covered patio and extensive hardscaping, offering plenty of room for outdoor entertaining, recreation, or creating you
USD 1,090,000
528 Gadwall
View photo
House · for sale
USD 1,998,000
USD 692/sq.ft
New
528 Gadwall
92692
· 2,885 sq.ft · 4 Bedrooms · 4 Baths · House
· Office room · Equipped kitchen · Parking
92692 · 2,885 sq.ft · 4 Bedrooms · 4 Baths · House · Office room · Equipped kitchen · Parking
Welcome to a rare park-front lifestyle in Irvine’s coveted Great Park Neighborhoods. Ideally positioned directly across from Luna Park, this exceptional Lennar Estela Plan 3 pairs sophisticated design with effortless multigenerational living. Offering approximately 2,888 square feet, 4 bedrooms, 4 bathrooms, a private Next Gen suite, versatile loft and 2-car garage, the residence has been enhanced with more than $100,000 in thoughtfully selected owner upgrades. Inside, luxury vinyl plank flooring flows throughout the home, complemented by custom Caesar shades, designer lighting and contemporary ceiling fans. The private first-floor Next Gen suite features its own entrance, inviting living area, kitchenette, bedroom and full bathroom—creating an elegant and independent retreat for extended family, guests or a private executive office. The main living level is designed for connection and entertaining. An expansive great room and dining area open to a beautifully appointed kitchen featuri
USD 1,998,000
21321 Hillside Court
View photo
House · for sale
Request Details
21321 Hillside Court
92692
· 3,886 sq.ft · 5 Bedrooms · 2 Baths · House
· Garden · Gym · Fireplace · Equipped kitchen · Swimming pool
92692 · 3,886 sq.ft · 5 Bedrooms · 2 Baths · House · Garden · Gym · Fireplace · Equipped kitchen · Swimming pool
Tucked away on a quiet cul-de-sac, this stunning 5-bedroom, 3-bathroom residence offers 3,581 square feet of beautifully appointed living space on an expansive. 36-acre lot — one of the largest you'll find in the neighborhood. The heart of the home is the brand-new chef's kitchen, thoughtfully redesigned with top-of-the-line Thermador appliances, a striking stone hood as the focal point, and seamlessly integrated panel-ready refrigerator and dishwasher for a clean, custom look. Rich hardwood flooring flows throughout the entire downstairs, lending warmth and timeless elegance to every room. Upstairs, the spacious primary suite is a true retreat, featuring a cozy fireplace and serene views overlooking the lush backyard. A versatile bonus room offers endless possibilities — home theater, playroom, gym, or office. Step outside to your private resort-style backyard, where a large sparkling pool is surrounded by generous grass areas perfect for entertaining, family gatherings, or simply unw
Request Details
22392 Woodgrove
View photo
House · for sale
USD 1,275,000
USD 538/sq.ft
22392 Woodgrove
92692
· 2,368 sq.ft · 3 Bedrooms · 2 Baths · House
· Garden · Fireplace · Equipped kitchen
92692 · 2,368 sq.ft · 3 Bedrooms · 2 Baths · House · Garden · Fireplace · Equipped kitchen
Step onto Woodgrove Road and the eucalyptus take over. Set in Lake Forest's sought-after Shadow Glen community, this 2,372-square-foot home offers three bedrooms, two and a half baths, and the kind of privacy that's hard to find this close to everything. Dual-pane windows frame the trees throughout, bringing in soft natural light while keeping the home quiet and comfortable year-round. The main level is made for both everyday living and entertaining. A bright formal living room greets you at the entry, while the spacious family room is anchored by a dramatic stone fireplace and warm wood-look flooring, with sliding glass doors opening straight to the backyard. The updated kitchen features maple cabinetry, granite countertops, stainless steel appliances, recessed lighting, and a window over the sink, and flows to a separate dining area for easy gatherings. Upstairs, the primary suite is a quiet retreat with soaring vaulted ceilings and windows that look out into the treetops. Two additi
USD 1,275,000
400 Riverbend
View photo
House · for sale
USD 2,388,000
USD 752/sq.ft
400 Riverbend
92692
· 3,175 sq.ft · 5 Bedrooms · 5 Baths · House
· Equipped kitchen
92692 · 3,175 sq.ft · 5 Bedrooms · 5 Baths · House · Equipped kitchen
Welcome to this exceptional Toll Brothers residence in The Meadows, one of Lake Forest's most prestigious master-planned communities. Perfectly positioned on one of the community's most desirable streets, Riverbend, this remarkable home enjoys a truly rare setting with no rear neighbors, backing directly to the protected Serrano Creek Habitat, offering unmatched privacy, tranquil views, and a natural backdrop that will never be developed. Offering approximately 3,181 square feet of thoughtfully designed living space, this stunning residence features 5 bedrooms and 5 full bathrooms, including a highly desirable main-level bedroom suite, making it ideal for multigenerational living or overnight guests. Featuring the highly sought-after Monarch floor plan in the Magnolias Collection, the home welcomes you with a dramatic two-story foyer and an open-concept design filled with abundant natural light. The chef-inspired gourmet kitchen is beautifully appointed with premium JennAir appliances,
USD 2,388,000
58 Mira Mesa
View photo
Condo · for sale
USD 46,500,000
USD 30,214/sq.ft
58 Mira Mesa
92692
· 1,539 sq.ft · 2 Bedrooms · 2 Baths · Condo
· Patio · Parking
92692 · 1,539 sq.ft · 2 Bedrooms · 2 Baths · Condo · Patio · Parking
Coming Soon! Adorable and highly upgraded lower-level home featuring 2 bedrooms, 2 bathrooms, and a 2-car attached garage. Enjoy a charming wraparound patio, perfect for outdoor relaxation and entertaining. Ideally located within walking distance to Altisima Park and Melinda Heights Elementary School
USD 46,500,000
23496 Los Adornos
View photo
House · for sale
USD 725,000
USD 585/sq.ft
23496 Los Adornos
92692
· 1,238 sq.ft · 3 Bedrooms · 2 Baths · House
· Patio
92692 · 1,238 sq.ft · 3 Bedrooms · 2 Baths · House · Patio
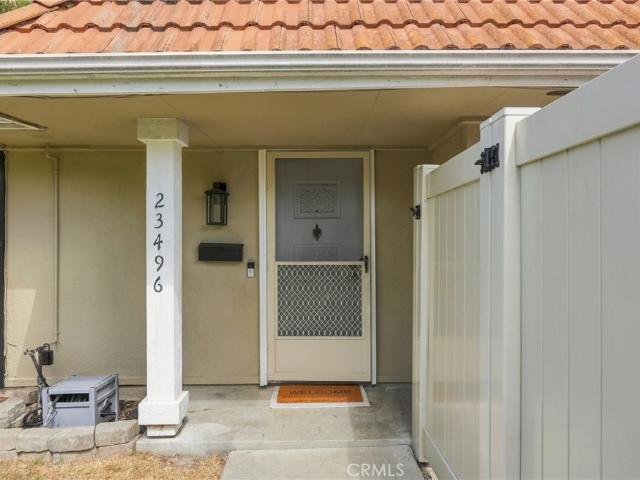
Welcome to 23496 Los Adornos, a beautifully updated single-level home tucked into a peaceful, private corner of Aliso Viejo’s New World Community. With its quiet setting, grassy surroundings, and inviting outdoor space, this three-bedroom, two-bath home offers a wonderful sense of privacy—giving you the comfort and feel of a detached home with the ease of low-maintenance living. Step inside and you’ll immediately notice how fresh and move-in ready the home feels. Offering approximately 1,240 square feet of comfortable living space with no stairs, the open and easy-flowing floor plan is complemented by fresh paint, new flooring, new windows throughout, new interior doors, updated light fixtures, and ceiling fans. Behind the scenes, even more has been done, including a new HVAC system and ducting along with completely redone electrical, giving the next owner added peace of mind. The new windows also include a lifetime warranty. Outside, enjoy your own private patio—perfect for morning co
USD 725,000
10 Sentinel
View photo
Condo · for sale
USD 814,900
USD 658/sq.ft
10 Sentinel
92692
· 1,238 sq.ft · 2 Bedrooms · 2 Baths · Condo
· Patio · Fireplace · Equipped kitchen · Parking · Swimming pool
92692 · 1,238 sq.ft · 2 Bedrooms · 2 Baths · Condo · Patio · Fireplace · Equipped kitchen · Parking · Swimming pool
Welcome to this beautifully updated two-story unit in the sought-after Calabria community. Soaring cathedral ceilings and abundant natural light create an open and inviting feel, complemented by stylish flooring, recessed lighting, and a cozy fireplace. The home features two spacious primary suites and beautifully remodeled bathrooms with modern finishes and Bluetooth speakers. The kitchen features granite countertops, a tile backsplash, and stainless steel appliances. Additional highlights include indoor laundry and direct garage access with built-in storage. And the views! Step outside to your private back patio and take in the breathtaking views—the perfect setting for morning coffee, relaxing evenings, and beautiful sunsets. Enjoy those same incredible views from the primary bedroom. Savor the beautifully maintained community grounds, pool and spa amenities, plus convenient access to nearby parks, shopping, dining, trails, and coastal destinations. Reasonable HOA dues, a low tax ra
USD 814,900
2 Beaumont
View photo
Condo · for sale
USD 1,095,000
USD 820/sq.ft
2 Beaumont
92692
· 1,335 sq.ft · 3 Bedrooms · 2 Baths · Condo
· Garden · Fireplace · Equipped kitchen · Parking
92692 · 1,335 sq.ft · 3 Bedrooms · 2 Baths · Condo · Garden · Fireplace · Equipped kitchen · Parking
Welcome to this beautiful detached home in the highly sought-after gated San Simeon community of Aliso Viejo! Situated on a desirable corner lot, this bright and inviting residence features soaring ceilings, abundant natural light, an open floor plan, and a spacious living area with fireplace. The kitchen offers granite countertops, stainless steel appliances, and plenty of cabinetry, while the primary suite features a beautifully upgraded bath with dual vanities and a walk-in shower. Enjoy a private, low-maintenance backyard perfect for relaxing or entertaining, plus a full driveway and attached two-car garage. Ideally located near top-rated schools, Aliso Viejo Town Center, shopping, dining, hiking and biking trails, toll roads, and just minutes from Orange County’s beautiful beaches. An incredible opportunity to enjoy the best of Aliso Viejo living!
USD 1,095,000
26 Cuervo Drive
View photo
House · for sale
USD 1,080,000
USD 829/sq.ft
26 Cuervo Drive
92692
· 1,302 sq.ft · 2 Bedrooms · 2 Baths · House
· Equipped kitchen
92692 · 1,302 sq.ft · 2 Bedrooms · 2 Baths · House · Equipped kitchen
Welcome home to this bright, sun-drenched sanctuary in highly sought-after Aliso Viejo. Perfectly move-in ready, this stunning residence captures the very essence of effortless California living from the moment you step through the front door. This highly upgraded home offers exceptional peace of mind with extensive remodel improvements throughout, including an upgraded HVAC system and water heater, providing modern comfort, efficiency, and worry-free living. The open layout feels instantly warm and inviting, flooded with natural light that highlights the home's beautiful, timeless details. Rich terracotta flooring and elegant Malibu tile accents pay homage to coastal heritage, creating an aesthetic that is both sophisticated and incredibly resilient. At the heart of the home is a chef’s kitchen designed for both lively entertaining and quiet mornings. Premium professional-grade appliances pair beautifully with luxurious leathered-granite countertops, offering a unique, matte texture t
USD 1,080,000
25191 Via Piedra Blanca
View photo
House · for sale
USD 1,689,000
USD 974/sq.ft
25191 Via Piedra Blanca
92692
· 1,733 sq.ft · 4 Bedrooms · 2 Baths · House
· Fireplace · Equipped kitchen
92692 · 1,733 sq.ft · 4 Bedrooms · 2 Baths · House · Fireplace · Equipped kitchen
Perched on a serene ridge framing panoramic canyon and mountain vistas, this stunning single-story residence captures the absolute essence of modern coastal luxury in the heart of Laguna Niguel. From its manicured front lawn anchored by a striking double palm tree entry, a crisp horizontal siding facade and stone-paved curved walkway provide an elegant welcome. Having undergone a masterful, top-to-bottom transformation, the home showcases soaring vaulted ceilings, seamless white oak flooring, and a sun-drenched interior illuminated by architectural skylights and premium recessed lighting. The sophisticated living room centers around a sleek fireplace accented by a floor-to-ceiling custom fluted stone surround. Designed for high-end entertaining, the open floor plan flows gracefully past a custom white oak wine bar into a show-stopping gourmet kitchen. This culinary space is beautifully appointed with premium cabinetry, a textured designer tile backsplash, professional-grade appliances,
USD 1,689,000
23791 Formello
View photo
House · for sale
USD 1,250,000
USD 921/sq.ft
23791 Formello
92692
· 1,356 sq.ft · 4 Bedrooms · 2 Baths · House
· Garden · Fireplace · Equipped kitchen
92692 · 1,356 sq.ft · 4 Bedrooms · 2 Baths · House · Garden · Fireplace · Equipped kitchen
Beautifully updated and tucked away on a quiet cul-de-sac in the heart of Laguna Hills, this single-story home blends elevated interiors with a peaceful park-side setting. Set on a generous 5,000 sq. Ft. lot with serene views of the park just beyond the backyard, this four-bedroom, two-bath home has been thoughtfully updated throughout. Step inside to warm walnut shell laminate flooring and a bright, open layout enhanced by dual-pane windows and sliding glass doors. The spacious living area centers around a striking stone fireplace with built-in shelving and bench seating, creating an inviting space for both everyday living and entertaining. The beautifully remodeled kitchen features slim oak shaker cabinetry, quartz countertops and backsplash, champagne bronze fixtures, all-new appliances, and an overhang peninsula opening to a sun-filled dining and living space. Generously sized guest bedrooms offer updated closet systems with frameless mirrored doors, while the guest bath is beautif
USD 1,250,000

Get email alerts

Don't miss out: be the first to know about new properties

The alert was correctly created

On subscribing you accept the conditions of use and the privacy policy
Alert
Receive new ads in your inbox
Save this search
Receive alerts for new listings

We'll send you an email when we have new properties for: "Properties for sale in 92692"

The alert was correctly created

Get email alerts and be the first to see new listings
Required field
On subscribing I accept the terms of the privacy policy
Perfect! You'll soon start receiving new listings via email
Alert
Receive an email when we have new ads for Properties for sale in 92692
Save this search
Filters

Bedrooms

Size (sq.ft)

sq.ft
sq.ft

Price

USD
USD

Property type

Bathrooms

Clear all filters
Receive notifications when new entries are published.