152 apartments for sale in 92802

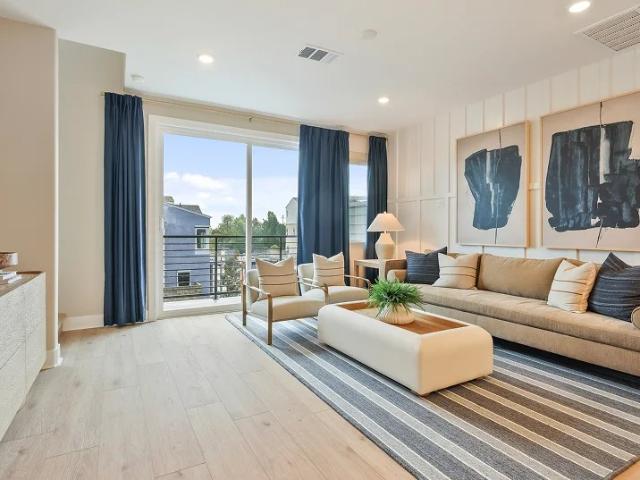
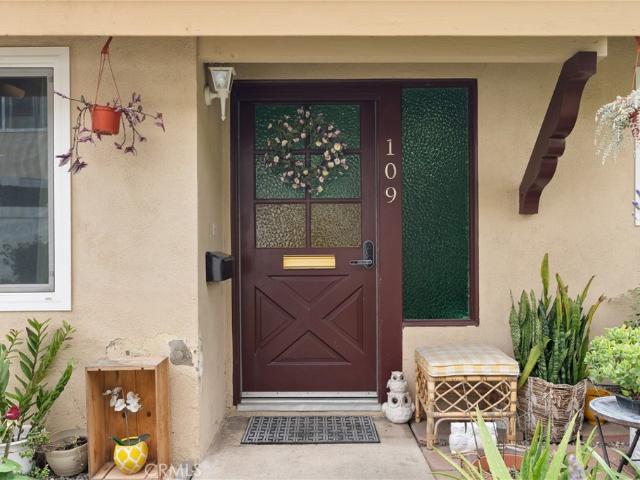
1921 Sherry 109
View photo
Condo · for sale
USD 625,000
USD 547/sq.ft
1921 Sherry 109
92802
· 1,141 sq.ft · 2 Bedrooms · 2 Baths · Condo
· Patio · Equipped kitchen · Air conditioning
92802 · 1,141 sq.ft · 2 Bedrooms · 2 Baths · Condo · Patio · Equipped kitchen · Air conditioning
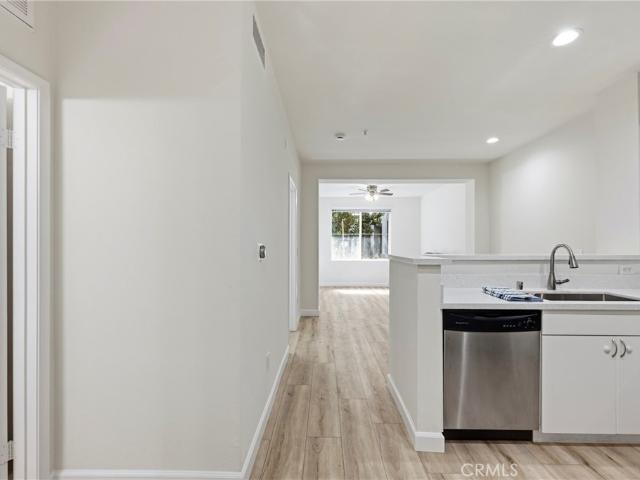
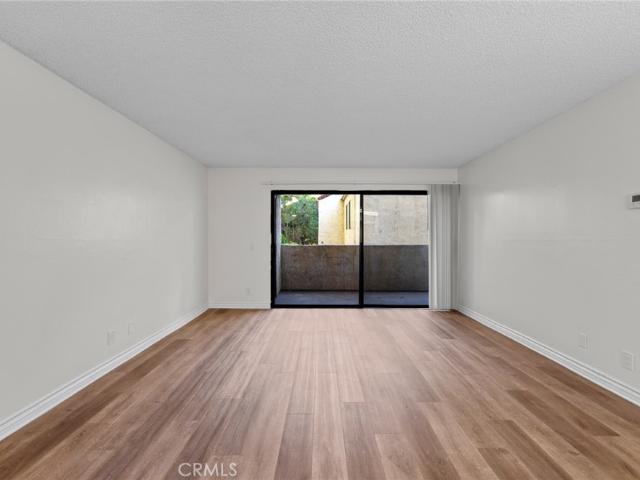
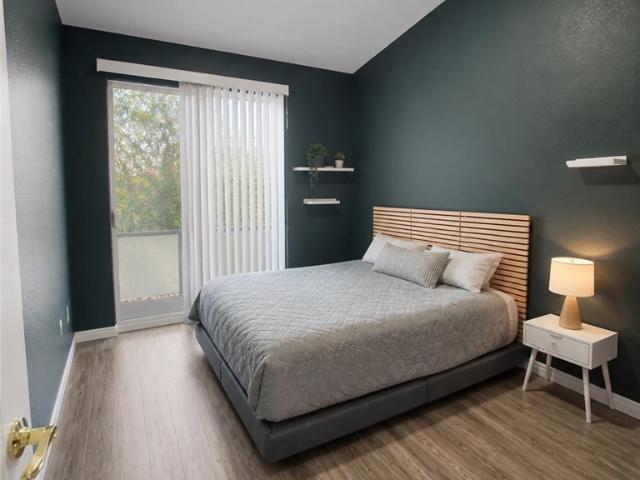
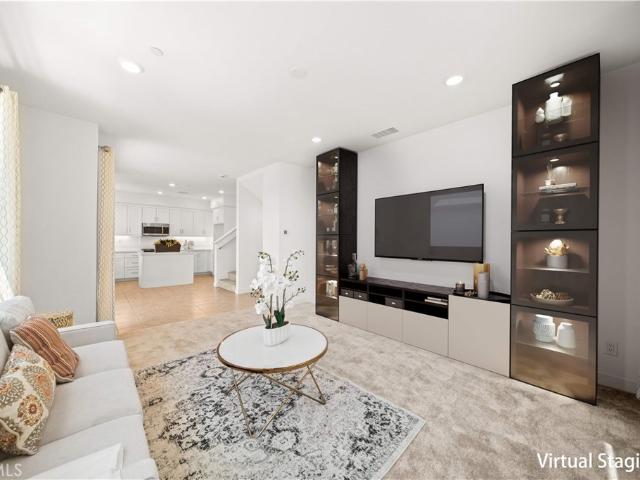
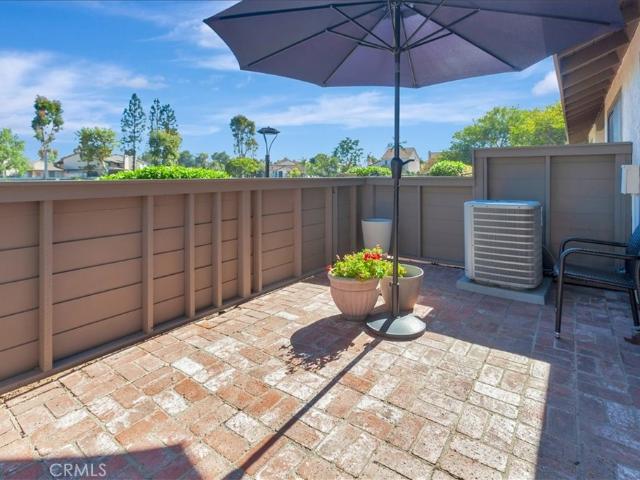
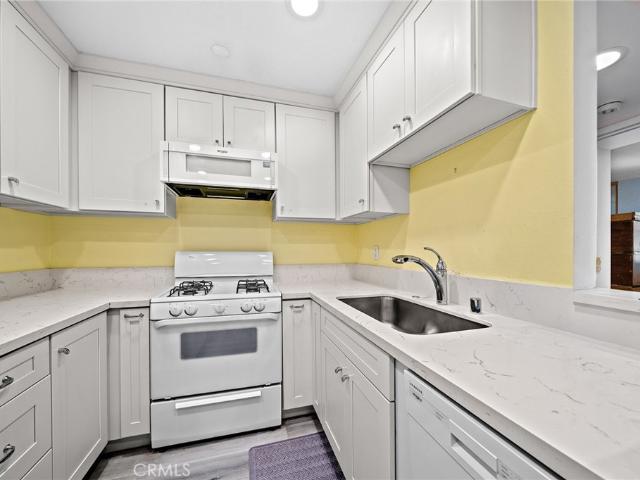
Welcome to this beautifully renovated home, ideally positioned on a desirable corner lot and thoughtfully upgraded for modern living. From the moment you enter, you’ll notice the attention to detail and quality finishes throughout, including elegant crown moldings that add a refined touch across the entire home. The fully remodeled kitchen is a standout feature, showcasing elegant quartz countertops, brand new cabinets, stainless steel appliances, automatic touchless faucet, and modern fixtures. Plenty of counter space, it’s perfect for everyday use. Throughout the home, you’ll find durable water-resistant flooring, dual-pane windows, and a sliding patio door that enhance energy efficiency and comfort. Both bathrooms offer a touch of luxury with automatic toilets, stylish touch-screen mirrors, and spacious standing showers. Plenty of closet space, convenient in-unit laundry with a washer and dryer, and efficient climate control with ductless A/C, and a supplemental wall unit for year-r
USD 625,000
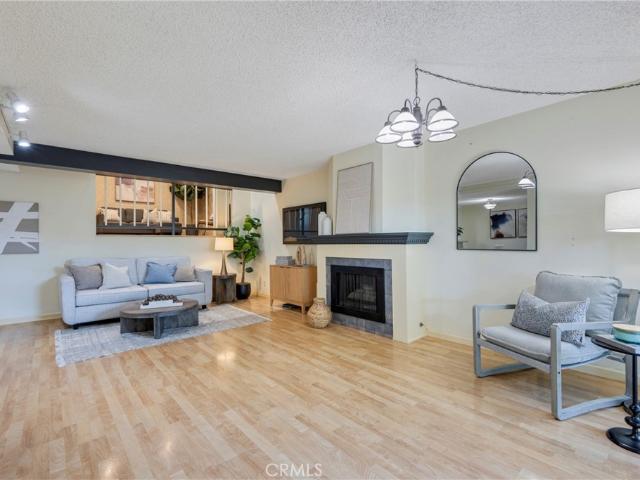
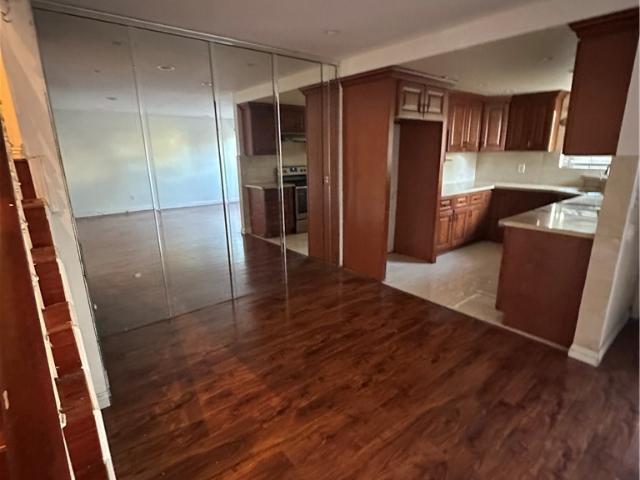
3166 E Palm Drive 61
View photo
Condo · for sale
USD 725,000
USD 539/sq.ft
3166 E Palm Drive 61
92802
· 1,345 sq.ft · 3 Bedrooms · 2 Baths · Condo
· Patio · Office room · Fireplace · Equipped kitchen
92802 · 1,345 sq.ft · 3 Bedrooms · 2 Baths · Condo · Patio · Office room · Fireplace · Equipped kitchen
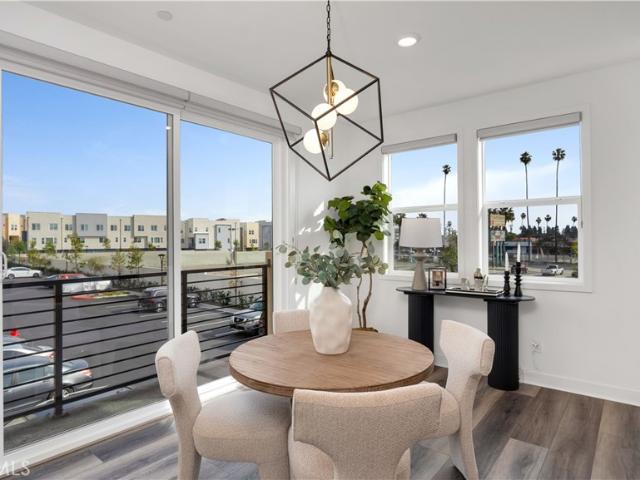
Welcome to this beautifully maintained condo in the highly desirable GreenTree community of Fullerton. Offering 1,356 square feet of thoughtfully designed living space, this home features a functional multi-level floorplan that blends comfort with everyday convenience. The inviting living room is filled with natural light and anchored by a cozy fireplace, creating the perfect place to relax or gather with friends and family. Just beyond, the dining area flows seamlessly into the kitchen, making both everyday living and entertaining effortless. Step outside to your private patio, an ideal spot to enjoy your morning coffee, unwind in the evening, or dine outdoors. The flexible layout offers excellent separation of space. The secondary bedroom and versatile loft provide endless possibilities for guests, a home office, or an additional living area. Occupying the entire top level, the private primary suite serves as a true retreat, featuring vaulted ceilings, a spacious walk-in closet, and
USD 725,000
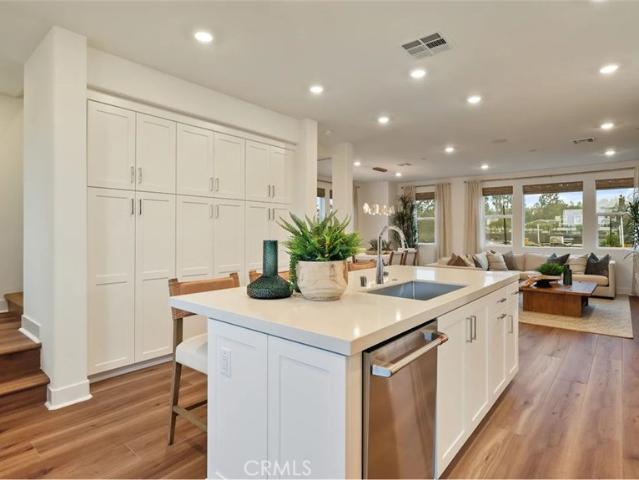
1786 Lychee Street
View photo
Condo · for sale
USD 1,019,990
USD 554/sq.ft
1786 Lychee Street
92802
· 1,841 sq.ft · 3 Bedrooms · 2 Baths · Condo
· Office room · Gym · Parking · Swimming pool
92802 · 1,841 sq.ft · 3 Bedrooms · 2 Baths · Condo · Office room · Gym · Parking · Swimming pool
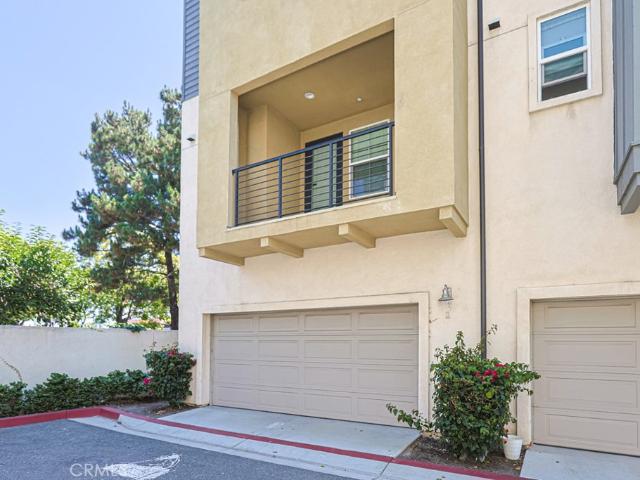
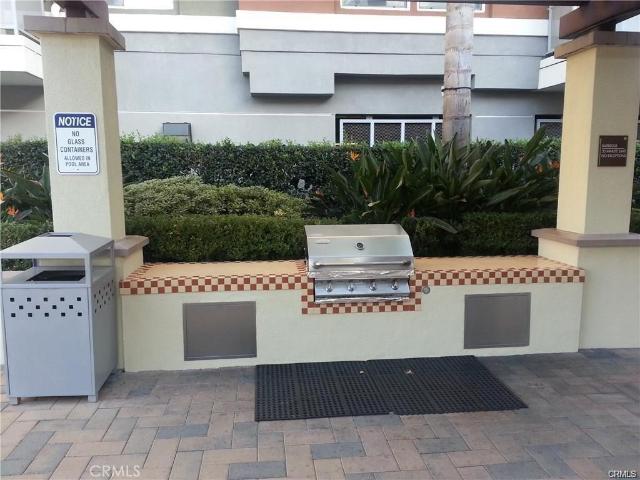
HURRY—homes at Hazel are selling fast, and this is an opportunity you won’t want to miss! Discover this beautifully designed 3-bedroom, 2.5-bath home featuring a versatile bonus room perfect for a home office, gym, playroom, or additional living space. Located within the highly sought-after Sunny Hills High School boundary and just minutes from Troy Tech, this home offers an exceptional location for both lifestyle and education. Personalize your home by choosing your own flooring at our Design Center for this October move in home. Enjoy community amenities including a swimming pool and BBQ grills, plus a walkable neighborhood with coffee shops nearby. Shopping, dining, entertainment, and everyday conveniences are just minutes away. A 2-car attached garage provides easy, direct access into the home. With an amazing opportunity at Hazel and homes selling quickly, now is the time to act. Don't wait for the one you love to be gone—come see Hazel and make this home yours!
USD 1,019,990
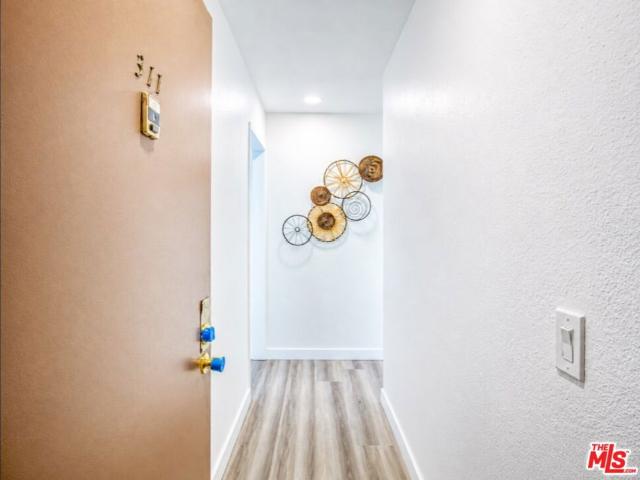
600 W 3rd Street A311
View photo
Condo · for sale
USD 289,000
USD 335/sq.ft
600 W 3rd Street A311
92802
· 861 sq.ft · 2 Bedrooms · 1 Bath · Condo
· Patio · Equipped kitchen · Swimming pool · Parking
92802 · 861 sq.ft · 2 Bedrooms · 1 Bath · Condo · Patio · Equipped kitchen · Swimming pool · Parking
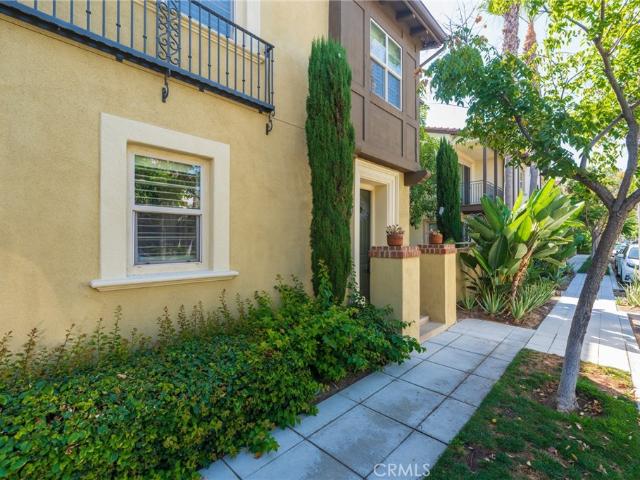
Va approved*. Top floor. Discover stylish, low-maintenance living in the heart of Santa Ana! This beautifully updated two-bedroom, one-bath condominium offers an inviting open-concept layout highlighted by an abundance of natural light, and brand-new flooring. The remodeled kitchen is designed to impress with sleek quartz countertops, a spacious center, and a seamless connection to the living and dining areas. Step outside to your generously sized private patio, an ideal setting for morning coffee, outdoor dining, or entertaining friends. The primary bedroom features a large walk-in closet, while the upgraded bathroom adds a fresh modern touch. Enjoy resort-style community amenities, including two swimming pools, two spas, four tennis courts, laundry facilities, 24-hour security, and secure underground parking with one assigned space. HOA dues include water, trash, sewer, landscaping, and security for added convenience. Located in Santa Ana's vibrant Flower Park neighborhood, you'll be
USD 289,000
Could you also be interested in
1804 Lychee Street
View photo
Condo · for sale
USD 1,129,990
USD 586/sq.ft
1804 Lychee Street
92802
· 1,927 sq.ft · 3 Bedrooms · 2 Baths · Condo
· Equipped kitchen
92802 · 1,927 sq.ft · 3 Bedrooms · 2 Baths · Condo · Equipped kitchen
New low price on plan 3! Discover elevated living in this beautifully designed 3-story home featuring 3 bedrooms, 2 full baths, and 2 half baths—offering the rare luxury of a bathroom on every level! Enjoy a beautifully open-concept layout designed for everyday living and entertaining, with a gourmet kitchen featuring premium appliances. Designer flooring is included, adding an upscale touch throughout the home. Enjoy a great location with added privacy, as this home does not face a direct neighbor. Families will love the proximity to highly sought-after Sunny Hills High School, less than 5 minutes away, as well as being just minutes from Troy High School and its renowned Troy Tech STEM program. Conveniently located near shopping, dining, entertainment, and everyday essentials, this home offers the perfect blend of comfort, convenience, privacy, and location. With a new low price, don’t miss your opportunity to make Plan 3 yours!
USD 1,129,990
5130 W 1st E
View photo
Condo · for sale
USD 740,000
USD 516/sq.ft
5130 W 1st E
92802
· 1,432 sq.ft · 3 Bedrooms · 2 Baths · Condo
· Patio · Deck · Parking · Air conditioning
92802 · 1,432 sq.ft · 3 Bedrooms · 2 Baths · Condo · Patio · Deck · Parking · Air conditioning
Discover the perfect blend of space, privacy, and convenience located near Little Saigon and an abundance of shopping, dining, services, and everyday amenities. This home places everything you need within easy reach. Nestled within the gated and highly regarded Cambridge Green Community, this spacious 2-story condo offers 3 bedrooms, 2.5 bathrooms, and approximately 1,421 square feet designed for comfortable everyday living. A standout feature is the expansion of the primary bedroom, which added over 100 square feet. The generously sized primary suite includes a private bathroom and walk-in closet along with a greenbelt view from its’ attached deck. Central air conditioning keeps the home comfortable year-round. The attached 2-car garage with direct access makes coming and going effortless while providing plenty of room for vehicles and storage. A lovely patio is accessed from the living room. As a resident of Cambridge Green, you'll have access to a community pool, spa, clubhouse and
USD 740,000
1801 E Katella Avenue 1096
View photo
Condo · for sale
USD 488,000
USD 676/sq.ft
1801 E Katella Avenue 1096
92802
· 721 sq.ft · 1 Bedroom · 1 Bath · Condo
· Sauna · Gym · Equipped kitchen · Swimming pool · Parking
92802 · 721 sq.ft · 1 Bedroom · 1 Bath · Condo · Sauna · Gym · Equipped kitchen · Swimming pool · Parking
First floor, end unit in Stadium Lofts. Approx. 728 sq ft, with 1 bedroom and 1 bathroom on a single level. Updates include: NEW interior paint, NEW LVP flooring, NEW quartz kitchen countertops, NEW large kitchen sink, NEW light fixtures, NEW ceiling fans. This unit features a great floorplan, washer/dryer in the unit and a walk-in closet. Stadium Lofts has so many amenities, including: Recently redone pool, spa, gym with its own Peloton'spin room', sauna and recreation room. There is a very secure mailroom with mail lockers for package delivery. 1 parking space included. HOA dues include high speed internet, on-site security, water, and trash. Come take a look today!
USD 488,000
223 Sparkleberry Avenue
View photo
Condo · for sale
USD 919,000
USD 672/sq.ft
223 Sparkleberry Avenue
92802
· 1,367 sq.ft · 2 Bedrooms · 2 Baths · Condo
· Patio · Garden · Fireplace · Equipped kitchen · Parking
92802 · 1,367 sq.ft · 2 Bedrooms · 2 Baths · Condo · Patio · Garden · Fireplace · Equipped kitchen · Parking
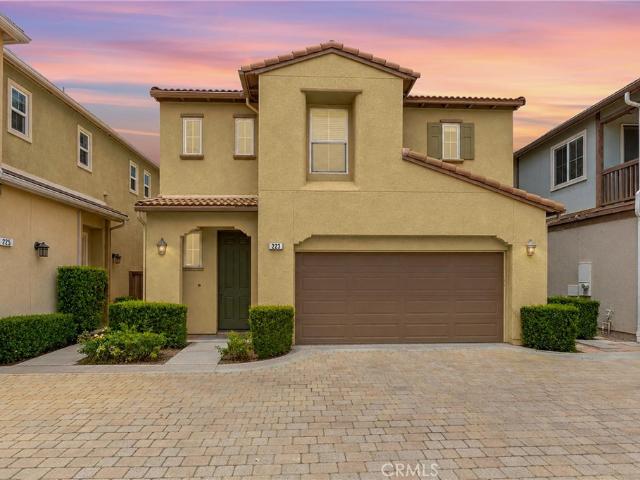
Discover the space, privacy and versatility of detached living in this beautifully maintained home, where a two-story entry, high ceilings and abundant natural light create an airy first impression. The open floor plan seamlessly connects the kitchen, dining and living room to create an easy flow for daily living and entertaining. The main level features 21 inch tile flooring, recessed lighting and a welcoming fireplace. An integrated 6.2 surround-sound system with Yamaha receiver & subwoofer elevates movie nights, while the premium tv mount extends 18 inches, pulls down & swivels for viewing comfort. The kitchen offers upgraded white cabinetry, granite countertops, a center island & mosaic-tile backsplash. Large windows & sliding glass doors bring the outdoors in, opening to a low-maintenance patio yard that feels private, peaceful & easy to enjoy year-round. A main floor 1/2 bath and direct-access 2-car garage with storage cabinets & workstation add convenience & functionality to eve
USD 919,000
600 W 3rd Street B107
View photo
Condo · for sale
USD 335,000
USD 389/sq.ft
600 W 3rd Street B107
92802
· 861 sq.ft · 2 Bedrooms · 1 Bath · Condo
· Patio · Equipped kitchen · Swimming pool · Parking
92802 · 861 sq.ft · 2 Bedrooms · 1 Bath · Condo · Patio · Equipped kitchen · Swimming pool · Parking
Welcome to this beautifully remodeled condominium! This spacious 2 bedroom, 1 bath located on the 1st floor. Unit features a completely updated kitchen with new cabinets, countertops, sink, faucet, stove, and new Laminate flooring. The dining and living areas also showcase new laminate flooring. Step through the new installed patio sliding door to enjoy your private outdoor area. The bedrooms are generously sized, featuring new carpet and baseboards for added comfort. The bathroom has been fully upgraded with a stylish new 2 cabinets with vanity area, a mirror, and new laminate flooring. As part of a gated community, you'll have access to two pools and two clubhouses, along with assigned parking for your convenience. Plus, you’re within walking distance of downtown Santa Ana, where you can explore a variety of restaurants and shopping options. This unit is truly a must see don't miss out on this fantastic opportunity!
USD 335,000
500 S Motif
View photo
Condo · for sale
USD 1,095,000
USD 456/sq.ft
500 S Motif
92802
· 2,400 sq.ft · 3 Bedrooms · 2 Baths · Condo
· Garden · Parking · Deck · Equipped kitchen · Swimming pool
92802 · 2,400 sq.ft · 3 Bedrooms · 2 Baths · Condo · Garden · Parking · Deck · Equipped kitchen · Swimming pool
Welcome home to 500 S. Motif in Anaheim in the Canvas community. This property offers modern design and a very convenient location in a family setting neighborhood. This rare DETACHED single family unit offers 2,401 square feet of thoughtful design and entertaining space. The first floor has an open concept living room, kitchen and dining area along with a unique walk in pantry. Outside, an enclosed yard has plenty of room for the BBQ and outdoor dining with friends and family. The second floor offers 3 bedrooms, 2 full baths and the laundry room for convenience. The third floor offers a huge bonus area complete with a newer mini split system and a rooftop deck perfect for entertaining and watching the Disney fireworks. Home has an attached 2 car garage with an extra fridge, tankless water heater and a water softener. Resort style amenities include a fantastic pool, spa, BBQ area, pizza oven and a nicely appointed clubhouse. This community is located minutes from Disneyland, Anaheim Pa
USD 1,095,000
10571 lakeside drive s 178
View photo
Condo · for sale
USD 585,000
USD 578/sq.ft
10571 lakeside drive s 178
92802
· 1,012 sq.ft · 2 Bedrooms · 2 Baths · Condo
· Garden · Swimming pool
92802 · 1,012 sq.ft · 2 Bedrooms · 2 Baths · Condo · Garden · Swimming pool
Welcome to resort style living in the heart of garden grove! Experience tranquility & serenity in this beautiful upstairs condo with high ceiling located in the highly sought-after lakeside community. This spacious 2 bedroom & 2 bathroom home features 1,017 sq ft of comfortable living space with a layout designed for modern relaxation. There is a spacious attic for extra storage. As an upstairs unit, you will enjoy peaceful views of the community's signature lush landscaping & winding streams. The interior offers a bright & airy high ceiling atmosphere, perfect for comfortable living or entertaining. This home includes 2 dedicated carports. This lakeside community is a true hidden gem famous for it's picturesque koi ponds, waterfalls & peaceful walking paths. Residents enjoy amenities including a sparkling pool, relaxing spa & barbecue picnic areas for weekend gatherings. Centrally located just minutes away from premier dining, shopping centers & major freeways. This is a perfect oppor
USD 585,000
1669 W Lincoln Avenue 102
View photo
Condo · for sale
USD 808,000
USD 525/sq.ft
1669 W Lincoln Avenue 102
92802
· 1,539 sq.ft · 2 Bedrooms · 2 Baths · Condo
· Balcony · Equipped kitchen
92802 · 1,539 sq.ft · 2 Bedrooms · 2 Baths · Condo · Balcony · Equipped kitchen
Premium private corner location! A naturally well-lit END-UNIT tri-level condo built in 2024, offering a modern, turnkey lifestyle in Anaheim’s highly desirable Emerald Pointe community. This home blends contemporary style with functional living. The second floor serves as the main living area and features an open-concept floor plan flooded with natural light through large windows, creating a bright, airy, and inviting atmosphere. The chef’s kitchen is a true centerpiece, boasting quartz countertops, stainless steel appliances, a large eat-in island, black custom backsplash, and chic pendant lighting. Step out from the dining area onto your private balcony ideal for morning coffee, evening relaxation, or entertaining guests. Upstairs, the luxurious primary suite offers a spa-inspired walk-in shower, dual vanities, and generous closet space, creating a serene retreat. The second bedroom enjoys its own private bathroom, perfect for guests or roommates. Premium luxury vinyl flooring flows
USD 808,000
1410 N Harbor 1
View photo
Condo · for sale
USD 749,000
USD 424/sq.ft
Updated
1410 N Harbor 1
92802
· 1,765 sq.ft · 4 Bedrooms · 3 Baths · Condo
· Office room · Balcony · Equipped kitchen · Parking
92802 · 1,765 sq.ft · 4 Bedrooms · 3 Baths · Condo · Office room · Balcony · Equipped kitchen · Parking
Welcome to your future home! This modern, recently built townhome is located in the heart of Santa Ana. This 4-bedroom, 3.5-bath residence offers a spacious and functional layout with carpet flooring and an open-concept main living area designed for comfort and everyday living. This community is all electric, you will find all appliances running on electric, solar panel setup, as well as your 2-car garage, EV ready! The home has newly installed vinyl flooring throughout. The well-appointed kitchen flows seamlessly into the dining and living spaces, making it ideal for entertaining. With four generously sized bedrooms, including two private primary suites, the home provides flexibility for families, guests, or a home office. Step out from the living room onto your private balcony while enjoying a coffee in the mornings or a book in the evenings! Community amenities include benches, a small playground, chess tables, and a barbecue area. The location offers easy access to major freeways,
USD 749,000
516 S Casita
View photo
Condo · for sale
USD 799,900
USD 485/sq.ft
516 S Casita
92802
· 1,647 sq.ft · 3 Bedrooms · 2 Baths · Condo
· Office room · Equipped kitchen
92802 · 1,647 sq.ft · 3 Bedrooms · 2 Baths · Condo · Office room · Equipped kitchen
Spacious Corner Unit in Colony Park | Seconds from the Packing District! Welcome to 516 South Casita Street! Located in Anaheim’s highly sought-after Colony Park, this light-filled two-story home features 3 spacious bedrooms, 3 baths, and 1,653 sq. Ft. of beautifully updated living space. Positioned as a premier corner unit with no one above or below, this home is flooded with natural light and designed for effortless living. Interior Highlights: Downstairs: Step through a formal entryway into an open floor plan with soaring high ceilings, crown molding, and tiled flooring throughout. The upgraded kitchen boasts rich granite countertops, a tiled backsplash, glass accent cabinetry, and a custom built-in office nook—perfect for working from home. A convenient powder room completes the main level. Plantation shutters throughout! Upstairs: Beautiful wood floors lead you upstairs to three generous bedrooms, including two with large walk-in closets. The primary suite features an ensuite bath
USD 799,900
155 w la palma avenue 2
View photo
Condo · for sale
USD 750,000
USD 501/sq.ft
155 w la palma avenue 2
92802
· 1,496 sq.ft · 2 Bedrooms · 2 Baths · Condo
· Patio · Balcony
92802 · 1,496 sq.ft · 2 Bedrooms · 2 Baths · Condo · Patio · Balcony
Welcome to Brisa at Palmilla, a stunning Lennar-built home completed in 2024, offering modern design, exceptional comfort, and an unbeatable location. Perfectly situated just 10 minutes from Disneyland, this home even offers Disneyland fireworks views from the private balcony, creating a magical experience right from home. Ideally located with easy access to the 5 and 91 Freeways, commuting throughout Orange County and Los Angeles is quick and convenient. Enjoy being minutes from Costco, 99 Ranch Market, Walmart, AMC Theatres, along with a wide variety of shopping, dining, and entertainment options. Designed with both privacy and functionality in mind, this spacious home features three private ensuite bedrooms. The first floor offers a separate guest suite, perfect for extended family, guests, or a home office. A private front patio provides the perfect space for BBQs, outdoor dining, or relaxing. The entire third floor is dedicated to an expansive primary retreat, featuring a spa-insp
USD 750,000
8056 Torino
View photo
Condo · for sale
USD 949,000
USD 524/sq.ft
8056 Torino
92802
· 1,808 sq.ft · 4 Bedrooms · 4 Baths · Condo
· Office room · Balcony · Fireplace · Equipped kitchen · Parking
92802 · 1,808 sq.ft · 4 Bedrooms · 4 Baths · Condo · Office room · Balcony · Fireplace · Equipped kitchen · Parking
Welcome to this beautifully remodeled 4-bedroom, 4-bathroom home in the desirable Palazzo Community of Stanton. Offering 1,814 square feet of thoughtfully designed living space, this move-in-ready residence features modern upgrades, a highly functional floor plan, and exceptional convenience with four total parking spaces, including two additional permitted spaces and convenient parking directly in front of the entry door—a rare advantage in the community. The first floor offers an attached two-car garage with direct access, a private bedroom suite, and a full bathroom—ideal for guests, multi-generational living, or a home office. The second level features an open-concept living area with a cozy fireplace, luxury vinyl flooring, recessed lighting, fresh paint, an upgraded kitchen with granite countertops and abundant cabinetry, plus a private balcony overlooking peaceful neighborhood surroundings. The third floor includes two spacious bedroom suites, including a primary retreat with du
USD 949,000
1364 N Schooner Lane 76
View photo
Condo · for sale
USD 665,000
USD 664/sq.ft
1364 N Schooner Lane 76
92802
· 1,001 sq.ft · 2 Bedrooms · 1 Bath · Condo
· Patio · Equipped kitchen
92802 · 1,001 sq.ft · 2 Bedrooms · 1 Bath · Condo · Patio · Equipped kitchen
Welcome to this stunning two-story townhome featuring 2 bedrooms, 2 bathrooms, and breathtaking lake views in the highly sought-after Lakeview community. Nestled in one of the community's premier locations, this rare residence is one of only four homes that enjoy this exclusive waterfront setting. Wake up to tranquil lake views and experience the beauty, peace, and serenity of lakeside living every day. Step through the private front patio, an ideal space for relaxing or entertaining guests. Inside, you'll find a thoughtfully designed open floor plan filled with abundant natural light and beautiful laminate flooring throughout. The main level offers a spacious living room, a cozy dining area, a well-appointed kitchen with ample cabinetry and direct access to a private patio, plus a convenient guest bathroom. Upstairs, you'll find two generously sized bedrooms connected by a Jack-and-Jill full bathroom, offering both privacy and functionality. Each bedroom is bright and airy with ample
USD 665,000
3150 n sunrise court
View photo
Condo · for sale
USD 1,000,000
USD 569/sq.ft
3150 n sunrise court
92802
· 1,755 sq.ft · 3 Bedrooms · 2 Baths · Condo
· Garden · Equipped kitchen
92802 · 1,755 sq.ft · 3 Bedrooms · 2 Baths · Condo · Garden · Equipped kitchen
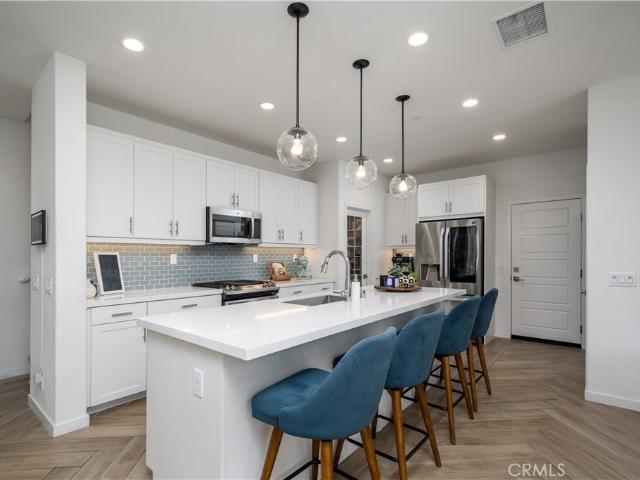
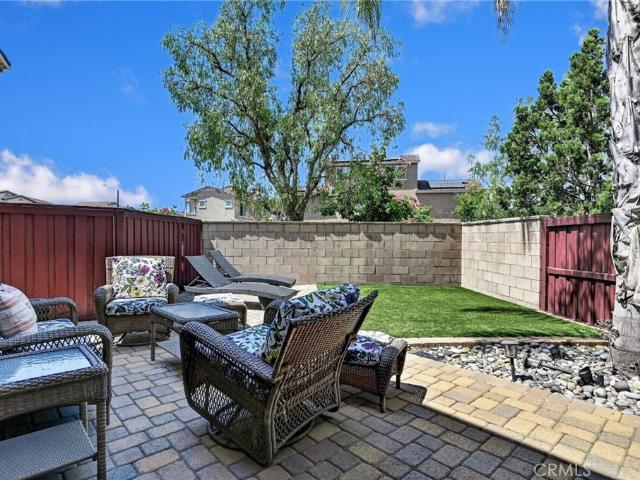
Bright Detached 3-Bedroom Home in Highly Desirable Riverbend Community! Newer Built in 2010 with No Neighbor Directly Behind. Premium Large Backyard Boasts Handsome Pavers, Low-Maintenance Artificial Turf, and Tiki Bar Island with High Top Seating, Gas BBQ, Mini Refrigerator, Speakers & Fire Pit. Welcome to Pebblecreek at Riverbend. This Inviting Courtyard Home Features 3 Bedrooms, 2.5 Half Bathrooms and Approx 1,757 Square Feet of Living Space. Numerous Windows Throughout this Floorplan Let in Lots of Natural Light & Also Offers Beautiful Scenic Views of Western Sunsets. Newer LED Recessed Lighting & Ceiling Fans Throughout. Wood Laminate Flooring. Versatile Front Room Currently Used as Formal Living/Sitting Room Could be a Formal Dining Room. Upgraded Chef’s Kitchen Features Granite Countertops with Glass Tile Backsplash, Center Island with Bar Top Seating, and All Stainless-Steel Appliances, Including Microwave, Oven, Dishwasher & Gas Cooktop with Hood. Kitchen Open to Family Room w
USD 1,000,000
12668 Chapman 2104
View photo
Condo · for sale
USD 621,900
USD 469/sq.ft
12668 Chapman 2104
92802
· 1,324 sq.ft · 3 Bedrooms · 2 Baths · Condo
· Patio · Fireplace · Equipped kitchen · Parking · Swimming pool
92802 · 1,324 sq.ft · 3 Bedrooms · 2 Baths · Condo · Patio · Fireplace · Equipped kitchen · Parking · Swimming pool
Price reduced! CONDO IN GATED CHAPMAN COMMONS LIKE LUXURY RESORT STYLE – Spacious condo with 3 bedrooms, 2 full bathrooms, full-size laundry closet, and 3-car assigned parking spaces in secure garage. Kitchen with granite countertop and lots of pantry storage spaces. Master bedroom with access to the patio. Great location in the heart of Orange County is just minutes away from Cal State Fullerton, Angels Stadium very close to Disneyland, Downtown Disney and the Outlets at Orange and easy access to Freeways (57, 22, and 5) and UCI Medical Center. Amenities include a swimming pool and hot spa, outdoor fireplace and BBQ area, club house and fitness center. Great opportunity for home buyers to live in a resort-like community. Association fees include Softened Water, Gas, Trash and Sewer
USD 621,900
2870 N Glassell
View photo
Condo · for sale
USD 999,000
USD 493/sq.ft
2870 N Glassell
92802
· 2,024 sq.ft · 4 Bedrooms · 3 Baths · Condo
· Office room · Balcony · Equipped kitchen
92802 · 2,024 sq.ft · 4 Bedrooms · 3 Baths · Condo · Office room · Balcony · Equipped kitchen
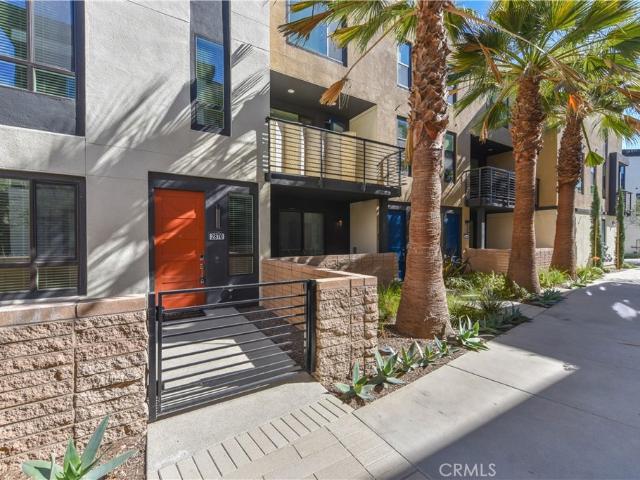
Welcome to this stunning modern condominium in the heart of the City of Orange. This beautifully designed home offers 4 bedrooms and 3.5 bathrooms situated on a premium lot, including a convenient first-floor bedroom and full bathroom making it ideal for guests, multi-generational living, or a home office. The open-concept floor plan features quartz countertops, stainless steel appliances, contemporary cabinetry and luxury flooring throughout. The spacious kitchen opens to a private balcony creating the perfect space to enjoy your morning coffee or unwind in the evening. The primary suite offers a spacious retreat with a large walk-in closet and an en-suite bathroom. Residents enjoy community amenities, including a dog park, beautifully designed green spaces and a BBQ area with a fire pit. Ideally located just minutes from Old Towne Orange, you'll enjoy charming historic architecture, boutique shopping, and a variety of popular restaurants and cafés. The home also offers convenient acc
USD 999,000
7720 Riverdale B
View photo
Condo · for sale
USD 535,000
USD 540/sq.ft
7720 Riverdale B
92802
· 990 sq.ft · 2 Bedrooms · 1 Bath · Condo
· Equipped kitchen · Swimming pool · Parking
92802 · 990 sq.ft · 2 Bedrooms · 1 Bath · Condo · Equipped kitchen · Swimming pool · Parking
Welcome to this lovely loft condo! The spacious upstairs bedroom features a large loft with a walk-in closet and a half bath. Beautiful wood laminate flooring extends throughout the downstairs living room, hallway, dining area, and kitchen. The kitchen and both bathrooms have been updated with newer appliances, quartz countertops, updated cabinetry, and a newer walk-in shower. The downstairs bedroom features two closets. Additional highlights include updated windows, two skylights, and air conditioning for year-round comfort. The gated community offers a pool, spa, and beautifully maintained grounds with walking paths. Includes 1 covered parking space #571
USD 535,000
1784 E Commonwealth
View photo
Condo · for sale
USD 575,000
USD 620/sq.ft
1784 E Commonwealth
92802
· 926 sq.ft · 2 Bedrooms · 2 Baths · Condo
· Patio · Equipped kitchen · Swimming pool
92802 · 926 sq.ft · 2 Bedrooms · 2 Baths · Condo · Patio · Equipped kitchen · Swimming pool
Welcome to a beautifully reimagined 2-bedroom, 2-bathroom single story condo offering a modern, move-in-ready living space in one of Fullerton's most beloved communities. New flooring that flows seamlessly throughout the entire unit, complemented by fresh interior paint in on-trend designer tones. The completely remodeled kitchen is a showstopper featuring all-new cabinetry, countertops, and fixtures perfect for cooking, entertaining, and everything in between. Both bathrooms have been fully updated with new vanities, tile, and stylish fixtures that give a spa-like feel to your daily routine. Stay comfortable year-round with a brand-new air conditioning system, and enjoy the warm ambiance created by all-new light fixtures throughout. Enjoy the privacy of single-story living with no neighbors above or below. Step outside to your private gated patio and soak in Coco Palms' lush, resort-style landscaping. Community amenities include a sparkling pool and spa, clubhouse, BBQ areas, on-site
USD 575,000
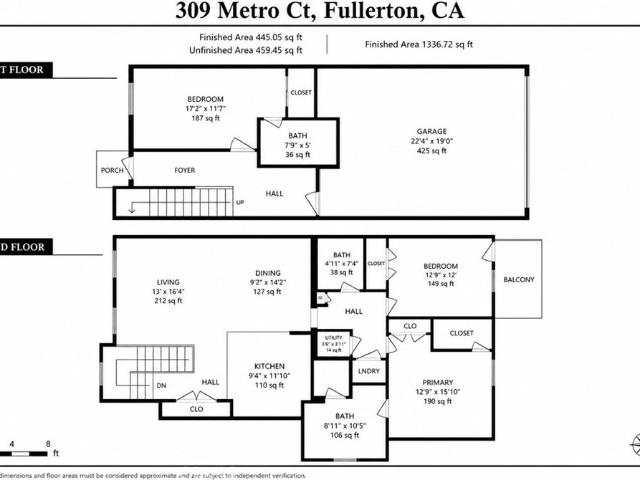
309 Metro Court
View photo
Condo · for sale
USD 828,000
USD 466/sq.ft
309 Metro Court
92802
· 1,776 sq.ft · 3 Bedrooms · 3 Baths · Condo
· Office room · Parking
92802 · 1,776 sq.ft · 3 Bedrooms · 3 Baths · Condo · Office room · Parking
Welcome to one of the most desirable floor plans in the highly sought after SoCo Walk Community in Downtown Fullerton's premier urban loft neighborhood. Designed by The Olson Company as a walkable, transit-oriented community, SoCo Walk blends contemporary architecture with the vibrant energy of Downtown Fullerton, offering an exceptional lifestyle just steps from shopping, dining, entertainment, and the Fullerton Transportation Center. This beautifully maintained 3-bedroom, 3-full-bath NYC-inspired luxury loft offers the perfect combination of style, functionality, and convenience. The highly versatile layout features a private FIRST FLOOR BEDROOM and FULL BATHROOM, making it ideal for guests, multi-generational living, a private home office, or rental flexibility. The attached side-by-side two-car garage provides direct access and is EV CHARGING READY (TESLA COMPATIBLE), offering added convenience for today's electric vehicle owners. The spacious second level is designed for modern li
USD 828,000
10530 Lakeside Drive N G
View photo
Condo · for sale
USD 535,000
USD 599/sq.ft
10530 Lakeside Drive N G
92802
· 893 sq.ft · 2 Bedrooms · 1 Bath · Condo
· Patio · Garden · Sauna · Equipped kitchen · Swimming pool
92802 · 893 sq.ft · 2 Bedrooms · 1 Bath · Condo · Patio · Garden · Sauna · Equipped kitchen · Swimming pool
Welcome to this beautifully renovated first-floor corner condominium in the highly sought-after Lakeside Community of Garden Grove. With only one shared wall, this move-in-ready home offers exceptional privacy, comfort, and convenience. *Inside, you'll find fresh interior paint, brand-new carpet, an updated kitchen, a cozy dining nook, a spacious living room, a private laundry area, and two generously sized bedrooms, including a spacious primary suite with a large walk-in closet. The home offers 2 bedrooms and 1.25 bathrooms, thoughtfully designed for comfortable everyday living. Step outside to the oversized private patio, accessible from both the living room and primary bedroom—an ideal space for relaxing, entertaining, or enjoying the Southern California weather. *Residents enjoy resort-style amenities, including tranquil ponds with ducks, lush greenbelts, two swimming pools, two spas, two saunas, and a pet-friendly environment. *Ideally located just minutes from shopping, dining, p
USD 535,000
1250 S Brookhurst 2017
View photo
Condo · for sale
USD 449,900
USD 497/sq.ft
1250 S Brookhurst 2017
92802
· 904 sq.ft · 2 Bedrooms · 2 Baths · Condo
· Balcony · Equipped kitchen · Swimming pool · Parking
92802 · 904 sq.ft · 2 Bedrooms · 2 Baths · Condo · Balcony · Equipped kitchen · Swimming pool · Parking
Welcome to Brookhurst Village! This 2-bedroom, 2-bathroom top-floor end unit condo offers privacy and comfort with only one common wall, abundant natural light, and a private balcony. The condo features upgraded wood-like laminate flooring in the kitchen and bathrooms, along with newer kitchen appliances for modern convenience. The spacious layout provides comfortable living and exceptional value in a well-maintained, friendly community. Residents enjoy three secure entry gates, beautifully maintained common areas, and outstanding amenities including two association pool areas, a children’s playground, and convenient on-site laundry facilities. The property also offers ample parking, including a designated carport space with additional storage. Ideally located in central Orange County, this condo offers easy access to the 5 and 22 freeways and is close to theme parks, major concert and sports venues, shopping and dining. Don’t miss this affordable opportunity to own a fantastic condo i
USD 449,900

Get email alerts

Don't miss out: be the first to know about new properties

The alert was correctly created

On subscribing you accept the conditions of use and the privacy policy
Alert
Receive new ads in your inbox
Save this search
Receive alerts for new listings

We'll send you an email when we have new properties for: "Apartments for sale in 92802"

The alert was correctly created

Get email alerts and be the first to see new listings
Required field
On subscribing I accept the terms of the privacy policy
Perfect! You'll soon start receiving new listings via email
Alert
Receive an email when we have new ads for Apartments for sale in 92802
Save this search
Filters

Bedrooms

Size (sq.ft)

sq.ft
sq.ft

Price

USD
USD

Property type

Bathrooms

Clear all filters
Receive notifications when new entries are published.