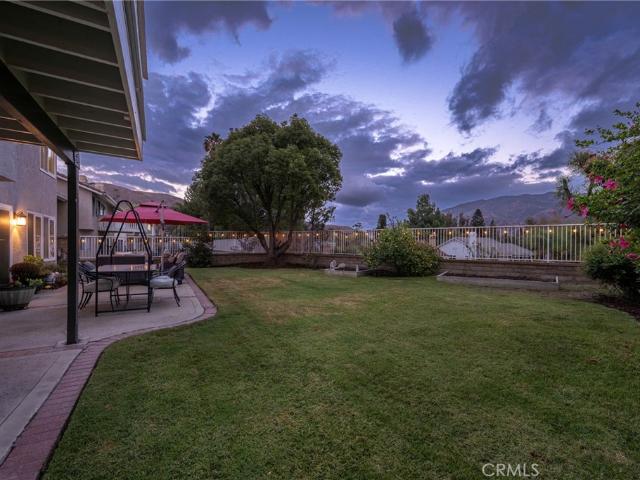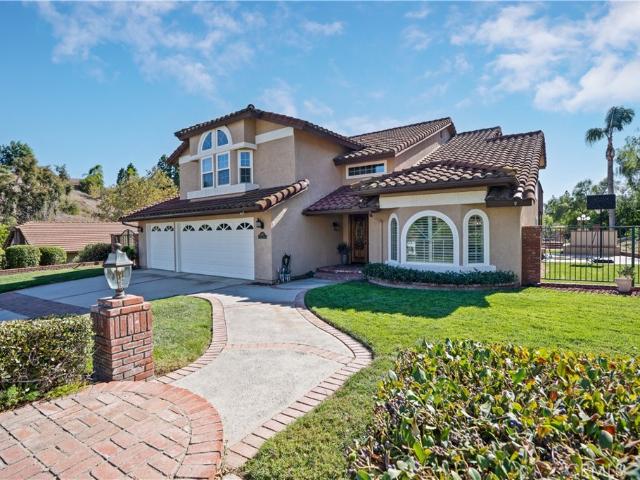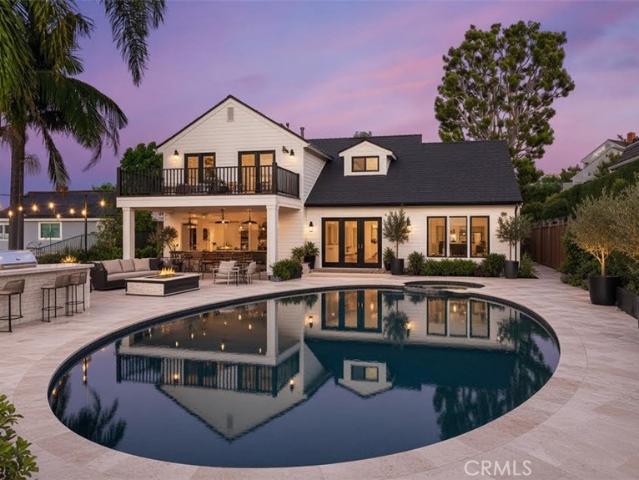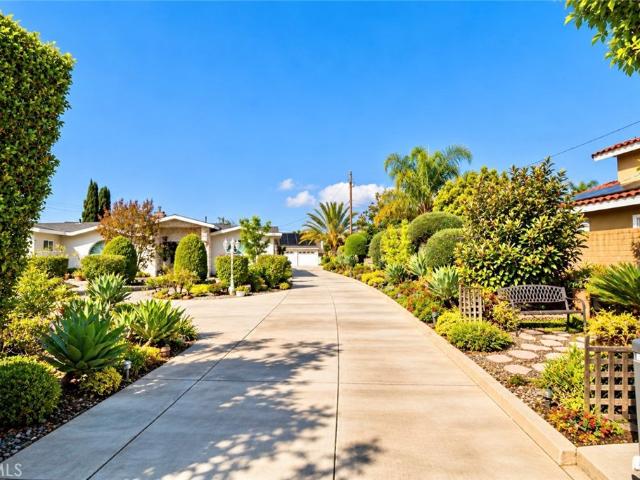
300 properties for sale in 92808

5215 E Chapman 75
View photo
House · for sale
USD 279,900
USD 183/sq.ft
5215 E Chapman 75
92808
· 1,528 sq.ft · 2 Bedrooms · 2 Baths · House
· Deck · Equipped kitchen
92808 · 1,528 sq.ft · 2 Bedrooms · 2 Baths · House · Deck · Equipped kitchen
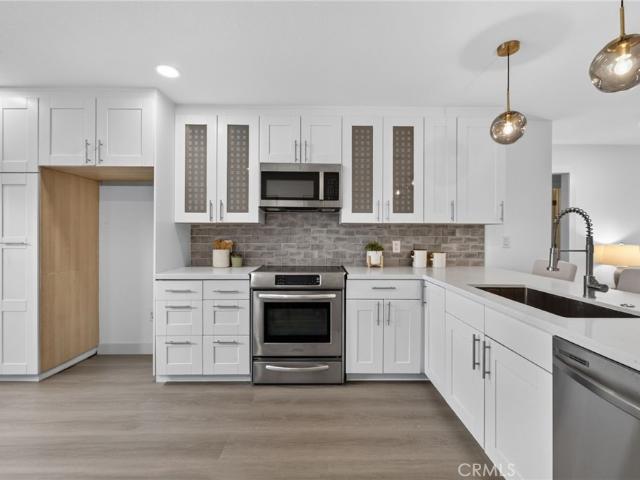
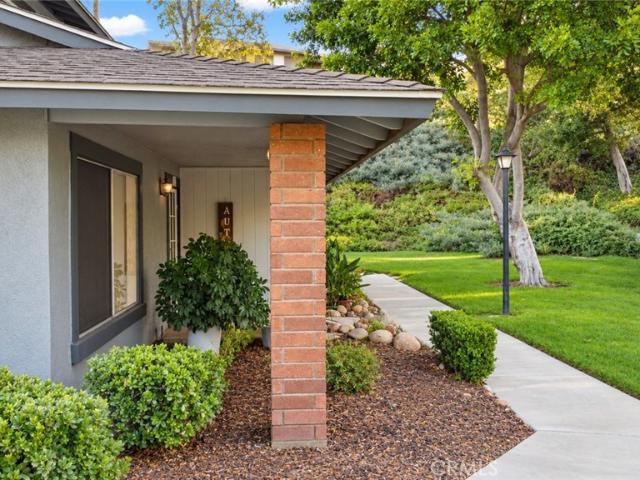
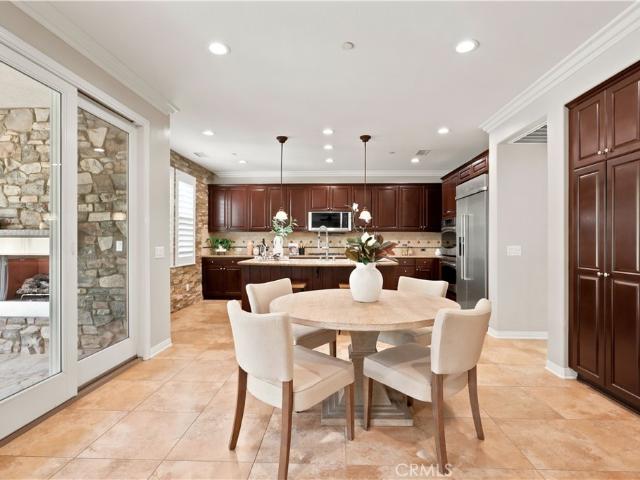
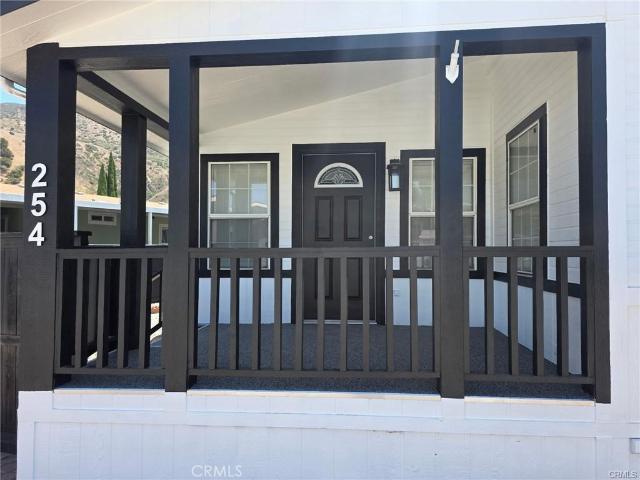
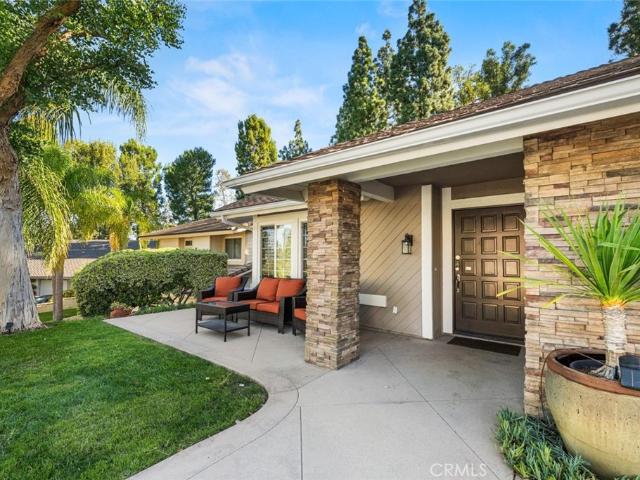
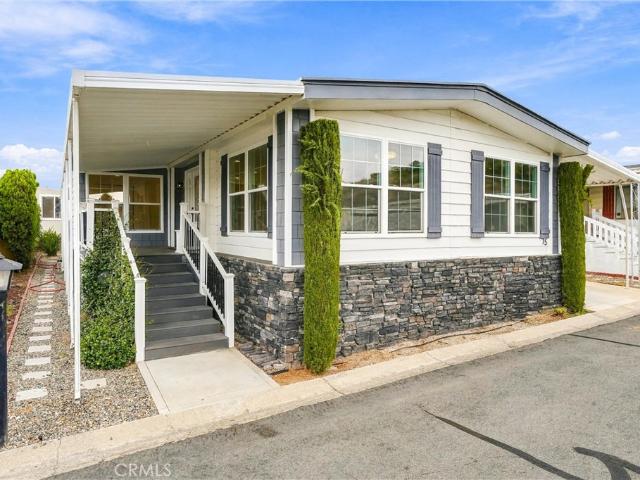
Location, Space & Natural Light — This Home Has It All! You won’t want to miss this beautifully updated, modern mobile home offering over 1,500 square feet of spacious living, 2 bedrooms, and 2 bathrooms. From the moment you step through the front door from the covered front porch deck, you’ll appreciate the open-concept design, where the kitchen, dining, and living areas flow seamlessly together. Expansive windows fill the home with abundant natural light, creating a bright, welcoming atmosphere throughout. The modern kitchen combines style and functionality with a stainless-steel French-door refrigerator featuring a bottom freezer, cooktop range, over-the-range microwave, dishwasher, and undermount ceramic farmhouse sink with garbage disposal. Elegant porcelain countertops complete the look, offering the beauty of natural stone with a durable, low-maintenance surface. The spacious primary suite is a true retreat, featuring a large vanity with porcelain countertops, a luxurious soakin
USD 279,900
544 N Heatherstone
View photo
House · for sale
USD 1,175,000
USD 548/sq.ft
544 N Heatherstone
92808
· 2,142 sq.ft · 5 Bedrooms · 3 Baths · House
· Garden · Equipped kitchen · Parking
92808 · 2,142 sq.ft · 5 Bedrooms · 3 Baths · House · Garden · Equipped kitchen · Parking
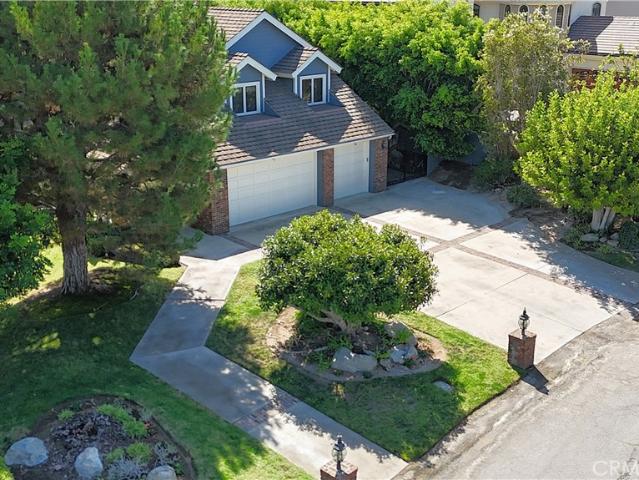
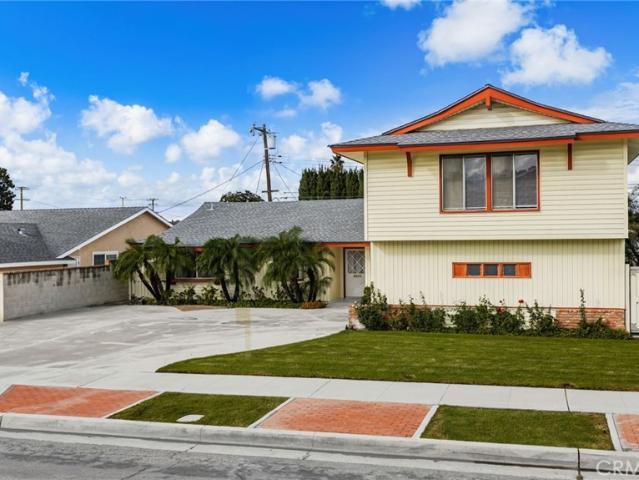
Discover this spacious 5-bedroom, 3-bathroom Orange home offering 2,145 sq. Ft. of updated, move-in-ready living. Featuring an updated kitchen and bathrooms, this home offers a fresh feel with room to make it your own. The flexible floor plan includes three bedrooms downstairs, including the primary suite, plus two additional bedrooms upstairs. Enjoy a private backyard ready for your personal touch, a generous driveway, and an attached two-car garage. Comfortable as it is, with the opportunity to add your own style, this home is ready for its next chapter!
USD 1,175,000
1800 E Heim Avenue 22
View photo
Condo · for sale
USD 574,900
USD 586/sq.ft
1800 E Heim Avenue 22
92808
· 980 sq.ft · 2 Bedrooms · 2 Baths · Condo
· Patio · Fireplace · Equipped kitchen · Parking
92808 · 980 sq.ft · 2 Bedrooms · 2 Baths · Condo · Patio · Fireplace · Equipped kitchen · Parking
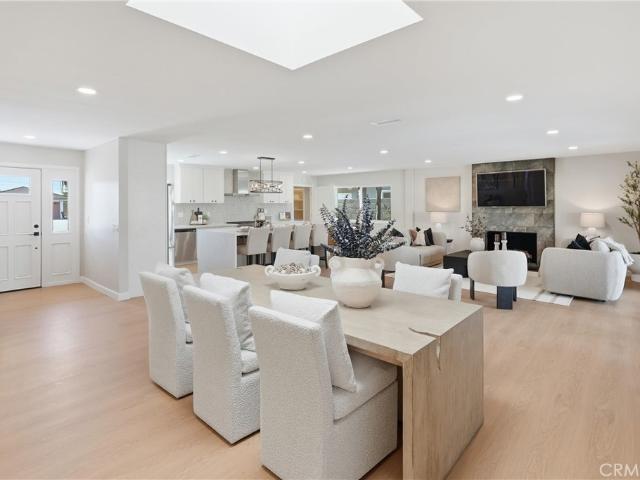
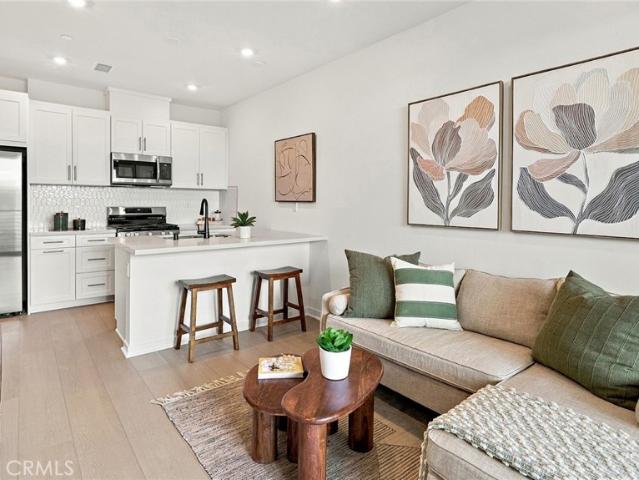
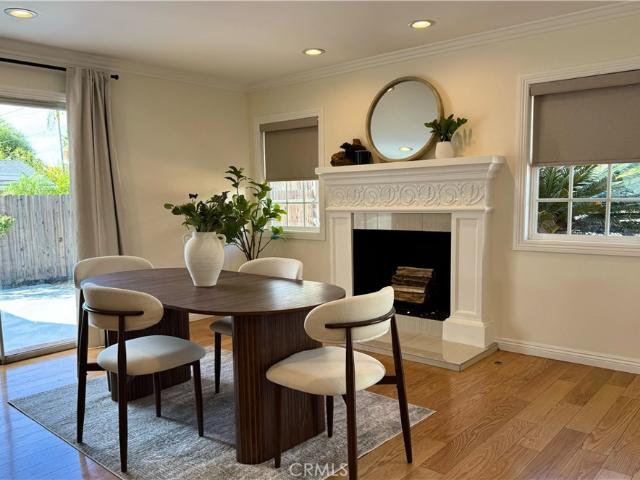
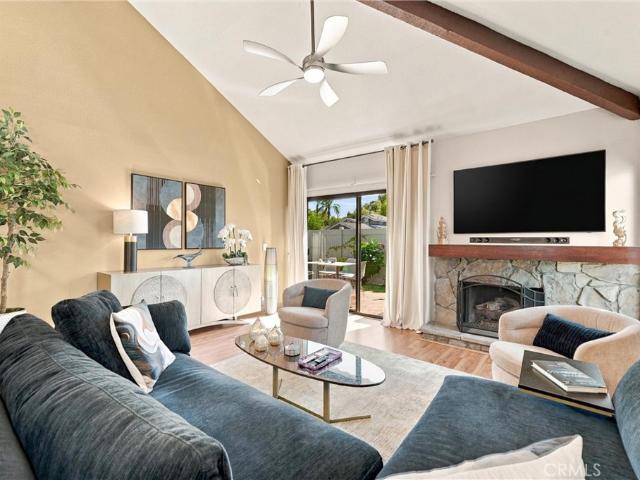
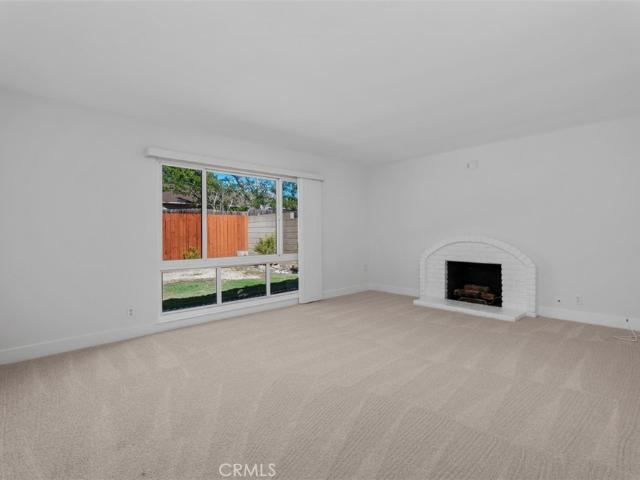
Freshly updated and move-in ready! This single-level 2-bed, 2-bath Park 72 condo offers approx. 986 sq ft, in-unit laundry, and a private pergola patio with direct access to the garage. The bright living room centers on a fireplace and opens to a crisp white kitchen with shaker-style cabinets, glass-front uppers, stainless steel appliances, stone-look backsplash, pendant lights, and a breakfast bar seating three. The dining area has a slider to the patio, ideal for morning coffee or entertaining. Both baths are refreshed, including a walk-in shower with marble-look walls, and both bedrooms have ceiling fans and mirrored closets. Wood-look vinyl plank flooring, recessed lighting, and fresh neutral paint run throughout. Enjoy the palm-lined community pool, spa, and sport court. Steps to The Village at Orange, with Target, Trader Joe's, and Sprouts nearby, close to Eisenhower Park, and quick access to the 55 and 91 freeways. A rare blend of style, space, and convenience. Come see it today
USD 574,900
8730 E Heatherwood
View photo
House · for sale
USD 1,350,000
USD 588/sq.ft
8730 E Heatherwood
92808
· 2,293 sq.ft · 3 Bedrooms · 3 Baths · House
· Fireplace · Equipped kitchen
92808 · 2,293 sq.ft · 3 Bedrooms · 3 Baths · House · Fireplace · Equipped kitchen
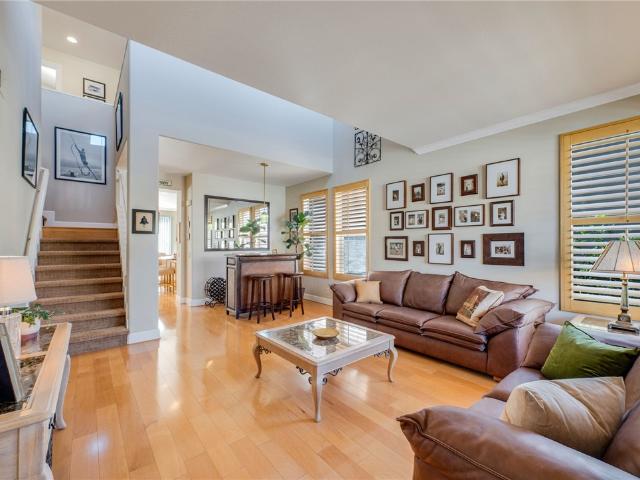
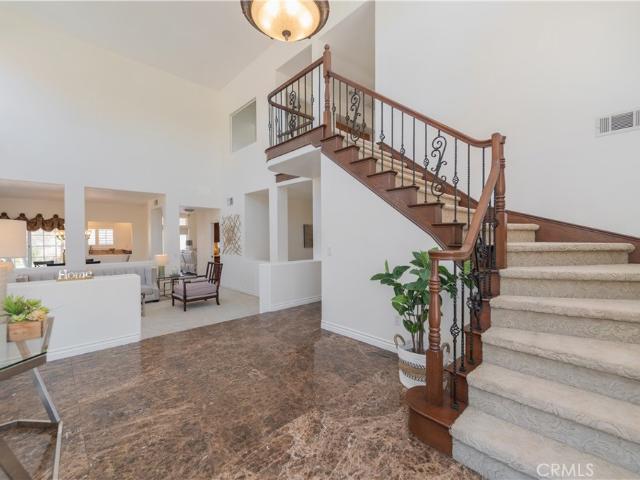
Pride of ownership throughout! Beautifully maintained 3-bedroom, 3-bath home featuring a spacious loft and main-floor office/bedroom, offering flexibility of up to 5 bedrooms! This is the most versatile floor plan in the Cambria development; it is the favorite of many buyers. This inviting home showcases beautiful Hickory wood flooring, crown molding, plantation shutters, recessed lighting, and an abundance of natural light. The spacious kitchen features granite countertops, stainless steel appliances, abundant cabinetry, and a center island with seating. The open floor plan flows into a comfortable living area with a cozy fireplace, perfect for everyday living and entertaining. A separate formal dining room adds elegance and charm. Upstairs, the generous loft features extensive built-in bookshelves and cabinetry, making it ideal for a media room, library, or additional living space. The spacious primary suite boasts vaulted ceilings, plantation shutters, and a private bathroom with du
USD 1,350,000
Could you also be interested in
17351 La Collette Pl
View photo
House · for sale
USD 1,399,000
USD 619/sq.ft
17351 La Collette Pl
92808
· 2,260 sq.ft · 4 Bedrooms · 3 Baths · House
· Fireplace · Equipped kitchen
92808 · 2,260 sq.ft · 4 Bedrooms · 3 Baths · House · Fireplace · Equipped kitchen
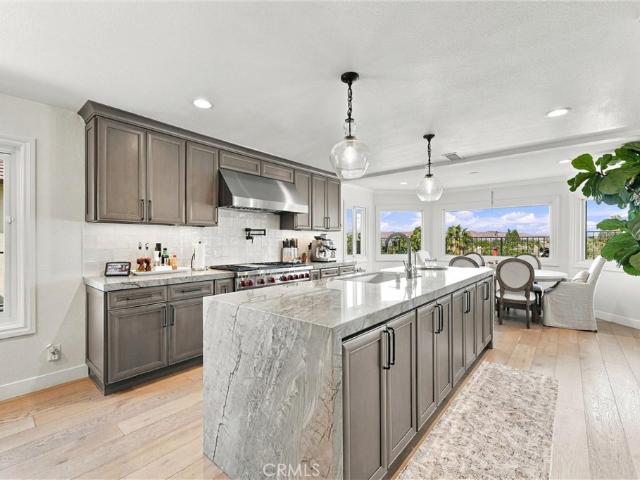
Beautifully reimagined and extensively upgraded, this stunning Yorba Linda residence is tucked away on a quiet cul-de-sac and offers a sophisticated blend of modern design, comfort, and thoughtful craftsmanship. The bright, refined interior showcases luxurious new vinyl flooring, fresh interior and exterior paint, new double-pane vinyl windows, recessed lighting, new drywall with a smooth sand finish, updated wood doors with new hardware, glass closet doors, and a gorgeous custom fireplace that anchors the main living space. At the heart of the home is a showstopping brand-new kitchen featuring an expansive waterfall island, Ice Empire quartz countertops, new slim-shaker cabinetry, and new stainless steel appliances. Designed with both style and functionality in mind, the kitchen flows beautifully into the surrounding living spaces and creates an ideal setting for entertaining. All three bathrooms have been fully remodeled with elevated finishes and quartz countertops, while the spacio
USD 1,399,000
6663 E Princeton Avenue
View photo
House · for sale
USD 1,250,000
USD 644/sq.ft
6663 E Princeton Avenue
92808
· 1,938 sq.ft · 3 Bedrooms · 2 Baths · House
· Patio · Garden · Fireplace · Equipped kitchen
92808 · 1,938 sq.ft · 3 Bedrooms · 2 Baths · House · Patio · Garden · Fireplace · Equipped kitchen
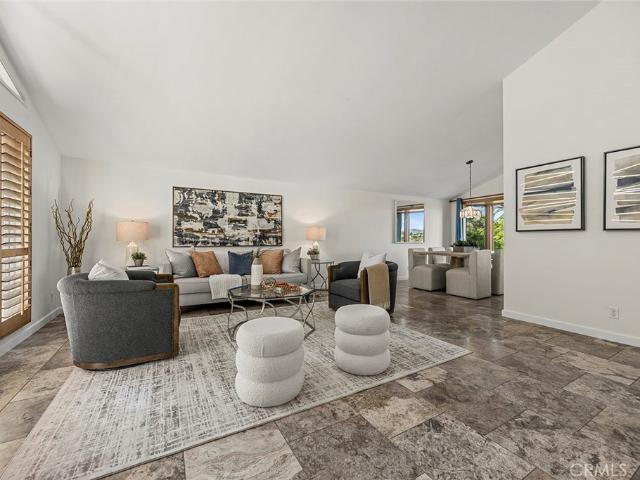
Expansive canyon and city-light views, snow-capped mountains in winter and beautiful sunsets take center stage at this thoughtfully updated Anaheim Hills home. Neutral wall colors create a warm, calming backdrop, while an abundance of windows floods the home with natural light and frames views from nearly every room. Soaring ceilings lend an airy feel to the formal living and dining spaces, while the separate family room with fireplace offers an inviting setting for daily living. A sliding glass door connects the family room to the backyard patio for effortless indoor-outdoor entertaining. The remodeled kitchen features granite countertops, warm wood flat-panel cabinetry, stainless-steel appliances, double wine refrigerators and a gorgeous picture window above the sink. Upstairs, natural light and scenic outlooks enhance the tranquil primary bedroom, complemented by a remodeled en-suite bath and generous closet space. Two additional spacious bedrooms, a hall bath with tub/shower, and l
USD 1,250,000
1576 Lima Hudson #1803 Way 3
View photo
Townhouse · for sale
USD 509,990
USD 658/sq.ft
1576 Lima Hudson #1803 Way 3
92808
· 775 sq.ft · 1 Bedroom · 1 Bath · Townhouse
· Deck · Equipped kitchen · Parking
92808 · 775 sq.ft · 1 Bedroom · 1 Bath · Townhouse · Deck · Equipped kitchen · Parking
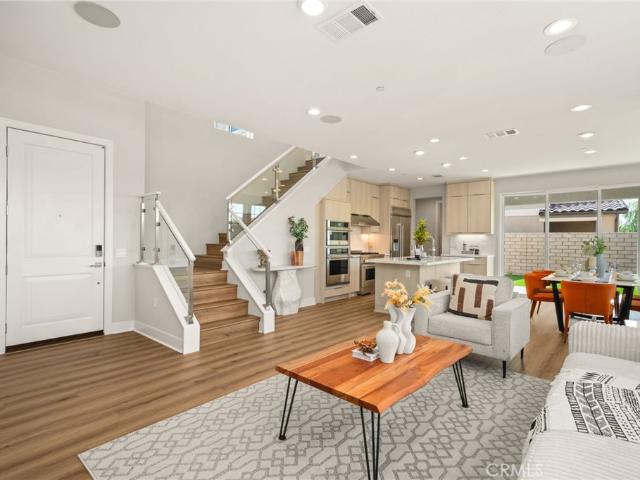
Plan One is a three-story townhome featuring an attached one-car garage and a smart, functional layout. The second floor includes an open great room and kitchen that lead to a private deck. The top level is dedicated to the primary suite, offering a comfortable and private retreat. A well-balanced design ideal for modern living
USD 509,990
2828 N Danbury Street
View photo
House · for sale
USD 1,499,000
USD 608/sq.ft
2828 N Danbury Street
92808
· 2,465 sq.ft · 4 Bedrooms · 3 Baths · House
· Patio · Garden · Office room · Fireplace · Equipped kitchen · Parking · Swimming pool
92808 · 2,465 sq.ft · 4 Bedrooms · 3 Baths · House · Patio · Garden · Office room · Fireplace · Equipped kitchen · Parking · Swimming pool
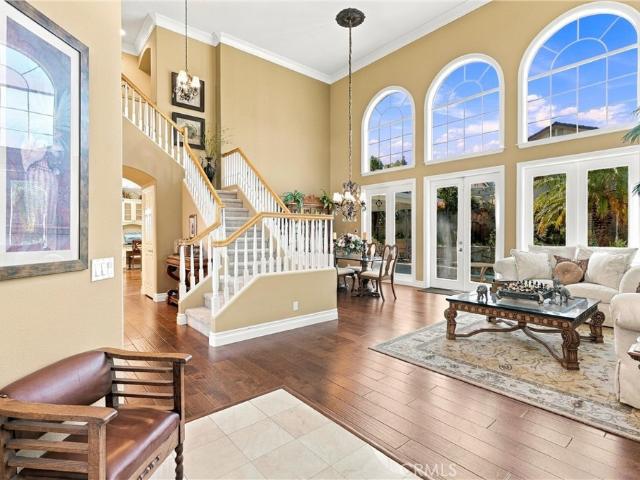
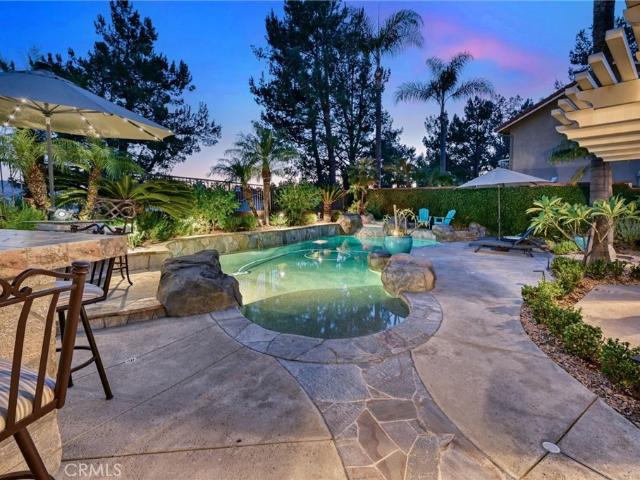
Located in the highly desirable Ridge at Belmont community in the Orange Hills, this spacious home offers an open, flexible floor plan with four bedrooms plus an office, and a private backyard oasis with a pool and spa. Inside, the living and dining area features dramatic double-height ceilings, with a wall of windows and French doors extending your living space outside. The open-concept kitchen features granite countertops, a center island, and stainless steel appliances, flowing into a comfortable family room with a fireplace and sliding glass doors to the covered patio. Double doors lead to a private home office that can also serve as a den or bonus room. The main level includes a full bathroom with a shower and a laundry room providing access to the three-car garage. Upstairs, all four bedrooms are conveniently located on the same level, along with built-in storage and a full hall bathroom with double sinks. The spacious primary suite features plantation shutters for filtered light
USD 1,499,000
1017 E Grove
View photo
House · for sale
USD 1,279,000
USD 703/sq.ft
1017 E Grove
92808
· 1,819 sq.ft · 4 Bedrooms · 2 Baths · House
· Fireplace · Equipped kitchen
92808 · 1,819 sq.ft · 4 Bedrooms · 2 Baths · House · Fireplace · Equipped kitchen
Beautifully Refreshed Home with an Open Layout and Indoor-Outdoor Living in Orange! Discover a home where modern updates, an inviting open-concept layout, and indoor-outdoor living come together. Freshly painted inside and out, this home offers a clean, refreshed feel with new flooring, updated fixtures, and ceiling fans throughout. The open-concept design creates a welcoming flow between living spaces, while two sliding glass doors invite natural light inside and provide easy access to the outdoors, making everyday living and entertaining a breeze. The living area features an updated and refinished fireplace, adding a stylish focal point and a cozy atmosphere. In the kitchen, refreshed cabinetry and stainless-steel appliances create an appealing space for preparing meals and gathering with family and friends. The hallway bathroom has also been thoughtfully updated with new flooring, a beautifully tiled shower, and modern fixtures. An especially convenient feature is the bathroom's ext
USD 1,279,000
8008 E Woodsboro
View photo
House · for sale
USD 1,249,000
USD 525/sq.ft
8008 E Woodsboro
92808
· 2,379 sq.ft · 4 Bedrooms · 2 Baths · House
· Patio · Garden · Fireplace · Equipped kitchen
92808 · 2,379 sq.ft · 4 Bedrooms · 2 Baths · House · Patio · Garden · Fireplace · Equipped kitchen
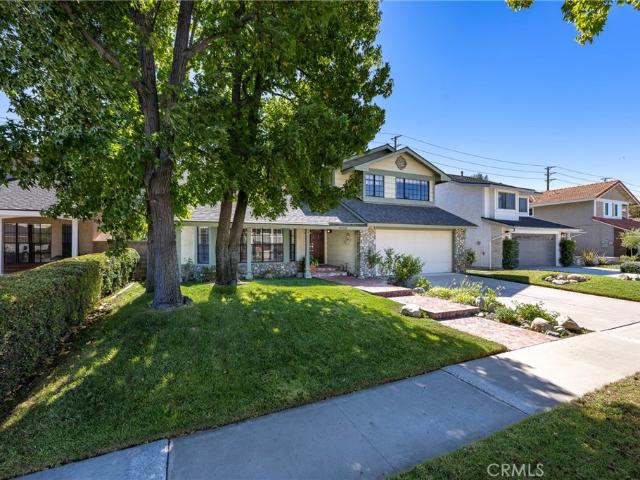
Anaheim Hills STUNNER! From the minute you pull up to this absolutely beautiful home, you are greeted with the most perfect curb appeal made up of green grass, flowering shrubs, the most perfect shade trees, and a charming herringbone brick pathway. When you enter the home, you step into a warm, welcoming step down formal living space with a bay window overlooking the front. Wood floors lead you into a formal dining, kitchen and family room. Kitchen is large with tile counters, stainless steel wall oven, plenty of storage and a sit up counter. Adjacent is the family room with cozy fireplace and French doors leading to the backyard. All 4 bedrooms are upstairs with ceilings fans and spacious closets. The primary bedroom has vaulted ceilings and a huge window overlooking the yard and adjacent park. The private backyard is beautifully maintained and has a lovely patio with lattice patio cover and plenty of green grass. Very quiet and serene. Perfect for enjoying time outdoors with friends
USD 1,249,000
5225 Avenida De Kristine
View photo
House · for sale
USD 1,800,000
USD 479/sq.ft
5225 Avenida De Kristine
92808
· 3,757 sq.ft · 5 Bedrooms · 3 Baths · House
· Garden · Balcony · Fireplace · Equipped kitchen
92808 · 3,757 sq.ft · 5 Bedrooms · 3 Baths · House · Garden · Balcony · Fireplace · Equipped kitchen
Views, Views, Views. Beautiful house located at high place with the unobstructed canyon views and mountain views. There are extraordinary views from the backyard and the master bedroom balcony! Great Placentia. Yorba Linda school district! Along with an elegant entry leads you into the living and dining room with a beautiful fireplace accenting the living room. A little mini bar next to the dining room. Great room and kitchen in the other side. Additional dining room area will provide Mutiple usage. Downstairs guest room with bathroom suite on the first floor. Two elegant stairs to upstairs are very rare to see. Master bedroom can use the stairs from entry and additional bedrooms can use the other one. There are four bedrooms upstairs. Master bedroom with a huge balcony is a private entertainment for the primary owner of the house, relax and appreciate the mountain views and enjoy the leisure times. Additional three bedrooms with a loft at the other side of the house. Welcome home!
USD 1,800,000
20021 Apple Creek
View photo
Condo · for sale
USD 640,000
USD 588/sq.ft
20021 Apple Creek
92808
· 1,087 sq.ft · 3 Bedrooms · 2 Baths · Condo
· Patio · Equipped kitchen · Parking · Air conditioning
92808 · 1,087 sq.ft · 3 Bedrooms · 2 Baths · Condo · Patio · Equipped kitchen · Parking · Air conditioning
Incredible opportunity to own a charming, end-corner unit condo with unmatched privacy in Yorba Linda! This beautifully maintained 3-bedroom, 2-bathroom residence spans over 1,095 sq ft in a peaceful, lushly landscaped community. Inside, the open and functional floor plan features warm wood-style flooring, crisp plantation shutters, and sleek recessed lighting. The bright kitchen comes equipped with white cabinetry, dark countertops, and a dining nook. The bedrooms offer comfortable accommodations, led by a primary suite with an en-suite bath. The second bath features an updated vanity and tub. Stepping outside the patio provides a secluded space for relaxing and outdoor dining. Additional highlights include: updated central A/C and heating, interior laundry, and a 1-car garage plus 1 assigned parking space
USD 640,000
20420 via burgos
View photo
House · for sale
USD 2,299,000
USD 680/sq.ft
20420 via burgos
92808
· 3,380 sq.ft · 4 Bedrooms · 3 Baths · House
· Patio · Garden · Swimming pool · Parking
92808 · 3,380 sq.ft · 4 Bedrooms · 3 Baths · House · Patio · Garden · Swimming pool · Parking
Spectacular East Lake Village Estate with Resort-Style Backyard, Stunning Views & RV Parking! Premium Location Near Top of the Cul-De-Sac & Backing to a Peaceful Greenbelt w/No Rear Neighbor, This Exceptional Property Offers Nearly 3,400 SqFt with 4 Bdrms + Bonus Rm and 3 Baths, Complemented by Captivating Views of Rolling Hills, City Lights & Mature Trees. Professionally Designed Backyard is a Private Outdoor Oasis Featuring Saltwater Pebble Tec Pool & Spa w/Baja Shelf, Firepit, New Alumawood Patio Cover & Built-in BBQ Island w/Seating, Sink & Bev Refrig. Tropical Plumeria & Palm Trees, Outdoor Lighting & Speakers, Grassy Space, Raised Garden Planters & Dedicated Dog Run Complete this Entertainer's Dream Yard. Beautiful Beveled-Glass Entry Door Opens to Soaring Two-Story Ceilings & Tastefully Upgraded Interior Boasting Plantation Shutters, Crown Molding, LED Recessed Lighting, Brand-New Carpet, Wood Flooring & Polished Porcelain Tile. Formal Living Rm w/Floor-to-Ceiling Marble Firepla
USD 2,299,000
20445 Milano Court
View photo
House · for sale
USD 1,795,000
USD 610/sq.ft
20445 Milano Court
92808
· 2,939 sq.ft · 4 Bedrooms · 3 Baths · House
· Garden · Fireplace · Equipped kitchen
92808 · 2,939 sq.ft · 4 Bedrooms · 3 Baths · House · Garden · Fireplace · Equipped kitchen
Great opportunity to purchase an impressive model condition home in the Amalfi Hills development of Yorba Linda. This desirable plan emphasizes a spacious flowing floor plan consisting of 4 Bedrooms 3.5 Bathrooms, with one bedroom downstairs, a generous master suite, formal dining room, large open plan concept family room, gourmet kitchen with stainless steel appliances, built in refrigerator, dual ovens, granite counter tops, lots of cabinetry, breakfast nook and a conveniently located second story laundry room. The interior is highlighted with custom paints, crown moldings, plantation shutters, tile flooring, stack stone accent walls, upgraded carpets and decorative staircase. The exterior features professionally designed landscaping, a private rear yard with artificial turf, built in barbeque, gas fire pit and covered California room with fireplace. The community amenities include a gated neighborhood park with playground, sports courts and picnic areas. The property is conveniently
USD 1,795,000
18132 James Road
View photo
House · for sale
USD 2,795,000
USD 995/sq.ft
18132 James Road
92808
· 2,809 sq.ft · 4 Bedrooms · 3 Baths · House
· Fireplace · Equipped kitchen · Parking
92808 · 2,809 sq.ft · 4 Bedrooms · 3 Baths · House · Fireplace · Equipped kitchen · Parking
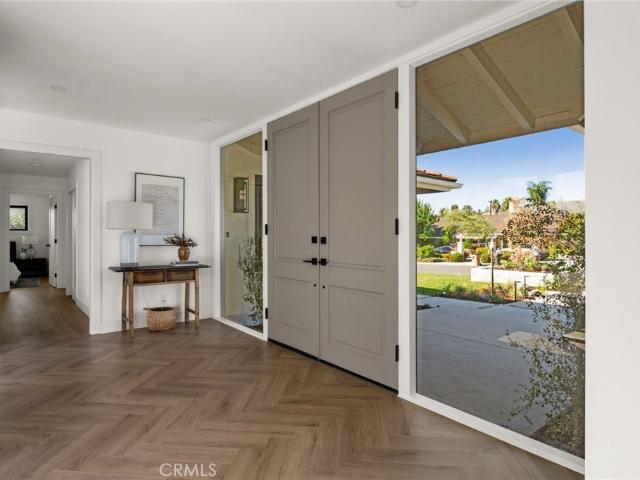
An extraordinary reinvention of California luxury, where architectural ambition, exceptional craftsmanship, and exquisite materials converge on nearly half an acre in the heart of Villa Park. Set on a 20,100-square-foot parcel, this comprehensively transformed residence balances grand-scale entertaining with intimate everyday living. Beyond expansive front grounds, a formal entry with herringbone flooring frames a dramatic sightline to the sculptural stone fire pit beyond. Distinct public and private wings offer an uncommon sense of space and privacy. At its heart, a breathtaking great room unites living, dining, and kitchen beneath soaring vaulted ceilings and exposed beams, with a sleek fireplace and two expansive folding glass doors that dissolve the boundary between indoors and out. The bespoke kitchen pairs Taj Mahal quartzite with custom rift white oak cabinetry, a complete Monogram appliance suite, Lulu and Georgia lighting, and discreet appliance garages and generous pantry sto
USD 2,795,000
112 Eisenhower
View photo
House · for sale
USD 775,000
USD 553/sq.ft
112 Eisenhower
92808
· 1,399 sq.ft · 2 Bedrooms · 2 Baths · House
· Office room · Fireplace · Equipped kitchen
92808 · 1,399 sq.ft · 2 Bedrooms · 2 Baths · House · Office room · Fireplace · Equipped kitchen
Vaulted ceilings, abundant natural light, and inviting living spaces define this charming residence, ideally situated near the Placentia–Yorba Linda border. Upon entry, a spacious living room welcomes you with soaring ceilings and a classic brick fireplace, creating a warm and inviting setting for both everyday living and entertaining. The thoughtfully designed floor plan flows effortlessly into the adjoining dining area and kitchen, offering a comfortable sense of openness and connection throughout the main level. The kitchen features white cabinetry, recessed lighting, generous counter space, and a convenient breakfast bar overlooking the living room, allowing for easy conversation and interaction between spaces. A guest powder room completes the main level. Upstairs, the spacious primary suite is enhanced by vaulted ceilings and an ensuite bathroom with dual vanities, while a secondary bedroom and additional full bathroom offer flexibility for guests, family, or a home office. Outdo
USD 775,000
5722 E Stillwater 94
View photo
Condo · for sale
USD 659,999
USD 533/sq.ft
5722 E Stillwater 94
92808
· 1,238 sq.ft · 2 Bedrooms · 2 Baths · Condo
· Patio · Office room · Equipped kitchen · Parking
92808 · 1,238 sq.ft · 2 Bedrooms · 2 Baths · Condo · Patio · Office room · Equipped kitchen · Parking
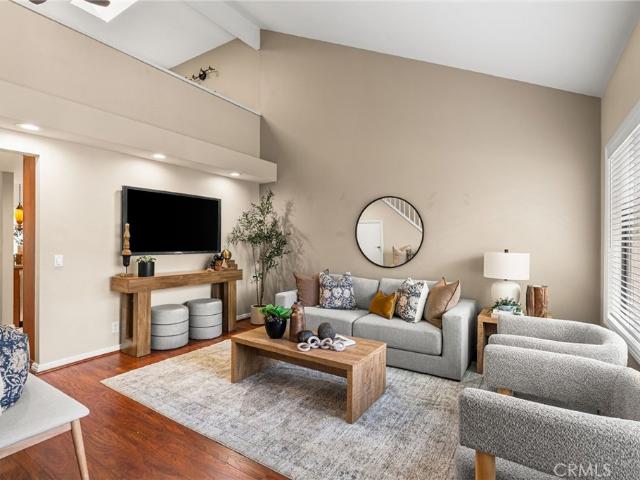
Located in the popular Canyon Glen community in the Hills of Orange, 5722 E. Stillwater Avenue #94 is a charming upstairs condo offering two bedrooms, two bathrooms, a spacious loft, and 1,240 square feet of comfortable living space. Step inside to a bright and inviting living room with soaring ceilings that create an open, airy feel. The kitchen opens to a dining area with additional seating, making it easy to enjoy everyday meals or gather with friends and family. Both bedrooms and bathrooms are conveniently located on the main living level, along with an indoor laundry area. Upstairs, a spacious open loft overlooks the living room below and provides the perfect spot for a home office, TV room, workout space, or whatever fits your lifestyle. Just outside the front entry, a private patio offers a great place to fire up the barbecue, enjoy your morning coffee, or unwind at the end of the day. A garage adds everyday convenience. Residents enjoy access to two community pools, spas, and a
USD 659,999
11302 S Church Street
View photo
House · for sale
USD 1,049,000
USD 672/sq.ft
11302 S Church Street
92808
· 1,561 sq.ft · 4 Bedrooms · 2 Baths · House
· Patio · Fireplace · Equipped kitchen · Air conditioning
92808 · 1,561 sq.ft · 4 Bedrooms · 2 Baths · House · Patio · Fireplace · Equipped kitchen · Air conditioning
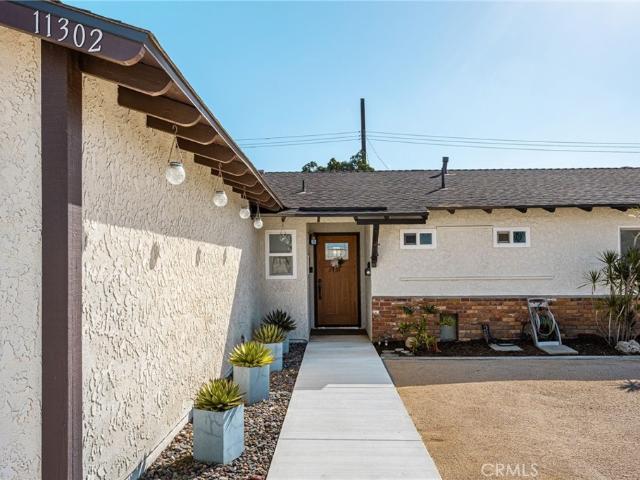
Step inside to an impressive presentation of pride-in-ownership and exceptional curb appeal! Welcoming you from the street, beautifully styled low-maintenance desert landscaping combines effortless water efficiency with vibrant natural charm. A gorgeous custom wood and leaded glass front door creates a grand first impression, opening into a classic 4-bedroom plus bonus room (optional 5th bedroom), 2-bath residence featuring extensive updates and improvements tailored for relaxed family living and dynamic entertaining. Inside, custom designer laminate flooring in the main living areas, newer dual-pane windows, scraped ceilings, and central air conditioning and heat create a bright, inviting atmosphere year-round. The spacious rear living room features a cozy brick fireplace, abundant natural light, and direct access to the covered rear patio. Adjacent to the living space, the classic kitchen boasts rich wood cabinetry, tile flooring, a gas cooktop, a separate dining area, and a convenie
USD 1,049,000
5049 E Almond Avenue 4
View photo
Condo · for sale
USD 795,500
USD 678/sq.ft
5049 E Almond Avenue 4
92808
· 1,173 sq.ft · 2 Bedrooms · 2 Baths · Condo
· Patio · Garden · Office room · Fireplace · Equipped kitchen
92808 · 1,173 sq.ft · 2 Bedrooms · 2 Baths · Condo · Patio · Garden · Office room · Fireplace · Equipped kitchen
Nestled in the desirable Countryside Patio Homes community of East Orange, this beautifully maintained, end-unit condo offers the privacy and comfort of a single-family home, with no neighbors above and only one shared wall. Featuring a spacious, open-concept floor plan, this inviting residence offers two bedrooms, including an expansive primary suite and a secondary bedroom featuring a generous loft that adds approximately 150 square feet of additional living space—ideal for a home office, study area, or versatile retreat. The light-filled living room features a cozy gas fireplace with a custom mantel and recessed dimmable lighting, while the adjacent dining area flows seamlessly into the kitchen, creating an inviting space for everyday living and entertaining. Both the living room and primary bedroom offer direct access to the private backyard, creating a seamless connection between indoor and outdoor living. Thoughtful upgrades throughout include an induction range, microwave and di
USD 795,500
19931 Crestknoll
View photo
House · for sale
USD 1,599,900
USD 790/sq.ft
19931 Crestknoll
92808
· 2,024 sq.ft · 4 Bedrooms · 2 Baths · House
· Patio · Garden · Equipped kitchen · Parking
92808 · 2,024 sq.ft · 4 Bedrooms · 2 Baths · House · Patio · Garden · Equipped kitchen · Parking
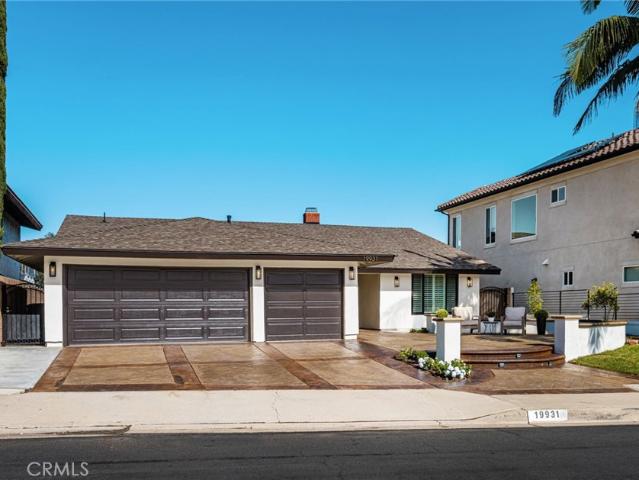
This'rolling view estates' single-story residence with stunning views offers over 2,000 sq. Ft. of beautifully updated living space, featuring 4 bedrooms, 2 bathrooms, a 3-car garage, and no interior steps. Situated on a nearly 10,000-sq. Ft. lot, this rare property boasts spectacular infinity-edge views, a spacious backyard, and an impressive 700-sq-ft permitted Aluma-wood patio cover, creating the perfect setting for outdoor entertaining and enjoying the breathtaking scenery. Upon entry, you are welcomed by a spacious formal living room and dining room, both enhanced by soaring ceilings with large windows that fill the home with beautiful natural light. The extensively upgraded interior features a spectacular, oversized kitchen with new cabinetry, quartz countertops, and premium Thor appliances, including a double oven, six-burner gas cooktop, range hood, & microwave drawer. A large picture window beautifully frames the gorgeous views, making the kitchen as inspiring as it is functio
USD 1,599,900
19205 Palm Vista
View photo
House · for sale
USD 3,068,000
USD 744/sq.ft
19205 Palm Vista
92808
· 4,123 sq.ft · 4 Bedrooms · 4 Baths · House
· Fireplace · Equipped kitchen
92808 · 4,123 sq.ft · 4 Bedrooms · 4 Baths · House · Fireplace · Equipped kitchen
WELCOME to this distinctive semi-custom home ideally situated on one of the most sought-after streets in the heart of Yorba Linda. Set on a beautifully landscaped, nearly half-acre lot with mature trees and inviting park-like setting, this home offers gracious living with 4 bedrooms including 2 primary suites, 4 bathrooms, downstairs den, and exceptional indoor-outdoor living. Dramatic 2 story foyer with soaring ceiling, grand staircase, decorative-glass window and elegant chandelier creates a memorable first impression. Generous living areas include vaulted living room with marble fireplace, formal dining room, welcoming family room with brick fireplace, and versatile den with French doors & built-in cabinetry. Custom oak woodwork, solid wood doors, crown moulding and recessed lighting throughout add warmth and character. Expansive kitchen features abundant cabinetry, large center island, breakfast nook, Sub-Zero refrigerator, Gaggenau gas cooktop, indoor grill and GE Monogram ovens.
USD 3,068,000
4901 Green River Road 254
View photo
House · for sale
USD 197,000
USD 147/sq.ft
4901 Green River Road 254
92808
· 1,335 sq.ft · 3 Bedrooms · 2 Baths · House
· Garden · Equipped kitchen · Swimming pool
92808 · 1,335 sq.ft · 3 Bedrooms · 2 Baths · House · Garden · Equipped kitchen · Swimming pool
Welcome to Green River Village, located in a highly desirable area of Corona. Featuring 3 spacious bedroom, 2 full bathroom. A complete interior, exterior remodel home, including new paint inside and out, new laminate flooring through out the house, new window blinds, new stainless steel appliances (refrigerator, free standing stove, dishwasher and microwave) open floor plan maximizing natural light in kitchen and living room. Home offers a incredible opportunity to enjoy a gated community with all amenities including pools, spa, fitness center, club house, playground, RV storage area and a beautifully maintained grounds. Home has a private backyard and front yard that sits on a corner lot. Please cone and see this beautiful home you will appreciate all the upgrades
USD 197,000
288 S Leandro
View photo
House · for sale
USD 1,485,000
USD 549/sq.ft
288 S Leandro
92808
· 2,702 sq.ft · 4 Bedrooms · 2 Baths · House
· Office room · Equipped kitchen
92808 · 2,702 sq.ft · 4 Bedrooms · 2 Baths · House · Office room · Equipped kitchen
Welcome to 288 S. Leandro, Anaheim Hills Discover the perfect blend of comfort, functionality, and Southern California living in this beautifully maintained Anaheim Hills home, offering generous living spaces, timeless appeal, and exceptional indoor-outdoor living. The current 4th bedroom is staged as a home office, but this flexible room can serve as a media room, playroom, depending on your needs. Thoughtfully designed spaces for both everyday living and entertaining, this inviting residence offers something for everyone. Upon entry, the spacious formal living room makes an impressive first impression with soaring vaulted ceilings that create an open, airy atmosphere. The generously sized kitchen features abundant cabinetry, high-end Thermador appliances, recessed lighting, and a large center island, providing space for meal prep. And gathering with family and friends. The downstairs primary suite serves as a peaceful private retreat, featuring his and her walk-in closets, a large wi
USD 1,485,000
4161 E Riverdale
View photo
House · for sale
USD 875,000
USD 620/sq.ft
4161 E Riverdale
92808
· 1,410 sq.ft · 4 Bedrooms · 2 Baths · House
· Garden · Office room · Parking
92808 · 1,410 sq.ft · 4 Bedrooms · 2 Baths · House · Garden · Office room · Parking
Turnkey 4-Bedroom Home in Beautiful Anaheim Hills! Welcome to this charming 4-bedroom, 2-bathroom home located in a well maintained Anaheim Hills neighborhood. Freshly updated with new carpet and fresh interior paint, this home is clean, welcoming, and ready for you to move in and make it your own. The spacious floor plan offers four bedrooms, providing plenty of room for family, guests, or a home office. The back yard has a brand new fence with lots of privacy and perfect for relaxing or entertaining. A convenient attached 2-car garage provides parking, laundry area and additional storage space. Enjoy the comfort of a move-in-ready home in a quiet residential setting, conveniently located near shopping, dining, schools, parks, and everyday amenities. Don't miss this wonderful opportunity to make this charming Anaheim home your next place to call home!
USD 875,000
575 Patten Ave
View photo
House · for sale
USD 1,598,000
USD 731/sq.ft
575 Patten Ave
92808
· 2,185 sq.ft · 4 Bedrooms · 3 Baths · House
· Office room · Equipped kitchen
92808 · 2,185 sq.ft · 4 Bedrooms · 3 Baths · House · Office room · Equipped kitchen
Welcome to Vista Rose, a gated Toll Brothers community in Placentia. Newly built and never occupied, this beautifully designed residence showcases the highly sought-after Lyda floor plan, thoughtfully designed with a dramatic two-story foyer, expansive open-concept great room, desirable main-level bedroom and bath, and spacious upstairs loft. The light-filled great room, casual dining area, and kitchen flow seamlessly together for comfortable everyday living and entertaining. Expansive multi-slide stacked doors open to the outdoor area, creating an inviting indoor-outdoor connection and enhancing the home’s bright, airy feel. The well-appointed kitchen is centered around a generous island and features abundant cabinetry and counter space, premium-style appliances, and a walk-in pantry. The main-level bedroom and bathroom provide excellent flexibility for guests, a home office, or evolving lifestyle needs. Upstairs are three additional bedrooms, including the primary suite, along with a
USD 1,598,000
468 S Old Bucket
View photo
House · for sale
USD 1,900,000
USD 714/sq.ft
468 S Old Bucket
92808
· 2,659 sq.ft · 4 Bedrooms · 3 Baths · House
· Balcony · Fireplace · Equipped kitchen
92808 · 2,659 sq.ft · 4 Bedrooms · 3 Baths · House · Balcony · Fireplace · Equipped kitchen
Welcome to this beautiful home in the highly desirable Rocky Point neighborhood of Anaheim Hills, nestled within the Nohl Ranch community. Offering 4 bedrooms, 3 bathrooms, and approximately 2,663 square feet of living space on an expansive 13,440-square-foot lot, this home combines comfort, space, and breathtaking mountain and foothill views. Step inside to soaring vaulted ceilings with exposed beams, a spacious formal living room with fireplace, and a separate dining area perfect for entertaining. The bright kitchen features abundant natural light and opens to a welcoming family room with hardwood flooring and a second fireplace. A convenient downstairs bedroom and bathroom provide flexibility for guests or a home office. Upstairs, you'll find a generous primary suite featuring a private balcony overlooking the San Gabriel Mountains, along with a beautiful primary bathroom offering dual sinks, a soaking tub, and a separate shower. An additional bonus room provides endless possibiliti
USD 1,900,000
28210 Pine Meadow Way
View photo
House · for sale
USD 1,525,000
USD 511/sq.ft
28210 Pine Meadow Way
92808
· 2,982 sq.ft · 4 Bedrooms · 3 Baths · House
· Fireplace · Equipped kitchen · Parking
92808 · 2,982 sq.ft · 4 Bedrooms · 3 Baths · House · Fireplace · Equipped kitchen · Parking
Welcome to this beautifully updated home in the desirable Bryant Ranch community! With a main level bedroom and full bath, a bonus room, 3-car garage, potential for RV parking, and beautiful mountain views, this move-in-ready home has so much to offer. Enjoy added peace of mind with major improvements already completed, including a new roof (2026), freshly painted exterior, whole-house PEX repiping, updated dual-pane windows, newer HVAC, and a whole-house fan. Step inside to an inviting living room featuring vaulted ceilings, a cozy fireplace, and expansive high windows that flood the space with natural light. Wood flooring flows from the entry through the family room and fully renovated kitchen, featuring quartz countertops, custom tile backsplash, recessed lighting, and new stainless steel appliances, including a KitchenAid double oven. A generously sized downstairs bedroom and full bathroom with a walk-in shower add flexibility to the floor plan. Upstairs, a standout feature is the
USD 1,525,000
4865 Via Del Corral
View photo
House · for sale
USD 1,999,900
USD 651/sq.ft
4865 Via Del Corral
92808
· 3,068 sq.ft · 6 Bedrooms · 3 Baths · House
· Garden · Equipped kitchen · Lift
92808 · 3,068 sq.ft · 6 Bedrooms · 3 Baths · House · Garden · Equipped kitchen · Lift
Welcome to 4865 Via Del Corral, a beautifully maintained six-bedroom residence situated on an expansive lot in one of Yorba Linda’s desirable neighborhoods. Offering an exceptional blend of comfort, elegance, and functionality, this inviting home has been lovingly cared for and thoughtfully updated throughout. At the heart of the home is a stunning chef’s kitchen featuring top-of-the-line Thermador appliances, exquisite custom cabinetry, beautiful countertops, and an oversized center island. Designed with both everyday living and entertaining in mind, the kitchen also features a built-in mixer lift, a thoughtful addition for the avid baker. The kitchen opens seamlessly to a spacious family room, creating an inviting gathering space with views of the backyard. Additional highlights include beautiful wood-look flooring, a dramatic entry with a sweeping staircase, soaring ceilings, and an elegant formal dining room filled with natural light. Step outside to discover a truly special backya
USD 1,999,900
701 S Londerry Lane
View photo
House · for sale
USD 1,799,000
USD 610/sq.ft
701 S Londerry Lane
92808
· 2,949 sq.ft · 4 Bedrooms · 2 Baths · House
· Garden · Swimming pool
92808 · 2,949 sq.ft · 4 Bedrooms · 2 Baths · House · Garden · Swimming pool
A rare opportunity to reimagine a truly exceptional property, where breathtaking panoramic views, an expansive 12,700-square-foot lot, and a spectacular infinity-edge pool create the foundation for something extraordinary. Perched in an elevated setting, this remarkable property captures unobstructed vistas of sparkling city lights, distant mountains, dramatic sunsets, and nightly Disneyland fireworks. Originally selected as one of the community's most coveted homesites, this trophy lot offers a combination of scale, privacy, and views that is increasingly difficult to replicate. Mature palms, lush landscaping, and a terraced backyard frame the scenery, while an infinity-edge pool, elevated spa, covered outdoor entertaining areas, built-in BBQ area and generous grounds invite a new vision for Southern California indoor-outdoor living. The existing 2,954-square-foot residence offers four bedrooms and three bathrooms, including a desirable main-level primary suite. Vaulted ceilings with
USD 1,799,000
17841 Collins
View photo
House · for sale
USD 2,488,000
USD 799/sq.ft
17841 Collins
92808
· 3,111 sq.ft · 6 Bedrooms · 3 Baths · House
· Garden · Parking · Equipped kitchen · Swimming pool
92808 · 3,111 sq.ft · 6 Bedrooms · 3 Baths · House · Garden · Parking · Equipped kitchen · Swimming pool
Villa park garden estate with private pool and 4 car garage. Discover a rare opportunity to own this peaceful garden estate in the heart of Villa Park. Set on almost 0.58-acre flat lot. This beautifully surrounded by mature landscaping, enchanting garden pathways, a peaceful retreat with inviting impressive gazebo provide ideal spaces to relax, entertain, and enjoy the outdoors. A main home, guess home, a sparkling pool, and an oversize 4 car garage with laundry room. The property offers a unique blend of privacy, charm, and versatile living spaces. The main residence offers 6 bedrooms and 3.5 baths, open concept where the living areas flow seamlessly from welcoming living room to dining room, family room and kitchen, the upgraded finishes and modernized bathrooms add comfort and style. A guess home 2 bedrooms and 1 bath with charming open beamed vaulted ceiling overlooks the pool. An oversize detached four car garage features w laundry room. The expansive circular driveway. Whether en
USD 2,488,000

Get email alerts

Don't miss out: be the first to know about new properties

The alert was correctly created

On subscribing you accept the conditions of use and the privacy policy
Alert
Receive new ads in your inbox
Save this search
Receive alerts for new listings

We'll send you an email when we have new properties for: "Properties for sale in 92808"

The alert was correctly created

Get email alerts and be the first to see new listings
Required field
On subscribing I accept the terms of the privacy policy
Perfect! You'll soon start receiving new listings via email
Alert
Receive an email when we have new ads for Properties for sale in 92808
Save this search
Filters

Bedrooms

Size (sq.ft)

sq.ft
sq.ft

Price

USD
USD

Property type

Bathrooms

Clear all filters
Receive notifications when new entries are published.