599 houses for sale in 94061

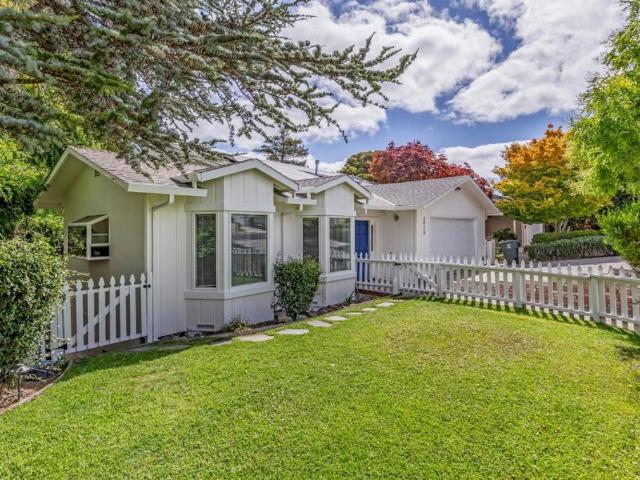
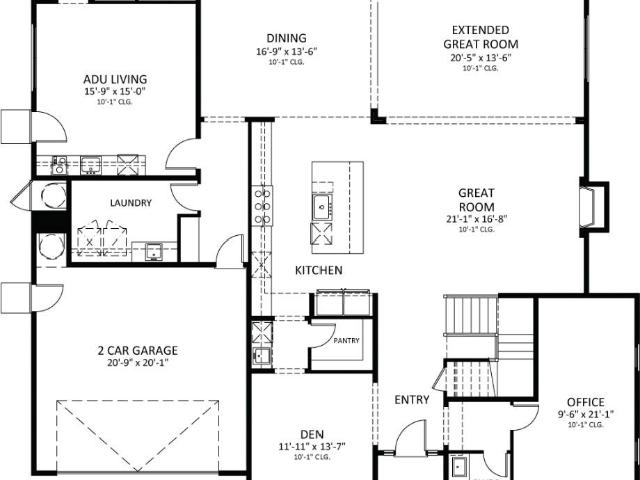
2229 Howard Avenue
View photo
House · for sale
USD 2,799,000
USD 1,769/sq.ft
2229 Howard Avenue
94061
· 1,582 sq.ft · 4 Bedrooms · 2 Baths · House
· Garden · Office room · Fireplace · Equipped kitchen · Parking · Air conditioning · Heating
94061 · 1,582 sq.ft · 4 Bedrooms · 2 Baths · House · Garden · Office room · Fireplace · Equipped kitchen · Parking · Air conditioning · Heating
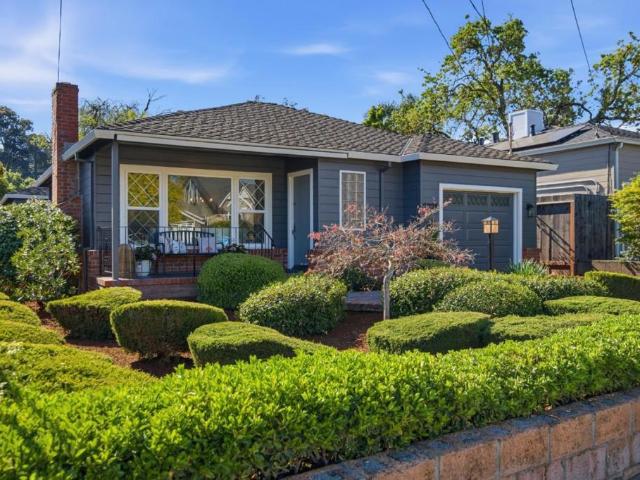
Located in one of San Carlos' most sought-after neighborhoods, this thoughtfully updated residence blends timeless appeal with meaningful improvements for today's lifestyle. Recent upgrades include a new central heat and air & an upgraded electrical panel for enhanced comfort and efficiency. Refinished hardwood floors, fresh paint and abundant natural light create a warm, inviting atmosphere throughout. The living room is anchored by a fireplace & large picture windows, while the formal dining room opens to the backyard through French doors for seamless indoor-outdoor living. The spacious kitchen offers generous counter space, abundant cabinetry & breakfast nook for everyday dining. The oversized primary bed features direct backyard access, while three additional beds provide flexibility for family, guests, or a home office. An attached garage with epoxy-finished floor adds functionality. The private backyard offers an inviting setting for outdoor dining, entertaining, gardening or rel
USD 2,799,000
150 Positano Circle
View photo
Townhouse · for sale
USD 1,789,000
USD 1,178/sq.ft
150 Positano Circle
94061
· 1,518 sq.ft · 3 Bedrooms · 2 Baths · Townhouse
· Fireplace · Equipped kitchen · Parking · Heating · Swimming pool
94061 · 1,518 sq.ft · 3 Bedrooms · 2 Baths · Townhouse · Fireplace · Equipped kitchen · Parking · Heating · Swimming pool
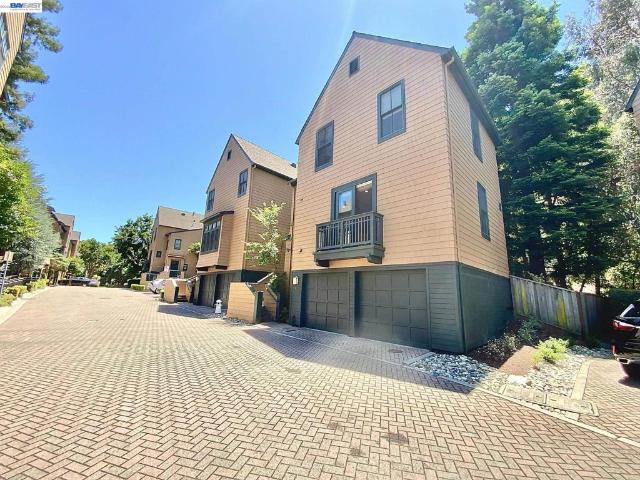
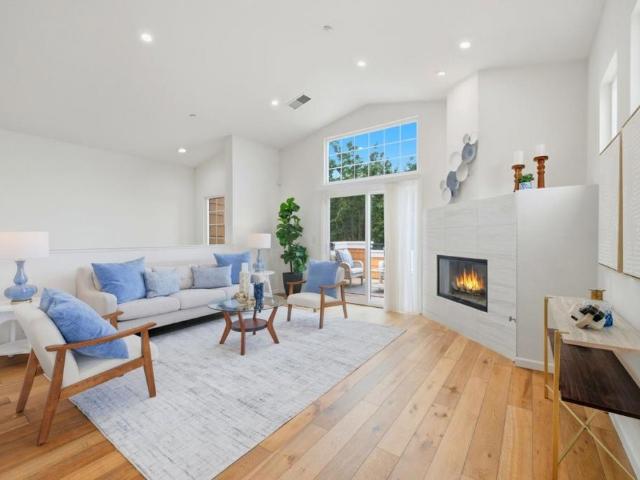
Located in Redwood City, this 3-bedroom, 2-bath home offers 1,520 sq ft of living space on a 1,765 sq ft lot. The remodeled kitchen is equipped with a gas cooktop, oven range, microwave, dishwasher, and refrigerator, complemented by a breakfast bar and a dining area in the living room. Flooring includes a mix of tile, carpet, and hardwood throughout. Wood burning fireplace in the living room brings warmth and character. The home features a separate family room and central forced air heating, with no cooling system. Laundry area is conveniently located in the garage with a washer and dryer included. Bathrooms have double sinks, tile flooring, and showers over tubs. Additional amenities include vaulted and high ceilings and a walk-in closet. The property has a 2-car garage and access to fenced pool and spa facilities within the community. The residence is within the Belmont-Redwood Shores Elementary School District. Corner unit located beside a walking path and water features
USD 1,789,000
240 Berkshire Avenue
View photo
House · for sale
USD 1,195,000
USD 1,018/sq.ft
240 Berkshire Avenue
94061
· 1,173 sq.ft · 3 Bedrooms · 1 Bath · House
94061 · 1,173 sq.ft · 3 Bedrooms · 1 Bath · House
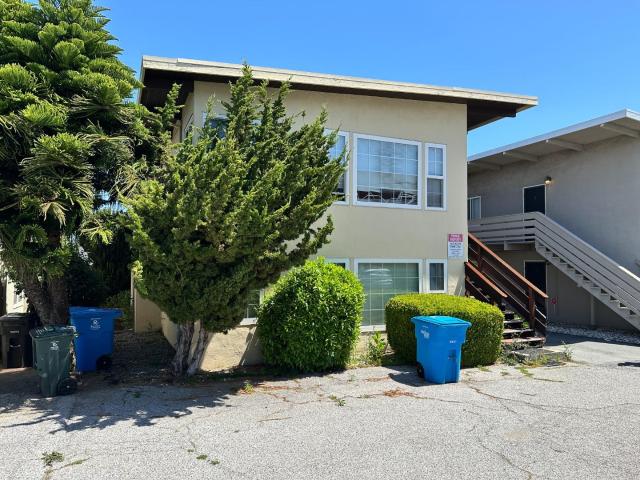
Prime investment opportunity for this 10,000 square foot flat lot with 100 feet of frontage. Great development potential for multi-family or the chance to renovate the 3 bedroom, 1 bathroom home & detached living unit. The back of the property fronts First Avenue. Buyer to confirm with the County any and all development and building potential
USD 1,195,000
22 Susan Gale Court
View photo
House · for sale
USD 3,450,000
USD 1,405/sq.ft
22 Susan Gale Court
94061
· 2,454 sq.ft · 2 Bedrooms · 2 Baths · House
· Office room · Deck · Equipped kitchen · Parking
94061 · 2,454 sq.ft · 2 Bedrooms · 2 Baths · House · Office room · Deck · Equipped kitchen · Parking
Sweeping San Francisco Bay views define this rare single-level Sharon Hills end-unit townhome, where an expansive rear deck wraps around the rear of the home overlooking the dazzling vistas beyond. Hardwood floors extend throughout the home, which includes two bedrooms, a spacious office/den with Murphy bed, and 2.5 baths. Floor-to-ceiling windows and French doors in the living room and primary suite captures the views while a formal dining room and updated kitchen with exotic marble finishes and casual dining area further enhance the home's appeal. Additional highlights include an attached two-car garage with custom built-ins, a community pool, spa, and tennis court, plus access to highly regarded Las Lomitas schools
USD 3,450,000
Could you also be interested in
1176 Laurel Street
View photo
House · for sale
USD 2,800,000
USD 1,348/sq.ft
1176 Laurel Street
94061
· 2,077 sq.ft · House
· Patio · Parking
94061 · 2,077 sq.ft · House · Patio · Parking
1176 Laurel St is a well-situated mixed-use investment opportunity located in the thriving city of San Carlos, California. The subject property is situated on a 4,905 square foot parcel of land and features a gross building area of approximately 2,080 square feet. Additionally, the subject property offers convenient rear parking, while the two-bedroom unit boasts a private patio for added comfort and outdoor enjoyment. Known as'The City of Good Living, San Carlos is notorious for its excellent climate and great location along the Peninsula. 1176 Laurel St rests in the heart of San Carlos along El Camino Real. The subject property is ideally located on Laurel St within walking distance of Downtown San Carlos, offering renters a myriad of dining, shopping, and entertainment options. Renters at 1176 Laurel St enjoy convenient access to major transportation corridors including El Camino Real, the San Carlos Caltrain, U. S. Route 101, and Interstate 280. The subject property is also located
USD 2,800,000
537 7th Avenue
View photo
House · for sale
USD 1,999,000
USD 1,190/sq.ft
537 7th Avenue
94061
· 1,679 sq.ft · 3 Bedrooms · 3 Baths · House
· Garden · Equipped kitchen · Parking
94061 · 1,679 sq.ft · 3 Bedrooms · 3 Baths · House · Garden · Equipped kitchen · Parking
Rare Fair Oaks, Menlo Park Opportunity where privacy, location, and modern upgrades come together. Featuring a new private gate, gorgeous front and back gardens with automatic irrigation, extra living space, spacious parking, designer-updated kitchen and baths, and unbeatable access to Meta and top private school convenience
USD 1,999,000
546 Sand Hill Circle
View photo
Townhouse · for sale
USD 2,450,000
USD 1,126/sq.ft
546 Sand Hill Circle
94061
· 2,174 sq.ft · 3 Bedrooms · 2 Baths · Townhouse
· Fireplace · Equipped kitchen
94061 · 2,174 sq.ft · 3 Bedrooms · 2 Baths · Townhouse · Fireplace · Equipped kitchen
Enjoy the best locaton for commuting to 280, Stanford, downtown Menlo Park and Palo Alto and yet feel a world away in this beautifully remodeled end-unit townhome overlooking the 13th tee of the Sharon Heights Golf and Country Club. The owners have spared no expense in creating the perfect home. The manicured entrance leads to the front door and foyer. Once in, you'll appreciate the spacious layout, abundant natural light, and seamless indoor-outdoor flow. High ceilings and tall windows frame stunning golf course views, while a professional Wolf gas range, separate prep sink and wine refrigerator will delight any home chef. The main level includes the spacious living room with fireplace and separate formal dining room. Past the kitchen, an extended informal eating area with skylights will make dining a delight. The second level features a separate family room and a beautifully remodeled bathroom with new vanity, double sinks, and a modern tiled shower. A walk-in closet provides excepti
USD 2,450,000
2110 Williams Street
View photo
House · for sale
USD 3,350,000
USD 1,017/sq.ft
2110 Williams Street
94061
· 3,294 sq.ft · House
· Terrace · Parking
94061 · 3,294 sq.ft · House · Terrace · Parking
A+ Location half block to Stanford in the College Terrace Neighborhood, backing up to a 1+ acre park with direct access. Convert the carport into up to 4 new ADU units to make this an 8 Unit property for HUGE income and property value increases! This property is offered individually, or conjunction with our listing of the neighboring property at 2120. 2122 Williams St (duplex). Strong in-place income, attractive floor plans, private outdoor spaces, covered parking, and direct gated access to Cameron Park. Located just steps from Stanford University, Stanford Research Park, California Avenue, Caltrain, shopping, dining, and major employment centers, the property benefits from exceptional tenant demand
USD 3,350,000
2120 Williams Street
View photo
House · for sale
USD 1,900,000
USD 2,261/sq.ft
2120 Williams Street
94061
· 840 sq.ft · House
· Terrace · Parking
94061 · 840 sq.ft · House · Terrace · Parking
A+ Location half block to Stanford in the College Terrace Neighborhood, backing up to a 1+ acre park with direct access. Convert the carport into 2 new ADU units to make this a 4-plex property for HUGE income and property value increases! This property is offered individually, or also find our listing of the neighboring property at 2106. 2112 Williams St. Strong in-place income, attractive floor plans, private outdoor spaces, covered parking, and direct gated access to Cameron Park. Located just steps from Stanford University, Stanford Research Park, California Avenue, Caltrain, shopping, dining, and major employment centers, the property benefits from exceptional tenant demand
USD 1,900,000
623 Middle Avenue
View photo
Townhouse · for sale
USD 1,795,000
USD 1,235/sq.ft
623 Middle Avenue
94061
· 1,453 sq.ft · 2 Bedrooms · 2 Baths · Townhouse
· Patio · Parking · Fireplace · Equipped kitchen
94061 · 1,453 sq.ft · 2 Bedrooms · 2 Baths · Townhouse · Patio · Parking · Fireplace · Equipped kitchen
Light filled and beautifully remodeled, this inviting West Menlo Park townhome offers comfort, style, and convenience in one of the areas most desirable and tightly held communities. Soaring vaulted ceilings and expansive windows fill the home with natural light, while hardwood floors, a cozy fireplace, and tasteful updates create warm, welcoming living spaces. The kitchen features quartz countertops, modern cabinetry, appliances, and tile accents, with a barn door opening to the dining area and living room, creating a comfortable flow for daily living and entertaining. From the living area, glass doors open to a private patio surrounded by mature landscaping, ideal for morning coffee, outdoor dining, or relaxing at days end. Upstairs, two spacious bedroom suites each with private bath and custom closet organization, while upstairs laundry adds convenience. A detached one car garage, an additional designated parking space, and a main level half bath complete the home. Ideally located w
USD 1,795,000
1846 1 Woodside Rd
View photo
House · for sale
USD 1,798,900
1846 1 Woodside Rd
94061
· House
· Equipped kitchen · Parking
94061 · House · Equipped kitchen · Parking
Investor Opportunity in Prime Redwood City Location! Well-maintained 2034 square foot duplex ideally situated on Woodside Road, offering exceptional convenience and long-term investment potential. The property has been occupied by reliable long-term tenants for approximately 12 years who are willing to stay or vacate depending on the buyer's preference, providing flexibility for both investors and owner-occupants. Each unit features its own private garage and updated kitchen remodeled approximately 10 years ago. Located in a highly desirable, walkable and bike-friendly neighborhood, the property is just minutes from vibrant Downtown Redwood City with its popular dining, shopping, entertainment, and community events. Conveniently located approximately half a mile from highly rated Woodside High School and offering easy access to Highways 101 and 280, making commuting throughout Silicon Valley and to San Francisco a breeze. Enjoy Redwood City's renowned sunny climate and strong rental de
USD 1,798,900
265 Waverley St
View photo
House · for sale
USD 3,600,000
USD 664/sq.ft
265 Waverley St
94061
· 5,414 sq.ft · House
· Patio · Deck
94061 · 5,414 sq.ft · House · Patio · Deck
Exceptional investment opportunity in the highly sought-after Linfield Neighborhood, one of the Peninsula's premier rental locations. Ideally situated just minutes from downtown Menlo Park, downtown Palo Alto, Stanford University, Burgess Park, Meta, shopping, dining, and major employers. This well-maintained four-unit apartment building features an excellent unit mix: (1) 3-BR/2BA, (1) 2-BR/2BA, (1) 2-BR/1BA, (1) 1-BR/1BA, all with attractive and functional floor plans. Two units offer private patios, while 1 upper unit features expansive rooftop decks. Each apartment has its own water heater. Located within an excellent school district, this property offers strong rental demand and significant upside potential, making it an outstanding investment for both seasoned and first-time investors
USD 3,600,000
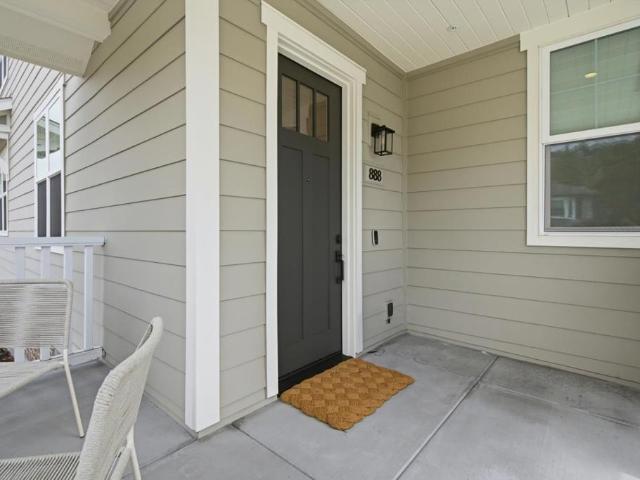
888 Broadway
View photo
Townhouse · for sale
USD 2,188,888
USD 1,129/sq.ft
888 Broadway
94061
· 1,938 sq.ft · 3 Bedrooms · 2 Baths · Townhouse
· Office room · Gym · Balcony · Equipped kitchen · Parking
94061 · 1,938 sq.ft · 3 Bedrooms · 2 Baths · Townhouse · Office room · Gym · Balcony · Equipped kitchen · Parking
888 Broadway, beautifully designed 2024-built corner-unit in the heart of Belmont, where modern construction, elevated finishes, and thoughtful design come together w. High ceilings & exceptional natural light. The main level ft. An open-concept living & dining area w/ soaring ceilings & expansive windows. The chef-inspired kitchen offers premium cabinetry, sleek stone countertops, and large center island; perfect for casual meals or entertaining. A convenient half bath adds everyday functionality for guests. Upstairs, 2 guest bedrooms share a well-appointed bathroom w/ a shower-over-tub. The primary suite ft walk-in closet, abundant natural light, and direct access to a private balcony; ideal for morning coffee or winding down at sunset. The spa-like primary bathroom includes dual sinks and oversized stall shower. The LL offers versatile bonus space ideal for a home office, gym, or media room, w/ direct interior access to 2-car garage. As a corner unit, the home enjoys enhanced privac
USD 2,188,888
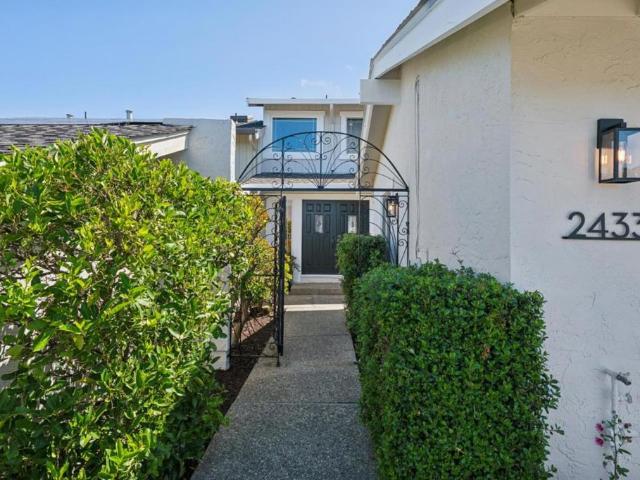
2433 Hastings Drive
View photo
House · for sale
USD 2,280,000
USD 1,013/sq.ft
2433 Hastings Drive
94061
· 2,250 sq.ft · 3 Bedrooms · 2 Baths · House
· Deck · Balcony · Fireplace · Equipped kitchen
94061 · 2,250 sq.ft · 3 Bedrooms · 2 Baths · House · Deck · Balcony · Fireplace · Equipped kitchen
Welcome Home! Nestled in the Carlmont Summit neighborhood, this exceptional hilltop residence offers breathtaking panoramic views stretching from bridge to bridge and, on clear days, all the way to the San Francisco skyline. Bathed in natural light, the home's living spaces are thoughtfully designed to showcase the spectacular vistas. The elegant living and dining room features soaring ceilings, expansive windows, and a beautiful cast stone fireplace. A separate family room opens to an oversized deck through walls of glass and sliding doors. Perfect for hosting summer BBQs, outdoor dining, or a play area for kids. The beautifully updated kitchen features abundant cabinetry, quartz countertops and backsplash, and stainless steel appliances. Upstairs, the spacious primary suite offers a private balcony with stunning panoramic views and a generous walk-in closet. Additional highlights include refinished hardwood floors, new light fixtures, and numerous thoughtful updates. A spacious two-c
USD 2,280,000
1120 Elmer Street
View photo
House · for sale
USD 1,680,000
USD 669/sq.ft
1120 Elmer Street
94061
· 2,508 sq.ft · 4 Bedrooms · House
· Office room
94061 · 2,508 sq.ft · 4 Bedrooms · House · Office room
Incredible opportunity to acquire a rarely available Fourplex in downtown Belmont that offers significant add-value for a new owner, with one unit already vacant and another coming vacant soon. Renovate and achieve top market rents immediately! (4) One-Bedroom / One-Bath Units. Newly upgraded electrical system and new sewer lateral piping installed ($22k). Individual water heaters. Walking distance to Belmont Caltrain Station and Belmont Village Shopping Center. Walk Score: 88 (Very Walkable). Surrounded by major Life Science & Biotech Development Projects estimated to deliver 13,000 employees. High paying research, tech & life science jobs. Potential future tenants! Close proximity to highly ranked schools including Carlmont High School (10/10 Rating). Ideal for owner-occupiers, value-add multifamily investors, small syndicators, 1031 exchange buyers, life-science workforce housing, and family offices
USD 1,680,000
19 Edgewood Pl
View photo
House · for sale
USD 2,090,000
USD 1,109/sq.ft
19 Edgewood Pl
94061
· 1,884 sq.ft · 3 Bedrooms · 2 Baths · House
· Garden · Deck · Equipped kitchen
94061 · 1,884 sq.ft · 3 Bedrooms · 2 Baths · House · Garden · Deck · Equipped kitchen
For the first time since its pristine 2003 construction, this detached Ross Woods masterpiece is available to welcome you home. 3 Bedrooms & 2.5 Bath, Bathed in brilliant natural light from soaring ceilings and expansive windows, the residence greets you with timeless crown molding and an airy, open-concept floor plan designed for effortless modern living. The heart of the home seamlessly connects daily life to outdoor bliss. Imagine hosting gatherings in a sun-drenched dining area where elegant French doors swing open to your private, peaceful backyard deck. For the culinary enthusiast, the gourmet kitchen boasts a premium gas range equipped with four powerful burners. Upstairs, convenience meets luxury with all bedrooms and a dedicated laundry room thoughtfully placed on the same level. The primary suite is a true sanctuary—a serene haven complete with a massive walk-in closet featuring custom organizers. Indulge in the spa-like bathroom, featuring a deep soaking tub, a separate show
USD 2,090,000
97 Belleau Ave
View photo
House · for sale
USD 2,997,000
USD 1,881/sq.ft
97 Belleau Ave
94061
· 1,593 sq.ft · 3 Bedrooms · 2 Baths · House
94061 · 1,593 sq.ft · 3 Bedrooms · 2 Baths · House
Welcome to this stunning gem in the prestigious and highly sought-after community of Atherton. This charming single-level 1,600 sq ft home features 3 bedrooms and 2 bathrooms, ideally situated in one of the Bay Area's most desirable neighborhoods. Enjoy a convenient commute to both San Francisco and Silicon Valley, with major employers such as Meta, Google, and Apple just a short drive away. Stanford University and Stanford Medical Center are also nearby, making this residence an exceptional choice for professionals and families alike. The home has been recently upgraded with newly refurbished wooden flooring, remodeled bathrooms, and fresh interior and exterior paint, offering a move-in-ready opportunity with modern appeal. Set in a beautiful, serene, and tree-lined neighborhood, this is a perfect place to raise a family, enjoy peaceful walks, and experience the privacy and charm that Atherton is known for. Don't miss this rare chance to own your forever home in one of California's mo
USD 2,997,000
248 Fairmont Avenue
View photo
House · for sale
USD 2,300,000
USD 1,360/sq.ft
248 Fairmont Avenue
94061
· 1,690 sq.ft · 3 Bedrooms · 2 Baths · House
· Garden · Fireplace · Equipped kitchen
94061 · 1,690 sq.ft · 3 Bedrooms · 2 Baths · House · Garden · Fireplace · Equipped kitchen
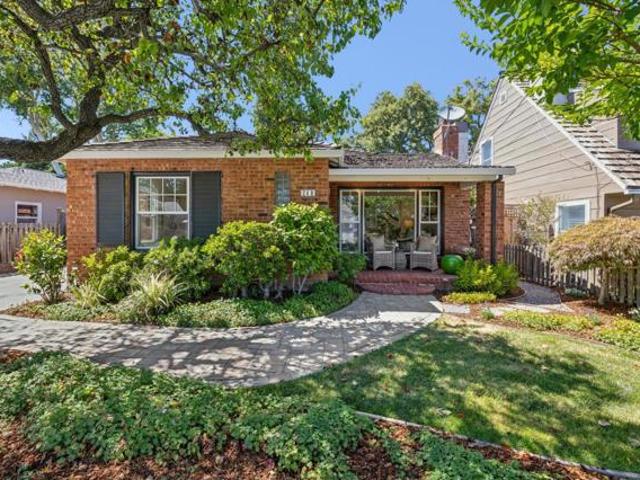
Imagine arriving home to 248 Fairmont Ave, tucked away in the beloved White Oaks neighborhood. Captivating from the curb, dappled sunlight filters through a lush tree canopy over flowering gardens and a paver pathway leading to the front porch of a classic 1941 brick facade. Inside the central foyer, timeless history meets fresh modern living. Warm golden oak floors, cottage-style windows, and crisp crown molding guide you through the understated layout. A grand picture window floods the living room with light, highlighting the custom fireplace. Nearby, the formal dining room invites lively dinner parties that flow effortlessly into a chef-inspired kitchen. Boasting rich dark granite, sleek stainless appliances, and a casual dining counter, this space makes cooking a true joy. The adjoining family room leads you outdoors to a private backyard sanctuary. This tranquil, leafy garden is a tapestry of color and texture, perfect for quiet morning coffee or intimate evening gatherings. Back
USD 2,300,000
3416 Plateau Drive
View photo
House · for sale
USD 23,250,000
USD 15,000/sq.ft
3416 Plateau Drive
94061
· 1,550 sq.ft · 3 Bedrooms · 2 Baths · House
· Deck · Fireplace · Equipped kitchen · Parking
94061 · 1,550 sq.ft · 3 Bedrooms · 2 Baths · House · Deck · Fireplace · Equipped kitchen · Parking
Welcome to the neighborhood! Be dazzled by the Elegant Features and the View! A truly beautiful place to call home, this Belmont gem offers tasteful upgrades and timeless charm at every turn. From your arrival, the white picket fence, mature landscaping, and paver driveway set the tone for a welcoming residence. Inside, discover remodeled floors, updated bathrooms, and expansive windows that frame breathtaking views stretching all the way to the Bay. The cozy kitchen, finished garage, and double decks create the perfect blend of comfort and functionality ideal for living, working, and entertaining. Featuring 3 bedrooms, 2 bathrooms, and 2 fireplaces, this home provides the perfect balance of style and practicality. You are in the highly rated Belmont Unified School District: Fox Elementary and Ralston Middle School are a short walk away, and Carlmont High School is nearby. For weekends, Hillsdale Shopping Center and the Peninsula Golf & Country Club are just minutes out. You will love
USD 23,250,000
15 Montana Ln, Menlo Park, CA 94025 | MLS #ML82051
View photo
House · for sale
USD 7,595,000
USD 1,948/sq.ft
15 Montana Ln, Menlo Park, CA 94025 | MLS #ML82051
94061
· 3,897 sq.ft · 5 Bedrooms · 5 Baths · House
· Garden · Equipped kitchen
94061 · 3,897 sq.ft · 5 Bedrooms · 5 Baths · House · Garden · Equipped kitchen
Tucked on a quiet cul-de-sac in prime West Menlo Park, this transitional style home on a large, usable lot with a backyard ideal for entertaining or everyday living. A light-filled entry leads into an open, easy-flowing floor plan, with stacking glass doors that connect seamlessly to the outdoors. The chefs kitchen, features Wolf and Sub-Zero appliances, quartz countertops, and both butlers and walk-in pantries. Flexible living spaces include a private ADU with its own living area, bedroom, and full bath, ideal for guests or extended family, along with a dedicated first-floor office, a spacious den, and a main-level laundry room with sink. Upstairs boasts a luxurious grand suite with a walk-in closet and spa-inspired bath with an oversized walk-in shower. Three secondary bedrooms and two full baths complete the second floor. Located near highly ranked schools, close to Sharon Hills Park and Atherton, with easy access to downtown Menlo Park, Stanford University, Stanford Shopping Center
USD 7,595,000
15 Montana Lane
View photo
House · for sale
USD 7,595,000
USD 1,948/sq.ft
15 Montana Lane
94061
· 3,897 sq.ft · 5 Bedrooms · 4 Baths · House
· Garden · Equipped kitchen
94061 · 3,897 sq.ft · 5 Bedrooms · 4 Baths · House · Garden · Equipped kitchen
Tucked on a quiet cul-de-sac in prime West Menlo Park, this transitional style home on a large, usable lot with a backyard ideal for entertaining or everyday living. A light-filled entry leads into an open, easy-flowing floor plan, with stacking glass doors that connect seamlessly to the outdoors. The chefs kitchen, features Wolf and Sub-Zero appliances, quartz countertops, and both butlers and walk-in pantries. Flexible living spaces include a private ADU with its own living area, bedroom, and full bath, ideal for guests or extended family, along with a dedicated first-floor office, a spacious den, and a main-level laundry room with sink. Upstairs boasts a luxurious grand suite with a walk-in closet and spa-inspired bath with an oversized walk-in shower. Three secondary bedrooms and two full baths complete the second floor. Located near highly ranked schools, close to Sharon Hills Park and Atherton, with easy access to downtown Menlo Park, Stanford University, Stanford Shopping Center
USD 7,595,000
3320 Kimberly Way
View photo
Townhouse · for sale
USD 1,200,000
USD 953/sq.ft
3320 Kimberly Way
94061
· 1,259 sq.ft · 3 Bedrooms · 2 Baths · Townhouse
· Office room · Deck · Fireplace · Equipped kitchen · Swimming pool
94061 · 1,259 sq.ft · 3 Bedrooms · 2 Baths · Townhouse · Office room · Deck · Fireplace · Equipped kitchen · Swimming pool
Welcome to this beautifully updated Laguna Vista townhouse offering the perfect blend of comfort, style, and convenience. The flexible floor plan features 3 bedrooms, 2 full baths, an updated kitchen with granite countertops and stainless-steel appliances, and a spacious living area with fireplace. Enjoy seamless indoor-outdoor living with a private deck ideal for relaxing or entertaining. Upstairs, vaulted ceilings and abundant natural light create an inviting atmosphere, while the primary suite offers a versatile bonus space perfect for a home office, reading nook, or workout area. Community amenities include a pool, clubhouse, and beautifully maintained grounds. Conveniently located near parks, the Bay Trail, shopping, dining, and major commute routes. A wonderful opportunity to enjoy Peninsula living in one of San Mateo's most desirable communities
USD 1,200,000
123 Positano Circle
View photo
Townhouse · for sale
USD 1,225,000
USD 1,094/sq.ft
123 Positano Circle
94061
· 1,119 sq.ft · 2 Bedrooms · 2 Baths · Townhouse
· Patio · Parking · Fireplace · Swimming pool
94061 · 1,119 sq.ft · 2 Bedrooms · 2 Baths · Townhouse · Patio · Parking · Fireplace · Swimming pool
This one is not to be missed! You're very own private end unit home with an attached two car garage including a Tesla charger. High ceilings with an abundance of natural light fill this open concept floor plan. New double pane windows through-out and custom window treatments. Recessed lighting, beautiful marble stone gas fireplace, quartz countertops, marble backsplash and stainless steel appliances. French oak wide plank hardwood floors, nest thermostat, ring doorbell and security camera at the garage. Sliding glass doors open to a large private patio for relaxing and enjoying a barbecue meal with family and friends. The primary suite offers a double sink vanity with a large soaking tub and wall to wall mirrored closets. Sparkling HOA pool and spa. Close to walking trails and scenic views. Amazing location and community, Nob Hill shopping center and The Bay Club. Top rated Redwood Shores Elementary school
USD 1,225,000
199 Brookwood Road
View photo
House · for sale
USD 4,695,000
USD 1,398/sq.ft
199 Brookwood Road
94061
· 3,358 sq.ft · 4 Bedrooms · 3 Baths · House
· Office room · Fireplace · Equipped kitchen
94061 · 3,358 sq.ft · 4 Bedrooms · 3 Baths · House · Office room · Fireplace · Equipped kitchen
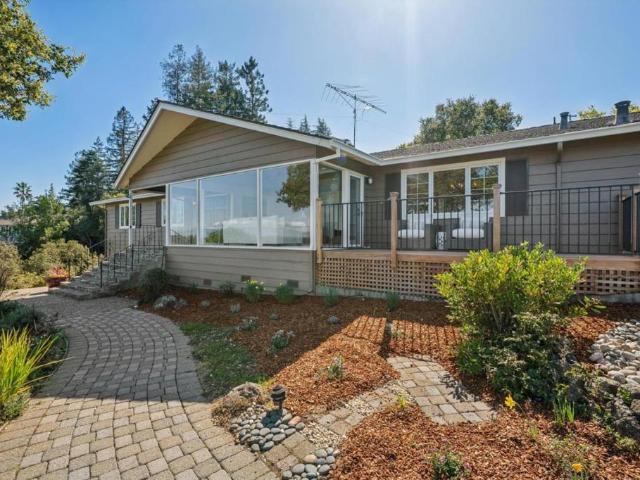
Significant Mid-Century Modern Architecture with Bay Views. Sweeping San Francisco Bay views take center stage at this exceptional Woodside Hills property with fresh updates throughout. Spanning one acre, the elevated corner lot is positioned to capture the expansive views while also providing generous level areas for outdoor living. Enhancing the setting is the gentle sound of a meandering creek and strolling paths that create a distinctly parklike ambiance. Fresh interior updates include new paint, refinished hardwood floors, and new carpet, all complementing the living rooms signature vaulted ceiling, handcrafted with layered redwood cedar rising to a dramatic center peak. Multiple fireplaces add warmth and character, while glass doors open to several outdoor spaces oriented to enjoy the Bay views. The formal living room and dining room each have Bay views, plus there is a large open kitchen and family room for everyday gatherings. Four bedrooms, an office, and 3.5 baths are well ar
USD 4,695,000
234 Beresford Avenue
View photo
House · for sale
USD 1,695,000
USD 1,898/sq.ft
234 Beresford Avenue
94061
· 893 sq.ft · 2 Bedrooms · 1 Bath · House
· Patio · Garden · Gym · Fireplace · Equipped kitchen
94061 · 893 sq.ft · 2 Bedrooms · 1 Bath · House · Patio · Garden · Gym · Fireplace · Equipped kitchen
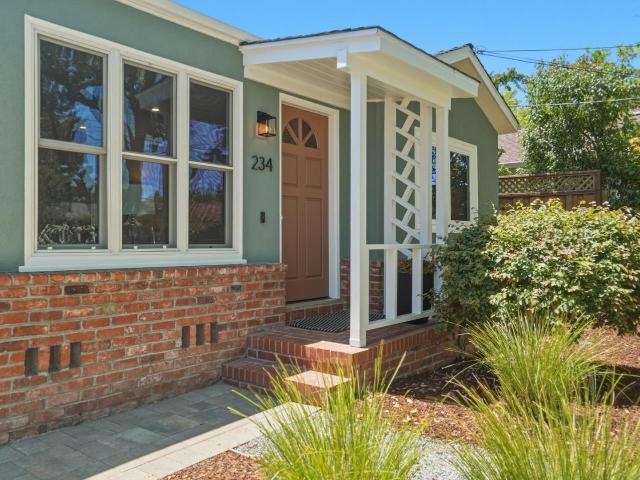
Welcome to this beautifully updated home in the heart of Horgan Ranch, where modern upgrades meet everyday comfort. The light-filled kitchen features stainless steel appliances with a professional gas range and abundant cabinet space. Freshly painted inside and out, additional features include hardwood floors, air conditioning, a cozy wood-burning fireplace, and updated lighting. A modern, detached 120 sq. Ft. bonus room offers flexible space for a home office, gym, or recreation room. Outside, lush landscaping surrounds a private backyard with a paved patio and decomposed granite lounge area, perfect for entertaining. Just minutes from Woodside Plaza, nearby parks, and the vibrant downtowns of Redwood City and Menlo Park. Easy commuter access to all major tech hubs. Come find the best that Redwood City has to offer in the heart of Silicon Valley!
USD 1,695,000

Get email alerts

Don't miss out: be the first to know about new properties

The alert was correctly created

On subscribing you accept the conditions of use and the privacy policy
Alert
Receive new ads in your inbox
Save this search
Receive alerts for new listings

We'll send you an email when we have new properties for: "Houses for sale in 94061"

The alert was correctly created

Get email alerts and be the first to see new listings
Required field
On subscribing I accept the terms of the privacy policy
Perfect! You'll soon start receiving new listings via email
Alert
Receive an email when we have new ads for Houses for sale in 94061
Save this search
Filters

Bedrooms

Size (sq.ft)

sq.ft
sq.ft

Price

USD
USD

Property type

Bathrooms

Clear all filters
Receive notifications when new entries are published.