514 houses for sale in 94804

1411 Hawthorne Terr
View photo
House · for sale
USD 2,695,000
USD 977/sq.ft
1411 Hawthorne Terr
94804
· 2,756 sq.ft · 4 Bedrooms · 3 Baths · House
· Garden · Terrace · Equipped kitchen · Parking
94804 · 2,756 sq.ft · 4 Bedrooms · 3 Baths · House · Garden · Terrace · Equipped kitchen · Parking
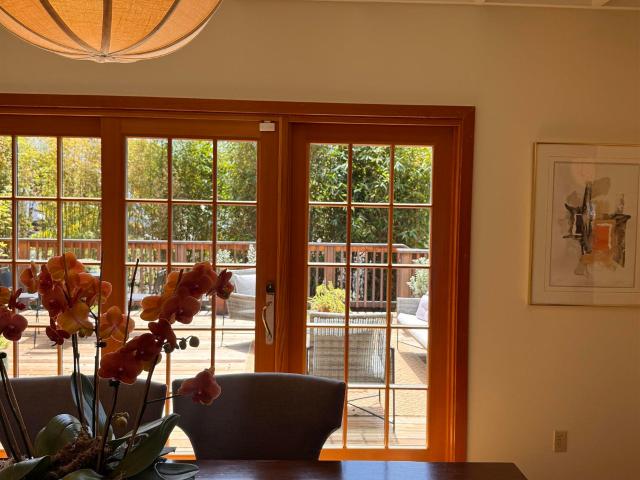
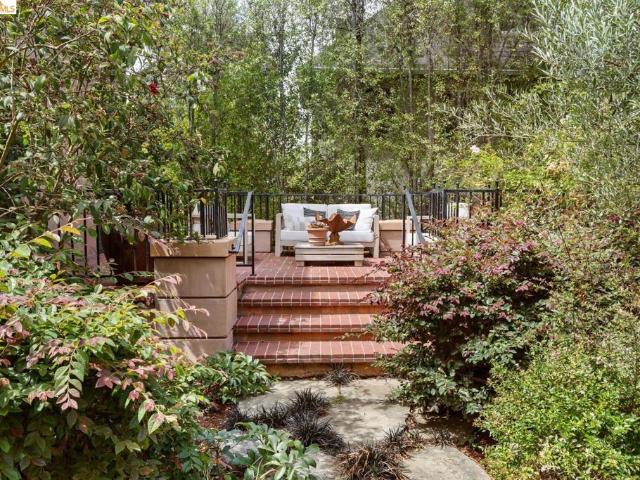
A rare Julia Morgan Mediterranean, meticulously renovated and set among lush gardens on one of Berkeley’s most sought-after streets. You can feel the architect’s hand everywhere, in the graceful proportions, arched doorways, and built-in cabinetry that have defined her work for over a century. Large picture windows bring the outdoors in, filling the home with natural light throughout. The stunning and spacious living room opens through French doors to a loggia and terrace, blurring the line between indoors and out and leading you to equally beautiful grounds and a bubbling fountain. The stunning chef’s kitchen is just as welcoming, well-appointed with an eat-in dining area that opens directly to the gardens. Four bedrooms and three bathrooms include a primary suite with its own private terrace, laundry, and coffee bar. Below, a generous lower level adds even more flexibility, while a detached garden room brings extra charm and possibility to the grounds. An attached garage rounds thing
USD 2,695,000
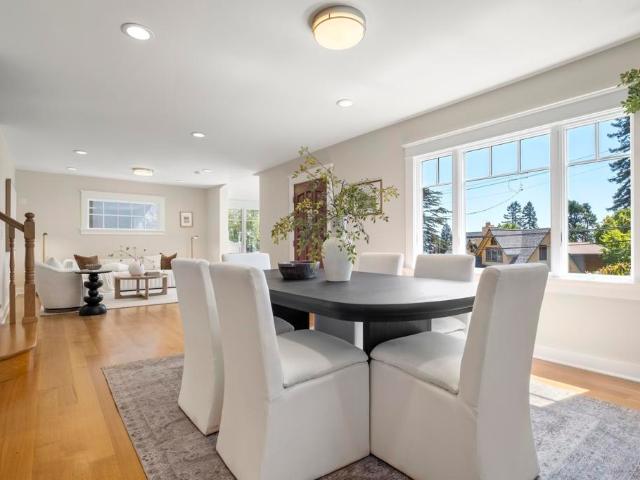
977 Regal Rd
View photo
House · for sale
USD 1,495,000
USD 684/sq.ft
977 Regal Rd
94804
· 2,185 sq.ft · 5 Bedrooms · 4 Baths · House
· Garden · Equipped kitchen
94804 · 2,185 sq.ft · 5 Bedrooms · 4 Baths · House · Garden · Equipped kitchen
Stunning and beautifully updated, 977 Regal Road blends exceptional craftsmanship with a generous floorplan and the quintessential Berkeley Hills lifestyle. With nearly 2,200 square feet of living space, this home offers 5 well-proportioned bedrooms, 4 thoughtfully remodeled baths, and a flexible layout that includes a possible ADU configuration ideal for guests, extended family, or a private work-from-home suite. The gourmet kitchen features a built in Kitchen Aid refrigerator, custom cabinetry, and a smart, efficient workspace that opens seamlessly to the dining and living areas. Throughout the home, dual-pane windows invite natural light while improving comfort and energy efficiency, and the beautiful hardwood floors add warmth and timeless character. Multiple modern upgrades—mechanical, cosmetic, and structural—create a refined living environment that feels both contemporary and deeply connected to its 1920s architectural roots. The terraced yard offers a series of verdant sitting
USD 1,495,000
801 Maine Ave
View photo
House · for sale
USD 329,900
USD 486/sq.ft
801 Maine Ave
94804
· 678 sq.ft · 1 Bedroom · 1 Bath · House
· Garden
94804 · 678 sq.ft · 1 Bedroom · 1 Bath · House · Garden
Great opportunity for this condo alternative with a spacious yard. Welcome to 801 Maine Avenue, a detached single family residence offering an excellent opportunity for an owner occupant, investor, or buyer looking to create value in Richmond. This quaint one bedroom, one bathroom home sits on a roughly 2,482 square foot lot in the Santa Fe neighborhood. Updated a few years ago, with electrical and plumbing systems, EV charger, washer and dryer are included. Lots of potential!
USD 329,900
5909 Jordan Ave
View photo
House · for sale
USD 899,000
USD 518/sq.ft
5909 Jordan Ave
94804
· 1,733 sq.ft · 3 Bedrooms · 2 Baths · House
· Garden · Deck · Fireplace · Equipped kitchen
94804 · 1,733 sq.ft · 3 Bedrooms · 2 Baths · House · Garden · Deck · Fireplace · Equipped kitchen
Professional photos added soon! Welcome to 5909 Jordan Ave, a sophisticated 3-bedroom, 2-bathroom 1920’s brown shingle retreat, on one level, speckled with skylights and privately tucked behind trees. As you enter the living room the high-vaulted ceilings, striking fireplace flanked by bookshelves, and peak-a-boo view out to the bay create a warm and relaxing space to recharge. Just off the living room is the large, central dining room with direct access to the expansive sunny deck. The indoor-outdoor flow creates the perfect private space to entertain while enjoying the peaceful and professionally landscaped garden. Back inside, the central dining room wraps around to the well appointed kitchen with stainless steel appliances, ample counter space, tons of storage, and a direct connection out to the second outdoor living space beautifully nestled under a majestic oak tree. Off the other side of the dining room are the three bedrooms and two bathrooms. Each bedroom offering peaceful spa
USD 899,000
Could you also be interested in
1620 Mendocino St
View photo
House · for sale
USD 799,000
USD 545/sq.ft
1620 Mendocino St
94804
· 1,464 sq.ft · 3 Bedrooms · 2 Baths · House
· Patio · Garden · Office room · Parking · Equipped kitchen
94804 · 1,464 sq.ft · 3 Bedrooms · 2 Baths · House · Patio · Garden · Office room · Parking · Equipped kitchen
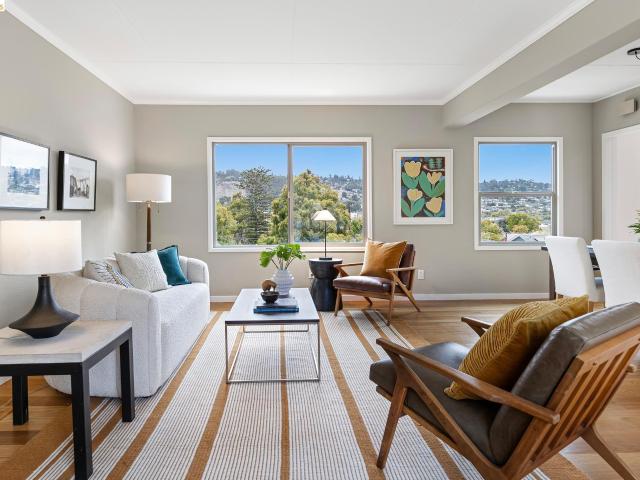
Welcome to the best kept secret in the East Bay — The convenient and desirable Richmond Annex! This classic 1941 split-level bungalow sits on a beautiful lot that overlooks the El Cerrito hills. The garden shines with established fig, persimmon, apples and has loads of space for those who love to garden. The longtime owners updated many systems including the chef's kitchen, refreshed baths, dual paned windows and an owned solar system. The smart design has an open living & dining room with picture windows overlooking the hills and beautiful garden. A sizable downstairs area is fully finished with a third bedroom, en-suite bath, and a huge multi-purpose space perfect for home office, movies or a craft area. Sliding doors open directly to the large rear yard, patio and terraced garden. One car attached garage. The location is close to multiple transport options plus great restaurants and shopping. An extra bonus is the charming park up the street-Bring your strollers and bikes!
USD 799,000
1710 Russell
View photo
House · for sale
USD 795,000
USD 997/sq.ft
1710 Russell
94804
· 797 sq.ft · 2 Bedrooms · 1 Bath · House
· Garden · Office room · Fireplace · Equipped kitchen
94804 · 797 sq.ft · 2 Bedrooms · 1 Bath · House · Garden · Office room · Fireplace · Equipped kitchen
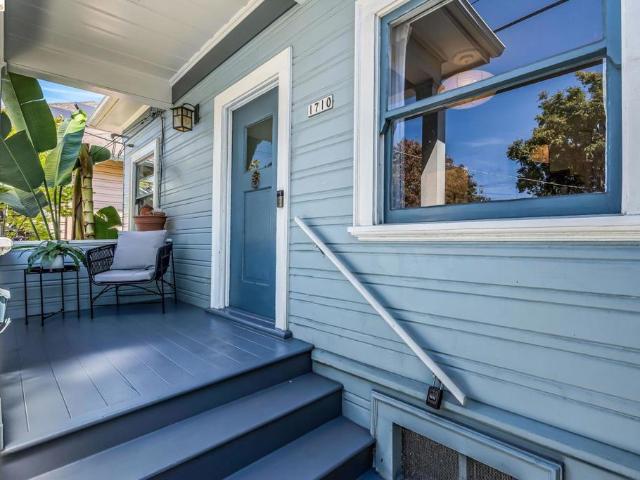
Tucked into one of Berkeley's most walkable neighborhoods, this irresistible 2bd/1ba bungalow is within minutes of UC Berkeley, Ashby BART, Berkeley Bowl, Grove Park, and Malcolm X Elementary. A welcoming covered porch sets a warm first impression as you step into the beautifully preserved and artistically updated home with hardwood floors, a fireplace, and double pane windows throughout. The exceptionally large eat-in kitchen boasts a new tile backsplash, stone countertops, and modern appliances, all drenched in natural light from the skylight overhead. A glass sliding door leads directly out to the lush private backyard — extending your living space outdoors with room to garden and entertain. The newly remodeled bathroom boasts elegant finishes with ceramic penny tile flooring, a white oak vanity, statement lighting, and frameless glass shower doors. And the upside? An unfinished attic ready to be transformed into a primary suite, office space, or epic den — potentially doubling your
USD 795,000
2400 Mcbryde Ave
View photo
House · for sale
USD 550,000
USD 486/sq.ft
2400 Mcbryde Ave
94804
· 1,130 sq.ft · 2 Bedrooms · 1 Bath · House
· Patio · Garden · Office room · Parking · Swimming pool · Equipped kitchen
94804 · 1,130 sq.ft · 2 Bedrooms · 1 Bath · House · Patio · Garden · Office room · Parking · Swimming pool · Equipped kitchen
Welcome home to your own private retreat! This Richmond North and East home was lovingly tended for years by an artist with an eye for functional design, and features easy care drought tolerant landscaping in the rear garden. With an updated kitchen, open floor plan, and updated bath the home is charming and comfortable. Along with the two bedrooms, there is a generous sun room addition providing ample space as a family room, office, backyard entertaining room; dream your vision. The rear garden of this extensive south-facing corner lot is a private haven with a hot tub nook and paths around the mature succulent garden and patio, with in ground irrigation and landscape lighting. Wander through and discover your favorite spot! Inside the detached garage is a work space which the owner used as a potter's studio, and represents so much potential for a future workshop and endless projects. Secure, off-street parking with electric gate, storage. And.a 220/240v workshop? Yes! Sq ft is approx
USD 550,000
5510 Panama Ave
View photo
House · for sale
USD 749,000
USD 675/sq.ft
5510 Panama Ave
94804
· 1,109 sq.ft · 3 Bedrooms · 2 Baths · House
· Garden · Parking · Deck · Equipped kitchen
94804 · 1,109 sq.ft · 3 Bedrooms · 2 Baths · House · Garden · Parking · Deck · Equipped kitchen
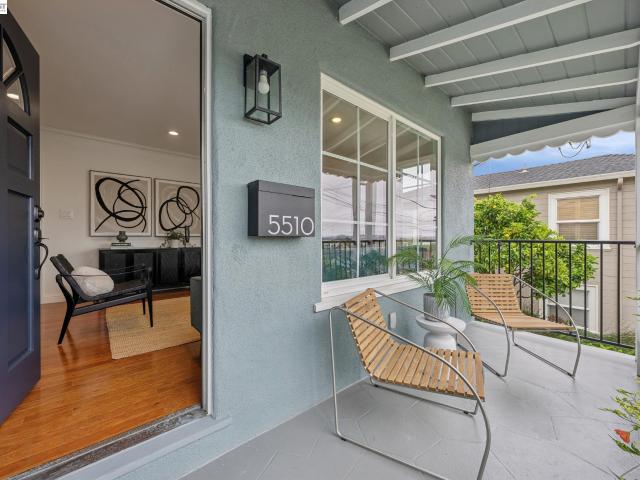
Discover 5510 Panama Ave, a magical, move-in-ready retreat in the heart of Richmond Annex. Extensively updated in 2020, this light-filled 3-bedroom, 2-bathroom home pairs modern comforts with a layout built for both effortless daily living and vibrant entertaining. The seamless indoor-outdoor flow centers around an expansive deck that connects the kitchen, dining nook, and primary suite directly to the outdoors. Beyond the deck, lovingly landscaped front and rear yards showcase a thriving variety of plants, fruit trees, and raised garden beds, creating a variety of zones for lively weekend gatherings or peaceful morning coffee. Adding incredible functionality, a long driveway leads to a freshly painted detached garage. A rare Richmond Annex opportunity you won't want to miss!
USD 749,000
6622 Waldo Ave
View photo
House · for sale
USD 799,000
USD 557/sq.ft
6622 Waldo Ave
94804
· 1,432 sq.ft · 2 Bedrooms · House
· Equipped kitchen · Parking
94804 · 1,432 sq.ft · 2 Bedrooms · House · Equipped kitchen · Parking
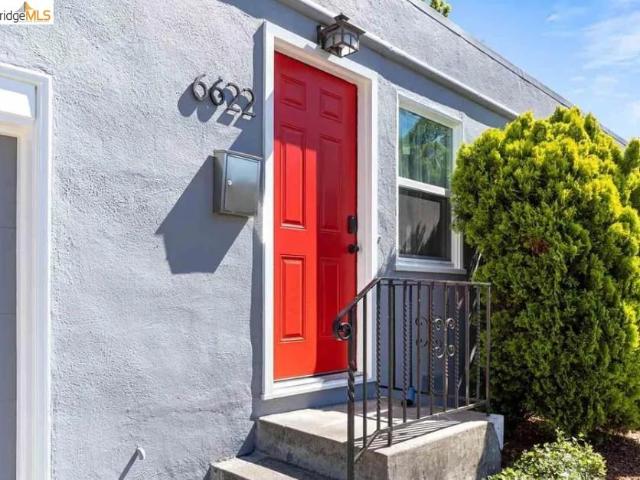
Welcome to 6622 Waldo Avenue, an amazing vacant midcentury modern duplex located in the heart of El Cerrito. Each of the units consist of one bedroom and one bath. With careful attention to detail, the units have been thoughtfully updated to incorporate both functionality and flow. New Kitchen (2026) Upon entering both of these units, you will quickly take note of the vast amount of natural light, hardwood flooring, and new interior paint throughout. In both units, the common areas including the living room and updated kitchen are situated on the first floor. By separating the common area living space with the bedrooms and bathrooms above, make these units truly feel like a charming home. As an added bonus, each of the units come fully equipped with their own washer and dryer. Additionally, this building has two single-car garages and a stellar private outdoor space, which is perfect to get some fresh air and catch some rays. Walk to El Cerrito BART in 14 minutes. Minutes from El Cerri
USD 799,000
1123 65Th St
View photo
House · for sale
USD 895,000
USD 585/sq.ft
Updated
1123 65Th St
94804
· 1,528 sq.ft · 3 Bedrooms · House
· Cellar · Parking
94804 · 1,528 sq.ft · 3 Bedrooms · House · Cellar · Parking
Rare two-house compound in sought-after NOBE! Ideal for extended families or investors — let the 2nd unit help pay your mortgage. RM-3 zoning offers boundless potential. Front house has off-street parking and a spacious, high-ceilinged basement (ADU conversion potential). The back house has a full, usable basement and frontage on Peabody Lane. Both homes feature private entrances, separate utilities, updated interiors — currently tenant-occupied at market rents. Just 1 block to Emeryville, 2 blocks to Berkeley. Easy access to 80/580, Berkeley Bowl West, Bay Street, and Emeryville Public Market. Don't miss this prime investment!
USD 895,000
1764 Julian Ct
View photo
House · for sale
USD 1,290,000
USD 599/sq.ft
1764 Julian Ct
94804
· 2,153 sq.ft · 3 Bedrooms · 2 Baths · House
· Garden · Equipped kitchen
94804 · 2,153 sq.ft · 3 Bedrooms · 2 Baths · House · Garden · Equipped kitchen
Nestled on a peaceful cul-de-sac in a highly desirable El Cerrito neighborhood, this charming mid century single-family residence offers an ideal blend of comfortable indoor living and relaxed Northern California outdoor space. Fully reimagined with high-end updates throughout, every detail has been completely redone for turnkey peace of mind. Inside, generous light-filled living and dining areas feature large windows that bathe the home in natural light throughout the day. The modernized kitchen boasts a functional and stylish layout with ample cabinetry, quality countertops, and sleek finishes perfect for everyday meal preparation and entertaining. Complete renovations extend to the pristine, updated bathrooms, while well-proportioned bedrooms provide comfortable and cozy retreats. EV charger, tankless water heater, wet bar, shed for extra storage, garden beds and much more. Step outside to discover a private backyard haven ideal for weekend barbecues, garden projects, or quiet eveni
USD 1,290,000
6556 Claremont Ave
View photo
House · for sale
USD 2,450,000
USD 1,896/sq.ft
6556 Claremont Ave
94804
· 1,292 sq.ft · 2 Bedrooms · 1 Bath · House
· Office room · Fireplace · Cellar
94804 · 1,292 sq.ft · 2 Bedrooms · 1 Bath · House · Office room · Fireplace · Cellar
Endless Possibilities Await in Richmond Heights. For the first time on the market this charming 2-bedroom, 1-bath home offers a rare opportunity to create something truly your own. With approximately 1,309 sq. Ft. of living space, this well-loved property is a blank canvas ready for your vision, personal touches, and imagination. On clear days, enjoy a glimpse of the Golden Gate Bridge & Bay Bridge in the distance, adding an iconic Bay Area landmark. Inside, the spacious living area features hardwood floors, a fireplace, newer dual pane windows, and plenty of natural light. While a versatile downstairs bonus room with fireplace offers additional space for a home office, hobby room, storage, or whatever best suits your needs. Full basement with plenty of storage and a full 7' X 10' walk-in cooler/freezer. The home is conveniently close to schools, parks, shopping, dining, and commuter routes. Three generations have enjoyed this home, it's ready for its next chapter. Property is being so
USD 2,450,000
6414 Herzog St
View photo
House · for sale
USD 699,000
USD 721/sq.ft
6414 Herzog St
94804
· 969 sq.ft · 2 Bedrooms · 1 Bath · House
· Garden · Equipped kitchen · Parking
94804 · 969 sq.ft · 2 Bedrooms · 1 Bath · House · Garden · Equipped kitchen · Parking
Welcome to Herzog, a charming North Oakland home ideally situated in Paradise Park neighborhood. Near the Emeryville and Berkeley borders. This single-family residence offers functional 975 square feet of living space with 2 bedrooms and 1 bathroom. The light-filled living room features three windows that bring in an abundance of natural light, creating a bright and welcoming space to relax or gather. The remodeled kitchen brings a fresh and updated feel to the home. The garage provides convenient off-street parking and additional storage. Outside, the manageable outdoor space offers plenty of potential to garden, relax, entertain, or create a space of your own. And then there’s the location. Just off San Pablo Avenue with convenient access to Ashby and Alcatraz Avenues, putting the best of North Oakland, Emeryville, and Berkeley within easy reach! Enjoy nearby neighborhood shops, restaurants, cafés, parks, and everyday conveniences, along with easy access to major commuter routes, pub
USD 699,000
6067 Dimm Way
View photo
House · for sale
USD 725,000
USD 547/sq.ft
6067 Dimm Way
94804
· 1,324 sq.ft · 3 Bedrooms · 2 Baths · House
· Office room · Deck · Equipped kitchen
94804 · 1,324 sq.ft · 3 Bedrooms · 2 Baths · House · Office room · Deck · Equipped kitchen
Escape to your own private retreat where nature, space and modern convenience come together on an extraordinary 12,825 square-foot lot. 6067 Dimm Way is an urban homestead with a country feel, minutes from everything. Tucked against the hills in the outskirts of the East Richmond Heights, this home feels worlds away while remaining remarkably close to BART, the ferry, freeway access and everyday amenities. Fully updated and thoughtfully designed, this 3-bedroom, 2-bathroom home combines modern systems with an indoor-outdoor lifestyle. The main level features an updated eat-in kitchen, open family room, two bedrooms, a full bathroom and a dedicated office space with views of the surrounding hills. Downstairs, the spacious primary suite offers an ensuite bathroom, large walk-in closet and its own private deck; an ideal spot for morning coffee or unwinding at the end of the day. Major updates include a newer roof, updated plumbing and electrical, and a brand-new heat pump providing effici
USD 725,000
106 Santa Ines St
View photo
Townhouse · for sale
USD 598,000
USD 388/sq.ft
106 Santa Ines St
94804
· 1,539 sq.ft · 3 Bedrooms · 2 Baths · Townhouse
· Equipped kitchen · Parking
94804 · 1,539 sq.ft · 3 Bedrooms · 2 Baths · Townhouse · Equipped kitchen · Parking
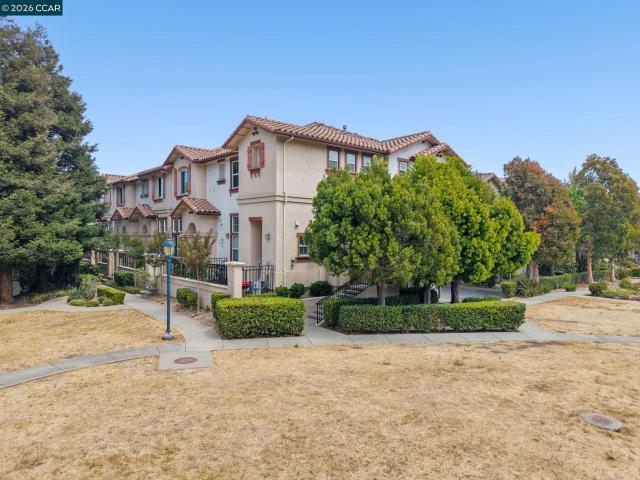
Welcome to this beautifully updated executive townhouse offering 3 bedrooms, 2.5 bathrooms, and 1,541 sq. Ft. of thoughtfully designed living space in a vibrant San Pablo location. Situated in a gated community directly across from Walter Helms Middle School, the home offers both comfort and convenience, with a community park just steps away for outdoor play and recreation. The main level features a welcoming living room and convenient half bath for guests. The second level offers a spacious family room, a large kitchen with abundant cabinetry, and a designated dining area—perfect for everyday living and entertaining. The third floor features a spacious primary suite, two additional bedrooms, and a full bathroom, with plenty of natural sunlight throughout. Recent updates include brand-new vinyl flooring, new designer interior paint, new carpet, and brand-new appliances, creating a fresh and contemporary feel throughout the home. The two-car attached garage provides convenient parking a
USD 598,000
483 Boynton Ave
View photo
House · for sale
USD 1,895,000
USD 615/sq.ft
483 Boynton Ave
94804
· 3,078 sq.ft · 5 Bedrooms · 4 Baths · House
· Office room · Equipped kitchen
94804 · 3,078 sq.ft · 5 Bedrooms · 4 Baths · House · Office room · Equipped kitchen
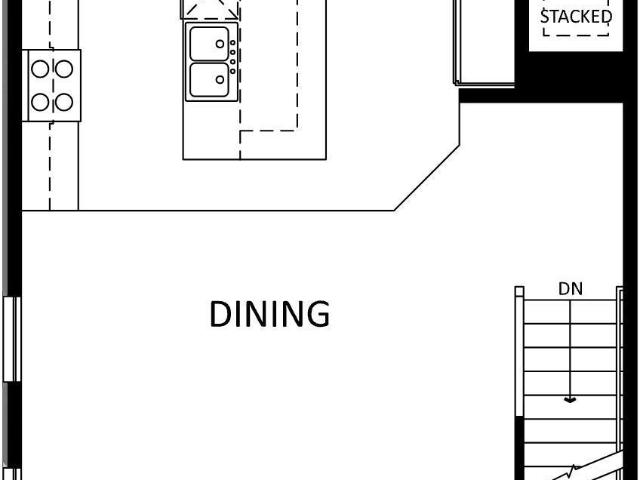
Welcome to 483 Boynton Avenue, a beautifully updated Berkeley Hills home where modern design meets classic Berkeley character. Offering 3,081 square feet, this 5-bedroom, 4.5-bath residence features a bright, open layout, warm wood floors, clean modern finishes, and abundant natural light. The spacious kitchen is the heart of the home, featuring generous counter space, a large center island, and seamless flow into the living and dining areas, perfect for both everyday living and entertaining. The flexible floor plan includes a generous primary suite with a walk-in closet and private bath. A separate ADU with its own kitchen, living area, bedroom, and bath offers excellent versatility for guests, extended family, a home office, or additional living space. Enjoy inviting outdoor areas and a desirable location near Solano Avenue’s shops, restaurants, cafés, parks, trails, and transportation. A rare opportunity to own a spacious, modern Berkeley home with exceptional flexibility. Home ener
USD 1,895,000
775 San Diego Rd
View photo
House · for sale
USD 1,425,000
USD 752/sq.ft
775 San Diego Rd
94804
· 1,894 sq.ft · 3 Bedrooms · 2 Baths · House
· Equipped kitchen
94804 · 1,894 sq.ft · 3 Bedrooms · 2 Baths · House · Equipped kitchen
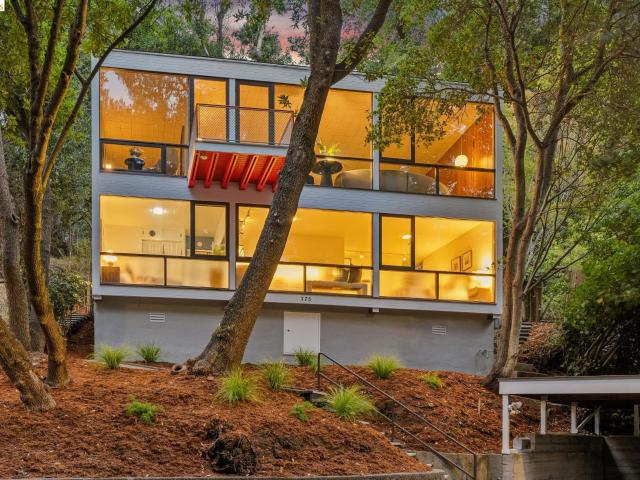
At 775 San Diego Road, directly across from John Hinkel Park, the Kip House is one of the remarkable early residential works of Berkeley modernist Donald Olsen. Designed in 1952 for UC Berkeley physicist Arthur Frederic Kip, the house belongs to a formative moment in Olsen’s career, when the principles of European modernism — particularly the Bauhaus — were finding a new expression in California. Olsen embraced the Bauhaus’ emphasis on clarity, functional planning and the elimination of unnecessary ornament. An austere simplicity that feels like the way we want to live today. More than seventy years later, it is striking how modern the Kip House feels. Its clean geometry, expanses of glass and remarkably fluid plan still read as contemporary Olsen uses the slope of the site to create a sequence of subtly changing levels. The approach leads to an intermediate level containing the kitchen and dining spaces. The kitchen opens directly to the dining room — and continues outward into a secl
USD 1,425,000
2214 Curtis St
View photo
House · for sale
USD 1,050,000
USD 956/sq.ft
2214 Curtis St
94804
· 1,098 sq.ft · 2 Bedrooms · 1 Bath · House
· Garden · Office room · Deck · Equipped kitchen
94804 · 1,098 sq.ft · 2 Bedrooms · 1 Bath · House · Garden · Office room · Deck · Equipped kitchen
Immaculate custom designed home remodeled from the ground up boasting an open floor plan that's bright and filled with an abundance of natural light. Eat-in kitchen with Caesarstone counters, custom cabinetry, stainless steel appliances with french sliding doors opening to a huge expansive deck overlooking the large landscaped garden. Split level design featuring 2 generous bedrooms plus a bonus room on the lower level with separate access perfect for an office/au pair or guest room. 1-1/2 baths all fully remodeled with tile work and granite finishes. Some of the practical upgrades include double pane windows with screens, insulated walls, new electrical & plumbing, seismic retrofitting, upgraded foundation, EV Charger and solar panels. The landscaped grounds offering flowers in bloom year-round create a calm, private oasis. A large deck & yard offer ample space for outdoor dining, entertaining and relaxing with family and friends. This Poet's Corner neighborhood is moments away from O
USD 1,050,000
1455 Le Roy Avenue
View photo
House · for sale
USD 4,200,000
USD 1,254/sq.ft
1455 Le Roy Avenue
94804
· 3,348 sq.ft · 4 Bedrooms · 4 Baths · House
· Garden · Office room · Deck · Equipped kitchen · Parking · Lift
94804 · 3,348 sq.ft · 4 Bedrooms · 4 Baths · House · Garden · Office room · Deck · Equipped kitchen · Parking · Lift
Currently under construction. Move in within months, not years. A rare opportunity to own a brand-new, custom-quality home in Berkeley's coveted Greenwood Common, while still personalizing essentially all finishes, materials, fixtures, and many design details to your taste, depending on the stage of construction. Set on the last remaining homesite in this landmark mid-century enclave, the approximately 3,352 square foot residence was designed by one of Berkeley's most celebrated architecture firms. The three-level home offers 4 bedrooms, including a flexible bedroom/office, 4 1/2 bathrooms, a private elevator, and a 2-car garage. An expansive top-floor great room connects the kitchen, dining, and living spaces and opens through floor-to-ceiling glass to a roof deck with outdoor kitchen and views across the treetops, city, and Bay. Warm natural materials, mature oaks, a green roof, and private outdoor spaces create exceptional indoor-outdoor living. Near UC Berkeley, the Rose Garden, Co
USD 4,200,000
2421 9Th St
View photo
House · for sale
USD 950,000
USD 760/sq.ft
2421 9Th St
94804
· 1,249 sq.ft · 3 Bedrooms · 3 Baths · House
· Deck · Fireplace · Equipped kitchen
94804 · 1,249 sq.ft · 3 Bedrooms · 3 Baths · House · Deck · Fireplace · Equipped kitchen
Once upon a time, a fabulous craftsman home sat all by itself in the heart of Berkeley. Then a second charming home was built on the lot, and the property was thoughtfully curated into two site condos. Now one can be yours. Positioned in front and capturing all of the natural light, this home lives like a single family residence, with no shared walls, offering 3 bedrooms and 3 bathrooms full of craftsman charm. The living room showcases classic details including wood built ins and a stunning fireplace, while hardwood floors carry throughout. The formal dining room offers generous space for entertaining and is filled with natural light. Two ensuite bedrooms and updated bathrooms round out the layout, along with a spacious kitchen ready for you to refresh and make your own. Enjoy your own private deck plus additional shared outdoor space. The HOA is low key, since each owner maintains their own home. This home sits in Southwest Berkeley, a neighborhood known for its relaxed, walkable fee
USD 950,000
1064 Overlook Rd
View photo
House · for sale
USD 1,988,000
USD 605/sq.ft
1064 Overlook Rd
94804
· 3,283 sq.ft · 4 Bedrooms · 3 Baths · House
· Garden
94804 · 3,283 sq.ft · 4 Bedrooms · 3 Baths · House · Garden
Rarely does a Berkeley Hills property combine sweeping panoramic Bay and Park views with an expansive, level garden setting. Perched near the top of the hills on an extraordinary 8,958 sq. Ft. parcel, this beautifully renovated modern farmhouse estate feels worlds away, with a relaxed East Coast elegance reminiscent of a gracious Hamptons retreat. Beyond the private gate, a sun-filled brick courtyard creates an enchanting welcome, with French doors opening from both sides for effortless indoor-outdoor living, entertaining and play. Thoughtfully updated while retaining its warmth, character and timeless appeal, it features generous windows that frame spectacular Bay vistas as well as peaceful views toward the surrounding parkland and greenery. Level-in to 4 spacious bedrooms that surround the courtyard in 2 wings, the current owners also expanded the lower level by finishing more than 600 sq. Ft. of living space into a spacious lower-level family room with direct garden access and ample
USD 1,988,000
2726 Wallace St
View photo
House · for sale
USD 1,195,000
USD 645/sq.ft
2726 Wallace St
94804
· 1,851 sq.ft · 3 Bedrooms · 3 Baths · House
· Office room · Parking · Equipped kitchen
94804 · 1,851 sq.ft · 3 Bedrooms · 3 Baths · House · Office room · Parking · Equipped kitchen
Classic Berkeley charm, modern updates, and a location that makes it easy to leave the car at home. This updated 3-bedroom, 3-bath home offers approximately 1,856 square feet of comfortable, flexible living space (per public record). Built in 1916, it retains its vintage Berkeley character while benefiting from many of the updates today's buyers are looking for. The remodeled kitchen features quartz counters, stainless steel appliances, and plenty of storage with great access to the outdoors. Three remodeled full bathrooms add everyday comfort and convenience. New (2022) flooring gives the home a fresh, cohesive feel throughout. Better yet, much of the important behind-the-walls work has already been addressed: the knob-and-tube wiring has been removed and the plumbing upgraded. Outside, a long driveway provides plenty of off-street parking and leads to a large detached garage —recently used for an office but perfect for cars, bikes, gear or extra storage. Below the house, a large, cle
USD 1,195,000
8 maybeck twin drive
View photo
House · for sale
USD 2,895,000
USD 795/sq.ft
8 maybeck twin drive
94804
· 3,638 sq.ft · 4 Bedrooms · 4 Baths · House
· Patio · Terrace · Balcony · Fireplace
94804 · 3,638 sq.ft · 4 Bedrooms · 4 Baths · House · Patio · Terrace · Balcony · Fireplace
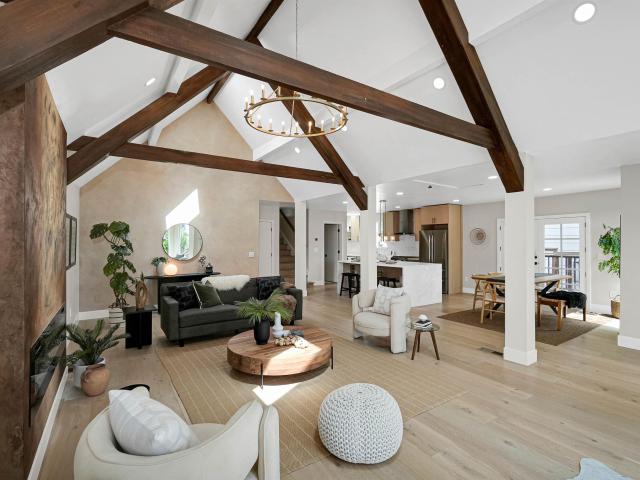
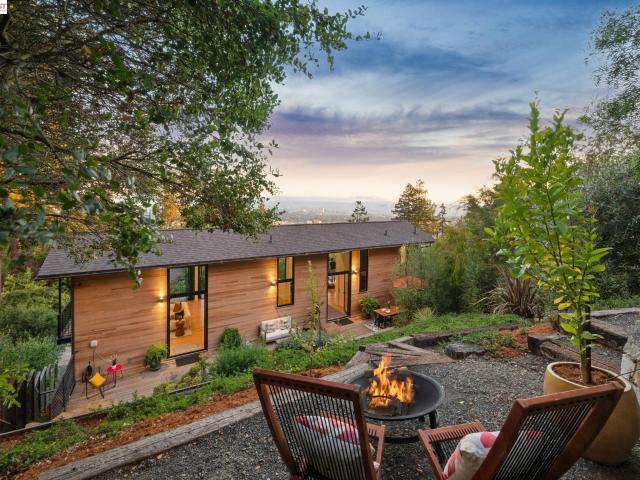
Built in 2022 on Berkeley's coveted Maybeck Twin Drive, this incomparable 4+BD, 4BA, 3623 SQFT home with a full-service apartment is a modern interpretation of the neighborhood's storied architectural heritage. Designed by Goring & Straja Architects, engineered for the hillside by soils engineer Alan Kropp and seismic specialist AJ Miller, this is serious California modern design built in the spirit of Bernard Maybeck's own principles: let the topography dictate the house, honor light, and always keep the eye moving between inside and outside. The result feels like it grew from the hill itself. A covered wraparound terrace and patio atrium invite you to sit and take in the Bay with the occasional chime of UC Berkeley's Campanile wafting in from across the canyon. Inside, the open floor plan is anchored by a central fireplace and vaulted ceilings, with glass accordion doors folding completely open to a balcony with Bay views, constructed using Maybeck design principals. Entertain in the
USD 2,895,000
2816 Chattleton Lane
View photo
House · for sale
USD 764,900
USD 399/sq.ft
2816 Chattleton Lane
94804
· 1,916 sq.ft · 3 Bedrooms · 2 Baths · House
· Office room · Parking
94804 · 1,916 sq.ft · 3 Bedrooms · 2 Baths · House · Office room · Parking
Homesite 9. Welcome to Chattleton Place, a stunning new community of three-story single-family luxury homes in the vibrant San Pablo/Richmond area. This three-story home is a 3 bed/3.5 bath home with an office and a 2-car garage. Includes Upgrade Package 5 with a $15,000 value! Perfectly situated just minutes from major freeways and BART, these homes provide effortless access to San Francisco, Berkeley, Oakland, and Napa, making them ideal for commuters and urban explorers. Enjoy the convenience of nearby shopping at El Cerrito Plaza and a quick 10-minute drive to Solano Avenue in Albany, where you’ll find a lively mix of restaurants, hiking trails, and transportation options. These exquisite Spanish Revival-style homes range from 1,600 to 2,100 square feet, offering 2-bed/2.5-bath layouts for singles, couples, and small families, and 3-bed/3.5-bath options for larger households. Select homes even feature Accessory Dwelling Units (ADUs), perfect for rental income or multi-generational
USD 764,900
3605 Waller Ave
View photo
House · for sale
USD 489,900
USD 499/sq.ft
3605 Waller Ave
94804
· 980 sq.ft · 2 Bedrooms · 1 Bath · House
· Garden · Parking · Equipped kitchen
94804 · 980 sq.ft · 2 Bedrooms · 1 Bath · House · Garden · Parking · Equipped kitchen
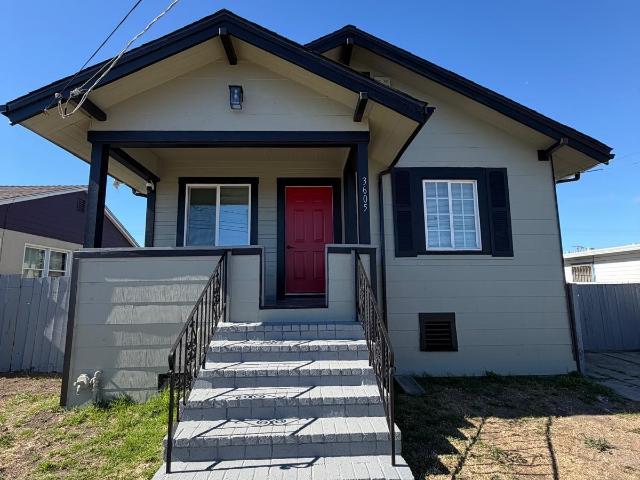
Stunning, fully remodeled Richmond home showcasing a modern open-concept design with designer finishes throughout. Enjoy new flooring, fresh paint, a beautifully updated kitchen and bathroom, plus an energy-efficient mini-split system for year-round comfort, very spacious backyard, detached garage for potential ADU possibility! Ideally located near shopping, dining, parks, schools, and commuter routes. Turnkey, stylish, and affordably priced—this is one you won’t want to miss!
USD 489,900

Get email alerts

Don't miss out: be the first to know about new properties

The alert was correctly created

On subscribing you accept the conditions of use and the privacy policy
Alert
Receive new ads in your inbox
Save this search
Receive alerts for new listings

We'll send you an email when we have new properties for: "Houses for sale in 94804"

The alert was correctly created

Get email alerts and be the first to see new listings
Required field
On subscribing I accept the terms of the privacy policy
Perfect! You'll soon start receiving new listings via email
Alert
Receive an email when we have new ads for Houses for sale in 94804
Save this search
Filters

Bedrooms

Size (sq.ft)

sq.ft
sq.ft

Price

USD
USD

Property type

Bathrooms

Clear all filters
Receive notifications when new entries are published.