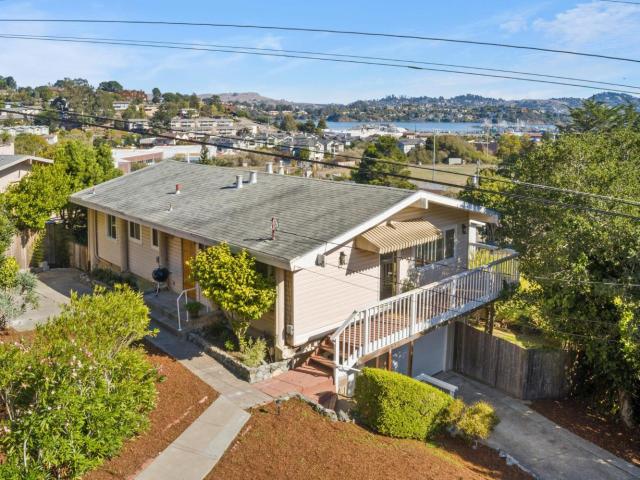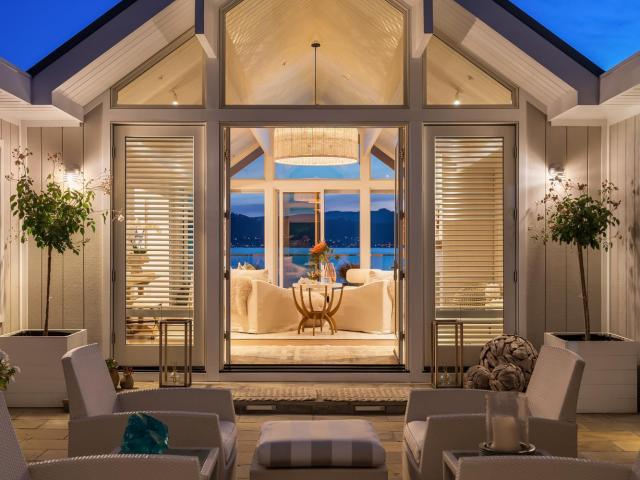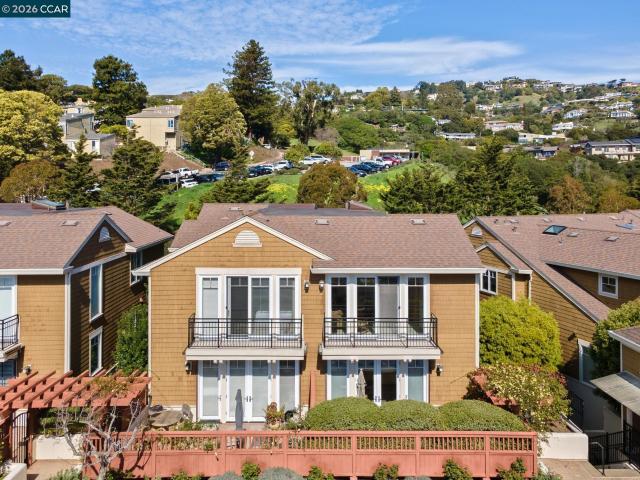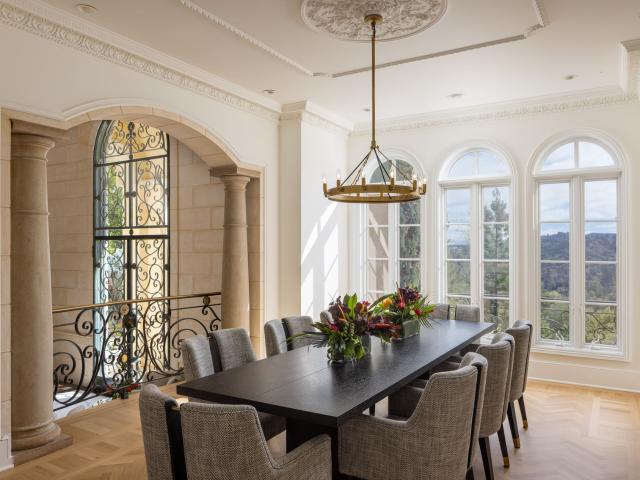
74 properties for sale in 94925

1 Blanding Ln, Belvedere, CA 94920 | MLS #325021
View photo
House · for sale
USD 21,900,000
USD 4,385/sq.ft
1 Blanding Ln, Belvedere, CA 94920 | MLS #325021
94925
· 4,994 sq.ft · 4 Bedrooms · 7 Baths · House
· Deck · Equipped kitchen · Swimming pool
94925 · 4,994 sq.ft · 4 Bedrooms · 7 Baths · House · Deck · Equipped kitchen · Swimming pool
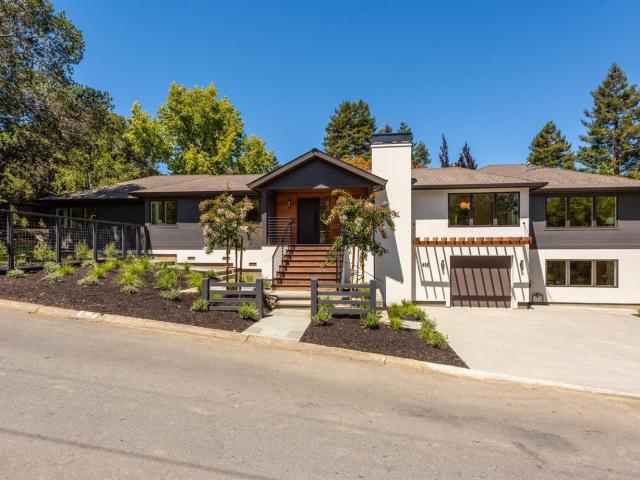
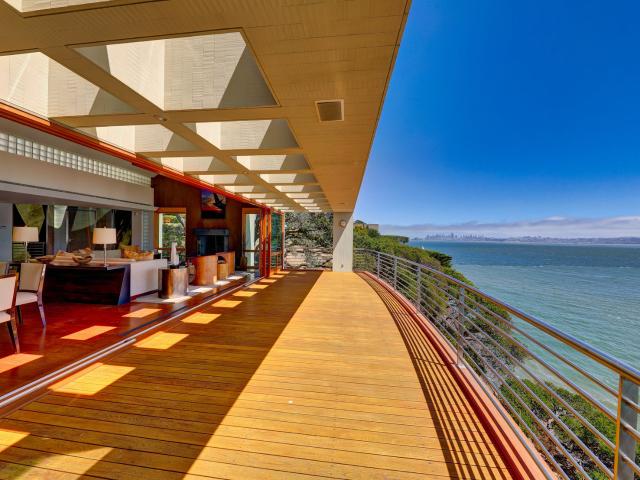
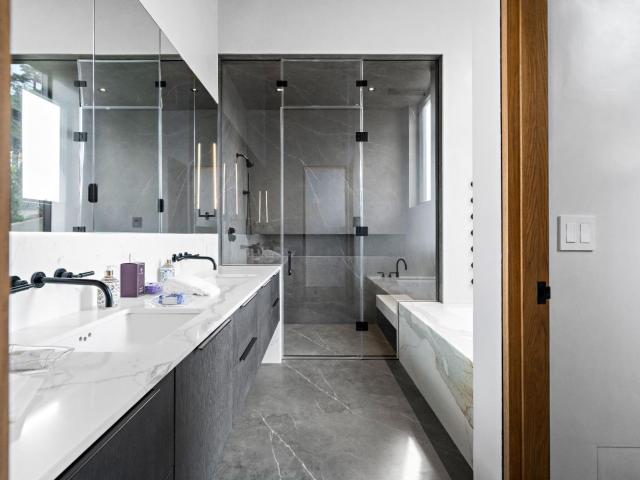
A rare opportunity to buy a brand new home on a dream location near tip of Belvedere Island at end of Belvedere Ave. This appx. 5,000 sq ft masterpiece designed by acclaimed architect David Kotzebue features contemporary design, high ceilings, open floor plans, handcrafted European materials, expansive decks, with magnificent panoramic views of Golden Gate Bridge, San Francisco, Bay Bridge, East Bay and Angel Island. The interior features modern handmade vanities and Venetian plaster walls in all bathrooms, crafted oak floors and cedar wood ceilings throughout the home, Spanish stone exterior walls, deluxe kitchen cabinets from Germany, extensive stone terraces, a 48 x 22 feet infinity edged pool, a custom pool house equipped with refrigerator, wet bar, dish washer and full bath offers privacy and beautiful setting for outdoor entertaining. AKA 465 Belvedere Ave
USD 21,900,000
179 Los Ranchitos Rd
View photo
House · for sale
USD 2,900,000
USD 520/sq.ft
179 Los Ranchitos Rd
94925
· 5,576 sq.ft · House
94925 · 5,576 sq.ft · House
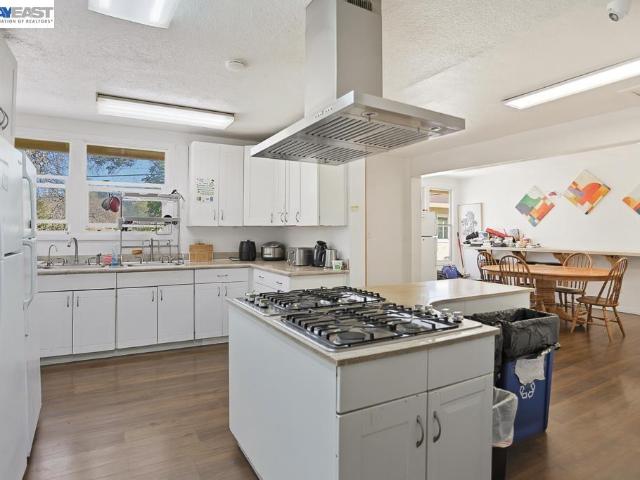
Rare investment opportunity in the heart of San Rafael, Marin County, one of California's most supply-constrained rental markets. This exceptional 17-bedroom, 9-bath income property sits on 1.66 acres across two parcels with pro forma gross rental income potential of $296,400/year. The property features a main structure with 16 bedrooms and 8 baths operating on a room-by-room rental model, 14 standard rooms at $1,300/mo and 2 premium rooms at $2,000/mo, plus a fully detached 1BD/1BA private residence with a market rent of $2,500/mo. Pro forma owner-managed NOI of approximately $185,888/year supports the $2,900,000 asking price at a 6.41% projected cap rate. All figures are pro forma projections based on market rents; buyer to verify
USD 2,900,000
27 Midway Avenue
View photo
House · for sale
USD 2,095,000
USD 1,035/sq.ft
27 Midway Avenue
94925
· 2,024 sq.ft · 4 Bedrooms · 3 Baths · House
· Balcony · Equipped kitchen
94925 · 2,024 sq.ft · 4 Bedrooms · 3 Baths · House · Balcony · Equipped kitchen
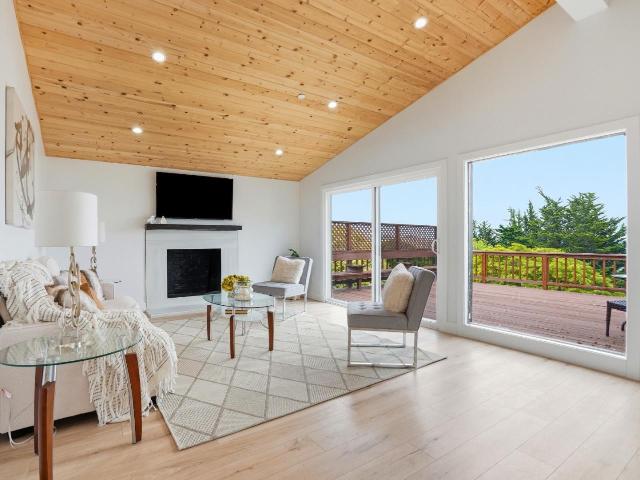
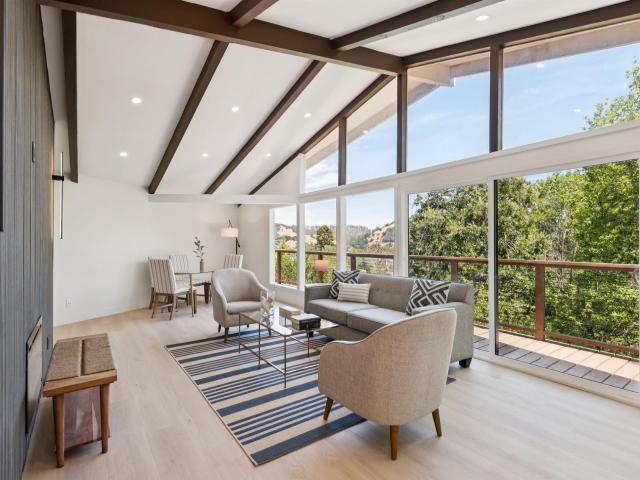
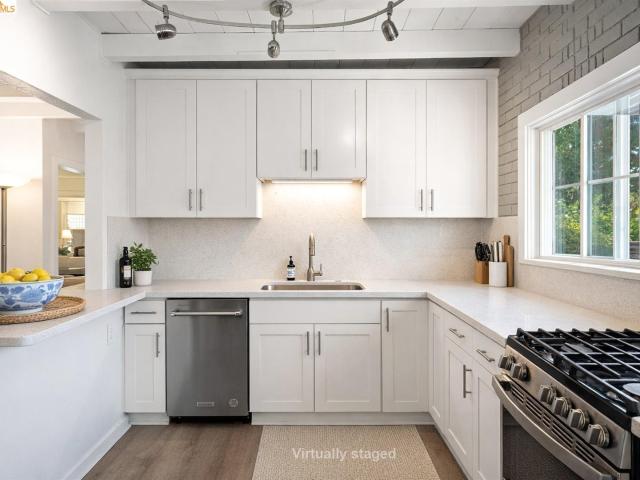
Reborn after a fire and rebuilt with care, this home is now a modern sanctuary filled with warmth, character, and light. The vaulted wood ceilings create an airy, inviting atmosphere, while walls of windows bring the outdoors in. Step onto the oversized balcony and take in the sweeping views, morning coffee has never looked better. Inside, the gourmet kitchen shines with a huge island, brand new appliances, and custom cabinetry. The upstairs bedroom glows with natural light and a generous skylight that makes the space feel magical. Extra large bedroom downstairs is staged as a family. With a new roof, new HVAC, and fully permitted renovations throughout, this home offers both beauty and peace of mind in one of the most sought after locations. Downstairs, a legal ADU with its own private entrance and kitchenette adds incredible flexibility, perfect for guests, multigenerational living, or a steady stream of rental income
USD 2,095,000
100 south 208
View photo
Condo · for sale
USD 1,248,888
USD 834/sq.ft
100 south 208
94925
· 1,496 sq.ft · 2 Bedrooms · 2 Baths · Condo
· Office room · Fireplace · Equipped kitchen · Parking
94925 · 1,496 sq.ft · 2 Bedrooms · 2 Baths · Condo · Office room · Fireplace · Equipped kitchen · Parking
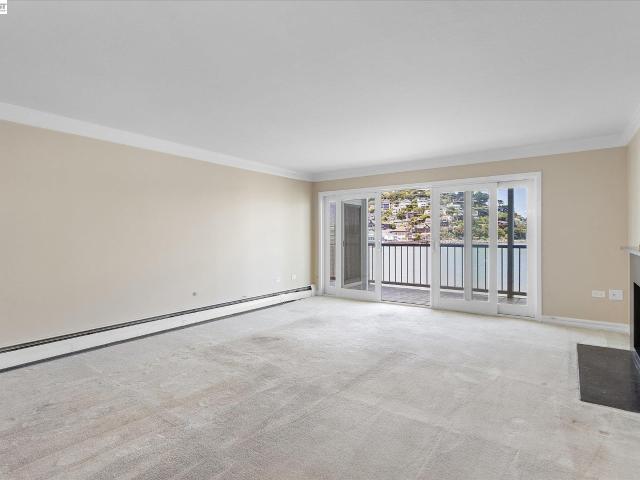
Enjoy elevated Sausalito living with panoramic Bay views, abundant natural light. Minutes to downtown Sausalito, the ferry, the Golden Gate Bridge, and San Francisco! This home combines coastal charm with a polished, perched over Richardson Bay with sweeping views of SF Bay, Angel Island, & the East Bay hills. Slider glass doors opens to unobstructed panoramic views. Updtd kitchen granite counters, custom cabinetry, wood flooring. The primary bedroom opens to water views, updated en-suite bath. The second bedroom works well as a guest room or home office, adjacent to a full bath finished to the same standard. Upgraded double-paned windows. Wood burning fireplace. Gated community, carport parking. Places to visit Sausalito Boardwalk, bridgeway Promenade Vista Point, Battery Spencer, Marin Headlands for hiking and hstorical land marks
USD 1,248,888
Could you also be interested in
103 Marion Ave
View photo
Condo · for sale
USD 1,298,000
USD 1,256/sq.ft
103 Marion Ave
94925
· 1,033 sq.ft · 2 Bedrooms · 1 Bath · Condo
· Deck · Fireplace · Equipped kitchen
94925 · 1,033 sq.ft · 2 Bedrooms · 1 Bath · Condo · Deck · Fireplace · Equipped kitchen
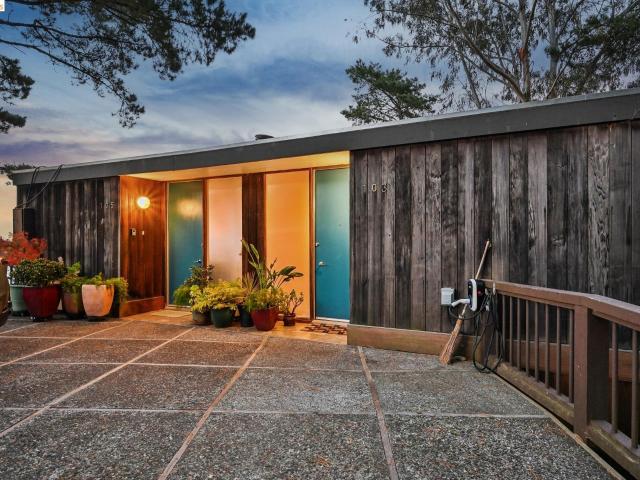
Perched among the trees in one of Sausalito's most peaceful hillside settings, this beautifully refreshed Mid-Century Modern home captures breathtaking Bay and Angel Island views while offering the perfect balance of privacy, style, and convenience. Expansive decks on both levels, multiple skylights, and walls of glass create a seamless indoor-outdoor lifestyle filled with natural light and ever-changing water vistas. The main level welcomes you with a rare no-stairs entry into a bright, open-concept living and dining area centered around a modern wood-burning fireplace. Thoughtfully curated designer finishes. Including elegant gold-and-glass light fixtures and sophisticated contemporary details. Bring warmth and character to the home's timeless architecture. The stylish kitchen is beautifully appointed with sleek modern appliances, chic gold cabinet hardware, and refined finishes, making it equally suited for everyday living and effortless entertaining. Downstairs, the spacious primar
USD 1,298,000
460 A Cascade Dr
View photo
House · for sale
USD 1,799,000
USD 971/sq.ft
460 A Cascade Dr
94925
· 1,851 sq.ft · 4 Bedrooms · 3 Baths · House
94925 · 1,851 sq.ft · 4 Bedrooms · 3 Baths · House
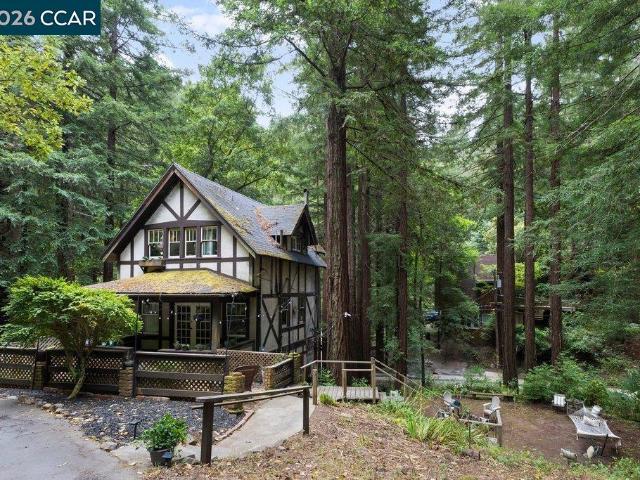
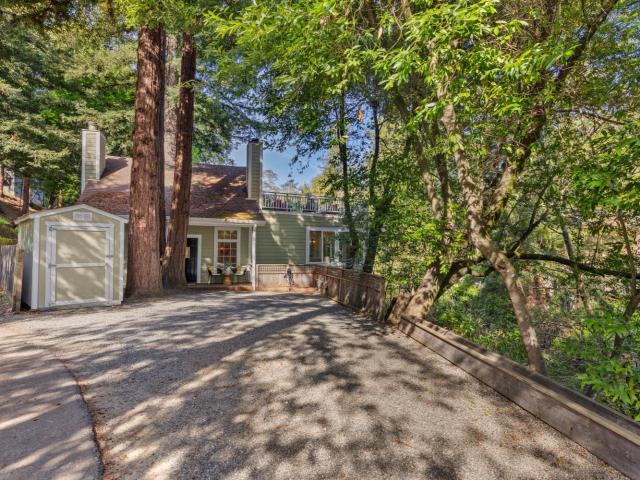
Nestled beneath a canopy of towering redwoods in historic Cascade Canyon, this circa-1900 Tudor offers a rare combination of architectural character, privacy, flexibility, and over an acre of picturesque grounds just minutes from downtown Mill Valley. Currently configured as two tenant-occupied residences, the upper level features a spacious three-bedroom, two-bath home with a dedicated laundry room and an abundance of windows that fill the living spaces with natural light while framing the peaceful woodland setting and inviting in the fresh redwood air. The lower level offers a one-bedroom, one-bath residence, creating excellent income potential, multigenerational living, or the opportunity to thoughtfully convert the property back into one extraordinary single-family home. Charming stone bridge welcomes you to the property, where multiple outdoor sitting and gathering areas invite you to relax, entertain, or simply enjoy the tranquility of the surrounding redwoods. Additional feature
USD 1,799,000
127 Peacock Dr
View photo
House · for sale
USD 2,300,000
USD 913/sq.ft
127 Peacock Dr
94925
· 2,519 sq.ft · 5 Bedrooms · 3 Baths · House
· Patio · Garden · Swimming pool
94925 · 2,519 sq.ft · 5 Bedrooms · 3 Baths · House · Patio · Garden · Swimming pool
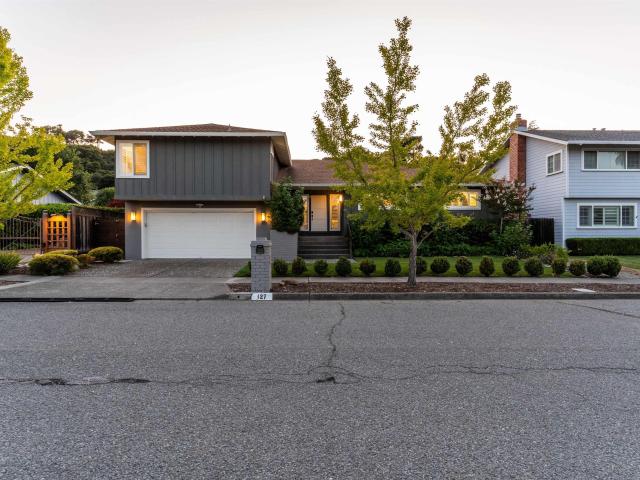
Nestled within the prestigious Peacock Gap neighborhood, 127 Peacock Drive presents an exceptional opportunity to experience the very best of Marin County living. Ideally located near highly regarded schools, championship golf, waterfront trails, and the vibrant shops and restaurants of downtown San Rafael, this distinguished residence offers a rare balance of tranquility, convenience, and timeless sophistication. Thoughtfully designed for effortless indoor-outdoor living, the home is bathed in natural light and features inviting spaces that are equally suited for elegant entertaining or everyday comfort. Beyond the doors, a private resort-inspired backyard awaits. Centered around a sparkling swimming pool and surrounded by lush landscaping, expansive patios, and sun-drenched gathering spaces, the outdoor setting captures the essence of California living—whether hosting unforgettable summer soirées, enjoying alfresco dining beneath the stars, or relaxing in complete privacy. A coveted
USD 2,300,000
155 Canal St 12
View photo
Condo · for sale
USD 379,900
USD 367/sq.ft
155 Canal St 12
94925
· 1,033 sq.ft · 2 Bedrooms · 1 Bath · Condo
· Deck · Parking
94925 · 1,033 sq.ft · 2 Bedrooms · 1 Bath · Condo · Deck · Parking
Welcome to 155 Canal St, a beautiful condo located in a desirable private gated community. This inviting home features a bright and airy open-concept floor plan with 2 spacious bedrooms and 1 full bathroom, offering both comfort and functionality. Step outside to your private deck, the perfect place to relax with your morning coffee or unwind after a long day. During the warmer months, take advantage of the community pool and enjoy fun-filled summer days just steps from your home. Additional features include one assigned garage parking space and a private storage room for added convenience. Ideally situated close to shopping, restaurants, public transportation, and everyday amenities, this condo offers the perfect blend of comfort and convenience. Whether you're looking for your next home or an investment property, this residence presents great rental income possibilities in a highly desirable community
USD 379,900
402 Alexander Ave, Larkspur, US, CA
View photo
House · for sale
USD 5,995,000
402 Alexander Ave, Larkspur, US, CA
94925
· 4 Bedrooms · 3 Baths · House
· Patio · Deck · Equipped kitchen
94925 · 4 Bedrooms · 3 Baths · House · Patio · Deck · Equipped kitchen
Blending simple elegance with a modern flare, this newly remodeled, never lived in home, offers a rare opportunity for single level living in the coveted Palm Hill neighborhood of Larkspur. Designed by local architects Jared Polsky & Patrick Le Pelch in collaboration with Pamela Hayes Design & Tippett Landscape Design, every detail has been thoughtfully crafted to create a seamless connection between style, comfort & the surrounding natural beauty. The light-filled, open floor plan features 4 bedrooms, 2.5 baths, + a JADU under the same roof. The main living area boasts a spacious great room w/gourmet kitchen & family room, dining & living room w/gas F/P, & expansive deck. An exquisite primary suite offers a private patio, perfect for quiet mornings or evening relaxation. The versatile JADU w/its own kitchen, bath, and walk-in closet, has a private entrance, & access to the main living area. Ideal for guests, extended family, or flexible workspace. Custom cabinetry, marble countertops,
USD 5,995,000
22 Paseo Mirasol, Tiburon, US, CA
View photo
House · for sale
USD 2,795,000
Updated
22 Paseo Mirasol, Tiburon, US, CA
94925
· 4 Bedrooms · 2 Baths · House
· Patio · Garden · Fireplace · Equipped kitchen · Parking
94925 · 4 Bedrooms · 2 Baths · House · Patio · Garden · Fireplace · Equipped kitchen · Parking
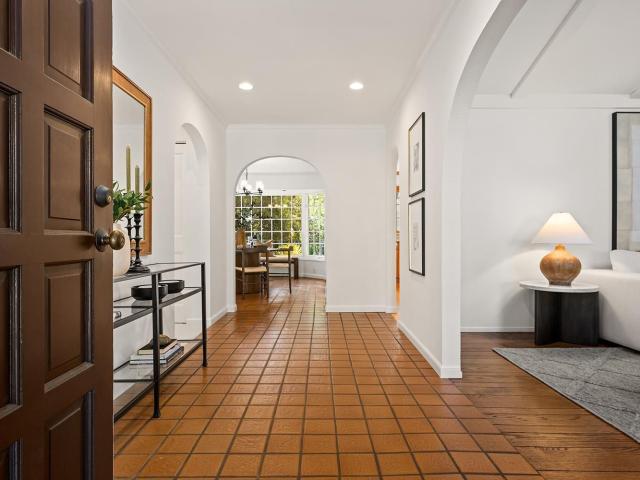
Situated on a quiet street in one of Tiburon's most sought-after neighborhoods, this welcoming single-level home offers an effortless floor plan and comfortable indoor-outdoor living. A spacious entrance hall leads to a light-filled living room with soaring cathedral ceilings and a cozy fireplace. Just off the hallway, the formal dining room features charming divided-pane windows with serene garden views. The open kitchen, appointed with granite countertops and warm wood cabinetry, flows seamlessly into the adjoining family room. Sliding doors open to a spacious, level, and beautifully landscaped backyard with artificial grass, a patio ideal for outdoor dining, and excellent privacy, perfect for both everyday enjoyment and entertaining. The home features four well-proportioned bedrooms, including a generous primary suite with a walk-in closet, ensuite bathroom, and direct access to the manicured backyard. Additional highlights include a two-car garage, ample driveway parking for multip
USD 2,795,000
69 Corte Madera Avenue, Corte Madera, US, CA
View photo
House · for sale
USD 2,495,000
69 Corte Madera Avenue, Corte Madera, US, CA
94925
· 6 Bedrooms · 3 Baths · House
· Deck · Parking
94925 · 6 Bedrooms · 3 Baths · House · Deck · Parking
A rare opportunity awaits with this three-unit property on a coveted street-to-street lot, offered for the first time in 46 years. This versatile property features a duplex plus a legal ADU, each with its own charm and rental potential. The spacious middle unit offers a large entry and hallway, a welcoming front porch, and a three bedroom and one bathroom layout, while the upper unit boasts two bedrooms and one bath, water views, and a private deck perfect for relaxing or entertaining. The lower ADU provides a one bedroom and one bathroom setup, ideal for additional income, extended family, or a guest retreat. Practicality meets convenience with an upper parking deck that can accommodate three cars plus an additional garage, ensuring ample parking. Just minutes from local restaurants, shopping, and scenic trails, this property blends lifestyle and investment appeal seamlessly. Whether you're seeking a multi-generational living setup or a strong rental opportunity, this property deliver
USD 2,495,000
15 Camellia Circle, Larkspur, US, CA
View photo
Condo · for sale
USD 1,295,000
15 Camellia Circle, Larkspur, US, CA
94925
· 1 Bedroom · 1 Bath · Condo
94925 · 1 Bedroom · 1 Bath · Condo
Incredibly charming and rare, one-bedroom detached cottage in coveted 55+ Terraces at Rose Lane! Built in 2014, this is a remarkable opportunity to own a like-new, private, single-level residence steps to Larkspur village, worshiped walking paths and hiking trails, and the new Larkspur Commons Library. A perfect pied-a-terre or home for empty nesters or parent wanting to be close to family. Wonderful, modern floor plan, open great room with outlooks to Mt. Tam, elegant finishes and modern systems. Hurry!
USD 1,295,000
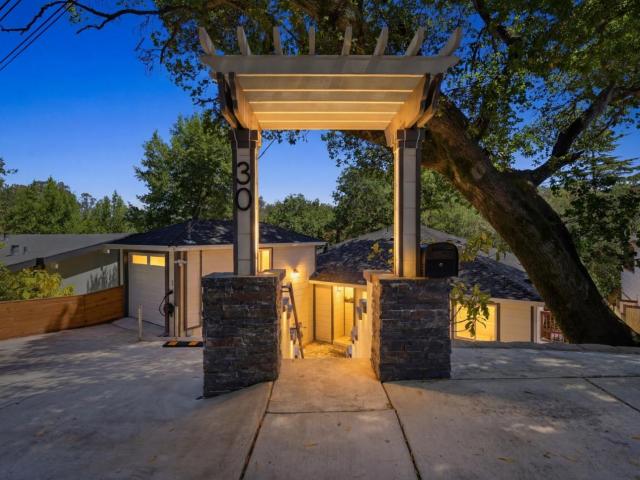
30 Fair Drive
View photo
House · for sale
USD 995,000
USD 464/sq.ft
30 Fair Drive
94925
· 2,142 sq.ft · 5 Bedrooms · 4 Baths · House
· Patio · Deck
94925 · 2,142 sq.ft · 5 Bedrooms · 4 Baths · House · Patio · Deck
Welcome to 30 Fair Drive, a private hillside retreat where comfort, flexibility, and opportunity come together. Surrounded by lush greenery, this thoughtfully updated property offers a peaceful escape while remaining close to everything Marin County has to offer. The main residence features three bedrooms and two bathrooms with a bright, open layout designed for everyday living and effortless entertaining. Large windows fill the home with natural light, while the spacious primary suite offers a relaxing retreat complete with an ensuite bath and soaking tub. Private decks and patios create the perfect setting for morning coffee, outdoor gatherings, or simply enjoying the tranquil surroundings. A standout feature of the property is the fully built 2-bedroom, 2-bath ADU, offering exceptional versatility for multigenerational living, extended guests, a private workspace, or potential rental income. Whether you're looking to create additional living space or offset ownership costs, this ADU
USD 995,000
1851 2nd Street, San Rafael, US, CA
View photo
Duplex · for sale
USD 1,250,000
1851 2nd Street, San Rafael, US, CA
94925
· 5 Bedrooms · 4 Baths · Duplex
· Fireplace · Parking
94925 · 5 Bedrooms · 4 Baths · Duplex · Fireplace · Parking
Located in the heart of San Rafael, 1851 2nd Street offers an ideal blend of convenience, accessibility, and investment appeal. This centrally located property is just moments from downtown amenities, transportation, dining, and shopping making it highly desirable and easy to rent. A walkable neighborhood enhances everyday livability, while ample parking adds a major bonus rarely found in such a prime location. Whether you're seeking a low-maintenance investment or a property that benefits from consistent tenant demand, 1851 Second Street checks all the boxes with its unbeatable location and practical appeal. Unit A is a ground floor unit with two bedrooms, two baths as well as a generous laundry and storage room. Unit B is a second floor unit with three bedrooms, two bathrooms, large dinning room and living room with a beautiful fireplace. All photos have been virtually decluttered
USD 1,250,000
16 Dutton Ct, Sausalito, CA 94965 | MLS #326027
View photo
House · for sale
USD 1,280,000
USD 725/sq.ft
16 Dutton Ct, Sausalito, CA 94965 | MLS #326027
94925
· 1,765 sq.ft · 4 Bedrooms · 2 Baths · House
· Patio · Deck · Equipped kitchen
94925 · 1,765 sq.ft · 4 Bedrooms · 2 Baths · House · Patio · Deck · Equipped kitchen
Rare income-producing Sausalito property with immediate cash flow Day 1 of $8,900u002Fmonth and cap rate 6.32! Tucked on a private cul-de-sac in Marin City with expansive Richardson Bay views, this newly remodeled property generates $8,900u002Fmonth in current rental income, making it ideally suited for investors, 1031 exchange buyers, or future owner-occupants. The 4-bedroom, 2-bath residence is designed on two private stories, each with a separate exterior entrance, maximizing both income and versatility. The upper level lives like a single-family home, with three bedrooms, a full bath, an officeu002Fflex space, laundry, and a sunlit wraparound deck that captures east-facing water views. The lower level is a beautifully renovated one-bedroom flat with private entry, full kitchen, in-unit laundry, and a peaceful patio perfect for continued rental income, guest use, or future in-law living. Both units were recently leased at market rates to highly qualified tenants, providing immediate
USD 1,280,000
27 W Shore Rd, Belvedere, CA 94920 | MLS #326019
View photo
House · for sale
USD 9,077,000
USD 4,154/sq.ft
27 W Shore Rd, Belvedere, CA 94920 | MLS #326019
94925
· 2,185 sq.ft · 4 Bedrooms · 3 Baths · House
· Garden · Deck · Lift
94925 · 2,185 sq.ft · 4 Bedrooms · 3 Baths · House · Garden · Deck · Lift
Nestled along Belvedere's coveted West Shore Road, this stunning waterfront home is reminiscent of Malibu coastal living, offering an unparalleled blend of sophistication, designer finishes, and breathtaking views of the Bay, Mount Tamalpais, Sausalito, and the Golden Gate Bridge. This exceptional waterfront retreat embodies the pinnacle of coastal luxury. Originally designed by mid-century modern architect A. Quincy Jones and built by renowned builder Joseph Eichler. This iconic property captures the essence of refined relaxation with a distinct mid-century modern and coastal chic aesthetic. The outdoor spaces feature an expansive entertainment deck, a boat dock with two boat lifts, a fire pit, a spa, a courtyard with an open-beam pergola, and a gated front yard. The waterfront deck spans nearly the entire width of the residence, creating exceptional outdoor living and entertaining spaces. The pergola-covered courtyard serves as a second outdoor living area, ideal for year-round enjoy
USD 9,077,000
70 Neds Way
View photo
Townhouse · for sale
USD 1,645,000
USD 1,053/sq.ft
70 Neds Way
94925
· 1,561 sq.ft · 2 Bedrooms · 2 Baths · Townhouse
· Patio · Deck · Equipped kitchen · Lift · Parking
94925 · 1,561 sq.ft · 2 Bedrooms · 2 Baths · Townhouse · Patio · Deck · Equipped kitchen · Lift · Parking
Refined two bedroom living in the heart of Tiburon, for residents that are 62 years of age or older, views of Belvedere and San Francisco Bay from front master bedroom, in unit elevator to all levels, main floor has kitchen, dining area and living room plus half bathroom. Upstairs are two en suite bedrooms and a small deck off the front bedroom with panoramic views. 2 car secured underground parking, front and rear private patios, laundry room with washer and dryer with lots of storage. Close to all amenities including downtown Tiburon and Strawberry Shopping Center in Mill Valley. Easy access to Highway 101. Open this sunday may 17 from 1:00 to 4:00. Stop by!
USD 1,645,000
27 Upper Road, Ross, US, CA
View photo
House · for sale
USD 14,995,000
27 Upper Road, Ross, US, CA
94925
· 8 Bedrooms · 9 Baths · House
· Garden · Gym · Equipped kitchen · Swimming pool
94925 · 8 Bedrooms · 9 Baths · House · Garden · Gym · Equipped kitchen · Swimming pool
Italianate grandeur and modern design are one at this world-class estate located in one of the country's most prestigious and sought-after communities. 27 Upper Road in Ross, California presents a rare chance to live life at the top of it all, with panoramic views of Mount Tamalpais, the verdant hills of Marin, and the San Pablo Bay. Located on grounds adorned with Ron Herman designed gardens and an Italian style pool with an Olympic-length swim lane, hanging gardens, fountain, spa, and surrounding verdant lawns, the approximately 10,228 square foot residence features five en suite bedrooms, a resort-like primary suite, and a private staff/in-law/au pair suite in the main residence. A separate guest cottage features a bedroom, bathroom, living area, kitchenette, and home gym. Driving through the property's gates, and up to the grand motor court, you are graced by Cypress and Olive trees, beautifully complementing the house's terra cotta tiling and Tuscan arches. A dramatic triple-heigh
USD 14,995,000
445 Belvedere Avenue, Belvedere, US, CA
View photo
House · for sale
USD 19,880,000
445 Belvedere Avenue, Belvedere, US, CA
94925
· 4 Bedrooms · 7 Baths · House
· Terrace · Sauna · Parking · Swimming pool · Lift · Cellar
94925 · 4 Bedrooms · 7 Baths · House · Terrace · Sauna · Parking · Swimming pool · Lift · Cellar
Featured in Architectural Digest, this world-class residence showcases panoramic views of the San Francisco Bay, the Golden Gate Bridge, the entire city skyline of San Francisco, and Sausalito. This magnificent masterpiece in a dramatic setting on the most prestigious location is comprised of a 8,131 square foot home on a 0.67 acre lot, featuring four bedrooms and five-and-a-half bathrooms. This architectural work of art was designed by architect Charles Gwathmey, with spectacular outlooks from every corner of the expansive four-level floor plan. The uppermost level contains a three-car garage with glass doors, an elevator that descends to a courtyard, a detached one-bedroom, one-bath guesthouse and a spacious wine cellar. A full bathroom with a steam shower and sauna on the lowest level open onto a spacious outdoor terrace with a pool, whose “infinity edge' of water establishes a poetic connection to the Bay
USD 19,880,000
723 Redwood Rd, San Anselmo, US, CA
View photo
House · for sale
USD 1,075,000
723 Redwood Rd, San Anselmo, US, CA
94925
· 2 Bedrooms · 1 Bath · House
· Gym · Deck · Fireplace · Equipped kitchen
94925 · 2 Bedrooms · 1 Bath · House · Gym · Deck · Fireplace · Equipped kitchen
Perched above the heart of San Anselmo, this hillside residence captures the essence of Marin living with panoramic views, timeless mid-century character, and fresh modern updates. An airy open floor plan with vaulted ceilings and walls of glass fills the home with natural light, while a sleek fireplace anchors the living room. Perfect for both quiet evenings and lively gatherings. The chef's kitchen is fully updated with quartz countertops, stainless steel appliances, and custom cabinetry, creating a stylish space that blends seamlessly with the main living area. Step outside to an expansive wraparound deck, where mornings begin with coffee above the treetops and evenings end with sunset skies. Inside, the updated bathroom features contemporary tilework and fixtures. Beyond the main living spaces, a large, versatile storage area adds practicality and flexibility. Ideal for gear, hobbies, or the possibility of a future gym or studio. Rare for the neighborhood, the property also include
USD 1,075,000
65 Circle Road, San Rafael, US, CA
View photo
House · for sale
USD 1,375,000
65 Circle Road, San Rafael, US, CA
94925
· 4 Bedrooms · 3 Baths · House
94925 · 4 Bedrooms · 3 Baths · House
Rare opportunity to own 1.2 acres in the coveted Los Ranchitos neighborhood of San Rafael. A semi-rural enclave known for privacy, open areas, and estate-sized properties. This unique property features a house takedown to the studs, offering a blank canvas for your dream home or a custom rebuild. Located on a gently sloping hill with level building areas, the site enjoys stunning views and a peaceful setting surrounded by multi-million-dollar estates. Located in award-winning Miller school District and Zoned for agricultural use, this parcel allows for horses and other rural uses, making it perfect for equestrian enthusiasts or those seeking a country lifestyle just minutes from city amenities. The Los Ranchitos community enjoys direct access to hiking and riding trails leading into the scenic Sorich Ranch Park and Terra Linda Ridge. Whether you're an investor, builder, or homeowner with a vision, this is a premier chance to create a legacy estate in one of Marin County's most desirabl
USD 1,375,000
201 Bridgeway, Sausalito, US, CA
View photo
House · for sale
USD 24,950,000
201 Bridgeway, Sausalito, US, CA
94925
· 8 Bedrooms · 10 Baths · House
· Garden · Deck · Equipped kitchen
94925 · 8 Bedrooms · 10 Baths · House · Garden · Deck · Equipped kitchen
A once-in-a-lifetime opportunity awaits at The Valhalla 1893, one of San Francisco Bay Area's only historic waterfront compounds. Located in the heart of old town Sausalito offering world-class, panoramic views of the San Francisco skyline, Angel Island, Bay Bridge, Richardson Bay and beyond, Valhalla is a rare chance to own an icon. The legendary property has seen the likes of Sally Stanford call it home, hosted famous guests such as Marlon Brando, Lucille Ball, and John F. Kennedy, and has been a cinematic backdrop for classic Hollywood films. Today, it is an offering unlike any other – truly one of one. The completely renovated Riviera-style estate presents a luxuriant lifestyle at its finest, with an approx. 6,925 square foot main house, approx. 1,845 square foot guest house, expansive waterfront decks and terraces, and a private, gated lush garden. The main residence is approached through a grand entry court and atrium leading to the formal living and dining rooms, chef's kitchen,
USD 24,950,000
319 N San Pedro RD
View photo
House · for sale
USD 1,495,000
USD 712/sq.ft
319 N San Pedro RD
94925
· 2,099 sq.ft · 6 Bedrooms · 3 Baths · House
· Parking
94925 · 2,099 sq.ft · 6 Bedrooms · 3 Baths · House · Parking
2 homes on 1 lot! Beautifully updated 3BD/1BA, 1,099 SF main residence, plus a detached, newly constructed & fully permitted 3BD/2BA, 1,000 SF ADU. Combined rental income of $8,000/month. This versatile property offers two separate residences on one lot. Ideal for investors, multigenerational living, or owner occupancy w/ supplemental income. The main residence is a charming single-level home filled w/ natural light, featuring a functional layout & a warm, inviting feel. Complementing the main home, the newly constructed (2023) detached ADU is thoughtfully designed w/ modern finishes & comfortable living in mind. Each residence enjoys its laundry room & own private outdoor space, creating a sense of separation & flexibility for both owners & tenants. The expansive 6,500SF lot offers ample room for entertaining, gardening, or relaxing, along w/ generous off-street parking. Ideally located near scenic waterfront trails, parks, shopping, & convenient commuter routes, this property offers
USD 1,495,000
43 Creek Rd, San Anselmo, CA 94960 | MLS #326019
View photo
House · for sale
USD 1,795,000
USD 641/sq.ft
43 Creek Rd, San Anselmo, CA 94960 | MLS #326019
94925
· 2,799 sq.ft · 3 Bedrooms · 3 Baths · House
· Garden · Deck · Fireplace · Equipped kitchen
94925 · 2,799 sq.ft · 3 Bedrooms · 3 Baths · House · Garden · Deck · Fireplace · Equipped kitchen
There's something special about 43 Creek Road a home that feels like a deep breath the moment you walk in. This great entertaining home in the heart of San Anselmo, blends the soul of its 1916 origins with the ease of modern living. Vaulted ceilings stretch overhead, hardwood floors glow underfoot, and light spills through oversized windows framing the garden at every turn. At the center of it all is the light filled family room opening to a kitchen made for real life: crisp white cabinets with warm gold hardware, quartz counters, stainless appliances, a gas cooktop, built-in wall oven, and a sweet breakfast nook that opens right out to a deck. A perfect gathering spot. With 2,800+ square feet, the layout gives everyone room to breathe. Complementing the family room, the main level features a formal dining room framed by a classic colonnade entry, and a living room anchored by a striking slate-surround gas fireplace. Downstairs, a comfortable primary suite offers a spa-inspired en suit
USD 1,795,000

Get email alerts

Don't miss out: be the first to know about new properties

The alert was correctly created

On subscribing you accept the conditions of use and the privacy policy
Alert
Receive new ads in your inbox
Save this search
Receive alerts for new listings

We'll send you an email when we have new properties for: "Properties for sale in 94925"

The alert was correctly created

Get email alerts and be the first to see new listings
Required field
On subscribing I accept the terms of the privacy policy
Perfect! You'll soon start receiving new listings via email
Alert
Receive an email when we have new ads for Properties for sale in 94925
Save this search
Filters

Bedrooms

Size (sq.ft)

sq.ft
sq.ft

Price

USD
USD

Property type

Bathrooms

Clear all filters
Receive notifications when new entries are published.