184 properties for sale in 94957

114 Jamaica St, Tiburon, CA 94920 | MLS #326016
View photo
House · for sale
USD 7,500,000
USD 1,572/sq.ft
114 Jamaica St, Tiburon, CA 94920 | MLS #326016
94957
· 4,768 sq.ft · 4 Bedrooms · 5 Baths · House
· Patio · Office room · Fireplace · Equipped kitchen · Parking · Swimming pool
94957 · 4,768 sq.ft · 4 Bedrooms · 5 Baths · House · Patio · Office room · Fireplace · Equipped kitchen · Parking · Swimming pool
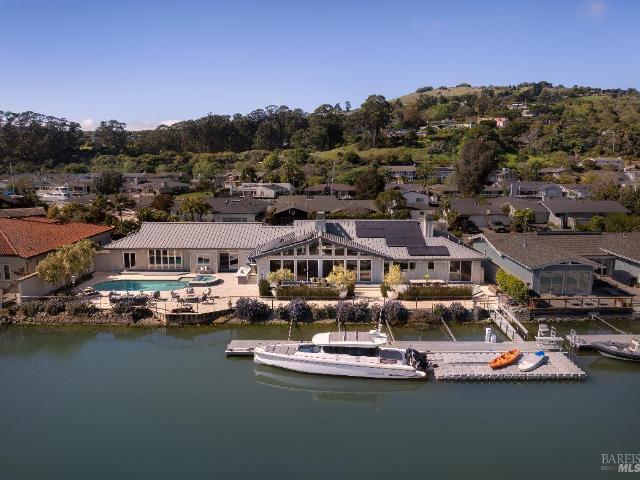
Extensively remodeled since 2022, this gated Paradise Cay waterfront residence sits on a rare, expansive double lot offering exceptional privacy and scale. A dramatic entry opens to vaulted living and family rooms anchored by a statement fireplace. The open floor plan centers around a newly built gourmet kitchen with an oversized island seating six, a 6-burner Thermador range with dual ovens, dual Thermador dishwashers, a full-size refrigerator, a full-size freezer, a Monogram beverage center, and a butler's pantryideal for effortless entertaining. The home features four bedrooms and four and a half baths. The luxurious primary suite includes dual walk-in dressing areas, separate bathrooms, and a formal office overlooking the pool and waterfront vista. In addition, the home offers a media room, mudroom, laundry room, wine closet, additional office area, and a three-car garage. Enjoy magnificent sunrises from the stone patio or while relaxing by the pool or spa. An 80-foot private dock
USD 7,500,000
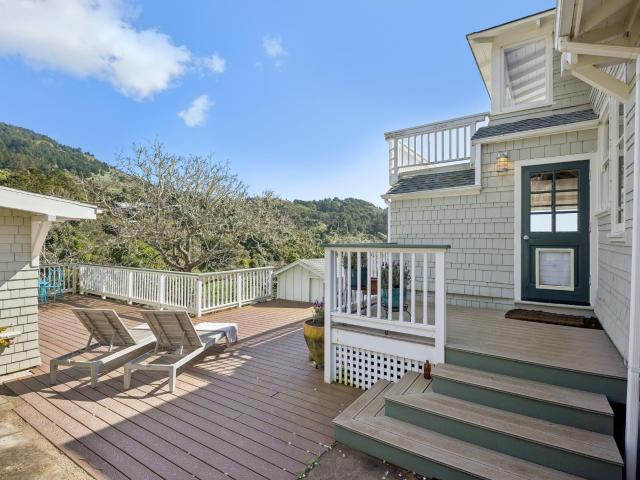
40 Laurel Ave, Stinson Beach, CA 94970 | MLS #325076
View photo
House · for sale
USD 3,680,000
USD 1,684/sq.ft
40 Laurel Ave, Stinson Beach, CA 94970 | MLS #325076
94957
· 2,185 sq.ft · 4 Bedrooms · 3 Baths · House
· Deck · Balcony · Fireplace · Equipped kitchen
94957 · 2,185 sq.ft · 4 Bedrooms · 3 Baths · House · Deck · Balcony · Fireplace · Equipped kitchen
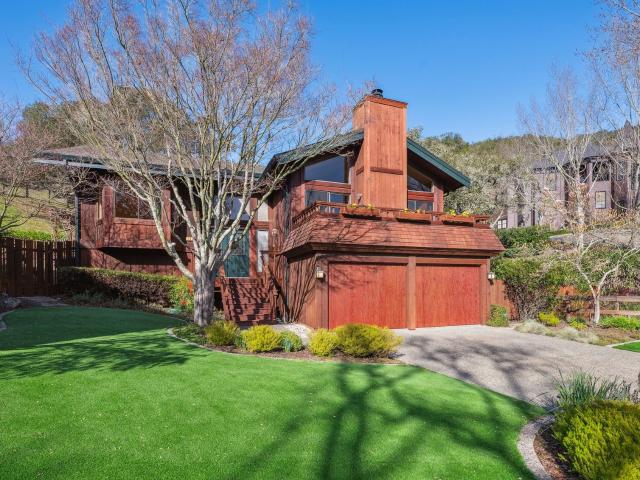
This sunlit Stinson Beach retreat is a rare find. The 3-bedroom, 2-bath main house and 1-bedroom, 1-bath guest cottage sit quietly on the coveted hillside, just minutes from the town and the Pacific. Designed in the style of a New England Cape, the home blends classic charm with modern touches. A stone fireplace anchors the living space, while the kitchen's breakfast bar and reading nook invite relaxed mornings. Decks, porches, and balconies frame sweeping views of ocean and hillsides. Bordering national park land, the property offers direct access to hiking trails and endless outdoor adventures. Every space feels calm, welcoming, and perfectly in tune with the natural beauty of the surroundings truly a uniquely special coastal escape
USD 3,680,000
6033 Shelter Bay Avenue, Mill Valley, US, CA
5 pictures
Condo · for sale
USD 1,585,000
6033 Shelter Bay Avenue, Mill Valley, US, CA
94957
· 2 Bedrooms · 3 Baths · Condo
· Deck · Fireplace · Equipped kitchen · Parking
94957 · 2 Bedrooms · 3 Baths · Condo · Deck · Fireplace · Equipped kitchen · Parking
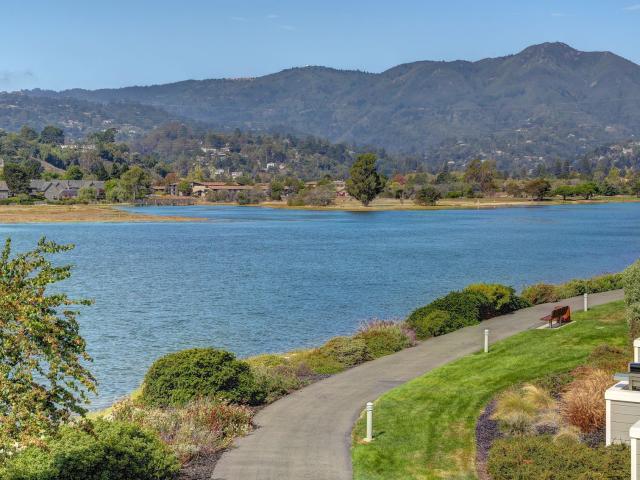
Experience the perfect blend of luxury, comfort, and effortless coastal living at this stylish waterfront residence in coveted Sunrise Pointe. The open-concept design seamlessly connects the kitchen, dining, and living areas to outdoor spaces overlooking the water. Ideal for entertaining or quiet relaxation. The main level features 8-inch plank hardwood floors, a custom wood-burning fireplace by Stone Living, and a chefs kitchen with custom cabinetry, quartz countertops, and floating shelves. Upstairs is the serene primary suite with vaulted ceilings, water views, and private deck access. A second bedroom with water views offers flexibility for family or guests. The spa-inspired bath, redesigned by Halperin and Christ, showcases elegant finishes, a soaking tub, and heated floors. Additional highlights include upgraded electrical with whole-house surge protection, tinted windows, an updated powder room with quartz counters, three decks, and a private garage with custom storage. Enjoy re
USD 1,585,000
115 Eucalyptus Knoll Street, Mill Valley, US, CA
5 pictures
Townhouse · for sale
USD 1,000,000
115 Eucalyptus Knoll Street, Mill Valley, US, CA
94957
· 2 Bedrooms · 2 Baths · Townhouse
· Deck · Fireplace · Equipped kitchen
94957 · 2 Bedrooms · 2 Baths · Townhouse · Deck · Fireplace · Equipped kitchen
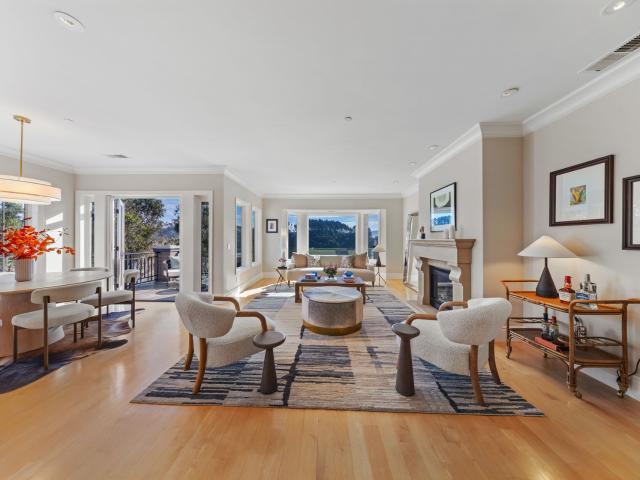
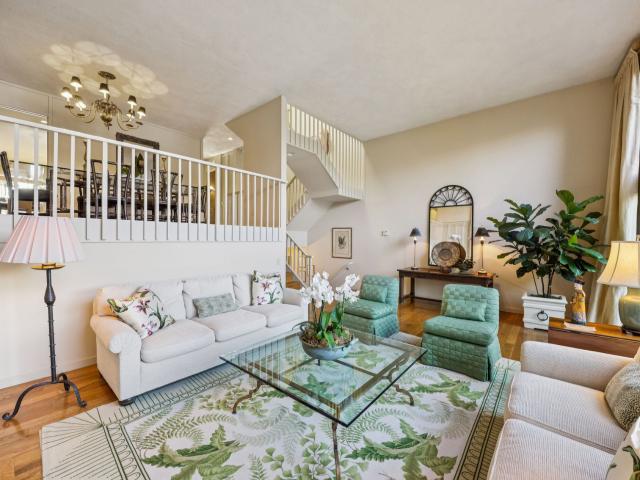
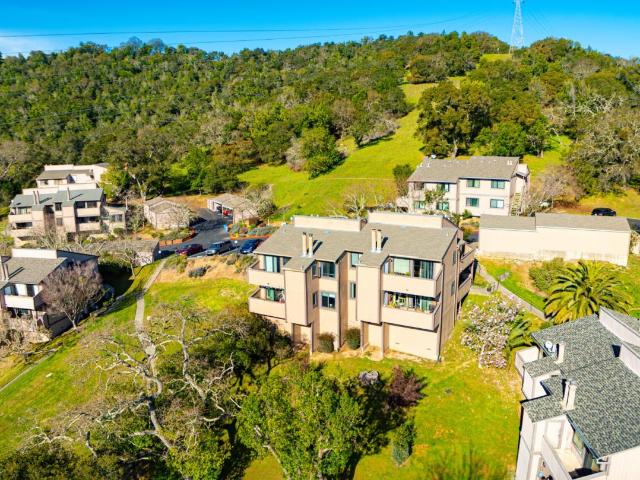
Set in a desirable southeast corner of the Eucalyptus Knoll community, this bright and airy residence welcomes abundant natural light through expansive windows and enjoys an exceptional Southern Mill Valley setting near miles of scenic paths and parkland. Upon entering, the open-concept living and dining rooms feel gracious and luminous, designed for both relaxed living and elegant occasions. A marble-surround fireplace anchors the living room, while a Parisian-inspired bar niche enhances entertaining, and a separate freestanding display cabinet adds refinement. In the dining area, a mirrored feature wall amplifies the natural light and enhances the sense of openness, while a statement light fixture lends a touch of coastal elegance. Glass doors extend the living space outdoors to a tranquil deck with verdant outlooks and gentle birdsong. Timeless in design, the kitchen showcases warm granite countertops, quality cabinetry, and stainless-steel appliances, while a fully integrated desk
USD 1,000,000
Could you also be interested in
87 De Silva Island Drive, Mill Valley, US, CA
5 pictures
Townhouse · for sale
USD 2,295,000
87 De Silva Island Drive, Mill Valley, US, CA
94957
· 3 Bedrooms · 3 Baths · Townhouse
· Patio · Fireplace · Equipped kitchen · Swimming pool
94957 · 3 Bedrooms · 3 Baths · Townhouse · Patio · Fireplace · Equipped kitchen · Swimming pool
As the premier unit on De Silva Island, this coveted residence combines a highly sought-after end-unit location, no neighbors behind or in front, abundant natural light, and the largest floor plan in the community—delivering the comfort and privacy of a single-family home in a serene bayfront setting. The home’s main living spaces are designed to bring the outdoors in. Expansive windows frame sweeping views of the Bay, Sausalito, and the Marin Headlands, while the living room—anchored by a gas fireplace—flows seamlessly into the dining area. French doors open to a private waterfront patio, making it easy to move between indoor and outdoor living, from morning coffee to sunset dinners. The chef’s kitchen is ideal for both everyday living and entertaining, featuring Viking, Thermador, Sub-Zero, and Bosch appliances, a generous island with wine refrigerator, custom cabinetry, and a built-in butler’s desk. The family and informal dining area overlooks the pool, a tree-lined hillside, and M
USD 2,295,000
32 Greenside Way, San Rafael, US, CA
5 pictures
Townhouse · for sale
USD 1,198,000
32 Greenside Way, San Rafael, US, CA
94957
· 3 Bedrooms · 3 Baths · Townhouse
· Patio · Equipped kitchen · Swimming pool
94957 · 3 Bedrooms · 3 Baths · Townhouse · Patio · Equipped kitchen · Swimming pool
Sophisticated and stylish Peacock Gap townhome offering an exceptional blend of comfort, privacy, and refined design. One of only four large units of this size within the desirable 30 Knoll Recreation Townhouses, this elegant residence showcases numerous high-end upgrades and thoughtful design throughout. The home features three bedrooms plus a cozy den, a formal dining area, and a beautifully redesigned kitchen with a dedicated dining space—ideal for both everyday living and entertaining. Hardwood floors grace the main level, while remodeled bathrooms reflect quality craftsmanship and timeless style. The spacious primary suite is a true retreat, highlighted by a stunning spa-like bathroom with high-end finishes, a luxurious jetted tub, and heated floors. Enjoy seamless indoor-outdoor living with a custom-designed patio featuring flower borders, offering privacy and direct access to the dramatic pool area. The community boasts two pools joined together to create a slightly undersized O
USD 1,198,000
150 Shoreline Hwy, Mill Valley, CA 94941 | MLS #41127
View photo
House · for sale
USD 3,500,000
USD 231/sq.ft
150 Shoreline Hwy, Mill Valley, CA 94941 | MLS #41127
94957
· 15,145 sq.ft · House
· Parking
94957 · 15,145 sq.ft · House · Parking
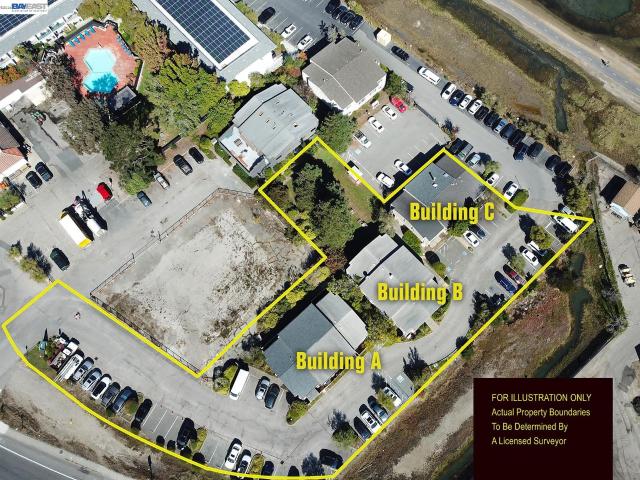
Opportunity Knocks! Priced WAY, WAY, WAY below replacement cost. We are talking $250 per square foot! This property is being sold by the original owner who is retiring after owning this property for over 55-years. This property includes THREE buildings. Each is about 5,000 square feet = 15,000 square feet total. The buildings were originally designed as apartments (each unit had its own bathroom), but have been used as office space for over 5 decades. Most of the 24 bathrooms are still in place. Comes with 50 parking spaces. The zoning allows for retail, food, offices. OR. affordable housing. This location is unbelievably cool. On the waterfront. Spectacular VIEWS and direct access to the Sausalito Trail. The NEW building next door (156 Shoreline Highway) is setting the precedent for what might be possible to develop here. Developers. Run the numbers! Non-profits. Buy this place and make a highly-visible HOME for your programs. 1031-EXCHANGE buyers. Park some cash here. The Tenants are
USD 3,500,000
11 Badger Court, Novato, US, CA
5 pictures
House · for sale
USD 1,695,000
11 Badger Court, Novato, US, CA
94957
· 4 Bedrooms · 3 Baths · House
· Swimming pool · Deck · Fireplace · Equipped kitchen
94957 · 4 Bedrooms · 3 Baths · House · Swimming pool · Deck · Fireplace · Equipped kitchen
Tucked away at the end of a quiet cul-de-sac, this private, sun-drenched retreat offers pristine views of rolling hills and protected open space in Marin's highly coveted Pacheco Valle. This stunning custom home features soaring ceilings, abundant natural light, and a serene setting that perfectly blends elegance with everyday livability. The expansive four bedroom, three bath residence showcases a grand living room with a cozy fireplace, a formal dining room, and a welcoming family room anchored by a striking fireplace, seamlessly flowing from the spacious, beautifully remodeled kitchen. Thoughtfully updated kitchen and baths elevate the home's style and functionality throughout. The main-level fourth bedroom and full bath have been expanded to include a kitchenette and private entrance, creating an ideal au pair unit, guest suite, or private in-law space. Step outside to a large, sun-filled deck with hot tub overlooking lush landscaping and a seasonal winter creek. Below, a tranquil
USD 1,695,000
46 Grass Court
12 pictures
House · for sale
USD 1,625,000
USD 416/sq.ft
46 Grass Court
94957
· 3,897 sq.ft · 8 Bedrooms · House
94957 · 3,897 sq.ft · 8 Bedrooms · House
46 Grass Court (The Property) is a turn-key townhouse style 4-Plex comprised of four (4) Two (2) Bedroom, One & a Quarter (1.25) Bathroom apartments located in the Pacheco Villas apartment community in Novato, CA. The Property offers investors the opportunity to acquire a pride of ownership asset that has been exceptionally well-maintained for their 30+ year ownership. Located minutes from Highway 101, The Property offers easy access to Novato, Marin, and the greater San Francisco Bay Area
USD 1,625,000

Get email alerts

Don't miss out: be the first to know about new properties

The alert was correctly created

On subscribing you accept the conditions of use and the privacy policy
Alert
Receive new ads in your inbox
Save this search
Receive alerts for new listings

We'll send you an email when we have new properties for: "Properties for sale in 94957"

The alert was correctly created

Get email alerts and be the first to see new listings
Required field
On subscribing I accept the terms of the privacy policy
Perfect! You'll soon start receiving new listings via email
Alert
Receive an email when we have new ads for Properties for sale in 94957
Save this search
Filters

Bedrooms

Size (sq.ft)

sq.ft
sq.ft

Price

USD
USD

Property type

Bathrooms

Clear all filters
Receive notifications when new entries are published.