745 houses for sale in 95050

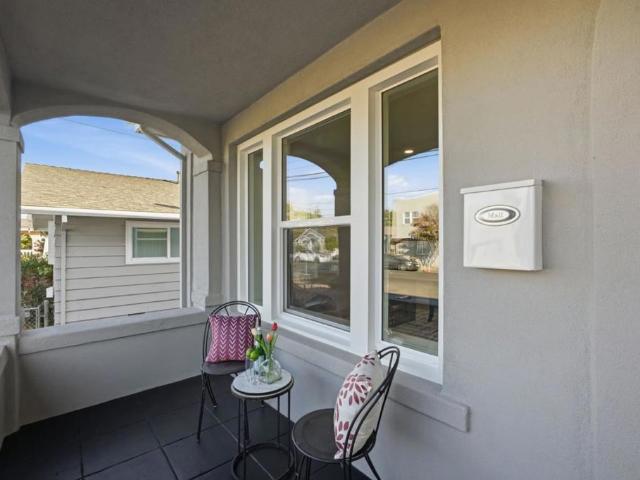
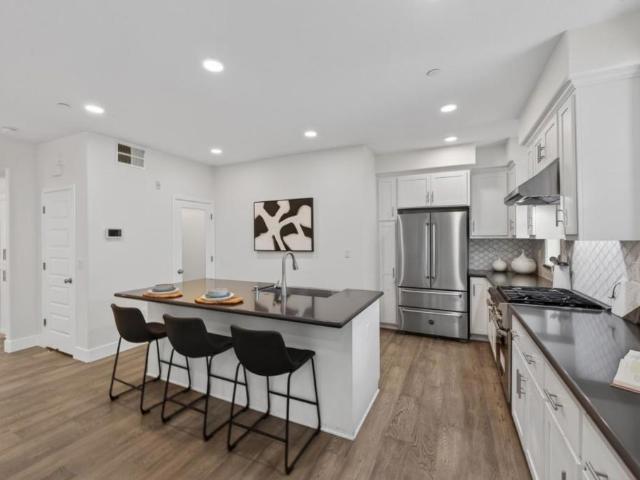
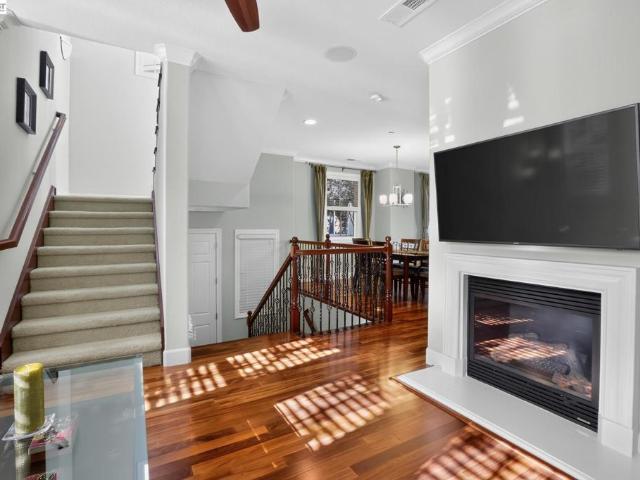
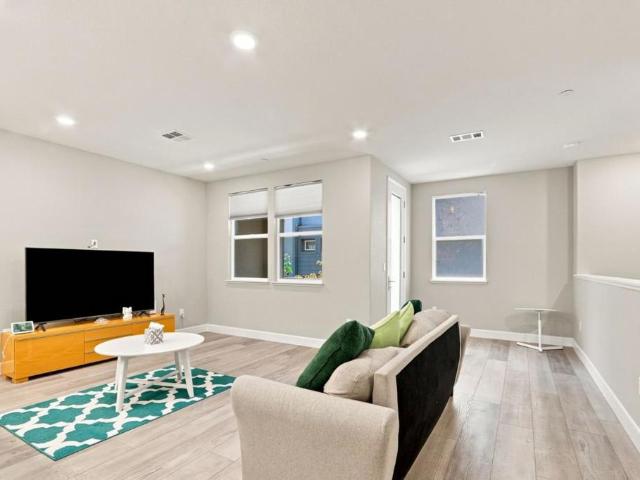
294 Dreamland Way 062 06 Plan 1
View photo
Townhouse · for sale
USD 1,155,790
USD 807/sq.ft
New
294 Dreamland Way 062 06 Plan 1
95050
· 1,432 sq.ft · 2 Bedrooms · 2 Baths · Townhouse
· Parking · Equipped kitchen
95050 · 1,432 sq.ft · 2 Bedrooms · 2 Baths · Townhouse · Parking · Equipped kitchen
Consistently listed among the county's most desirable places to live, Campbell is the setting for Monarch, a boutique community of new construction homes. This brand-new construction home nestled in the heart of Campbell. This residence offers a blend of comfort and modern amenities with a kitchen that is well-equipped with a variety of appliances, including an electric cooktop, built-in oven, and a pantry. Enjoy gatherings in the great room or dining area, both complemented by beautiful flooring throughout. Featuring energy-efficient amenities such as solar power and battery backup, Energy Star appliances, ensuring a sustainable and cost-effective living environment. This home has modern necessities including but not limited to upstairs laundry room, 2 car garage with a level 2 electric charger outlet. New construction using the latest innovative technologies and built by a company with over 75 years of experience. The home offers heating and cooling via a multi-zone setup controlled
USD 1,155,790
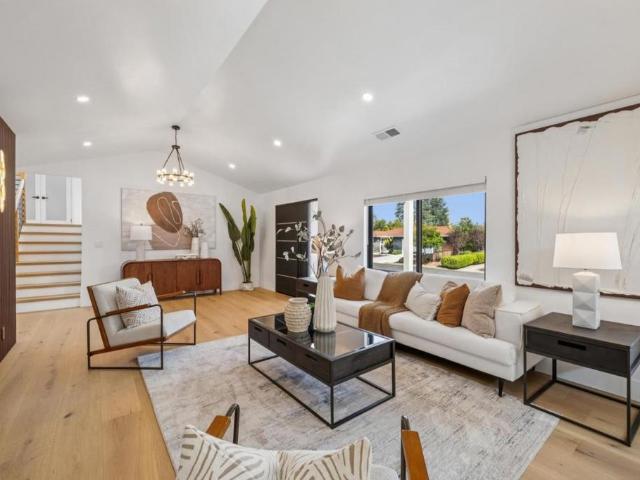
832 Pebblelake Court
View photo
House · for sale
USD 1,898,000
USD 1,728/sq.ft
New
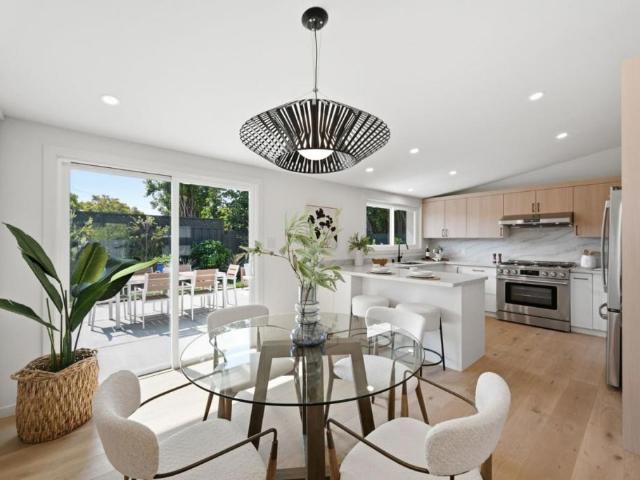
832 Pebblelake Court
95050
· 1,098 sq.ft · 3 Bedrooms · 2 Baths · House
· Patio · Equipped kitchen
95050 · 1,098 sq.ft · 3 Bedrooms · 2 Baths · House · Patio · Equipped kitchen
Introducing 832 Pebblelake Court, a fully-renovated modern residence tucked away on a quiet cul-de-sac in Sunnyvales desirable Lakewood Village. This 1,108 SF home blends architectural character with sophisticated upgrades, featuring vaulted ceilings, engineered hardwood flooring, recessed LED lighting, and refined finishes throughout. The remodeled chefs kitchen showcases new cabinetry, Quartz counters, and new stainless steel appliances. Three spacious bedrooms include a primary ensuite with private patio, complemented by two serene bathrooms with luxe fixtures. Outdoor bonus room for multi-uses. Comprehensively upgraded with new electrical, insulation, energy-efficient HVAC, and dual-pane windows, this home offers elevated Silicon Valley living near tech, shopping, highways, Lakewood Park, and the upcoming Lakewood Library & Learning Center
USD 1,898,000
2341 Woodland Avenue
View photo
House · for sale
USD 1,998,880
USD 1,246/sq.ft
New
2341 Woodland Avenue
95050
· 1,604 sq.ft · 4 Bedrooms · 3 Baths · House
95050 · 1,604 sq.ft · 4 Bedrooms · 3 Baths · House
Welcome to 2341 Woodland Ave, a Rare Owner Rebuild in the desirable Cory neighborhood. This exceptional home features a brand-new 470 sq. Ft. addition along with a complete renovation of the existing home. This beautiful home offers 4 bedrooms and 3 full bathrooms, including two spacious primary suites. Ideal for multigenerational living. Step inside to impressive 9-foot ceilings, while the main primary suite is elevated by a tray ceiling reaching 10 feet. The spa-inspired primary bathroom showcases an oversized walk-in shower, a freestanding soaking tub, floor-to-ceiling Bedrosians porcelain tile, a floating double vanity, and designer pendant lighting, creating a refined, resort-style retreat. Exceptional finishes include custom wood cabinetry, genuine Taj Mahal quartzite countertops, premium Bedrosians porcelain tile, AB-grade engineered hardwood flooring, Level 4 smooth wall finishes, Bosch appliances, and thoughtfully selected designer details at every turn. Step outside to a lush
USD 1,998,880
381 Manchester Avenue
View photo
House · for sale
USD 1,749,000
USD 1,450/sq.ft
New
381 Manchester Avenue
95050
· 1,206 sq.ft · 3 Bedrooms · 2 Baths · House
· Equipped kitchen
95050 · 1,206 sq.ft · 3 Bedrooms · 2 Baths · House · Equipped kitchen
Welcome to 381 Manchester Avenue, a beautifully refreshed home in one of Campbells most desirable neighborhoods. Set on a peaceful, tree-lined street, this inviting home blends classic charm with extensive updates. Natural light fills the living room and highlights the refinished hardwood floors. The updated kitchen features new flooring and stainless steel appliances, while newly remodeled bathrooms offer fresh, timeless finishes. Recent improvements include a new 40-year roof with added insulation, new interior and exterior paint, new entry door, and new fencing. Just minutes from downtown Campbell and The Pruneyard, enjoy easy access everything; restaurants, shopping, parks, major commute routes, and Silicon Valley employers. Move-in ready and ideally locatedthis is Campbell living at its best
USD 1,749,000
Could you also be interested in
292 Dreamland Way 61 06 Plan 2
View photo
Townhouse · for sale
USD 1,229,890
USD 804/sq.ft
New
292 Dreamland Way 61 06 Plan 2
95050
· 1,528 sq.ft · 2 Bedrooms · 2 Baths · Townhouse
· Parking · Equipped kitchen
95050 · 1,528 sq.ft · 2 Bedrooms · 2 Baths · Townhouse · Parking · Equipped kitchen
Consistently listed among the county's most desirable places to live, Campbell is the setting for Monarch, a boutique community of new construction homes. This brand-new construction home nestled in the heart of Campbell. This residence offers a blend of comfort and modern amenities with a kitchen that is well-equipped with a variety of appliances, including an electric cooktop, built-in oven, and a pantry. Enjoy gatherings in the great room or dining area, both complemented by beautiful flooring throughout. Featuring energy-efficient amenities such as solar power and battery backup, Energy Star appliances, ensuring a sustainable and cost-effective living environment. This home has modern necessities including but not limited to upstairs laundry room, 2 car garage with a level 2 electric charger outlet. New construction using the latest innovative technologies and built by a company with over 75 years of experience. The home offers heating and cooling via a multi-zone setup controlled
USD 1,229,890
532 Mckendrie Street
View photo
House · for sale
USD 1,275,000
USD 1,234/sq.ft
New
532 Mckendrie Street
95050
· 1,033 sq.ft · 1 Bedroom · 1 Bath · House
· Garden
95050 · 1,033 sq.ft · 1 Bedroom · 1 Bath · House · Garden
Cute bungalow located in revitalized Downtown Neighborhood. The Craftsman-inspired design includes a welcoming front porch with updated design that adds to its picturesque curb appeal. Light and bright, spacious living room with gorgeous hardwood floors ideal open floorplan perfect for work-from-home. Backyard is deep 5000SF lot, low maintenance, and fenced backyard. A perfect combination of space, and connectivity in the growing Coleman neighborhood. Conveniently located to restaurants on The Alameda, Rose Garden, Downtown, Japan town, SAP Center, Pay Pal Park Diridon Station and SJ Mineta airport. Minutes away from all the restaurants, entertainment, and activities San Jose has to offer
USD 1,275,000
442 Los Encinos Avenue 442
View photo
House · for sale
USD 319,900
USD 258/sq.ft
New
442 Los Encinos Avenue 442
95050
· 1,238 sq.ft · 3 Bedrooms · 3 Baths · House
· Garden · Equipped kitchen
95050 · 1,238 sq.ft · 3 Bedrooms · 3 Baths · House · Garden · Equipped kitchen
Explore this charming home from 1977, located in the vibrant community of Silicon Valley. It is approximately 1,248 square feet, it offers three bedrooms and three bathrooms on a spacious corner lot. The living room is carpeted, and the dining room features carpeting, ceiling lights, and cabinets. The kitchen comes equipped with a refrigerator, stove, oven, garbage disposal, ceiling lights, and linoleum flooring. The master bedroom is carpeted, as are the guest bedrooms. The master bathroom includes a tub and linoleum flooring, while the guest bathroom offers a shower and tile flooring. Additional amenities include a backyard with one shed and an included washer and dryer. Dont miss outstop by today!
USD 319,900
326 Polaris
View photo
House · for sale
USD 2,888,800
USD 1,322/sq.ft
New
326 Polaris
95050
· 2,185 sq.ft · 5 Bedrooms · 3 Baths · House
· Garden · Office room · Equipped kitchen
95050 · 2,185 sq.ft · 5 Bedrooms · 3 Baths · House · Garden · Office room · Equipped kitchen
Prime Downtown Sunnyvale location! Built in 2016, this beautifully maintained single-family home was a former model home with over $100K upgrades. It offers a modern, functional floor plan with bright living spaces and thoughtful upgrades throughout. The open main level features a spacious living area with built-in cabinetry, a well-appointed kitchen with a large center island, abundant storage, stainless steel appliances, and direct access to a private backyard perfect for everyday living and entertaining. A main-level bedroom and full bath provide excellent flexibility for guests, extended family, or a home office. Upstairs, the spacious primary suite features a walk-in closet and dual-sink bath. Additional highlights include solar panels, whole house water softener/filtration system and an EV charger. Best of all, enjoy exceptional walkability just steps from Target, Whole Foods, coffee shops and restaurants along Murphy Avenue, plus easy access to Caltrain. A rare opportunity to en
USD 2,888,800
5998 Pilgrim
View photo
House · for sale
USD 14,400,000
USD 5,288/sq.ft
New
5998 Pilgrim
95050
· 2,723 sq.ft · 4 Bedrooms · 3 Baths · House
· Garden · Equipped kitchen · Parking · Air conditioning
95050 · 2,723 sq.ft · 4 Bedrooms · 3 Baths · House · Garden · Equipped kitchen · Parking · Air conditioning
Gorgeous SFH with Award Winning Schools. Completely renovated modern home w. Permit in 2021/Roof, Ac, and furnace (included duct) replaced in 2022. Gourmet kitchen with exquisite waterfall feature island, and Premium Stainless-Steel Appliances. 2 suites / High ceiling master suite features skylight, and walk-in closet with light wood open shelving, and drawers. Hardwood flooring and LED lights throughout. Dual-pane windows / Sliding door leads to the low maintenance backyard. 2 car finished garage with plenty of cabinets. Main Panel upgraded to 200AMP. Walking distance to Lynbrook high, Miller middle and Rainbow Park. Close to 85/280, easy commute to major companies, shopping, and dining. Schools: John Muir Elementary 10 / Miller Middle 9 /Lynbrook High 10
USD 14,400,000
693 Windsor Terrace
View photo
House · for sale
USD 2,688,000
USD 1,411/sq.ft
New
693 Windsor Terrace
95050
· 1,905 sq.ft · 3 Bedrooms · 2 Baths · House
· Garden · Office room · Terrace · Equipped kitchen
95050 · 1,905 sq.ft · 3 Bedrooms · 2 Baths · House · Garden · Office room · Terrace · Equipped kitchen
Welcome home to this inviting three-bedroom, two-and-a-half-bath residence in the heart of Silicon Valley, offering comfort, space, and exceptional everyday livability in a highly desirable setting. With approximately 1,906 square feet of living space, this beautiful home features a separate family room, a spacious living room with high ceilings, a formal dining room, and a versatile bonus room that can be used as a home office, additional dining area or playroom. The thoughtfully designed floor plan flows naturally throughout the home, while large windows fill the interior with abundant natural light. Seamless access to the outdoors enhances the sense of openness and connection to the surrounding environment. Enjoy cooking and gathering in the gourmet kitchen, thoughtfully designed to make meal preparation both easy and enjoyable. Step outside to a beautiful, private yard offering a peaceful setting for outdoor dining, relaxing, gardening, or gathering with friends and family. The inv
USD 2,688,000
1541 Pomona Avenue
View photo
House · for sale
USD 1,250,000
USD 835/sq.ft
New
1541 Pomona Avenue
95050
· 1,496 sq.ft · 3 Bedrooms · 1 Bath · House
· Garden · Office room · Equipped kitchen · Cellar
95050 · 1,496 sq.ft · 3 Bedrooms · 1 Bath · House · Garden · Office room · Equipped kitchen · Cellar
Welcome to 1541 Pomona Ave, a beautifully remodeled home offering modern finishes, abundant natural light. The inviting covered front porch leads to a bright interior with recessed lighting and beautifully updated living spaces. The remodeled kitchen features sleek white cabinetry, quartz-style countertops, stainless steel appliances, and a contemporary design. The updated bathroom offers modern finishes and a marble-look tub surround. Generously sized rooms and large windows create a light and welcoming atmosphere, with flexible space ideal for a home office or dining area. A large unfinished basement/lower-level space offers substantial storage and potential for conversion into additional living space. Buyer to verify feasibility and permits. The expansive backyard offers room for entertaining, gardening, and recreation, with potential for up to two ADUs. Buyer to verify ADU feasibility, size, placement, permits, and development possibilities with the City of San Jose. Conveniently l
USD 1,250,000
273 Baja Rose Street
View photo
Townhouse · for sale
USD 1,149,000
USD 736/sq.ft
New
273 Baja Rose Street
95050
· 1,561 sq.ft · 3 Bedrooms · 2 Baths · Townhouse
· Balcony · Equipped kitchen · Parking
95050 · 1,561 sq.ft · 3 Bedrooms · 2 Baths · Townhouse · Balcony · Equipped kitchen · Parking
Beautifully maintained corner-unit townhome built in 2019, offering 3 bedrooms, 2 bathrooms, and 1,569 sqft of living space. Freshly painted throughout, this home features soaring ceilings, an east-facing entry, and a bright open-concept layout. The modern kitchen showcases builder upgrades including an upgraded backsplash and appliance package, along with a large island, pantry, gas range with hood vent, and ample cabinetry, flowing seamlessly into the main living area and private balcony. Enjoy two balconies, including one off the spacious primary suite. The primary bath features a dual-sink vanity, while upgraded carpet adds comfort to the bedroom spaces. Additional highlights include laundry on the main level, abundant natural light, an attached 2-car garage prewired for EV charging, and pre-plumbing for a future water softening system. Residents also enjoy complimentary HOA-provided EV charging stations within the community. Conveniently located near top-rated schools including Mi
USD 1,149,000
1071 Konstanz Ter
View photo
Townhouse · for sale
USD 14,400,000
USD 5,288/sq.ft
New
1071 Konstanz Ter
95050
· 2,723 sq.ft · 4 Bedrooms · 3 Baths · Townhouse
· Equipped kitchen
95050 · 2,723 sq.ft · 4 Bedrooms · 3 Baths · Townhouse · Equipped kitchen
Lovingly maintained by the original owner, this home must be seen to be fully appreciated. This beautiful end-unit townhome sits among redwood trees in the heart of Silicon Valley. Kept in pristine condition from day one, it features thoughtful upgrades throughout, including: granite kitchen countertops and backsplash, hardwood floors, built-in ceiling speakers, wrought iron staircase, marble master bathroom, wood master closet system, crown molding, custom made curtains, etc. Walking distance to Seven Seas Park. Quick access to major highways 101 and 237
USD 14,400,000
1850 Evans Lane 22
View photo
House · for sale
USD 225,000
USD 321/sq.ft
New
1850 Evans Lane 22
95050
· 700 sq.ft · 2 Bedrooms · 1 Bath · House
· Equipped kitchen · Parking
95050 · 700 sq.ft · 2 Bedrooms · 1 Bath · House · Equipped kitchen · Parking
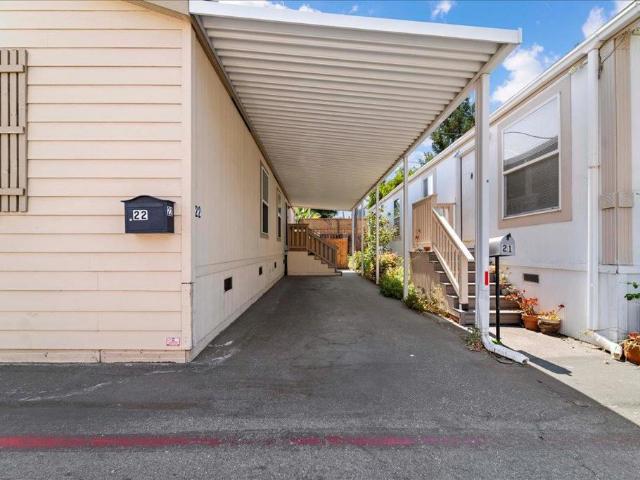
Nice single-wide home built in 2013 with 2 bedrooms, 1 bathroom. Home offers approximately 705 sq. Ft. of comfortable living space. Kitchen with all appliances included. Laundry area with washer and dryer. Features include laminated flooring in livingroom, kitchen, and hallway. Carpet flooring in 2 bedrooms. The covered carport can accommodate up to 2 vehicles. Conveniently located near shopping centers and major freeways. Space rent $1047/month, good through April 1, 2027. Open house this saturday 8/15/2026 from 1-3 pm.
USD 225,000
12311 Viewoak Drive
View photo
House · for sale
USD 4,500,000
USD 1,764/sq.ft
New
12311 Viewoak Drive
95050
· 2,551 sq.ft · 5 Bedrooms · 3 Baths · House
· Garden · Deck · Equipped kitchen
95050 · 2,551 sq.ft · 5 Bedrooms · 3 Baths · House · Garden · Deck · Equipped kitchen
Welcome to 12311 Viewoak Drive a beautifully remodeled modern residence in Saratogas prestigious Lynbrook attendance area. Blending refined design with everyday comfort, this exceptional home offers a versatile floor plan with expansive living and dining spaces, five well appointed bedrooms and three full bathrooms. The lower level features a private bedroom, full bath, slider to backyard and laundry room ideal for guests, multigenerational living, or flexible income potential. Vaulted ceilings, wide plank hardwood floors, and abundant natural light create an elegant, airy ambiance throughout. At the heart of the home, the chefs kitchen showcases Thermador appliances and grand porcelain slab waterfall island. The adjoining great room opens through La Cantina doors to a spacious backyard deck, delivering seamless indoor-outdoor living for entertaining. The upstairs primary suite offers a luxurious master bath with oversized shower and standalone tub plus a generous walk-in closet. Two m
USD 4,500,000
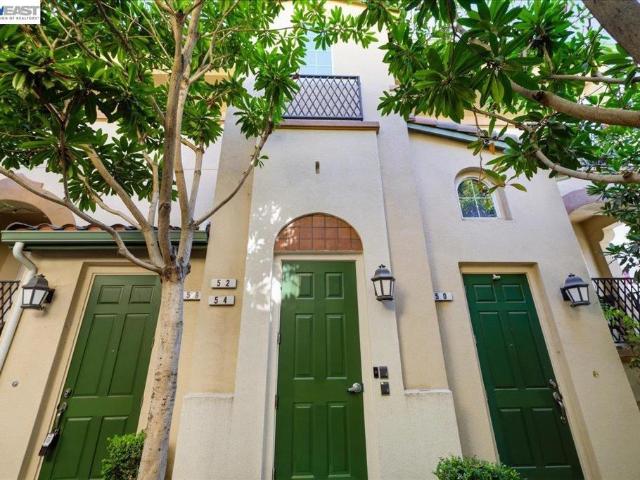
54 Parc Place Dr
View photo
Townhouse · for sale
USD 699,000
USD 590/sq.ft
New
54 Parc Place Dr
95050
· 1,184 sq.ft · 2 Bedrooms · 2 Baths · Townhouse
· Parking · Swimming pool
95050 · 1,184 sq.ft · 2 Bedrooms · 2 Baths · Townhouse · Parking · Swimming pool
Welcome to 54 Parc Place Dr, a beautifully upgraded townhome in the desirable Parc Place community of Milpitas. This home stands out with thoughtful finishes and features rarely found together in the neighborhood. Rich cherry hardwood flooring and cabinetry, elegant granite countertops, stainless steel appliances, crown molding, and custom details create a warm, polished feel throughout. Freshly painted. The home is also pre-wired for surround sound, adding an extra touch of comfort for movie nights and entertaining. Enjoy the convenience of an attached 2-car garage, a well-designed multi-level floor plan, and access to community amenities including a pool and clubhouse. Location is hard to beat—walk to Great Mall, restaurants, shopping, and entertainment, with easy access to I-880, I-680, Highway 237, VTA Light Rail, and Milpitas BART, making commutes throughout Silicon Valley a breeze
USD 699,000
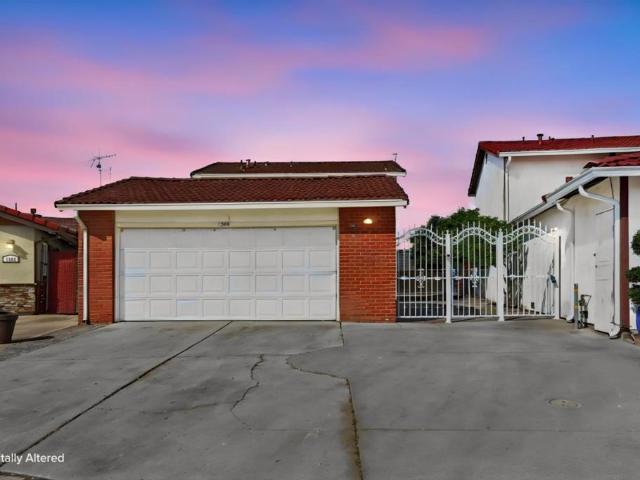
1566 Trieste Way
View photo
House · for sale
USD 998,800
USD 713/sq.ft
New
1566 Trieste Way
95050
· 1,399 sq.ft · 4 Bedrooms · 2 Baths · House
· Garden · Office room · Equipped kitchen · Parking · Heating
95050 · 1,399 sq.ft · 4 Bedrooms · 2 Baths · House · Garden · Office room · Equipped kitchen · Parking · Heating
Welcome to this move-in ready 4-bedroom, 2.5-bath home offering a spacious and functional layout designed for modern living. The versatile floor plan includes a ground-floor bedroom, ideal for guests, a home office, or multigenerational living. Inside, enjoy fresh interior paint and brand-new 12mm waterproof laminate flooring throughout. The open living spaces feature abundant natural light and flow into a well-appointed kitchen with granite countertops, recessed lighting, and ample cabinet space. The gated entry leads to a spacious side and backyard finished with beautiful pavers, creating a low-maintenance outdoor space perfect for entertaining, dining, or relaxing. Additional highlights include a durable tile roof, central heating, dual-pane windows, newer water heater, recessed lighting, and an epoxy-finished garage floor. Conveniently located near schools, shopping, dining, and major freeways including 280, 680, 87 and 101, offering easy access throughout Silicon Valley. With four
USD 998,800
633 Clover Circle
View photo
Townhouse · for sale
USD 925,000
USD 766/sq.ft
New
633 Clover Circle
95050
· 1,206 sq.ft · 2 Bedrooms · 2 Baths · Townhouse
· Fireplace · Equipped kitchen · Air conditioning · Heating
95050 · 1,206 sq.ft · 2 Bedrooms · 2 Baths · Townhouse · Fireplace · Equipped kitchen · Air conditioning · Heating
New listing! Walking distance to Bart. Welcome to this charming 2-bedroom, 2-bathroom home located in the vibrant city of Milpitas. This home offers a seamless blend of comfort and style. The kitchen is a chef's delight, featuring a gas cooktop, dishwasher, exhaust fan, garbage disposal, and a convenient island with sink. Additional kitchen amenities include a microwave, gas oven, and a self-cleaning oven for easy maintenance. Enjoy meals in the formal dining room, or relax in the kitchen/family room combo. The home boasts high ceilings and energy-efficient features such as double pane windows, energy star lighting, and a tankless water heater. Flooring includes a mix of carpet, laminate, and tile, adding to the home's appeal. Stay cozy by the fireplace, and enjoy the convenience of central air conditioning and central forced air heating. Fresh painting. Great location close to Great Mall, Milpitas BART, VTA, fwy 880/680 for commuter ease. Top Rated School District. Mabel (10 of10), Ra
USD 925,000
10178 Orange Avenue
View photo
House · for sale
USD 2,199,000
USD 1,608/sq.ft
New
10178 Orange Avenue
95050
· 1,367 sq.ft · 4 Bedrooms · 2 Baths · House
· Parking
95050 · 1,367 sq.ft · 4 Bedrooms · 2 Baths · House · Parking
Walking distance to the award winning Cupertino Schools: Monta Vista High, Kennedy Middle, Lincoln Elementary. Walk to Blackberry Farm and Deep Cliff Golf Course. Bike to De Anza College, Cupertino Sports Center, and Apple campus. Enjoy leisurely strolls to nearby parks, coffee shops, post office and restaurants. With Whole Foods, Trader Joe's, Ranch 99, Target, TJMax just minutes away, commuting is a breeze with quick access to HWY 85 and 280. Rare one-story, 4 bed, 2.5bath home offers 1,367 square feet of living space. With a detached 2-car garage, the home features a functional layout with ample potential to customize and make it your own
USD 2,199,000
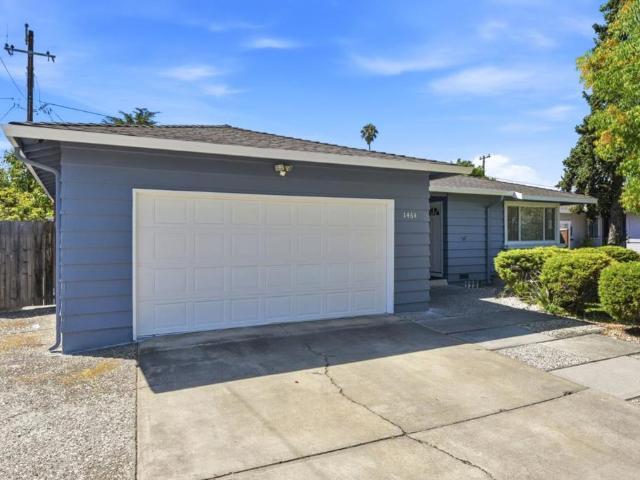
1464 Hillsdale Avenue
View photo
House · for sale
USD 1,464,000
USD 1,030/sq.ft
New
1464 Hillsdale Avenue
95050
· 1,421 sq.ft · 3 Bedrooms · 2 Baths · House
· Office room
95050 · 1,421 sq.ft · 3 Bedrooms · 2 Baths · House · Office room
Welcome to this charming home in the highly desirable Cambrian neighborhood of San Jose. This well-maintained property offers 3 bedrooms, 2 bathrooms, approximately 1,421 sq. Ft. of living space, and an approximately 5,662 sq. Ft. lot. The hall bathroom features a jetted bathtub, offering a relaxing retreat. An additional approximately 302 sq. Ft. room is not included in the square footage reported in county records and is unpermitted, providing flexible space for an office, family room, or guest area. Recent improvements include a new cooktop and range installed in January 2025, a new main electrical panel installed in October 2025, and exterior painting completed in July 2026. Conveniently located near shopping, dining, parks, schools, and major commute routes. A wonderful opportunity to own a home in the sought-after Cambrian neighborhood
USD 1,464,000
369 W Virginia Street
View photo
House · for sale
USD 1,565,000
USD 1,009/sq.ft
New
369 W Virginia Street
95050
· 1,550 sq.ft · 4 Bedrooms · 2 Baths · House
· Garden · Office room · Gym · Deck · Fireplace · Equipped kitchen · Air conditioning · Parking
95050 · 1,550 sq.ft · 4 Bedrooms · 2 Baths · House · Garden · Office room · Gym · Deck · Fireplace · Equipped kitchen · Air conditioning · Parking
Welcome home to this stunning, remodeled craftsman home nestled just off Bird Ave near Willow Glen. This spacious 4-bedroom, 2-bathroom residence has been beautifully transformed with meticulous attention to detail and elegant finishes throughout. The home features a gourmet kitchen with custom cabinetry, quartz countertops, a tiled full backsplash, stainless steel appliances, and a generous center island. Both bathrooms showcase custom tile work that enhances the home's sophisticated feel. Significant upgrades include engineered wood flooring, a new HVAC system with AC, a tankless water heater, an electric fireplace, a backyard deck, fresh exterior paint, professional landscaping, and an elongated concrete driveway perfect for guest parking or an RV. Additionally, the detached structure offers versatile space for gargage parking, a workshop, a home office, a gym, or a future ADU. Ideally located in the heart of Silicon Valley, this property provides quick access to major freeways (87
USD 1,565,000
645 E Evelyn Avenue
View photo
Townhouse · for sale
USD 1,399,000
USD 955/sq.ft
New
645 E Evelyn Avenue
95050
· 1,464 sq.ft · 3 Bedrooms · 3 Baths · Townhouse
· Office room · Deck · Equipped kitchen · Parking
95050 · 1,464 sq.ft · 3 Bedrooms · 3 Baths · Townhouse · Office room · Deck · Equipped kitchen · Parking
Welcome to 645 E Evelyn Avenue, a contemporary townhome in PRISM by Dividend Homes, one of Sunnyvale's sought-after communities. Built in 2020, this beautifully upgraded home features white soft-close cabinetry, quartz countertops, engineered hardwood flooring, and recessed LED lighting throughout. The bright, open floor plan offers high ceilings, abundant natural light, and excellent cross ventilation. The chef's kitchen features Café appliances, an oversized stainless steel farmhouse sink beneath a large picture window, a spacious center island, and designer finishes. Three en-suite bedrooms include a desirable ground-floor suite ideal for guests, in-laws, or a home office. The spacious primary suite features a tray ceiling. Smart home features include Google Nest thermostat, video doorbell, MyQ garage access, WiFi-enabled appliances, and a DSC security system. Multi-zone climate control. Enjoy morning coffee or evening wine on the private deck overlooking the community. Ideally loca
USD 1,399,000
1045 E Taylor Street
View photo
House · for sale
USD 1,099,999
USD 937/sq.ft
New
1045 E Taylor Street
95050
· 1,173 sq.ft · 3 Bedrooms · 2 Baths · House
95050 · 1,173 sq.ft · 3 Bedrooms · 2 Baths · House
Welcome to 1045 E Taylor St, a charming house located in the vibrant city of San Jose, CA. This property accords a wonderful opportunity to enjoy the dynamic lifestyle of the area. The house features a classic design that invites creativity in making it your own. The exterior boasts a well-maintained façade that reflects pride of ownership. As you explore the property, you'll find ample space for outdoor activities or potential gardening projects. The house's location provides convenient access to the many amenities and attractions that San Jose has to accord, making it a great spot for experiencing the local culture and events. This property is a canvas waiting for your personal touch, set in a lively city renowned for its innovation and community spirit. Whether you're looking to settle in or seeking an investment opportunity, this house provides a solid foundation for your future endeavors
USD 1,099,999
11841 Southwood Drive
View photo
House · for sale
USD 3,948,000
USD 1,455/sq.ft
New
11841 Southwood Drive
95050
· 2,713 sq.ft · 5 Bedrooms · 3 Baths · House
· Equipped kitchen
95050 · 2,713 sq.ft · 5 Bedrooms · 3 Baths · House · Equipped kitchen
11841 Southwood Drive is an all-electric, net-zero home blending exceptional design, sustainability, and comfort. Located on a quiet, tree-lined street in one of West San Jose's most desirable pockets, close to Westgate shopping and dining. Floor-to-ceiling glass and seamless indoor-outdoor living define the main spaces, filling the home with natural light. The chef's kitchen features Sub-Zero, Wolf, and Cove appliances, a waterfall island, and durable, thoughtfully selected finishes. Living and dining areas open directly to the outdoor space, ideal for entertaining and everyday living. The primary suite offers a spa-inspired bath and walk-in closet. Upstairs bathrooms feature radiant heated floors and LED mirrors for added comfort and luxury. Equally impressive are the home's advanced systems: a SPAN smart electrical panel, owned solar, and a Level 2 EV charger support efficient, future-ready living. An Energy Recovery Ventilator provides continuous fresh air, while a high-velocity he
USD 3,948,000
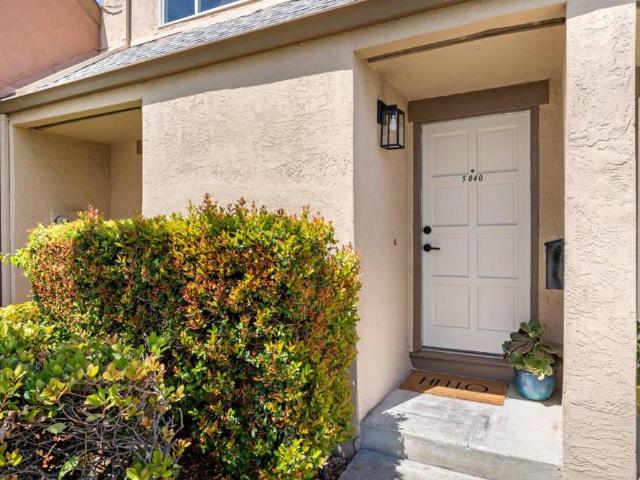
5040 Calle De Escuela
View photo
Townhouse · for sale
USD 615,000
USD 560/sq.ft
New
5040 Calle De Escuela
95050
· 1,098 sq.ft · 2 Bedrooms · 1 Bath · Townhouse
· Garden · Equipped kitchen
95050 · 1,098 sq.ft · 2 Bedrooms · 1 Bath · Townhouse · Garden · Equipped kitchen
Unbeatable value in the heart of Silicon Valley! This updated 2-bedroom starter home offers the perfect blend of affordability and ultimate convenience in Santa Clara's desirable Agnews/Rivermark area. Own for less than renting in this updated, ultra-convenient 2BR/1.5BA Santa Clara home. Nestled in a quiet neighborhood, you are literally steps from the Oracle Santa Clara Campus and minutes from major tech giants. Commuting is effortless with the VTA Lick Mill stop and Great America shuttles nearby, while daily essentials are right down the street at Rivermark Plaza and Santa Clara Square Marketplace. Enjoy $70k+ in recent upgrades, featuring brand-new luxury vinyl plank floors, plush upstairs carpet, and a fully equipped in-unit laundry room with a brand new washer/dryer. The bright, pass-through kitchen shines with quartz countertops and all-new stainless appliances (fridge, oven range, hood, dishwasher, and sink). Relax in your generous fenced backyard or the community pool with a l
USD 615,000

Get email alerts

Don't miss out: be the first to know about new properties

The alert was correctly created

On subscribing you accept the conditions of use and the privacy policy
Alert
Receive new ads in your inbox
Save this search
Receive alerts for new listings

We'll send you an email when we have new properties for: "Houses for sale in 95050"

The alert was correctly created

Get email alerts and be the first to see new listings
Required field
On subscribing I accept the terms of the privacy policy
Perfect! You'll soon start receiving new listings via email
Alert
Receive an email when we have new ads for Houses for sale in 95050
Save this search
Filters

Bedrooms

Size (sq.ft)

sq.ft
sq.ft

Price

USD
USD

Property type

Bathrooms

Clear all filters
Receive notifications when new entries are published.