173 apartments for sale in 95116

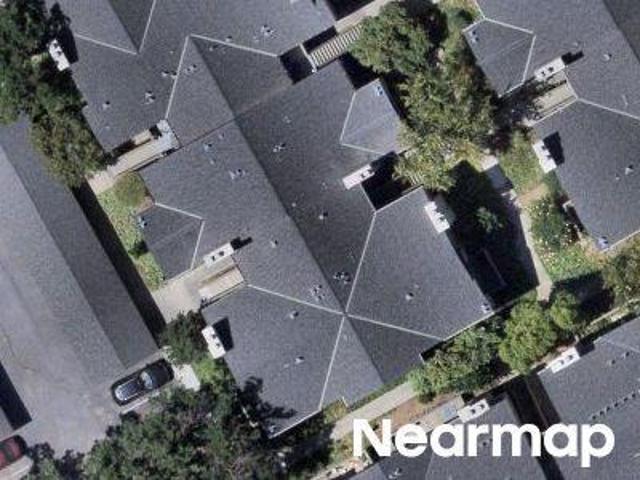
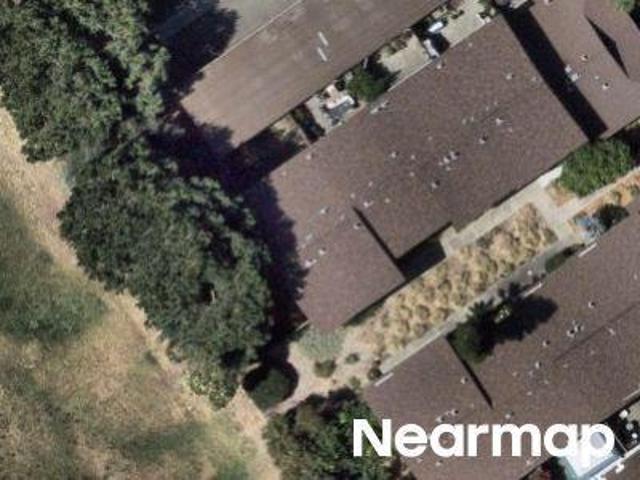
S 2nd St
View photo
Condo · for sale
Request Details
Updated
S 2nd St
95116
· Condo
95116 · Condo
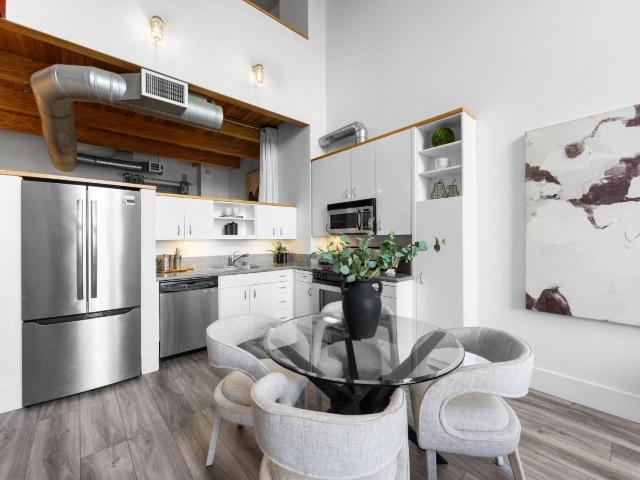
This is a Real Estate-Owned (REO)/post-foreclosure home owned or managed by a bank. All offers are considered; however, the highest and best will most likely be accepted
Request Details
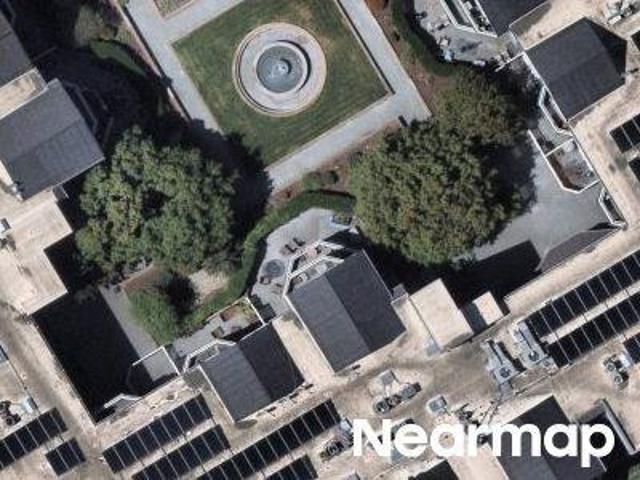
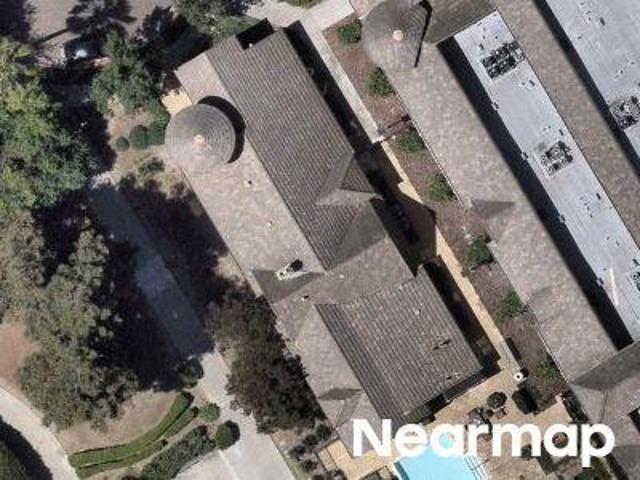
Hobson St
View photo
Condo · for sale
Request Details
Updated
Hobson St
95116
· 1,023 sq.ft · 2 Bedrooms · 2 Baths · Condo
95116 · 1,023 sq.ft · 2 Bedrooms · 2 Baths · Condo
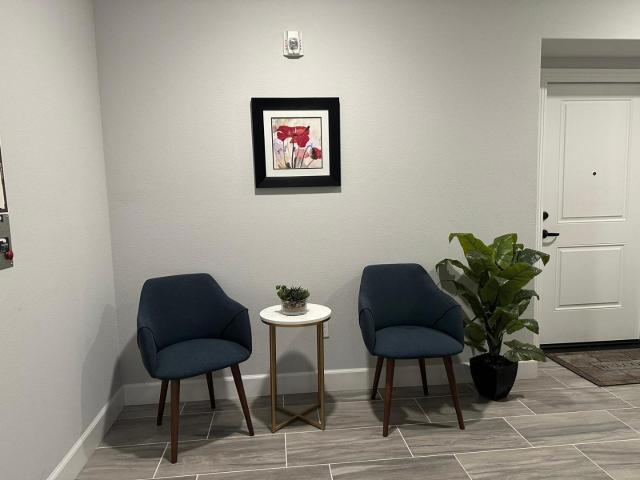
This home is in preforeclosure, which means the homeowner is in default (missed payments). Therefore, there could be an opportunity to strike a great deal with the owner and the bank
Request Details
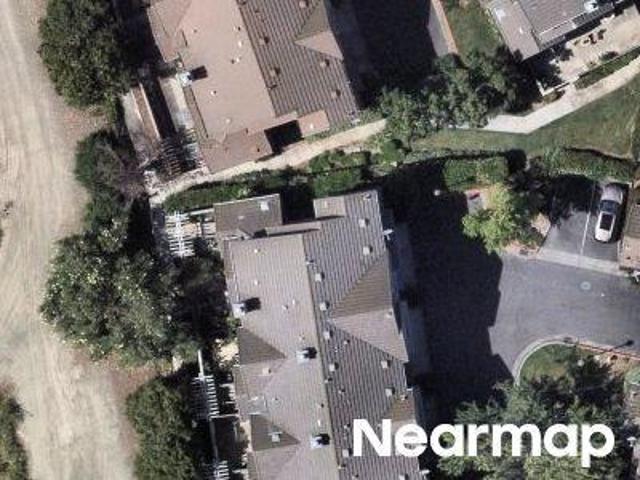
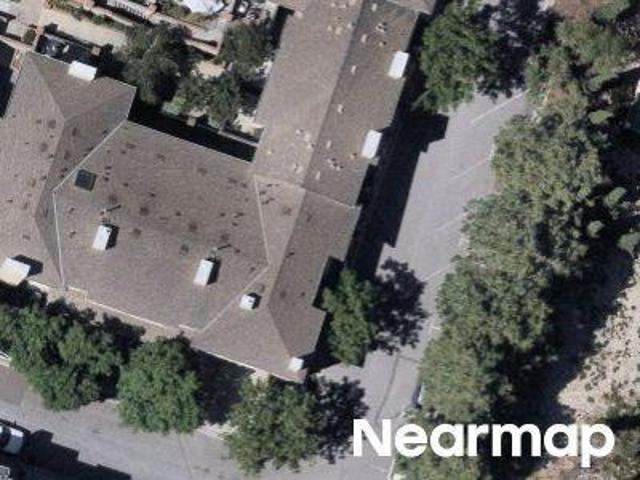
Park Ave
View photo
Condo · for sale
Request Details
Updated
Park Ave
95116
· 807 sq.ft · 1 Bedroom · 1 Bath · Condo
95116 · 807 sq.ft · 1 Bedroom · 1 Bath · Condo
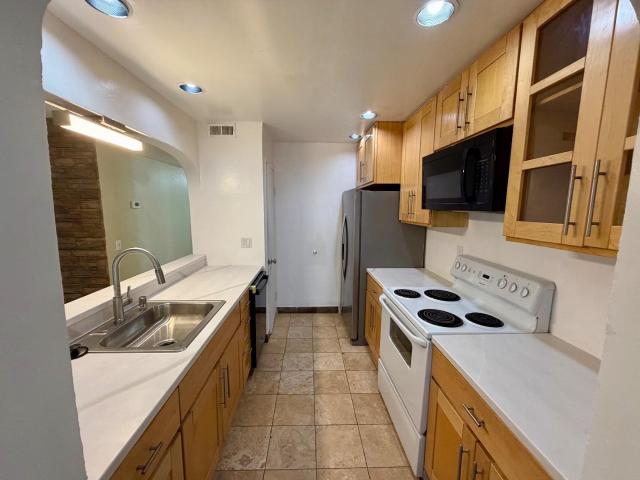
This home is in preforeclosure, which means the homeowner is in default (missed payments). Therefore, there could be an opportunity to strike a great deal with the owner and the bank
Request Details
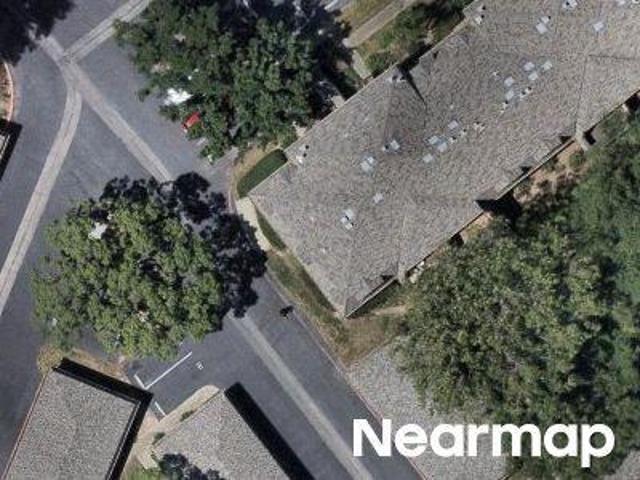
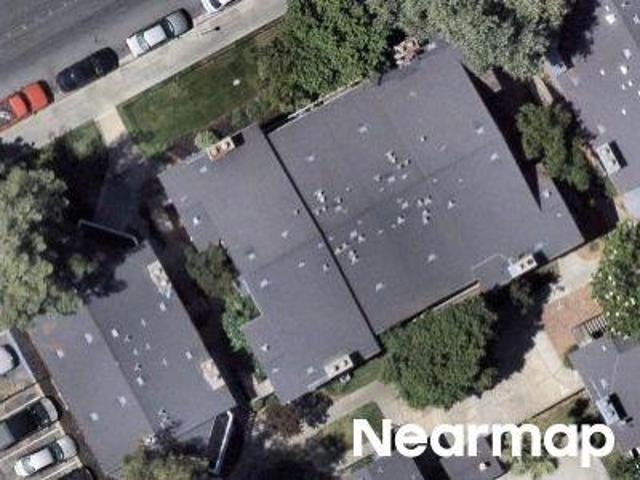
Nattinger Ct
View photo
Condo · for sale
Request Details
Updated
Nattinger Ct
95116
· 1,711 sq.ft · 3 Bedrooms · 2 Baths · Condo
95116 · 1,711 sq.ft · 3 Bedrooms · 2 Baths · Condo
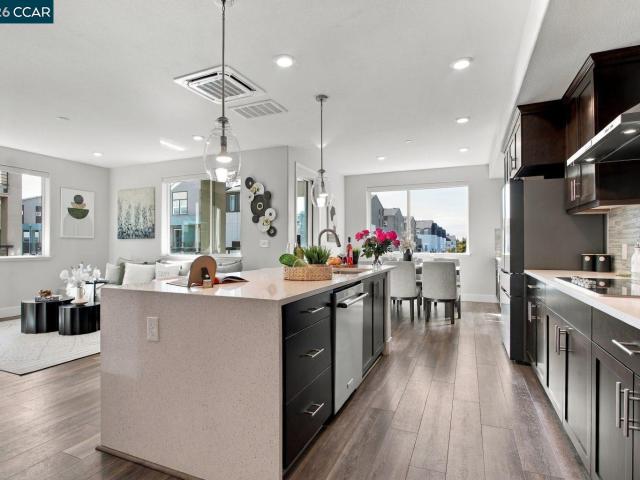
This home is in preforeclosure, which means the homeowner is in default (missed payments). Therefore, there could be an opportunity to strike a great deal with the owner and the bank
Request Details
Could you also be interested in
Shadow Springs Pl
View photo
Condo · for sale
Request Details
Updated
Shadow Springs Pl
95116
· Condo
95116 · Condo
This is a Real Estate-Owned (REO)/post-foreclosure home owned or managed by a bank. All offers are considered; however, the highest and best will most likely be accepted
Request Details
Amargosa Ct
View photo
Condo · for sale
Request Details
Updated
Amargosa Ct
95116
· 1,453 sq.ft · 4 Bedrooms · 2 Baths · Condo
95116 · 1,453 sq.ft · 4 Bedrooms · 2 Baths · Condo
This home is in preforeclosure, which means the homeowner is in default (missed payments). Therefore, there could be an opportunity to strike a great deal with the owner and the bank
Request Details
Shadow Springs Pl
View photo
Condo · for sale
Request Details
Updated
Shadow Springs Pl
95116
· 861 sq.ft · 2 Bedrooms · 1 Bath · Condo
95116 · 861 sq.ft · 2 Bedrooms · 1 Bath · Condo
This home is in preforeclosure, which means the homeowner is in default (missed payments). Therefore, there could be an opportunity to strike a great deal with the owner and the bank
Request Details
Technology Dr
View photo
Condo · for sale
Request Details
Updated
Technology Dr
95116
· 829 sq.ft · 1 Bedroom · 1 Bath · Condo
95116 · 829 sq.ft · 1 Bedroom · 1 Bath · Condo
This home is in preforeclosure, which means the homeowner is in default (missed payments). Therefore, there could be an opportunity to strike a great deal with the owner and the bank
Request Details
White Chapel Way
View photo
Condo · for sale
Request Details
Updated
White Chapel Way
95116
· 1,055 sq.ft · 2 Bedrooms · 2 Baths · Condo
95116 · 1,055 sq.ft · 2 Bedrooms · 2 Baths · Condo
This home is in preforeclosure, which means the homeowner is in default (missed payments). Therefore, there could be an opportunity to strike a great deal with the owner and the bank
Request Details
Rancho Dr
View photo
Condo · for sale
Request Details
Updated
Rancho Dr
95116
· 915 sq.ft · 2 Bedrooms · 2 Baths · Condo
95116 · 915 sq.ft · 2 Bedrooms · 2 Baths · Condo
This home is in preforeclosure, which means the homeowner is in default (missed payments). Therefore, there could be an opportunity to strike a great deal with the owner and the bank
Request Details
Lick Mill Blvd Apt
View photo
Condo · for sale
Request Details
Updated
Lick Mill Blvd Apt
95116
· 829 sq.ft · 1 Bedroom · 1 Bath · Condo
95116 · 829 sq.ft · 1 Bedroom · 1 Bath · Condo
This home is in preforeclosure, which means the homeowner is in default (missed payments). Therefore, there could be an opportunity to strike a great deal with the owner and the bank
Request Details
Marble Arch Ave
View photo
Condo · for sale
Request Details
Updated
Marble Arch Ave
95116
· 1,690 sq.ft · 3 Bedrooms · 3 Baths · Condo
95116 · 1,690 sq.ft · 3 Bedrooms · 3 Baths · Condo
This home is in preforeclosure, which means the homeowner is in default (missed payments). Therefore, there could be an opportunity to strike a great deal with the owner and the bank
Request Details
Parc Place Dr
View photo
Condo · for sale
Request Details
Updated
Parc Place Dr
95116
· 1,033 sq.ft · 2 Bedrooms · 2 Baths · Condo
95116 · 1,033 sq.ft · 2 Bedrooms · 2 Baths · Condo
This home is in preforeclosure, which means the homeowner is in default (missed payments). Therefore, there could be an opportunity to strike a great deal with the owner and the bank
Request Details
Yale Way
View photo
Condo · for sale
Request Details
Updated
Yale Way
95116
· 1,787 sq.ft · 3 Bedrooms · 3 Baths · Condo
95116 · 1,787 sq.ft · 3 Bedrooms · 3 Baths · Condo
This home is in preforeclosure, which means the homeowner is in default (missed payments). Therefore, there could be an opportunity to strike a great deal with the owner and the bank
Request Details
30 Muirfield Court
View photo
Condo · for sale
USD 415,000
USD 535/sq.ft
New
30 Muirfield Court
95116
· 775 sq.ft · 1 Bedroom · 1 Bath · Condo
· Patio · Parking · Equipped kitchen
95116 · 775 sq.ft · 1 Bedroom · 1 Bath · Condo · Patio · Parking · Equipped kitchen
Welcome to this charming ground-floor condo nestled in the heart of Alum Rock. Overlooking a peaceful community greenbelt framed by mature redwood trees, this inviting 1 bedroom, 1 bath unit offers 780 square feet of comfortable living space and a shaded front patio. Spacious living room filled with natural light, a generously sized bedroom featuring a walk-in closet and an updated bathroom with a quartz counter vanity and shower-over-tub, finished with travertine tile. Kitchen equipped with an electric cooktop and oven, dishwasher, trash compactor and ample cabinet storage. Convenient in-door laundry with stackable washer and dryer. Detached 1 car garage with additional storage above. Freshly painted interior, professionally cleaned and staged, and ready to move in! Conveniently located near shopping, dining, parks, schools, and major commute routes, this home offers an excellent opportunity for first-time buyers, downsizers, or investors seeking comfort, convenience, and value
USD 415,000
1853 Almaden Road 108
View photo
Condo · for sale
USD 549,800
USD 851/sq.ft
New
1853 Almaden Road 108
95116
· 646 sq.ft · 1 Bedroom · 1 Bath · Condo
· Gym · Swimming pool
95116 · 646 sq.ft · 1 Bedroom · 1 Bath · Condo · Gym · Swimming pool
The Almaden is a beautiful new 96 new condominium homes. These new homes are adjacent to the highly coveted Willow Glen area of San Jose. The Almaden backs up along the Guadalupe River. The Almaden is just a quick 10-minute commute to downtown San Jose and only minutes to the 87 and 280 Freeways. Amenities include a welcoming common area lobby to greet your neighbors. In addition, there will be a Pool and Spa, Fitness Room, Clubhouse, Bike Storage Room, an Outdoor Courtyard with BBQs and entertaining gathering spaces. Children will have a place to play at the on-site playground. The San Jose Unified School District offers the distinguished schools Ernesto Galarza Elementary School, Willow Glen Middle School, and Willow Glen High School
USD 549,800
1853 Almaden Road 222
View photo
Condo · for sale
USD 709,800
USD 665/sq.ft
New
1853 Almaden Road 222
95116
· 1,066 sq.ft · 2 Bedrooms · 2 Baths · Condo
· Gym · Swimming pool
95116 · 1,066 sq.ft · 2 Bedrooms · 2 Baths · Condo · Gym · Swimming pool
The Almaden is a beautiful new 96 new condominium homes. These new homes are adjacent to the highly coveted Willow Glen area of San Jose. The Almaden backs up along the Guadalupe River. The Almaden is just a quick 10-minute commute to downtown San Jose and only minutes to the 87 and 280 Freeways. Amenities include a welcoming common area lobby to greet your neighbors. In addition, there will be a Pool and Spa, Fitness Room, Clubhouse, Bike Storage Room, an Outdoor Courtyard with BBQs and entertaining gathering spaces. Children will have a place to play at the on-site playground. The San Jose Unified School District offers the distinguished schools Ernesto Galarza Elementary School, Willow Glen Middle School, and Willow Glen High School
USD 709,800
3355 Petunia Court 304 5
View photo
Condo · for sale
USD 977,902
USD 751/sq.ft
New
3355 Petunia Court 304 5
95116
· 1,302 sq.ft · 2 Bedrooms · 2 Baths · Condo
· Equipped kitchen · Parking · Lift
95116 · 1,302 sq.ft · 2 Bedrooms · 2 Baths · Condo · Equipped kitchen · Parking · Lift
MASSIVE $130,000 price reduction. Located across the street from Santana Row in San Jose, this 2-bedroom, 2-bath ADA compliant home offers 1,313 sq ft of living space with elevator access, a functional kitchen featuring quartz countertops, an island with sink, dishwasher, microwave, electric oven and range, refrigerator, garbage disposal, ice maker, and exhaust fan. The open layout combines the kitchen and family room, flowing into a dining area. Flooring includes new Luxury Plank Vinyl and tile. No carpet. Laundry is convenient with an in-home washer and dryer. Bathrooms include double sinks, a full bath on the ground floor, and a primary bath with stall showers plus a shower and tub. Additional features include a walk-in closet, multi-zone cooling, heat pump heating, and energy-efficient elements such as double pane windows, Energy Star appliances, solar power, and insulated walls. The property has a 2-car garage with Level 2 electric vehicle hookup. This home is part of the Campbell
USD 977,902
527 Bellezza Place
View photo
Condo · for sale
USD 1,450,000
USD 801/sq.ft
527 Bellezza Place
95116
· 1,808 sq.ft · 3 Bedrooms · 4 Baths · Condo
· Office room · Equipped kitchen · Parking
95116 · 1,808 sq.ft · 3 Bedrooms · 4 Baths · Condo · Office room · Equipped kitchen · Parking
Steps from dinner at Santana Row and serene afternoon walks through Frank M. Santana Park, 527 Bellezza Place delivers an exceptional blend of modern corner-unit living and unmatched Silicon Valley convenience. Positioned on a prime corner in the boutique Vicino community, this multi-level end-unit features expansive windows flooding every level with natural light. The ground floor offers an adaptable flex space tailored to your lifestyleideal as an executive home office, media lounge, or gymplus a dedicated laundry area and direct 2-car garage access. The light-filled main level showcases soaring 9-foot ceilings, wide-plank flooring, and an entertainers kitchen with premium stainless steel appliances and an oversized island. A versatile bedroom and full bath on this floor provide an ideal setup for guests or multi-generational living. Upstairs, the primary retreat features park views, a generous walk-in closet, and a spa-like en-suite bath, alongside an additional well-appointed bedro
USD 1,450,000
2555 Gimelli Ct 62
View photo
Condo · for sale
USD 639,000
USD 581/sq.ft
2555 Gimelli Ct 62
95116
· 1,098 sq.ft · 3 Bedrooms · 2 Baths · Condo
· Fireplace · Equipped kitchen
95116 · 1,098 sq.ft · 3 Bedrooms · 2 Baths · Condo · Fireplace · Equipped kitchen
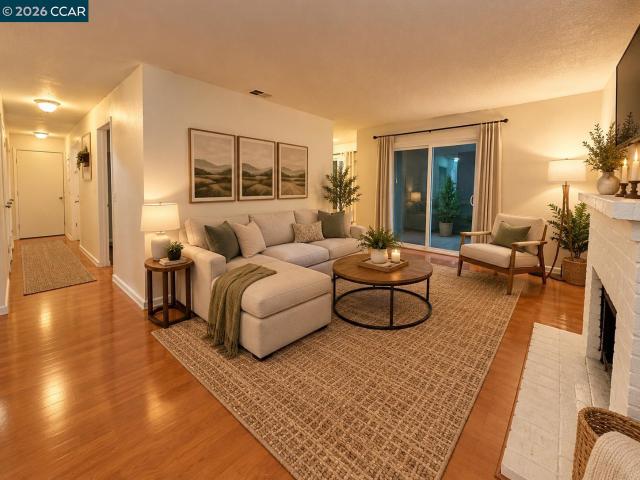
Welcome to 2555 Gimelli Court #62, San Jose, CA 95133! Discover comfort, convenience, and modern appeal in this beautifully presented, move-in-ready 3-bedroom, 2-bathroom corner condo. Situated on the second floor with no neighbors above, this inviting home offers an added sense of privacy and tranquility while providing a functional layout suited to everyday living and entertaining. Step inside to a welcoming interior with attractive wood-look flooring that flows throughout the main living areas. The spacious living room creates a comfortable setting for relaxing, gathering with friends, or enjoying a quiet evening at home. A charming fireplace adds character and warmth, while the open feel of the living space makes it easy to create a home that reflects your personal style. The full kitchen is a standout feature, showcasing elegant cabinetry, granite countertops, a coordinating backsplash, and stainless steel appliances. With generous counter space and ample storage, it combines styl
USD 639,000
2346 warfield way d
View photo
Condo · for sale
USD 688,000
USD 614/sq.ft
2346 warfield way d
95116
· 1,119 sq.ft · 3 Bedrooms · 1 Bath · Condo
· Garden · Swimming pool
95116 · 1,119 sq.ft · 3 Bedrooms · 1 Bath · Condo · Garden · Swimming pool
This beautifully updated townhouse-style condo in San Jose's Coyote Creek community offers a wonderful blend of modern comfort, style and everyday convenience. Featuring three bedrooms, one and a half bathrooms and a desired end-unit location. The home has been thoughtfully remodeled to create a fresh, welcoming atmosphere throughout. The comfortable two-story layout provides a practical balance of living space and privacy, while the spacious backyard offers a relaxing setting for outdoor enjoyment. Residents can also enjoy community amenities including a swimming pool, spa and children's playground. Conveniently located near schools, parks, shopping, dining and major freeways. This home offers an excellent opportunity to enjoy comfortable living in a well-connected San Jose neighborhood
USD 688,000
1550 Technology Drive 1029
View photo
Condo · for sale
USD 536,000
USD 592/sq.ft
1550 Technology Drive 1029
95116
· 904 sq.ft · 1 Bedroom · 1 Bath · Condo
· Patio · Office room · Equipped kitchen · Air conditioning · Swimming pool
95116 · 904 sq.ft · 1 Bedroom · 1 Bath · Condo · Patio · Office room · Equipped kitchen · Air conditioning · Swimming pool
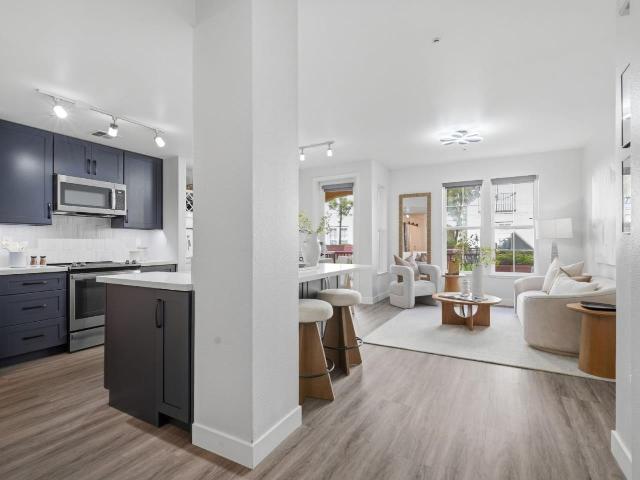
Rarely available*. The largest 1-bedroom floor plan at Sonora, ideally located on the first floor with a spacious private patio. This beautifully updated 914 sq. Ft. home combines style, comfort, and convenience. The 2023 kitchen renovation features a generous island with abundant storage, Calacatta quartz, ceiling-height cabinetry, farmhouse sink, and stainless steel appliances. A built-in beverage/wine bar and custom dining cabinetry add functionality and style. A versatile office/flex area provides the perfect work-from-home space. Waterproof COREtec luxury vinyl plank flooring with sound-reducing underlayment extends throughout. The renovated bathroom features floor-to-ceiling tile, an upgraded vanity, and illuminated mirror. The spacious bedroom offers a walk-in closet and additional linen storage. Brand-new A/C with Nest thermostat adds comfort and efficiency. Enjoy a large private patio plus resort-style amenities including pool, spa, fitness center, clubhouse, BBQ area, game ro
USD 536,000
334 Santana Row 304
View photo
Condo · for sale
USD 985,000
USD 897/sq.ft
334 Santana Row 304
95116
· 1,098 sq.ft · 1 Bedroom · 1 Bath · Condo
· Office room · Equipped kitchen · Lift
95116 · 1,098 sq.ft · 1 Bedroom · 1 Bath · Condo · Office room · Equipped kitchen · Lift
Welcome to 334 Santana Row #304, a light-filled penthouse residence offering 1,099 sq ft of sophisticated living space in the heart of Santana Row. This 1-bedroom plus den, 1.5-bath home features dramatic floor-to-ceiling windows that invite abundant natural light, morning sunshine, and beautiful eastern mountain views. The open-concept living and dining area offers an inviting layout for everyday living and entertaining, while the kitchen features stainless steel appliances. A private bedroom suite is complemented by a versatile den, ideal for a home office, guest space, or additional living area. Move-in ready with the opportunity to add your own personal touches. Enjoy exceptional dining, luxury shopping, cafes, entertainment, fitness, and vibrant outdoor gathering spaces, all just an elevator ride away. Westfield Valley Fair is directly across the street, with convenient access to major freeways and San Jose Mineta International Airport. An exceptional opportunity to experience pen
USD 985,000
1068 Bigleaf Place 402
View photo
Condo · for sale
Request Details
1068 Bigleaf Place 402
95116
· 1,033 sq.ft · 3 Bedrooms · 2 Baths · Condo
· Equipped kitchen · Parking · Lift
95116 · 1,033 sq.ft · 3 Bedrooms · 2 Baths · Condo · Equipped kitchen · Parking · Lift
Beautiful single level top floor condo with view of sunset. Secured building with semi private elevator directly access to the unit, perfect for elderly. Unit features open floor plans and natural light. Large master suite allows king size bed & additional space as reading corner; master bath has double vanities, large walk-in closet. 2 additional rooms for kid's room, guest or office. Each bedroom has walk in closet. Hallway bath has double-vanities. Kitchen with Bosch kitchen appliances, quartz countertop, lots of cabinet/counter space. Single pane backed by double pane windows provide better insulation and energy conservation which lower energy bills. Tankless water heater, 2-car side by side garage w/ additional storage. The community has walking trail and club house. Walking distance to Sprouts, H-mart, Peet's, City Sports, restaurants and banks. Close to high-tech companies, Golf Course, Berryessa Bart, Bellarmine College Prep, Challenger School. Easy access to freeways
Request Details
3819 7 Trees Boulevard 201
View photo
Condo · for sale
USD 520,000
USD 130/sq.ft
3819 7 Trees Boulevard 201
95116
· 3,993 sq.ft · 2 Bedrooms · 2 Baths · Condo
· Fireplace · Equipped kitchen · Parking · Heating · Swimming pool
95116 · 3,993 sq.ft · 2 Bedrooms · 2 Baths · Condo · Fireplace · Equipped kitchen · Parking · Heating · Swimming pool
Located in San Jose, this 2-bedroom, 2-bath home offers 999 sq ft of living space. The kitchen features an electric oven range and opens to a family room with a dining area, creating a combined kitchen and family room layout. The primary bathroom includes stall showers, while the second has a shower over tub. Additional amenities include a fireplace listed as'Other, central forced air gas heating, and no cooling system. Laundry is convenient with a washer and dryer included. The home also has walk-in closets in the bedrooms and an in-ground pool. There is no garage on the property. The residence is within the local school district
USD 520,000
3207 Mallard Ct 304
View photo
Condo · for sale
USD 1,349,000
USD 908/sq.ft
3207 Mallard Ct 304
95116
· 1,485 sq.ft · 3 Bedrooms · 2 Baths · Condo
· Deck · Equipped kitchen · Parking
95116 · 1,485 sq.ft · 3 Bedrooms · 2 Baths · Condo · Deck · Equipped kitchen · Parking
Welcome to this sun-drenched third-floor corner home in Pulte's Central community (Gateway collection), perched on a premium lot overlooking the park. Step through the north-facing front door into an open 3-bedroom, 2-bath, 1,491 sq ft Plan 4 residence dressed with engineered hardwood flooring, upgraded cabinetry, and stone counters, centered on a gorgeous one-sided waterfall island. The kitchen shines with a full KitchenAid stainless appliance package, including a built-in oven. The primary suite features a walk-in closet with custom closets. Modern conveniences include fully owned rooftop solar (Sunnova) with energy monitoring, a whole-home water softener, secured building access, and a 2-car tandem garage in an intimate 12-unit building. The shared rooftop deck is made for al fresco dinners, gatherings with friends, or quiet California sunsets. Beyond the home, Santana Row and Westfield Valley Fair are minutes away, with abundant shopping, dining, entertainment, and nightlife close
USD 1,349,000
1511 Four Oaks Circle
View photo
Condo · for sale
USD 449,000
USD 673/sq.ft
1511 Four Oaks Circle
95116
· 667 sq.ft · 1 Bedroom · 1 Bath · Condo
· Swimming pool · Parking
95116 · 667 sq.ft · 1 Bedroom · 1 Bath · Condo · Swimming pool · Parking
Welcome to this charming 1-bedroom, 1-bathroom condominium in the desirable Wyndham Oaks community! Featuring a bright, open floor plan, this inviting home offers a comfortable and functional layout with plenty of potential to personalize and make it your own. Enjoy a peaceful community setting surrounded by beautifully maintained grounds and an impressive array of HOA amenities, including a clubhouse, fitness center, basketball court, hot tub/spa, and sparkling swimming pool perfect for relaxing, staying active, or entertaining guests. Convenient covered carport #82 is located near the front of the home for easy access. Whether you're a first-time buyer, looking to downsize, or seeking an investment opportunity, this charming condo offers an excellent opportunity to own in a welcoming community. Don't miss the chance to make it yours!
USD 449,000
125 Patterson Street 121
View photo
Condo · for sale
USD 424,900
USD 607/sq.ft
125 Patterson Street 121
95116
· 700 sq.ft · 1 Bath · Condo
· Equipped kitchen · Parking
95116 · 700 sq.ft · 1 Bath · Condo · Equipped kitchen · Parking
Experience urban living in the heart of Downtown San Jose! This ground-floor studio condominium offers a bright, open floor plan with laminate flooring throughout. The modern kitchen features granite countertops and abundant cabinet space, while the convenience of in-unit laundry adds to the home's functionality. Additional highlights include one assigned space in the secured underground parking garage and access to a lush, private community courtyard. Enjoy secured building access and a prime downtown location just minutes from San Pedro Square, dining, shopping, entertainment, and major commuter routes. *Whether you're a first-time buyer, looking for a convenient downtown retreat, or seeking an investment opportunity, Unit 121 offers an excellent opportunity to own in the heart of Silicon Valley. Discover the convenience of downtown living!
USD 424,900
88 E San Fernando Street 1905
View photo
Condo · for sale
USD 8,258,000
USD 7,520/sq.ft
88 E San Fernando Street 1905
95116
· 1,098 sq.ft · 2 Bedrooms · 2 Baths · Condo
· Office room · Gym · Equipped kitchen · Swimming pool
95116 · 1,098 sq.ft · 2 Bedrooms · 2 Baths · Condo · Office room · Gym · Equipped kitchen · Swimming pool
Welcome to your dream home in the sky! This stunning 2-bedroom, 2-bath luxury condo is a premium corner unit boasting sweeping views of the hills and city skyline. Located on the desirable, Southeast corner of the building you will enjoy the morning sun and you are sheltered from the hot, afternoon sun The professionally designed living space is adorned with high-end finishes and modern touches. Massive windows (with automated blinds) flood the home with natural light and boast breathtaking panoramic vistas with the privacy of the 19th floor. The gourmet kitchen features top-of-the-line stainless steel appliances, quartz countertops, perfect for entertaining. The primary suite is a private retreat with a lavish ensuite bath, including a soaking tub, glass-enclosed shower, and dual vanity. The second bedroom is equally inviting, ideal for guests or a home office. As a resident, enjoy luxurious amenities: state-of-the-art fitness room, sparkling swimming pool, and a swanky Skydeck on the
USD 8,258,000
1375 Lick Avenue 823
View photo
Condo · for sale
USD 5,288,800
USD 593/sq.ft
1375 Lick Avenue 823
95116
· 8,913 sq.ft · 1 Bedroom · 1 Bath · Condo
· Office room · Swimming pool · Equipped kitchen
95116 · 8,913 sq.ft · 1 Bedroom · 1 Bath · Condo · Office room · Swimming pool · Equipped kitchen
Sweeping views and natural light abound in this expansive home, where an oversized floor plan creates exceptional flexibility with room for a guest retreat, dedicated office, exercise area, and tons of storage. Recently upgraded with new flooring, fresh paint, new baseboards, and more, the home is move-in ready. The well-equipped kitchen offers ample cabinetry and storage, dishwasher, microwave, stove, garbage disposal, and ice maker. An in-unit washer and dryer add convenience, while the home's energy-efficient design and dedicated EV charger offer meaningful long-term value and savings. Enjoy sweeping views and abundant natural light from this centrally located residence, just 600 feet from the Tamien VTA and Caltrain Station, with convenient access to the Bay Area's extensive transit network. Enjoy the accessibility of the location without the congestion of downtown. Skyline's amenities make everyday living feel like a retreat, with a dog park, swimming pool and hot tub with cabanas
USD 5,288,800

Get email alerts

Don't miss out: be the first to know about new properties

The alert was correctly created

On subscribing you accept the conditions of use and the privacy policy
Alert
Receive new ads in your inbox
Save this search
Receive alerts for new listings

We'll send you an email when we have new properties for: "Apartments for sale in 95116"

The alert was correctly created

Get email alerts and be the first to see new listings
Required field
On subscribing I accept the terms of the privacy policy
Perfect! You'll soon start receiving new listings via email
Alert
Receive an email when we have new ads for Apartments for sale in 95116
Save this search
Filters

Bedrooms

Size (sq.ft)

sq.ft
sq.ft

Price

USD
USD

Property type

Bathrooms

Clear all filters
Receive notifications when new entries are published.