650 houses for sale in 95122

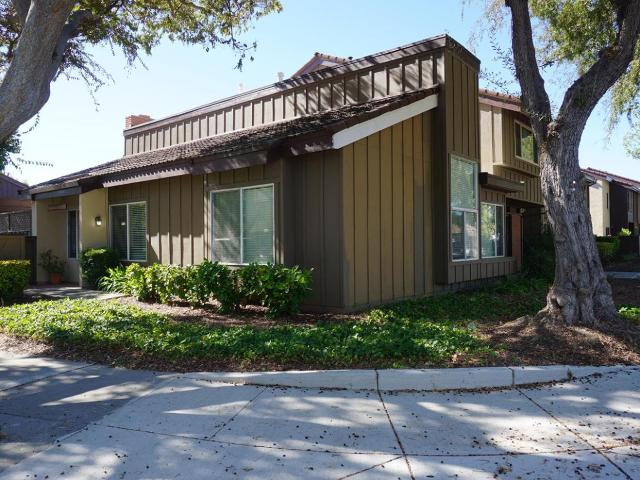
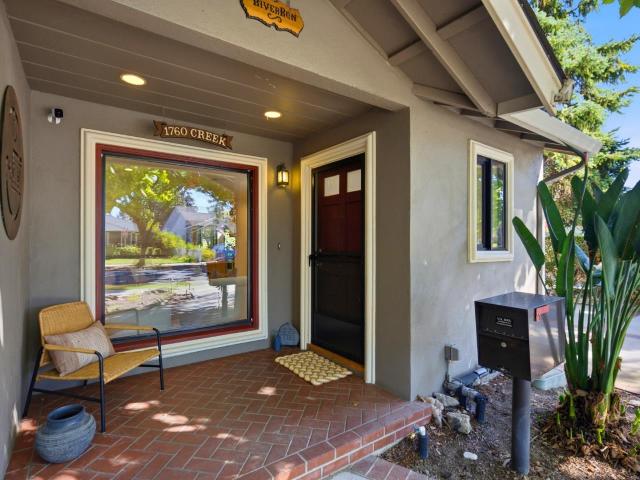
1760 Creek Drive
View photo
House · for sale
USD 1,699,000
USD 956/sq.ft
New
1760 Creek Drive
95122
· 1,776 sq.ft · 2 Bedrooms · 2 Baths · House
95122 · 1,776 sq.ft · 2 Bedrooms · 2 Baths · House
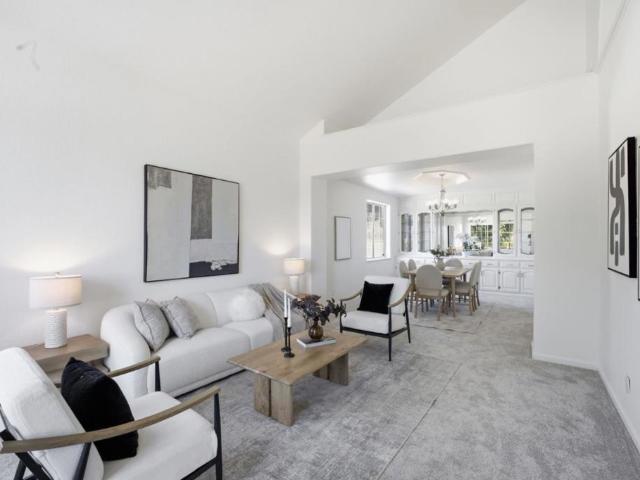
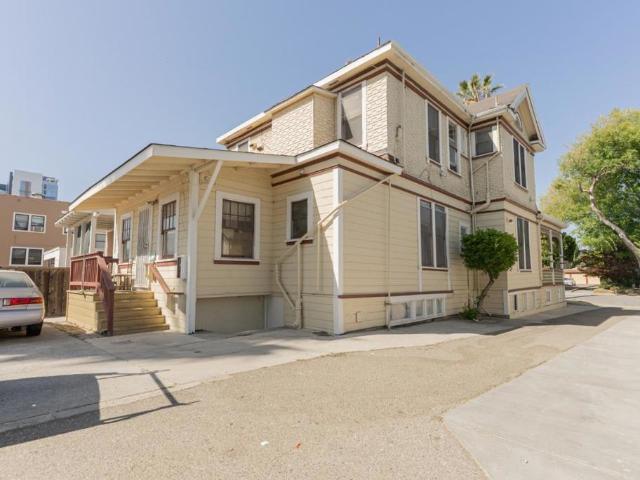
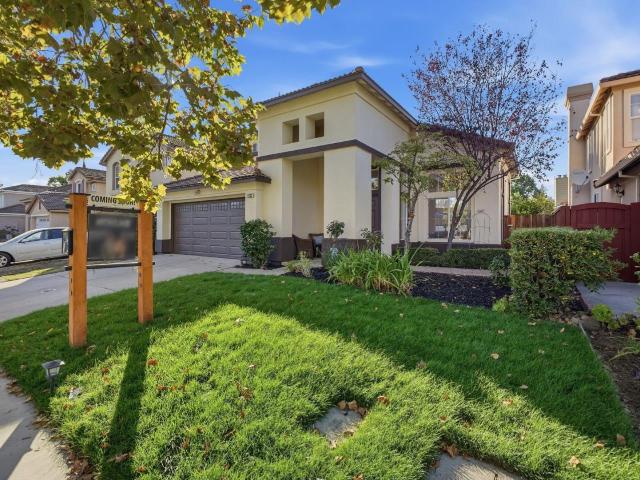
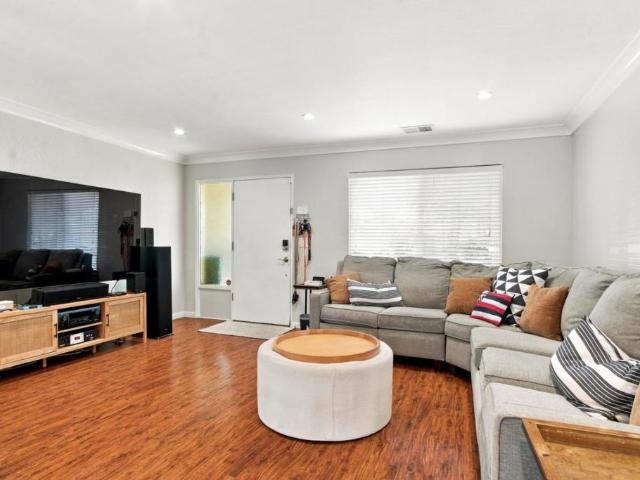
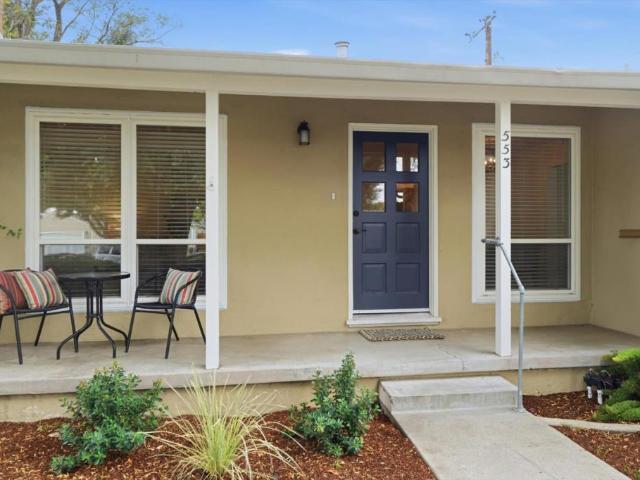
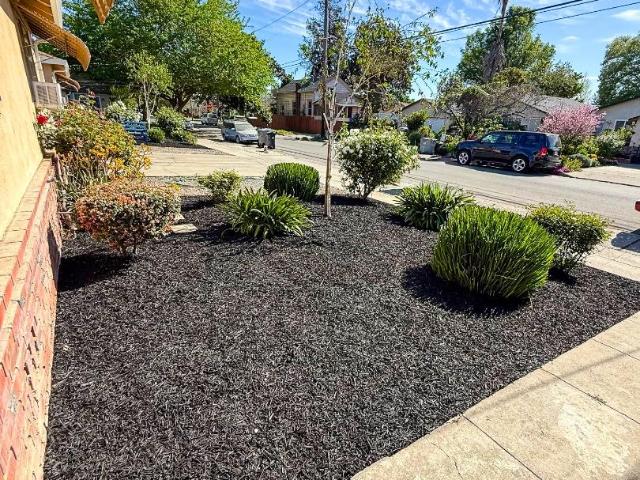
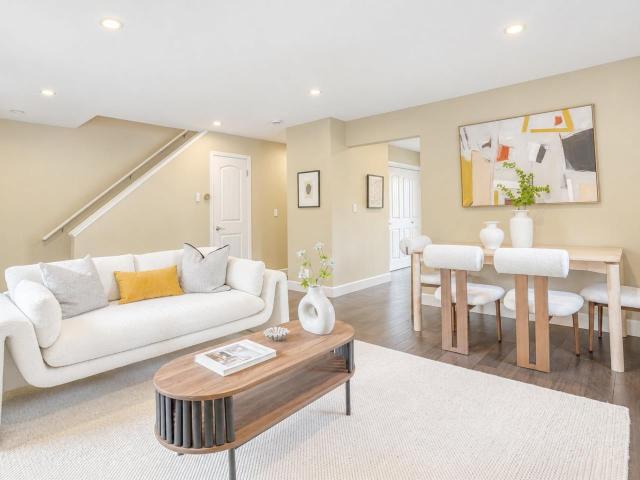
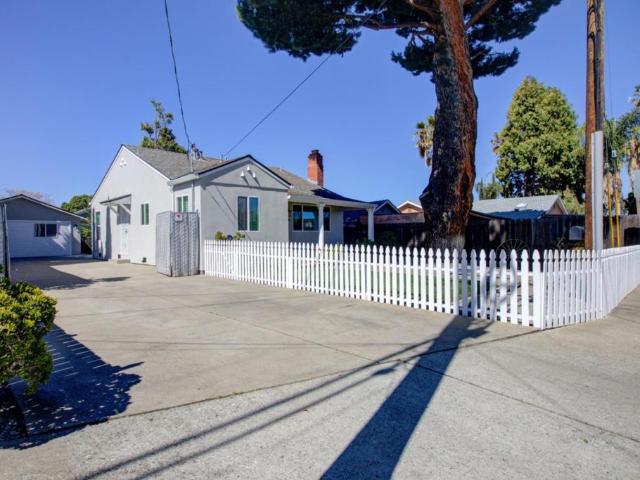
The Location Is the Classic. The Potential Is the Opportunity. At 1760 Creek Dr, living in one of Willow Glens most established tree-lined pockets does not mean settling for a cramped footprint or standard lot size. Tucked into a tranquil, quiet street influence along Creek Drive, this classic home offers 1,779 sq. Ft. of comfortable living space on an expansive 10,200-square-foot lot. It is the kind of home that gives you the space to spread out, relax, or craft your dream indoor-outdoor layout, all within moments of Willow Glens top community amenities. The main level features a warm and functional design, anchored by light-filled living spaces. With 2 bedrooms and 2 full bathrooms, the layout offers ideal room for dedicated work-from-home space, guest accommodations, or quiet retreat. An unusually generous 0.23-acre lot opens up endless possibilities for outdoor living. Surrounded by mature trees and lush green neighborhood scenery, the deep lot provides a private backdrop for quiet
USD 1,699,000
2136 Canoas Garden Avenue
View photo
House · for sale
USD 1,900,000
USD 964/sq.ft
New
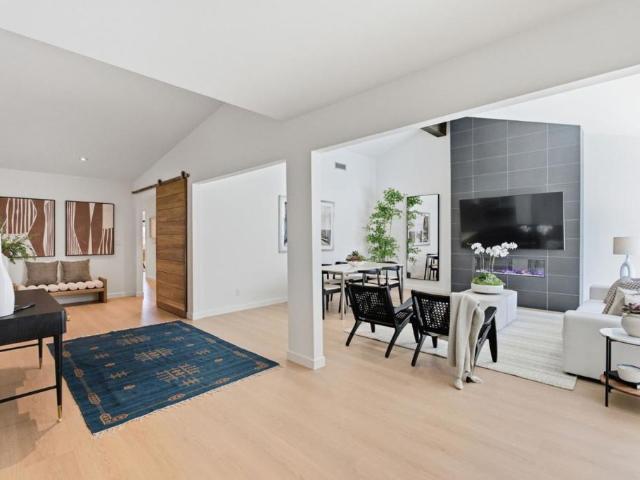
2136 Canoas Garden Avenue
95122
· 1,970 sq.ft · 3 Bedrooms · 2 Baths · House
· Equipped kitchen · Parking
95122 · 1,970 sq.ft · 3 Bedrooms · 2 Baths · House · Equipped kitchen · Parking
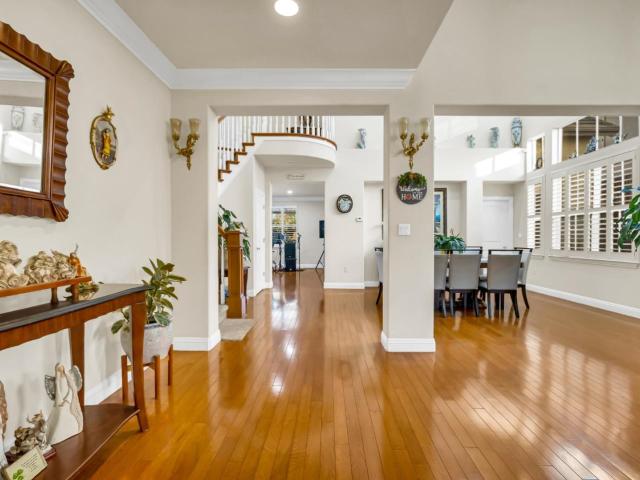
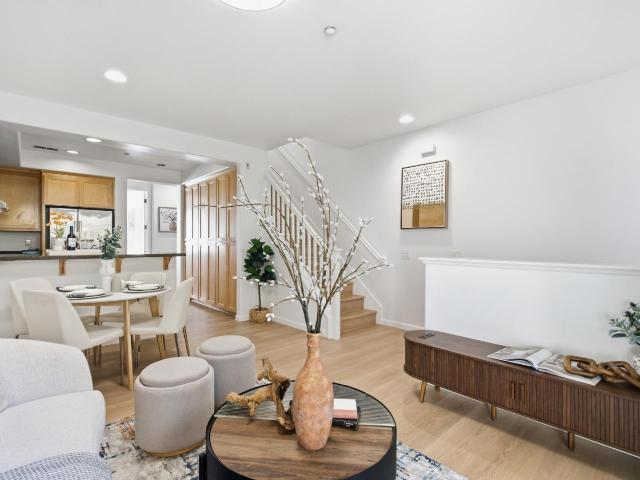
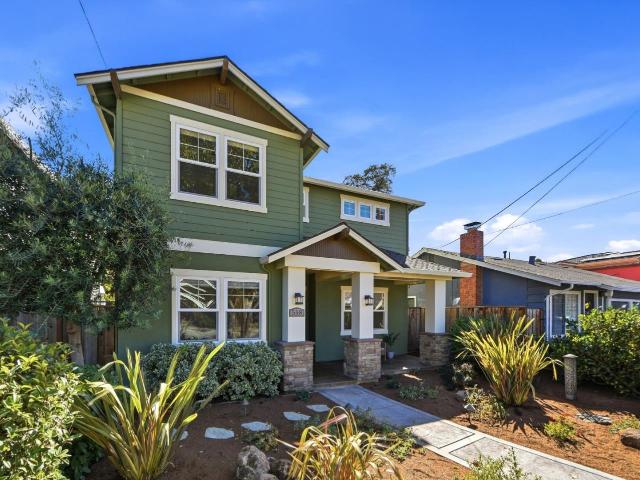
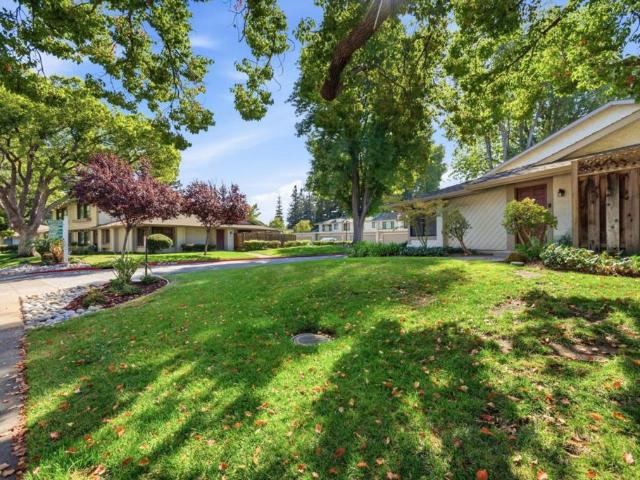
Beautifully updated with modern finishes throughout, this move-in ready, single level home, offers nearly 2,000 sq. Ft. of comfortable living and entertaining space, minutes away from the fabulous dining, shopping and recreation along Willow Glen's historic Lincoln Avenue! Double entry doors make way to the light-filled interiors with new wide-plank flooring that flows seamlessly throughout the living spaces and bedrooms. Chef's kitchen with top-of-the line Miele appliances and Sub-Zero refrigeration, features a walk-in pantry and abundant storage/counter space including an over-sized island with seating. The generous primary bedroom features a walk-in closet and sumptuous en-suite bathroom with walk-in double shower and double vanity. The family room, adjacent to the kitchen opens to the spacious and private backyard with multiple spaces to gather and relax. Additional comforts include central HVAC, Tesla charger in the garage, half bathroom for guests, and built in work-bench and sto
USD 1,900,000
212 Fleming Avenue
View photo
House · for sale
USD 1,849,888
USD 540/sq.ft
New
212 Fleming Avenue
95122
· 3,423 sq.ft · 5 Bedrooms · 3 Baths · House
· Office room · Equipped kitchen
95122 · 3,423 sq.ft · 5 Bedrooms · 3 Baths · House · Office room · Equipped kitchen
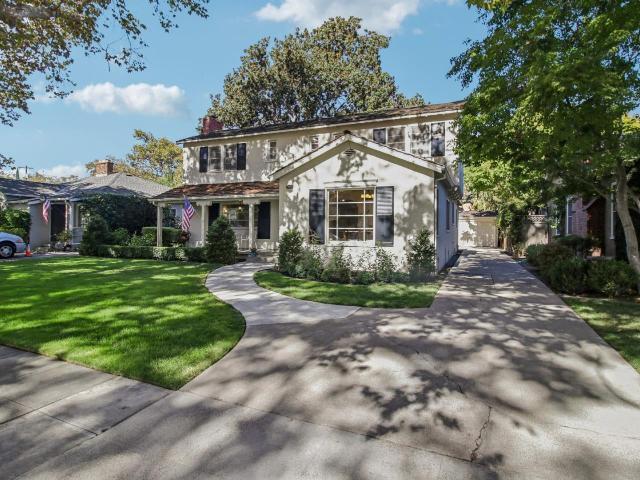
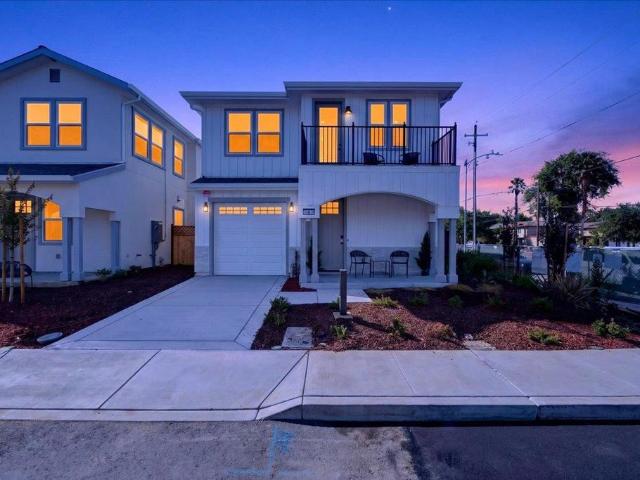
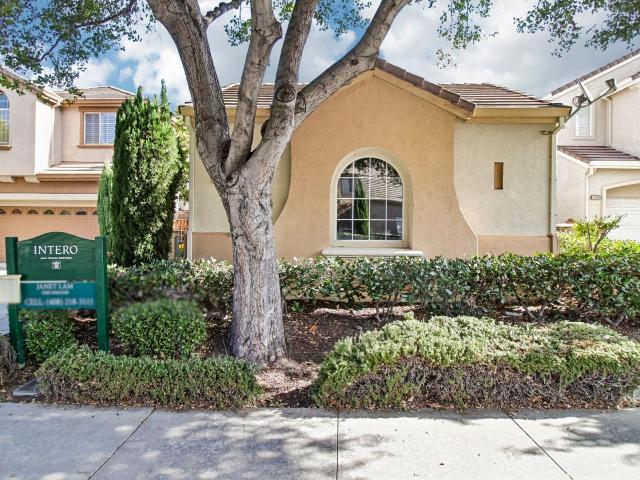
Nestled against the scenic San Jose foothills, this beautifully refreshed 5 bed, 3 bath residence offers an exceptional blend of space, comfort, and California living. With approximately 3,424 sf of living space on a sprawling nearly 12,000 sf lot, the home welcomes you with soaring ceilings, abundant natural light, and expansive living areas designed for both everyday comfort and effortless entertaining. A desirable ground floor bedroom and full bathroom provide exceptional flexibility for guests, multigenerational living, or a private home office. Thoughtful updates throughout give the home a fresh, sophisticated feel, including new carpeting, fresh interior and exterior paint. The refreshed kitchen features new countertops and backsplash, new stove, freshly painted cabinetry, new hardware, while the bathrooms have been enhanced with updated countertops, mirrors, and light fixtures. Step outside and embrace the peaceful foothill setting, where the expansive lot creates a private, ret
USD 1,849,888
2075 Silence Drive
View photo
House · for sale
USD 2,798,000
USD 820/sq.ft
New
2075 Silence Drive
95122
· 3,412 sq.ft · 5 Bedrooms · 4 Baths · House
· Equipped kitchen
95122 · 3,412 sq.ft · 5 Bedrooms · 4 Baths · House · Equipped kitchen
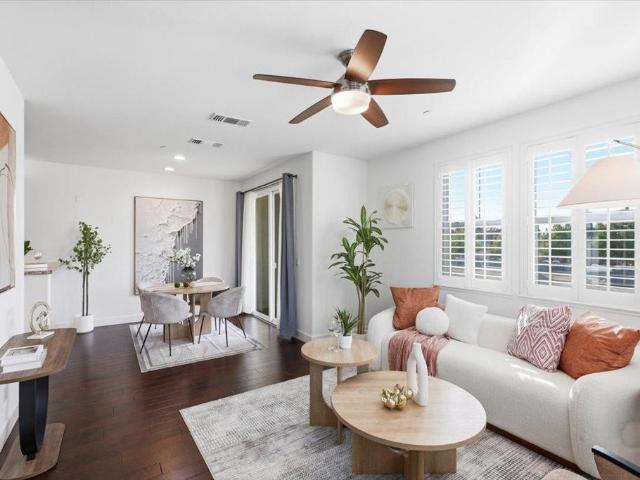
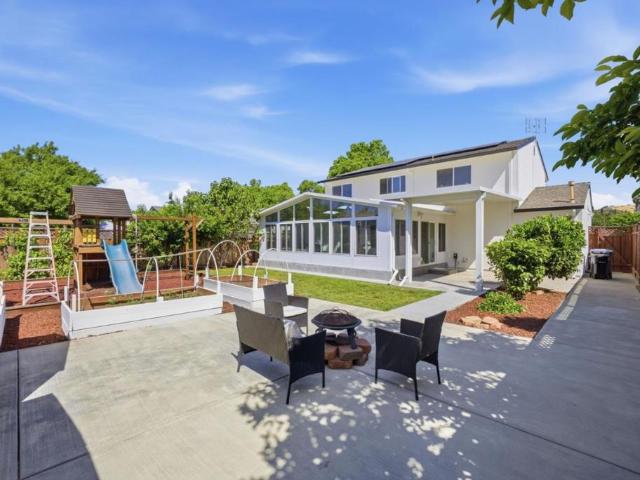
Discover an exceptional opportunity in one of Evergreens most peaceful and desirable neighborhoods, where generous living spaces, comfort, and the California lifestyle come together beautifully. Abundant natural light fills the expansive living, dining, and gathering areas, creating a warm and inviting atmosphere for everyday living and entertaining. Thoughtfully refreshed and prepared for its next owner, the seller has completed significant recent improvements. The entire family room and kitchen have been freshly repainted, and the kitchen has been updated with a brand-new sink, oven, cooktop/range, and range hood. The seller has also addressed the items recommended for correction in the property inspection report, providing added confidence and convenience for the next owner. Spacious bedrooms offer comfort and privacy, while the well-maintained outdoor setting provides a peaceful retreat for relaxing, entertaining, and enjoying indoor-outdoor living. Conveniently located near shoppi
USD 2,798,000
Could you also be interested in
1681 Hanchett Avenue
View photo
House · for sale
USD 2,098,000
USD 984/sq.ft
New
1681 Hanchett Avenue
95122
· 2,131 sq.ft · 3 Bedrooms · 3 Baths · House
· Patio · Garden · Parking · Equipped kitchen · Air conditioning · Cellar
95122 · 2,131 sq.ft · 3 Bedrooms · 3 Baths · House · Patio · Garden · Parking · Equipped kitchen · Air conditioning · Cellar
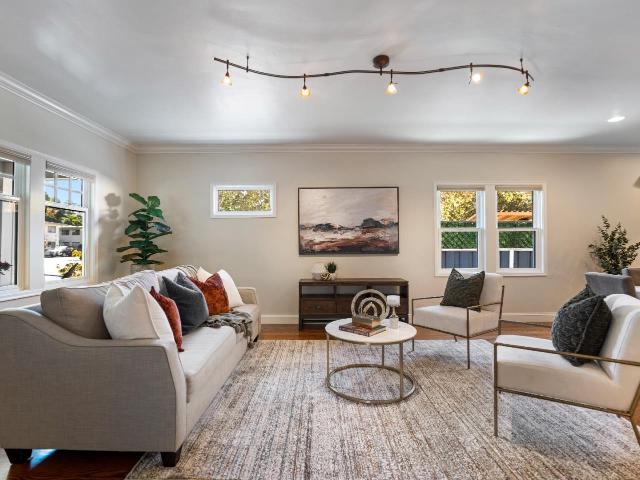
Exceptional Two-Story Rose Garden Charmer in the Highly Sought-After Shasta-Hanchett Park Neighborhood! Beautiful curb appeal and an inviting front porch welcome you into this character-filled home with timeless details, including graceful arched entries, decorative moldings, hardwood floors, and abundant natural light. The grand living room and formal dining room offer elegant spaces for living and entertaining. The updated kitchen features white cabinetry, quartz countertops, stainless steel appliances, and a charming breakfast nook with built-in cabinetry. Spacious, light-filled bedrooms offer comfortable living on both levels, including a first-floor bedroom. Three bathrooms have been beautifully remodeled with contemporary finishes, tiled showers, glass enclosures, and updated fixtures. Additional highlights include indoor laundry, central A/C, an unfinished basement for storage, and a detached garage. The private backyard features mature trees, lush lawn, an expansive brick patio
USD 2,098,000
845 E Taylor Street
View photo
House · for sale
USD 1,099,000
USD 1,085/sq.ft
New
845 E Taylor Street
95122
· 1,012 sq.ft · 3 Bedrooms · 1 Bath · House
· Garden · Equipped kitchen
95122 · 1,012 sq.ft · 3 Bedrooms · 1 Bath · House · Garden · Equipped kitchen
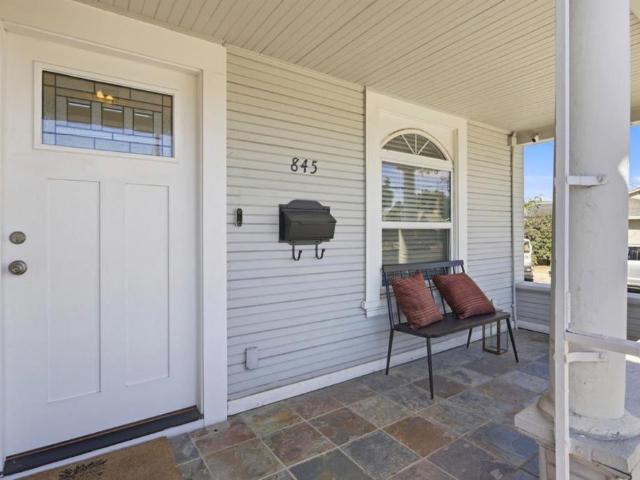
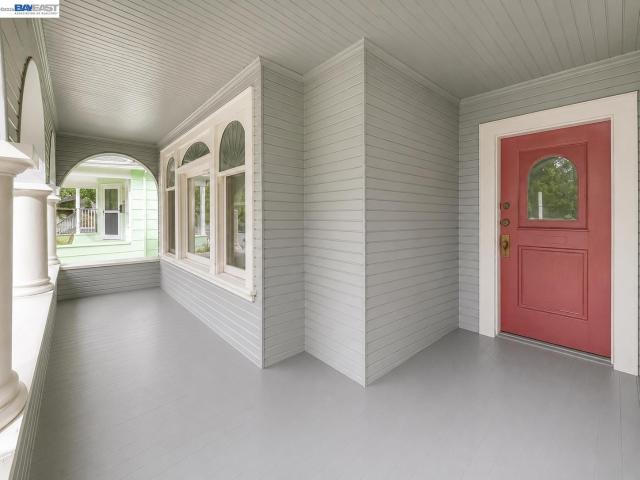
Totally remodeled craftsman home greets you with a wraparound front porch draped in flowering vines, a bay window with an arched transom, and a picturesque white split-rail fence lining the manicured front lawn. Inside, gleaming floors flow through an open kitchen featuring white shaker cabinets, quartz countertops, a mosaic tile backsplash, garden window and stainless steel appliances including a farmhouse sink, water filter system under sink, gas range, and French-door refrigerator, all overlooking a cozy dining nook. Enjoy the high ceilings, crown molding and recessed lighting. The bedroom offers a peaceful retreat with high ceiling, built-in corner shelving, and ceiling fan, while the second bedroom includes a large closet and direct access to the light-filled living room. Tastefully remodeled bathroom with tiled flooring, custom tiled shower and inviting tub. Private fenced yard with fresh lawn and gravel accents offers a quiet garden escape. Complimenting this gorgeous home, this
USD 1,099,000
775 Beaver Creek Way
View photo
Townhouse · for sale
USD 675,000
USD 639/sq.ft
New
775 Beaver Creek Way
95122
· 1,055 sq.ft · 3 Bedrooms · 1 Bath · Townhouse
· Patio · Garden · Fireplace · Equipped kitchen · Parking
95122 · 1,055 sq.ft · 3 Bedrooms · 1 Bath · Townhouse · Patio · Garden · Fireplace · Equipped kitchen · Parking
Located in the Berryessa District of San Jose, this single level 3 bedroom, 1 bathroom townhouse is ideal for those wanting minimal shared walls and like to avoid the inconvenience of steps. The large living welcomes you in with cathedral ceilings and a corner fireplace. It opens to the third bedroom, currently configured as a family room/ den. The kitchen is located in the corner and opens to the dining area. The dining area opens to the backyard/patio via a sliding glass door for natural light and ease of accessibility. Across the private patio area is the detached two car side-by-side garage with opener. Overall this configuration optimizes outdoor space, privacy and security. The other two bedrooms are located off the hallway with the primary bedroom allowing for good natural light and two closets, a walk-in and a reach-in. The location of your townhome is excellent with Summerdale Elementary School, Piedmont Middle School and Independence High School nearby (buyer to verify school
USD 675,000
1355 Mckinley Court
View photo
Townhouse · for sale
USD 975,000
USD 748/sq.ft
New
1355 Mckinley Court
95122
· 1,302 sq.ft · 3 Bedrooms · 3 Baths · Townhouse
· Office room · Balcony · Equipped kitchen
95122 · 1,302 sq.ft · 3 Bedrooms · 3 Baths · Townhouse · Office room · Balcony · Equipped kitchen
Welcome to this beautifully refreshed and turnkey townhouse, offering the perfect blend of modern comfort and unbeatable urban convenience. This home is completely move-in ready and waiting for its next chapter. Step inside to discover a bright and airy great room setting. Featuring three spacious bedrooms and three full bathrooms, the layout provides ultimate flexibility for families, guests, or a dedicated home office setup. The entire interior boasts fresh paint and brand-new laminate flooring, creating a sleek and cohesive look throughout. Two good-sized balconies extend from the living space, offering the perfect spots for morning coffee or relaxing evening breezes. The open kitchen is fully equipped with elegant granite countertops, stainless steel appliances, and an impressive full wall of pantry cabinetry that provides an abundance of storage space. Situated in a highly desirable location, outdoor recreation and city living blend effortlessly here. The community sits right next
USD 975,000
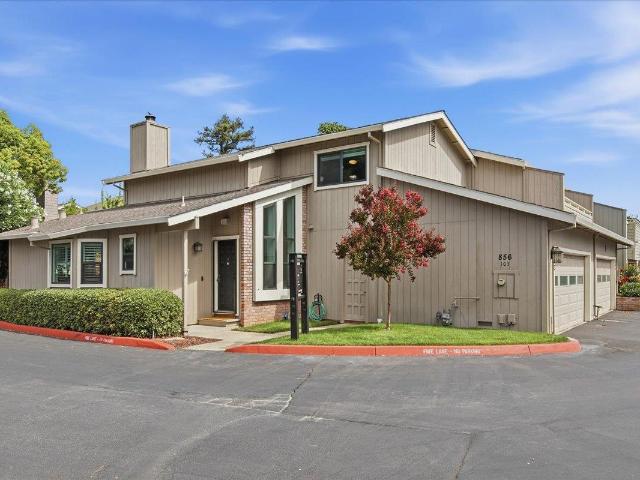
856 Minnesota Avenue 103
View photo
Townhouse · for sale
USD 1,299,000
USD 799/sq.ft
New
856 Minnesota Avenue 103
95122
· 1,625 sq.ft · 3 Bedrooms · 2 Baths · Townhouse
95122 · 1,625 sq.ft · 3 Bedrooms · 2 Baths · Townhouse
With its recent price improvement, exceptional floor plan, thoughtful updates, and prime location, this is an outstanding opportunity to own in Willow Glen. Offering the perfect combination of comfort, convenience, and value, this move-in ready home is ideal for anyone looking to enjoy one of San Jose's most sought-after neighborhoods. Whether you're purchasing your first home, looking for a low-maintenance lifestyle, or simply searching for a home that offers both quality and location, this townhome delivers. Don't miss this opportunity to enjoy all that Willow Glen has to offer while securing an exceptional home at an incredible new price
USD 1,299,000
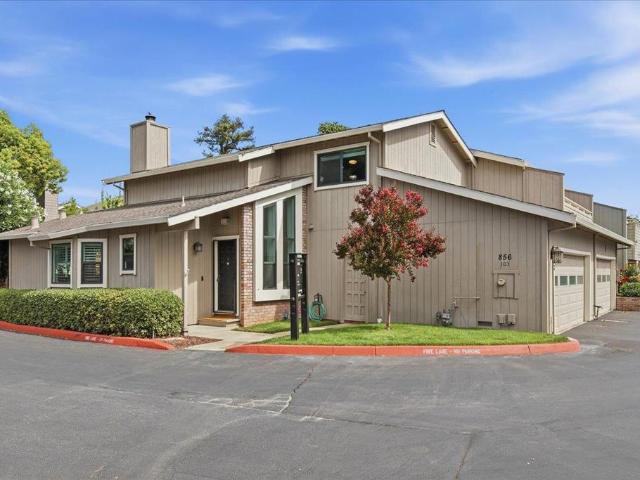
856 Minnesota Avenue 103
View photo
Townhouse · for sale
USD 1,299,000
USD 799/sq.ft
New
856 Minnesota Avenue 103
95122
· 1,625 sq.ft · 3 Bedrooms · 2 Baths · Townhouse
95122 · 1,625 sq.ft · 3 Bedrooms · 2 Baths · Townhouse
With its recent price improvement, exceptional floor plan, thoughtful updates, and prime location, this is an outstanding opportunity to own in Willow Glen. Offering the perfect combination of comfort, convenience, and value, this move-in ready home is ideal for anyone looking to enjoy one of San Jose's most sought-after neighborhoods. Whether you're purchasing your first home, looking for a low-maintenance lifestyle, or simply searching for a home that offers both quality and location, this townhome delivers. Don't miss this opportunity to enjoy all that Willow Glen has to offer while securing an exceptional home at an incredible new price. Schedule your private tour today and experience it for yourself before someone else calls it home
USD 1,299,000
467 S 3rd Street
View photo
House · for sale
USD 999,888
USD 382/sq.ft
New
467 S 3rd Street
95122
· 2,616 sq.ft · House
95122 · 2,616 sq.ft · House
Cash flow! Cash flow! Cash flow! *. Exciting Downtown San Jose investment opportunity generating. *$13,862 per month in current scheduled rent $166,344 annually*. 467 S. 3rd Street offers an established income stream with. *8 income-producing room rentals*, with subsidized and self-pay tenants. Based on current rents and financing assumptions, the property has the potential to. *remain cash-flow positive with as little as 20% down*, creating an attractive opportunity for investors focused on immediate income. *Strong gross income, tenants already in place, and cash-flow potential from day one. *. The property is legally recognized as a triplex under its Residential Occupancy Permit, with rooms rented individually. Buyers are encouraged to review all financial information, disclosures, permits, occupancy/use information, expenses, and perform their own due diligence regarding the property and projected cash flow. *important showing information: *. Property is tenant occupied with limite
USD 999,888
558 Coe Avenue
View photo
House · for sale
USD 2,699,000
USD 1,048/sq.ft
New
558 Coe Avenue
95122
· 2,573 sq.ft · 5 Bedrooms · 3 Baths · House
· Garden · Parking · Equipped kitchen
95122 · 2,573 sq.ft · 5 Bedrooms · 3 Baths · House · Garden · Parking · Equipped kitchen
Beautiful home built in 2015 and immaculately maintained! There is a bedroom and full bathroom on the main floor, the kitchen has solid stone counters, walk in pantry, Bertazzoni gas stove and large center island with breakfast bar and sink. The home has lots of natural light with Milgard windows and 10ft ceilings. The spacious primary suite at the back of the house has a dual entry walk-in closet, two sinks and a large soaking tub with a separate shower. There is refreshed paint, central alarm system, tankless water heater and the home is wired for fiber internet. There is dual zone HVAC and 240v EV charging system at the detached garage with an entrance on Fisk Ave. The kitchen flows to the backyard complete with an outdoor kitchen, cozy outdoor fire pit, outdoor lighting and drought resistant landscaping. Close to downtown Willow Glen, freeways, parks and schools
USD 2,699,000
885 Connie Lane
View photo
House · for sale
USD 1,698,000
USD 800/sq.ft
New
885 Connie Lane
95122
· 2,120 sq.ft · 5 Bedrooms · 4 Baths · House
· Terrace · Equipped kitchen · Parking · Air conditioning · Heating
95122 · 2,120 sq.ft · 5 Bedrooms · 4 Baths · House · Terrace · Equipped kitchen · Parking · Air conditioning · Heating
Welcome to Sun Terrace, an exclusive collection of newly constructed residences thoughtfully designed for modern Silicon Valley living. This beautifully crafted home features a contemporary open-concept floor plan with abundant natural light, wide-plank flooring, recessed lighting, and elevated finishes throughout. The designer kitchen is the centerpiece of the home, showcasing a waterfall-edge island, sleek two-tone cabinetry, premium countertops, stainless steel appliances, and statement pendant lighting. Spa-inspired bathrooms feature designer tile, frameless glass showers, modern fixtures, and sophisticated vanities. The primary suite offers a private retreat with a luxurious ensuite bath featuring dual sinks, a freestanding soaking tub, and separate walk-in shower. Additional highlights include an attached garage, central heating and A/C, private outdoor space, and modern architectural details throughout. Experience the comfort of new construction and refined design with the homes
USD 1,698,000
1107 Pepper Road
View photo
Townhouse · for sale
USD 895,000
USD 670/sq.ft
New
1107 Pepper Road
95122
· 1,335 sq.ft · 2 Bedrooms · 2 Baths · Townhouse
· Balcony · Equipped kitchen · Parking · Air conditioning
95122 · 1,335 sq.ft · 2 Bedrooms · 2 Baths · Townhouse · Balcony · Equipped kitchen · Parking · Air conditioning
Bright & airy corner-unit townhome with low hoa! This beautifully maintained home offers abundant natural light, plantation shutters, dual-pane windows, and recessed lighting throughout. The open-concept main level features a spacious living room, a convenient powder room for guests, and a modern kitchen with generous granite countertops and ample cabinetry. The sunny dining area opens to a large covered balcony, perfect for relaxing or entertaining. Upstairs are two spacious en-suite bedrooms, including a primary suite with a dual-sink vanity and walk-in closet. Additional highlights include an attached two-car garage, in-unit laundry, and central A/C and heating. Enjoy a welcoming community with multiple play areas, BBQ facilities, a clubhouse, and low HOA dues. Prime Silicon Valley location near 99 Ranch Market, Costco, H Mart, Trader Joe's, parks, Great Mall, dining, shopping, and everyday conveniences. Easy access to I-680, Hwy 101, I-880, Hwy 237, BART, and VTA, with convenient c
USD 895,000
2383 Flickinger Avenue
View photo
House · for sale
USD 1,685,000
USD 899/sq.ft
New
2383 Flickinger Avenue
95122
· 1,873 sq.ft · 4 Bedrooms · 3 Baths · House
· Equipped kitchen · Parking
95122 · 1,873 sq.ft · 4 Bedrooms · 3 Baths · House · Equipped kitchen · Parking
Welcome to 2383 Flickinger Road, offering 1,881 square feet of living space, 4 bedrooms, 3 full bathrooms, and a two-car garage. High ceilings and abundant windows fill the home with natural light, creating a bright, open, and inviting atmosphere throughout. Thoughtfully designed for flexibility, the floor plan includes a bedroom and full bathroom on the main level, ideal for multigenerational living, extended family, or overnight guests. Inside, new flooring and fresh interior paint provide a refreshed feel throughout. The updated kitchen features new quartz countertops and a suite of new appliances, including a refrigerator, dishwasher, exhaust hood, and a microwave/wall oven combination with air fry and steam-cleaning features. Located in a well-maintained neighborhood with a strong sense of pride of ownership, this home offers everyday convenience with Costco, grocery stores, restaurants, parks, and shopping nearby. Enjoy convenient access to I-880, US-101, and major Silicon Valley
USD 1,685,000
335 Greenpark Way
View photo
House · for sale
USD 1,648,000
USD 739/sq.ft
New
335 Greenpark Way
95122
· 2,228 sq.ft · 6 Bedrooms · 4 Baths · House
· Garden · Fireplace · Equipped kitchen
95122 · 2,228 sq.ft · 6 Bedrooms · 4 Baths · House · Garden · Fireplace · Equipped kitchen
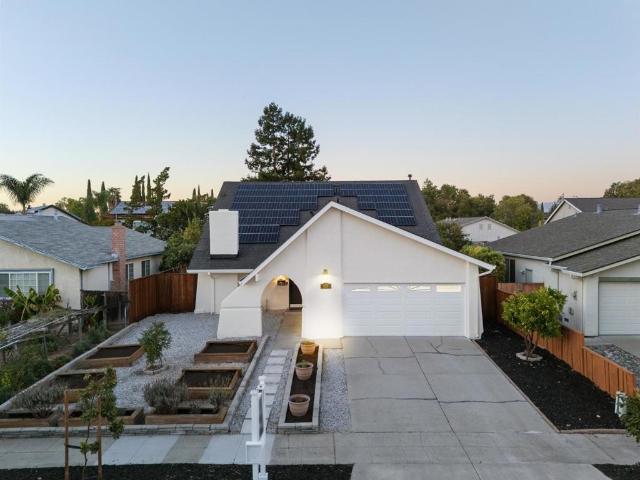
Set within the Vista Park neighborhood of South San Jose, this expansive two-story home has been thoughtfully upgraded with high-quality systems, warm finishes, and a spacious, versatile design. Low maintenance hardscaping and landscaping with raised planter beds create an inviting first impression, leading to an arched entry beneath the homes high roofline. The two-story floor plan provides exceptional flexibility, with three bedrooms and two baths on each level. The main floor includes a spacious living room with vaulted ceilings and a wood-burning fireplace, an open kitchen with a large island, quartz counters, stainless steel appliances, and a walk-in pantry, plus a dining area with direct backyard access. Upstairs, a generous loft overlooks the living room, while three additional bedrooms include a suite with a walk-in closet and private bath. Recent improvements and valuable systems include fresh landscaping, new carpet, owned solar with two Enphase home batteries, a Navien tankl
USD 1,648,000
1387 Hester Avenue
View photo
House · for sale
USD 1,995,000
USD 1,158/sq.ft
New
1387 Hester Avenue
95122
· 1,722 sq.ft · 4 Bedrooms · 2 Baths · House
· Garden · Equipped kitchen · Parking · Air conditioning
95122 · 1,722 sq.ft · 4 Bedrooms · 2 Baths · House · Garden · Equipped kitchen · Parking · Air conditioning
Gorgeous Craftsman rebuilt & expanded in 2013 charm & updated amenities in the prestigious Hanchett Park. Short stroll to downtown Rose Garden! New Roof in 2026 and Owned Solar. 4 bedroom, 2.5 bath, 1750 SFon approx 7300 SF lot. Spacious open kitchen boasts granite slab, custom tile backsplash, professional-series SS appliances, gas range, built-in refrigerator, wine refrigerator, wood cabinets, farmhouse sink, tiled backsplash, wine refrigerator, pantry & large center island to eat at & that opens to dining area/great room! Beautiful primary suite w/walk in closet includes closet organizers, oversized stone-tiled shower w/ bench, dual sinks, & area for linens! Guest bath between both bedrooms w/tiled shower over tub! Half bath complete w/tile floor, stone counter & glass tile backsplash! 4th bedroom used as an office. Hardwood flooring, high ceilings, dual-pane windows, central A/C throughout. Separate laundry room w/storage, spacious detached 3-car garage w/room for workshop/storage
USD 1,995,000
3079 Brunetti Place
View photo
Townhouse · for sale
USD 928,000
USD 749/sq.ft
New
3079 Brunetti Place
95122
· 1,238 sq.ft · 2 Bedrooms · 2 Baths · Townhouse
· Garden · Fireplace · Equipped kitchen · Parking
95122 · 1,238 sq.ft · 2 Bedrooms · 2 Baths · Townhouse · Garden · Fireplace · Equipped kitchen · Parking
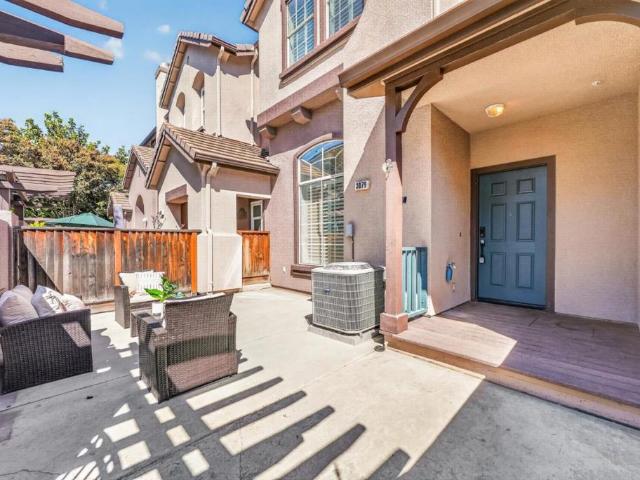
Welcome to this spacious townhome with two suites in the desirable Willows community. A rare private front yard welcomes you into a bright living room with high ceilings, large windows, and a cozy fireplace. The loft-level dining area overlooks the living room and flows into the gourmet kitchen, featuring quartz countertops, tile backsplash, stainless steel appliances, and ample cabinetry. A nearby powder room adds convenience. Upstairs are two spacious primary suites, each with a vaulted ceiling and private bath with a shower over tub. An upper-level washer and dryer add convenience. Additional features include recessed lighting and an attached two-car garage. Enjoy expansive community green spaces and a nearby park with a BBQ area, playground, and basketball court. Conveniently located near shopping, restaurants, and Highway 87, with easy access to major commute routes. A great opportunity not to be missed!
USD 928,000
4596 Meadowhurst Court
View photo
House · for sale
USD 1,318,888
USD 838/sq.ft
New
4596 Meadowhurst Court
95122
· 1,572 sq.ft · 3 Bedrooms · 2 Baths · House
· Fireplace · Equipped kitchen · Parking
95122 · 1,572 sq.ft · 3 Bedrooms · 2 Baths · House · Fireplace · Equipped kitchen · Parking
Welcome to 4596 Meadowhurst Court Nestled in a cul-de-sac this Ditz Crane home with newer exterior paint offers an open floor plan. Beautiful Engineered floors throughout the first floor highlighted by crown molding and recessed lighting. Plush carpet on the second floor. Updated gourmet kitchen with stainless steel appliances and instant hot water. Renovated first-floor bath, Refaced fireplace, 2023 HVAC system controlled by nest Thermostat. Master suite includes a walk-in closet and a beautiful master bathroom. Closet organizers, Pella DP windows, a utility sink installed in the two garage, a newer roof with gutters and proper attic ventilation. Newer back fence with a gate, 2023 pergola added, and a BBQ kitchen for entertaining. Newer electrical panel with Solar installation which are fully owned. Easy access to the Light Rail, shopping, dining, and freeways, with a Short drive to Westfield Oakridge or Almaden Ranch
USD 1,318,888
1113 Alonso Drive
View photo
Townhouse · for sale
USD 897,000
USD 786/sq.ft
New
1113 Alonso Drive
95122
· 1,141 sq.ft · 2 Bedrooms · 2 Baths · Townhouse
· Patio · Garden · Equipped kitchen · Parking · Air conditioning
95122 · 1,141 sq.ft · 2 Bedrooms · 2 Baths · Townhouse · Patio · Garden · Equipped kitchen · Parking · Air conditioning
Rare single-story townhome in desirable Central San Jose! This updated 2-bed, 2-bath home offers approx. 1,150 sq ft all on one level with no interior stairs, near The Alameda, the Rose Garden and Diridon Station. Cherry hardwood floors, fresh paint, crown molding, recessed lighting and central A/C. The dining area opens through a slider to the patio. The kitchen offers quartz counters, contemporary cabinets, pantry storage and stainless appliances, including a Samsung range, microwave and dishwasher. The primary bedroom has a walk-in closet and its own slider to the backyard. Both baths are updated with marble-look tile and rainfall showers: the primary with a tub and glass panel, the hall bath with a walk-in shower and floating vanity. Inside laundry with Whirlpool washer and dryer. Paver patio with lemon, persimmon, apple and other fruit trees. Two-car garage with built-in shelving and overhead storage
USD 897,000
5337 Manderston Drive
View photo
House · for sale
USD 1,698,888
USD 1,073/sq.ft
New
5337 Manderston Drive
95122
· 1,582 sq.ft · 3 Bedrooms · 2 Baths · House
· Garden · Swimming pool · Equipped kitchen
95122 · 1,582 sq.ft · 3 Bedrooms · 2 Baths · House · Garden · Swimming pool · Equipped kitchen
The joy of living well is enjoying every moment in your very own private retreat home. 5337 Manderston offers a peaceful escape from the moment you enter the front gate, where you are greeted by a charming courtyard and your own welcoming front porch. Step inside to a bright and airy foyer with high ceilings, beautiful golden hardwood floors throughout, and a spacious, separate updated kitchen featuring quartz countertops, stainless steel appliances, and a cozy eat-in area. The primary bedroom on main floor, offers a walk-in closet, a second closet, and direct access to the tropical oasis backyard. The ensuite features a relaxing jacuzzi tub, separate shower stall, and double sinks. Upstairs, you'll find two generously sized bedrooms and a full bathroom. Relax or entertain family and friends in the secluded, deep and flat backyard, complete with a beautiful swimming pool and spa, with no rear neighbors! This home is part of the St. George Collection within Silver Creek Country Club, wh
USD 1,698,888
520 Tigerwood Way
View photo
House · for sale
USD 1,199,000
USD 1,172/sq.ft
New
520 Tigerwood Way
95122
· 1,023 sq.ft · 4 Bedrooms · 2 Baths · House
· Garden · Gym · Equipped kitchen
95122 · 1,023 sq.ft · 4 Bedrooms · 2 Baths · House · Garden · Gym · Equipped kitchen
520 Tigerwood Way, beautiful turnkey north-facing 1,531 sqft home featuring 4 bedrooms and 2.5 baths plus additional 500 sqft permitted sunroom giving you little over 2000+ sqft of versatile living space! The sunroom features natural light, soaring ceilings, custom blinds, & ceiling fan. The permitted remodeled kitchen features quartz countertop, stainless steel appliances, sensor-activated faucet, abundant cabinetry, & smart upgrades perfect for modern living. Fresh interior and exterior paint, updated bathroom fixtures, & custom Elfa closets add style and function throughout. Enjoy energy-efficient living with owned solar, Tesla charger, & whole-house fan. The serene backyard includes mature fruit trees, curry leaf tree, play structure, 2 storage sheds, & ADU potential. Ideally located near parks, trails, shopping, dining, major highways, gym, hospitals, Google shuttle stop, & top-rated 9/10 elementary school. This home has comfort, convenience, and endless possibilities. Welcome hom
USD 1,199,000
335 E Saint John
View photo
House · for sale
USD 1,098,000
USD 803/sq.ft
New
335 E Saint John
95122
· 1,367 sq.ft · 4 Bedrooms · 3 Baths · House
· Parking
95122 · 1,367 sq.ft · 4 Bedrooms · 3 Baths · House · Parking
Excellent owner-occupant or investment opportunity near Downtown San Jose & San Jose State University. Fully remodeled in 2023, spacious floorplan features a 3B 2B main home plus a JADU (1B1B) with its own private entrance & living room, great bonus. Charming curb appeal, inviting front porch & functional floor plan make this home move-in ready. Ideal for an owner-occupant seeking supplemental rental income or an investor looking for strong cash flow. The JADU currently rents for approximately $2,100 per month. Additional a detached 2 cars garage situated on an approximately 5,000 sq lot with potential ADU conversion opportunities (buyer to verify with the City). A rare combination of flexibility, income potential, and future upside in a prime central location
USD 1,098,000
458 Flagg Avenue
View photo
House · for sale
USD 1,050,000
USD 1,005/sq.ft
New
458 Flagg Avenue
95122
· 1,044 sq.ft · 2 Bedrooms · 1 Bath · House
· Garden · Equipped kitchen
95122 · 1,044 sq.ft · 2 Bedrooms · 1 Bath · House · Garden · Equipped kitchen
Welcome to 458 Flagg Avenue, an inviting 2-bedroom, 1-bath home combining classic character, thoughtful updates, and a convenient central San Jose location. Fresh interior paint and new wood flooring over a refreshed feel throughout the living areas. The updated kitchen features new tile flooring, a new countertop, and refurbished cabinetry, while the remodeled bathroom provides a fresh, modern touch. A newer roof adds another important improvement to the home. Step outside to a refreshed backyard designed for both relaxing and entertaining. A beautiful mature tree provides shade and character, while established landscaping, garden areas, outdoor seating spaces, and string lighting create a welcoming setting for morning coffee, weekend gatherings, gardening, or simply unwinding at the end of the day. Situated on an approximately 5,250 sq. Ft. lot, the property offers the space and privacy of a single-family home while remaining close to many of the area's most popular destinations. Enj
USD 1,050,000
1247 Benton Street
View photo
House · for sale
USD 1,890,000
USD 2,250/sq.ft
1247 Benton Street
95122
· 840 sq.ft · 2 Bedrooms · 2 Baths · House
· Equipped kitchen · Cellar
95122 · 840 sq.ft · 2 Bedrooms · 2 Baths · House · Equipped kitchen · Cellar
Two bedroom two bath 840 square foot main house with a 560 square foot studio style ADU. Thoughtfully updated May of 2026 creating a bright, move-in ready environment this property offers flexible living, modern upgrades, and exceptional versatility. With approximately 1,400 total square feet this home is ideal for extended living, guest accommodations, rental potential, or a dedicated work-from-home retreat. Main House: Updated kitchen with new slab countertops and backsplash, new refrigerator, oven, and dishwasher, Updated bathrooms with new shower doors, new vanities, and new sinks, New flooring throughout, Fresh interior and exterior paint. Permitted new roof on the main house, Fresh landscape with a newly installed lawn, sprinklers, retaining wall and gazebo, New washer and dryer, New electric panel (permitted and to be completed), partially finished basement, ADU: Updated kitchen with new slab countertops and backsplash, Updated bathroom with new shower doors, vanity, backsplash,
USD 1,890,000
1867 Mccandless Drive
View photo
Townhouse · for sale
USD 1,499,999
USD 703/sq.ft
New
1867 Mccandless Drive
95122
· 2,131 sq.ft · 4 Bedrooms · 3 Baths · Townhouse
· Balcony · Equipped kitchen · Parking
95122 · 2,131 sq.ft · 4 Bedrooms · 3 Baths · Townhouse · Balcony · Equipped kitchen · Parking
This modern townhouse is situated in the premium corner lot in the desirable Harmony Community. One minute walk to top rated Mabel Mattos school and McCandless Park. 2135 sq. Ft. living space! The best floor plan in the community with open concept, tons of windows & extended balcony with mountain views. 4 Spacious bedrooms with 2nd master suite conveniently located downstairs. Expansive gourmet kitchen loaded with upgrades: quartz counters, soft closing cabinets with pull-outs for daily convenience, upgraded dishwasher, hood & gas range. Water Softener and R/O Water filter. Upgraded bathrooms with Piedrafina Marble stone counters & travertine mosaic backsplash. Luxury vinyl flooring main level and bedrooms. Private porch and balcony. Master Suite with large walk-in closet with custom organizers. 3-zone HVAC with washable air filter. Formal entry w/ built-in shoe bench. Side by side Garage w/ epoxy floors & overhead storage rack. Super LOW monthly HOA includes amenities like trash remov
USD 1,499,999
553 N Baywood Avenue
View photo
House · for sale
USD 1,399,000
USD 1,238/sq.ft
New
553 N Baywood Avenue
95122
· 1,130 sq.ft · 3 Bedrooms · 1 Bath · House
· Fireplace
95122 · 1,130 sq.ft · 3 Bedrooms · 1 Bath · House · Fireplace
Located in the sought-after Cory neighborhood, this beautifully refreshed home offers a warm and inviting setting with thoughtful modern updates throughout. Fresh interior paint, gleaming hardwood floors, and dual-pane windows create a move-in-ready feel. The living and dining room combination features a wood-burning fireplace and recessed lighting. Ideally located within walking distance to Westfield Valley Fair, Santana Row, Safeway, shopping, dining, and public transportation, with an excellent commute to major Silicon Valley employers
USD 1,399,000
820 N 16th Street
View photo
House · for sale
USD 1,670,000
USD 506/sq.ft
New
820 N 16th Street
95122
· 3,294 sq.ft · 8 Bedrooms · House
· Parking
95122 · 3,294 sq.ft · 8 Bedrooms · House · Parking
Rare Investment Opportunity (Two Duplexes on Same Parcel) The property consists of two spacious duplexes featuring four (2-bed, 1-bath units), each with a private garage with laundry hookups. Each unit is separately metered for water, gas, and electricity plus each unit has its own individual water heater. Newer roofs on both buildings. Large backyards in the rear units. Subject to AB1482 laws and NO San Jose rent control. Great income potential available for this property. The property is located just north of Downtown San Jose near historic Japantown with convenient access to shops, dining, parks, transit, major freeways, and Silicon Valley employment hubs
USD 1,670,000
1137 Brace Avenue 4
View photo
Townhouse · for sale
USD 1,050,000
USD 965/sq.ft
New
1137 Brace Avenue 4
95122
· 1,087 sq.ft · 2 Bedrooms · 1 Bath · Townhouse
· Patio · Equipped kitchen · Parking
95122 · 1,087 sq.ft · 2 Bedrooms · 1 Bath · Townhouse · Patio · Equipped kitchen · Parking
Hidden within a GATED community just steps from Downtown Willow Glen, this updated END-UNIT townhome offers highly private area in front of garage for activities, easy access to Lincoln Avenues shops, restaurants, caf s, bookstore, gyms, farmers market and the charm of historic Willow Glen, while coming home to a peaceful setting in the prime location within the community. From living area, your view carries through kitchen to private patio, creating an open feel and a natural connection to outdoors, while multiple windows bring in abundant natural light. The kitchen features newer countertops, full-height backsplash & stainless-steel appliances. A remodeled powder room completes the main level. Upstairs offers two spacious bedrooms and a newly remodeled full bath with tiled floors and walls, a stylish floating vanity, and tub/shower combo. Additional upgrades include water filtration system, recessed lighting and hard-surface flooring throughout, double-pane windows, motorized window
USD 1,050,000
209 Mccreery Avenue
View photo
House · for sale
USD 985,000
USD 1,028/sq.ft
209 Mccreery Avenue
95122
· 958 sq.ft · 2 Bedrooms · 2 Baths · House
· Garden · Fireplace · Parking · Air conditioning · Heating
95122 · 958 sq.ft · 2 Bedrooms · 2 Baths · House · Garden · Fireplace · Parking · Air conditioning · Heating
Welcome to this charming 2-bedroom, 2-bath home, offering 962 sq ft of comfortable living space. It has been fully restored with recent upgrades, which includes dual-pane windows, a new 200-amp electrical panel with complete rewiring, copper plumbing, recessed lighting with remotely controlled dimmers, beautiful hardwood flooring, newly finished exterior stucco, and newly re-enforced foundation. The cozy living room features a fireplace, complemented by a formal dining area. Central heating and A/C provide year-round comfort. The spacious backyard is perfect for entertaining or relaxing, and the parallel driveway offers ample parking for multiple vehicles. Both bathrooms have been fully remodeled with updated layouts and modern finishes. The original garage has been thoughtfully converted into a versatile Bonus Space! It is currently used as a private primary suite and exercise space with a 3rd-bathroom, walk-in closet, laundry/utility area, and its own mini-split system. This property
USD 985,000

Get email alerts

Don't miss out: be the first to know about new properties

The alert was correctly created

On subscribing you accept the conditions of use and the privacy policy
Alert
Receive new ads in your inbox
Save this search
Receive alerts for new listings

We'll send you an email when we have new properties for: "Houses for sale in 95122"

The alert was correctly created

Get email alerts and be the first to see new listings
Required field
On subscribing I accept the terms of the privacy policy
Perfect! You'll soon start receiving new listings via email
Alert
Receive an email when we have new ads for Houses for sale in 95122
Save this search
Filters

Bedrooms

Size (sq.ft)

sq.ft
sq.ft

Price

USD
USD

Property type

Bathrooms

Clear all filters
Receive notifications when new entries are published.