557 houses for sale in 95131

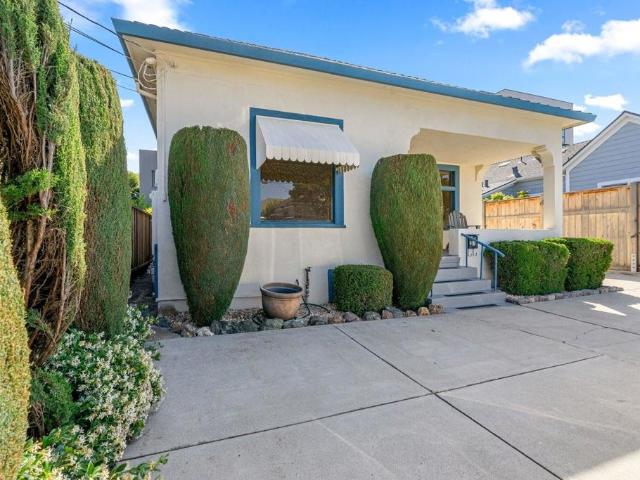
3430 The Alameda
View photo
House · for sale
USD 1,698,700
USD 773/sq.ft
New
3430 The Alameda
95131
· 2,196 sq.ft · House
· Patio · Garden · Cellar · Parking
95131 · 2,196 sq.ft · House · Patio · Garden · Cellar · Parking
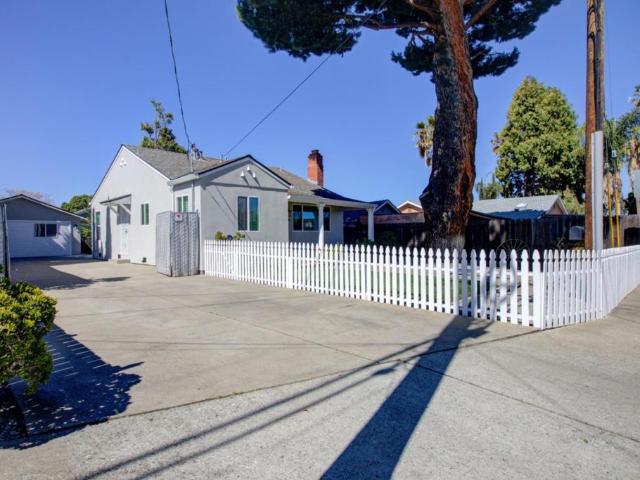
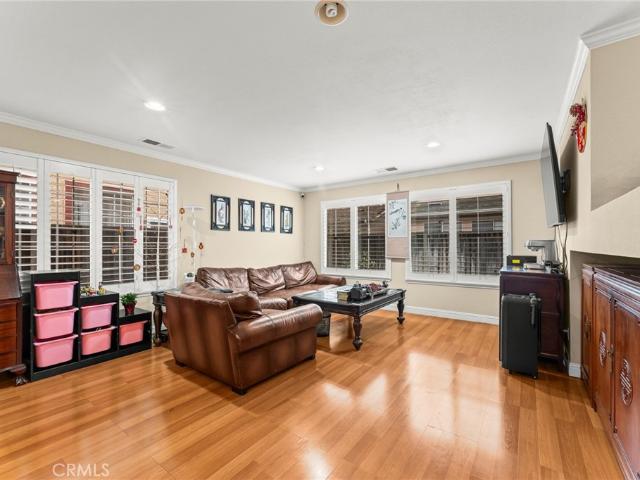
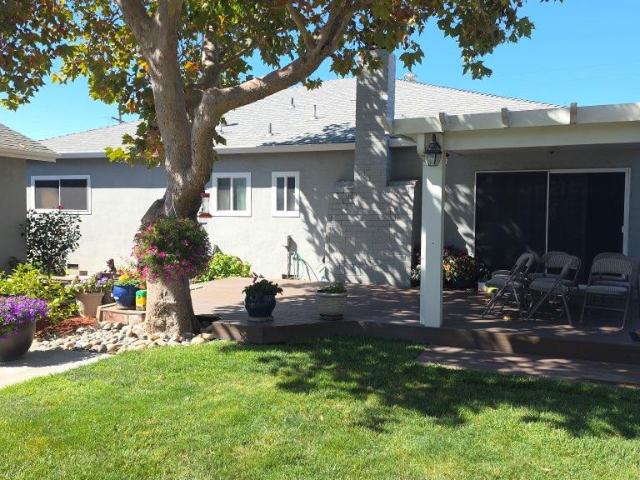
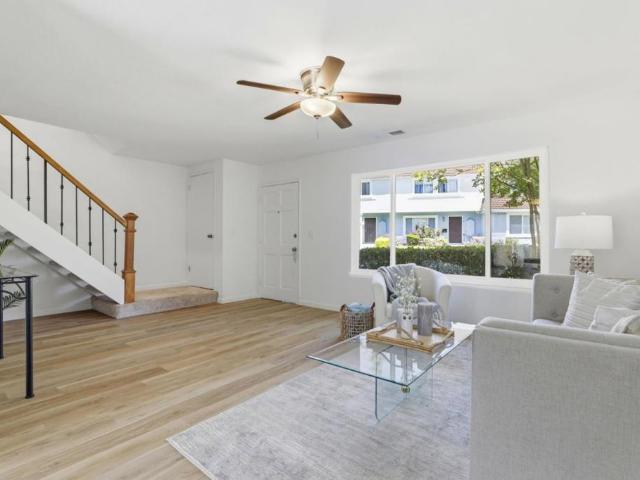
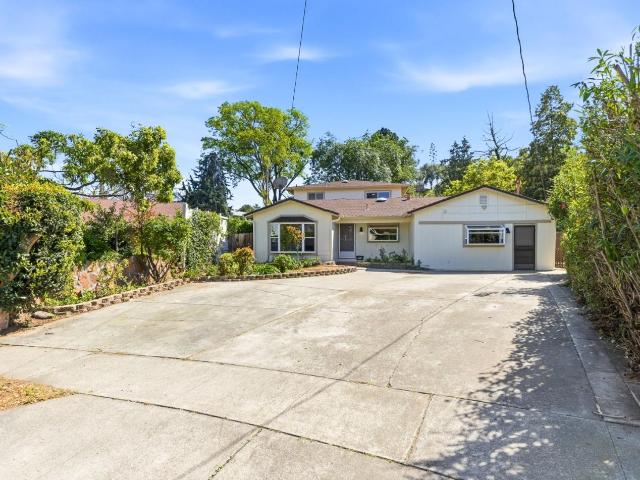
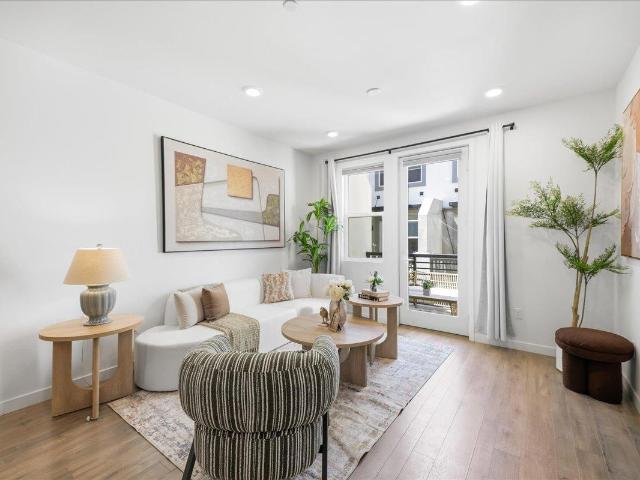
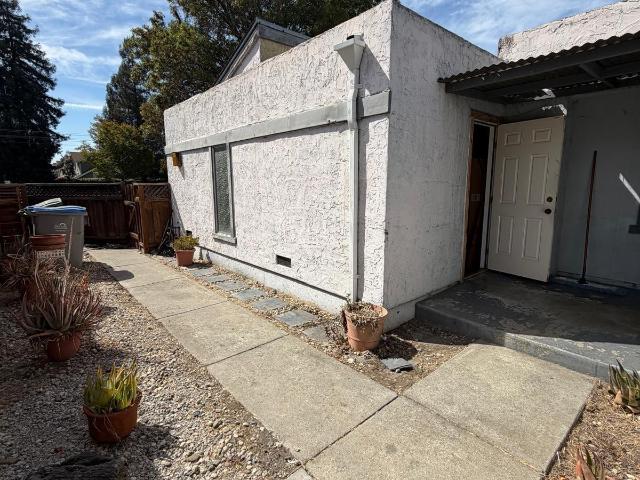
Welcome to a single-story home with two ADUs neighboring Santa Clara University. 1,100 SF, 2 bedroom/1 bathroom main house. 552 SF, 1 bedroom/1 bathroom ADU. 552 SF, 1 bedroom/1 bathroom ADU. Wonderfully maintained. Inviting living areas. Wonderful light throughout the home. Desirable single-story layouts. Inside laundry rooms. Oversized driveway. Carport and storage. Walk-in basement. Private yard with dining patios. Walk or bike to parks, San Jose Airport, Santa Clara University, Caltrain, Costco, Santa Clara Police Department, Downtown Santa Clara, shopping, dining and more. Convenient access to expressways and highways
USD 1,698,700
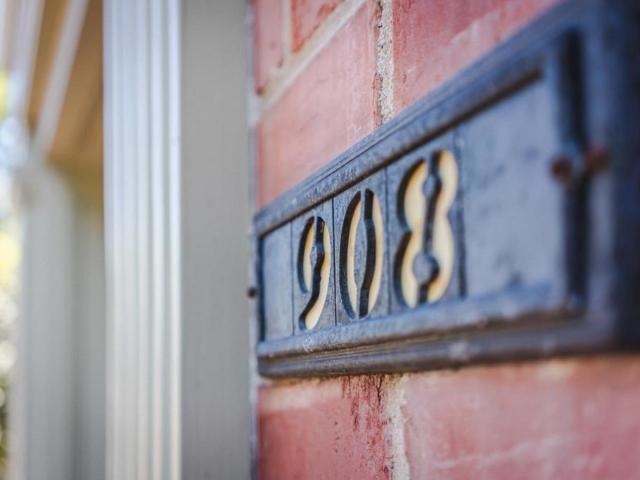
908 Fremont Street
View photo
House · for sale
USD 2,598,888
USD 812/sq.ft
New
908 Fremont Street
95131
· 3,197 sq.ft · 3 Bedrooms · 3 Baths · House
· Equipped kitchen · Parking · Cellar
95131 · 3,197 sq.ft · 3 Bedrooms · 3 Baths · House · Equipped kitchen · Parking · Cellar
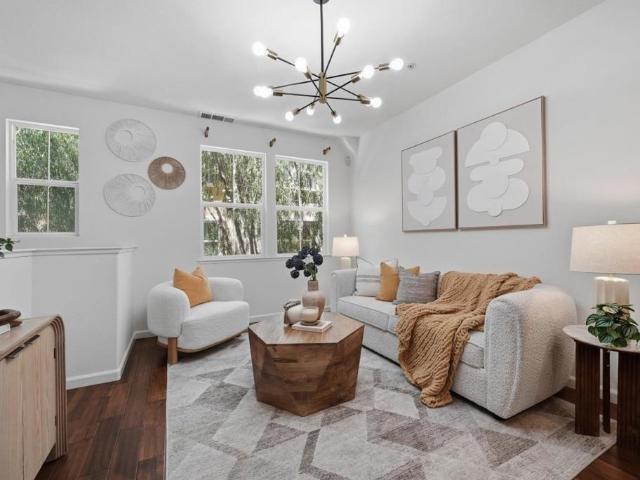
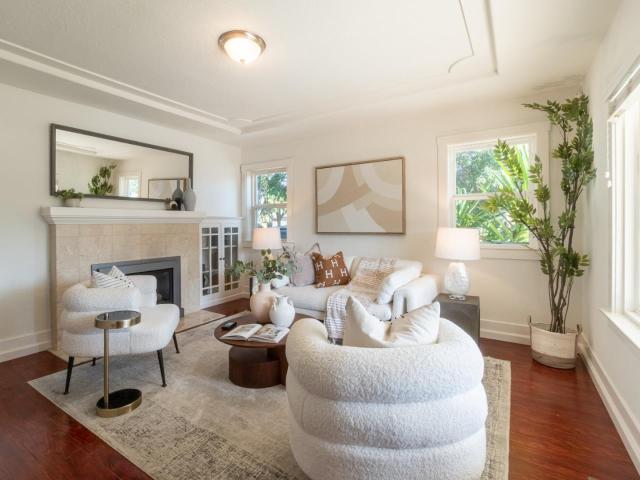
Step into a piece of Santa Clara history! Built in 1937 and known as the Nuttman House, this captivating Colonial Revival blends timeless character with the comfort and ease of modern living. Set on an expansive lot in Santa Clara's historic Old Quad, the home offers approximately 3,207 sq. Ft. with 3 bedrooms and 3 bathrooms. A sweeping staircase welcomes you inside, where original details, French doors, classic built-ins, crown molding and beautifully proportioned rooms create warmth and elegance. Formal living and dining rooms, an inviting family room and updated kitchen offer exceptional spaces for today's lifestyle. Contemporary staging beautifully showcases how historic architecture and modern style come together seamlessly. Outside, the expansive grounds invite dining, entertaining, gardening or simply relaxing. A detached 2-car garage, spacious basement, and valuable Mills Act designation further enhance this exceptional property. The location is perfect! Right in the heart of
USD 2,598,888
209 Mccreery Avenue
View photo
House · for sale
USD 985,000
USD 1,028/sq.ft
New
209 Mccreery Avenue
95131
· 958 sq.ft · 2 Bedrooms · 2 Baths · House
· Garden · Fireplace · Parking · Air conditioning · Heating
95131 · 958 sq.ft · 2 Bedrooms · 2 Baths · House · Garden · Fireplace · Parking · Air conditioning · Heating
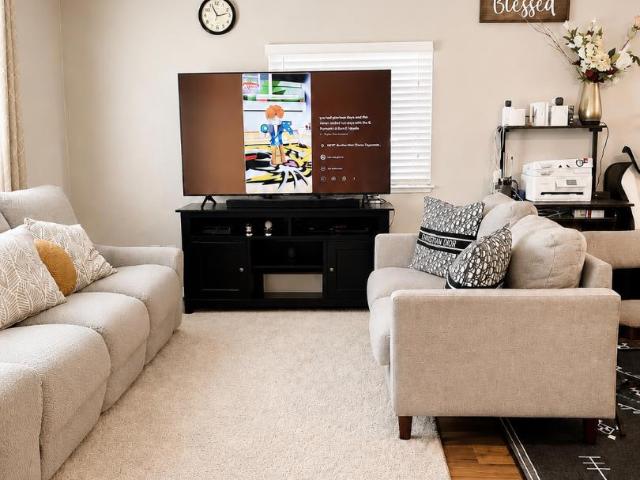
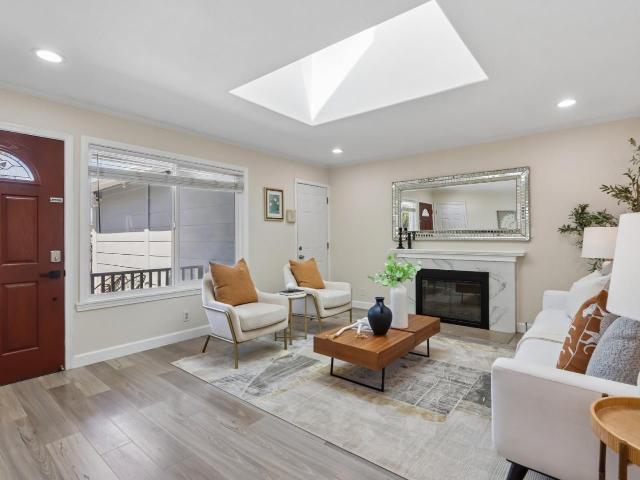
Welcome to this charming 2-bedroom, 2-bath home, offering 962 sq ft of comfortable living space. It has been fully restored with recent upgrades, which includes dual-pane windows, a new 200-amp electrical panel with complete rewiring, copper plumbing, recessed lighting with remotely controlled dimmers, beautiful hardwood flooring, newly finished exterior stucco, and newly re-enforced foundation. The cozy living room features a fireplace, complemented by a formal dining area. Central heating and A/C provide year-round comfort. The spacious backyard is perfect for entertaining or relaxing, and the parallel driveway offers ample parking for multiple vehicles. Both bathrooms have been fully remodeled with updated layouts and modern finishes. The original garage has been thoughtfully converted into a versatile Bonus Space! It is currently used as a private primary suite and exercise space with a 3rd-bathroom, walk-in closet, laundry/utility area, and its own mini-split system. This property
USD 985,000
1560 Firestone
View photo
House · for sale
USD 1,150,000
USD 647/sq.ft
New
1560 Firestone
95131
· 1,776 sq.ft · 4 Bedrooms · 2 Baths · House
· Garden · Equipped kitchen
95131 · 1,776 sq.ft · 4 Bedrooms · 2 Baths · House · Garden · Equipped kitchen
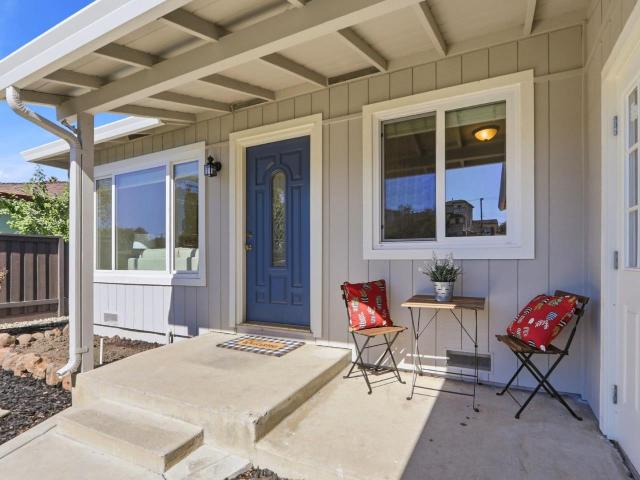
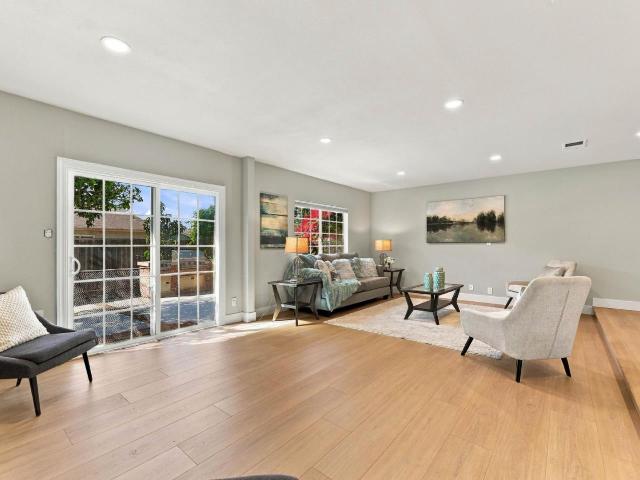
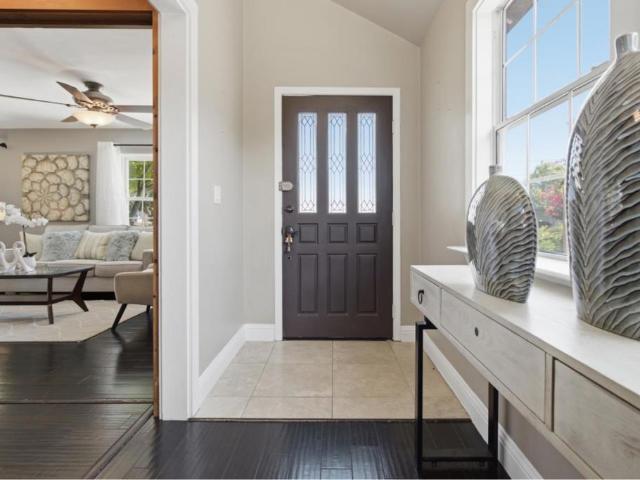
Beautifully updated home in a desirable golf-course and park-adjacent community. Centrally located with convenient access to Downtown San Jose and major freeways, this rare two-story single-family residence offers abundant natural light and a comfortable, functional layout. The inviting living room flows into a remodeled kitchen featuring updated cabinetry, countertops, and tile flooring. The home includes 4 bedrooms and 2.5 bathrooms, with remodeled bathrooms and Pergo flooring throughout. Owned(paid-off) solar system provides added energy efficiency and cost savings. The private backyard offers a versatile outdoor space. Situated within a newer residential development surrounded by a golf course and just a short walk to a nearby park. Commuters will appreciate the easy access to HWY 101, 680, 280, and 87, offering quick connectivity to Downtown San Jose and major tech employers. Move-in ready and well maintained—this home is ready for its next owner. Move-in ready and well maintained
USD 1,150,000
Could you also be interested in
136 Pleasant Ridge Avenue
View photo
House · for sale
USD 12,000,000
USD 5,464/sq.ft
New
136 Pleasant Ridge Avenue
95131
· 2,196 sq.ft · 4 Bedrooms · 2 Baths · House
· Garden · Equipped kitchen
95131 · 2,196 sq.ft · 4 Bedrooms · 2 Baths · House · Garden · Equipped kitchen
Space to gather, room to recharge, and flexibility for multigenerational living. This lovingly maintained home offers 4 bedrooms and 2.5 baths within approximately 2,205 square feet, plus a 495-square-foot ADU that adds options for extended family. An expanded layout includes a spacious family room and a generous primary suite with a walk-in closet, double vanity, and large shower. Hardwood floors throughout the main home bring warmth and continuity, while the kitchen features cherry cabinetry, granite countertops, and a Monogram range ready for everyday meals and special gatherings. Set on a generously sized lot, the home opens to a beautifully maintained backyard with room to relax, entertain, and enjoy time together. Pride of ownership shines throughout this inviting property, where shared moments and personal space both have a place. Main-home square footage per county records; ADU square footage per appraisal. ADU built around 2015 without permits. Leased Solar
USD 12,000,000
3062 Ironside Court
View photo
Townhouse · for sale
USD 1,020,000
USD 707/sq.ft
New
3062 Ironside Court
95131
· 1,442 sq.ft · 4 Bedrooms · 2 Baths · Townhouse
· Patio · Parking · Swimming pool
95131 · 1,442 sq.ft · 4 Bedrooms · 2 Baths · Townhouse · Patio · Parking · Swimming pool
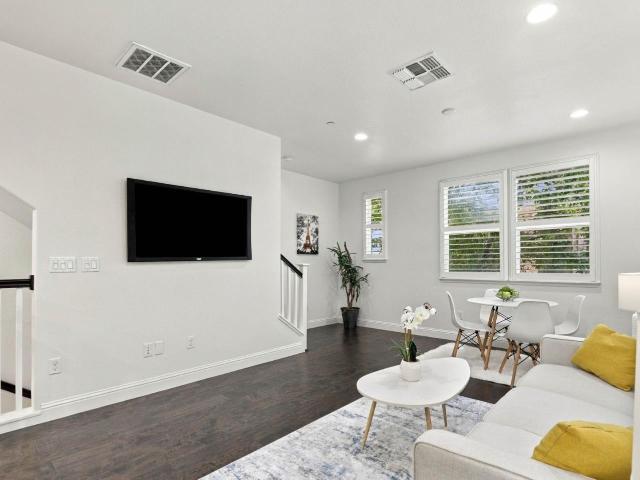
Welcome to 3062 Ironside Ct, a spacious and freshly updated townhome tucked away on a quiet cul-de-sac in the heart of North San Joses desirable Berryessa community. Offering beautiful views of the nearby foothills, this turnkey home features a bright and open floor plan highlighted by brand-new LVP flooring, granite countertop, gas stove, and freshly painted interior. Modern conveniences abound, including an indoor laundry area, a private outdoor patio perfect for relaxing, and 2-car garage. Enjoy a low-maintenance lifestyle with fantastic community amenities including a swimming pool, playground, and scenic pathways that lead directly to the neighborhood park and local schools. Ideally situated for commuters, you are just minutes from Highway 680, Montague Expressway, VTA Light Rail, the Berryessa BART station, and excellent local shopping and dining. All of this, plus the benefit of being located within a highly regarded local school district!
USD 1,020,000
755 Feller Avenue
View photo
House · for sale
USD 1,599,000
USD 629/sq.ft
New
755 Feller Avenue
95131
· 2,540 sq.ft · 6 Bedrooms · 4 Baths · House
· Office room · Balcony · Equipped kitchen
95131 · 2,540 sq.ft · 6 Bedrooms · 4 Baths · House · Office room · Balcony · Equipped kitchen
Welcome to this newly renovated, exceptionally spacious and rare 6+ bedroom single-family home in the sought-after Alum Rock neighborhood near the scenic East Foothills of San Jose, set on an expansive + acre lot (buyer to verify). Designed for flexibility and comfort, the home features two primary suites within the main residence. One on each level. Plus a permitted ADU guest suite, ideal for multi-generational living, extended stays, or potential income opportunities. The upgraded kitchen showcases quartz countertops, stainless steel appliances, and enhanced cabinetry and shelving, blending style with everyday functionality. Thoughtful interior improvements include wide plank luxury vinyl flooring, recessed lighting, ceiling fans in every bedroom, large windows, sliding glass doors, and sun tunnel skylights that fill the home with abundant natural light. A bright flex space with private balcony access offers versatility for a home office, fitness area, or relaxation retreat. Step out
USD 1,599,000
2188 Beech Circle
View photo
Townhouse · for sale
USD 988,000
USD 646/sq.ft
New
2188 Beech Circle
95131
· 1,528 sq.ft · 3 Bedrooms · 3 Baths · Townhouse
· Garden · Equipped kitchen · Parking
95131 · 1,528 sq.ft · 3 Bedrooms · 3 Baths · Townhouse · Garden · Equipped kitchen · Parking
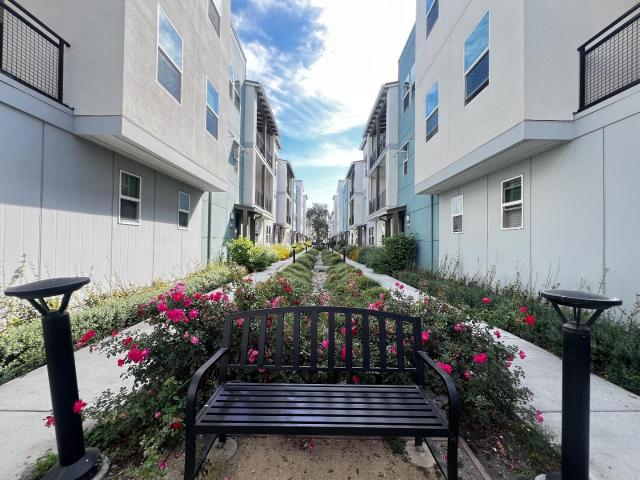
Welcome to this beautifully updated townhome in the convenient Autumnvale community of Berryessa. A private front yard welcomes you home. The main living level on the second floor features an open-concept layout with a spacious living room and dining area, highlighted by large windows, engineered wood flooring, and a stylish pendant light. The gourmet kitchen offers granite countertops, stainless steel appliances, and ample maple cabinetry, and breakfast bar. A full bathroom with a shower-over-tub and a spacious bedroom complete this level. Upstairs, the third floor features two suites. The primary suite includes a large bedroom with a walk-in closet and an updated en-suite bath with a double vanity, modern stall shower, and separate toilet room. The second suite provides a private bathroom with a shower-over-tub, ideal for family or guests. The first level includes an in-unit laundry area with washer, dryer, and abundant storage, plus an attached two-car garage. Many upgrades include
USD 988,000
600 E Weddell Drive 71
View photo
House · for sale
USD 290,000
USD 242/sq.ft
New
600 E Weddell Drive 71
95131
· 1,195 sq.ft · 3 Bedrooms · 2 Baths · House
· Equipped kitchen · Air conditioning · Heating
95131 · 1,195 sq.ft · 3 Bedrooms · 2 Baths · House · Equipped kitchen · Air conditioning · Heating
Bright & Spacious double-wide home in Sunnyvale! This property feature high ceilings, a distinct and separate family room, and a well-appointed kitchen showcasing tile countertops and a central island. Perfectly located in Silicon Valley with an easy commute to major tech campuses, local parks, and shopping districts. Located in Sunnyvale, this 1,200 square foot home features three bedrooms and two full bathrooms. The property is served by the Sunnyvale elementary school district. The interior offers a kitchen and family room combo, along with a dining area integrated into the living room and an eat-in kitchen. Comfort is maintained year-round with central forced air heating and central air conditioning. This home provides a practical layout and essential amenities in a convenient location
USD 290,000
213 Sylvia Avenue
View photo
House · for sale
USD 1,400,000
USD 977/sq.ft
New
213 Sylvia Avenue
95131
· 1,432 sq.ft · 3 Bedrooms · 2 Baths · House
· Garden · Office room · Fireplace · Equipped kitchen · Parking · Air conditioning
95131 · 1,432 sq.ft · 3 Bedrooms · 2 Baths · House · Garden · Office room · Fireplace · Equipped kitchen · Parking · Air conditioning
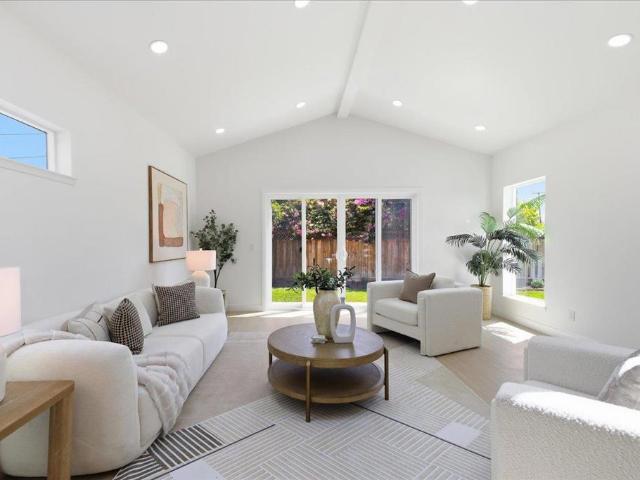
Move right into this beautifully updated single-level 3BD/2BA ranch-style home in one of Milpitas' most convenient neighborhoods. Tucked on a quiet street with refreshed landscaping and great curb appeal, this home offers an easy, comfortable flow from the living room to the dining area and family room. The permitted family room addition brings in natural light with open beam ceilings, and offers easy access to the back yard, perfect for everyday living, relaxing, and entertaining. Enjoy a cozy fireplace, fresh interior/exterior paint, newer luxury vinyl plank flooring, central AC/heat, and updated baths with new toilets and freshly painted vanities. The kitchen was completely renovated in September 2026 and features new cabinets, countertops, farmhouse sink, recessed lighting, new appliances, and new flooring. Attached garage with automatic opener. Close to Milpitas schools, Highways 237/880/-, transportation, specialty groceries, restaurants, post office, library, and Great Mall. Thi
USD 1,400,000
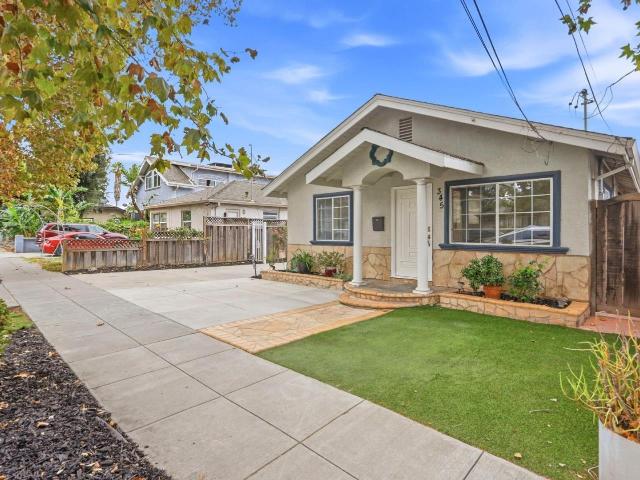
345 N 21st Street
View photo
House · for sale
USD 24,290,000
USD 14,196/sq.ft
New
345 N 21st Street
95131
· 1,711 sq.ft · House
· Office room · Equipped kitchen · Parking
95131 · 1,711 sq.ft · House · Office room · Equipped kitchen · Parking
Exceptional Opportunity in Desirable Downtown Neighborhood! This versatile 4-bedroom, 3-bathroom home can be easily reconfigured to create a 2-bedroom, 1-bathroom main residence with a private 1-bedroom 1-bathroom suite that includes its own kitchen and dining area offering excellent potential for multi-generational living, guests, or rental income. For added living space or income, this property also features a separate 1-bedroom, 1-bathroom Junior ADU with full kitchen and combined dining area and living room with walk in closet and indoor laundry. Additional highlights include a detached finished garage and separate office/workshop for extra workspace or storage, solar panels and a Tesla Powerwall, providing renewable energy and battery backup. With multiple living configurations, extra parking, finished garage, and dedicated office, this property offers exceptional flexibility for both homeowners and investors
USD 24,290,000
3219 Mabury Road
View photo
House · for sale
USD 1,858,888
USD 1,009/sq.ft
New
3219 Mabury Road
95131
· 1,841 sq.ft · 4 Bedrooms · 2 Baths · House
· Patio · Fireplace · Parking
95131 · 1,841 sq.ft · 4 Bedrooms · 2 Baths · House · Patio · Fireplace · Parking
Welcome to 3219 Maybury Road, a home that has been thoughtfully cared for and improved with comfort, function and everyday living in mind. Located in San Joses Berryessa area, many of the home's updates have been completed within the past five years. Inside, you'll find beautifully updated bathrooms, modern fixtures and doors, refreshed flooring, fresh interior paint and a fireplace that has been cleaned and inspected. Owned solar panels and a whole-home soft water system, including filtered drinking water, add to the homes everyday conveniences. Outside, the improvements continue with brand-new stucco and exterior paint, an upgraded garage that has new sheetrock and painted, and extensive pavers creating additional driveway parking. A double gate opens to a dedicated pad with room for a larger vehicle, camper or motorhome. The covered patio with lighting offers a comfortable place to relax or gather outdoors. Section 1 termite clearance has been completed. Located within the Piedmont
USD 1,858,888
2125 Monroe Street
View photo
House · for sale
USD 1,888,888
USD 579/sq.ft
New
2125 Monroe Street
95131
· 3,261 sq.ft · 8 Bedrooms · House
· Equipped kitchen · Parking
95131 · 3,261 sq.ft · 8 Bedrooms · House · Equipped kitchen · Parking
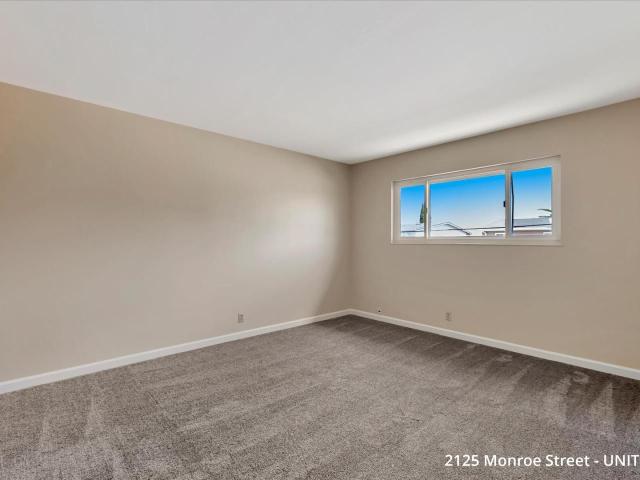
Welcome to 2125 Monroe St, located in the desirable area of Santa Clara. This fourplex consists of four two-bedroom, one-bath units, four parking spaces, and an on-site laundry facility. All units have been renovated including kitchens, bathrooms, double pane windows, and new exterior paint. Convenient location, Short drive to Santana Row, Lawrence Caltrain Station, Santa Clara University, Apple, Intel, and Nvidia! Easy access to 101/88-/-. This is a great investment with upside potential! Buyers have the option to purchase 2127 Monroe St concurrently with this listing
USD 1,888,888
1382 Sajak Avenue
View photo
House · for sale
USD 2,188,000
USD 864/sq.ft
1382 Sajak Avenue
95131
· 2,530 sq.ft · 4 Bedrooms · 3 Baths · House
· Garden · Equipped kitchen · Parking
95131 · 2,530 sq.ft · 4 Bedrooms · 3 Baths · House · Garden · Equipped kitchen · Parking
Beautifully updated and ideally located in North San Jose, this spacious 4-bedroom, 3-bath home offers approximately 2,530 sq. Ft. with an impressive collection of modern upgrades, including owned solar, Tesla Powerwall, Tesla Wall Connector/EV charger, and a newer roof replaced in 2021. A desirable downstairs bedroom and full bath provide flexibility for guests, extended family, or a home office. The bright floor plan features generous living and dining areas and an updated kitchen with quartz countertops, stylish backsplash, ample cabinetry, stainless steel appliances, and a 36-inch professional-style gas range. The spacious primary suite features a retreat area, walk-in closet, dual-sink vanity, soaking tub, and separate shower. Enjoy a private backyard with mature fruit trees, plus an attached 2-car garage. Conveniently located near Townsend Park with public tennis courts, San Jose Municipal Golf Course, Costco, 99 Ranch, H Mart, Sprouts, shopping and dining in North San Jose and M
USD 2,188,000
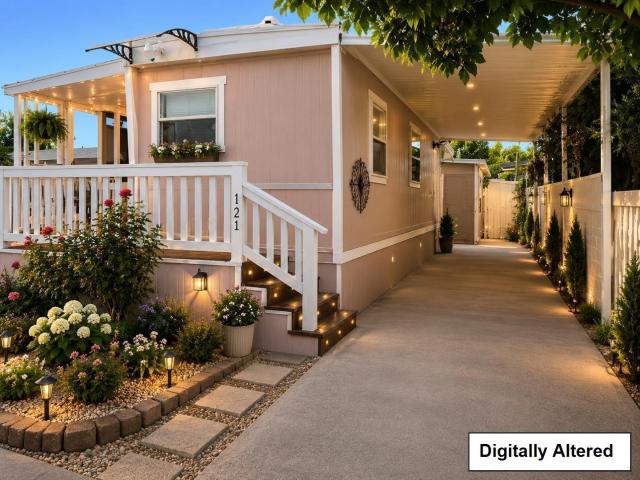
900 Golden Wheel Park Drive 121
View photo
House · for sale
USD 200,000
USD 357/sq.ft
900 Golden Wheel Park Drive 121
95131
· 560 sq.ft · 2 Bedrooms · 1 Bath · House
· Parking
95131 · 560 sq.ft · 2 Bedrooms · 1 Bath · House · Parking
Located in Golden Wheel Mobile Home Park. This home features 2 beds, 1 bath, plus a bonus room and additional bath (permit status unknown). Approx. 860 sq ft total, including 560 sq ft + approx. 300 sq ft additional space (permit status unknown). Updated around 2021 with bathroom improvements and exterior paint, plus fresh interior paint. Refrigerator, washer & dryer included. Low space rent approx. 903/month. Carport fits 2-3 cars. Community pool and clubhouse. Convenient San Jose location
USD 200,000
295 Baja Rose Street
View photo
Townhouse · for sale
USD 1,188,000
USD 761/sq.ft
295 Baja Rose Street
95131
· 1,561 sq.ft · 3 Bedrooms · 3 Baths · Townhouse
· Parking
95131 · 1,561 sq.ft · 3 Bedrooms · 3 Baths · Townhouse · Parking
Better than new! Water softener and EV charging station are conveniently located inside of the 2-car garage by a thoughtful owner. This spacious modernized townhome offers 3 bedrooms and 3 private bathrooms in a highly desirable Milpitas neighborhood. First floor bedroom suite provides privacy to senior parents and guests with an oversized bathroom and closet. Customized closets and blinds throughout the whole house. Easy access to major freeways and close to the Great Mall, Orange Theory and Starbucks, yet still maintain a quiet and peaceful feeling of home. Great Milpitas school district (Mabel Mattos Elementary 10/10, Rancho Milpitas Middle School 9/10 and Milpitas High school 9/10) offers the best public education. Low HOA includes complimentary EV charging stations. Offer now before it is gone!
USD 1,188,000
1542 Bleecker Street
View photo
Townhouse · for sale
USD 1,099,999
USD 786/sq.ft
1542 Bleecker Street
95131
· 1,399 sq.ft · 3 Bedrooms · 3 Baths · Townhouse
· Equipped kitchen · Parking · Air conditioning
95131 · 1,399 sq.ft · 3 Bedrooms · 3 Baths · Townhouse · Equipped kitchen · Parking · Air conditioning
North facing! Prime Location in Milpitas! This Immaculate home located in the Pristine Avenue Community by Taylor Morrison. No overlap townhouse. Modern & tasteful upgrades throughout. Open concept kitchen with contemporary style cabinets, quartz countertops, stainless steel appliances, & recessed lighting. Spacious & bright living room. Beautiful flooring throughout. Large master suite w/ dual sinks, supersize shower room and walk-in closet. High-quality custom built-in shelving w/ drawers closets. Dual pane windows, central A/C & heater. Extra storage space in the garage. New carpet and paintings throughout. Refresh all kitchen and bathroom cabinets. Low HOA fees but full of amenities, trash removal, common area insurance, BBQ areas, trails and greenbelt areas. Walking distance to Bart, excellent Mabel Mattos, shopping centers, Great Mall. Easy access to Public transportation, Freeways, and other high tech companies. No Rental Restriction
USD 1,099,999
1972 Doxey Drive
View photo
House · for sale
USD 1,498,000
USD 1,104/sq.ft
1972 Doxey Drive
95131
· 1,356 sq.ft · 3 Bedrooms · 2 Baths · House
· Garden · Fireplace · Equipped kitchen
95131 · 1,356 sq.ft · 3 Bedrooms · 2 Baths · House · Garden · Fireplace · Equipped kitchen
Upgraded NW-facing North Valley ranch-style home offering 3 BRs, 2 BAs, and 1,361 SqFt of comfortable living space on a generous 6,000 SqFt lot. Fresh interior paint, rich newer flooring, and dual skylights create abundant natural light throughout the move-in ready floor plan. The inviting living room features a cozy fireplace, leading seamlessly to an upgraded kitchen and a separate family room with sliding glass doors opening directly to the yard. The spacious primary suite includes recessed lighting and double closets, while two additional guest rooms share a fully upgraded hallway bath. High-value structural upgrades feature a newly installed 50-year roof with double waterproof underlayment and an Energy Star water heater. Renovated Yard: Beautifully paved, low-maintenance landscaping complete with an arbor, gazebo, new sprinkler system, established fruit trees (jujube/Chinese apple, passion fruit, goji berry, loquat, dragon fruit), and rose treesperfect for outdoor relaxation and
USD 1,498,000
1463 Lavender Loop
View photo
Townhouse · for sale
USD 1,099,900
USD 630/sq.ft
1463 Lavender Loop
95131
· 1,744 sq.ft · 3 Bedrooms · 3 Baths · Townhouse
· Office room · Equipped kitchen · Parking · Air conditioning
95131 · 1,744 sq.ft · 3 Bedrooms · 3 Baths · Townhouse · Office room · Equipped kitchen · Parking · Air conditioning
Low hoa including garbage + great school district + newer construction! Built in 2018, this beautifully maintained 3-bedroom, 3-bath home offers approx. 1,753 sq ft of thoughtfully designed living space. The functional floor plan features a main-level bedroom with a nearby full bath, ideal for guests, family, or a home office, while upstairs offers two private en-suite bedrooms. The bright, open main level connects the modern kitchen, dining area, and spacious living roomperfect for everyday living and entertaining. The upgraded kitchen features stylish cabinetry, beautiful countertops, and stainless steel appliances. Additional highlights include central A/C, in-unit laundry, attached garage, 220V EV-ready capability, and AT&T Fiber readiness. Enjoy a prime Milpitas location within walking distance to Mabel Mattos Elementary, Milpitas BART, tennis courts, parks, Great Mall, Trader Joes, shopping, and dining. Easy access to I-680, I-880, Hwy 237, BART, and public transit, with convenie
USD 1,099,900
2889 Rosario
View photo
House · for sale
USD 1,525,000
USD 1,081/sq.ft
2889 Rosario
95131
· 1,410 sq.ft · 3 Bedrooms · 2 Baths · House
· Patio · Garden · Office room · Fireplace · Equipped kitchen
95131 · 1,410 sq.ft · 3 Bedrooms · 2 Baths · House · Patio · Garden · Office room · Fireplace · Equipped kitchen
Brilliantly Captivating Home with Built-In BBQ, Fenced Backyard, and Chic Upgrades! Conveniently located in the coveted Berryessa neighborhood just minutes from Silicon Valley corporate offices, this 3BR/2BA, 1,400+SQFT residence offers immense curb appeal with tidy landscaping, custom driveway, and an inviting garden wall. Built in 1970 and beautifully maintained, the updated interior delights with gorgeous hardwood flooring, neutral paint hues, cozy fireplace family room, recessed lighting, and a gourmet kitchen featuring stainless-steel appliances, granite countertops, white cabinetry, and an adjoining dining area. Relax and unwind in the primary bedroom, which has a large walk-in closet and an attached en suite boasting an extended vanity. Two extra bedrooms offer guests comfort, while the full hallway bathroom ensures multigenerational appeal with a shower/tub combo. Venture into the fenced backyard to discover a built-in BBQ, expansive patio, koi pond, mature lemon tree, and a ga
USD 1,525,000
2611 Monticello Way
View photo
House · for sale
USD 2,488,000
USD 1,400/sq.ft
2611 Monticello Way
95131
· 1,776 sq.ft · 4 Bedrooms · 3 Baths · House
· Equipped kitchen · Parking
95131 · 1,776 sq.ft · 4 Bedrooms · 3 Baths · House · Equipped kitchen · Parking
Fully permitted, this beautifully expanded single-story residence offers nearly 1,800 square feet of modern living space, featuring four bedrooms and three bathrooms. The seamless single-level layout boasts a sleek kitchen with high-end appliances and a large statement island. The spacious family room, bathed in natural light through a custom skylight, flows effortlessly across continuous flooring throughout. Complete with an indoor laundry area, a two-car garage, and an expansive 6,300-square-foot lot with brand-new landscaping, this home is built for elevated everyday living. Best of all, the location offers supreme convenience, just minutes away from major high-tech hubs like NVIDIA, Google, and Amazon. Don't miss out on this incredible opportunity!
USD 2,488,000
600 17th
View photo
House · for sale
USD 1,080,000
USD 1,102/sq.ft
600 17th
95131
· 980 sq.ft · 2 Bedrooms · 1 Bath · House
· Patio · Garden · Office room · Fireplace · Equipped kitchen · Parking · Cellar
95131 · 980 sq.ft · 2 Bedrooms · 1 Bath · House · Patio · Garden · Office room · Fireplace · Equipped kitchen · Parking · Cellar
Opportunity meets location at 600 N 17th St, San Jose! Situated on a desirable corner lot, this charming Craftsman-style property offers character, flexibility and exciting income potential. The front residence features 2 bedrooms plus a versatile back office/flex room, 1 bath, an inviting living room with gas fireplace, kitchen with gas range, skylight and breakfast nook, dual-pane windows, air conditioning, basement and its own laundry. Enjoy a large, private yard with covered patio and plenty of room to relax, entertain or garden. The yard provides excellent separation from the detached rear garage, currently converted into a studio-style space with kitchenette, electric range, bath, air conditioning & its own laundry. Previously enjoyed as an artist studio and Airbnb, this flexible space offers potential for supplemental income, creative use, guests or extended living. Buyer to independently verify bedroom count, permits, legality, rental use and potential ADU conversion. San Jose
USD 1,080,000
415 N 19th Street
View photo
House · for sale
USD 1,749,000
USD 677/sq.ft
415 N 19th Street
95131
· 2,583 sq.ft · 4 Bedrooms · 2 Baths · House
· Patio · Office room · Equipped kitchen · Parking · Air conditioning · Cellar
95131 · 2,583 sq.ft · 4 Bedrooms · 2 Baths · House · Patio · Office room · Equipped kitchen · Parking · Air conditioning · Cellar
Some homes simply give you more and 415 N. 19th Street delivers it in ways that are increasingly hard to find. Beautifully remodeled, this spacious 4-bedroom, 2.5-bath home offers approximately 2,588 sq. Ft. with generous living and family rooms, an impressive primary suite, A/C, engineered hardwood flooring, chefs kitchen with culinary scullery, covered patio, basement storage, and exceptional parking with a 3-car garage, workshop area, storage attic and long gated driveway with room for multiple vehicles. Adding remarkable flexibility is an approximately 500 sq. Ft. detached 1-bedroom/1-bath bonus living space with private entrance, kitchen, furnishings and appliances ideal for extended family, guests, home office or other flexible living needs. (Bonus unit constructed without permits; buyer to investigate permitted use to their satisfaction) Set on an easy-care 6,098 sq. Ft. lot approximately one mile from Downtown and SJSU, with convenient access to Japantown, Diridon Station, SAP
USD 1,749,000
2849 Summerdays Court
View photo
House · for sale
USD 1,598,000
USD 631/sq.ft
2849 Summerdays Court
95131
· 2,530 sq.ft · 5 Bedrooms · 3 Baths · House
· Garden · Office room · Gym · Parking
95131 · 2,530 sq.ft · 5 Bedrooms · 3 Baths · House · Garden · Office room · Gym · Parking
Rare opportunity! 2,533 sq ft, 5 bedrooms, 3 bathrooms, and a 3-car garage on a quiet cul-de-sac! This spacious home offers a flexible floor plan with a bedroom and full bath on the main level, ideal for guests, extended family, or a home office. The home features generous living spaces, laminate flooring, Berber carpet, and dual-zone heating for added comfort. The 3-car garage provides plenty of room for parking, storage, a workshop, or home gym. Solar system included. Conveniently located near parks, shopping, dining, and major commute routes. Enduring Quality: A classic tile roof provides lasting durability and peace of mind. Private Backyard Sanctuary: A tranquil outdoor space perfect for al fresco dining, gardening, or creating your own custom landscape vision. Positioned within easy walking distance to the scenic trails and greenery of Penitencia Creek Park, this home offers a rare opportunity to enjoy a peaceful suburban lifestyle without sacrificing accessibility. This is a tru
USD 1,598,000
1922 Nevets Lane
View photo
Townhouse · for sale
USD 888,888
USD 469/sq.ft
1922 Nevets Lane
95131
· 1,894 sq.ft · 3 Bedrooms · 3 Baths · Townhouse
· Equipped kitchen · Parking
95131 · 1,894 sq.ft · 3 Bedrooms · 3 Baths · Townhouse · Equipped kitchen · Parking
Stylish and exceptionally well-maintained SIDE BY SIDE garage townhome in the desirable Onyx community of Berryessa, offering a bright three-level layout with a warm, welcoming feel throughout. The first floor features a flexible living space, half bath, storage closet, and attached side-by-side two-car garage. Upstairs, the open main level centers around a contemporary kitchen with quartz countertops, abundant cabinetry, stainless steel appliances, and a spacious island. The kitchen flows into the dining and family areas, while statement lighting, greenery, and thoughtful details add warmth and character. A bedroom and full bath on this level offer flexibility for guests & family. The top floor includes two en-suite bedrooms, including a light-filled primary suite with walk-in closet, accent wall, dual vanities, quartz countertops, and stall shower. Laundry is conveniently located on the same level. Smart motorized shades are featured throughout, including blackout shades in both upst
USD 888,888
1066 N Capitol Ave
View photo
House · for sale
USD 799,999
USD 766/sq.ft
1066 N Capitol Ave
95131
· 1,044 sq.ft · 2 Bedrooms · 2 Baths · House
95131 · 1,044 sq.ft · 2 Bedrooms · 2 Baths · House
A rare opportunity in San Jose’s desirable Berryessa area—NO HOA and plenty of potential to make this home your own! This 2-bedroom, 2-bath home offers approximately 1,045 sq. Ft. of living space and is ready for a fresh vision. A cosmetic fixer with great potential, it’s an excellent opportunity for buyers who want to update to their own taste and build equity along the way. Conveniently located near shopping, dining, schools, major commute routes, and transportation. Whether you're a first-time buyer, investor, or simply looking for a home you can personalize, this property offers an exciting opportunity in an established San Jose neighborhood. Bring your vision, roll up your sleeves, and create the home you’ve been looking for. Opportunities like this—with NO HOA—don’t come along often. Come see the possibilities for yourself!
USD 799,999
1233 Arabelle Way
View photo
House · for sale
USD 1,748,000
USD 795/sq.ft
1233 Arabelle Way
95131
· 2,196 sq.ft · 4 Bedrooms · 2 Baths · House
· Patio · Garden · Fireplace · Equipped kitchen · Parking · Heating
95131 · 2,196 sq.ft · 4 Bedrooms · 2 Baths · House · Patio · Garden · Fireplace · Equipped kitchen · Parking · Heating
Welcome to 1233 Arabelle Way, a spacious 4-bedroom, 2.5-bathroom home offering 2,201 square feet of comfortable living space. Laminate and tile flooring extend throughout the home. The well-appointed kitchen features granite countertops, a gas cooktop, dishwasher, microwave, range hood, refrigerator, pantry, breakfast bar seating, and an adjacent casual dining area. The kitchen opens to an inviting family room with a gas fireplace, while a separate formal dining area provides additional space for gatherings. The bathrooms feature dual sinks and tile finishes, including an updated primary bathroom with an oversized soaking tub and separate shower. Central forced-air heating and air conditioning provide year-round comfort, and the conveniently located upstairs laundry area adds everyday ease. Outside, enjoy a beautiful backyard with an expansive patio, perfect for barbecues, outdoor dining, and entertaining. Additional features include an attached 2-car garage. Ideally located near the B
USD 1,748,000
565 Marge Way
View photo
House · for sale
USD 1,799,000
USD 1,160/sq.ft
New
565 Marge Way
95131
· 1,550 sq.ft · 4 Bedrooms · 2 Baths · House
· Garden · Office room · Gym · Deck · Equipped kitchen
95131 · 1,550 sq.ft · 4 Bedrooms · 2 Baths · House · Garden · Office room · Gym · Deck · Equipped kitchen
Tucked away on a no traffic cul-de-sac, this remodeled home sits on an expansive 13,477 sq. Ft. lot (nearly 1/3 acre), offering the perfect blend of space, comfort, and prime Silicon Valley convenience. Walk to shopping and dining at Santana Row, Westfield Valley Fair, and a brand-new park. You'll love the commute, just 10 to 12 minutes to Apple Park, Nvidia, and major tech employers. Inside, a complete refresh features fresh interior paint, updated bathrooms, new quartz kitchen counters, new stainless steel appliances and new German-engineered waterproof plank flooring. Step outside to an expansive garden retreat complete with a curved pathway, mature fruit and flowering trees, a large private deck, and a custom gazebo, ideal for hosting and outdoor relaxation. A detached 120 sq. Ft. flex studio provides versatile space for a remote work office, fitness room, or creative studio. The rare, oversized lot offers incredible potential to add a detached ADU and a Junior ADU for multigenerat
USD 1,799,000
181 Park Hill Drive
View photo
House · for sale
USD 2,198,888
USD 916/sq.ft
181 Park Hill Drive
95131
· 2,400 sq.ft · 5 Bedrooms · 3 Baths · House
· Garden · Office room · Gym · Equipped kitchen · Parking
95131 · 2,400 sq.ft · 5 Bedrooms · 3 Baths · House · Garden · Office room · Gym · Equipped kitchen · Parking
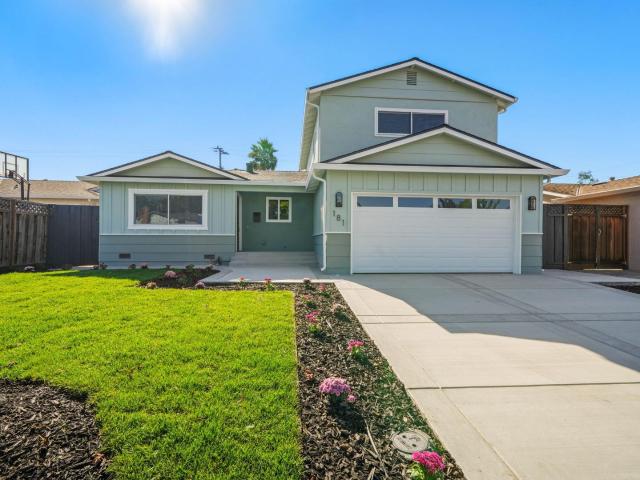
A rare opportunity in one of Milpitas most coveted neighborhoods, offering an exceptional combination of expansive living space, generous outdoor space, and access to top-rated schools. With over 2,400 sq. Ft. of living space, this home features a versatile floor plan with separate living and family rooms, a spacious kitchen with abundant cabinetry, and 4 bedrooms and 2 bathrooms downstairs, including a primary bedroom. Upstairs, an impressive primary suite creates a private retreat with dual vanities, walk-in shower, separate soaking tub, private water closet, and an expansive walk-in closet. The large backyard offers exceptional space to entertain and enjoy, with freshly poured concrete, a shaded pergola, grass area, additional artificial turf, and a Tuff Shed for storage. A fully finished garage with laundry hookups provides additional flexibility for a home office, gym, or more. An exceptionally rare combination of indoor and outdoor space in Milpitas. Extensively remodeled from th
USD 2,198,888
1287 Thorn Valley Court
View photo
House · for sale
USD 1,498,800
USD 740/sq.ft
1287 Thorn Valley Court
95131
· 2,024 sq.ft · 4 Bedrooms · 2 Baths · House
· Garden · Fireplace · Equipped kitchen
95131 · 2,024 sq.ft · 4 Bedrooms · 2 Baths · House · Garden · Fireplace · Equipped kitchen
Welcome to this charming 4-bedroom, 2.5-bath single-family home in the convenient Berryessa neighborhood. Situated at the end of a quiet court, this two-story home welcomes you with a spacious living room featuring bright windows, vaulted ceilings, and a cozy fireplace. A nearby half bath adds convenience. The living room flows into the modern kitchen, showcasing sleek countertops and backsplash, stainless steel appliances, white shaker-style cabinetry, and a breakfast bar with pendant lighting. The connected dining area opens to the bright family room with view windows and a sliding door to the backyard, creating seamless indoor-outdoor living. Upstairs, a skylight brightens the staircase. The spacious primary suite offers vaulted ceilings, a walk-in closet, and an en-suite bath with dual vanities, a soaking tub, and a stall shower. Three additional bedrooms provide space for family and guests and share a hallway bath with a shower-over-tub. The backyard features fruit trees. Other fe
USD 1,498,800

Get email alerts

Don't miss out: be the first to know about new properties

The alert was correctly created

On subscribing you accept the conditions of use and the privacy policy
Alert
Receive new ads in your inbox
Save this search
Receive alerts for new listings

We'll send you an email when we have new properties for: "Houses for sale in 95131"

The alert was correctly created

Get email alerts and be the first to see new listings
Required field
On subscribing I accept the terms of the privacy policy
Perfect! You'll soon start receiving new listings via email
Alert
Receive an email when we have new ads for Houses for sale in 95131
Save this search
Filters

Bedrooms

Size (sq.ft)

sq.ft
sq.ft

Price

USD
USD

Property type

Bathrooms

Clear all filters
Receive notifications when new entries are published.