175 houses for sale in 95138

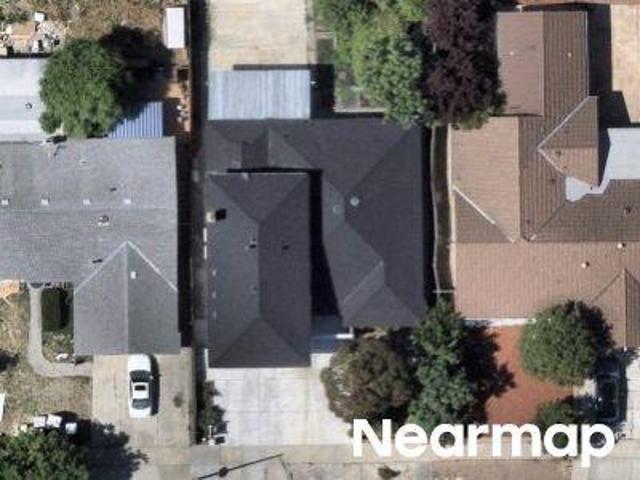
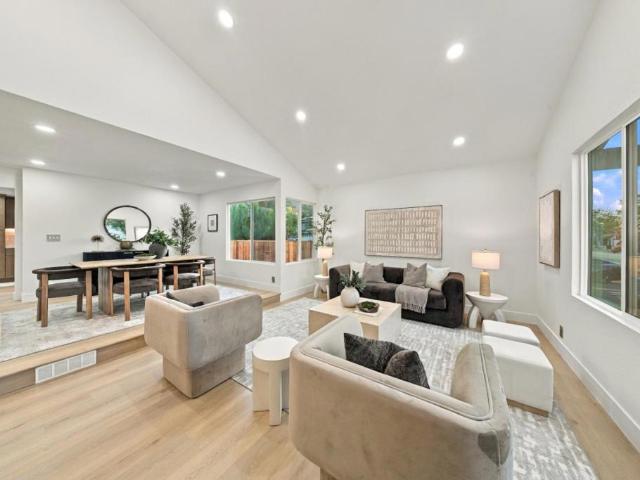
Deboer Ln
View photo
House · for sale
Request Details
Updated
Deboer Ln
95138
· 1,432 sq.ft · 3 Bedrooms · 2 Baths · House
95138 · 1,432 sq.ft · 3 Bedrooms · 2 Baths · House
This home is in preforeclosure, which means the homeowner is in default (missed payments). Therefore, there could be an opportunity to strike a great deal with the owner and the bank
Request Details
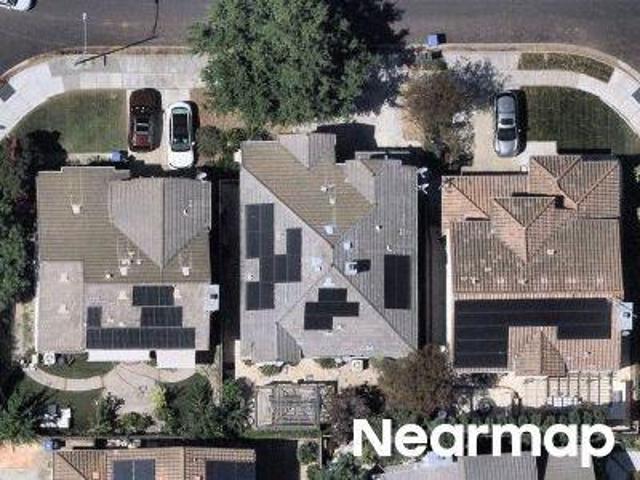
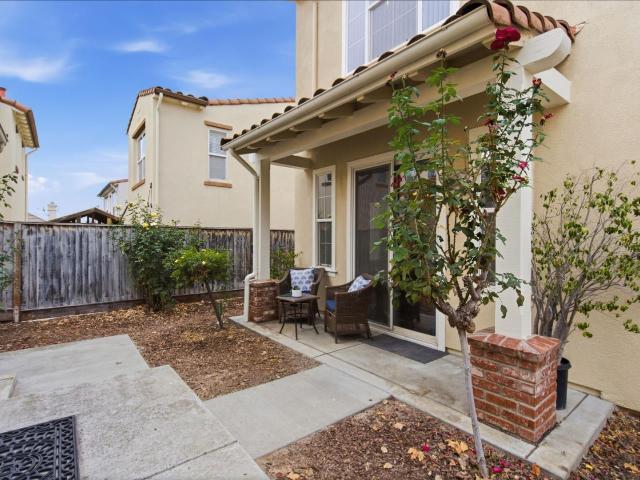
Santa Teresa Blvd
View photo
House · for sale
Request Details
Updated
Santa Teresa Blvd
95138
· 2,777 sq.ft · 7 Bedrooms · 3 Baths · House
95138 · 2,777 sq.ft · 7 Bedrooms · 3 Baths · House
This home is in preforeclosure, which means the homeowner is in default (missed payments). Therefore, there could be an opportunity to strike a great deal with the owner and the bank
Request Details
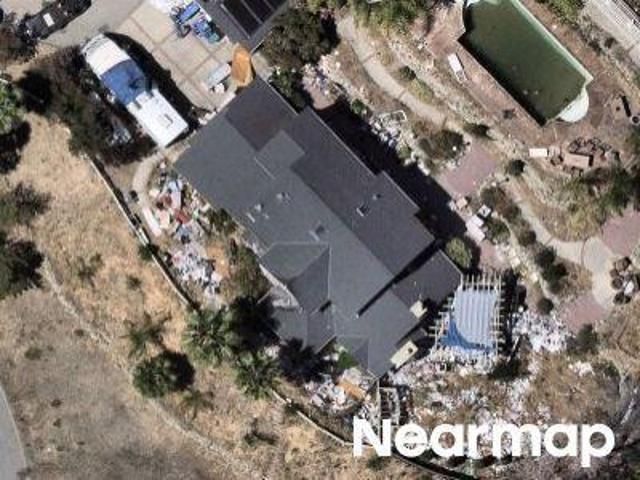
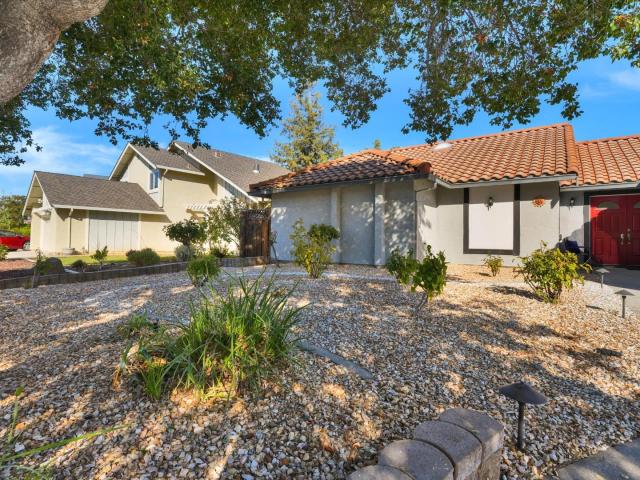
Primrose Dr
View photo
House · for sale
Request Details
Updated
Primrose Dr
95138
· 2,949 sq.ft · 5 Bedrooms · 4 Baths · House
95138 · 2,949 sq.ft · 5 Bedrooms · 4 Baths · House
This home is in preforeclosure, which means the homeowner is in default (missed payments). Therefore, there could be an opportunity to strike a great deal with the owner and the bank
Request Details
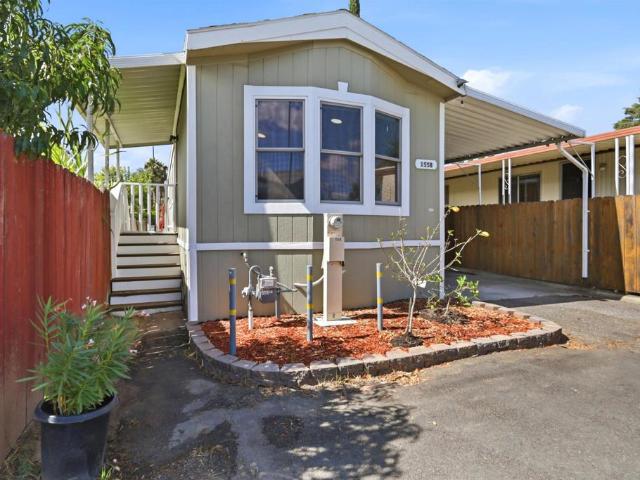
Thornhaven Way
View photo
House · for sale
Request Details
Updated
Thornhaven Way
95138
· 2,379 sq.ft · 4 Bedrooms · 2 Baths · House
95138 · 2,379 sq.ft · 4 Bedrooms · 2 Baths · House
This home is in preforeclosure, which means the homeowner is in default (missed payments). Therefore, there could be an opportunity to strike a great deal with the owner and the bank
Request Details
7062 Cypress Point Court
View photo
Townhouse · for sale
USD 834,888
USD 506/sq.ft
7062 Cypress Point Court
95138
· 1,647 sq.ft · 3 Bedrooms · 3 Baths · Townhouse
· Garden · Equipped kitchen · Parking · Air conditioning · Heating · Swimming pool
95138 · 1,647 sq.ft · 3 Bedrooms · 3 Baths · Townhouse · Garden · Equipped kitchen · Parking · Air conditioning · Heating · Swimming pool
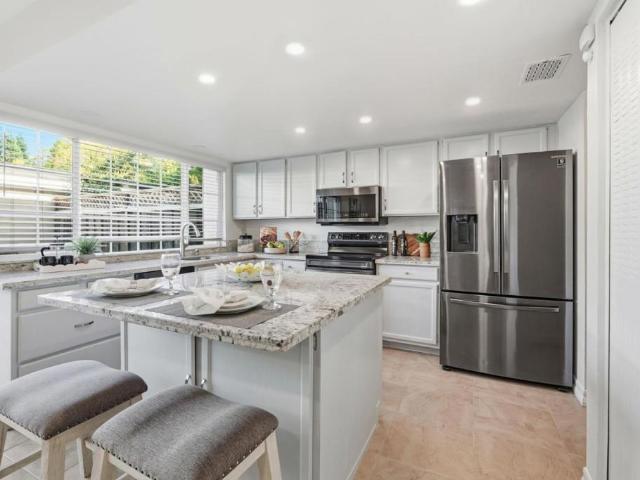
Located in the coveted Santa Teresa neighborhood, this 3-bedroom, 3-bath home offers 1,656 square feet of living space with a spacious backyard! The primary suite includes a walk-in closet and a private bathroom. The kitchen features granite countertops, an island, a pantry, and energy-efficient appliances including a dishwasher, microwave, and electric oven range. Flooring throughout the home combines laminate and tile. The separate family room provides additional living space, and the dining area offers a breakfast bar for casual meals. Laundry is conveniently located inside the home with a washer and dryer included. Additional amenities include central forced air heating, central AC, and Energy Star-rated HVAC and appliances. The community features a heated, in-ground pool. This property is within the Morgan Hill Unified elementary school district and includes a two-car garage. Minutes away from 85 & 87, great for commuters looking for a resort like community centrally located near
USD 834,888
208 Whirlaway Drive
View photo
House · for sale
USD 899,000
USD 714/sq.ft
208 Whirlaway Drive
95138
· 1,259 sq.ft · 3 Bedrooms · 2 Baths · House
· Garden · Fireplace · Parking
95138 · 1,259 sq.ft · 3 Bedrooms · 2 Baths · House · Garden · Fireplace · Parking
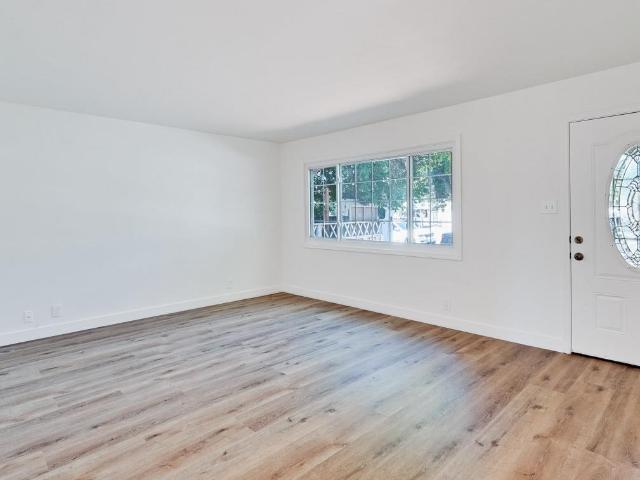
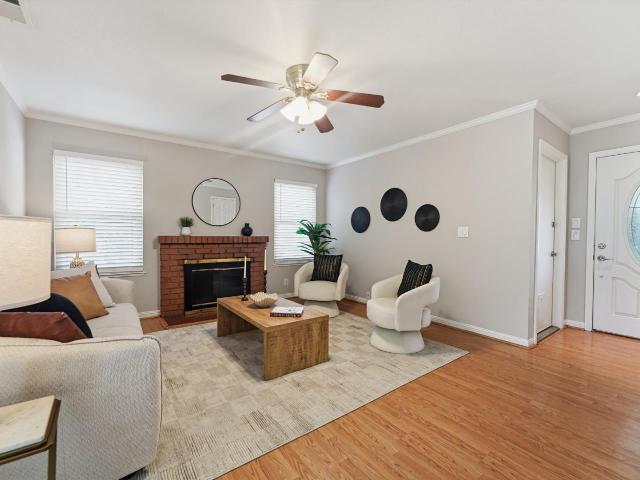
Beautifully Updated Interior! This inviting 3-bedroom, 2-bath San Jose home features a freshly updated interior with new luxury vinyl plank flooring throughout, new baseboards, fresh interior paint, and updated light fixtures. The well-designed floor plan offers a formal living room, dining area, and separate step-down family room featuring dramatic beamed ceilings and an expansive brick fireplace that adds warmth and character. The primary suite includes an updated bathroom with a new vanity. The nicely sized backyard offers plenty of space for kids to play, entertaining family and friends, gardening, or creating your own outdoor retreat. An attached two-car garage provides additional parking and storage. Conveniently located with easy access to major freeways, shopping, dining, and everyday amenities. Fresh and updated inside with plenty of opportunity to make the exterior and outdoor spaces your own
USD 899,000
3350 Denton Way
View photo
House · for sale
USD 1,388,000
USD 992/sq.ft
3350 Denton Way
95138
· 1,399 sq.ft · 4 Bedrooms · 2 Baths · House
· Patio · Garden · Office room · Equipped kitchen
95138 · 1,399 sq.ft · 4 Bedrooms · 2 Baths · House · Patio · Garden · Office room · Equipped kitchen
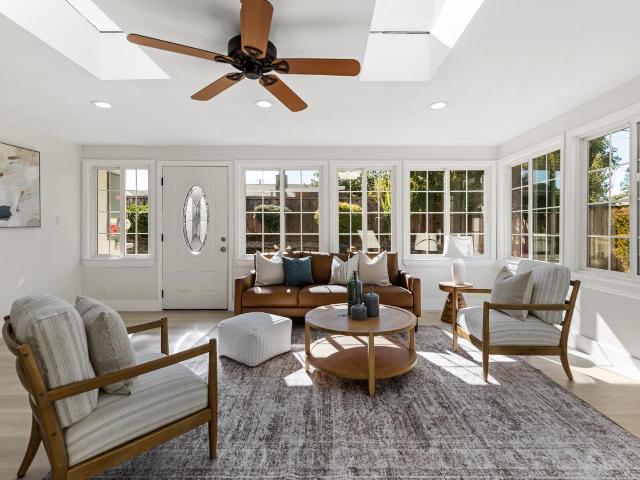
Bright ideas live here: natural light and solar power come together in a peaceful, single level, move-in ready Evergreen home near Silver Creek High (GreatSchools 9) and Cadwallader Elementary (7). The bonus sunroom space adds 350sqft and has finished floor and windows adding a play area, bright office space, or a sunny spot for plants. Sip coffee on the front porch, tucked behind a privacy hedge, eastern foothills in view. Morning light pours into the living room, which opens to the dining room in an open concept layout made for evenings with friends. Several sun tunnels add daylight, even in the hallway. Functional layout with 4 bedrooms and 2 baths enhanced with new wood-look flooring throughout and an updated kitchen with solid-surface counters, is set for weekend baking. The primary has a spacious closet and its own sliding door to the backyard. Out back, pick a fig, squeeze a Meyer lemon, or share a nectarine on the patio. Pomegranate, Fuji apple, pineapple guava, and sugar cane
USD 1,388,000
202 Vineyard Drive
View photo
House · for sale
USD 1,188,000
USD 912/sq.ft
202 Vineyard Drive
95138
· 1,302 sq.ft · 4 Bedrooms · 2 Baths · House
· Garden · Equipped kitchen · Parking · Swimming pool
95138 · 1,302 sq.ft · 4 Bedrooms · 2 Baths · House · Garden · Equipped kitchen · Parking · Swimming pool
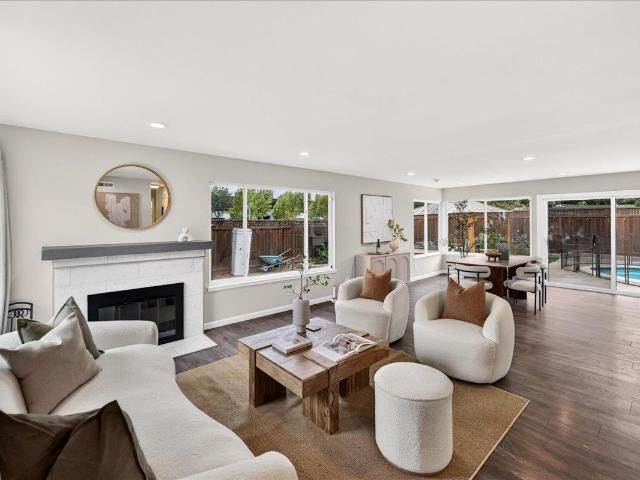
Welcome to 202 Vineyard Drive, a bright Santa Teresa home made for everyday living and easy entertaining. The open layout fills with natural light, and the kitchen opens right to the living and dining areas so everyone stays connected. There are four bedrooms and two baths, including a primary suite with its own bath. Out back, the private yard is your own retreat, with a sparkling pool and a gazebo for relaxed weekends. A 2-car garage with extra storage rounds it out. Santa Teresa County Park trails are nearby, and Cottle Rd shopping, VTA light rail, and Hwys 85 and 101 are all close at hand
USD 1,188,000
655 Martinique Court
View photo
Townhouse · for sale
USD 798,000
USD 545/sq.ft
655 Martinique Court
95138
· 1,464 sq.ft · 3 Bedrooms · 2 Baths · Townhouse
· Patio · Garden · Office room · Equipped kitchen · Parking · Air conditioning
95138 · 1,464 sq.ft · 3 Bedrooms · 2 Baths · Townhouse · Patio · Garden · Office room · Equipped kitchen · Parking · Air conditioning
Discover this move-in ready townhome offering the perfect blend of privacy, comfort, and low-maintenance living. This 2-bedroom, 2-bath PUD. Plus a spacious bonus room/TV area that can easily serve as a 3rd bedroom, home office, or flex space. The home features durable SPC laminate flooring, a beautifully updated kitchen with stainless steel appliances, and a new A/C system, furnace, and air ducts for year-round comfort and efficiency. Ceiling fans throughout provide additional energy-saving comfort. The inviting floor plan opens to a cozy private backyard and patio, perfect for relaxing or entertaining. Additional highlights include an attached 2-car garage, convenient indoor laundry, and access to a community pool for those warm California days. Ideally located and move-in ready, this home is a wonderful opportunity for buyers seeking comfort, convenience, and flexible living space
USD 798,000
408 Curie Drive
View photo
House · for sale
USD 1,999,999
USD 888/sq.ft
408 Curie Drive
95138
· 2,250 sq.ft · 4 Bedrooms · 2 Baths · House
· Garden · Fireplace · Equipped kitchen
95138 · 2,250 sq.ft · 4 Bedrooms · 2 Baths · House · Garden · Fireplace · Equipped kitchen
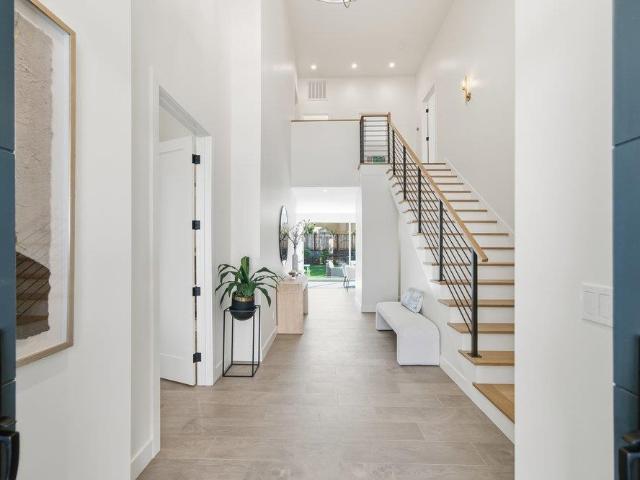
A piece of paradise next to the Santa Teresa Foothills. Just 9 doors down from the previous renovation sold comes another custom signature designed home showcasing warm, modern details & thoughtful finishes throughout. All-new copper plumbing, electrical, HVAC systems & ductwork, w/ all work completed & finalized w/ city permits. Enter through a grand open foyer w/ soaring 20-foot ceilings, a large living room, LED-lit staircase & open-concept dining room. Abundant windows fill the home w/ natural light while capturing beautiful hill & sunset views. The spacious kitchen is a true centerpiece, featuring an expansive layout, abundant cabinetry, Taj Mahal countertops, designer tile backsplash, all-new stainless steel appliances, mini refrigerator & under-cabinet LED lighting. Flows seamlessly into the large family room w/ a tiled fireplace & backyard access offering a unique front row view of the hills. Upstairs, an open hallway overlooks the foyer & living room. One wing features the pri
USD 1,999,999
3312 Michelangelo Drive
View photo
House · for sale
USD 2,099,999
USD 777/sq.ft
3312 Michelangelo Drive
95138
· 2,702 sq.ft · 4 Bedrooms · 4 Baths · House
· Office room · Balcony · Equipped kitchen
95138 · 2,702 sq.ft · 4 Bedrooms · 4 Baths · House · Office room · Balcony · Equipped kitchen
Elegant newer Shapell home in desirable Cottages at Evergreen Place, walk to 3 top Evergreen schools. Bright single-family home offers 4BR/4BA/3-car/2,708 SF, downstairs suite, detached cottage, fully paid solar panels, mountain views, 2 balconies & 2 sets of HVAC systems, furnaces & water heaters. Main residence offers 3 spacious suites, each with private bath, incl. One downstairs. Porcelain tile & new waterproof flooring enhance the open floor plan. Spacious great room combines living & family areas, flowing into the gourmet kitchen with granite countertops, generous island & walk-in pantry. Great room door opens to a private, rose-filled courtyard for outdoor entertaining. Primary suites resort-style bath offers soaking tub, separate shower & dual-sink vanity with 2 connecting walk-in closets tucked behind. Upstairs laundry adds convenience. Original Shapell-built detached cottage includes a bedroom suite, living area & private entrance, ideal for a home office, multigenerational l
USD 2,099,999
2979 Silverland Drive
View photo
House · for sale
USD 1,788,000
USD 982/sq.ft
2979 Silverland Drive
95138
· 1,819 sq.ft · 3 Bedrooms · 2 Baths · House
· Garden · Fireplace · Equipped kitchen · Parking · Air conditioning
95138 · 1,819 sq.ft · 3 Bedrooms · 2 Baths · House · Garden · Fireplace · Equipped kitchen · Parking · Air conditioning
Welcome to this beautifully upgraded Evergreen home featuring 3 bedrooms, 2 bathrooms, and a 2-car garage on an approximately 7,260 sq. Ft. lot. Inside, discover vaulted ceilings, separate living and family rooms, a formal dining area, and newly installed wood flooring in the bedrooms. The recently renovated kitchen showcases granite countertops, abundant cabinetry, and brand-new appliances, including a dishwasher, cooktop, oven, and refrigerator. The spacious family room features a cozy fireplace, creating the perfect setting for relaxation and entertaining. Additional highlights include dual-pane windows, a newer furnace, central A/C, a recently replaced water heater and dryer, Tesla EV charger, security cameras, and custom garage cabinetry. Step outside to your private backyard retreat, beautifully enhanced with stylish pavers, low-maintenance artificial turf, retaining walls, an inviting pergola, and a storage shed. Enjoy gatherings among the fruit trees, including plum, peach, nec
USD 1,788,000
200 Ford Rd Spc 155B
View photo
House · for sale
USD 2,050,000
200 Ford Rd Spc 155B
95138
· 2 Bedrooms · 1 Bath · House
· Fireplace · Equipped kitchen · Swimming pool · Parking
95138 · 2 Bedrooms · 1 Bath · House · Fireplace · Equipped kitchen · Swimming pool · Parking
Guess what? The community offers a swimming pool, clubhouse, BBQ area, basketball court, and playground. What a gem! You're also just minutes from Shady Oaks Park, Kaiser Permanente, shopping centers, and easy access to Highways 85 and 101. This bright 2 bedroom, 1 bathroom single-wide feels warm and inviting from the moment you step inside. Vaulted ceilings and plentiful natural light fill the living room, creating a cozy spot to relax or entertain. The kitchen charms with freshly painted cabinets, generous storage, a breakfast bar, and a dining area perfect for casual meals. Both bedrooms offer comfortable closet space, and the full bathroom features a freshly painted vanity. A laundry area with included washer and dryer adds everyday convenience, plus extra storage to keep things tidy. Stay comfortable year-round with evaporative cooling, a new furnace, and a smart thermostat. Outside, enjoy a carport that fits up to three cars and a handy storage shed. Fireplaces: NO
USD 2,050,000
516 Tuscarora Drive
View photo
House · for sale
USD 1,388,888
USD 1,040/sq.ft
516 Tuscarora Drive
95138
· 1,335 sq.ft · 4 Bedrooms · 2 Baths · House
· Garden · Fireplace · Equipped kitchen
95138 · 1,335 sq.ft · 4 Bedrooms · 2 Baths · House · Garden · Fireplace · Equipped kitchen
Showstopping, permitted remodel4 beds, 2 baths in santa teresa! Beautifully transformed by a licensed contractor, this home delivers modern design, quality craftsmanship, and an inviting OPEN-CONCEPT LAYOUT for everyday living and entertaining. The designer kitchen steals the show with solid white oak cabinetry, premium quartz, dramatic waterfall island, wet bar, and premium appliances. The living area features a modern electric fireplace with custom feature wall, while SPA-INSPIRED BATHROOMS showcase porcelain tile, smart toilets, modern showers, and stylish vanities. Upgrades include luxury waterproof flooring, smooth-finish walls, recessed lighting, modern light fixtures throughout, Title 24 dual-pane windows & sliding doors, fresh interior/exterior paint, Nest smart thermostat, and a 2019 roof. Professionally landscaped front and backyard with automatic sprinklers add the finishing touch. Together, these improvements create a beautiful, move-in ready home to enjoy, share happiness,
USD 1,388,888
283 Vineyard Drive
View photo
House · for sale
USD 1,388,888
USD 921/sq.ft
283 Vineyard Drive
95138
· 1,507 sq.ft · 4 Bedrooms · 2 Baths · House
· Garden · Equipped kitchen · Parking · Air conditioning · Heating
95138 · 1,507 sq.ft · 4 Bedrooms · 2 Baths · House · Garden · Equipped kitchen · Parking · Air conditioning · Heating
Welcome to 283 Vineyard Drive! This beautifully updated home is in one of South San Jose's most sought-after neighborhoods and it's the first time on the market. It has great curb appeal with new sod and sprinkler system. This home offers approximately 1,509 square feet of living space featuring four bedrooms and two full bathrooms. The property includes a separate living room, family room and a dining area, providing ample space for everyday living and entertaining. The kitchen and living areas benefit from central forced air heating and central air conditioning for year-round comfort. The two-car garage includes convenient laundry facilities. Outside, the backyard offers a shed for extra storage and an inviting layout to relax, or enjoy the California sunsets over the hills and school. Extra Bonus, no neighbors behind you as this home backs up to Bernal Intermediate, which recently updated their track. With a new roof, transferable warranty, tented and treated for termites, along wit
USD 1,388,888
5337 Canyon Hills Lane
View photo
House · for sale
USD 4,488,000
USD 1,004/sq.ft
5337 Canyon Hills Lane
95138
· 4,467 sq.ft · 5 Bedrooms · 5 Baths · House
· Garden · Office room · Fireplace · Equipped kitchen · Parking · Swimming pool
95138 · 4,467 sq.ft · 5 Bedrooms · 5 Baths · House · Garden · Office room · Fireplace · Equipped kitchen · Parking · Swimming pool
Perched amid the prestigious hills of the Bel-Aire Luxury Estates community, discover an exquisite Hamptons residence offering 4,477 SF of elegantly appointed living space on a premium 11,600 SF lot, showcasing breathtaking sunset and shimmering city-light views, a sparkling pebble-finish pool and spa, turf lawns, and manicured gardens. Featuring 5 bedrooms, 5 baths, a private office, expansive bonus room/home theater, and a 3-car garage, this estate offers space for entertaining and everyday relaxation. Sunlit interiors showcase elegant formal living and dining rooms, custom tile detailing, and a great room where the gourmet kitchen and family room unite. Premium stainless steel GE Monogram appliances, slab granite countertops, French doors, plantation shutters, and integrated surround sound enhance the interiors. Luxurious owners suite features a fireplace, sunset views, and a spa-inspired marble bath. The ground-level guest suite with rear access offers exceptional versatility. Mode
USD 4,488,000
622 Arrowhead
View photo
House · for sale
USD 1,298,888
USD 1,058/sq.ft
622 Arrowhead
95138
· 1,227 sq.ft · 3 Bedrooms · 2 Baths · House
· Garden · Office room · Equipped kitchen · Parking
95138 · 1,227 sq.ft · 3 Bedrooms · 2 Baths · House · Garden · Office room · Equipped kitchen · Parking
Secure a 5.875% interest rate! Speak with listing agent for more details. Discover 622 Arrowhead Drive, a recently renovated single-story home offering 3 bedrooms, 2 bathrooms, plus a versatile bonus room in San Joses desirable Santa Teresa/Blossom Valley area. The thoughtfully updated floor plan creates a more functional flow throughout the home, complemented by new flooring, an updated kitchen, and refreshed bathrooms. The spacious living area provides a comfortable setting for everyday living and gathering, while the bonus room adds valuable flexibility for a home office, study, playroom, or hobby space. Three comfortable bedrooms include a well-appointed primary bedroom, along with two updated full bathrooms. The single-story design offers convenient accessibility, while the 2-car attached garage provides easy parking and additional storage. The property also features both front and backyard space, offering opportunities for outdoor enjoyment, entertaining, or gardening. Ideally lo
USD 1,298,888
5450 Monterey Road 182
View photo
House · for sale
USD 349,900
USD 232/sq.ft
5450 Monterey Road 182
95138
· 1,507 sq.ft · 3 Bedrooms · 2 Baths · House
· Garden · Fireplace · Equipped kitchen
95138 · 1,507 sq.ft · 3 Bedrooms · 2 Baths · House · Garden · Fireplace · Equipped kitchen
Discover this charming 2018 home in Casa Alondra, a delightful residence situated in a welcoming community. The house is approximately 1,510 square feet and includes three bedrooms and two bathrooms. The living area features linoleum flooring, a fireplace, and a ceiling fan with lights, while the dining area is equipped with linoleum flooring and a light fixture. The kitchen boasts linoleum flooring, a refrigerator with an ice maker, a dishwasher, microwave, a gas stove and oven, garbage disposal, an island, an upgraded single lever faucet, and ceiling lights. The master bedroom is carpeted and includes a ceiling fan with lights, while the guest bedrooms each have carpet and ceiling lights. The master bathroom offers double sinks, a glass door, a tile backsplash, granite countertops, linoleum flooring, and a tub and shower. The guest bathroom features a sliding glass door, a tile backsplash, granite countertops, linoleum flooring, and a tub and shower. Outside, the backyard includes a
USD 349,900
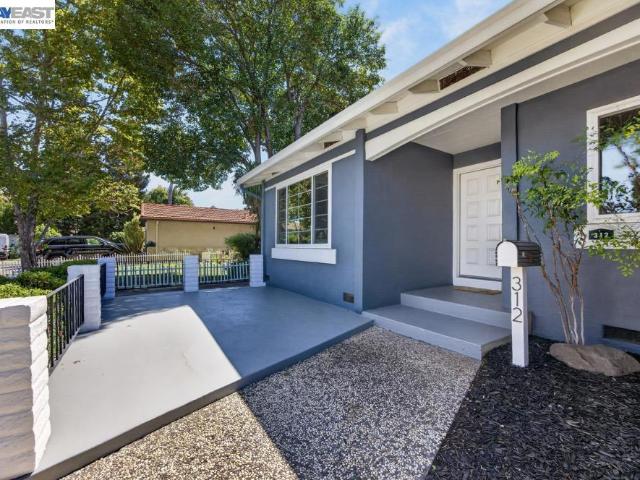
312 Surber Drive
View photo
House · for sale
USD 1,349,000
USD 768/sq.ft
312 Surber Drive
95138
· 1,755 sq.ft · 3 Bedrooms · 2 Baths · House
· Patio · Garden · Equipped kitchen
95138 · 1,755 sq.ft · 3 Bedrooms · 2 Baths · House · Patio · Garden · Equipped kitchen
Welcome to 312 Surber Dr. San Jose, California. This single-story home in Blossom Valley offers 3 bedrooms, 2 full bathrooms and 1,755 sq ft of living space, and an approximately 6,090 sq. Ft lot. An open floor plan connects the kitchen, dining area, and family room, creating an inviting setting for everyday living, and entertaining, while a separate living room provides additional space to relax and gather. Significant home improvements include a shingle roof replaced in 2021 and whole-home PEX repiping, along with double-pane windows, energy-efficient attic insulation and fan, a whole-house water softener system, and additional updates throughout the home. Request disclosures for the complete list of improvements and property information. A sliding patio door just beyond the dining area opens directly to a peaceful, low-maintenance backyard with new pea gravel and newer side fencing. A 96 sq ft storage shed provides additional space for tools, gardening supplies, hobbies, or seasonal
USD 1,349,000
180 Kona Place
View photo
House · for sale
USD 2,398,800
USD 790/sq.ft
180 Kona Place
95138
· 3,035 sq.ft · 4 Bedrooms · 3 Baths · House
95138 · 3,035 sq.ft · 4 Bedrooms · 3 Baths · House
Now complete, 180 Kona Place brings brand-new construction to a setting that feels distinctly Santa Teresa. This is where South San Jose opens up, with the foothills as a backdrop, quieter streets, wide skies, nearby trails, and everyday convenience without the congestion of the city core. Tucked on a cul-de-sac, the home offers an added sense of privacy and neighborhood calm while keeping parks, shopping, schools, commuter routes, and Silicon Valley within easy reach. The newly completed home is designed around how people live today, with spaces that can change as needs do. An ADU living space creates options for multigenerational living, long-term guests, rental income potential, or a more private work-from-home setup. Upstairs, the loft provides another distinct living area that can become a media room, play space, study zone, fitness area, or second lounge. Modern construction, solar, thoughtful indoor-outdoor flow, and a floor plan that creates both connection and separation come
USD 2,398,800
3311 Cannongate Court
View photo
Townhouse · for sale
USD 680,000
USD 686/sq.ft
3311 Cannongate Court
95138
· 990 sq.ft · 3 Bedrooms · 1 Bath · Townhouse
· Patio · Equipped kitchen · Parking
95138 · 990 sq.ft · 3 Bedrooms · 1 Bath · Townhouse · Patio · Equipped kitchen · Parking
Welcome to Brigadoon Village. This SINGLE EVEL townhome boasts upgrades all throughout. You'll notice the tastefully-done kitchen with quartzite countertops and backsplash, unused stainless sink, refrigerator, oven/range, and dishwasher. From floor-to-ceiling: new lighting, fresh paint, all new deluxe 2-pane windows & slider, all over luxury vinyl plank flooring. Also new Inside washer & dryer. The slider accesses a private patio with apricot tree and lots of space to plant. Relax on the cozy patio. Steps away is the large 2-car garage. The community itself is in walking distance to Montgomery Elementary School and Silver Creek High School. Enjoy the huge green belt outside, and recreation room. Location is convenient to shopping, medical, schools, and commutes. Look no further. Everything you need is right here. Come visit and you'll want to stay!
USD 680,000
3096 Toscana Court
View photo
House · for sale
USD 2,998,000
USD 1,132/sq.ft
3096 Toscana Court
95138
· 2,648 sq.ft · 5 Bedrooms · 3 Baths · House
· Office room · Fireplace · Equipped kitchen · Air conditioning
95138 · 2,648 sq.ft · 5 Bedrooms · 3 Baths · House · Office room · Fireplace · Equipped kitchen · Air conditioning
Welcome home to a special, north-facing property, thoughtfully remodeled from the studs in 2022 with over $1M in improvements. Offering approx 2,658 square feet of beautifully designed living space, the home features 5 beds, separate office, 3.5 baths, (including a main floor bedroom suite), and sits on a spacious lot. Every detail of this home was carefully considered, with an extensive renovation that includes a completely redesigned kitchen and bathrooms, new flooring, windows, doors, closets, moldings, fireplace and exterior stucco. The home is also equipped with a newer photovoltaic solar system, tankless water heater, multi-zone AC, Ethernet throughout, fiber connectivity, LED lighting, and security system with cameras & Nest controllers. Enjoy convenient access to major tech company shuttle stops, including Google, Apple, and Meta, as well as highly regarded schools such as Evergreen Elementary, Chaboya Middle & Evergreen Valley High School. Just minutes from Evergreen Village S
USD 2,998,000
2729 Los Altos Drive
View photo
House · for sale
USD 1,569,000
USD 800/sq.ft
2729 Los Altos Drive
95138
· 1,959 sq.ft · 4 Bedrooms · 2 Baths · House
· Garden · Fireplace · Equipped kitchen
95138 · 1,959 sq.ft · 4 Bedrooms · 2 Baths · House · Garden · Fireplace · Equipped kitchen
Step through the courtyard into an elegant and spacious single-level home where the hard work is already done. This beautifully refreshed 4-bedroom, 2-bath residence offers 1,959 sq ft of light-filled living space on a generous 7,956 sq ft lot in a quiet, scenic neighborhood. The all-new kitchen, with modern finishes, brand-new appliances, and a functional breakfast nook, is made for gathering. A separate family room invites you to unwind by the fireplace, then opens to the backyard for easy indoor-outdoor living, mature fruit trees, and a large side yard for extra fun or storing your recreational toys. A formal dining room with updated lighting is ready for holiday dinners and special occasions. The ample primary bedroom offers a walk-in closet, spacious bath with skylights, and elegant design. New flooring and fresh paint create a crisp, move-in-ready feel throughout. Close to schools and community amenities, this is a home where it's easy to picture yourself settling in
USD 1,569,000
7001 Avenida Rotella
View photo
House · for sale
USD 1,180,000
USD 1,014/sq.ft
7001 Avenida Rotella
95138
· 1,163 sq.ft · 3 Bedrooms · 2 Baths · House
· Garden · Office room · Equipped kitchen
95138 · 1,163 sq.ft · 3 Bedrooms · 2 Baths · House · Garden · Office room · Equipped kitchen
Welcome to this well-kept 3-bedroom, 2-bathroom single-family home in a convenient, commuter-friendly location. With thoughtful updates throughout and a functional layout, this home is ready for you to move in and enjoy. The kitchen is bright and practical, with plenty of cabinet and counter space. Three comfortable bedrooms offer flexibility for family, guests, or a home office. Step outside to the private backyard, ideal for barbecues, gardening, pets, or relaxing in the evening. Theres plenty of space to create the outdoor setup youve been imagining. Location is a major plus. Freeway access is just minutes away, and shopping, dining, and everyday errands are close by, making daily life simple and convenient. Whether youre a first-time buyer, a growing family, or an investor looking for a solid property, this home offers great value and room to build equity
USD 1,180,000
4339 Stone Canyon Drive
View photo
House · for sale
USD 1,380,000
USD 696/sq.ft
Updated
4339 Stone Canyon Drive
95138
· 1,981 sq.ft · 4 Bedrooms · 2 Baths · House
· Garden · Deck · Fireplace · Equipped kitchen · Parking
95138 · 1,981 sq.ft · 4 Bedrooms · 2 Baths · House · Garden · Deck · Fireplace · Equipped kitchen · Parking
Single-story, no stairs, renovated in 2026 with a finaled City of San Jose permit. This 4-bedroom, 2-bath Berry Park home in Blossom Valley puts every room on one level across 1,985 sq ft, with an attached 2-car garage. The living room has vaulted ceilings, a fireplace and warm wood-paneled accent walls. The kitchen has been updated with new quartz counters, a full-height backsplash and modern pendant lighting. It also has stainless appliances and a peninsula with bar seating that opens to the family room. Both baths have been fully remodeled. The primary suite has a walk-in closet, dual vanities and a smart toilet. New luxury vinyl plank flooring, LED recessed lighting and fresh paint run throughout. Out back, a large wood deck and easy-care yard sit on a 6,076 sq ft lot. Youre minutes from Martial Cottle Park, Oakridge and Highways 85, 87 and 101. Nothing to fix, nothing to climb; just move in
USD 1,380,000
6371 Purple Hills Drive
View photo
House · for sale
USD 1,498,000
USD 813/sq.ft
6371 Purple Hills Drive
95138
· 1,841 sq.ft · 4 Bedrooms · 2 Baths · House
· Garden · Equipped kitchen · Air conditioning · Heating
95138 · 1,841 sq.ft · 4 Bedrooms · 2 Baths · House · Garden · Equipped kitchen · Air conditioning · Heating
Welcome home to 6371 Purple Hills Drive, a beautifully updated single-family residence nestled in the highly desirable Santa Teresa neighborhood of South San Jose. Offering 1,843 square feet of light-filled living space on a generous 6,000-square-foot lot, this turn-key 4-bedroom, 2-bathroom layout perfectly blends modern comfort, style, and everyday functionality. Inside, you will find fresh interior paint throughout, creating an inviting, move-in-ready atmosphere from the moment you enter. The heart of the home features a tastefully updated kitchen equipped for culinary creativity, complemented by beautifully modernized bathrooms designed for effortless daily routines. Central heating and air conditioning ensure year-round climate control and comfort for the entire family. Outside, the low-maintenance yard offers an ideal space for outdoor relaxation, dining, and entertaining without the burden of constant weekend upkeep. Situated in prime 95119, this home provides exceptional conven
USD 1,498,000
4110 Partridge Drive
View photo
House · for sale
USD 2,898,000
USD 954/sq.ft
New
4110 Partridge Drive
95138
· 3,035 sq.ft · 4 Bedrooms · 3 Baths · House
· Office room · Equipped kitchen · Parking
95138 · 3,035 sq.ft · 4 Bedrooms · 3 Baths · House · Office room · Equipped kitchen · Parking
This brand-new COMPLETED home at 4110 Partridge offers modern design and a flexible floor plan in an established San Jose neighborhood. A standout feature is the private ground-floor en suite/ADU, complete with its own living area, bedroom, and full bath which is ideal for extended family, guests, or a separate home office. The main home opens to a spacious great room, dining area, and beautifully finished kitchen with an oversized island, walk-in pantry, generous storage, stainless steel appliances, and plenty of room for everyday living and entertaining. Upstairs, a large loft creates a second living area, game room, or media space. The primary suite is a true retreat, with an oversized walk-in closet and an expansive bath featuring two separate vanities, a freestanding soaking tub, and a large glass-enclosed shower. Additional highlights include spacious secondary bedrooms, modern finishes, abundant natural light, ample storage, and an EV-ready garage. HOA membership provides access
USD 2,898,000
444 Chelsea Xing
View photo
House · for sale
USD 1,197,000
USD 726/sq.ft
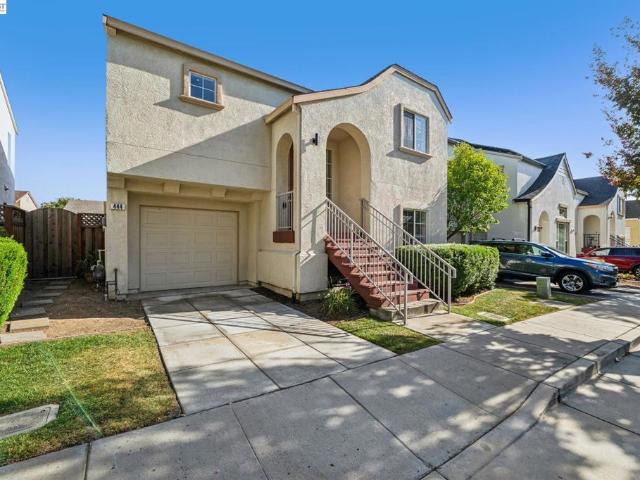
444 Chelsea Xing
95138
· 1,647 sq.ft · 3 Bedrooms · 2 Baths · House
· Garden · Office room · Deck · Equipped kitchen
95138 · 1,647 sq.ft · 3 Bedrooms · 2 Baths · House · Garden · Office room · Deck · Equipped kitchen
Imagine coming home to a split floor plan that gives everyone room to breathe. Upstairs, you'll find your own private retreat — a primary ensuite paired with an open living room and kitchen, plus a deck where you can step outside for morning coffee or evening unwinding. Downstairs is built for the way you actually live: two more bedrooms, a full bathroom, and a bonus space that flexes to fit your needs — a home office for remote workdays, a family room for movie nights, or whatever suits you next. Direct backyard access means indoor/outdoor living is effortless, whether you're grilling out, gardening, or just letting the kids run around. And the location works as hard as the home does. You're just a block from the new elementary school — ideal if morning drop-offs are part of your routine — and surrounded by greenspaces and trails for weekend walks or after-work runs. When you're ready to venture out, restaurants, shopping, and everything San Jose has to offer are right at your fingert
USD 1,197,000
89 Little Bear Way
View photo
Townhouse · for sale
USD 719,999
USD 727/sq.ft
89 Little Bear Way
95138
· 990 sq.ft · 2 Bedrooms · 2 Baths · Townhouse
· Patio · Fireplace · Equipped kitchen · Parking · Swimming pool
95138 · 990 sq.ft · 2 Bedrooms · 2 Baths · Townhouse · Patio · Fireplace · Equipped kitchen · Parking · Swimming pool
Welcome to this beautifully refreshed end-unit condo in South San Jose, offering comfort, convenience, and a sense of privacy in a peaceful, established community. This move-in-ready home features 2 bedrooms, 2 full bathrooms, 992 sq. Ft. of living space, and an attached 2-car garage. Fresh interior paint and a cozy fireplace create a warm and inviting living area. The updated kitchen showcases new quartz countertops, freshly painted cabinetry, and stainless steel appliances. Both bedrooms feature new engineered flooring, including a spacious primary suite with a private full bathroom. A second full bathroom and in-unit washer and dryer add to the homes everyday convenience. Step outside to an expanded private patio with pavers, ideal for outdoor dining, relaxing, or entertaining. Enjoy the added privacy of an end-unit location near community green space, surrounded by mature landscaping. Community amenities include a swimming pool and guest parking. Conveniently located near Edenvale
USD 719,999
2118 Wendover Lane
View photo
House · for sale
USD 2,698,000
USD 1,080/sq.ft
2118 Wendover Lane
95138
· 2,497 sq.ft · 4 Bedrooms · 2 Baths · House
· Patio · Deck · Fireplace · Equipped kitchen
95138 · 2,497 sq.ft · 4 Bedrooms · 2 Baths · House · Patio · Deck · Fireplace · Equipped kitchen
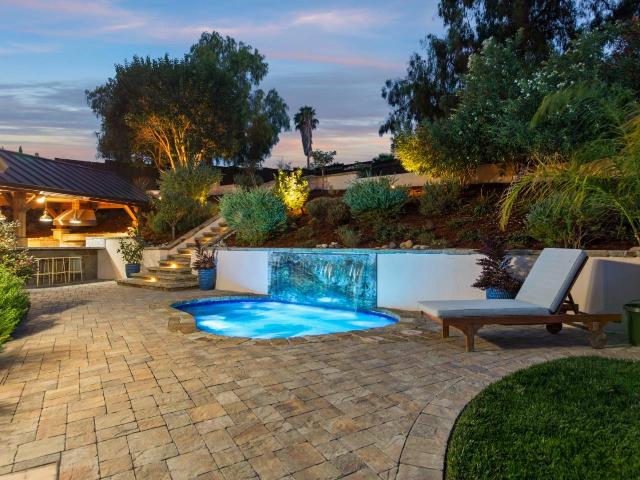
A showcase of craftsmanship and understated elegance, this reimagined San Jose residence offers a rare blend of architectural character, bespoke finishes, and resort-style living on a 17,527-square-foot lot. Rich walnut flooring, solid custom walnut cabinetry, and interior walnut doors create a warm, sophisticated aesthetic, complemented by Andersen windows and doors. The chef's kitchen features professional-grade Thermador appliances, while the primary bath boasts an elegant travertine shower. A game room with fireplace and minibar provides an inviting retreat for entertaining. Beyond the interiors, a spectacular outdoor oasis awaits. The covered culinary pavilion is an entertainer's dream, featuring a 48-inch Sedona barbecue, burners, refrigerator, sink, lighting, and overhead heaters. Unwind in the in-ground spa beneath a cascading waterfall, enjoy evenings around the gas fire pit, or relax under the retractable Sunsetter awning. Cedar decking, paver patios and driveway, and redwood
USD 2,698,000

Get email alerts

Don't miss out: be the first to know about new properties

The alert was correctly created

On subscribing you accept the conditions of use and the privacy policy
Alert
Receive new ads in your inbox
Save this search
Receive alerts for new listings

We'll send you an email when we have new properties for: "Houses for sale in 95138"

The alert was correctly created

Get email alerts and be the first to see new listings
Required field
On subscribing I accept the terms of the privacy policy
Perfect! You'll soon start receiving new listings via email
Alert
Receive an email when we have new ads for Houses for sale in 95138
Save this search
Filters

Bedrooms

Size (sq.ft)

sq.ft
sq.ft

Price

USD
USD

Property type

Bathrooms

Clear all filters
Receive notifications when new entries are published.