We use first and third party cookies, among others, Analytical and Advertising cookies, to analyze traffic, display ads tailored to your likely interest and improve user experience. If you continue browsing you accept our Cookie Policy. Our partners
3 houses for sale in 97065
View photo
House · for sale
Request Details
Updated
Davis St
97065
· House
97065 · House
This is a Real Estate-Owned (REO)/post-foreclosure home owned or managed by a bank. All offers are considered; however, the highest and best will most likely be accepted
This is a Real Estate-Owned (REO)/post-foreclosure home owned or managed by a bank. All offers are considered; however, the highest and best will most likely be accepted
Request Details
View photo
House · for sale
USD 359,999
USD 211/sq.ft
1408 clark st
97065
· 1,701 sq.ft · 3 Bedrooms · 2 Baths · House
· Equipped kitchen · Parking · Air conditioning
97065 · 1,701 sq.ft · 3 Bedrooms · 2 Baths · House · Equipped kitchen · Parking · Air conditioning
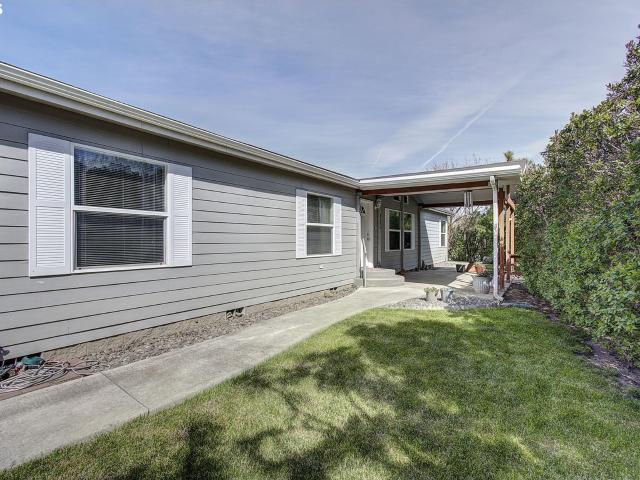
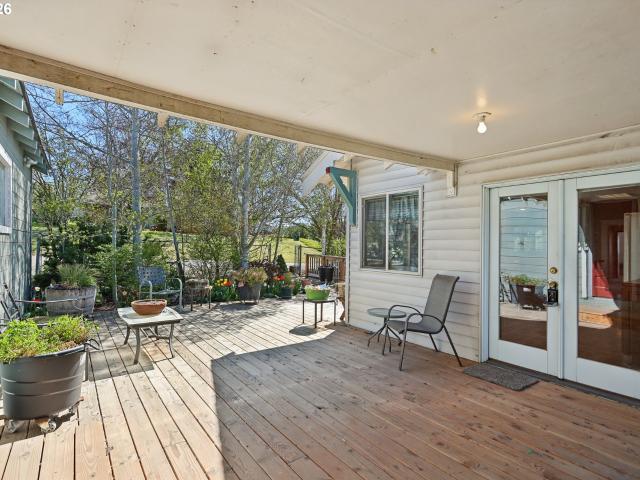
Seller is motivated and will review all offers. Immaculate 2005 manufactured home on real property in the heart of Wasco on two tax lots offering added space, flexibility, and privacy. This beautifully maintained property features a detached 2-car garage. Covered outdoor sitting area for year-round enjoyment, and a powered workshop shed complete with electricity and sink. Perfect for hobbies, storage, or creative projects. Meticulously groomed landscaping with adds privacy. Inside, enjoy a spacious 1706 sq ft, 3 bedrooms, 2 bathrooms, living room, kitchen with eating area, and separate family room for flexible living. The kitchen is thoughtfully designed with an island, eating bar, pantry, double sinks, and all appliances included, including washer and dryer. Stay comfortable in every season with central A/C. Pride of ownership shines throughout this move-in ready property. Don’t miss this exceptional opportunity!
Seller is motivated and will review all offers. Immaculate 2005 manufactured home on real property in the heart of Wasco on two tax lots offering added space, flexibility, and privacy. This beautifully maintained property features a detached 2-car garage. Covered outdoor sitting area for year-round enjoyment, and a powered workshop shed complete with electricity and sink. Perfect for hobbies, storage, or creative projects. Meticulously groomed landscaping with adds privacy. Inside, enjoy a spacious 1706 sq ft, 3 bedrooms, 2 bathrooms, living room, kitchen with eating area, and separate family room for flexible living. The kitchen is thoughtfully designed with an island, eating bar, pantry, double sinks, and all appliances included, including washer and dryer. Stay comfortable in every season with central A/C. Pride of ownership shines throughout this move-in ready property. Don’t miss this exceptional opportunity!
Welcome to 1116 McPherson Street in Wasco, Oregon! There are many features you will love about this property! The home has three bedrooms and two full bathrooms along with a spacious kitchen and a roomy living area. Downstairs, find a partially finished basement where you have storage galore. The yard and patio area outside lend themselves to entertaining and there is an oversized two car garage as well. Come see all this property has to offer!
Welcome to 1116 McPherson Street in Wasco, Oregon! There are many features you will love about this property! The home has three bedrooms and two full bathrooms along with a spacious kitchen and a roomy living area. Downstairs, find a partially finished basement where you have storage galore. The yard and patio area outside lend themselves to entertaining and there is an oversized two car garage as well. Come see all this property has to offer!
USD 4,990,000
More homes near this area
View photo
House · for sale
Request Details
Updated
Old Dufur Rd
97065
· House
97065 · House
This is a Real Estate-Owned (REO)/post-foreclosure home owned or managed by a bank. All offers are considered; however, the highest and best will most likely be accepted
This is a Real Estate-Owned (REO)/post-foreclosure home owned or managed by a bank. All offers are considered; however, the highest and best will most likely be accepted
This home is in preforeclosure, which means the homeowner is in default (missed payments). Therefore, there could be an opportunity to strike a great deal with the owner and the bank
This home is in preforeclosure, which means the homeowner is in default (missed payments). Therefore, there could be an opportunity to strike a great deal with the owner and the bank
Request Details
View photo
House · for sale
Request Details
Updated
Royal Crest Dr E
97065
· 1,711 sq.ft · 3 Bedrooms · 1 Bath · House
97065 · 1,711 sq.ft · 3 Bedrooms · 1 Bath · House
This home is in preforeclosure, which means the homeowner is in default (missed payments). Therefore, there could be an opportunity to strike a great deal with the owner and the bank
This home is in preforeclosure, which means the homeowner is in default (missed payments). Therefore, there could be an opportunity to strike a great deal with the owner and the bank
This home is in preforeclosure, which means the homeowner is in default (missed payments). Therefore, there could be an opportunity to strike a great deal with the owner and the bank
This home is in preforeclosure, which means the homeowner is in default (missed payments). Therefore, there could be an opportunity to strike a great deal with the owner and the bank
Request Details
View photo
House · for sale
Request Details
Updated
Austin Rd
97065
· House
97065 · House
This home is in preforeclosure, which means the homeowner is in default (missed payments). Therefore, there could be an opportunity to strike a great deal with the owner and the bank
This home is in preforeclosure, which means the homeowner is in default (missed payments). Therefore, there could be an opportunity to strike a great deal with the owner and the bank
This home is in preforeclosure, which means the homeowner is in default (missed payments). Therefore, there could be an opportunity to strike a great deal with the owner and the bank
This home is in preforeclosure, which means the homeowner is in default (missed payments). Therefore, there could be an opportunity to strike a great deal with the owner and the bank
Request Details
View photo
House · for sale
Request Details
Updated
E Main St
97065
· 2,196 sq.ft · 3 Bedrooms · 1 Bath · House
97065 · 2,196 sq.ft · 3 Bedrooms · 1 Bath · House
This home is in preforeclosure, which means the homeowner is in default (missed payments). Therefore, there could be an opportunity to strike a great deal with the owner and the bank
This home is in preforeclosure, which means the homeowner is in default (missed payments). Therefore, there could be an opportunity to strike a great deal with the owner and the bank
Request Details
View photo
House · for sale
Request Details
Updated
Locust St
97065
· House
97065 · House
This is a Real Estate-Owned (REO)/post-foreclosure home owned or managed by a bank. All offers are considered; however, the highest and best will most likely be accepted
This is a Real Estate-Owned (REO)/post-foreclosure home owned or managed by a bank. All offers are considered; however, the highest and best will most likely be accepted
This home is in preforeclosure, which means the homeowner is in default (missed payments). Therefore, there could be an opportunity to strike a great deal with the owner and the bank
This home is in preforeclosure, which means the homeowner is in default (missed payments). Therefore, there could be an opportunity to strike a great deal with the owner and the bank
Request Details
View photo
House · for sale
USD 269,000
Updated
New Castle Rd
97065
· 3 Bedrooms · 2 Baths · House
97065 · 3 Bedrooms · 2 Baths · House
This is a Real Estate-Owned (REO)/post-foreclosure home owned or managed by a bank. All offers are considered; however, the highest and best will most likely be accepted
This is a Real Estate-Owned (REO)/post-foreclosure home owned or managed by a bank. All offers are considered; however, the highest and best will most likely be accepted
USD 269,000
View photo
House · for sale
Request Details
Updated
Denton St
97065
· House
97065 · House
This is a Real Estate-Owned (REO)/post-foreclosure home owned or managed by a bank. All offers are considered; however, the highest and best will most likely be accepted
This is a Real Estate-Owned (REO)/post-foreclosure home owned or managed by a bank. All offers are considered; however, the highest and best will most likely be accepted
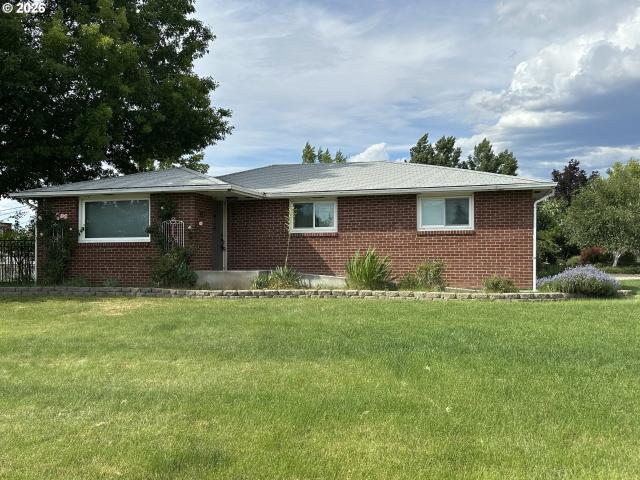
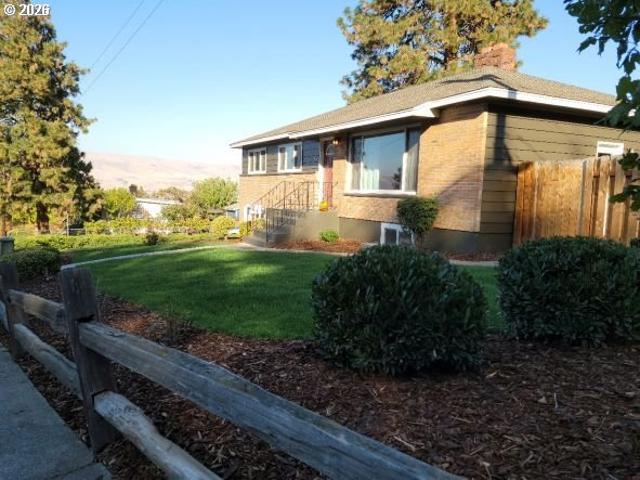
Classic brick ranch charmer in a great neighborhood is move-in ready for it's new owner! 3 bedrooms & 2 full bathrooms, which have been updated. Recent kitchen update includes granite, hickory cabinets & rock backsplash along with stainless appliances. Original beautiful hardwood floors through much of the home, along with newer laminate & tile. Upgraded wood windows as well. Gas forced air, plus A/C. Huge corner lot with the backyard fenced with sytlish wrought iron fencing. Large covered back patio offers an excellent extended living or relaxation area. Separate family & living rooms, one with a brick fireplace. All this with an attached garage & additional fenced parking/storage along the side of the home
Classic brick ranch charmer in a great neighborhood is move-in ready for it's new owner! 3 bedrooms & 2 full bathrooms, which have been updated. Recent kitchen update includes granite, hickory cabinets & rock backsplash along with stainless appliances. Original beautiful hardwood floors through much of the home, along with newer laminate & tile. Upgraded wood windows as well. Gas forced air, plus A/C. Huge corner lot with the backyard fenced with sytlish wrought iron fencing. Large covered back patio offers an excellent extended living or relaxation area. Separate family & living rooms, one with a brick fireplace. All this with an attached garage & additional fenced parking/storage along the side of the home
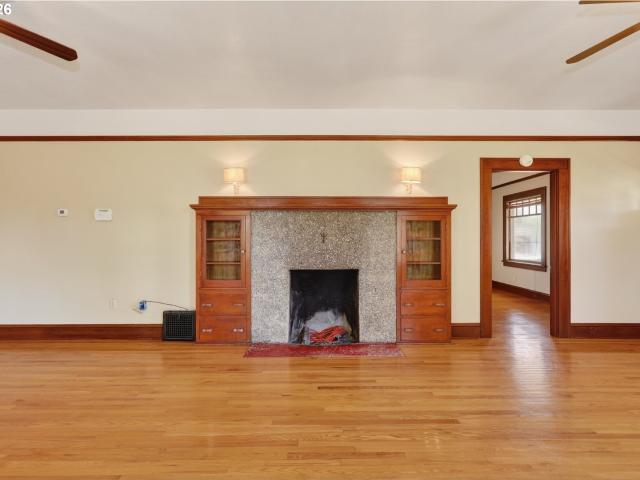
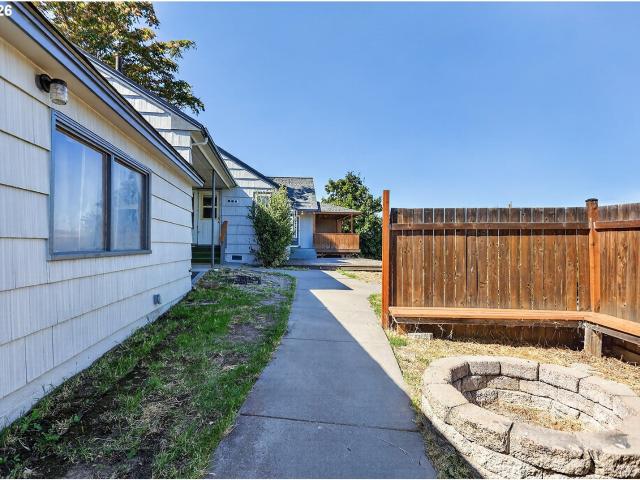
Located near downtown Goldendale and just blocks from Main Street and the Klickitat County Courthouse, this classic 1928 home is full of timeless character and versatility. With approximately 1,500 sqft. On the main level and an additional 1,500 sqft. Downstairs, including living quarters that were previously used as a separate apartment, the property offers abundant space and flexibility for a variety of living arrangements. The stunning unpainted wood floors and original wood moldings showcase the craftsmanship of a bygone era, while built-in features throughout the home add warmth, charm, and functionality. Large windows bring in natural light, and the spacious rooms provide a comfortable, inviting feel. Enjoy peaceful mornings on the large covered south-facing porch and enjoy the shade in the afternoon that the mature trees provide in the fully fenced yard. Situated on just shy of a quarter-acre lot within the city limits, there is ample outdoor space for gardening, pets, entertain
Located near downtown Goldendale and just blocks from Main Street and the Klickitat County Courthouse, this classic 1928 home is full of timeless character and versatility. With approximately 1,500 sqft. On the main level and an additional 1,500 sqft. Downstairs, including living quarters that were previously used as a separate apartment, the property offers abundant space and flexibility for a variety of living arrangements. The stunning unpainted wood floors and original wood moldings showcase the craftsmanship of a bygone era, while built-in features throughout the home add warmth, charm, and functionality. Large windows bring in natural light, and the spacious rooms provide a comfortable, inviting feel. Enjoy peaceful mornings on the large covered south-facing porch and enjoy the shade in the afternoon that the mature trees provide in the fully fenced yard. Situated on just shy of a quarter-acre lot within the city limits, there is ample outdoor space for gardening, pets, entertain
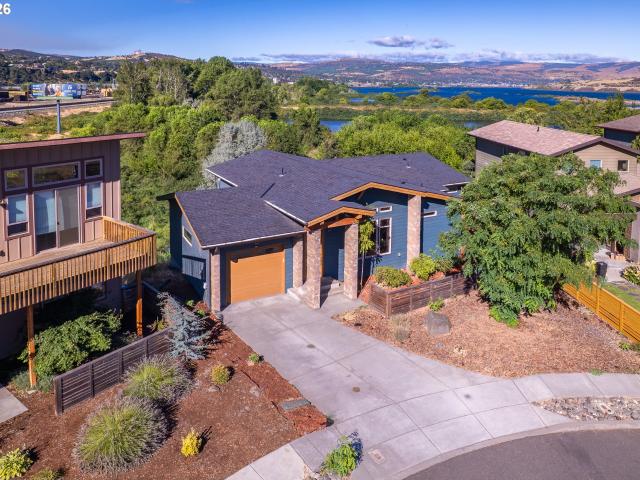
Tucked into the sought-after Lone Pine neighborhood, this custom-built 2-bedroom, 2-bath home brings together comfort and character across 1,602 square feet. From the timbered entryway to the stone column finishes, every detail feels intentional and warm. Inside, you'll walk across solid wood floors and slide through custom interior barn doors that add a bit of personality to the place. Custom light fixtures set the mood, while the kitchen comes fitted with energy-efficient appliances that keep things practical. The primary bathroom is a real treat — a deep soaking tub and a large walk-in shower make it easy to unwind after a long day. Location-wise, you couldn't ask for much better. Starbucks is a quick trip up the road for your morning fix, and Freebridge Brewing is just minutes away when you're ready to grab a bite and a cold one. Medical offices, including Adventist Health's Water's Edge center, sit close by, so appointments won't eat up your day. Need to hit the road? Interstate 8
Tucked into the sought-after Lone Pine neighborhood, this custom-built 2-bedroom, 2-bath home brings together comfort and character across 1,602 square feet. From the timbered entryway to the stone column finishes, every detail feels intentional and warm. Inside, you'll walk across solid wood floors and slide through custom interior barn doors that add a bit of personality to the place. Custom light fixtures set the mood, while the kitchen comes fitted with energy-efficient appliances that keep things practical. The primary bathroom is a real treat — a deep soaking tub and a large walk-in shower make it easy to unwind after a long day. Location-wise, you couldn't ask for much better. Starbucks is a quick trip up the road for your morning fix, and Freebridge Brewing is just minutes away when you're ready to grab a bite and a cold one. Medical offices, including Adventist Health's Water's Edge center, sit close by, so appointments won't eat up your day. Need to hit the road? Interstate 8
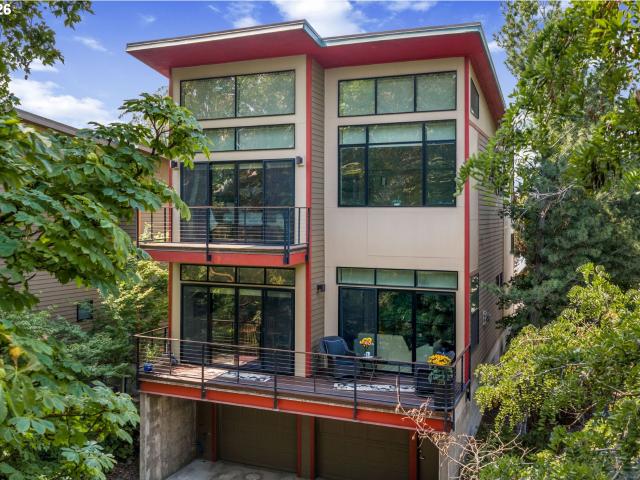
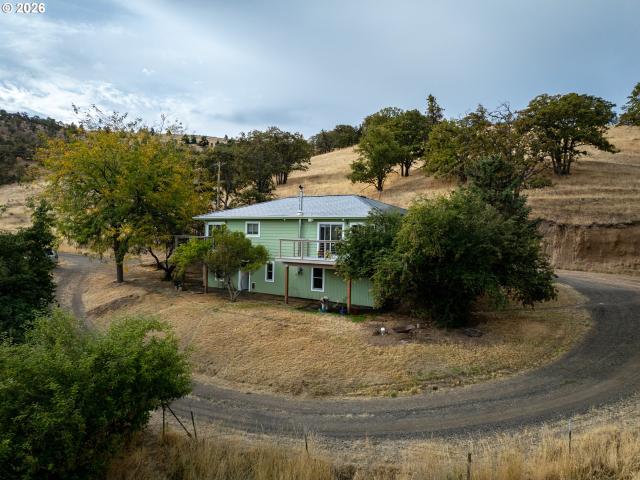
Discover this beautifully designed 3-bedroom, 3-bath contemporary home where soaring ceilings, walls of windows, and multiple private balconies create a bright, inviting living experience surrounded by the tranquil beauty of Mill Creek. Quality craftsmanship is evident throughout, with granite countertops, rich cherry cabinetry, bamboo flooring, quality carpeting, and thoughtfully selected finishes that blend timeless elegance with modern style. The open. Concept-living, dining, and kitchen area is both warm and sophisticated, featuring a cozy gas fireplace floor to ceiling windows and an expansive deck. Big trees line the edges of Mill Creek where you can watch the salmon making their way to the Columbia and the deer enjoying a cool drink. The deck is plumbed for Natural Gas and water. Making grilling and watering plants a breeze. The second floor features the spacious primary bedroom suite and a second bedroom, along with two full baths. The primary suite opens to its own private dec
Discover this beautifully designed 3-bedroom, 3-bath contemporary home where soaring ceilings, walls of windows, and multiple private balconies create a bright, inviting living experience surrounded by the tranquil beauty of Mill Creek. Quality craftsmanship is evident throughout, with granite countertops, rich cherry cabinetry, bamboo flooring, quality carpeting, and thoughtfully selected finishes that blend timeless elegance with modern style. The open. Concept-living, dining, and kitchen area is both warm and sophisticated, featuring a cozy gas fireplace floor to ceiling windows and an expansive deck. Big trees line the edges of Mill Creek where you can watch the salmon making their way to the Columbia and the deer enjoying a cool drink. The deck is plumbed for Natural Gas and water. Making grilling and watering plants a breeze. The second floor features the spacious primary bedroom suite and a second bedroom, along with two full baths. The primary suite opens to its own private dec
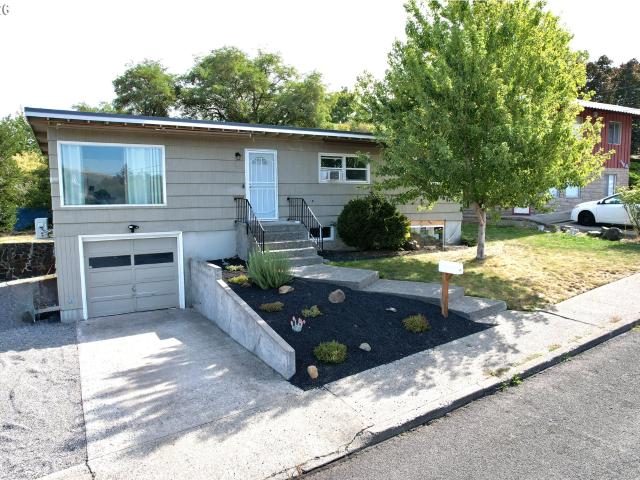
Two distinct living spaces give this 4 bedroom, 2 bathroom, 1,986 sq ft home plenty of flexibility for multi-generational living, guests, or additional income potential. Built in 1956, the main level retains much of its original character with hardwood floors while incorporating numerous recent updates. Upstairs you'll find 3 bedrooms, an updated full bathroom, and access to a large composite deck overlooking the level backyard. An attached single-car garage and newer membrane roof round out the main level. The lower level has its own ground-level entrance and no interior connection to the upstairs, creating a truly separate space. It includes a bedroom with a newly installed egress window, full kitchen with stove, microwave and refrigerator, full bathroom with tile shower, LVP flooring, mini-split, decorative wood-paneled walls, and a large laundry room with utility sink. The oversized living room provides plenty of room to spread out and offers flexibility for different layouts or us
Two distinct living spaces give this 4 bedroom, 2 bathroom, 1,986 sq ft home plenty of flexibility for multi-generational living, guests, or additional income potential. Built in 1956, the main level retains much of its original character with hardwood floors while incorporating numerous recent updates. Upstairs you'll find 3 bedrooms, an updated full bathroom, and access to a large composite deck overlooking the level backyard. An attached single-car garage and newer membrane roof round out the main level. The lower level has its own ground-level entrance and no interior connection to the upstairs, creating a truly separate space. It includes a bedroom with a newly installed egress window, full kitchen with stove, microwave and refrigerator, full bathroom with tile shower, LVP flooring, mini-split, decorative wood-paneled walls, and a large laundry room with utility sink. The oversized living room provides plenty of room to spread out and offers flexibility for different layouts or us
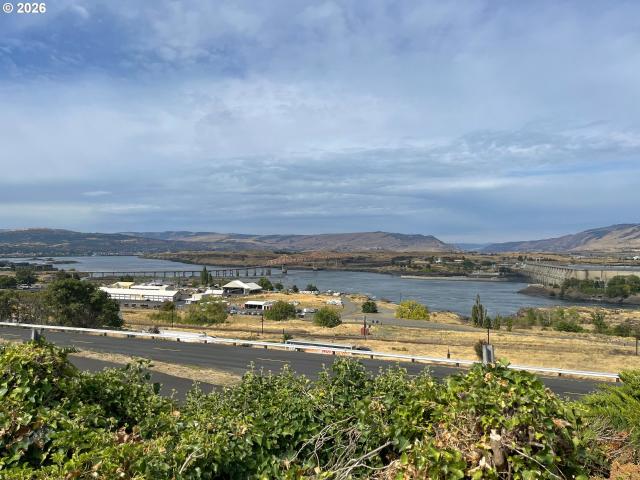
Panoramic Columbia River Gorge, dam, and Mt. Adams views from this beautifully updated 3 bed, 2 bath home tucked above The Dalles. A new metallion metal roof anchors a long list of recent improvements, so this one's truly move-in ready. The main level opens to a completely renovated kitchen with soft-close white cabinetry, a striking navy island, quartz counters, subway tile backsplash, and stainless appliances including a wine fridge and dual dishwashers. The adjoining living room centers on a sleek tiled gas fireplace, while the dining area's slider walks out to a view deck perfect for watching the river traffic and sunsets over the hills. New wide-plank flooring runs throughout, and a wall of oversized windows frames the Gorge from nearly every main-level room. Downstairs, a second living space offers a gas fireplace, wet bar, and its own laundry room — ideal for guests, a rec room, or multi-generational living. The primary suite includes a large walk-in closet with custom built-in
Panoramic Columbia River Gorge, dam, and Mt. Adams views from this beautifully updated 3 bed, 2 bath home tucked above The Dalles. A new metallion metal roof anchors a long list of recent improvements, so this one's truly move-in ready. The main level opens to a completely renovated kitchen with soft-close white cabinetry, a striking navy island, quartz counters, subway tile backsplash, and stainless appliances including a wine fridge and dual dishwashers. The adjoining living room centers on a sleek tiled gas fireplace, while the dining area's slider walks out to a view deck perfect for watching the river traffic and sunsets over the hills. New wide-plank flooring runs throughout, and a wall of oversized windows frames the Gorge from nearly every main-level room. Downstairs, a second living space offers a gas fireplace, wet bar, and its own laundry room — ideal for guests, a rec room, or multi-generational living. The primary suite includes a large walk-in closet with custom built-in
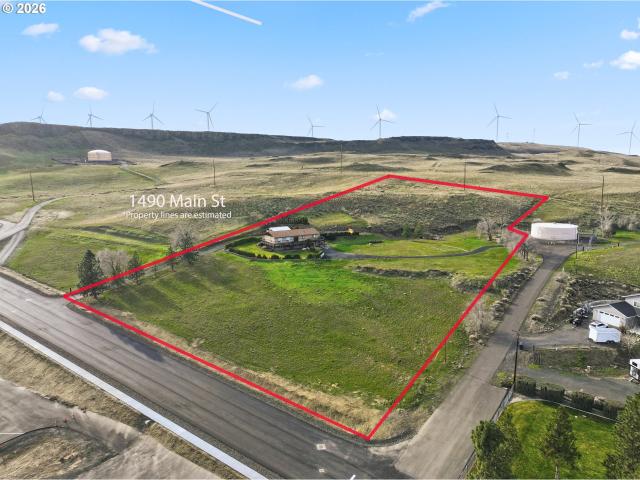
Welcome to 1490 Main Street in Arlington! Set in a peaceful setting, this 3,000 sq ft home offers 5 bedrooms and 3 full baths. Built in 1990, the home features a spacious and versatile floor plan with generous living areas ideal for both everyday living and entertaining. Step outside to a wraparound deck, perfect for taking in the Columbia River views, relaxing, or hosting gatherings while enjoying the surrounding natural beauty. The expansive acreage provides privacy, open space, and endless possibilities for outdoor enjoyment, recreation, or future expansion. Possibility to subdivide the land. Buyer to do due diligence. Two garage spaces. One tucked under on the lower level as well as a detached single car garage. New heat pump as of 2025 for efficient heating and cooling as well as new carpets upstairs and freshly painted exterior! Come see all this property has to offer!
Welcome to 1490 Main Street in Arlington! Set in a peaceful setting, this 3,000 sq ft home offers 5 bedrooms and 3 full baths. Built in 1990, the home features a spacious and versatile floor plan with generous living areas ideal for both everyday living and entertaining. Step outside to a wraparound deck, perfect for taking in the Columbia River views, relaxing, or hosting gatherings while enjoying the surrounding natural beauty. The expansive acreage provides privacy, open space, and endless possibilities for outdoor enjoyment, recreation, or future expansion. Possibility to subdivide the land. Buyer to do due diligence. Two garage spaces. One tucked under on the lower level as well as a detached single car garage. New heat pump as of 2025 for efficient heating and cooling as well as new carpets upstairs and freshly painted exterior! Come see all this property has to offer!
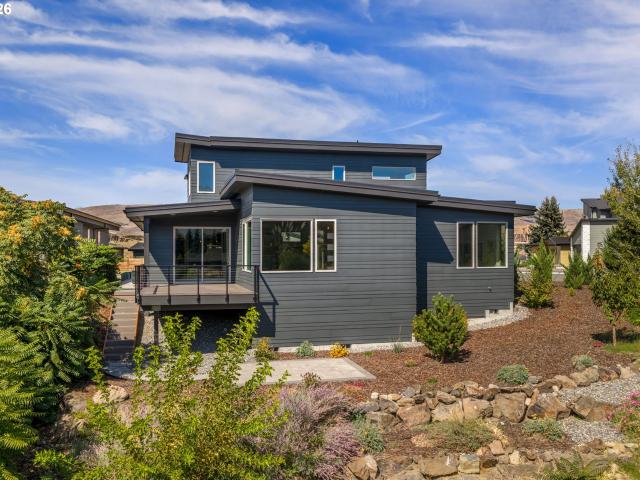
Welcome to the desirable Lone Pine Village of The Dalles! Originally the builder's personal home, this beautiful 3-bedroom, 2-bath residence showcases the kind of attention to detail you only find when a builder crafts a home for himself. Filled with natural light and modern touches throughout, it offers classic lines and a favorite floorplan—now enhanced with a covered outdoor area for year-round enjoyment. At the heart of the home is a chef's kitchen, complete with a large center island, solid surface countertops, stainless steel appliances, and a gas range perfect for the home cook who loves to entertain. The luxurious primary suite is a true retreat, featuring an ensuite bath with a double vanity and a spacious walk-in tile shower. Additional highlights include a spacious 2-car garage, high-end finishes throughout, a watersoftening system, blinds in all rooms, and complete professional landscaping and hardscaping that make outdoor maintenance a breeze. Overlooking peaceful greenspa
Welcome to the desirable Lone Pine Village of The Dalles! Originally the builder's personal home, this beautiful 3-bedroom, 2-bath residence showcases the kind of attention to detail you only find when a builder crafts a home for himself. Filled with natural light and modern touches throughout, it offers classic lines and a favorite floorplan—now enhanced with a covered outdoor area for year-round enjoyment. At the heart of the home is a chef's kitchen, complete with a large center island, solid surface countertops, stainless steel appliances, and a gas range perfect for the home cook who loves to entertain. The luxurious primary suite is a true retreat, featuring an ensuite bath with a double vanity and a spacious walk-in tile shower. Additional highlights include a spacious 2-car garage, high-end finishes throughout, a watersoftening system, blinds in all rooms, and complete professional landscaping and hardscaping that make outdoor maintenance a breeze. Overlooking peaceful greenspa
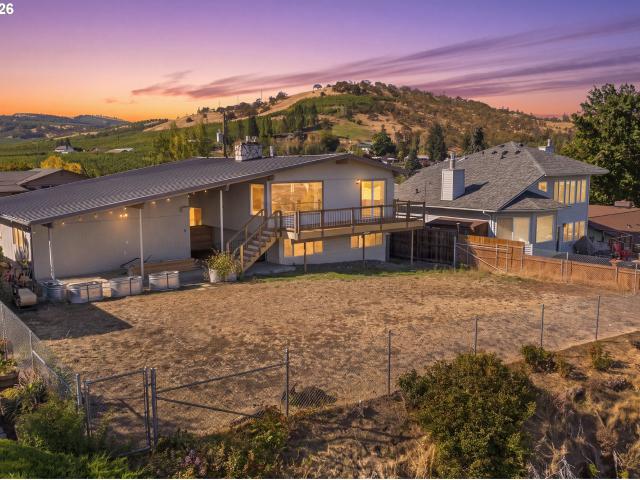
Perched to take full advantage of its hillside setting, this home offers amazing views of the Columbia River and the WA Hills from multiple rooms and outdoor living spaces. A new roof and fresh exterior paint completed this year mean the big ticket items are already done, leaving a home that is truly move in ready. Inside, an open living room with wood beam ceiling detail and rich hardwood floors is filled with natural light from a picture window framing the river and hillside view. The kitchen offers plenty of cabinet and counter space along with a pass through to the living area, and looks out over the same gorgeous scenery through a wall of windows above the sink. Two bedrooms on the main level are centered around a full bathroom. Upstairs the converted attic space is great for additional storage, play room, office, or small bedroom. A breezeway connects the main house to a spacious garage and laundry room, which also houses a convenient second bathroom, a practical layout that adds
Perched to take full advantage of its hillside setting, this home offers amazing views of the Columbia River and the WA Hills from multiple rooms and outdoor living spaces. A new roof and fresh exterior paint completed this year mean the big ticket items are already done, leaving a home that is truly move in ready. Inside, an open living room with wood beam ceiling detail and rich hardwood floors is filled with natural light from a picture window framing the river and hillside view. The kitchen offers plenty of cabinet and counter space along with a pass through to the living area, and looks out over the same gorgeous scenery through a wall of windows above the sink. Two bedrooms on the main level are centered around a full bathroom. Upstairs the converted attic space is great for additional storage, play room, office, or small bedroom. A breezeway connects the main house to a spacious garage and laundry room, which also houses a convenient second bathroom, a practical layout that adds
Proudly offered by its original owner, this charming modern single-level home reflects years of thoughtful care and maintenance. Nine-foot ceilings throughout enhance the home's open and airy feel, while a welcoming tile entry opens to the dining area—currently accommodating a baby grand piano—and flows seamlessly into the kitchen, where durable tile flooring provides both beauty and practicality. The open-concept great room creates a spacious gathering place at the heart of the home, connecting effortlessly to the kitchen and extending outdoors through direct access to the backyard deck. Whether hosting friends, enjoying outdoor dining, or simply unwinding at the end of the day, this versatile space is designed to accommodate a variety of lifestyles. The kitchen has been updated with appliances replaced approximately six years ago, along with updated carpet and vinyl flooring throughout most of the home. Conveniently located just off the garage, the laundry room features built-in stor
Proudly offered by its original owner, this charming modern single-level home reflects years of thoughtful care and maintenance. Nine-foot ceilings throughout enhance the home's open and airy feel, while a welcoming tile entry opens to the dining area—currently accommodating a baby grand piano—and flows seamlessly into the kitchen, where durable tile flooring provides both beauty and practicality. The open-concept great room creates a spacious gathering place at the heart of the home, connecting effortlessly to the kitchen and extending outdoors through direct access to the backyard deck. Whether hosting friends, enjoying outdoor dining, or simply unwinding at the end of the day, this versatile space is designed to accommodate a variety of lifestyles. The kitchen has been updated with appliances replaced approximately six years ago, along with updated carpet and vinyl flooring throughout most of the home. Conveniently located just off the garage, the laundry room features built-in stor
Welcome to this beautifully updated property set on approximately 17 acres just 10 minutes south of The Dalles. Offering a peaceful rural setting with convenient access to town, this 4-bedroom, 2.5-bathroom home provides plenty of space, flexibility, and modern comfort. The main/upstairs level features a spacious primary suite with its own bedroom and bathroom, creating a comfortable private retreat. Enjoy the great views from either of the two separate decks—one conveniently located off the primary bedroom and the other off the living room, providing inviting spaces to relax, entertain, and take in the surrounding scenery. The downstairs offers three additional bedrooms, a bathroom, secondary kitchen, and common living area, creating a comfortable and functional space separate from the main living area. The downstairs kitchen is currently being remodeled, adding to the many updates throughout the home, with more photos to come soon as the improvements are completed. The enclosed stair
Welcome to this beautifully updated property set on approximately 17 acres just 10 minutes south of The Dalles. Offering a peaceful rural setting with convenient access to town, this 4-bedroom, 2.5-bathroom home provides plenty of space, flexibility, and modern comfort. The main/upstairs level features a spacious primary suite with its own bedroom and bathroom, creating a comfortable private retreat. Enjoy the great views from either of the two separate decks—one conveniently located off the primary bedroom and the other off the living room, providing inviting spaces to relax, entertain, and take in the surrounding scenery. The downstairs offers three additional bedrooms, a bathroom, secondary kitchen, and common living area, creating a comfortable and functional space separate from the main living area. The downstairs kitchen is currently being remodeled, adding to the many updates throughout the home, with more photos to come soon as the improvements are completed. The enclosed stair
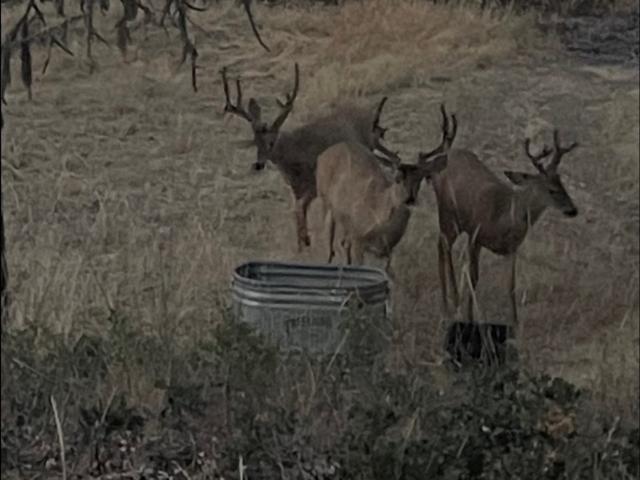
Hunters paradise! Abundant wildlife roaming your land. Large flocks of turkey, herds of deer & more! Watch the wildlife off your back deck or watch the sun rise. Nearly new home on 20 wooded acres on the outskirts of Lyle. Amazing location to get away from it all, but close enough to enjoy the activities of the Gorge. Windsurfing, hiking, biking, atv's, fishing & more! GR5 zoning makes it possible to divide (buyer to verify). 3 bed/2bath, vaulted ceilings, large master suite with double vanity, soaking tub & shower, large walk-in closet. Expansive open living & kitchen area with appliances included. Woodstove has a drop-in cooktop in case of power outages, which are rare. 24x32 garage with roll-up door and covered patio with old reclaimed wood makes the perfect entertaining area. Garage cabinets stay. Following items are negotiable & can stay with home or be removed: pool, dog kennel, chickens. Working backhoe and 2-40' cargo containers are included. Rustic cabin could be finished for
Hunters paradise! Abundant wildlife roaming your land. Large flocks of turkey, herds of deer & more! Watch the wildlife off your back deck or watch the sun rise. Nearly new home on 20 wooded acres on the outskirts of Lyle. Amazing location to get away from it all, but close enough to enjoy the activities of the Gorge. Windsurfing, hiking, biking, atv's, fishing & more! GR5 zoning makes it possible to divide (buyer to verify). 3 bed/2bath, vaulted ceilings, large master suite with double vanity, soaking tub & shower, large walk-in closet. Expansive open living & kitchen area with appliances included. Woodstove has a drop-in cooktop in case of power outages, which are rare. 24x32 garage with roll-up door and covered patio with old reclaimed wood makes the perfect entertaining area. Garage cabinets stay. Following items are negotiable & can stay with home or be removed: pool, dog kennel, chickens. Working backhoe and 2-40' cargo containers are included. Rustic cabin could be finished for
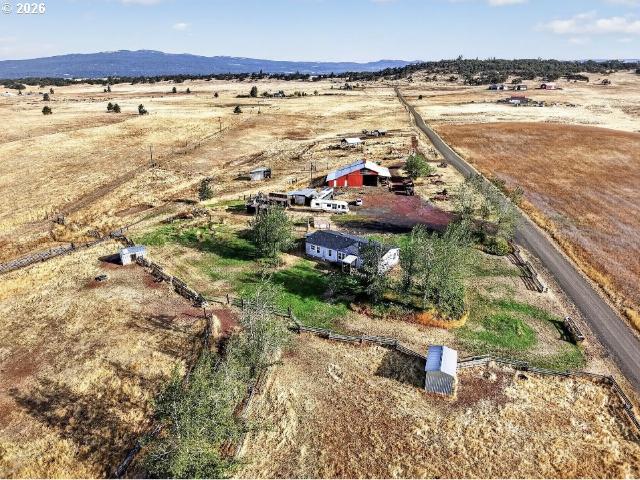
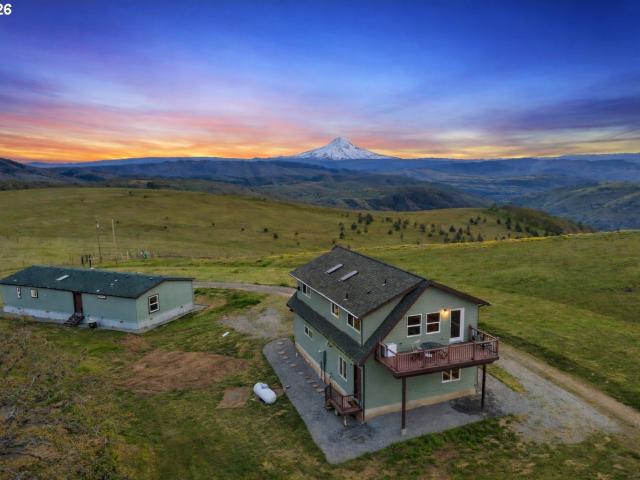
Well-loved manufactured home on 20 scenic acres with beautiful views of Mt. Hood and Mt. Adams. Fully fenced pastures have welcomed cows and horses alike, with an established riding area ready for continued use. Multiple pasture shelters provide comfort and function for livestock, while the big red barn stands tall and ready for its next chapter. The home features new appliances and carpeting and is ready for your personal touches to make it your own. A peaceful country setting with room to live, ride, graze, and enjoy the wide-open views
Well-loved manufactured home on 20 scenic acres with beautiful views of Mt. Hood and Mt. Adams. Fully fenced pastures have welcomed cows and horses alike, with an established riding area ready for continued use. Multiple pasture shelters provide comfort and function for livestock, while the big red barn stands tall and ready for its next chapter. The home features new appliances and carpeting and is ready for your personal touches to make it your own. A peaceful country setting with room to live, ride, graze, and enjoy the wide-open views
USD 404,900
View photo
House · for sale
USD 30,000
USD 35/sq.ft
3564 E 2nd ST # 31
97065
· 850 sq.ft · 2 Bedrooms · 1 Bath · House
97065 · 850 sq.ft · 2 Bedrooms · 1 Bath · House
The location of this home is why you move into View Point Mobile Park. This 2-bedroom, 1-bath manufactured home offers some of the most spectacular views in The Dalles. With a few small updates, this home would get the refresh it deserves and offer many more years of enjoyment. The living room is your perch above the Columbia River, so you can enjoy sweeping vistas of The Dalles Dam, the city lights below, and on clear days, the gorgeous Mount Hood. Whether you’re sipping your morning coffee or winding down in the evening, this home’s setting is truly one-of-a-kind. If you’re looking for comfort, value, and views that will take your breath away, this is the one. Interested parties are encouraged to submit an application to the park prior to writing an offer
The location of this home is why you move into View Point Mobile Park. This 2-bedroom, 1-bath manufactured home offers some of the most spectacular views in The Dalles. With a few small updates, this home would get the refresh it deserves and offer many more years of enjoyment. The living room is your perch above the Columbia River, so you can enjoy sweeping vistas of The Dalles Dam, the city lights below, and on clear days, the gorgeous Mount Hood. Whether you’re sipping your morning coffee or winding down in the evening, this home’s setting is truly one-of-a-kind. If you’re looking for comfort, value, and views that will take your breath away, this is the one. Interested parties are encouraged to submit an application to the park prior to writing an offer
Welcome to this beautifully appointed 4-bedroom, 2-bathroom home in The Dalles, Oregon, offering the perfect blend of comfort, style, and functionality. Oak hardwood floors flow throughout the main living spaces, complemented by two cozy fireplaces that add warmth and character to the home. The kitchen features premium Jenn-Air appliances, elegant granite countertops, and tile flooring — a space designed for both everyday living. Downstairs, the finished basement offers incredible flexibility with its own bedroom, full bathroom, and kitchenette — ideal for guests, extended family, or a private retreat. The main living room takes in a stunning view of Mt. Adams, a picturesque backdrop you'll enjoy year-round. Outside, the fully fenced yard is an entertainer's and gardener's dream, complete with raised flower and garden beds and a convenient sprinkler system to keep everything lush with minimal effort. This is a home where thoughtful upgrades meet everyday comfort — schedule your showing
Welcome to this beautifully appointed 4-bedroom, 2-bathroom home in The Dalles, Oregon, offering the perfect blend of comfort, style, and functionality. Oak hardwood floors flow throughout the main living spaces, complemented by two cozy fireplaces that add warmth and character to the home. The kitchen features premium Jenn-Air appliances, elegant granite countertops, and tile flooring — a space designed for both everyday living. Downstairs, the finished basement offers incredible flexibility with its own bedroom, full bathroom, and kitchenette — ideal for guests, extended family, or a private retreat. The main living room takes in a stunning view of Mt. Adams, a picturesque backdrop you'll enjoy year-round. Outside, the fully fenced yard is an entertainer's and gardener's dream, complete with raised flower and garden beds and a convenient sprinkler system to keep everything lush with minimal effort. This is a home where thoughtful upgrades meet everyday comfort — schedule your showing
At the end of the road, where privacy is real and the views feel endless, Balsamroot Ranch spans 20 acres in the Columbia River Gorge with sweeping views of the Columbia River, Mt. Hood, and Mt. Adams. It’s rare to find this combination of usable land, big views, and two distinct living spaces all in one place. The primary residence is a 1,680 sq ft manufactured home built in 1994, offering three bedrooms, two baths, both living and family rooms, and a large deck positioned to take in the Mt. Hood views. The home has seen extensive improvements, including new windows, roof, and exterior paint completed in 2026, along with additional interior updates that make it a comfortable, low-maintenance living option. Separate from the primary residence is a detached garage with a permitted 858 sq ft studio apartment above, built in 2007. The studio apartment features exposed timber beams, bamboo flooring, an open-concept living area, kitchen with granite countertops and stainless steel appliance
At the end of the road, where privacy is real and the views feel endless, Balsamroot Ranch spans 20 acres in the Columbia River Gorge with sweeping views of the Columbia River, Mt. Hood, and Mt. Adams. It’s rare to find this combination of usable land, big views, and two distinct living spaces all in one place. The primary residence is a 1,680 sq ft manufactured home built in 1994, offering three bedrooms, two baths, both living and family rooms, and a large deck positioned to take in the Mt. Hood views. The home has seen extensive improvements, including new windows, roof, and exterior paint completed in 2026, along with additional interior updates that make it a comfortable, low-maintenance living option. Separate from the primary residence is a detached garage with a permitted 858 sq ft studio apartment above, built in 2007. The studio apartment features exposed timber beams, bamboo flooring, an open-concept living area, kitchen with granite countertops and stainless steel appliance
USD 580,000
1
Get email alerts
Don't miss out: be the first to know about new properties
The alert was correctly created
Receive new ads in your inbox
Save this search
Receive alerts for new listings
We'll send you an email when we have new properties for: "Houses for sale in 97065"
The alert was correctly created
Get email alerts and be the first to see new listings
Perfect! You'll soon start receiving new listings via email
Receive an email when we have new ads for Houses for sale in 97065
Save this search
Receive notifications when new entries are published.