485 apartments for sale in 97209

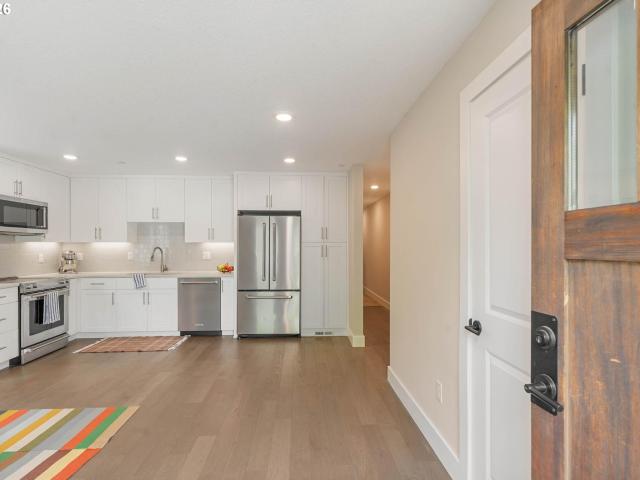
7659 n westanna ave
View photo
Condo · for sale
USD 240,000
USD 262/sq.ft
Updated
7659 n westanna ave
97209
· 915 sq.ft · 2 Bedrooms · 1 Bath · Condo
· Garden · Equipped kitchen · Air conditioning
97209 · 915 sq.ft · 2 Bedrooms · 1 Bath · Condo · Garden · Equipped kitchen · Air conditioning
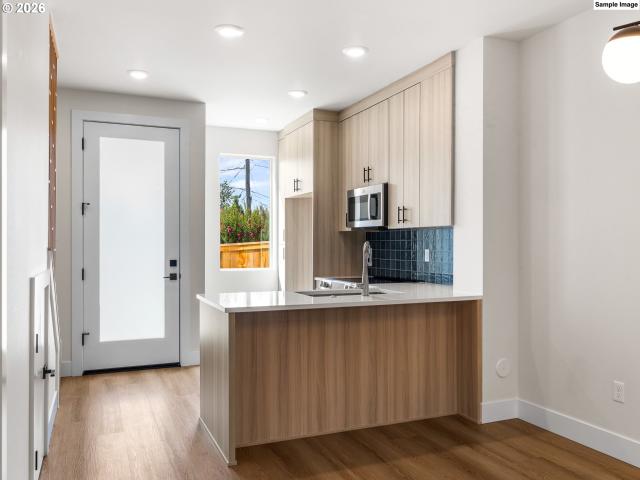
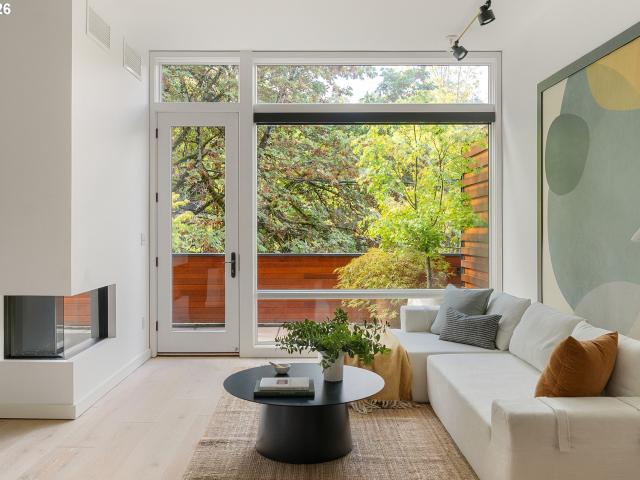
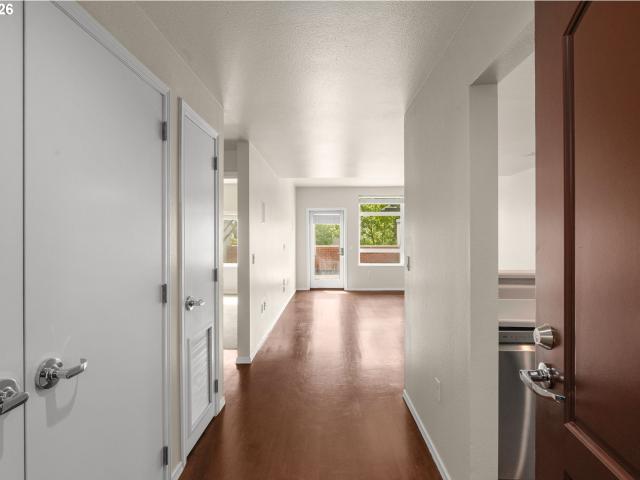
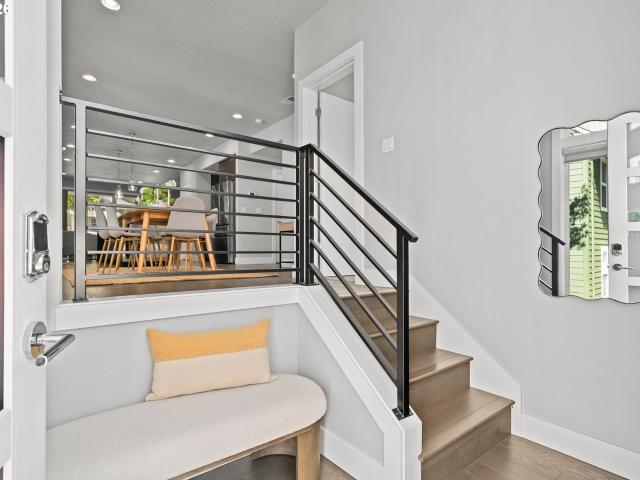
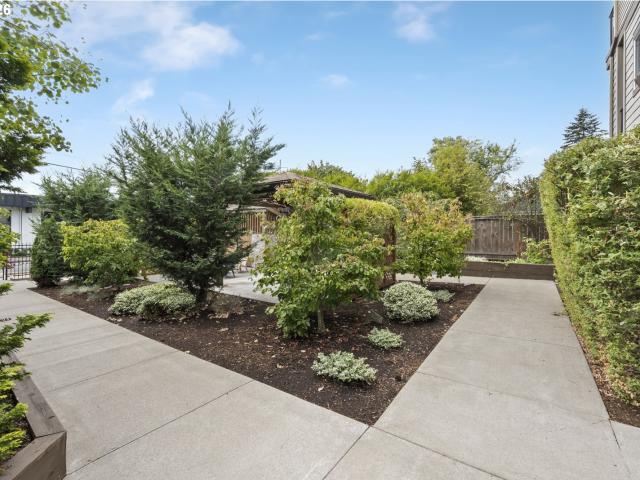
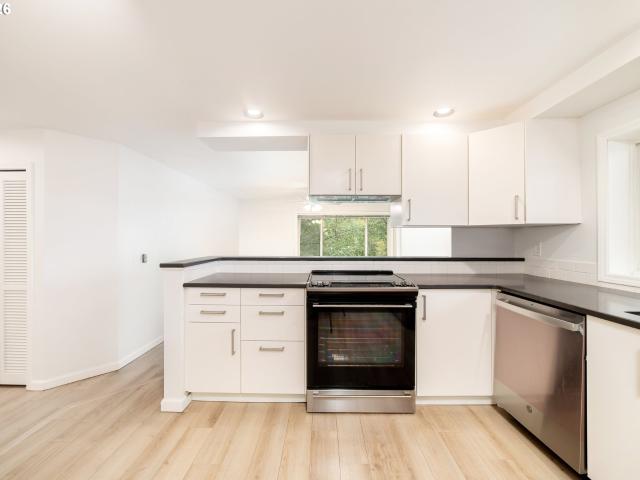
Welcome to Easy Street: a ground-floor condo with its own front door and a smart, one-level layout. Built in 2019, the home makes good use of its 915 square feet, with an open kitchen, dining, and living area at the center. Stainless steel appliances, generous counter space, plenty of storage, wide-plank floors, and tall, southern-facing windows wkeep things bright and functional. The two bedrooms are nicely separated from the living space, with flexibility for guests or working from home. There’s also in-unit laundry and central air. Out back, a spacious shared yard with garden beds offers a welcome patch of green. New Seasons is just one block away, and bike paths, parks, restaurants, and food carts are all close by. Part of a small four-unit community, with HOA dues covering water, sewer, garbage, exterior maintenance, and insurance. Easy living in North Portland
USD 240,000
841 s gaines st # 2000
View photo
Condo · for sale
USD 885,000
USD 555/sq.ft
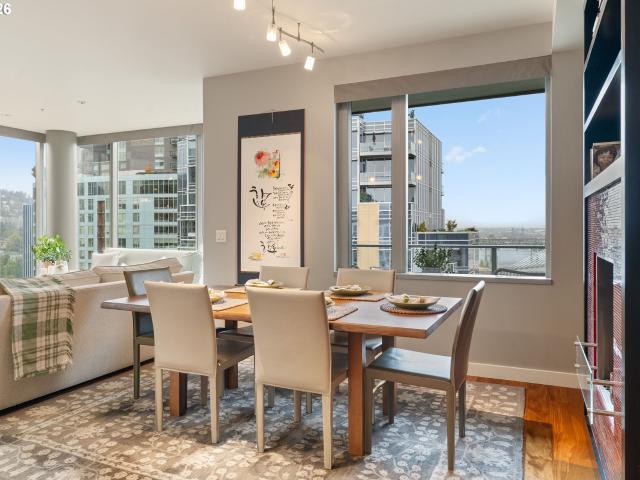
841 s gaines st # 2000
97209
· 1,593 sq.ft · 2 Bedrooms · 2 Baths · Condo
· Deck · Equipped kitchen · Parking
97209 · 1,593 sq.ft · 2 Bedrooms · 2 Baths · Condo · Deck · Equipped kitchen · Parking
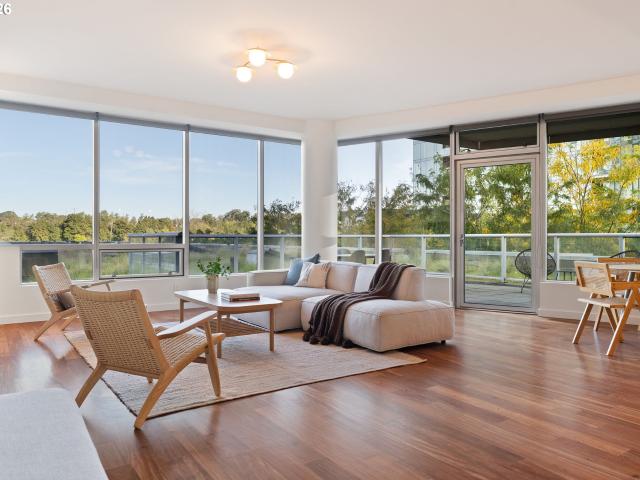
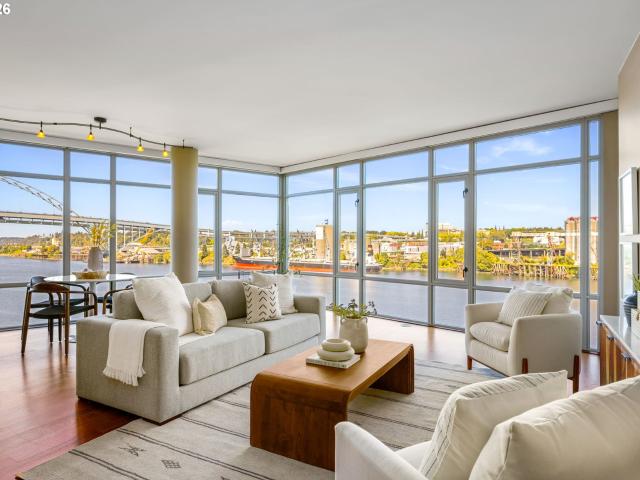
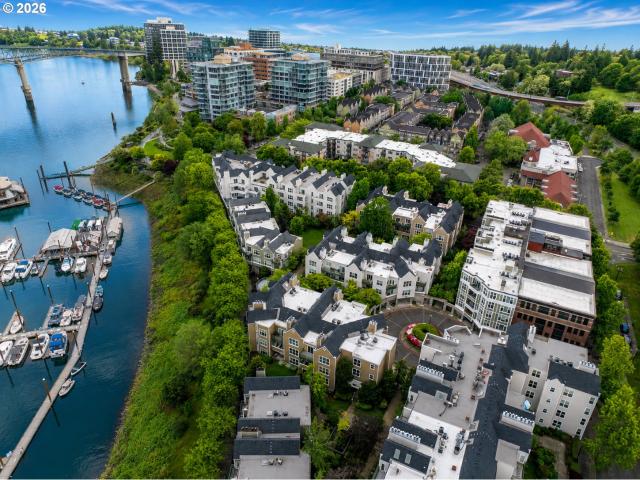
Beautifully remodeled 2 bedroom, 2 bath, with 2 parking and 2 storage units at the premium Atwater Place in Portland's coveted South Waterfront. Stunning, light-filled NW corner home with floor to ceiling windows features picturesque views of the Willamette River, West Hills, city skyline and Tilikum Bridge. Desirable open floor plan with a fully remodeled kitchen with added storage, premium finishes & appliances, and a spacious tiled covered deck to soak in the views. Enjoy living in the serene South Waterfront community along the rivers edge with restaurants, trails, parks, OHSU, Streetcar, and more right outside your door
USD 885,000
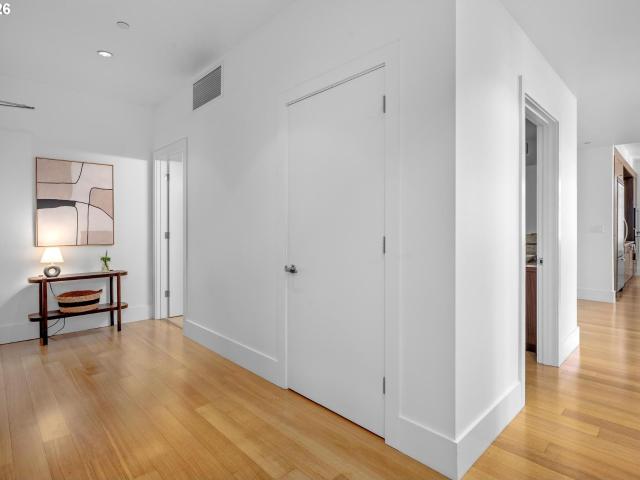
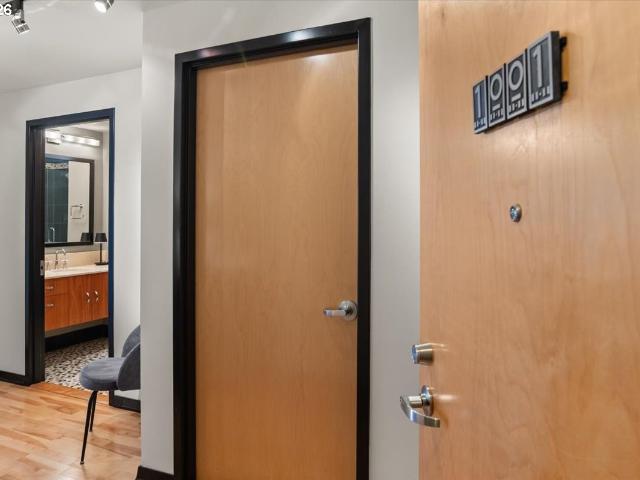
1001 nw lovejoy st # 608
View photo
Condo · for sale
USD 845,000
USD 487/sq.ft
1001 nw lovejoy st # 608
97209
· 1,733 sq.ft · 3 Bedrooms · 2 Baths · Condo
· Patio · Office room · Equipped kitchen · Security
97209 · 1,733 sq.ft · 3 Bedrooms · 2 Baths · Condo · Patio · Office room · Equipped kitchen · Security
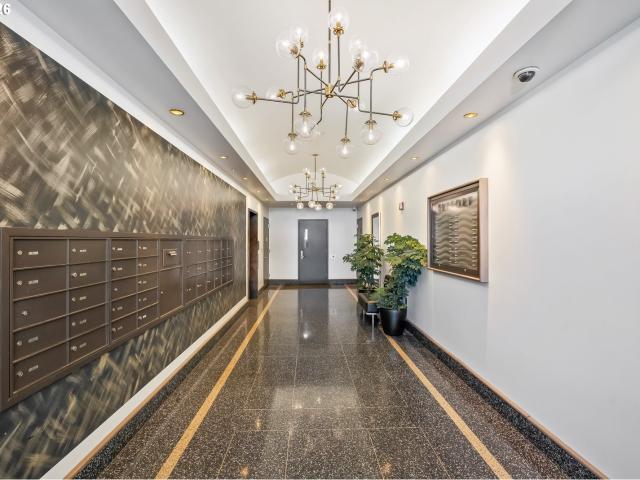
Welcome to Residence #608 at The Metropolitan, a beautiful 3-bedroom, 2.5-bath home overlooking peaceful Tanner Springs Park. The spacious floor plan offers an inviting living area, generous dining space, and an open kitchen featuring a large center island, newer appliances, and plenty of room for entertaining. Three well-sized bedrooms provide flexibility for guests, a home office, or additional living space. The Metropolitan offers 24/7 concierge service, a fitness center, library, community room, outdoor patios, and guest suites available for owners to reserve
USD 845,000
1500 SW 5TH AVE # 2201
View photo
Condo · for sale
USD 499,000
USD 380/sq.ft
1500 SW 5TH AVE # 2201
97209
· 1,313 sq.ft · 2 Bedrooms · 2 Baths · Condo
· Garden · Fireplace · Equipped kitchen · Swimming pool
97209 · 1,313 sq.ft · 2 Bedrooms · 2 Baths · Condo · Garden · Fireplace · Equipped kitchen · Swimming pool
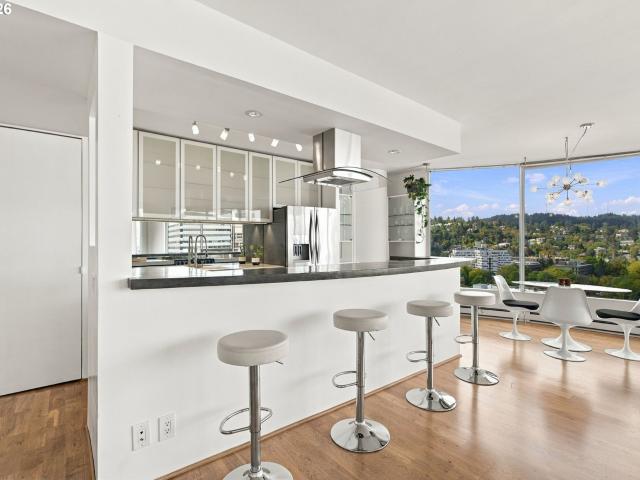
This contemporary condo unit is all about the view in the beautiful 22nd floor at the Portland Plaza! Be mesmerized everyday rain, shine, or cloudy. Spectacular picturesque scenes of the West Hills that harbor beautiful autumn colors which are just around the corner for you to experience. Spacious main living area is airy and open offering a great room concept with an impressive and well thought out gourmet kitchen for meal prep or entertaining friends. The unit meets today’s refreshed modern style and design for you to move right in. Retire in the generous size primary suite with double closet spaces. Additional bedroom space can be a flex room for any of your hobbies. Wonderful community of the Portland Plaza offers many amenities including a city block of outdoor space with an herb garden, multiple covered BBQ stations, a swimming pool, and an outdoor fireplace that looks right into the Keller Auditorium’s evening lights. Calm and private library for your reading pleasure or to meet
USD 499,000
Could you also be interested in
1515 SE 22ND AVE # 8
View photo
Condo · for sale
USD 299,000
USD 421/sq.ft
1515 SE 22ND AVE # 8
97209
· 710 sq.ft · 1 Bedroom · 1 Bath · Condo
· Equipped kitchen
97209 · 710 sq.ft · 1 Bedroom · 1 Bath · Condo · Equipped kitchen
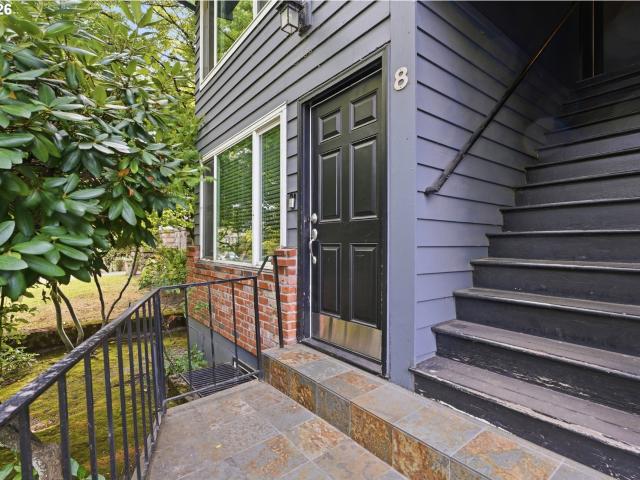
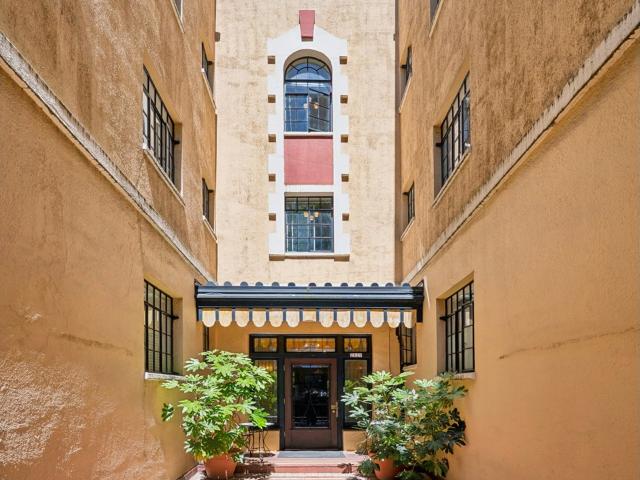
Charming historic condo in the heart of Portland’s coveted Hawthorne neighborhood! This one-bedroom corner unit lives large with a spacious ensuite bath, walk-in closet, in-unit laundry, and additional storage. Beautiful hardwood floors add timeless character, while updated stainless steel appliances and a full eat-in kitchen bring modern convenience. Privately positioned above street level, this inviting corner unit offers the perfect perch to take in the energy of the neighborhood. Step outside and experience the best of Portland living, with fresh produce stands, local bars, top-rated restaurants, coffee shops, and endless shopping all just a short stroll from your front door. Historic charm, modern comforts, and an unbeatable location—don’t miss your chance to call this special Hawthorne condo home!
USD 299,000
602 s nevada st # d
View photo
Condo · for sale
USD 325,000
USD 335/sq.ft
602 s nevada st # d
97209
· 969 sq.ft · 2 Bedrooms · 2 Baths · Condo
· Deck · Fireplace · Equipped kitchen · Parking · Air conditioning
97209 · 969 sq.ft · 2 Bedrooms · 2 Baths · Condo · Deck · Fireplace · Equipped kitchen · Parking · Air conditioning
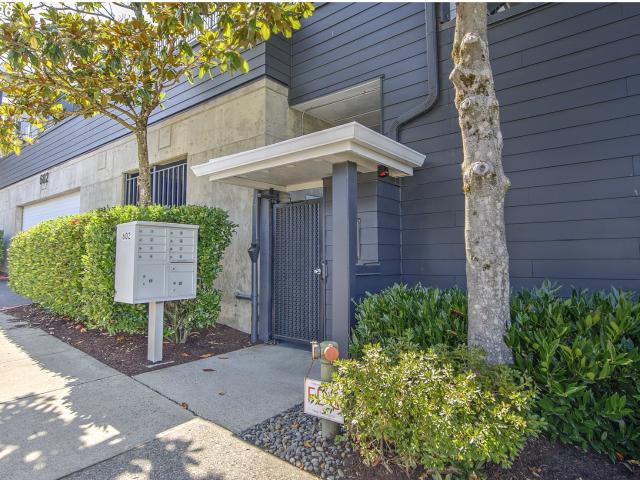
Move-in ready 2-bedroom, 2-bath condo in desirable Macadam Village in Johns Landing! This bright, freshly updated one-level home features an open floor plan, freshly painted interior, beautiful flooring and a cozy gas fireplace. The kitchen opens to the living and dining areas and features granite countertops. A newer ductless mini-split heating and A/C system provides year-round comfort. Spacious primary suite with double vanity and generous closet space. Enjoy outdoor living on the large deck. In-unit laundry and parking in the secured, enclosed community garage complete the package. Fantastic Johns Landing location just steps from Zupan’s Market and minutes to Willamette Park, the Willamette River, walking and biking trails, restaurants and neighborhood amenities. Convenient access to OHSU and downtown Portland. A wonderful opportunity to enjoy one-level living in one of South Portland’s most convenient neighborhoods
USD 325,000
1621 se washington st
View photo
Condo · for sale
USD 355,000
USD 176/sq.ft
Updated
1621 se washington st
97209
· 2,013 sq.ft · 2 Bedrooms · 1 Bath · Condo
· Office room · Equipped kitchen · Parking
97209 · 2,013 sq.ft · 2 Bedrooms · 1 Bath · Condo · Office room · Equipped kitchen · Parking
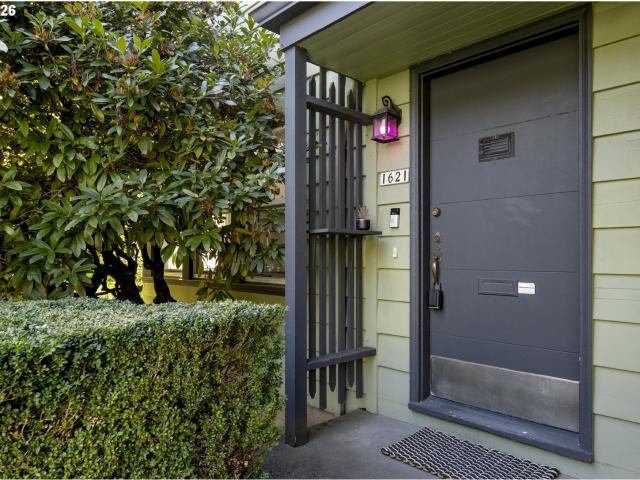
Charming 2-story corner condo in a midcentury courtyard community steps from Buckman’s best restaurants and coffee shops. Light-filled and airy with windows on multiple exposures. Only one shared wall along closets/bath means rare privacy for condo living. Freshly repainted throughout with newly refinished hardwood floors. Open living/dining flows to a galley kitchen with original tile counters, butcher block accents, gas range and stainless fridge. Two generously sized bedrooms, each bathed in natural light. One currently staged as a home office with in-unit laundry tucked neatly into a closet. Updated bath with playful patterned accent wall. Rare finds included: a private garage plus a dedicated storage space. Hard to beat in this price range. Set in a beautifully landscaped, tree-canopied courtyard with shared picnic area, and well-kept grounds. Unbeatable walkability to Belmont, Hawthorne, Stark & Burnside corridors, Revolution Hall, and the Central Eastside. Pet friendly. A rare b
USD 355,000
3570 s river pkwy # 401
View photo
Condo · for sale
USD 699,000
USD 381/sq.ft
3570 s river pkwy # 401
97209
· 1,830 sq.ft · 2 Bedrooms · 2 Baths · Condo
· Garden · Terrace · Fireplace · Security · Parking
97209 · 1,830 sq.ft · 2 Bedrooms · 2 Baths · Condo · Garden · Terrace · Fireplace · Security · Parking
One-of-a-kind garden terrace home at the Meriwether in Portland's coveted South Waterfront. With over 450 sqft of tranquil outdoor space with a river view, this condominium offers unparalleled and rare indoor/outdoor living perfect for gardening, relaxing, and entertaining. Highly sought after floor plan with 2 bedrooms plus den, walk-in pantry, and fireplace. Newly updated with refinished hardwood floors, paint, carpet, lighting, countertops and more. This special home is ready for its next steward. Home is complete with 2 deeded parking spaces. The Meriwether is a luxury condominium building with 24/7 concierge, guest parking, a rentable guest suite, and kayak storage. Located in South Waterfront, an urban oasis along the river with amazing parks, OHSU, restaurants and more
USD 699,000
1310 nw naito pkwy # 701
View photo
Condo · for sale
USD 799,000
USD 545/sq.ft
1310 nw naito pkwy # 701
97209
· 1,464 sq.ft · 2 Bedrooms · 2 Baths · Condo
· Patio · Sauna · Parking
97209 · 1,464 sq.ft · 2 Bedrooms · 2 Baths · Condo · Patio · Sauna · Parking
Riverfront living in the heart of the Pearl District! This spacious 2-bedroom, 2-bath condo offers 1,464 square feet of beautifully updated, open-concept living with stunning river views and an abundance of natural light. Thoughtfully remodeled and move-in ready, the home features new interior paint, custom closets throughout, and newer top-of-the-line appliances. The remodeled primary bathroom is a standout with a large walk-in shower and heated floors for everyday comfort. Enjoy the river and city views from two covered patios—ideal for morning coffee, outdoor dining, or unwinding at the end of the day. The secure building offers 24/7 security and exceptional amenities, including a fitness center and sauna. A rare opportunity to enjoy spacious, sophisticated riverfront living in one of Portland’s most sought-after neighborhoods. Includes deeded tandem parking and storage!
USD 799,000
3701 SE 33RD AVE
View photo
Condo · for sale
USD 355,000
USD 326/sq.ft
3701 SE 33RD AVE
97209
· 1,087 sq.ft · 2 Bedrooms · 2 Baths · Condo
· Fireplace · Equipped kitchen · Parking
97209 · 1,087 sq.ft · 2 Bedrooms · 2 Baths · Condo · Fireplace · Equipped kitchen · Parking
A rare find in close-in SE Portland, this well-cared-for Creston condo offers a flexible two-level layout, an attached garage, and inviting indoor-outdoor living. Relax on the spacious covered front porch surrounded by mature trees, then step inside to a bright main level with bamboo flooring, a gas fireplace in the living room, and an open living/dining area that flows easily into the kitchen with gas cooking, quartz tile countertops, and generous cabinet space. The main-level bedroom features a walk-in closet and is conveniently located near a full bath. Downstairs, you’ll find a second bedroom, another full bath, and a spacious family room with its own gas fireplace and exterior entry. With a bedroom and full bath on each level, plus separate living areas, the floor plan offers excellent flexibility for guests, work-from-home needs, hobbies, or simply having room to spread out. Additional features include in-unit laundry, off-street parking, and a hard-to-find attached one-car garag
USD 355,000
333 NW 9TH AVE # 1001
View photo
Condo · for sale
USD 350,000
USD 331/sq.ft
333 NW 9TH AVE # 1001
97209
· 1,055 sq.ft · 1 Bedroom · 1 Bath · Condo
· Balcony · Equipped kitchen · Security · Parking
97209 · 1,055 sq.ft · 1 Bedroom · 1 Bath · Condo · Balcony · Equipped kitchen · Security · Parking
Located in the heart of the Pearl District, The Elizabeth offers a rare combination of architectural character, modern updates, and an unbeatable urban setting. This open loft is filled with natural light and showcases sweeping city and West Hills views through expansive windows, with French doors opening to a Juliet view balcony. Wood floors flow throughout the living areas, while the thoughtfully updated kitchen features cherry cabinetry, slab granite, stainless-steel appliances, and a versatile island. A custom sliding wall creates privacy for the bedroom, and the full bathroom delivers a spa-like retreat with a walk-in shower, rain and handheld fixtures, bench seating, and glass doors. In-unit laundry, generous storage, dedicated parking, and concierge service add everyday convenience, while restaurants, galleries, theater, shopping, the North Park Blocks, and the streetcar are all just outside your door. A truly special opportunity to experience the best of Pearl District living
USD 350,000
2046 nw flanders st # 22
View photo
Condo · for sale
USD 295,900
USD 316/sq.ft
2046 nw flanders st # 22
97209
· 936 sq.ft · 2 Bedrooms · 1 Bath · Condo
· Office room · Balcony · Equipped kitchen
97209 · 936 sq.ft · 2 Bedrooms · 1 Bath · Condo · Office room · Balcony · Equipped kitchen
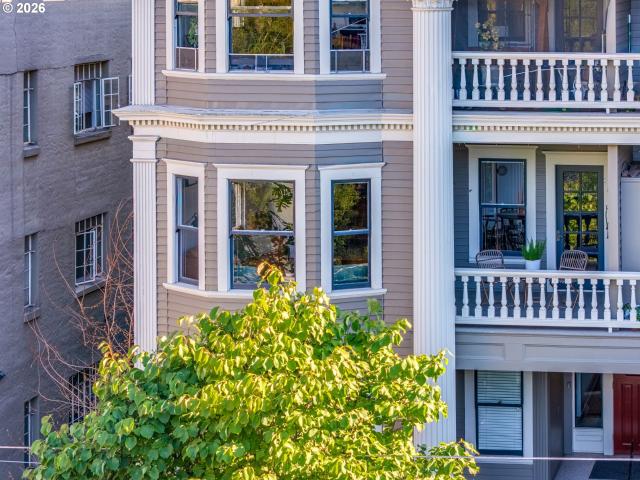
Tucked into the heart of Portland’s beloved Alphabet District, this charming second-floor corner condo has all the character you want in a historic home, with a few modern updates to make everyday living easy. A generous entry with flexible space welcomes you in, while original fir floors, decorative molding, picture rails, soaring ceilings, and other period details bring plenty of old-Portland charm. The updated kitchen opens to a second living space, creating a cozy spot for morning coffee, reading, or hanging out while dinner comes together. The spacious bedrooms feature large windows and plenty of natural light, while the flexible dining/office area leads directly to your covered private north-facing balcony overlooking the treetops—a pretty great spot for morning coffee, a little fresh air, or simply taking in the view. And then there’s the location. With a 99 Walk Score, basically, your to-do list just got more walkable. Your daily dilemma: Ken’s or Sterling? Good news—you’re clo
USD 295,900
1221 SW 10TH AVE # 219
View photo
Condo · for sale
USD 365,000
USD 356/sq.ft
1221 SW 10TH AVE # 219
97209
· 1,023 sq.ft · 2 Bedrooms · 2 Baths · Condo
· Equipped kitchen · Parking
97209 · 1,023 sq.ft · 2 Bedrooms · 2 Baths · Condo · Equipped kitchen · Parking
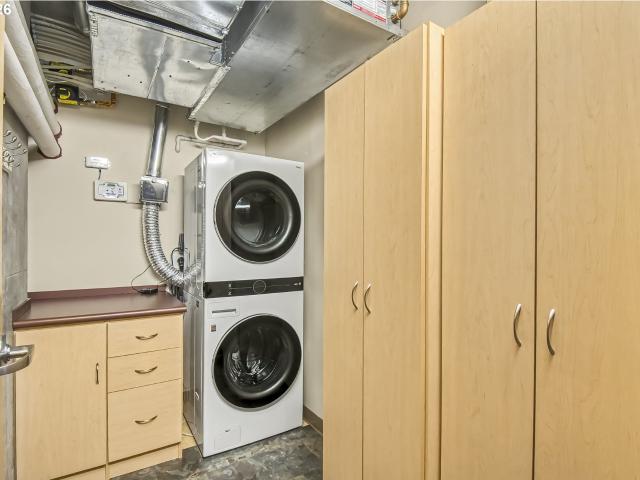
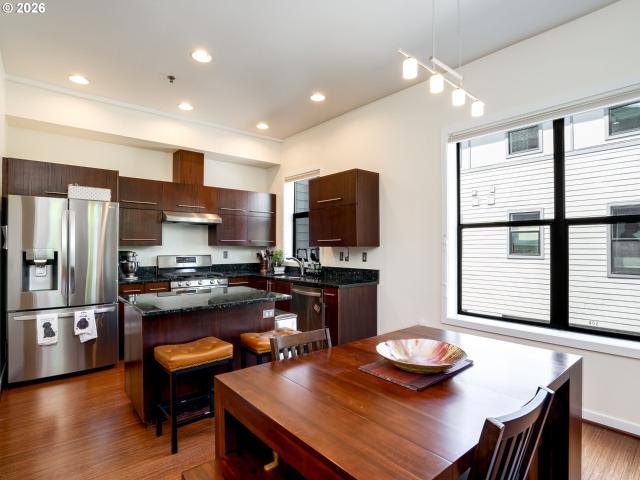
Experience downtown Portland living at its best in this light-filled, contemporary 2-bedroom, 2-bath condo at Eliot Tower. Located on the second floor in the heart of the Cultural District, this thoughtfully designed home features high ceilings, floor-to-ceiling windows, gorgeous hardwood floors, city views, and an open, efficient floor plan. The well-designed layout makes excellent use of the space, with an open kitchen featuring island seating that connects naturally to the living area. The kitchen is equipped with a newer dishwasher, refrigerator with dual doors and ice maker, microwave, oven, and wine cooler. The ensuite primary bedroom features dual closets with custom organizers and a convenient step-in shower. A dedicated laundry room offers newer washer and dryer, plus ample storage. A WaterCop leak detection system provides added peace of mind. Secured, deeded parking with an EV charger included. Enjoy the exceptional amenities and security of Eliot Tower, including 24/7 conci
USD 365,000
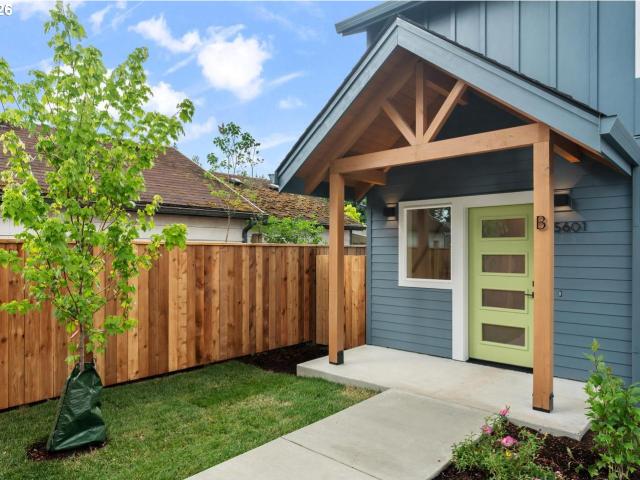
5601 se bybee blvd # b
View photo
Condo · for sale
USD 398,900
USD 457/sq.ft
5601 se bybee blvd # b
97209
· 872 sq.ft · 2 Bedrooms · 1 Bath · Condo
· Patio · Garden · Parking
97209 · 872 sq.ft · 2 Bedrooms · 1 Bath · Condo · Patio · Garden · Parking
Seller is now offering a stackable Washer and Dryer plus a free standing refrigerator with a full price offer. This brand new home feels comfortable, practical, and well thought out. It features quality finishes, a private backyard, and dedicated off-street parking. It’s a home designed for easy everyday living, with space to settle in and enjoy for years to come. INSIDEHardwood floors run throughout the main level, with plenty of natural light. Designer tile and carefully selected light fixtures add a polished touch without feeling overdone. The result is a comfortable home with a clean, modern feel. OUTSIDEThe private, fully fenced backyard offers plenty of space for a garden, patio, entertaining, or simply relaxing outdoors. Dedicated off-street parking is secure and well lit, making coming and going convenient. THE NEIGHBORHOODWoodstock is an established Southeast Portland neighborhood with a mix of homes, parks, gardens, shops, and local businesses. Nearby amenities include Brentw
USD 398,900
7564 SW 31st AVE
View photo
Condo · for sale
USD 409,900
USD 423/sq.ft
7564 SW 31st AVE
97209
· 969 sq.ft · 2 Bedrooms · 2 Baths · Condo
· Patio · Office room · Equipped kitchen
97209 · 969 sq.ft · 2 Bedrooms · 2 Baths · Condo · Patio · Office room · Equipped kitchen
Phenomenal location meets fresh new construction with this thoughtfully designed 2 bedroom, 2½ bathroom condo offering 970 square feet just outside the heart of Multnomah Village. Step inside to a bright, efficient floor plan that makes excellent use of every inch, with an open main level connecting the kitchen, dining area, and living room for easy everyday living and entertaining. The kitchen offers a clean, modern feel with plenty of workspace and storage, while a slider off the living room opens to a private patio for morning coffee, grilling, or relaxing at the end of the day. A convenient powder room completes the main floor. Upstairs, the primary suite includes a private bathroom, while the second bedroom and additional full bathroom offer flexibility for guests, a home office, or everyday living. Upstairs laundry keeps chores close to the bedrooms, and energy efficient mini splits provide year round heating and cooling. An exceptional 83 Walk Score puts daily conveniences withi
USD 409,900
109 ne shaver st # #2
View photo
Condo · for sale
USD 399,900
USD 458/sq.ft
109 ne shaver st # #2
97209
· 872 sq.ft · 2 Bedrooms · 1 Bath · Condo
· Garden · Parking · Equipped kitchen
97209 · 872 sq.ft · 2 Bedrooms · 1 Bath · Condo · Garden · Parking · Equipped kitchen
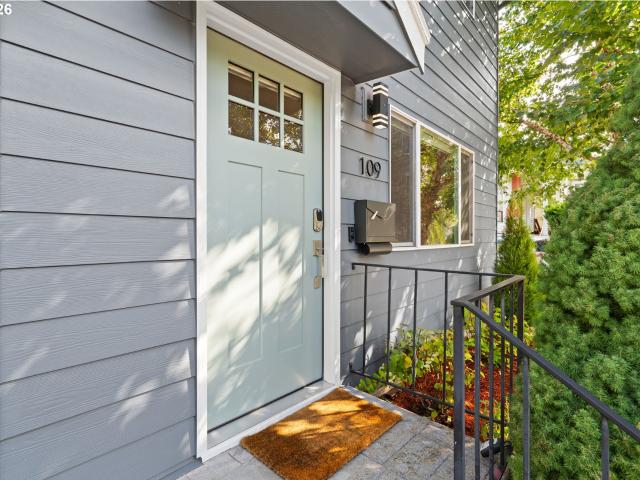
Off street parking? Check! Fenced in private yard? Check! TWO short blocks to the corner of all things good on Vancouver x Williams? !perfection! Prepare yourself to fall in love, be it the hardwood floors, remodeled bathroom and kitchen, or the opportunity to live in such an amazing location. This townhome feels spacious, with well sized bedrooms and an open concept living space on the main floor, at the same time offers practical amenities like a energy efficient mini-splits for heating & air conditioning. Well maintained inside and out, come see what's to love at NE Shaver!
USD 399,900
1420 NW 20TH AVE # 505
View photo
Condo · for sale
USD 649,900
USD 407/sq.ft
1420 NW 20TH AVE # 505
97209
· 1,593 sq.ft · 2 Bedrooms · 2 Baths · Condo
· Office room · Equipped kitchen · Parking
97209 · 1,593 sq.ft · 2 Bedrooms · 2 Baths · Condo · Office room · Equipped kitchen · Parking
A serene retreat with a private garage and low HOAs, right next to the action on NW 23rd and in Slabtown. Impossible, you say? Think again! You can have it all in this gated, corner unit, 3 level townhome. The main level welcomes you with wood floors, a powder room for guests, and a kitchen built for real cooking: European cabinetry, slab granite counters, and a stainless steel gas range. Upstairs, you'll find both bedrooms, including a primary suite with its own en-suite bath finished in slab limestone. A second full bath serves the additional bedroom, and new carpet and custom shades give the whole floor a fresh feel. Downstairs, right next to your oversized one-car garage, sits a private office, ideal for working from home without ever leaving it. There's no rental cap, though short-term rentals aren't permitted, so this one's suited for owner-occupants and long-term investors. Come see it for yourself
USD 649,900
420 NW 11TH AVE # 720
View photo
Condo · for sale
USD 349,900
USD 373/sq.ft
420 NW 11TH AVE # 720
97209
· 936 sq.ft · 1 Bedroom · 4 Baths · Condo
· Deck · Balcony · Equipped kitchen · Parking
97209 · 936 sq.ft · 1 Bedroom · 4 Baths · Condo · Deck · Balcony · Equipped kitchen · Parking
Art Deco charm meets effortless Pearl District living in this beautifully appointed 7th-floor residence at the iconic Gregory. Framed by oversized windows, the open-concept interior is filled with natural light and offers striking Downtown views plus a Juliet balcony. High ceilings, pristine hardwood floors, and quality construction create a timeless backdrop, while the thoughtfully designed kitchen delivers generous counter space, abundant storage, stainless steel appliances, and a substantial concrete island. The kitchen flows seamlessly into the dining and living areas, creating an inviting space for both everyday living and entertaining. A separate laundry/storage room adds valuable versatility, with an in-unit washer and dryer making city living even easier. Enjoy a shared rooftop deck with BBQ and sweeping city views, ideal for late summer/early fall evenings and gatherings with friends. A deeded parking space and secure bike storage are included. Outside your door, you’re immers
USD 349,900
245 sw meade st # c3
View photo
Condo · for sale
USD 519,900
USD 443/sq.ft
245 sw meade st # c3
97209
· 1,173 sq.ft · 2 Bedrooms · 2 Baths · Condo
· Patio · Fireplace · Equipped kitchen
97209 · 1,173 sq.ft · 2 Bedrooms · 2 Baths · Condo · Patio · Fireplace · Equipped kitchen
The Lair Condominiums. A modern community designed by architect Rick Potestio, built by luxury home builder Don Tankersley. The Lair project has won both the prestigious AIA Merit Award and the Urban Land Institute Award. The visually striking structure features natural cedar siding and beautiful architectural concrete. The building is designed around the central courtyard where residents enter their units within the shared space creating a connected community within. This updated two-bedroom, two-bath unit has one of the larger floor plans and one of only a few private outdoor patio spaces. The main level features the living room with updated wood flooring, a modern gas fireplace, high ceilings with a wall of windows bringing the outdoors in with views of a large maple tree and the west hills. The dining space is open to and slightly elevated above the living room creating a separate yet connected space. The fully renovated kitchen has a Bertazzoni gas range, quartz countertops with p
USD 519,900
2829 se belmont st # 308
View photo
Condo · for sale
USD 249,500
USD 413/sq.ft
2829 se belmont st # 308
97209
· 603 sq.ft · 1 Bedroom · 1 Bath · Condo
· Lift · Cellar · Parking
97209 · 603 sq.ft · 1 Bedroom · 1 Bath · Condo · Lift · Cellar · Parking
Some buildings outlast fashion and carry history forward. Built in 1927 in the heart of Belmont, The Belvedere has watched the neighborhood grow up around it while holding fast to a character that only builds through time. This spacious one-bedroom, one-bath condo carries that same quiet endurance: a top-floor corner unit with just one shared wall and nothing above, where morning light streams through multi-paned windows, across original hardwood floors, and onto glass-paned built-ins that have never gone out of style, only deeper into it. Behind the charming façade, the infrastructure has been made new again. A 2025 update brought a full re-pipe, a new roof, new water heaters, updated ventilation, and a refreshed courtyard, all finished and paid for before you ever step inside. In-unit laundry (plus communal laundry in the basement), secured bike parking, private assigned basement storage, and elevator access add ease to daily living. Outside, Belmont Street hums with the everyday poe
USD 249,500
1718 NE 11TH AVE # 205
View photo
Condo · for sale
USD 300,000
USD 449/sq.ft
1718 NE 11TH AVE # 205
97209
· 667 sq.ft · 1 Bedroom · 1 Bath · Condo
· Terrace · Equipped kitchen · Parking
97209 · 667 sq.ft · 1 Bedroom · 1 Bath · Condo · Terrace · Equipped kitchen · Parking
Enjoy easy city living in this move-in-ready one-bedroom condo in Portland’s desirable Irvington neighborhood! The refreshed kitchen features newer stainless steel appliances and bar-counter seating, opening seamlessly to a bright and spacious living and dining area filled with natural light. Step outside to the expansive private terrace with over 400sqft of both covered and open-air spaces—perfect for relaxing, entertaining, or soaking up the sunshine. The generously-sized bedroom comes with a window overlooking the terrace, while the updated bathroom features quartz countertops. Washer and dryer are included, along with a storage closet with custom organizer. Additional conveniences include assigned parking in a secure lot and a separate storage unit within the building. Ideally situated in the heart of NE Portland, with restaurants, coffee shops, shopping, grocery stores, and public transit just steps away. Conveniently located near the Rose Quarter, with quick access to Downtown Po
USD 300,000
5015 NE 15TH AVE # 1
View photo
Condo · for sale
USD 250,000
USD 422/sq.ft
5015 NE 15TH AVE # 1
97209
· 592 sq.ft · 1 Bedroom · 1 Bath · Condo
· Patio · Air conditioning
97209 · 592 sq.ft · 1 Bedroom · 1 Bath · Condo · Patio · Air conditioning
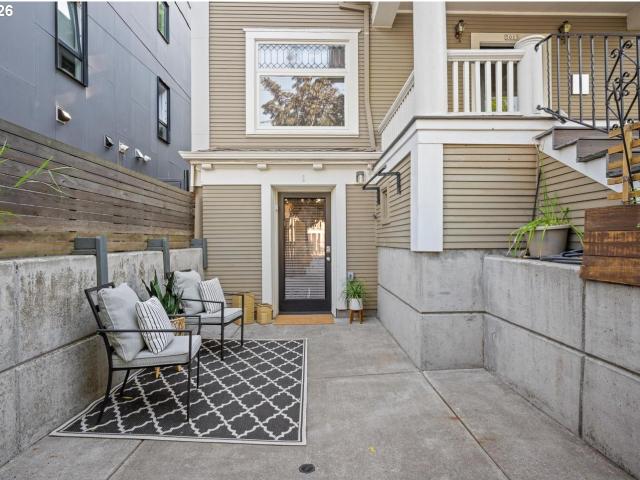
Rare find in the heart of the Alberta Arts District—a stylishly updated street level condo with a spacious private gated patio and direct street access, creating indoor-outdoor living uncommon in a one bedroom. Fifty Fifteen Condominiums is a vintage building originally constructed circa 1914 and converted into just six condominiums in 2007. One of only two ground-level units, quality updates include modern finishes, built-in storage, in-unit washer and dryer, and a dedicated workspace. Just steps from NE Alberta St restaurants, shops, coffee, and neighborhood favorites. CM2 zoning and HOA governing docs allow certain commercial uses, adding flexibility for a live/work lifestyle. Private storage unit, all appliances, and new portable A/C included. Seller is a licensed Oregon real estate broker
USD 250,000
3874 SE 26TH AVE
View photo
Condo · for sale
USD 695,000
USD 259/sq.ft
3874 SE 26TH AVE
97209
· 2,680 sq.ft · 4 Bedrooms · 3 Baths · Condo
· Garden · Office room · Deck · Fireplace · Equipped kitchen · Parking
97209 · 2,680 sq.ft · 4 Bedrooms · 3 Baths · Condo · Garden · Office room · Deck · Fireplace · Equipped kitchen · Parking
Located near the Clinton and Division corridors, this townhouse-style home combines energy efficiency with a flexible dual-living layout. Lower level can be a self-contained rental, multi-generational living space, guest suite, or flex space. Fully paid-for solar panels deliver a 10/10 energy score, while the storage area next to the garage is hard-wired for a future EV charger. Above the light-filled entry, a carpeted office/den sits at the front of the home. Engineered hardwoods run through the rest of the main level, which includes a dining space, kitchen, and a living room centered around a gas fireplace with built-in storage. The kitchen features quartz countertops, a large island with bar seating, a Wolf gas range, a built-in microwave, a refrigerator with dual ice makers, a wine/beverage fridge, and pendant lights. Double sliding glass doors lead to a covered back deck with a cedar ceiling and a gas line for grilling, with steps down to a fully fenced, grassy yard. Three bedroom
USD 695,000
205 s montgomery st # 205
View photo
Condo · for sale
USD 329,000
USD 242/sq.ft
205 s montgomery st # 205
97209
· 1,356 sq.ft · 2 Bedrooms · 2 Baths · Condo
· Patio · Deck · Fireplace · Equipped kitchen · Parking
97209 · 1,356 sq.ft · 2 Bedrooms · 2 Baths · Condo · Patio · Deck · Fireplace · Equipped kitchen · Parking
Very private 2 bed 2 bath residence at Riverplace Condominiums surrounded by green-space. This large unit has a fantastic layout with open living area, kitchen with pantry, two large bedrooms, two bathrooms (1 tub & 1 shower) a wood burning fireplace, 2 covered patios, and tons of storage. Condo comes with 2 parking spaces and 1 large storage unit. Building has new roof, doors, windows, siding, and updated interior common areas. Private security on grounds, large rooftop deck, and Streetcar nearby. Enjoy the river, esplanade, marina, parks, restaurants, cafes right outside your door!
USD 329,000
4458 se stark st # 1
View photo
Condo · for sale
USD 589,900
USD 320/sq.ft
4458 se stark st # 1
97209
· 1,841 sq.ft · 3 Bedrooms · 2 Baths · Condo
· Office room · Equipped kitchen · Cellar
97209 · 1,841 sq.ft · 3 Bedrooms · 2 Baths · Condo · Office room · Equipped kitchen · Cellar
Thoughtfully designed townhome-style condo in the heart of SE Portland’s most desirable neighborhoods. Laurelhurst, Hawthorne/Sunnyside, and Mt Tabor. Built in 2009 with many high efficiency and eco-friendly features, this unique and airy space features soaring high ceilings, built-in bookcases, and bamboo floors throughout. The design-forward, modern kitchen includes an island with seating, Caesarstone counters, Italian tile, Bosch whisper-quiet dishwasher, and an induction range (gashookup available). Its corner-unit location and open floorplan provide tons of natural light year-round. The primary suite features built-in closets with custom organization systems and en suite bathroom. Upstairs stacking washer/dryer unit included with the sale means no schlepping your laundry up and down the stairs. The basement bonus room is perfect for a workshop, craft room, home office, media room, or guest space. Don't miss the additional sound-proofed room for musicians (or extra-loud guests; -).
USD 589,900
315 nw uptown ter # a1
View photo
Condo · for sale
USD 292,000
USD 467/sq.ft
315 nw uptown ter # a1
97209
· 624 sq.ft · 1 Bedroom · 1 Bath · Condo
· Patio · Equipped kitchen · Parking
97209 · 624 sq.ft · 1 Bedroom · 1 Bath · Condo · Patio · Equipped kitchen · Parking
Perched above the city on a quiet, secluded hillside near Portland's largest parks and trail systems, this beautifully remodeled 1 bed, 1 bath condo offers peaceful living with unbeatable walkability, a walk score of 89. One flight up, its 637 square feet are used well, with abundant natural light throughout. The kitchen features a quartz island and waterfall ledge over hickory engineered hardwood floors. The bedroom offers a spacious walk-in closet, with the washer and dryer tucked behind sliding barn doors, and a spa-like walk-in shower with floor-to-ceiling tile and a modern vanity just outside. The patio is made for lazy summer evenings and entertaining, with sweeping views of downtown and Mount Hood, St. Helens, and Adams on a clear day. You're living right above the shops and dining of NW 23rd, with easy bus-line access and Washington Park just a walk away. Includes a deeded parking space and an assigned storage unit, with all appliances, including the washer and dryer, included.
USD 292,000
2521 sw beaverton hillsdale hwy
View photo
Condo · for sale
USD 315,000
USD 298/sq.ft
2521 sw beaverton hillsdale hwy
97209
· 1,055 sq.ft · 2 Bedrooms · 2 Baths · Condo
· Patio · Fireplace · Equipped kitchen · Air conditioning
97209 · 1,055 sq.ft · 2 Bedrooms · 2 Baths · Condo · Patio · Fireplace · Equipped kitchen · Air conditioning
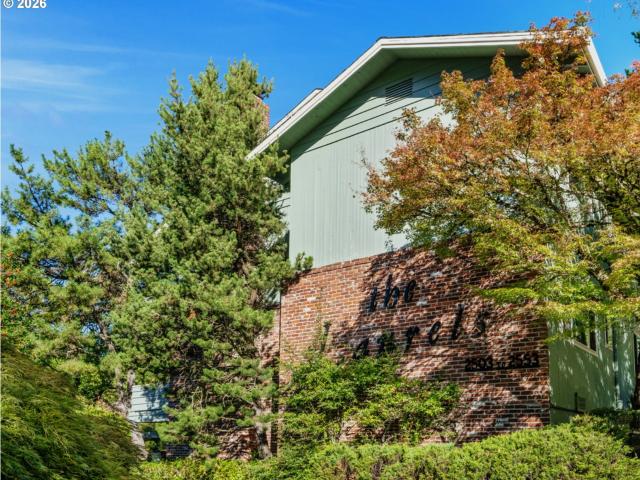
Rarely seen on the market, this updated home in The Laurels won't last long. Ideal location. Tucked in off the street, end unit, & backs to Hillsdale Park & dog park! Updated throughout with acacia floors, new windows & slider door, A/C mini split, & updated electrical panel. Stylish kitchen has updated SS appliances, new garbage disposal, granite counters, chic backsplash tiles, & updated sink/faucet. Spacious living room with wood burning fireplace & access to individually owned patio. Perfect for cozy nights in or to entertain. Dining room area replete with natural light & with views of landscaping from south facing window. Both bedrooms have views of the rolling green hills & trees of the park. Primary suite has new window, double closets, & beautifully remodeled attached bath with walk-in shower, updated vanity, gorgeous tiles, colors, & lighting. 2nd full bath remodeled with stylish tub tile surround, & new vanity, lighting, flooring, faucet, & window. In unit washer & dryer incl
USD 315,000
5321 ne irving st # c
View photo
Condo · for sale
USD 325,000
USD 457/sq.ft
5321 ne irving st # c
97209
· 710 sq.ft · 2 Bedrooms · 2 Baths · Condo
· Patio · Balcony · Fireplace · Equipped kitchen
97209 · 710 sq.ft · 2 Bedrooms · 2 Baths · Condo · Patio · Balcony · Fireplace · Equipped kitchen
Live light in this contemporary Rose City Condo. 2018 built corner unit, in a small, 7 unit plex offering low monthly HOA fees, and secure stairwell to your home. The kitchen has stainless steel Frigidaire appliance package, quartz counters, tile backsplash and island. 2 bed + 2 baths, each with tub + shower. Heated tile floor in primary bathroom. Electric fireplace, private covered balcony, washer + dryer in unit. Common space has raised beds, covered patio and open fire pit. Laurelhurst and Grant schools. Just blocks to Frazer and Normandale Parks. Nearby dining + groceries and shopping at Trader Joe's, Whole Foods and Fred Meyers. Central location perfect for transit + bicycle commuters. 5 minute walk to MAX hub to catch blue, red, green lines. Ideal for first timers, down-sizers and those seeking a fresh, modern and affordable home
USD 325,000
712 NW 118TH AVE # 103
View photo
Condo · for sale
USD 385,000
USD 368/sq.ft
712 NW 118TH AVE # 103
97209
· 1,044 sq.ft · 2 Bedrooms · 2 Baths · Condo
· Deck · Fireplace · Equipped kitchen · Parking · Air conditioning · Heating
97209 · 1,044 sq.ft · 2 Bedrooms · 2 Baths · Condo · Deck · Fireplace · Equipped kitchen · Parking · Air conditioning · Heating
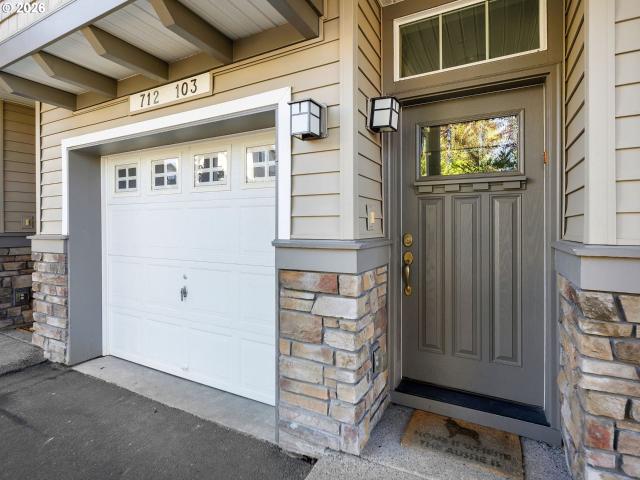
Rare location with treed space in front and an open outlook behind = lots of natural light! Lightly lived-in and move-in-ready Cedar Mill townhome in Timberland Reserve Condos! This light-filled 2-bedroom, 2.5-bath home offers 1,051 square feet and is located in one of the nicest areas of the development. Charming architectural details include arched soffits to define the space and small alcoves for displaying art & décor. The kitchen features a Samsung refrigerator, an LG stainless steel gas range, built in LG microwave, dishwasher. The inviting living room has a cozy gas fireplace and sliding door to a deck which overlooks the open fields at Tumwater Middle School. Both bedrooms have access to full bathrooms upstairs, with a convenient half bath on the main level. Newer LVP floors on main and upstairs, new carpet on the stairs, washer and dryer, forced-air heat, central A/C, Nest thermostat, new tankless water heater and a two-car tandem garage with under stairs storage complete the
USD 385,000
5150 s landing dr # 312b2
View photo
Condo · for sale
USD 260,000
USD 335/sq.ft
5150 s landing dr # 312b2
97209
· 775 sq.ft · 1 Bedroom · 1 Bath · Condo
· Deck · Fireplace · Equipped kitchen · Lift · Parking
97209 · 775 sq.ft · 1 Bedroom · 1 Bath · Condo · Deck · Fireplace · Equipped kitchen · Lift · Parking
This recently refreshed home features a remodeled kitchen, an oversized private deck, abundant natural light and the best of Johns Landing living! This upper floor, end-unit condo offers the luxe and low-maintenance lifestyle you’ve been looking for, or an incredible rental option for additional income! An open floor plan, abundant windows, LVP flooring, fresh interior paint and a new high-efficiency heat pump make this well-maintained home feel like a breath of fresh air. Enjoy your morning coffee or morning sunrises in front of the fireplace or from the expansive private deck off of the living room. The generously sized bedroom has double closets and windows on two walls, including an oversized window featuring territorial views! Additional updates include a new heat pump, EcoSmart thermostat, remote-controlled fan, newer walk-in shower and updated vanity. A private parking space, in-unit washer and dryer, plentiful storage and an elevator to the condo adds everyday convenience. Rece
USD 260,000

Get email alerts

Don't miss out: be the first to know about new properties

The alert was correctly created

On subscribing you accept the conditions of use and the privacy policy
Alert
Receive new ads in your inbox
Save this search
Receive alerts for new listings

We'll send you an email when we have new properties for: "Apartments for sale in 97209"

The alert was correctly created

Get email alerts and be the first to see new listings
Required field
On subscribing I accept the terms of the privacy policy
Perfect! You'll soon start receiving new listings via email
Alert
Receive an email when we have new ads for Apartments for sale in 97209
Save this search
Receive notifications when new entries are published.