218 apartments for sale in 98275

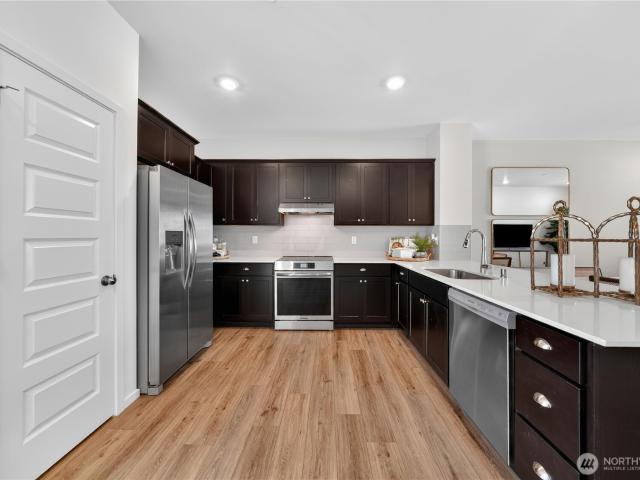
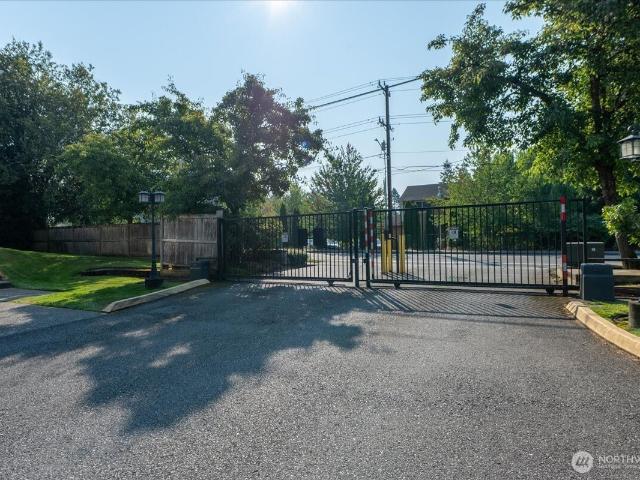
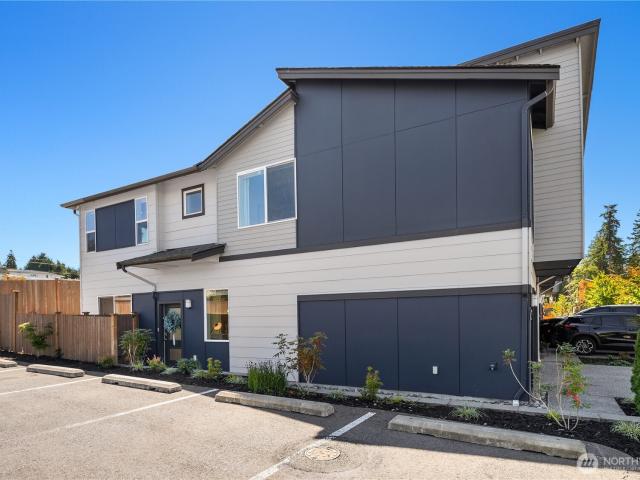

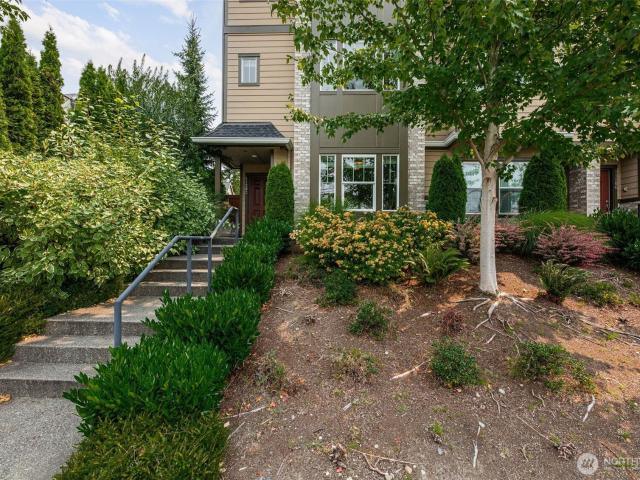
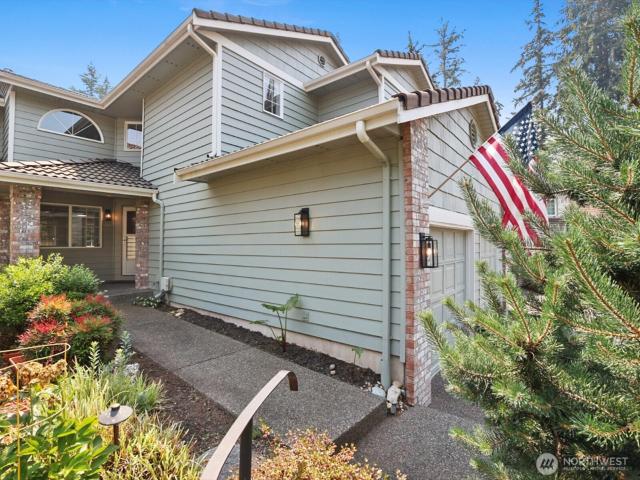
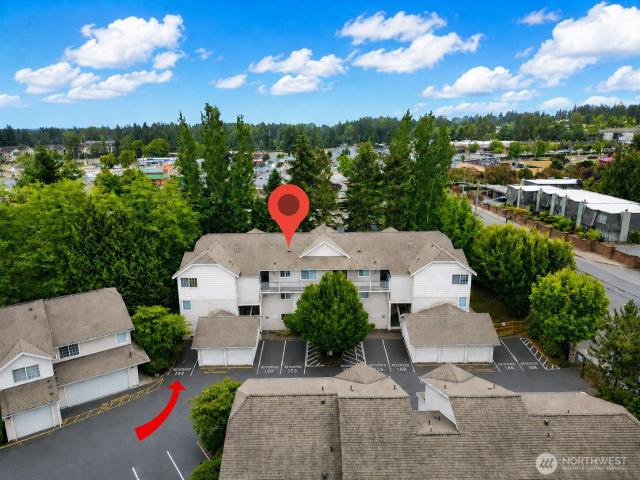
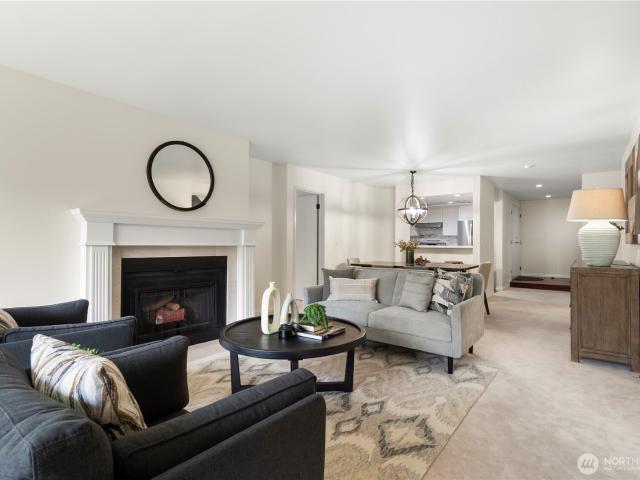
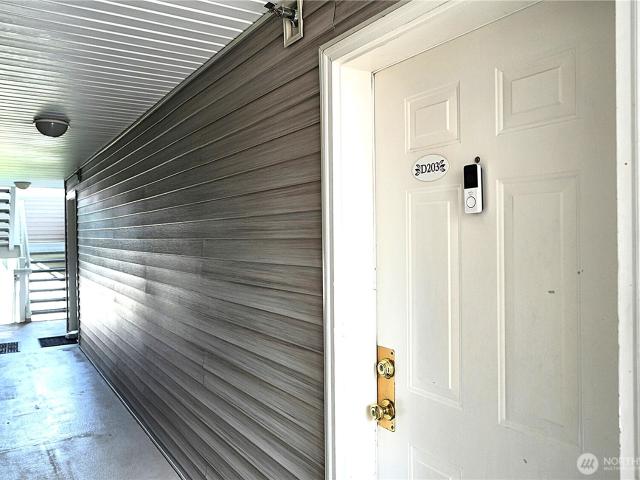
1001 W Casino Rd # D203
View photo
Condo · for sale
USD 274,950
USD 304/sq.ft
1001 W Casino Rd # D203
98275
· 904 sq.ft · 2 Bedrooms · 2 Baths · Condo
· Fireplace · Equipped kitchen · Parking
98275 · 904 sq.ft · 2 Bedrooms · 2 Baths · Condo · Fireplace · Equipped kitchen · Parking
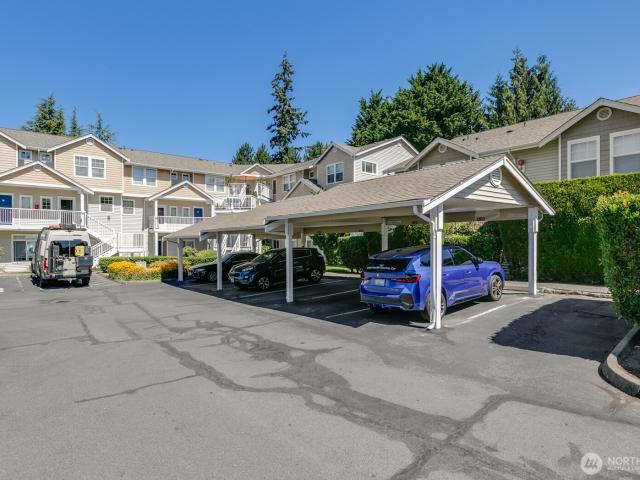
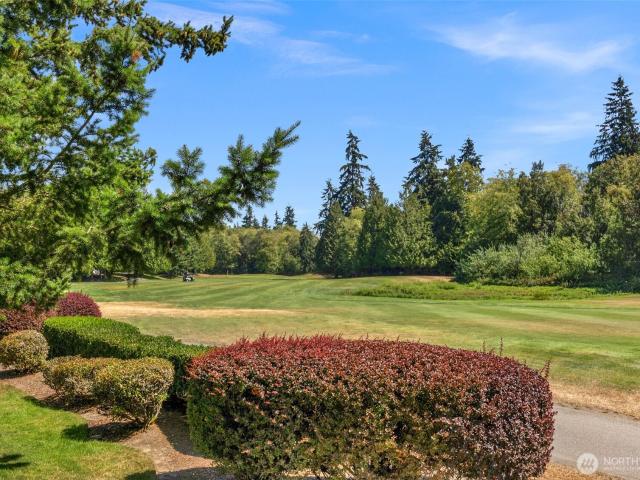
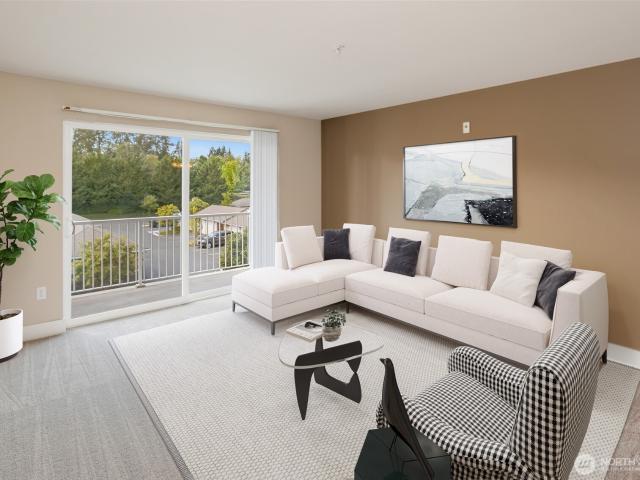
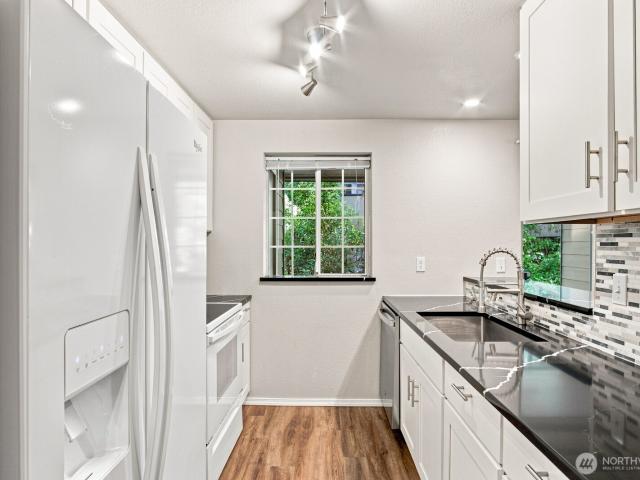
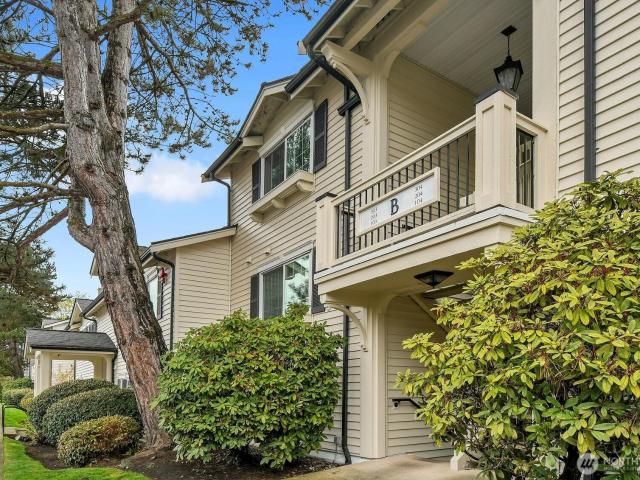
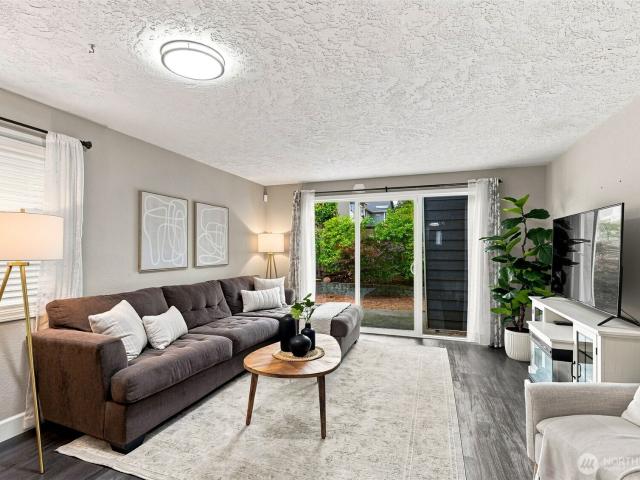
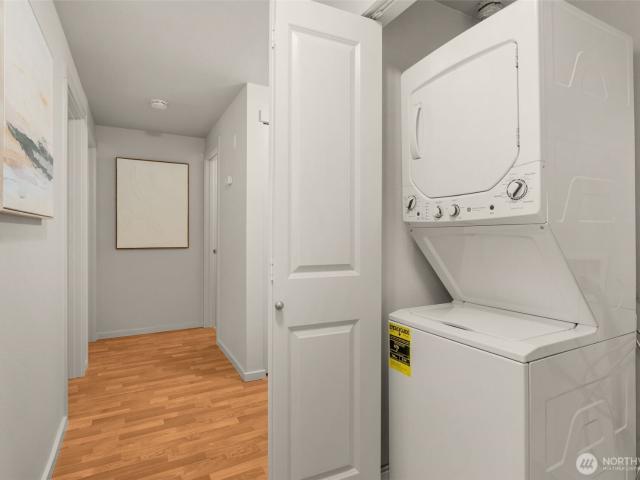
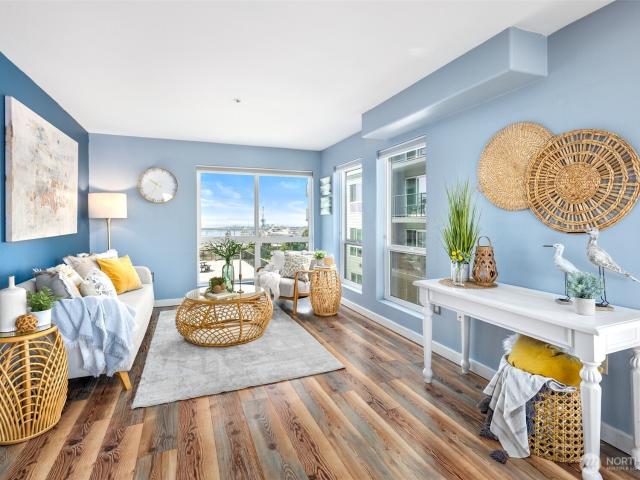
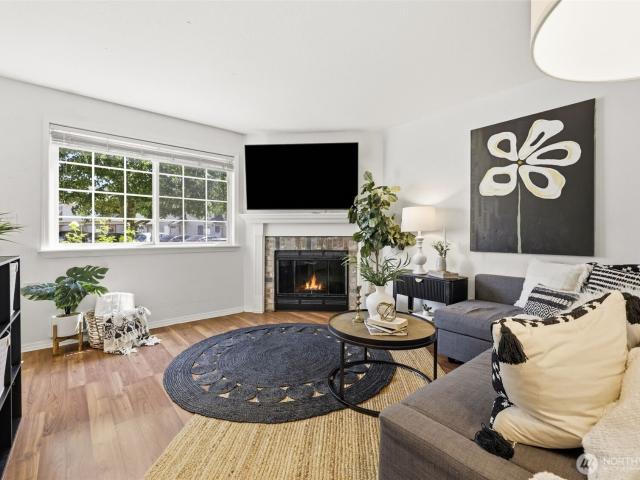
Well-Kept Second-Floor Home in Highly Desired Victoria Park and Priced for a Fast Offer. This inviting 2-bed, 1.75-bath unit offers a bright open floor plan with vaulted ceilings, gas fireplace, and a spacious kitchen with breakfast bar and dedicated dining area. All appliances stay, making this home truly move-in ready. The primary bedroom is generously sized and provides excellent comfort and a walk-in closet. Located in a secure gated community, this property includes a private garage plus an assigned parking space right out front plus a detached private garage. HOA dues cover earthquake insurance, common area maintenance, water, sewer, garbage, and lawn service. An exceptional value for any buyer. Enjoy quick access to freeways, Boeing, Paine Field, hospitals, bus stop, schools, and major shopping. This is a smart investment opportunity in a prime location, well-priced for a quick sale
USD 274,950
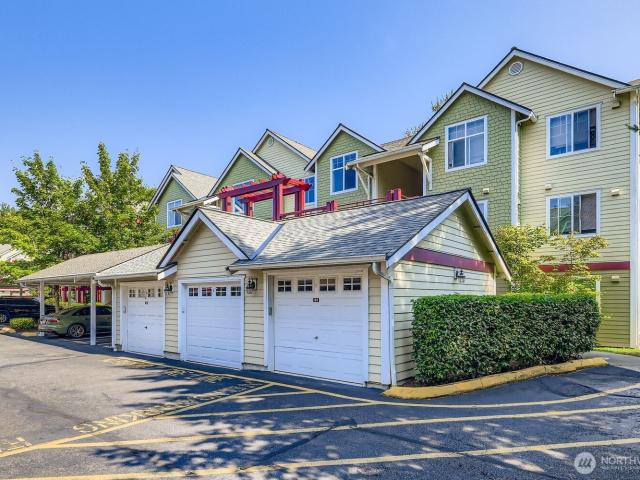
13000 Admiralty Way # A205
View photo
Condo · for sale
USD 315,000
USD 356/sq.ft
13000 Admiralty Way # A205
98275
· 883 sq.ft · 2 Bedrooms · 2 Baths · Condo
· Office room · Deck · Fireplace · Equipped kitchen · Parking
98275 · 883 sq.ft · 2 Bedrooms · 2 Baths · Condo · Office room · Deck · Fireplace · Equipped kitchen · Parking
Welcome to Walden Park, where comfort, convenience, and location come together! This beautifully maintained 2-bedroom, 2-bath condo offers an inviting open-concept floor plan filled with natural light and thoughtfully designed for today’s lifestyle. The spacious living room features a cozy fireplace and flows seamlessly into the dining area and kitchen, creating an ideal space for entertaining or relaxing at home. The generous primary suite includes a private ensuite bath and ample closet space, while the second bedroom is perfect for guests, a home office, or flex space. Enjoy the convenience of in-unit laundry, abundant storage, and your own private covered deck—ideal for morning coffee or evening sunsets. This move-in-ready home includes assigned parking and is located within the highly desirable Mukilteo School District. Enjoy easy access to Boeing, Paine Field Airport, Everett Naval Station, I-5, I-405, Highway 99, and SR-526, making commuting throughout Snohomish and King countie
USD 315,000
5400 Harbour Pointe Boulevard # E202
View photo
Condo · for sale
USD 419,950
USD 390/sq.ft
5400 Harbour Pointe Boulevard # E202
98275
· 1,076 sq.ft · 2 Bedrooms · 2 Baths · Condo
· Deck · Fireplace · Parking
98275 · 1,076 sq.ft · 2 Bedrooms · 2 Baths · Condo · Deck · Fireplace · Parking
Beautifully maintained 2-bedroom, 1.75-bath condo in a peaceful, beautifully landscaped community within the highly sought-after Mukilteo School District. Thoughtfully designed with each bedroom offering access to its own bathroom for added privacy. The spacious primary suite features a walk-in closet, double vanity, and walk-in shower. Upstairs laundry room with washer and dryer included. The inviting living and dining area features a cozy gas fireplace and opens to a private deck overlooking a tranquil setting. Enjoy an ideal location near Harbour Pointe Golf Club, Boeing, the library, police and fire departments, the YMCA, local coffee shops, parks, and a variety of dining options. Includes one assigned covered parking space
USD 419,950
11639 Grove Drive
View photo
Condo · for sale
USD 665,000
USD 454/sq.ft
11639 Grove Drive
98275
· 1,464 sq.ft · 3 Bedrooms · 2 Baths · Condo
· Patio · Fireplace · Equipped kitchen
98275 · 1,464 sq.ft · 3 Bedrooms · 2 Baths · Condo · Patio · Fireplace · Equipped kitchen
Overlooking the first fairway of Harbour Pointe Golf Club, this beautifully updated end-unit townhome offers peaceful views and an exceptional golf course lifestyle. Wake up to fairway views from the primary suite, enjoy morning coffee on the extended southeast-facing patio. Extra end-unit windows fill this three-bedroom home with natural light throughout. The inviting living room features a cozy gas fireplace and built-in cabinetry, while the bright kitchen offers stainless steel appliances, granite countertops with an expanded breakfast bar, and opens to the adjoining family room with direct access to the patio. Upstairs, the spacious primary suite features a custom California Closets walk-in closet and a large 5-piece ensuite with double sinks, soaking tub, and separate shower. New community siding and fresh exterior paint add to the home's curb appeal and long-term value. Located in the highly sought-after Mukilteo School District, enjoy a short walk to Harbour Pointe Golf Club, wh
USD 665,000
Could you also be interested in
3309 nd Street SE # A305
View photo
Condo · for sale
USD 295,000
USD 403/sq.ft
3309 nd Street SE # A305
98275
· 732 sq.ft · 1 Bedroom · 1 Bath · Condo
· Balcony · Equipped kitchen · Parking
98275 · 732 sq.ft · 1 Bedroom · 1 Bath · Condo · Balcony · Equipped kitchen · Parking
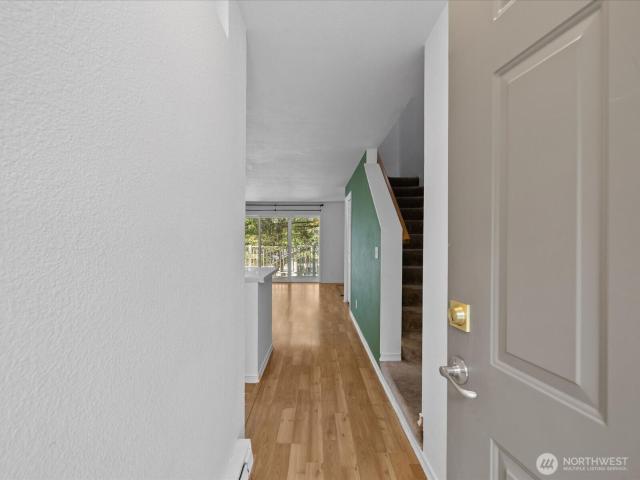
This gorgeous top-floor unit in Melody at Penny Creek is ideally located near the Mill Creek Town Center's fabulous dining and shopping options. The well-maintained 1-bedroom, 1-bath condominium features open kitchen, dining and living areas that are flooded with natural light. With 9-foot ceilings, this condo lives larger than its footprint. Top-quality construction features insulated windows, double walls and electric heating to reduce energy use and boost year-round comfort. Exceptional finishes include a tile entryway, 6-inch baseboards and beautiful accent walls. The kitchen features granite countertops, stainless steel appliances, hardwood floors and an updated backsplash. Enjoy the large balcony just off the living room with territorial views. The bedroom features his-and-her closets with wall-to-wall storage. The utility closet offers a side-by-side washer and dryer. All appliances included. This home includes a 20-by-12 garage and a second parking space. Melody is near the bus
USD 295,000
15433 Country Club Drive # E103
View photo
Condo · for sale
USD 325,950
USD 480/sq.ft
15433 Country Club Drive # E103
98275
· 678 sq.ft · 1 Bedroom · 1 Bath · Condo
· Patio · Equipped kitchen · Parking
98275 · 678 sq.ft · 1 Bedroom · 1 Bath · Condo · Patio · Equipped kitchen · Parking
Tucked away at the end of a quiet street, just past the Mill Creek Country Club clubhouse, this ground-floor condo offers a rare blend of convenience and quiet. If you’ve been looking for a home that feels like a retreat while keeping you connected to everything you love about Mill Creek, this is the one. The interior is bright and welcoming with many updates, including the kitchen. The thoughtful one-bedroom layout maximizes every square inch which allows the unit to live larger than the actual size. Being on the lower level means easy access from parking and walk out to your own private, covered patio. You’re just steps away from the community pool, perfect for those warm summer afternoons. For those who love to get outside, the location is unbeatable; miles of lush, scenic trails are accessible right from your doorstep, winding through the beautiful surroundings that make this area so highly sought after. Whether you’re looking for a low-maintenance primary residence or a serene hom
USD 325,950
16101 Bothell Everett Hwy # H5
View photo
Condo · for sale
USD 375,000
USD 391/sq.ft
16101 Bothell Everett Hwy # H5
98275
· 958 sq.ft · 2 Bedrooms · 2 Baths · Condo
· Balcony · Fireplace · Equipped kitchen · Parking
98275 · 958 sq.ft · 2 Bedrooms · 2 Baths · Condo · Balcony · Fireplace · Equipped kitchen · Parking
This home lives more like a townhome with nobody above or below! Nestled among towering evergreens, this inviting two-story condo offers the perfect balance of comfort, privacy, and convenience. Inside, you'll find two spacious primary bedroom suites, creating an ideal layout for guests, roommates, or flexible living. Fresh interior paint and an open-concept floor plan make the home feel bright and welcoming, while the cozy wood-burning fireplace creates the perfect place to unwind on cool Northwest evenings. Step out onto your private balcony to enjoy the peaceful, tree-lined setting and morning coffee surrounded by nature. The thoughtfully designed kitchen flows seamlessly into the living and dining areas, and all appliances are included for an easy move-in experience. A reserved covered parking space adds everyday convenience. Just minutes from Mill Creek Town Center, you'll have shopping, dining, parks, and everyday amenities close at hand while coming home to a quiet, wooded retre
USD 375,000
2522 Rucker Avenue # 303
View photo
Condo · for sale
USD 529,950
USD 428/sq.ft
2522 Rucker Avenue # 303
98275
· 1,238 sq.ft · 3 Bedrooms · 3 Baths · Condo
· Deck · Balcony · Fireplace · Equipped kitchen
98275 · 1,238 sq.ft · 3 Bedrooms · 3 Baths · Condo · Deck · Balcony · Fireplace · Equipped kitchen
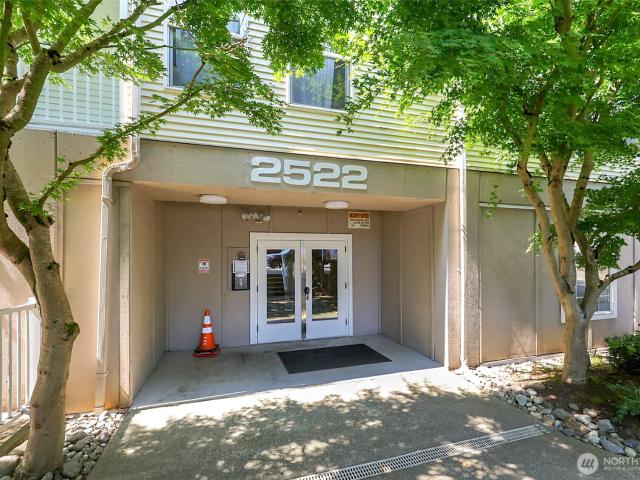
Lifestyle is everything at this rare 3-bedroom 3 bath Everett condo, where the beauty of the Pacific Northwest unfolds directly outside your windows and balcony. Watch mesmerizing sunsets paint the sky over the Olympic Mountains and the sound from your private, glass-paneled balcony. Nestled just a short walk from the vibrant Port of Everett waterfront, this residence offers an exceptional blend of natural beauty and urban convenience. Inside, a uniquely functional layout boasts two primary en-suites with a third bedroom between—a highly sought-after design providing maximum flexibility for guests, roommates, or remote work. Stay cozy during cooler months by the large living room's gas fireplace, (gas covered in HOA dues) or entertain effortlessly in the open kitchen outfitted with brand-new stainless steel appliances. Recent paint and carpeting throughout. Don't miss the rooftop deck where you can entertain friends, enjoy a bbq and see the lights of the city. Convenient secured underg
USD 529,950
1502 th Avenue W # 2 401
View photo
Condo · for sale
USD 444,900
USD 386/sq.ft
1502 th Avenue W # 2 401
98275
· 1,152 sq.ft · 3 Bedrooms · 2 Baths · Condo
· Patio · Parking · Gym · Balcony · Fireplace · Equipped kitchen
98275 · 1,152 sq.ft · 3 Bedrooms · 2 Baths · Condo · Patio · Parking · Gym · Balcony · Fireplace · Equipped kitchen
This beautifully maintained 3-bedroom, 2-bath top-floor condo shares no walls in the desirable Meadowdale/Alderwood area. Updated flooring and lighting, complemented by a luxurious plush carpet that enhances comfort along with a new heating system. The open-concept kitchen was remodeled just 4 years ago, featuring stainless steel appliances, granite counters, and undermounted sink. Stylish feature wall with new tile and cozy fireplace. Updated bathrooms and spacious primary suite complete with walk-in closet, dual vanity, and heated LED mirror. Private balcony off of living room. Detached garage plus available reserved parking in front. Dues covers W/S/G and a well-managed community that maintains the grounds, buildings, and utilities, along with a shared gym, theater, patio and event space. With nearby transit options and highway access, commuting is a breeze
USD 444,900
629 107th Place SW # A
View photo
Condo · for sale
USD 639,000
USD 328/sq.ft
629 107th Place SW # A
98275
· 1,948 sq.ft · 4 Bedrooms · 3 Baths · Condo
· Parking · Fireplace · Equipped kitchen
98275 · 1,948 sq.ft · 4 Bedrooms · 3 Baths · Condo · Parking · Fireplace · Equipped kitchen
Beautifully designed open floor plan 4 bedroom townhomes in Everett. 1950 sqft of elegance. Living room with gorgeous fireplace huge dining area ready for gatherings and a chefs kitchen with a huge countertop. Upstairs features 4 large bedrooms 2 full bath and master suite with vaulted ceilings and sophisticated on suite master bath. Huge 2 car garage. A must see!
USD 639,000
9811 31st Avenue SE # F3
View photo
Condo · for sale
USD 549,950
USD 342/sq.ft
9811 31st Avenue SE # F3
98275
· 1,604 sq.ft · 2 Bedrooms · 2 Baths · Condo
· Office room · Equipped kitchen
98275 · 1,604 sq.ft · 2 Bedrooms · 2 Baths · Condo · Office room · Equipped kitchen
Welcome to the Fern, homesite 16 at Lockwood Lane, a new community by Lennar. This new three-story townhome boasts modern living upon entry with a versatile flex space, perfect for a chic office or studio. On the second floor is a welcoming open-concept layout shared between the kitchen, living and dining areas. Both bedrooms are located on the third floor for optimal comfort and privacy, including a lavish owner’s suite with a spa-inspired bathroom. With Lennar’s signature Everything’s Included, you’ll find stainless steel appliances, quartz countertops, shaker-style cabinetry and more—all at no extra cost. Buyer’s broker must be registered during the customer’s first interaction with a Lennar Associate to be eligible for compensation
USD 549,950
10410 Holly Drive # E
View photo
Condo · for sale
USD 425,000
USD 379/sq.ft
10410 Holly Drive # E
98275
· 1,119 sq.ft · 2 Bedrooms · 2 Baths · Condo
· Equipped kitchen · Parking
98275 · 1,119 sq.ft · 2 Bedrooms · 2 Baths · Condo · Equipped kitchen · Parking
Tucked within a private gated community and surrounded by lush greenbelts in both the front and back, this beautifully maintained 2-bedroom, 2.25-bath home offers a rare blend of tranquility, comfort, and convenience with LOW HOA. Sun-drenched living spaces are enhanced by expansive windows and skylights that fill the home with natural light and showcase the peaceful natural setting. Fresh interior paint/mill work, pristine carpet, and immaculate vinyl flooring make this home truly move-in ready. The thoughtfully designed kitchen features an eating bar and adjacent dining area, perfect for casual morning coffee & breakfast or entertaining guests for dinner. The spacious living room, complete with elegant built-in bookcases, creates a warm and sophisticated gathering space overlooking the greenery beyond. New toilets and a new kitchen sink add to the home's many updates. The tandem garage provides room for two vehicles, additional storage, or a workshop space. Ideally located near Boein
USD 425,000
4902 Courtyard Lane # B1
View photo
Condo · for sale
USD 648,000
USD 439/sq.ft
4902 Courtyard Lane # B1
98275
· 1,475 sq.ft · 3 Bedrooms · 2 Baths · Condo
· Patio · Equipped kitchen · Parking
98275 · 1,475 sq.ft · 3 Bedrooms · 2 Baths · Condo · Patio · Equipped kitchen · Parking
Impeccably maintained and beautifully appointed, this end-unit townhome offers refined modern living in a prime Mukilteo location. The thoughtfully designed interior features 3 spacious bedrooms, 1.75 baths, and 1,481 square feet of light-filled, open-concept living. At the heart of the home, the sophisticated kitchen showcases an expansive center island with bar seating, quartz countertops, a designer tile backsplash, and stainless steel appliances. Seamlessly connected living and dining spaces extend to a private, fully fenced patio, ideal for effortless indoor-outdoor entertaining. The serene primary suite offers two generous closets and a spa-inspired ensuite with dual vanities. An attached two-car garage, ample guest parking, contemporary architecture, and access to highly regarded Mukilteo schools complete this exceptional, move-in-ready residence. Just minutes from Boeing, the Mukilteo ferry terminal, and major commuter routes
USD 648,000
1132 th Avenue SE # B304
View photo
Condo · for sale
USD 404,999
USD 316/sq.ft
1132 th Avenue SE # B304
98275
· 1,281 sq.ft · 3 Bedrooms · 2 Baths · Condo
98275 · 1,281 sq.ft · 3 Bedrooms · 2 Baths · Condo
This beautiful Silver Lake location is where you will find a rare 3bed/2 bath top floor unit with a peek a boo view of the lake. The unit was extensively updated in 2022/2023 and is well appointed with a custom and well done buffet for extra storage, it has a wine fridge to boot! Modern finishes with stone and tile along with easy care flooring makes this unit move in ready. The vaulted ceilings allow for the main living areas to be bright and airy. The large laundry room provides additional storage as well as the walk-in pantry. With Silver Lake across the street you can kayak and paddle board and then enjoy lakeside dining at Emory's on Silver Lake. You are a short drive to Mill Creek Town Center, or the 112th St Park and Ride to the Light Rail in Lynnwood. A great location at a great price!
USD 404,999
12404 E Gibson Road # B 304
View photo
Condo · for sale
USD 249,900
USD 380/sq.ft
12404 E Gibson Road # B 304
98275
· 657 sq.ft · 1 Bedroom · 1 Bath · Condo
· Swimming pool · Balcony · Fireplace · Equipped kitchen · Parking
98275 · 657 sq.ft · 1 Bedroom · 1 Bath · Condo · Swimming pool · Balcony · Fireplace · Equipped kitchen · Parking
This spotless, exceptionally attractive top floor condominium shows beautifully. Enjoy the remarkably pleasant floor plan featuring a welcoming formal entry, elegant cathedral ceilings & a lovely wood burning fireplace. Cook's kitchen presents granite counters plus a full set of stainless steel appliances. Classic formal dining room. This lovely home presents brand new paint and new carpets throughout. The spacious balcony offers a peaceful view of the very pleasant grounds, trees & surrounding greenery plus access to the unit's private storage area. Dedicated carport parking is close by. Welcome to the securely gated & exceptionally well-maintained community of the Bluegrass Condominiums! Truly outstanding HOA amenities include an impressive community center with a rec room, kitchenette, a pool table, a remarkably well-equipped exercise room, a beautiful outdoor swimming pool plus a hot tub and a separate sports court. This condo's location is simply excellent with great access to sch
USD 249,900
3409 th Street SW # A
View photo
Condo · for sale
USD 389,000
USD 440/sq.ft
3409 th Street SW # A
98275
· 883 sq.ft · 2 Bedrooms · 1 Bath · Condo
· Garden · Parking
98275 · 883 sq.ft · 2 Bedrooms · 1 Bath · Condo · Garden · Parking
Discover this move-in-ready 2-bedroom, 1.5-bath Lynnwood townhome where significant building improvements and thoughtful interior updates have already been completed. Major improvements include the roof, siding, and windows, along with an updated electrical panel, helping take some of the bigger-ticket items off a buyer's list. Inside, the home has been thoughtfully prepared for its next owner. Updates include downstairs vinyl flooring, upstairs carpet, baseboard heaters, newly installed lighting, and most of the appliances are newer. The home has also been professionally deep cleaned, with landscaping completed to make the outdoor space ready to enjoy. The comfortable two-level layout opens to a private backyard and includes covered parking plus additional guest parking. Conveniently located near the Lynnwood Light Rail, I-5, I-405, shopping, dining, and everyday essentials. With no rental cap, the home also offers flexibility for future rental possibilities. With major building impro
USD 389,000
12404 E Gibson Road # J105
View photo
Condo · for sale
USD 350,000
USD 411/sq.ft
12404 E Gibson Road # J105
98275
· 850 sq.ft · 2 Bedrooms · 1 Bath · Condo
· Patio · Garden · Parking · Swimming pool · Gym · Fireplace · Equipped kitchen
98275 · 850 sq.ft · 2 Bedrooms · 1 Bath · Condo · Patio · Garden · Parking · Swimming pool · Gym · Fireplace · Equipped kitchen
Welcome to Bluegrass, a desirable gated community in South Everett. This ground floor 2 br, 1 bath unit is a real gem! Primary bedroom has walk-in closet that connects to bathroom. Natural light floods the living areas for a peaceful retreat which includes a fireplace. It comes with 2 assigned parking spaces. One out front and the other is a spacious detached garage. There is only 1 stair to access through the back door and 5 when accessing from the front door. All appliances stay and the water heater is new. It also comes with an enclosed back yard and covered patio to enjoy during the warmer months. There is room to plant additional flowers or a garden. The highlight of course is the club house which has an outdoor pool, hot tub, game room, fitness room and kitchen area for parties. Low HOA dues of $319/mo. Easy access to I-5, 405, Everett Park-n-ride, HWY 525, Boeing and Paine Field. Surrounding area offers a variety of shopping, coffee shops and restaurants to choose from
USD 350,000
2824 Grand Avenue # A301
View photo
Condo · for sale
USD 310,000
USD 364/sq.ft
2824 Grand Avenue # A301
98275
· 850 sq.ft · 2 Bedrooms · 1 Bath · Condo
· Patio · Equipped kitchen · Parking
98275 · 850 sq.ft · 2 Bedrooms · 1 Bath · Condo · Patio · Equipped kitchen · Parking
Perfectly positioned in the heart of downtown Everett, this inviting condo places local dining, shopping, entertainment, the Everett Marina, and major commuter routes just moments from your front door. Welcome inside to discover durable LVP flooring and thoughtful touches throughout. The bright, open living and dining areas are filled with natural light from expansive windows that frame water views, offering space to relax or gather, while the kitchen offers granite countertops, stainless steel appliances, and storage for everyday living. Two comfortable bedrooms and the spacious centrally located bathroom complete the functional layout. This unit is accompanied by a dedicated parking space in the garage, an additional storage unit, and a shared patio space
USD 310,000
1120 th Drive SE
View photo
Condo · for sale
USD 550,000
USD 349/sq.ft
1120 th Drive SE
98275
· 1,572 sq.ft · 3 Bedrooms · 3 Baths · Condo
· Office room · Deck · Parking
98275 · 1,572 sq.ft · 3 Bedrooms · 3 Baths · Condo · Office room · Deck · Parking
Welcome to The Towns at Silverlake, a sought-after gated community offering comfort, convenience, and an unbeatable central location. Proudly offered by the original owner, this move-in-ready end-unit townhome features 1,573 SF, 3 bedrooms plus a flexible office/flex room, and beautiful lake views. The main level offers a private junior suite—ideal for guests, multigenerational living, or a home office—along with direct access to the spacious two-car garage. The open-concept second floor is designed for everyday living and entertaining, showcasing a large center island, gas range, abundant cabinetry, expansive living and dining areas, and a covered deck perfect for enjoying morning coffee or evening sunsets. Upstairs, retreat to the generous primary suite with ensuite bath, an additional bedroom, full bath, convenient laundry, and an office nook for today's work-from-home lifestyle. Enjoy parking for up to four vehicles with a two-car garage plus two off-street spaces. Rarely does an o
USD 550,000
2000 Village Green Drive # 3
View photo
Condo · for sale
USD 780,000
USD 387/sq.ft
2000 Village Green Drive # 3
98275
· 2,013 sq.ft · 3 Bedrooms · 2 Baths · Condo
· Garden · Deck · Equipped kitchen · Parking
98275 · 2,013 sq.ft · 3 Bedrooms · 2 Baths · Condo · Garden · Deck · Equipped kitchen · Parking
Experience quintessential Mill Creek living in this beautifully maintained 3 bedroom, 2.5 bath home, complete with peek-a-boo golf course views! This Fairwood Greens property has vaulted ceilings and abundant natural light that create a welcoming, airy atmosphere throughout. The main floor features spacious living and dining areas, a refreshed kitchen with newer appliances, and a convenient laundry room. From the kitchen, French doors open to a covered deck overlooking the fenced backyard. An inviting space that's perfect for relaxing, entertaining, or gardening. Upstairs, the generously-sized primary suite serves as a private retreat with a large, tastefully updated bath with a jetted tub, separate shower, vanity with ample storage + counter space, and walk-in closet. Two secondary bedrooms, an additional full bathroom, and loft space completes the upstairs. An attached two-car garage offers additional storage, while low HOA dues equating to just $108/month add to the homes appeal. Yo
USD 780,000
12431 4th AVE W # 8202
View photo
Condo · for sale
USD 325,000
USD 372/sq.ft
12431 4th AVE W # 8202
98275
· 872 sq.ft · 2 Bedrooms · 1 Bath · Condo
· Balcony · Equipped kitchen · Parking
98275 · 872 sq.ft · 2 Bedrooms · 1 Bath · Condo · Balcony · Equipped kitchen · Parking
1% Lender buy down if use preferred lender. Welcome to Brookefield, a highly desirable gated condominium community! This beautifully maintained second-floor condo offers an open, functional floor plan filled with natural light. The kitchen features stainless steel appliances, ample cabinetry, generous counter space, and a convenient breakfast bar, flowing seamlessly into the spacious living and dining areas. Enjoy your covered balcony overlooking a peaceful, tree-lined setting, complete with additional exterior storage, perfect for morning coffee or relaxing at the end of the day. The spacious primary bedroom features two closets and convenient access to the full bathroom. Includes one assigned parking space plus a parking pass for an additional vehicle. Well-managed community with convenient access to shopping, dining, parks, and everyday amenities. Excellent commuter location with quick access to I-5, I-405, Hwy 526, and Park & Ride options. Just minutes from Boeing Everett, Paine Fi
USD 325,000
15508 Country Club Drive # A31
View photo
Condo · for sale
USD 493,950
USD 350/sq.ft
Updated
15508 Country Club Drive # A31
98275
· 1,410 sq.ft · 2 Bedrooms · 2 Baths · Condo
· Office room · Balcony · Fireplace · Parking · Lift
98275 · 1,410 sq.ft · 2 Bedrooms · 2 Baths · Condo · Office room · Balcony · Fireplace · Parking · Lift
Pre-inspected and best priced unit in the area*. Discover the perfect blend of elegance, comfort, and unbeatable location in this beautifully appointed oversized condominium nestled within the highly sought-after St. Moritz community — just steps away from the Mill Creek Country Club and Town Center. Pre-inspected for your peace of mind and turn-key! Whether you're an avid golfer, a nature lover, or simply someone who appreciates thoughtfully designed living spaces, acclaimed restaurants, boutique shops surrounded by serene natural beauty, this exceptional residence checks every box. This expansive home boasts an open living concept with fresh paint, two spacious rooms, two full bathrooms and a versatile den/office space, floor to ceiling windows, private balcony, updated features, fireplace, stainless steel appliances along with convenience of in-unit washer/dryer and large laundry room. It comes with secure building access, elevator access to one assigned garage parking & ample guest
USD 493,950
115 124th Street SE # B8
View photo
Condo · for sale
USD 399,950
USD 347/sq.ft
115 124th Street SE # B8
98275
· 1,152 sq.ft · 3 Bedrooms · 2 Baths · Condo
· Garden · Office room · Fireplace · Equipped kitchen
98275 · 1,152 sq.ft · 3 Bedrooms · 2 Baths · Condo · Garden · Office room · Fireplace · Equipped kitchen
Welcome home to this bright and inviting condo, centrally located in the heart of Everett with quick access to major commuter routes, Mill Creek, Paine Field, and Alderwood Mall, offering countless shops, restaurants, and everyday conveniences. Enter into a light-filled living room where sun-filled windows and a cozy fireplace create a warm place to gather. The kitchen boasts ample storage, stainless steel appliances, and casual bar seating. Just beyond, the dining area and a cozy sitting nook open to the private backyard with space to relax and two storage sheds. A main-floor bedroom sits alongside a beautifully remodeled full bathroom, providing flexibility for guests or a private home office. Upstairs, two spacious bedrooms with generous closet space are accompanied by a full bathroom, completing the functional layout
USD 399,950
15825 Village Green Drive # 1
View photo
Condo · for sale
USD 850,000
USD 367/sq.ft
15825 Village Green Drive # 1
98275
· 2,314 sq.ft · 2 Bedrooms · 2 Baths · Condo
· Parking
98275 · 2,314 sq.ft · 2 Bedrooms · 2 Baths · Condo · Parking
Experience effortless living in this beautifully updated 2,316-square-foot golf course condo overlooking the scenic fairways of Mill Creek country club. Perfectly designed for comfort and convenience, this spacious home features two bedrooms on the main floor, making it ideal for those seeking single-level living without sacrificing space. The recently updated interior offers a fresh, modern feel with generous living areas, abundant natural light, and picturesque golf course views. Whether you're entertaining guests or enjoying a quiet evening at home, the open and inviting layout provides the perfect setting. A spacious two-car garage offers ample room for vehicles, storage, and hobbies. Located in one of Mill Creek's most desirable communities, you'll enjoy peaceful surroundings, beautiful landscaping, and the convenience of nearby shopping, dining, parks, and walking trails. If you're looking for low-maintenance living with exceptional golf course views and thoughtful updates throug
USD 850,000
2009 98th Street SE
View photo
Condo · for sale
USD 599,900
USD 280/sq.ft
2009 98th Street SE
98275
· 2,142 sq.ft · 3 Bedrooms · 2 Baths · Condo
· Patio · Garden · Office room · Equipped kitchen · Swimming pool
98275 · 2,142 sq.ft · 3 Bedrooms · 2 Baths · Condo · Patio · Garden · Office room · Equipped kitchen · Swimming pool
This beautiful Silverwood home offers the perfect blend of convenience, privacy, and community living. Tucked away in a secluded cul-de-sac within the Silver Lake community, the home features open vaulted ceilings, inviting living areas including a living room and family room with designer paint throughout. The kitchen includes a spacious island with granite countertops and travertine flooring. Upstairs, you’ll find a large primary suite, two additional bedrooms plus a large bonus room ideal for a home office or flex room. A large, private back patio with a gazebo provides an excellent space for entertaining or relaxing outdoors. The Silverwood HOA offers exceptional value with proactive maintenance including roof replacement and cleaning, exterior paint, front yard landscaping with automatic sprinklers and access to an outdoor swimming pool and fitness center. Just minutes from shopping, dining, public transportation, Silver Lake, Costco, Boeing and easy freeway access. With its prime
USD 599,900

Get email alerts

Don't miss out: be the first to know about new properties

The alert was correctly created

On subscribing you accept the conditions of use and the privacy policy
Alert
Receive new ads in your inbox
Save this search
Receive alerts for new listings

We'll send you an email when we have new properties for: "Apartments for sale in 98275"

The alert was correctly created

Get email alerts and be the first to see new listings
Required field
On subscribing I accept the terms of the privacy policy
Perfect! You'll soon start receiving new listings via email
Alert
Receive an email when we have new ads for Apartments for sale in 98275
Save this search
Filters

Bedrooms

Size (sq.ft)

sq.ft
sq.ft

Price

USD
USD

Property type

Bathrooms

Clear all filters
Receive notifications when new entries are published.