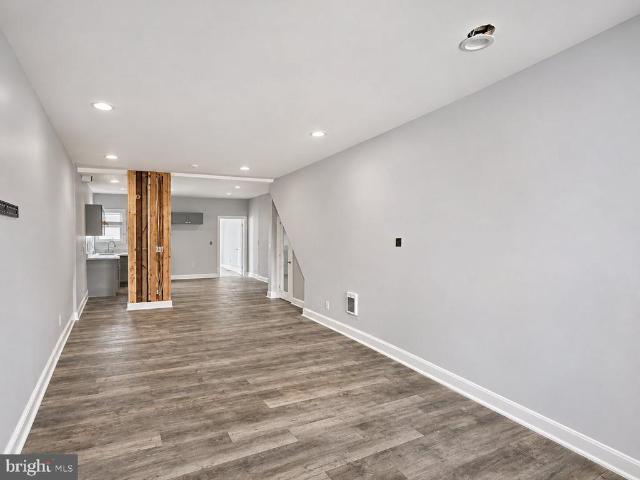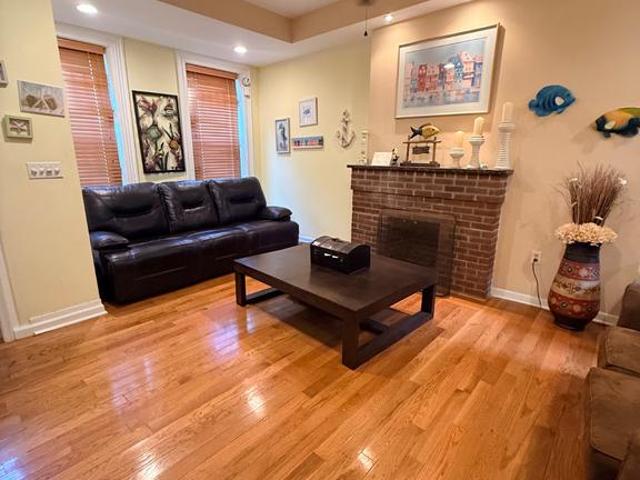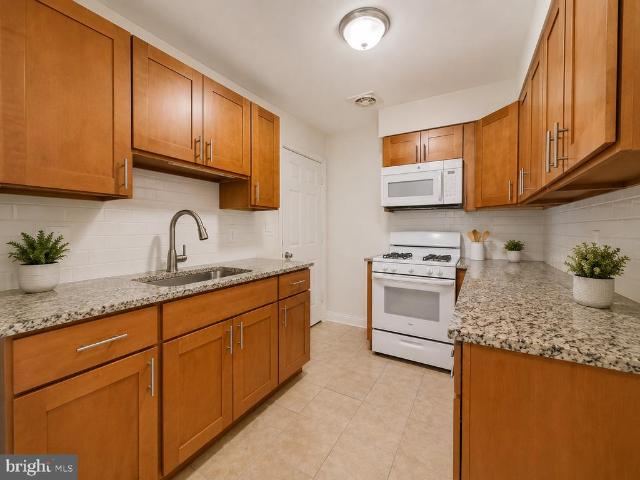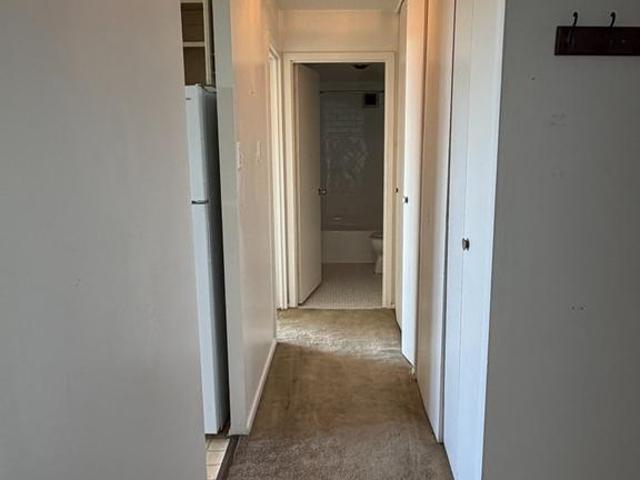
5,862 properties for sale in Abbotsford Homes

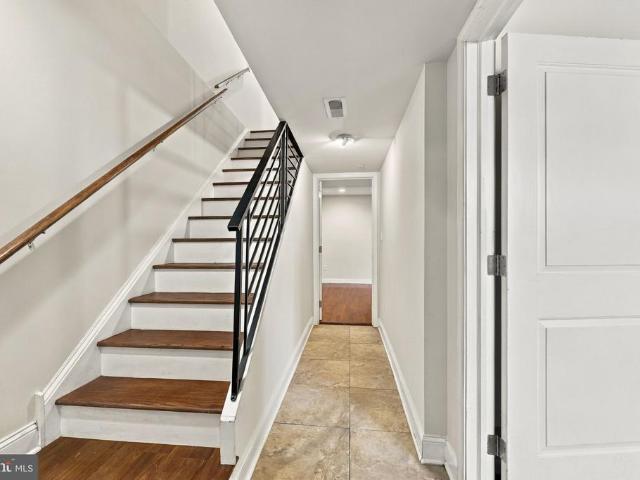
3535 W School House Lane
View photo
House · for sale
USD 1,095,000
USD 303/sq.ft
Updated
3535 W School House Lane
Abbotsford Homes
· 3,606 sq.ft · 4 Bedrooms · 2 Baths · House
· Equipped kitchen
Abbotsford Homes · 3,606 sq.ft · 4 Bedrooms · 2 Baths · House · Equipped kitchen
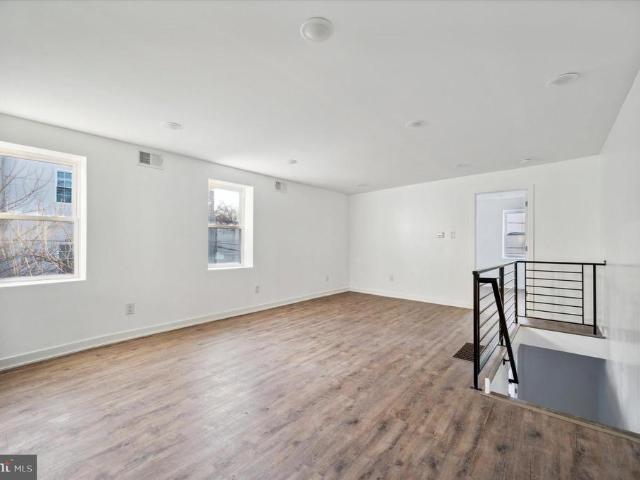
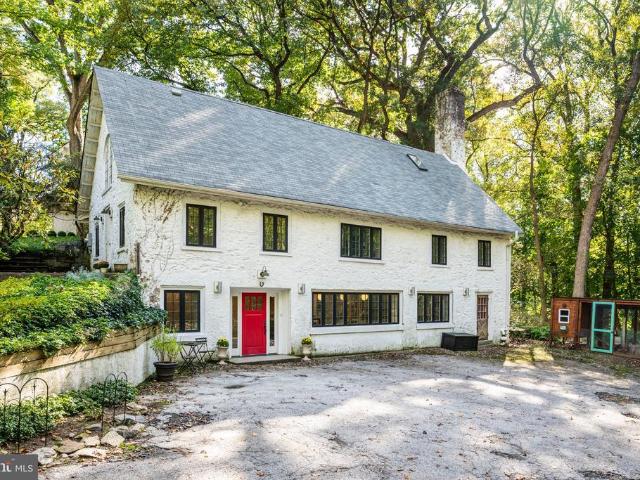
Escape the ordinary without leaving the city. Tucked at the end of a private, dead-end drive off School House Lane, this fully renovated carriage house is a rare, one-of-a-kind hideaway set on over one acre of beautiful wooded land. Its a charming farmhouse-style stone-and-stucco retreat with a statement red door, black-framed windows, and towering trees all around. Youll feel miles from it all, yet youre still in the city. The open-concept kitchen is a showstopper, made for gathering and for the chef who loves to entertain. It features built-in speakers, hand-poured concrete counters, a double Thermador gas oven, reclaimed wood shelving and ceiling, and a stunning yellow tile backsplash. An oversized island has seating for the whole crew, and a huge walk-in pantry sits beside the fridge. Beyond the kitchen, the first floor also features a flexible living and dining space, ready for your sectional and farmhouse table, as well as a welcoming mudroom with patterned tile and a large coat
USD 1,095,000
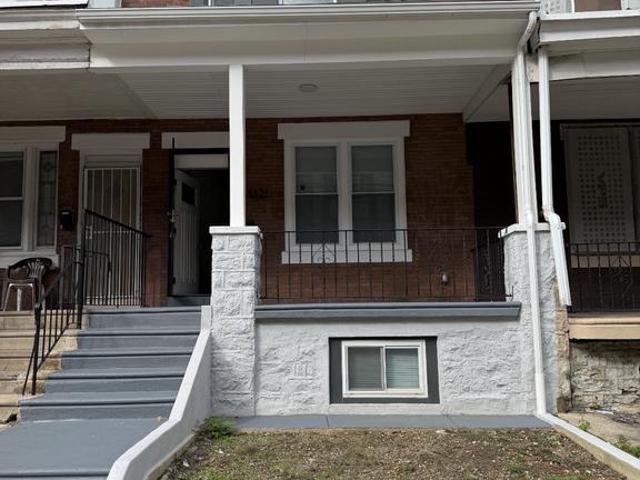
1321 W Loudon Street
View photo
Townhouse · for sale
USD 350,000
USD 209/sq.ft
1321 W Loudon Street
Abbotsford Homes
· 1,668 sq.ft · 4 Bedrooms · 3 Baths · Townhouse
· Equipped kitchen
Abbotsford Homes · 1,668 sq.ft · 4 Bedrooms · 3 Baths · Townhouse · Equipped kitchen
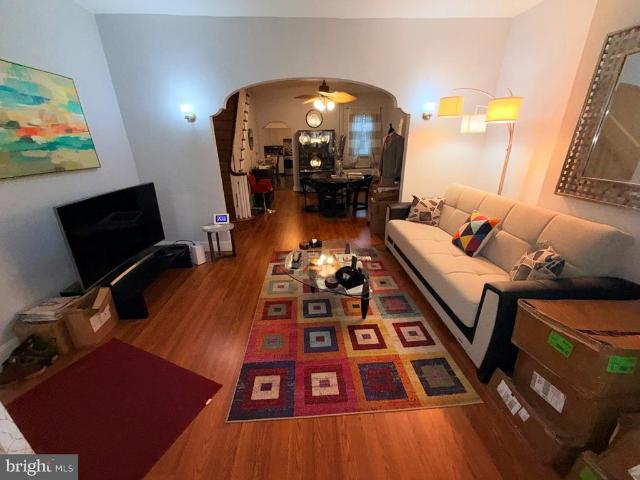
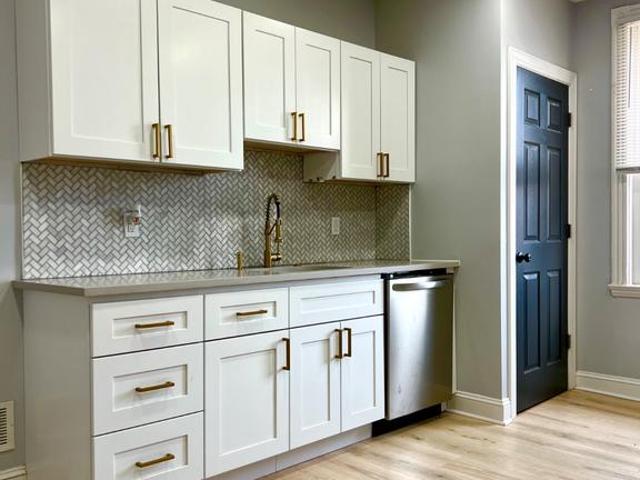
Set on a quiet street across from a school, this classic Philadelphia porch-front row-home has been meticulously reimagined from the inside out. This high-end, turnkey renovation leaves no detail untouched, offering a fresh and cohesive interior across approximately 1,670 above-grade square feet. The home boasts 4 spacious bedrooms and 3.5 beautifully updated bathrooms. A covered front porch and distinctive bay-front facade set a welcoming tone, while real hardwood floors throughout the above-grade living areas, crisp trim, and modern recessed lighting carry the sophisticated aesthetic throughout. The chef-inspired kitchen is the heart of the home, featuring white shaker-style cabinetry, a generous center island, pendant lighting, a stylish tile backsplash, and gleaming stainless steel appliancesperfect for everyday meals and effortless entertaining. The spa-like bathrooms showcase contemporary vanities, exquisite tilework, a convenient double-sink vanity, and a sleek glass-enclosed sh
USD 350,000
3757 N 18Th Street
View photo
House · for sale
USD 250,000
3757 N 18Th Street
Abbotsford Homes
· 5 Bedrooms · House
Abbotsford Homes · 5 Bedrooms · House
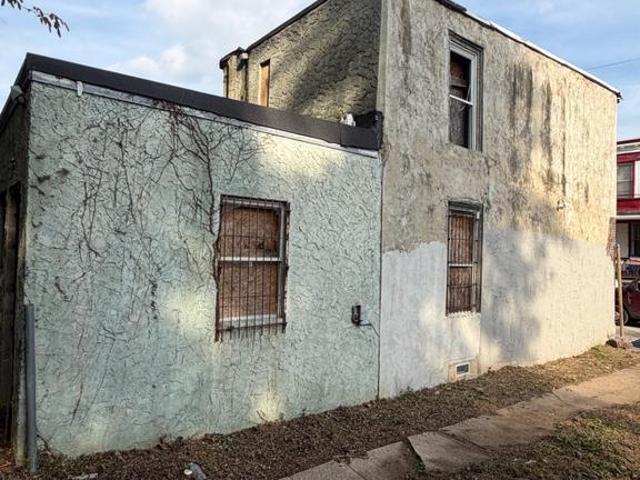
Incredible investment opportunity with tremendous income-producing potential! Welcome to 3757 N 18th Street, a spacious Philadelphia property offering three residential units, extensive improvements, and an exciting opportunity for an investor looking to capitalize on the area's continued growth and redevelopment. The current owner has already done much of the heavy lifting toward converting the property into a legal triplex, completing substantial renovation work and securing zoning approval, subject to the remaining required work being completed by the March deadline. With much of the process already underway, the next owner has an opportunity to finish the remaining items and unlock the property's full potential. The property features three generously sized units. The largest offers three bedrooms, a spacious living area, and a full bathroom, providing plenty of room for comfortable living. The two additional units each feature one bedroom and one full bathroom, creating an attracti
USD 250,000
1814 W Master Street
View photo
Townhouse · for sale
USD 399,900
USD 159/sq.ft
1814 W Master Street
Abbotsford Homes
· 2,508 sq.ft · 7 Bedrooms · 3 Baths · Townhouse
· Deck · Equipped kitchen · Air conditioning
Abbotsford Homes · 2,508 sq.ft · 7 Bedrooms · 3 Baths · Townhouse · Deck · Equipped kitchen · Air conditioning
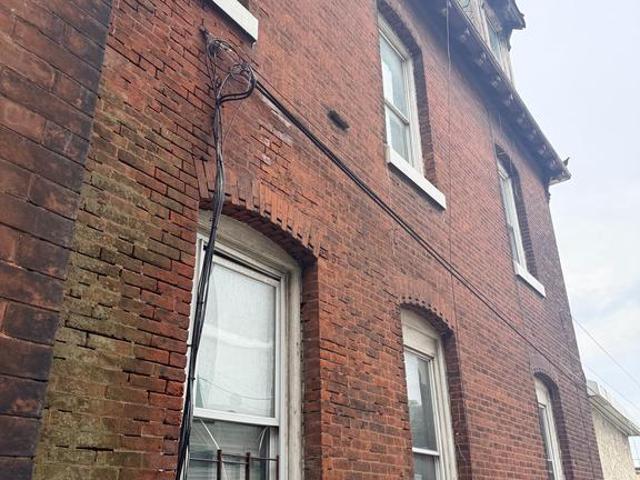
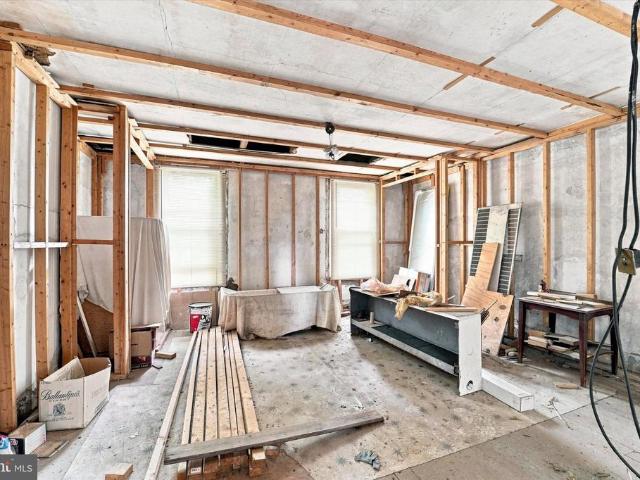
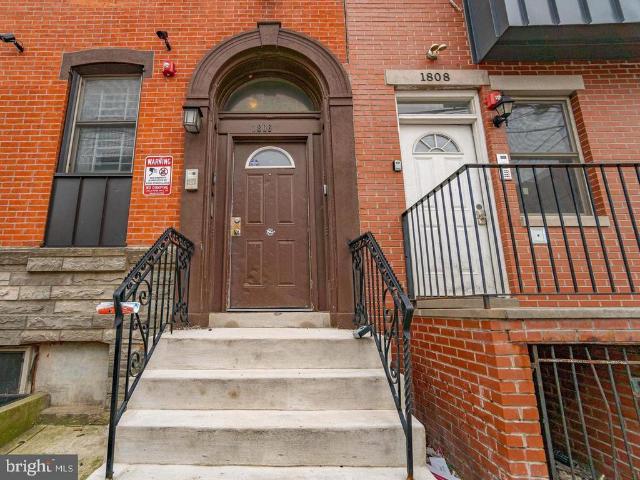
1814 W Master Street | 2,508 SF | 7 BD | 3.5 BA | RM-1 Zoning | $399,900 Rare Size, Full Renovation & RM-1 Versatility Near Temple University! 1814 W Master Street is a fully renovated, three-story property offering 2,508 SF, 7 bedrooms, 3.5 bathrooms, central air, and RM-1 (Residential Multi-Family) zoning. Ideal for an owner-occupant, multigenerational household, or investor seeking flexibility. A standout feature is the second-floor in-law suite with its own kitchen and bathroom, granite countertops, and stainless steel appliances. Hardwood flooring runs throughout the home. Each floor has a separate thermostat, each bedroom has its own lockbox, and a coin-operated washer and dryer are located on the first floor. Outside, enjoy a large rear deck and huge backyardrare space for city living. For investors, the 7-bedroom layout, two kitchens, individual bedroom lockboxes, and RM-1 zoning create multiple possibilities: a traditional rental, room-by-room rentals, or potential conversion
USD 399,900
2041 N 15Th Street
View photo
House · for sale
USD 310,000
2041 N 15Th Street
Abbotsford Homes
· 5 Bedrooms · House
· Garden · Cellar
Abbotsford Homes · 5 Bedrooms · House · Garden · Cellar
Beautifully maintained duplex located just steps from Temple University and only half a block from Broad Street. This property offers a proven rental history and strong income stream in one of Philadelphias most consistent off-campus housing markets. The property features spacious bedrooms, tiled bathrooms, hardwood flooring in the common areas, and carpeted bedrooms for added comfort. A generous rear yard and full basement provide additional storage and shared laundry facilities. Unit 1 offers 2 bedrooms and 1 full bathroom and is currently leased for $1,000 per month. Unit 2 is a bi-level apartment featuring 3 bedrooms and 1.5 bathrooms and is currently leased for $1,500 per month. Both leases run through July 31, 2026, generating a total gross monthly rental income of $2,500. Tenants are responsible for gas and electric utilities, while the owner pays for water. Each unit is equipped with its own HVAC system, allowing for independent utility management. This property qualifies for C
USD 310,000
3600 Conshohocken Avenue # 1607
View photo
Condo · for sale
USD 99,000
USD 105/sq.ft
3600 Conshohocken Avenue # 1607
Abbotsford Homes
· 936 sq.ft · 1 Bedroom · 1 Bath · Condo
· Swimming pool · Parking
Abbotsford Homes · 936 sq.ft · 1 Bedroom · 1 Bath · Condo · Swimming pool · Parking
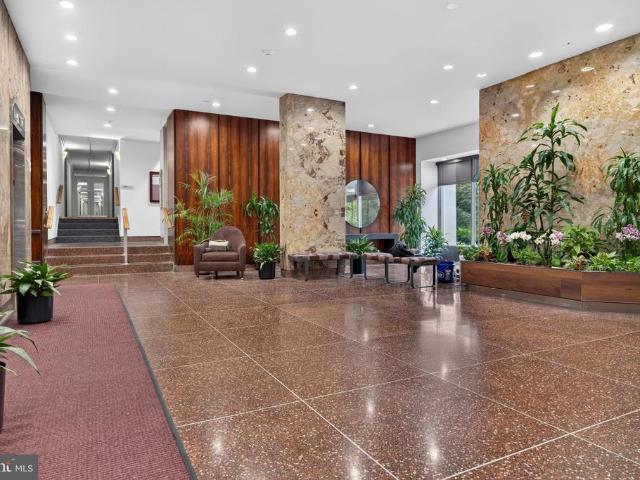
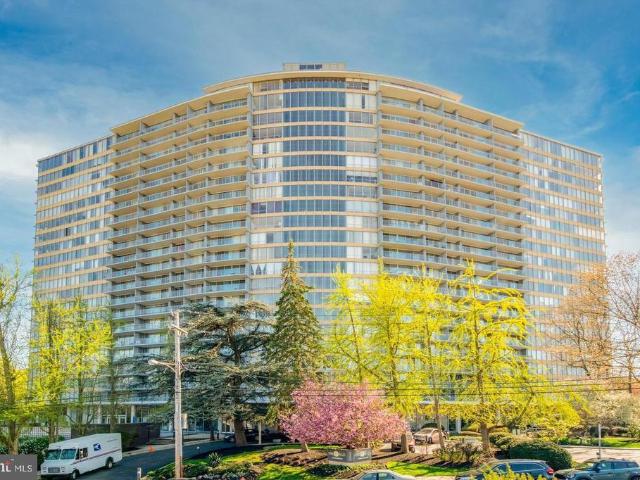
Welcome to River Park House! Located conveniently off City Ave and just minutes to local shopping, public transportation, and major expressways. Great opportunity to own a one bedroom at a great price. With a little sweat equity, turn this 940 square foot unit with a stunning view of the Philadelphia skyline into your dream pied-terre. Or flip for an ARV of $145k+ 24-hour Security, 24-hour Doorman, On-Site Management, On-Site Maintenance, Association, hospitality room & library, and extra storage for owners. Some photos have been enhanced. Amenities offered for an additional fee include swimming pool, health club, and covered parking available at a first come first serve basis
USD 99,000
1134 W Dauphin Street
View photo
House · for sale
USD 419,900
1134 W Dauphin Street
Abbotsford Homes
· 6 Bedrooms · House
· Garden
Abbotsford Homes · 6 Bedrooms · House · Garden
Conveniently located two blocks to the Temple University! This property has two separate units; The Lower Level features Three EnSite Bedrooms. Bedroom and in unit washer& dryer; large fenced in backyard, The upper unit has three bedrooms and two full baths. Ideal for investors or for the owner occupied Buyer: rent out the other unit while occupy one unit for the extra income!
USD 419,900
1763 W Juniata Street
View photo
Townhouse · for sale
USD 140,000
USD 90/sq.ft
1763 W Juniata Street
Abbotsford Homes
· 1,550 sq.ft · 4 Bedrooms · 1 Bath · Townhouse
· Garden · Cellar
Abbotsford Homes · 1,550 sq.ft · 4 Bedrooms · 1 Bath · Townhouse · Garden · Cellar
This charming 4-bedroom, 1-bathroom townhouse offers a spacious layout, classic straight-through design, and durable masonry construction. The unfinished basement provides ample storage or customization potential. Appliances including a washer and dryer are included. The property also features backyard space, making this home a great opportunity for buyers looking to personalize and update a property in a vibrant Philadelphia neighborhood
USD 140,000
71 E Ashmead Street
View photo
Townhouse · for sale
USD 55,000
USD 76/sq.ft
71 E Ashmead Street
Abbotsford Homes
· 721 sq.ft · 2 Bedrooms · 1 Bath · Townhouse
Abbotsford Homes · 721 sq.ft · 2 Bedrooms · 1 Bath · Townhouse
Calling all investors to 71 e ashmead st. An outstanding opportunity to pick up a project in the Wister neighborhood of Philadelphia, very close to Germantown. This property requires a major/full rehab. A great project for all investors, seasoned or new. Contact the listing agent for showings
USD 55,000
2117 W Hunting Park Avenue
View photo
House · for sale
USD 199,000
2117 W Hunting Park Avenue
Abbotsford Homes
· 9 Bedrooms · House
Abbotsford Homes · 9 Bedrooms · House
3 rooms on the first floor and 6 rooms on the upper floor. 3rd floor has 4 rooms. 2nd floor has 3 rooms and 1st floor has 3 rooms. All electric 1 hot water heater and all electric baseboard heat. Each floor has a full bathroom
USD 199,000
3401 Powers Street
View photo
House · for sale
USD 250,000
USD 159/sq.ft
3401 Powers Street
Abbotsford Homes
· 1,572 sq.ft · 3 Bedrooms · 2 Baths · House
Abbotsford Homes · 1,572 sq.ft · 3 Bedrooms · 2 Baths · House
Rare opportunity in East Falls, one of Philadelphias most desirable neighborhoods! Situated at the corner of Powers and Calumet Streets, 3401 Powers is a detached three-story home offered individually or as part of a three-parcel development package with the adjacent lots at 3407 and 3409 Powers Street. Renovate the existing residence or explore a larger redevelopment incorporating all three parcels. Together, the properties may offer the potential to develop approximately three to four new homes, subject to zoning, subdivision and all required municipal approvals. Recent comparable home sales on Powers Street have reached into the $700s, highlighting the potential value of thoughtfully designed new construction at this location. Enjoy convenient access to Kelly Drive, the Schuylkill River Trail, Wissahickon Valley Park, neighborhood restaurants and cafs, the East Falls Regional Rail station, Center City and major roadways. The adjacent lots are listed separately at $150,000 each, with
USD 250,000
280 E Bringhurst Street
View photo
Townhouse · for sale
USD 270,000
USD 168/sq.ft
280 E Bringhurst Street
Abbotsford Homes
· 1,604 sq.ft · 4 Bedrooms · 1 Bath · Townhouse
· Equipped kitchen
Abbotsford Homes · 1,604 sq.ft · 4 Bedrooms · 1 Bath · Townhouse · Equipped kitchen
Nestled in the charming Germantown (East) neighborhood, this exquisite twin home exudes warmth and character, offering a perfect blend of traditional architecture and modern convenience. Built in 1900, this residence has been lovingly maintained, showcasing its very good condition while inviting you to create lasting memories within its walls. Step inside to discover a spacious layout that encompasses 1,607 square feet of thoughtfully designed living space. The rich wood flooring flows seamlessly throughout, enhancing the home's inviting ambiance. With four generously sized bedrooms, there's ample room for relaxation and personalization, making it an ideal retreat for those seeking comfort and style. The heart of the home is undoubtedly the kitchen, where culinary dreams come to life. Equipped with high-end appliances, including an electric oven/range, microwave, and exhaust fan, this space is perfect for both everyday meals and entertaining guests. Imagine preparing gourmet dinners wh
USD 270,000
3600 00 Conshohocken Avenue # 1714
View photo
Condo · for sale
USD 139,987
USD 149/sq.ft
3600 00 Conshohocken Avenue # 1714
Abbotsford Homes
· 936 sq.ft · 1 Bedroom · 1 Bath · Condo
· Balcony · Equipped kitchen
Abbotsford Homes · 936 sq.ft · 1 Bedroom · 1 Bath · Condo · Balcony · Equipped kitchen
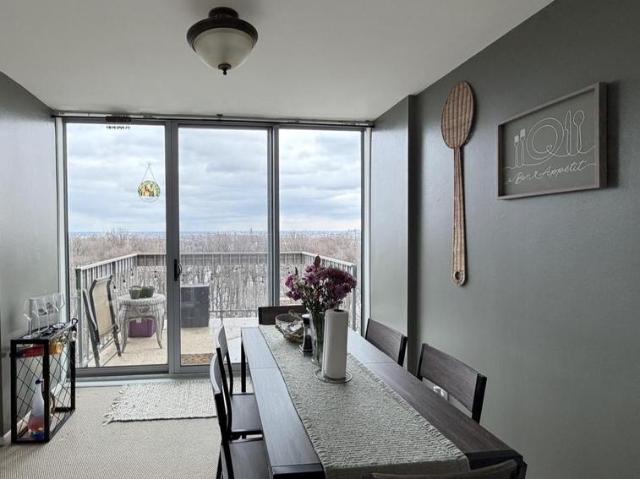
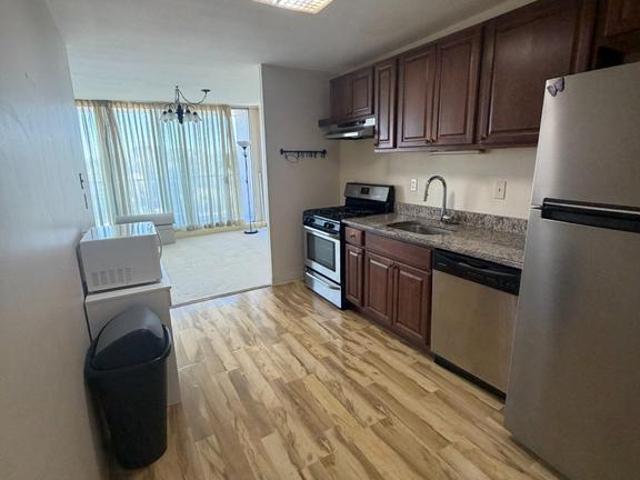
Enjoy breathtaking views of the Philadelphia skyline from your private balcony, overlooking the endless greenery of Fairmount Park stretching toward Center City. Live above the treetops at River Park House, where comfort meets convenience in this newly painted, spacious 17th Floor, 1-Bedroom, 1-Bath condo! This beautifully maintained condo features floor-to-ceiling windows throughout, filling the space with abundant natural light. The living area includes custom built-in bookcases and fresh, updated paint, with rich tones accent walls that add warmth and style. The hallway provides even more storage with organized closets featuring shelves, cubbies, and laundry bins. The updated galley kitchen is equipped with quartz countertops, a marble backsplash, gas stovetop, refrigerator, dishwasher, under mount sink, track lighting, under-cabinet LED lighting, and durable waterproof plank flooring. The generously sized bedroom offers new flooring, two spacious closets and more floor-to-ceiling w
USD 139,987
3900 00 Ford Road # 9B
View photo
House · for sale
USD 125,000
USD 127/sq.ft
3900 00 Ford Road # 9B
Abbotsford Homes
· 980 sq.ft · 1 Bedroom · 1 Bath · House
· Balcony · Equipped kitchen
Abbotsford Homes · 980 sq.ft · 1 Bedroom · 1 Bath · House · Balcony · Equipped kitchen
Welcome to Residence 9B at 3900 Ford Road, where comfort, convenience, and easy living come together. This spacious, light-filled 1-bedroom, 1-bath condominium offers a functional layout with an inviting living area, dedicated dining space, and an eat-in kitchen featuring gas cooking and ample cabinet storage. *Brand-new carpeting has just been installed*, giving the home a fresh, updated feel and making it ready for its next owner. One of the standout features of this residence is the. *enormous private balcony*, offering an incredible extension of your living space. Imagine starting each morning with a fresh cup of coffee, taking in the views and enjoying the peaceful surroundings high above the city. Whether you're unwinding after a long day, enjoying a quiet morning, or entertaining friends, this oversized outdoor retreat makes everyday living feel a little more extraordinary. The generously sized bedroom provides a comfortable retreat, while ample closet space offers practical sto
USD 125,000
3600 00 Conshohocken Avenue # 1816
View photo
Condo · for sale
USD 167,000
USD 133/sq.ft
3600 00 Conshohocken Avenue # 1816
Abbotsford Homes
· 1,249 sq.ft · 2 Bedrooms · 2 Baths · Condo
· Equipped kitchen · Air conditioning · Swimming pool · Lift
Abbotsford Homes · 1,249 sq.ft · 2 Bedrooms · 2 Baths · Condo · Equipped kitchen · Air conditioning · Swimming pool · Lift
This charming 2-bedroom, 2-bathroom unit in the desirable River Park community offers a perfect blend of comfort and convenience. Spanning 1,251 sq. ft. This contemporary mid-rise apartment features a welcoming layout with a spacious primary bath and a cozy breakfast area, ideal for enjoying your morning coffee. The interior boasts a mix of wood, tile, and fully carpeted flooring, creating a warm and inviting atmosphere throughout. The well-equipped kitchen includes essential appliances such as a refrigerator, dishwasher, and washer/dryer, making daily living a breeze. Enjoy the ease of an elevator for effortless access to your home, and take advantage of the community's fantastic amenities, including a swimming pool, fitness center, and recreational center, all within a secure, gated environment. Step outside to discover beautifully maintained sidewalks and street lights that enhance the neighborhood's charm. The level lot provides a perfect setting for leisurely strolls or outdoor ac
USD 167,000
1806 W Berks Street
View photo
House · for sale
USD 999,999
1806 W Berks Street
Abbotsford Homes
· 12 Bedrooms · House
· Garden · Cellar
Abbotsford Homes · 12 Bedrooms · House · Garden · Cellar
Welcome to 1806 W. Berks Street an exceptional investment opportunity. This modern 4-unit property located in the rapidly growing Brewerytown section of Philadelphia features four spacious units with in-unit laundry, and desirable finishes that consistently attract tenants. Unit A (basement level) offers 3 bedrooms and 1.5 bathrooms; Unit B (main level) features 3 bedrooms, 2 bathrooms, and access to a private backyard; Unit C includes 3 bedrooms and 1 bathroom; and Unit D provides 3 bedrooms and 2 bathrooms. Close to shopping, public transportation and 10 min walking to Temple University makes this perfect to rent out to college students. Located just minutes from Girard Avenue, Fairmount Park, and Center City, this property provides convenient access to shops, restaurants, and public transportation. Whether expanding your portfolio or entering the Temple-area market, this quadplex delivers immediate cash flow and lasting value. Whether youre seeking a high-performing addition to your
USD 999,999
2205 N Bouvier Street
View photo
Townhouse · for sale
USD 110,000
USD 108/sq.ft
2205 N Bouvier Street
Abbotsford Homes
· 1,012 sq.ft · 2 Bedrooms · 1 Bath · Townhouse
· Patio · Equipped kitchen · Cellar
Abbotsford Homes · 1,012 sq.ft · 2 Bedrooms · 1 Bath · Townhouse · Patio · Equipped kitchen · Cellar
Presenting 2205 N Bouvier St, a 2-bedroom, 1-bath home offering immediate value and long-term upside just minutes from Temple University's campus. Sold as-is, this property is a rare chance to acquire a well-maintained asset in a neighborhood riding a wave of institutional investment and revitalization. Inside, the character speaks for itself: gorgeous, well-preserved hardwood flooring runs throughout, paired with a kitchen featuring granite countertops, stylish backsplash tiling, and cabinetry in great condition all it needs is new appliances to be complete. Upstairs, two spacious bedrooms offer comfortable, flexible living, and the full bathroom includes a tub-in-shower. A small back patio adds outdoor space, while the unfinished basement offers a blank canvas for storage or future value-add. This home is also equipped with HVAC and a security system that's simple to activate practical, move-in-ready features that reduce turnover friction for tenants and add everyday peace of mind. T
USD 110,000
3600 00 Conshohocken Avenue # 1810
View photo
Condo · for sale
USD 155,000
USD 165/sq.ft
3600 00 Conshohocken Avenue # 1810
Abbotsford Homes
· 936 sq.ft · 1 Bedroom · 1 Bath · Condo
· Equipped kitchen
Abbotsford Homes · 936 sq.ft · 1 Bedroom · 1 Bath · Condo · Equipped kitchen
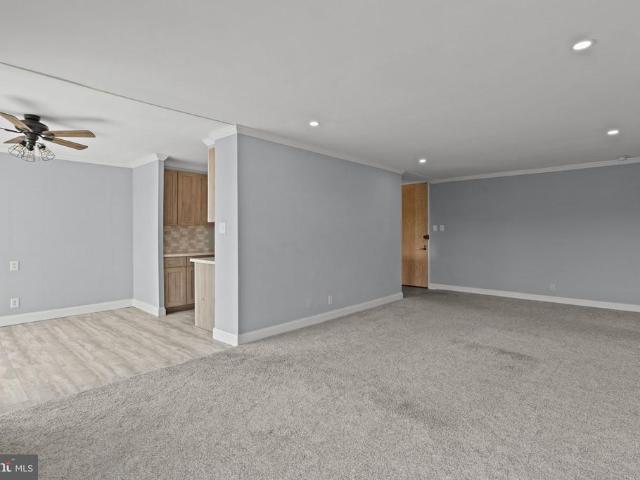
3600 Conshohocken Avenue, Unit 1810 presents an exceptional opportunity to enjoy elevated city living in a beautifully renovated one-bedroom, one-bath residence offering breathtaking panoramic views. Thoughtfully designed with sophisticated finishes throughout, this stunning condominium seamlessly blends modern elegance with comfort. Floor-to-ceiling windows flood the home with natural light, while the impeccably curated interiors create an atmosphere that is both refined and inviting. Offered completely furnished, every detail has been carefully considered for effortless, turnkey living. The gourmet kitchen and luxurious bath showcase high-end materials and contemporary craftsmanship, complementing the spacious open-concept layout perfectly suited for both everyday living and entertaining. Rich textures, designer furnishings, and tasteful appointments enhance the residences polished aesthetic, while the expansive views provide a striking backdrop from nearly every angle. Whether enjoy
USD 155,000
2020 Newcomb Street
View photo
Townhouse · for sale
USD 80,000
USD 109/sq.ft
2020 Newcomb Street
Abbotsford Homes
· 732 sq.ft · 2 Bedrooms · 1 Bath · Townhouse
Abbotsford Homes · 732 sq.ft · 2 Bedrooms · 1 Bath · Townhouse
Here is your opportunity to own a comfortable and affordable 2-bedroom homeperfect for a first-time buyer looking to get started or an investor looking to begin or add to a rental portfolio. The home offers a practical, easy-to-maintain layout with the essentials you need without a lot of unnecessary upkeep. Conveniently located near schools, public transportation, shopping, and everyday amenities, this property offers accessibility and value. Whether youre ready to make the move from renting to owning or looking for your next investment opportunity, this home is worth a look
USD 80,000
1231 N 16Th Street
View photo
House · for sale
USD 439,900
1231 N 16Th Street
Abbotsford Homes
· 5 Bedrooms · House
· Garden · Air conditioning
Abbotsford Homes · 5 Bedrooms · House · Garden · Air conditioning
Looking for a headache free investment?.Well here it is! This property is perfect for some looking to house hack and/or invest! Welcome to this 2 unit End of Row Property that features a 2 bedroom apartment on the first floor and a bi-level, 3 bedroom, 2 bath apartment on the 2nd/3rd floor. Details such as central air in each unit, tastefully designed bathrooms, grey shaker cabinets, granite countertops, stainless appliances, washer and dryer, separate utilities, vinyl flooring, quaint backyard and iron rails are to name a few of its property features. Both units are vacant for you to come in with your desired investment plan. This property is steps from Girard ave, Fairmount shops and eateries, Temple University, the Met, Center City, few blocks away from the bustling Ridge Avenue corridor, which features a variety of dining and shopping options. It is also within walking distance to public transportation, making it easy to get around the city. Don't miss out on this fantastic opportu
USD 439,900
4525 N 19Th Street
View photo
House · for sale
USD 80,000
4525 N 19Th Street
Abbotsford Homes
· House
Abbotsford Homes · House
Welcome to 4525 N 19th St. An opportunity to acquire an investment with significant potential for value-add improvements and future income generation. The property is zoned RM1, which offers the potential for conversion into a triplex by right. With the opportunity to create multiple income-producing units, this property is ideal for investors looking to expand their portfolio. Comparable multi-families in the area have been listed at $300,000 and above, making this an opportunity worth exploring for investors looking for their next project. Bring your vision and unlock the potential! *Property is being sold strictly AS-IS, WHERE-IS. *. Seller will make no repairs or provide credits. Buyer is responsible for City Certification/U&O
USD 80,000
300 E Bringhurst Street
View photo
House · for sale
USD 115,000
USD 60/sq.ft
300 E Bringhurst Street
Abbotsford Homes
· 1,905 sq.ft · 4 Bedrooms · 2 Baths · House
· Balcony · Parking
Abbotsford Homes · 1,905 sq.ft · 4 Bedrooms · 2 Baths · House · Balcony · Parking
Development Opportunity in East Germantown. 3,980 sq. Foot lot and zoned RM-1. Current zoning allows for up to 9 homes by right to be built on the property. Create a polished architectural presentation board showcasing a modern six-unit, two-story multifamily development on a 3,980-square-foot lot, featuring three units per floor, six dedicated parking spaces (one per unit), a contemporary exterior with covered balconies, and a landscaped entrance. Include photorealistic front and rear perspectives, an aerial view, a dimensioned site plan showing the 45' 88.4' lot and approximately 2,400-square-foot building footprint, detailed first. And second-floor layouts labeled Units 101103 and 201203, and a close-up of the unit entrances, using clean architectural graphics, realistic materials, clear labels, and professional presentation quality
USD 115,000
4047 N 6Th Street
View photo
Townhouse · for sale
USD 25,000
USD 22/sq.ft
4047 N 6Th Street
Abbotsford Homes
· 1,109 sq.ft · 4 Bedrooms · 1 Bath · Townhouse
Abbotsford Homes · 1,109 sq.ft · 4 Bedrooms · 1 Bath · Townhouse
Welcome to 4047 N 6th Street, located in the Hunting Park neighborhood of Philadelphia! This two-story rowhome offers 4 bedrooms and 1.5 bathrooms, providing plenty of potential for homeowners and investors. Online auction. Bankruptcy Ordered Auction. Property sells via online auction, and list price reflects opening bid amount. Final sale price will be determined through competitive bidding, and this sale is subject to court approval. Sale is being conducted pursuant to Chapter 11 bankruptcy proceedings pending in the U. S. Bankruptcy Court, Middle District of Florida, Case No. 8:26-bk-01636-CPM, In re: RAD Diversified REIT, Inc. Et al
USD 25,000
3900 00 Ford Road # 14K
View photo
Condo · for sale
USD 195,000
USD 172/sq.ft
3900 00 Ford Road # 14K
Abbotsford Homes
· 1,130 sq.ft · 2 Bedrooms · 1 Bath · Condo
· Equipped kitchen
Abbotsford Homes · 1,130 sq.ft · 2 Bedrooms · 1 Bath · Condo · Equipped kitchen
This exceptional Park Plaza Condo offers a truly luxurious lifestyle defined by modern elegance and comfort. Recently renovated in 2020 and meticulously maintained, this contemporary 2-bedroom, 1.5-bath unit showcases high-end finishes throughout. From the moment you step inside, you'll be greeted by sophisticated design and an atmosphere of refined tranquility. The open floor plan seamlessly connects the living, dining, and gourmet kitchen areas, which feature upgraded countertops. Engineered wood flooring and ceramic tile create a warm and welcoming ambiance throughout. The open-concept living spaces are bathed in natural light, creating an inviting environment perfect for both grand entertaining and intimate relaxation. Every detail has been meticulously curated to offer an unparalleled living experience, blending state-of-the-art amenities with thoughtful design. This home is more than just a place to live; it's a sanctuary where contemporary aesthetics meet ultimate comfort. Key R
USD 195,000
1729 W Huntingdon Street
View photo
House · for sale
USD 50,000
USD 32/sq.ft
1729 W Huntingdon Street
Abbotsford Homes
· 1,561 sq.ft · 3 Bedrooms · 1 Bath · House
Abbotsford Homes · 1,561 sq.ft · 3 Bedrooms · 1 Bath · House
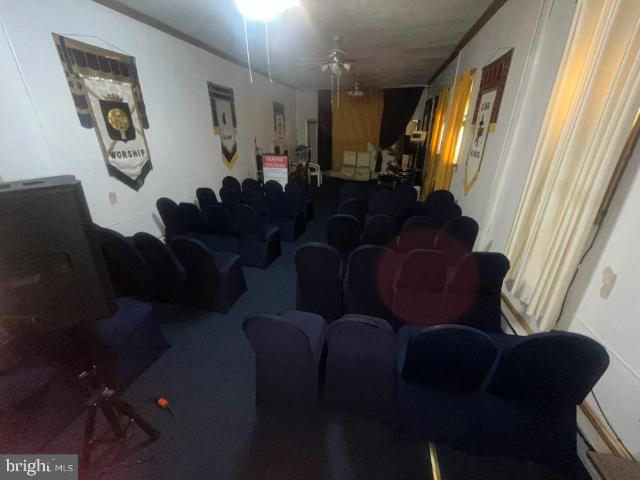
Bring your vision to life with this rare opportunity to redevelop a former church at 1729 W Huntingdon St. Situated on a prominent corner lot and now zoned for residential use, this unique property offers over 1,500 square feet and endless potential for the right investor or developer. The building is in need of a complete gut renovation, but features good bones and a solid foundation for its next chapter. Whether youre envisioning a stunning single-family residence, a distinctive residential conversion, or another permitted residential use, this property provides a blank slate to create something truly special. Corner properties like this offer added curb appeal, increased natural light, and a commanding presence that makes for an exceptional finished product. Opportunities to transform a historic structure with residential zoning are few and far between. Sold strictly as-is. Buyer is responsible for conducting their own due diligence regarding zoning, permits, and intended use
USD 50,000
3420 W Queen Lane
View photo
Townhouse · for sale
USD 389,000
USD 317/sq.ft
3420 W Queen Lane
Abbotsford Homes
· 1,227 sq.ft · 3 Bedrooms · 1 Bath · Townhouse
· Garden · Deck · Equipped kitchen
Abbotsford Homes · 1,227 sq.ft · 3 Bedrooms · 1 Bath · Townhouse · Garden · Deck · Equipped kitchen
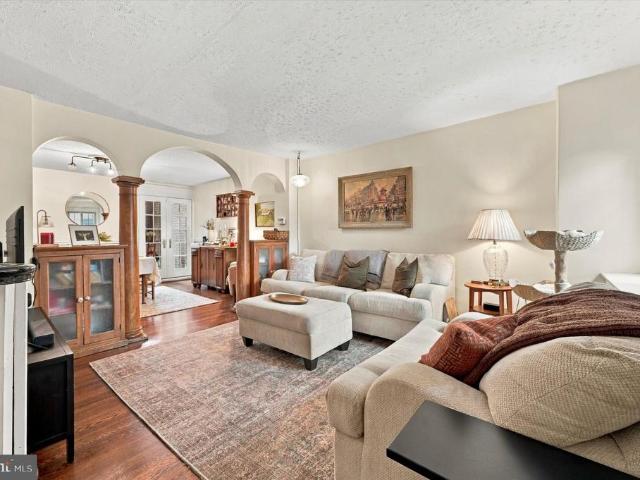
Fairytale. Or your reality? Located on a coveted and tree-lined block in the East Falls historic district, this adorable front porch Tudor could be the fairytale ending to your home search. The home has been well-maintained and the original details are still here: leaded glass windows, detailed woodwork, hardwood floors, and slate front roof, to name just a few. A covered front porch and a hydrangea garden greet you out front. Inside, the living room is separated from the dining room by a sweet archway and wood cabinetry; two distinct rooms, yet with a very open feel. From the dining room, classic French doors lead out to a private deck, so grilling season just got a lot easier. The kitchen blends old and new with ease: white shaker cabinetry, dark granite counters, subway tile backsplash, stainless appliances, and a black and white floor that gives a little wink to the home's era. A newer casement window keeps the whole space bright. Upstairs, the large primary bedroom steals the show
USD 389,000
1801 W Ontario Street
View photo
House · for sale
USD 699,900
1801 W Ontario Street
Abbotsford Homes
· 5 Bedrooms · House
· Equipped kitchen · Air conditioning
Abbotsford Homes · 5 Bedrooms · House · Equipped kitchen · Air conditioning
Exceptional Investment Opportunity Four-Unit Mixed-Use Property | $65,400 Gross Potential Annual Rent! Investors, take notice! This four-unit mixed-use property at 1801 W Ontario St, Philadelphia, PA 19140, offers $5,450 in potential monthly gross rental income, totaling $65,400 annually. Featuring three residential apartments and an established neighborhood grocery store, this property provides diversified income streams and an attractive opportunity to expand your investment portfolio. The property has benefited from recent upgrades to the siding, roofing, electrical, and plumbing systems, making this a compelling opportunity for investors seeking a well-maintained income-producing asset. Three Residential Apartments: Unit 1 2 Bedrooms, 1 Bathroom: Newly renovated and vacant, with anticipated rental income of $1,200 per month. Features central air conditioning and heat, a new kitchen with stainless steel appliances, an updated ceramic tile bathroom with a large stall shower, and acce
USD 699,900
3600 Conshohocken Avenue # 816
View photo
Condo · for sale
USD 220,000
USD 176/sq.ft
3600 Conshohocken Avenue # 816
Abbotsford Homes
· 1,249 sq.ft · 2 Bedrooms · 2 Baths · Condo
· Balcony · Equipped kitchen
Abbotsford Homes · 1,249 sq.ft · 2 Bedrooms · 2 Baths · Condo · Balcony · Equipped kitchen
Perched high above the city, Unit 816 offers a bright and airy retreat that perfectly balances comfort with effortless urban living. From the moment you step inside, an abundance of natural light pours through expansive windows, highlighting the spacious layout. The open living area feels both grand and inviting, providing the perfect backdrop for quiet evenings or hosting friends. The kitchen is beautifully designed to serve as the functional heart of the home, featuring sleek countertops and high-quality stainless steel appliances. With plenty of cabinet space to keep everything organized, this setup makes cooking a genuine pleasure. This space flows seamlessly into the dining and living areas, ensuring youre always part of the conversation. Step through the sliding doors to discover a private balcony that truly extends your living space. Its large enough for a dining setup, making it the perfect spot for al fresco dinners or a quiet morning coffee while you take in the fresh air and
USD 220,000
1501 W Girard Avenue
View photo
House · for sale
USD 1,025,000
1501 W Girard Avenue
Abbotsford Homes
· 8 Bedrooms · House
Abbotsford Homes · 8 Bedrooms · House
A rare opportunity to acquire a six-unit, income-producing corner property with significant long-term value-add potential. 1501 W Girard Avenue sits on a 150-foot-deep, street-to-street parcel extending from Girard Avenue to W Flora Street. With RM-4 zoning and rear frontage along Flora Street, the property may offer a savvy investor the opportunity to explore future subdivision and additional development, subject to zoning, subdivision, and City approvals. The existing six-unit building generates $96,192 in annual gross rental income and features a mix of 1 & 2 bedroom units. The well-maintained units offer a combination of shorter-term and long-term leases, providing flexibility for a new owner to continue the existing rental model or transition the property toward a more uniform leasing strategy over time. Select units are furnished, with the existing furniture included in the sale. The location adds another layer to the investment appeal. Positioned directly on Girard Avenue and ju
USD 1,025,000
218 Rock Street
View photo
Townhouse · for sale
USD 389,900
USD 251/sq.ft
218 Rock Street
Abbotsford Homes
· 1,550 sq.ft · 3 Bedrooms · 2 Baths · Townhouse
· Office room · Deck · Equipped kitchen
Abbotsford Homes · 1,550 sq.ft · 3 Bedrooms · 2 Baths · Townhouse · Office room · Deck · Equipped kitchen
Welcome to this beautifully maintained 3-bedroom, 2-full-bath home nestled in the highly desirable Wissahickon neighborhood of Philadelphia! Offering a wonderful blend of charm, comfort, and convenience, this home has plenty to offer both inside and out. Step inside to discover beautiful hardwood flooring, recessed lighting, and a bright, inviting living room that flows effortlessly into the dining area and kitchen, creating the perfect space for everyday living and entertaining. The kitchen features classic wood cabinetry, stainless steel appliances, generous counter space, and direct access to a spacious rear deck, ideal for outdoor dining, hosting gatherings, or simply enjoying your morning coffee. The second floor offers three bedrooms, each featuring hardwood flooring and ceiling fans, along with a full hall bathroom. Downstairs, the finished lower level provides additional versatile living space that can easily serve as a family room, home office, playroom, or entertainment area.
USD 389,900

Get email alerts

Don't miss out: be the first to know about new properties

The alert was correctly created

On subscribing you accept the conditions of use and the privacy policy
Alert
Receive new ads in your inbox
Save this search
Receive alerts for new listings

We'll send you an email when we have new properties for: "Properties for sale in Abbotsford Homes"

The alert was correctly created

North Central, Philadelphia Pennsylvania
Stanton, Philadelphia Pennsylvania
Get email alerts and be the first to see new listings
Required field
On subscribing I accept the terms of the privacy policy
Perfect! You'll soon start receiving new listings via email
Alert
Receive an email when we have new ads for Properties for sale in Abbotsford Homes
Save this search
Filters

Bedrooms

Size (sq.ft)

sq.ft
sq.ft

Price

USD
USD

Property type

Bathrooms

Clear all filters
Receive notifications when new entries are published.