93 houses for sale in Abbott city

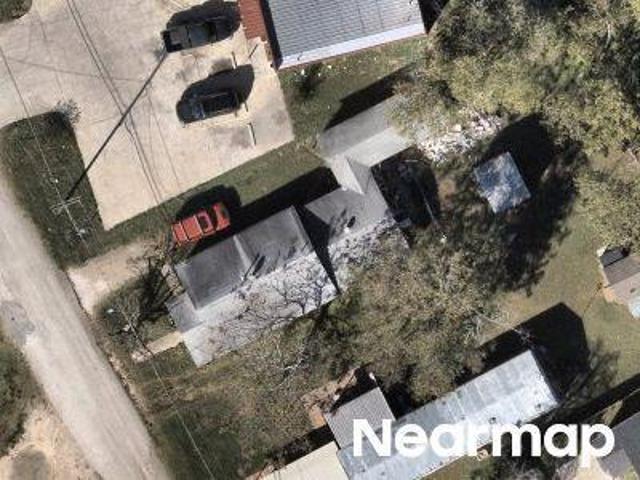
2nd St
View photo
House · for sale
Request Details
Updated
2nd St
Abbott city
· 1,410 sq.ft · House
Abbott city · 1,410 sq.ft · House
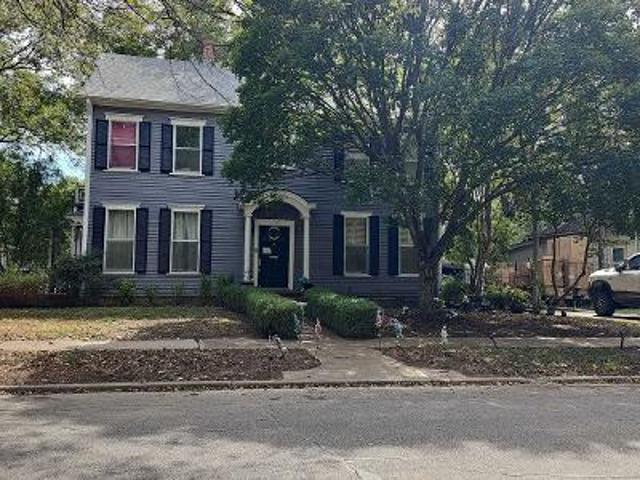
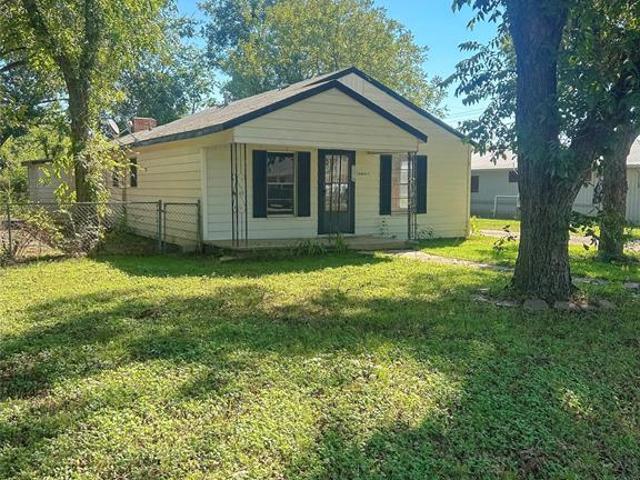
This is a Real Estate-Owned (REO)/post-foreclosure home owned or managed by a bank. All offers are considered; however, the highest and best will most likely be accepted
Request Details
N 2nd St E
View photo
House · for sale
Request Details
Updated
N 2nd St E
Abbott city
· 1,410 sq.ft · 2 Bedrooms · 1 Bath · House
Abbott city · 1,410 sq.ft · 2 Bedrooms · 1 Bath · House
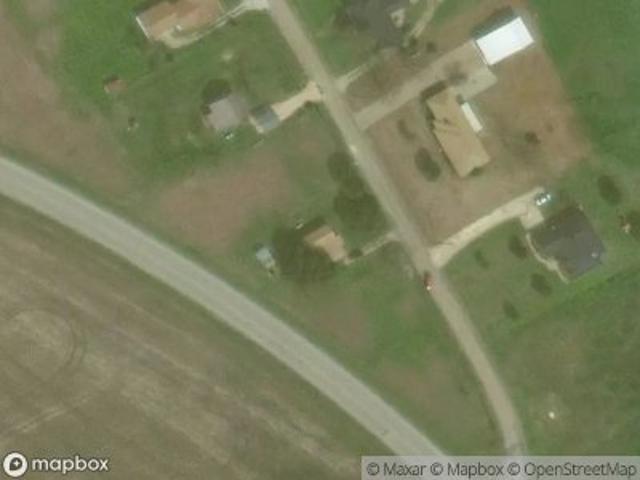
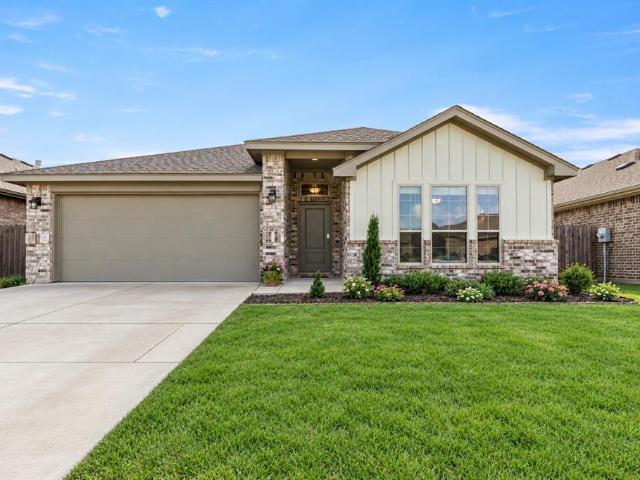
This is a Real Estate-Owned (REO)/post-foreclosure home owned or managed by a bank. All offers are considered; however, the highest and best will most likely be accepted
Request Details
712 N Allyn Avenue E
View photo
House · for sale
USD 85,000
USD 47/sq.ft
712 N Allyn Avenue E
Abbott city
· 1,808 sq.ft · 3 Bedrooms · 1 Bath · House
· Garden · Parking
Abbott city · 1,808 sq.ft · 3 Bedrooms · 1 Bath · House · Garden · Parking
712 N Allyn Avenue is the second house on the left. Nice size lot with 3-bedrooms, 1 and a half baths, attached garage brick home. The nice feature of this property is the 30-foot metal shop on concrete in the back yard. Its always nice to have a workshop for woodworking, hobbies, extra storage, you name it. The back yard is full of trees. Nice pecan bearing trees and crepe myrtles. Be prepared for foundation repair due to soil movement
USD 85,000
111 N Morgan Street W
View photo
House · for sale
USD 250,000
USD 172/sq.ft
111 N Morgan Street W
Abbott city
· 1,453 sq.ft · 3 Bedrooms · 2 Baths · House
· Patio · Garden · Equipped kitchen
Abbott city · 1,453 sq.ft · 3 Bedrooms · 2 Baths · House · Patio · Garden · Equipped kitchen
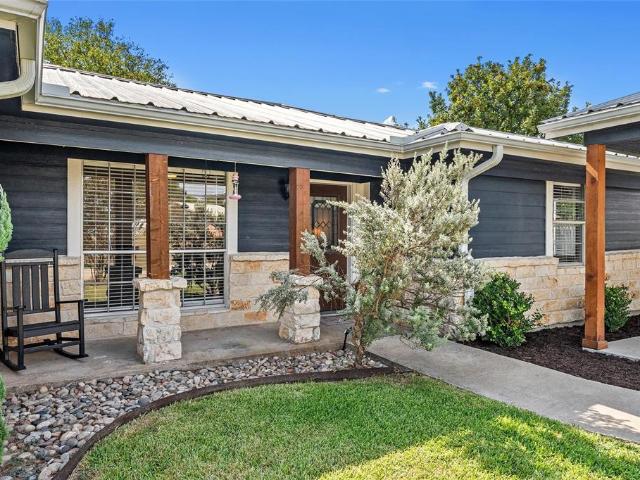
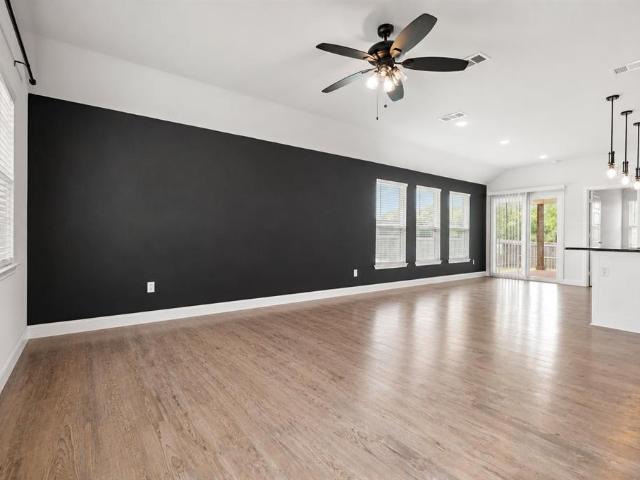
Beautifully updated and move in ready, this charming 3 bedroom, 2 bath home offers comfortable living with stylist modern touches and timeless character. The inviting interior features newly installed flooring, a spacious living area and a functional kitchen with updated appliances and ample cabinetry. Outside, enjoy the benefits of a low maintenance metal roof, extended covered patio and beautifully landscaped yard, perfect for relaxing entertaining or enjoying the outdoors. The combination of classic stonework, warm wood accents, and thoughtful updates creates a welcoming home that is ready for its next chapter. A wonderful opportunity in a convenient location just 20 minutes from major grocery stores, shopping, dining, and city life. This home offers the perfect blend of peaceful living and everyday convenience
USD 250,000
Brazos St
View photo
House · for sale
Request Details
Updated
Brazos St
Abbott city
· 1,270 sq.ft · House
Abbott city · 1,270 sq.ft · House
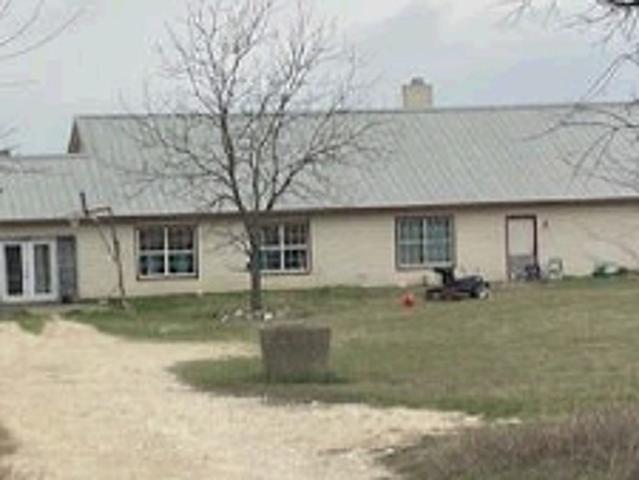
This is a Real Estate-Owned (REO)/post-foreclosure home owned or managed by a bank. All offers are considered; however, the highest and best will most likely be accepted
Request Details
Craig St
View photo
House · for sale
Request Details
Updated
Craig St
Abbott city
· 2,788 sq.ft · 4 Bedrooms · 2 Baths · House
Abbott city · 2,788 sq.ft · 4 Bedrooms · 2 Baths · House
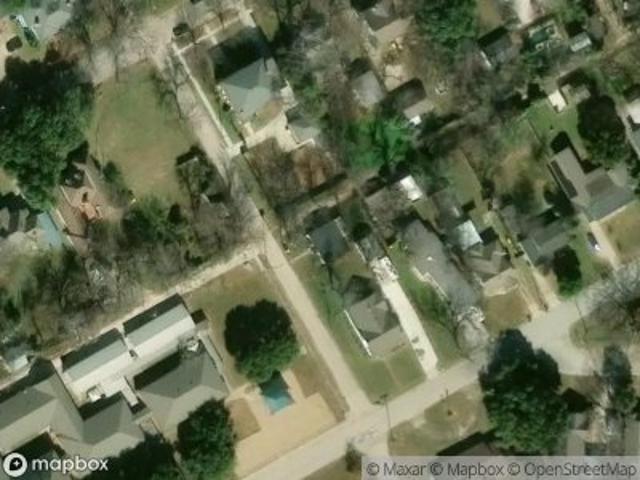
This is a Real Estate-Owned (REO)/post-foreclosure home owned or managed by a bank. All offers are considered; however, the highest and best will most likely be accepted
Request Details
Berger Rd
View photo
House · for sale
Request Details
Updated
Berger Rd
Abbott city
· 797 sq.ft · 2 Bedrooms · 1 Bath · House
Abbott city · 797 sq.ft · 2 Bedrooms · 1 Bath · House
This home is in preforeclosure, which means the homeowner is in default (missed payments). Therefore, there could be an opportunity to strike a great deal with the owner and the bank
Request Details
Hcr 4251
View photo
House · for sale
Request Details
Updated
Hcr 4251
Abbott city
· 2,422 sq.ft · 4 Bedrooms · 2 Baths · House
Abbott city · 2,422 sq.ft · 4 Bedrooms · 2 Baths · House
This home is in preforeclosure, which means the homeowner is in default (missed payments). Therefore, there could be an opportunity to strike a great deal with the owner and the bank
Request Details
N Thompson St
View photo
House · for sale
Request Details
Updated
N Thompson St
Abbott city
· House
Abbott city · House
This is a Real Estate-Owned (REO)/post-foreclosure home owned or managed by a bank. All offers are considered; however, the highest and best will most likely be accepted
Request Details
S Church St
View photo
House · for sale
Request Details
Updated
S Church St
Abbott city
· 1,249 sq.ft · 1 Bath · House
Abbott city · 1,249 sq.ft · 1 Bath · House
This is a Real Estate-Owned (REO)/post-foreclosure home owned or managed by a bank. All offers are considered; however, the highest and best will most likely be accepted
Request Details
State Highway 77
View photo
House · for sale
Request Details
Updated
State Highway 77
Abbott city
· 893 sq.ft · House
Abbott city · 893 sq.ft · House
This is a Real Estate-Owned (REO)/post-foreclosure home owned or managed by a bank. All offers are considered; however, the highest and best will most likely be accepted
Request Details
S Brazos St
View photo
House · for sale
Request Details
Updated
S Brazos St
Abbott city
· 441 sq.ft · House
Abbott city · 441 sq.ft · House
This is a Real Estate-Owned (REO)/post-foreclosure home owned or managed by a bank. All offers are considered; however, the highest and best will most likely be accepted
Request Details
Hcr 1350 W
View photo
House · for sale
Request Details
Updated
Hcr 1350 W
Abbott city
· House
Abbott city · House
This is a Real Estate-Owned (REO)/post-foreclosure home owned or managed by a bank. All offers are considered; however, the highest and best will most likely be accepted
Request Details
304 N Neches Street
View photo
House · for sale
USD 175,000
USD 147/sq.ft
New
304 N Neches Street
Abbott city
· 1,184 sq.ft · 2 Bedrooms · 2 Baths · House
· Garden
Abbott city · 1,184 sq.ft · 2 Bedrooms · 2 Baths · House · Garden
Charming vintage home with timeless appeal. Built in 1958, this inviting 2 bedroom, 2 bath home offers 1188 square feet of comfortable living space with plenty of character. Located on 3 lots with a fenced yard, mature pecan trees add shade, beauty, and a touch of timeless Texas charm. Whether you're looking for a place to make your own cozy home or an investment opportunity, this property offers plenty of possibilities!
USD 175,000
206 Hubbard Street
View photo
House · for sale
USD 260,000
USD 160/sq.ft
New
206 Hubbard Street
Abbott city
· 1,615 sq.ft · 3 Bedrooms · 2 Baths · House
· Patio · Garden · Equipped kitchen · Parking
Abbott city · 1,615 sq.ft · 3 Bedrooms · 2 Baths · House · Patio · Garden · Equipped kitchen · Parking
10,000 in Seller Concessions + Potentially Assumable 3.625% Mortgage Rate! *. Beautiful 2020-built home in Hillsboro’s Stoneridge community! Enjoy an open layout, high ceilings, and a spacious kitchen with granite countertops, and a large island. The split-bedroom design offers a private primary suite with dual sinks and a separate shower. Relax on the covered patio overlooking the fenced backyard. Solar panels, smart features, and a 2-car garage add convenience. Easy access to I-35, downtown Hillsboro, and Lake Whitney recreation. Current 3.625% mortgage rate may be assumable, subject to lender approval and program-specific eligibility. Move-in ready and a must-see!
USD 260,000
1502 Jane Lane
View photo
House · for sale
USD 314,500
USD 197/sq.ft
1502 Jane Lane
Abbott city
· 1,593 sq.ft · 3 Bedrooms · 2 Baths · House
· Garden · Fireplace · Equipped kitchen
Abbott city · 1,593 sq.ft · 3 Bedrooms · 2 Baths · House · Garden · Fireplace · Equipped kitchen
Fantastic location, beautiful home in West ISD, and ready for the new owners. This move in ready home will be a Great find for your buyers! Open concept home features a wood burning fireplace, separate dining and living, and the kitchen showcases an island and there are plenty of cabinets for storage and organization. The primary bedroom offers a separate tub and shower and walk in closet. The yard is large and open and has a covered porch. Convenient access to I-35, local schools, shopping, and the heart of West! This home is a must see
USD 314,500
925 E Walnut Street
View photo
House · for sale
USD 82,500
USD 44/sq.ft
925 E Walnut Street
Abbott city
· 1,851 sq.ft · 3 Bedrooms · 2 Baths · House
· Garden · Equipped kitchen
Abbott city · 1,851 sq.ft · 3 Bedrooms · 2 Baths · House · Garden · Equipped kitchen
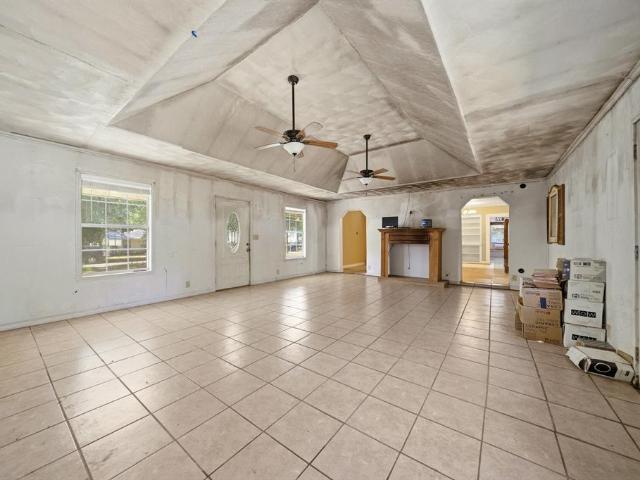
Attn investors! Situated on a double acre lot shaded by mature trees, this 3-bedroom, 2-bath home offers 1,857 square feet of living space and plenty of potential for buyers ready to take on a renovation project. The living room features a vaulted ceiling, tile flooring, and a decorative fireplace-style mantel. The adjoining dining area offers built-in shelving and convenient access to the kitchen, a farmhouse-style sink, and stainless steel appliances, and new cabinets. Improvements include a NEW roof, electrical updates, and some plumbing replacements. Outside, enjoy a covered front porch, an extended driveway, and a generously sized yard with mature trees! Being sold AS-IS, this fixer-upper presents an opportunity for buyers looking to complete renovations and customize a home to their own vision. The property qualifies for FHA 203(k) renovation loan. Bring your vision and transform this Hillsboro property into something special! Located between Waco and DFW gives quick and easy acc
USD 82,500
101 Falcon Lane
View photo
House · for sale
USD 285,000
USD 144/sq.ft
101 Falcon Lane
Abbott city
· 1,970 sq.ft · 4 Bedrooms · 2 Baths · House
· Equipped kitchen
Abbott city · 1,970 sq.ft · 4 Bedrooms · 2 Baths · House · Equipped kitchen
Nestled in the heart of Hillsboro, TX, this beautifully updated 4-bedroom, 2-bath home seamlessly blends modern elegance with everyday functionality. Situated on a desirable corner lot, this residence offers convenient and stylish living for those seeking a harmonious blend of comfort and sophistication. Step inside and be greeted by vinyl plank flooring that flows throughout the home, creating a warm and inviting ambiance. The heart of this home is its updated kitchen, featuring soft-close cabinets, sleek granite countertops, subway tile backsplash and stainless steel appliances, including a gas range. The property boasts not just one, but two primary bedrooms, offering flexibility and privacy for homeowners. One of the primary bathrooms has been meticulously upgraded to include a gorgeous shower that promises a spa-like retreat. Every room benefits from newly updated lighting fixtures, enhancing both ambiance and energy efficiency. Beyond the interior, the home features a spacious si
USD 285,000
506 S San Jacinto
View photo
House · for sale
USD 419,000
USD 142/sq.ft
506 S San Jacinto
Abbott city
· 2,939 sq.ft · 3 Bedrooms · 2 Baths · House
· Office room · Equipped kitchen
Abbott city · 2,939 sq.ft · 3 Bedrooms · 2 Baths · House · Office room · Equipped kitchen
A home with timeless curb appeal and a story all its own, this beautiful home has been the backdrop for many cherished memories over the years. With its striking stone exterior and undeniable presence, it has long been one of the most admired homes on the street. Now it's ready to welcome its new owners to make memories of their own. This gorgeous home offers a spacious, thoughtfully designed floor plan with plenty of room for both everyday living and entertaining. Step inside to an inviting open-concept living, dining, and kitchen area that creates a warm and welcoming atmosphere. Featuring 3 bedrooms and 2.5 baths, the home offers a desirable main-floor primary suite with a private en-suite bath, while two additional bedrooms and a full bath are located upstairs. Generous closets and beautiful built-in cabinetry provide exceptional storage throughout. A large sunroom adds even more versatile living space, perfect for a home office, game room, second living area, or entertaining space
USD 419,000
308 N San Jacinto Street
View photo
House · for sale
USD 219,000
USD 116/sq.ft
308 N San Jacinto Street
Abbott city
· 1,884 sq.ft · 3 Bedrooms · 3 Baths · House
· Office room · Deck · Equipped kitchen · Parking
Abbott city · 1,884 sq.ft · 3 Bedrooms · 3 Baths · House · Office room · Deck · Equipped kitchen · Parking
Motivated sellers! Bring all offers! Step into a piece of Whitney history with this beautifully updated 1880 home blending timeless character with modern comfort. Offering 3 bedrooms, 3 full bathrooms, and approximately 1,866 square feet, this move-in-ready home features a spacious primary suite on the main level, two additional bedrooms upstairs, and a charming loft ideal for a reading nook, home office, craft room, or flex space. The updated kitchen showcases painted cabinetry, a stylish backsplash, newer appliances, and updated flooring. Fresh interior paint, updated flooring throughout, and high-end carpet in the living room and primary bedroom create a warm, inviting feel. Energy-efficient mini-split HVAC systems provide year-round comfort, and the roof was replaced in 2014. Outdoor living shines with an updated front porch, spacious back deck, covered two-car carport, additional off-street parking, a 12 ft x 32 ft workshop or studio with electricity, and a 12 ft x 16 ft storage b
USD 219,000
609 Park Drive
View photo
House · for sale
USD 159,900
USD 116/sq.ft
609 Park Drive
Abbott city
· 1,367 sq.ft · 2 Bedrooms · 1 Bath · House
· Equipped kitchen · Parking
Abbott city · 1,367 sq.ft · 2 Bedrooms · 1 Bath · House · Equipped kitchen · Parking
Subject to lender approval. 203k eligible! Calling all investors and first-time buyers! This property offers a great opportunity to own a home with room to add your own personal style or strengthen your rental portfolio. Seller believes roof was replaced in 2022, updated interior paint, kitchen, bathroom, modern lighting, water heater, and HVAC. Inside, you’ll find a bright, open-concept layout with spacious rooms and walk-in closets in each bedroom. The oversized carport runs nearly the full length of the home and provides covered parking for multiple vehicles. Even the surrounding area has seen improvements, with the City of Hillsboro recently repaving the street and adding curbs and a sidewalk. Whether you’re looking for a starter home, a downsizing option, or a potential rental property, this home offers versatility and value. Property is being sold AS-IS. Seller will make no repairs. Bring your vision and make it yours!
USD 159,900
136 Johnson Lane
View photo
House · for sale
USD 273,000
USD 190/sq.ft
136 Johnson Lane
Abbott city
· 1,432 sq.ft · 3 Bedrooms · 2 Baths · House
· Patio · Garden · Equipped kitchen · Parking
Abbott city · 1,432 sq.ft · 3 Bedrooms · 2 Baths · House · Patio · Garden · Equipped kitchen · Parking
Welcome to this beautiful 3-bedroom, 2-bath home with a 2-car garage, ideally situated on a desirable corner lot. This thoughtfully designed open floor plan offers a spacious living area that flows seamlessly into the kitchen, featuring a large island with breakfast bar seating, abundant cabinetry, a generous size pantry, electric range, built-in microwave, and a separate dining area perfect for everyday meals or entertaining. The split-bedroom layout provides added privacy, with the primary suite tucked away from the secondary bedrooms. The ensuite bath features a walk-in tiled shower, quartz counter tops, and a spacious walk-in closet. Step outside to enjoy the covered back patio overlooking the fully fenced backyard—perfect for relaxing, entertaining, or giving pets and kids plenty of room to play. Conveniently located with easy access to I-35 for commuters traveling north or south, this home is just minutes from shopping, dining, schools, and everyday conveniences. Don't miss the o
USD 273,000
405 John Street
View photo
House · for sale
USD 299,000
USD 191/sq.ft
405 John Street
Abbott city
· 1,561 sq.ft · 3 Bedrooms · 2 Baths · House
· Garden · Office room · Equipped kitchen · Parking
Abbott city · 1,561 sq.ft · 3 Bedrooms · 2 Baths · House · Garden · Office room · Equipped kitchen · Parking
Welcome to this beautifully designed newer construction home offering 3 bedrooms, 2 bathrooms, a 1-car garage, and approximately 1,571 square feet of thoughtfully planned living space. Conveniently located near schools, dining, and major roadways, this home combines modern finishes with everyday functionality. Step inside through the impressive high foyer and into a spacious living area filled with natural light. The separate dining space flows seamlessly into the kitchen, creating an inviting layout for both everyday living and entertaining. The kitchen features elegant quartz countertops, custom cabinetry, upgraded appliances, a large center island, and a generous window overlooking the backyard. The private primary suite provides a relaxing retreat with a spacious en-suite bathroom featuring dual vanities and a beautifully tiled soaking tub. Two additional bedrooms offer flexibility for family, guests, a home office, or additional living space. Additional upgrades include spray foam
USD 299,000
615 E Franklin Street
View photo
House · for sale
USD 299,000
USD 89/sq.ft
Updated
615 E Franklin Street
Abbott city
· 3,337 sq.ft · 4 Bedrooms · 2 Baths · House
· Fireplace · Air conditioning · Parking
Abbott city · 3,337 sq.ft · 4 Bedrooms · 2 Baths · House · Fireplace · Air conditioning · Parking
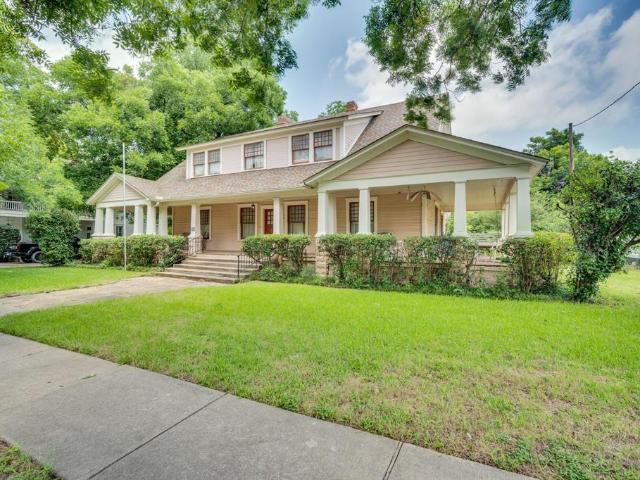
This historic 2,734 square foot home in Hillsboro, Texas is a rare piece of character and charm built in 1909. Sitting on 0.38 acres, this 4 bedroom, 2 bath home has been very well maintained and features original hardwood floors hiding beneath the carpet throughout, four fireplaces, a wraparound porch, a living room and den, plus a formal dining room. The entry welcomes you with a beautiful original built-in hall seat and hall tree bench, original wood staircase, and original door trim throughout. Three bedrooms are located upstairs while the main level master bedroom includes a recently remodeled en suite bath. The roof was replaced in 2020 and the downstairs AC unit is only 2 years old. A 2 car carport with additional storage rounds out the property. This home is full of history and original character that simply cannot be replicated. With some updates, this property has tremendous potential to be restored to its full glory. If you appreciate craftsmanship, history, and timeless arc
USD 299,000
118 Craig Street
View photo
House · for sale
USD 298,000
USD 113/sq.ft
118 Craig Street
Abbott city
· 2,637 sq.ft · 3 Bedrooms · 3 Baths · House
· Fireplace · Equipped kitchen
Abbott city · 2,637 sq.ft · 3 Bedrooms · 3 Baths · House · Fireplace · Equipped kitchen
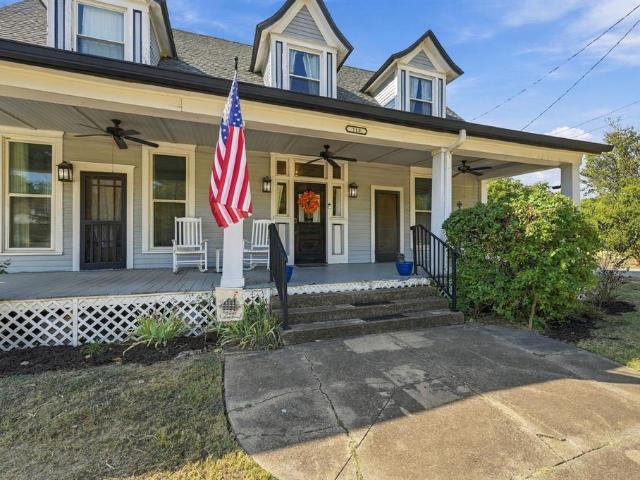
This stunning 2,640 square foot Victorian farmhouse in Hillsboro's historic district is a rare find built in 1859. This 3 bedroom, 3 bath two-story home sits on a corner lot with 0.24 acres and is full of timeless character and charm. A grand wide entry welcomes you into the home. Beautiful hardwood floors run throughout the main level with carpet in the upstairs bedrooms. A decorative fireplace adds warmth and elegance to the den located off the primary bedroom. The formal living room, currently being used as an office space, features a second decorative fireplace. The spacious formal dining room easily accommodates a large table for entertaining and includes a convenient bathroom just off the dining room. The kitchen has been remodeled, adding a modern touch while preserving the home's original character. The primary bedroom and full bath are conveniently located downstairs, while upstairs you will find 2 additional bedrooms and a full bath. The wraparound front porch is grand and in
USD 298,000
815 Cascade Drive
View photo
House · for sale
USD 275,990
USD 153/sq.ft
815 Cascade Drive
Abbott city
· 1,798 sq.ft · 5 Bedrooms · 3 Baths · House
· Office room · Equipped kitchen · Parking
Abbott city · 1,798 sq.ft · 5 Bedrooms · 3 Baths · House · Office room · Equipped kitchen · Parking
MLS# 21326-. Built by NHC. Ready Now! The Monroe Plan from our Liberty Series combines thoughtful design and everyday functionality, offering 4 bedrooms, 2 bathrooms, a 2-car garage, and 1,804 square feet of well-planned living space. This single-story home features a split-bedroom layout for added privacy. At the front of the home, you’ll find three secondary bedrooms, a full bathroom, and a conveniently located laundry room. A versatile flex room near the main living area offers the perfect space for a home office, playroom, or sitting area. The bright and open kitchen is the heart of the Monroe Plan, complete with an island and a clear view of the dining area and spacious family room. The primary suite is tucked away on the opposite side of the home, offering a private retreat with a walk-in closet and an ensuite bathroom. Featured Patriot Series. Includes exterior shutters, quartz countertops, luxury vinyl floors, and closet doors. Disclaimer: Photos may not represent the actual ho
USD 275,990
801 Park Drive
View photo
House · for sale
USD 199,999
USD 120/sq.ft
801 Park Drive
Abbott city
· 1,658 sq.ft · 2 Bedrooms · 2 Baths · House
· Gym · Fireplace · Equipped kitchen · Parking · Air conditioning
Abbott city · 1,658 sq.ft · 2 Bedrooms · 2 Baths · House · Gym · Fireplace · Equipped kitchen · Parking · Air conditioning
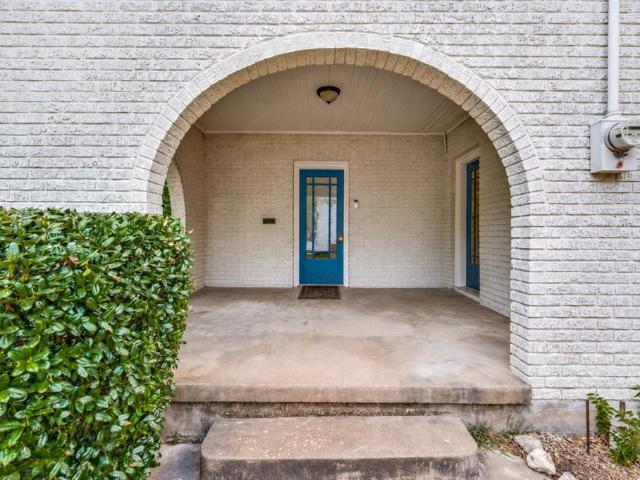
A true slice of history — this unique Tudor-style home is a Hillsboro landmark, all brick and full of charm that can't be replicated by new construction! A huge covered front porch with dual arched entries welcomes you inside, where classic architectural details like arched doorways carry the character throughout. The living room features a cozy fireplace with a brick surround, a ceiling fan, large windows, and original hardwood flooring, opening into a dining room with upgraded lighting, also with original hardwoods. The kitchen offers laminate flooring, granite countertops, and a breakfast nook for easy everyday living, plus a convenient laundry room. A spacious second living area — a converted garage with its own mini-split AC system — offers fantastic flex space for a media room, game room, or home gym. Two full bathrooms serve the home, including an ensuite bath with granite counters off the primary bedroom, which also offers a walk-in closet. A second bedroom features original ha
USD 199,999
15 Pareya Circle
View photo
House · for sale
USD 450,000
USD 229/sq.ft
15 Pareya Circle
Abbott city
· 1,959 sq.ft · 2 Bedrooms · 2 Baths · House
Abbott city · 1,959 sq.ft · 2 Bedrooms · 2 Baths · House
Welcome to Grady Calvery Estates, where this beautifully crafted 2023 custom home by Hewn Construction delivers thoughtful design and everyday comfort. Created for someone looking to downsize without sacrificing space, the home features two generous bedrooms, two baths, and an open-concept living area that feels bright, airy, and inviting. A large front porch sets the tone for relaxed living, while the covered back porch provides a peaceful spot to enjoy the oversized lot. Indoors, the butler’s pantry and spacious utility room add convenience and storage that make the home exceptionally functional. The neighborhood’s warm, welcoming feel and close access to schools and parks make this home a perfect fit for buyers seeking simplicity, quality, and connection
USD 450,000
219 Playdium Drive
View photo
House · for sale
USD 150,000
USD 151/sq.ft
219 Playdium Drive
Abbott city
· 990 sq.ft · 3 Bedrooms · 1 Bath · House
· Equipped kitchen · Parking · Swimming pool
Abbott city · 990 sq.ft · 3 Bedrooms · 1 Bath · House · Equipped kitchen · Parking · Swimming pool
Looking for a fixer-upper? This home is perfect! This 3 bedroom 1 bath home sits on a large half-acre lot with covered parking, and a fenced-backyard. Behind the house is a 20'x50' shop with living quarters, and a two-car garage. The shop features a full bath, kitchenette, and a wood stove for heating. Located close to the new West ISD campus and the Playdium Pool. Call to schedule your showing today!
USD 150,000
505 S San Jacinto Street
View photo
House · for sale
USD 199,000
USD 98/sq.ft
505 S San Jacinto Street
Abbott city
· 2,024 sq.ft · 3 Bedrooms · 2 Baths · House
· Garden · Fireplace · Equipped kitchen · Parking
Abbott city · 2,024 sq.ft · 3 Bedrooms · 2 Baths · House · Garden · Fireplace · Equipped kitchen · Parking
Ready, Set, Go: SET in the perfect location, GO to school or stores by bike or foot, and READY to move in. This all brick homes on three lots has fantastic outdoor living area with generous yard and solid neighborhood in the heart of town. 3 bedrooms and 2 baths with original tile. Ranch style layout including large eat in kitchen. Brick walled fireplace den that practically begs you to snuggle in and relax. A bonus room off the spacious 2-car garage offers a myriad of possibilities—home office, hobby room, workout space, storage, or anything your lifestyle calls for. Large workshop in backyard for hobbies. All that’s left to do is move in and make it yours!
USD 199,000

Get email alerts

Don't miss out: be the first to know about new properties

The alert was correctly created

On subscribing you accept the conditions of use and the privacy policy
Alert
Receive new ads in your inbox
Save this search
Receive alerts for new listings

We'll send you an email when we have new properties for: "Houses for sale in Abbott city"

The alert was correctly created

Beverly Hills city, Waco CCD McLennan County Texas
Lacy-Lakeview city
Get email alerts and be the first to see new listings
Required field
On subscribing I accept the terms of the privacy policy
Perfect! You'll soon start receiving new listings via email
Alert
Receive an email when we have new ads for Houses for sale in Abbott city
Save this search
Filters

Bedrooms

Size (sq.ft)

sq.ft
sq.ft

Price

USD
USD

Property type

Bathrooms

Clear all filters
Receive notifications when new entries are published.