993 apartments for sale in Abington town

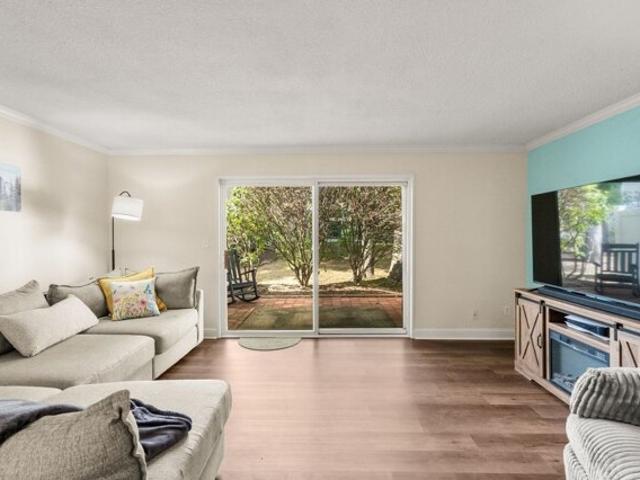
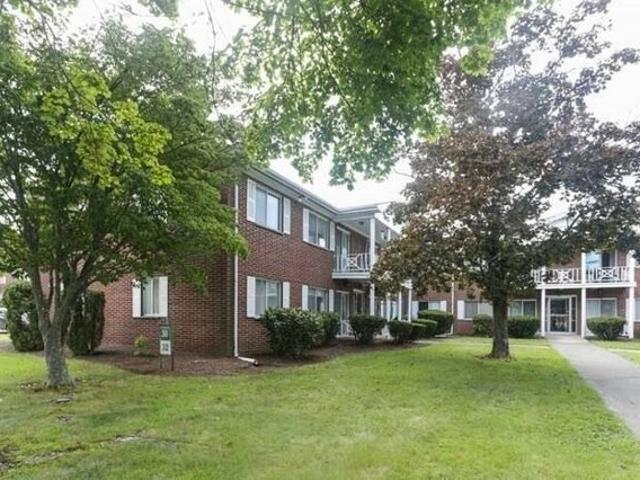
2 bedroom, Abington MA 02351 106444440
View photo
Condo · for sale
USD 449,900
USD 633/sq.ft
New
2 bedroom, Abington MA 02351 106444440
Abington town
· 710 sq.ft · 2 Bedrooms · 1 Bath · Condo
· Equipped kitchen
Abington town · 710 sq.ft · 2 Bedrooms · 1 Bath · Condo · Equipped kitchen
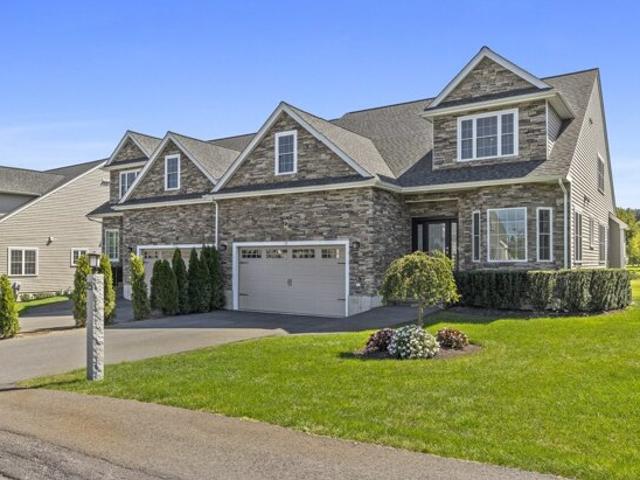
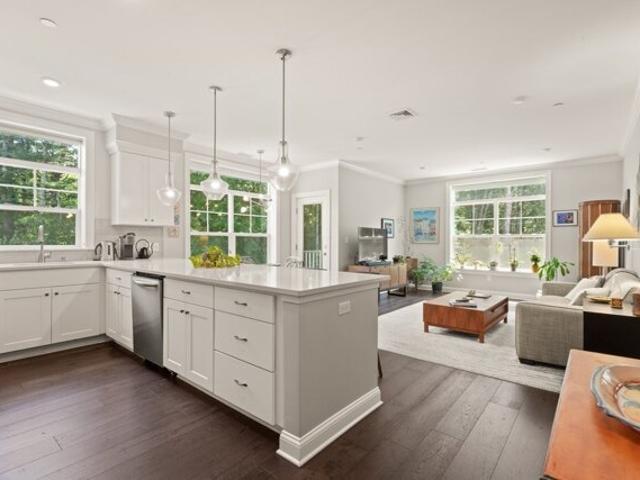
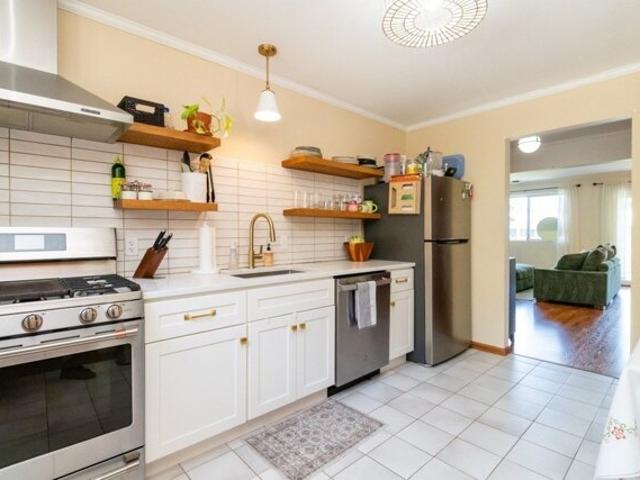
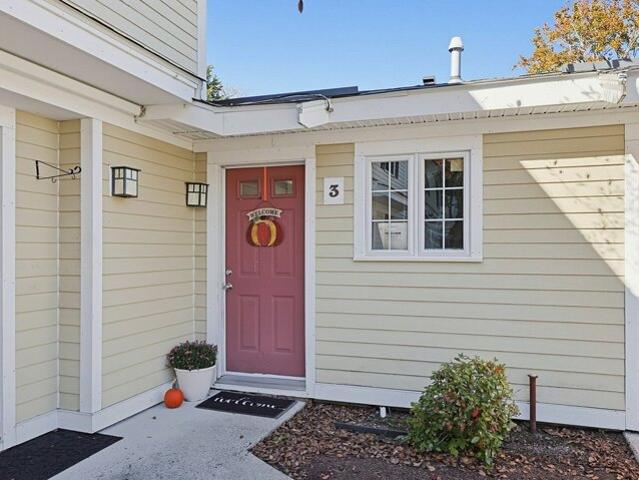
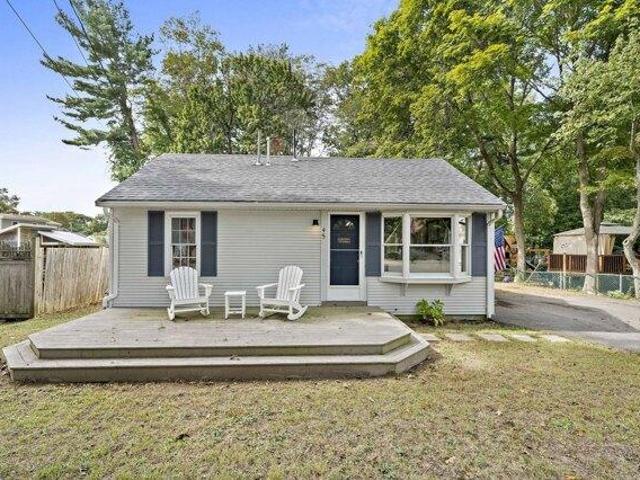
Single family home at a condo price! Open House Sunday 11/8/26 1-230! Amazing new price. Welcome to this meticulously maintained, fully renovated in 2021 ranch in Abington, MA, seamless one-level living! Upgraded top-to-bottom, this move-in-ready residence combines charm, modern amenities, and exceptional outdoor entertaining space.Step inside to an airy, light-filled open-concept layout featuring soaring cathedral ceilings that unite the living room and chef-inspired kitchen. Hardwood floors flow from the expansive living area through the main hallway and into two comfortable bedrooms.The heart of the home is the kitchen, thoughtfully updated with bright white cabinetry, durable quartz countertops, a central island, a dedicated dining area, and a discreet laundry closet. The updated full bathroom offers modern fixtures, highlighted by a Bluetooth exhaust fan and integrated ceiling speaker system.Transition seamlessly outside to your private, fully fenced backyard-complete with a custo
USD 449,900
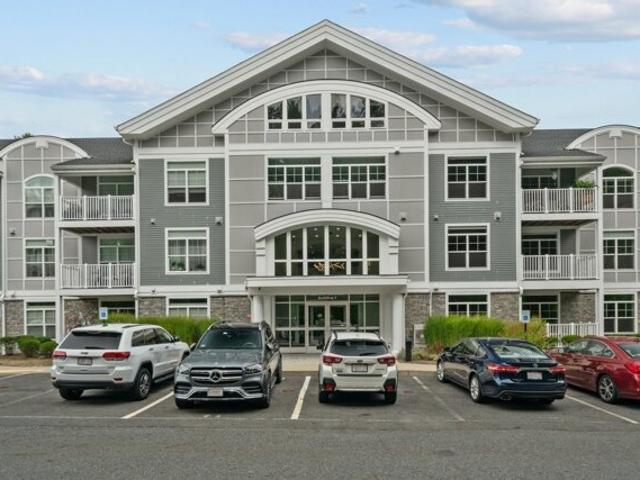
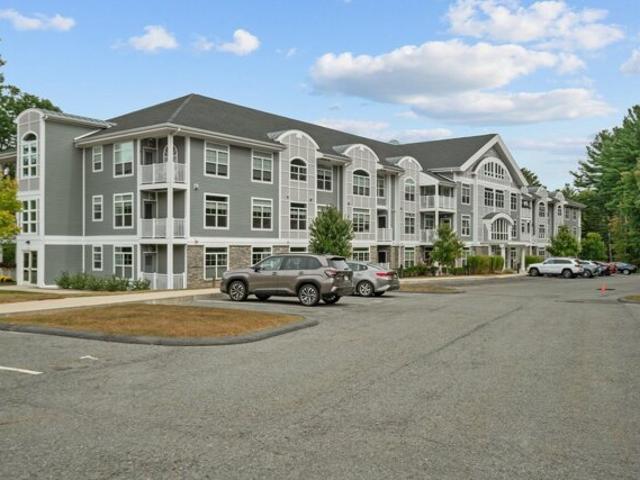
Old Post Rd Unit,sharon, Condo For Sale
View photo
Condo · for sale
USD 464,900
USD 440/sq.ft
New
Old Post Rd Unit,sharon, Condo For Sale
Abington town
· 1,055 sq.ft · 2 Bedrooms · 2 Baths · Condo
· Balcony · Equipped kitchen · Parking
Abington town · 1,055 sq.ft · 2 Bedrooms · 2 Baths · Condo · Balcony · Equipped kitchen · Parking
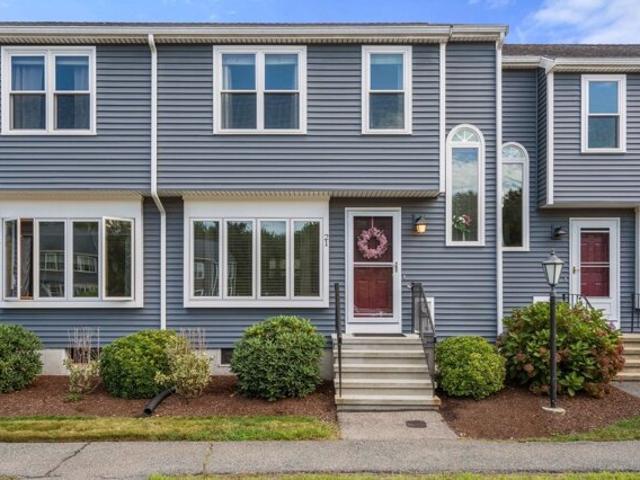
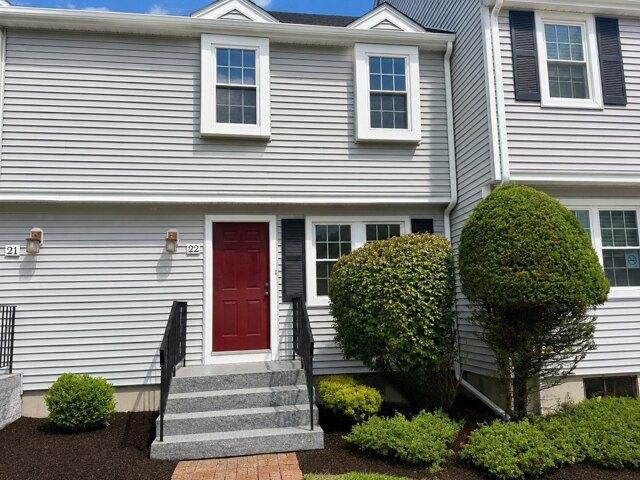
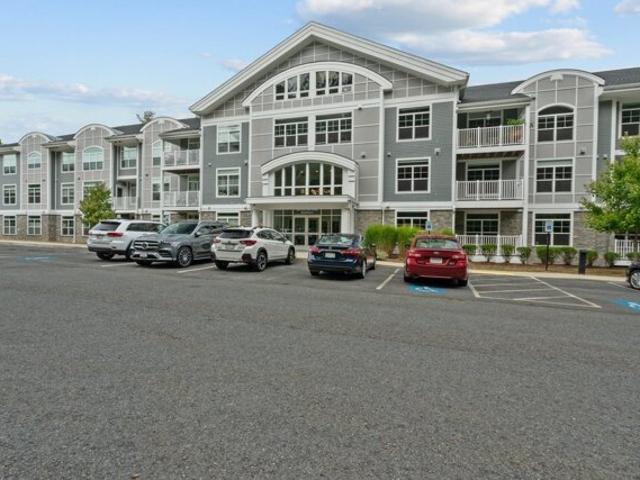
Welcome to this stunning 2-bedroom, 2-bathroom condo in a sought-after 55+ community in Sharon, MA! This unit features an open floor plan with a spacious living and dining area, large windows, and a private balcony perfect for relaxing. The updated kitchen flows seamlessly, offering plenty of space for entertaining. The master bedroom boasts a private ensuite bath and a walk-in closet. Community amenities include off-street parking, a beautifully maintained common area for gatherings, and an on-site fitness center, 2 exterior parking spots. Conveniently located near Rt 1 with easy access to restaurants, golf courses, and just a short drive to Boston and Providence. This unit is being sold as-is, where-is. The seller has never occupied the property, allowing you the opportunity to make it your own. Don't miss out on this incredible opportunity-schedule your showing today! Act fast-this gem won't last long
USD 464,900
Cape Club Dr Unit,sharon, Condo For Sale
View photo
Condo · for sale
USD 1,430,000
USD 434/sq.ft
Cape Club Dr Unit,sharon, Condo For Sale
Abington town
· 3,294 sq.ft · 2 Bedrooms · 3 Baths · Condo
· Office room · Deck · Fireplace · Equipped kitchen
Abington town · 3,294 sq.ft · 2 Bedrooms · 3 Baths · Condo · Office room · Deck · Fireplace · Equipped kitchen
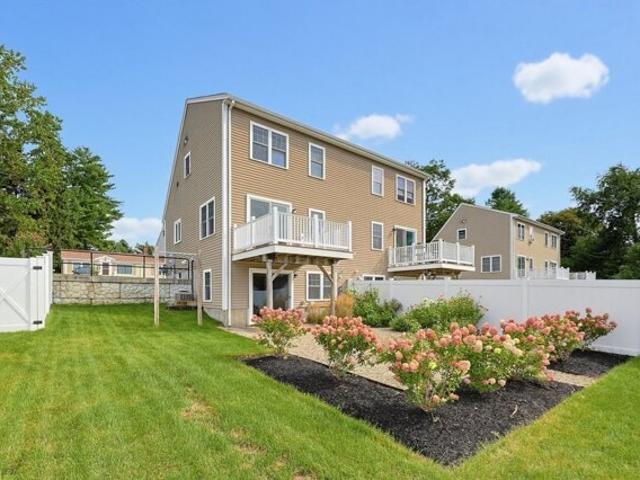
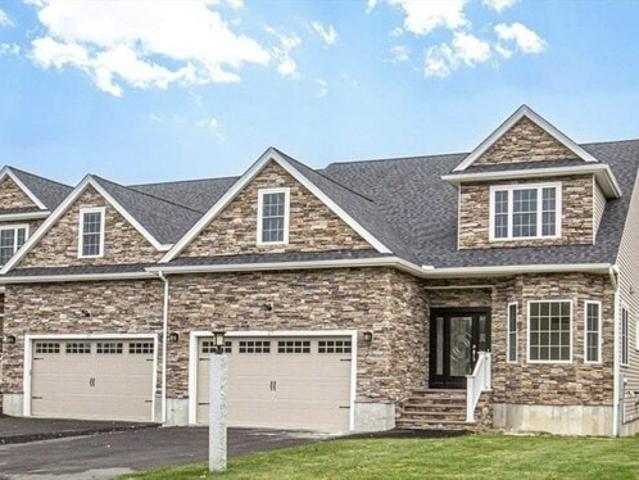
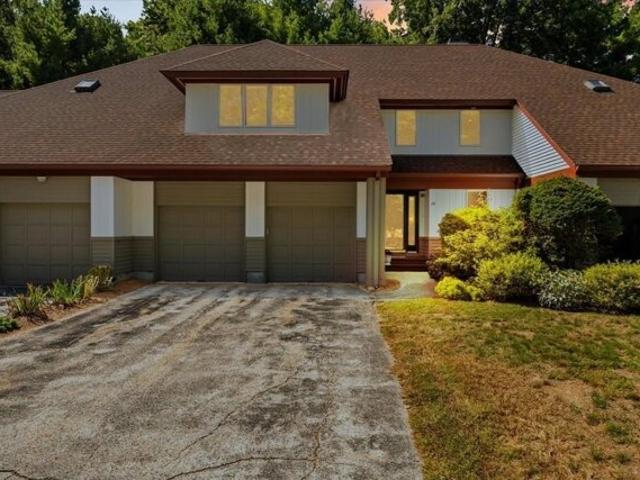
Welcome to 15 Cape Club Drive, a beautifully appointed residence offering approximately 3,200 square feet of sophisticated living with sweeping views of the 18th hole. Designed for effortless first-floor living, the home features a sun-filled open layout with hardwood floors, soaring ceilings, a gas fireplace and direct access to an expansive deck that is perfect for entertaining or enjoying unforgettable sunsets over the course. The bright white kitchen is highlighted by striking book-matched quartz countertops and backsplash, high-end stainless-steel appliances, abundant cabinetry, illuminated glass-front cabinets and a large center island. A separate breakfast bar off the kitchen provides additional space for casual dining and entertaining. The first-floor primary suite includes deck access, a tray ceiling and a spa-inspired bath with a soaking tub, glass-enclosed shower and dual vanity, while a dedicated home office provides a comfortable and private workspace. Upstairs, a generous
USD 1,430,000
Welch Rd Unit,easton, Condo For Sale
View photo
Condo · for sale
USD 415,000
USD 239/sq.ft
New
Welch Rd Unit,easton, Condo For Sale
Abington town
· 1,733 sq.ft · 1 Bedroom · 2 Baths · Condo
· Office room · Equipped kitchen
Abington town · 1,733 sq.ft · 1 Bedroom · 2 Baths · Condo · Office room · Equipped kitchen
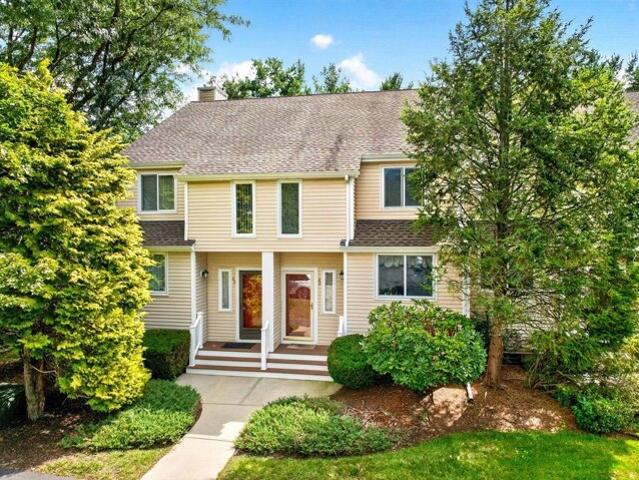
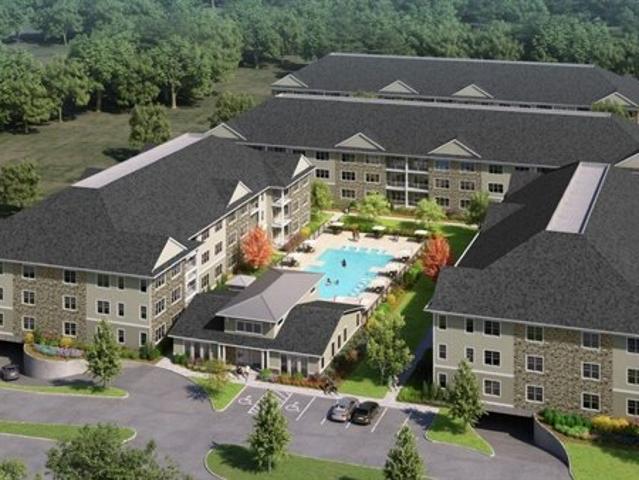
Rarely Available at Village on the Pond! Discover the perfect blend of convenience, comfort, and tranquil waterfront living in this beautifully remodeled, turnkey condominium. Ideally situated for commuters with easy access to Routes 24, 138, 123, and 106, yet tucked away in the serene Village on the Pond community overlooking Settler's Pond.Step inside to a bright, open-concept interior featuring beautiful new hardwood flooring throughout the first floor and primary bedroom. The completely remodeled kitchen is a true highlight, offering crisp new cabinetry, sparkling granite countertops, stainless steel appliances, and stylish finishes designed for both everyday living and entertaining.This spacious three-level home offers exceptional flexibility. The second-floor loft provides additional living space, while the spacious primary suite features its own private bath and walk-in closet. The finished lower level includes a versatile bonus room ideal for a home office, guest space, playroo
USD 415,000
Main St Apt,hanson, Condo For Sale
View photo
Condo · for sale
USD 429,900
USD 256/sq.ft
Main St Apt,hanson, Condo For Sale
Abington town
· 1,679 sq.ft · 1 Bedroom · 2 Baths · Condo
· Patio · Garden · Gym · Equipped kitchen · Cellar
Abington town · 1,679 sq.ft · 1 Bedroom · 2 Baths · Condo · Patio · Garden · Gym · Equipped kitchen · Cellar
Built in 2015, this beautifully maintained condo offers 1,680 sq. ft. of comfortable living space across three levels. The bright and inviting interior features a well-appointed kitchen with stainless steel appliances, ample workspace, and a functional layout ideal for everyday living and entertaining. Step outside to a large, beautifully manicured, fully fenced-in backyard complete with an irrigation system-a rare find in condo living! A private patio creates the perfect setting for outdoor dining, entertaining, or simply relaxing in your own backyard retreat. The spacious primary bedroom features an additional bonus room, perfect for a home office, nursery, dressing room, or cozy sitting area. The large finished basement adds even more flexible living space and is ideal for a guest room, home gym, office, playroom, or media room. With 1.5 baths, generous living space, modern construction, and versatile bonus areas throughout, this move-in-ready home offers a wonderful combination of
USD 429,900
Gaslight Ln Unit,easton, Condo For Sale
View photo
Condo · for sale
USD 450,000
USD 161/sq.ft
New
Gaslight Ln Unit,easton, Condo For Sale
Abington town
· 2,788 sq.ft · 2 Bedrooms · 2 Baths · Condo
· Office room · Gym · Equipped kitchen · Cellar
Abington town · 2,788 sq.ft · 2 Bedrooms · 2 Baths · Condo · Office room · Gym · Equipped kitchen · Cellar
Welcome home to Gaslight Village, one of North Easton's most desirable condominium communities! This well-maintained 2-bedroom, 1.5-bathroom end-unit townhouse offers extra privacy, expanded natural light, and three levels of living space. Step inside to a thoughtful main-level floor plan featuring a formal dining room and a spacious, functional kitchen with abundant cabinet storage. The oversized living room serves as an ideal gathering spot, highlighted by sliding glass doors that open directly onto your private back patio-perfect for morning coffee, evening relaxation, or entertaining outdoors. A convenient main-floor half-bath completes the primary entertaining space. Upstairs, you will find two generously sized bedrooms, the primary suite featuring a spacious walk-in closet and direct, private access to the updated full bathroom. The fully finished basement adds significant value and flexible living options, making it ideal for a home office, playroom, workout gym, or guest space,
USD 450,000
Janet Rd Apt,easton, Condo For Sale
View photo
Condo · for sale
USD 349,900
USD 335/sq.ft
New
Janet Rd Apt,easton, Condo For Sale
Abington town
· 1,044 sq.ft · 2 Bedrooms · 2 Baths · Condo
· Patio · Gym · Equipped kitchen · Swimming pool · Parking
Abington town · 1,044 sq.ft · 2 Bedrooms · 2 Baths · Condo · Patio · Gym · Equipped kitchen · Swimming pool · Parking
MOVE RIGHT IN to this beautifully maintained townhouse-style condo in Easton Crossing! The main level offers an OPEN, AIRY floor plan with a kitchen featuring GRANITE counters and STAINLESS STEEL appliances, flowing into a spacious living/dining area with sliders to your own PRIVATE patio. Upstairs, two well-sized bedrooms, a full bath, and convenient in-unit laundry. A powder room on the main level rounds out the layout. Recessed lighting (2023) adds a fresh touch. Easton Crossing is a quaint, PET-FRIENDLY community set on 22 acres, just minutes from Rtes 138, 106, 24 and 95, w/ fabulous amenities incl. an inground pool, basketball court, a dog park, fitness room and clubhouse. Additional highlights include: two assigned parking spaces and in-unit washer/dryer. A pleasure to show. Don't miss this one!
USD 349,900
Old Post Rd Unit,sharon, Condo For Sale
View photo
Condo · for sale
USD 474,900
USD 401/sq.ft
New
Old Post Rd Unit,sharon, Condo For Sale
Abington town
· 1,184 sq.ft · 2 Bedrooms · 2 Baths · Condo
· Balcony · Equipped kitchen · Parking
Abington town · 1,184 sq.ft · 2 Bedrooms · 2 Baths · Condo · Balcony · Equipped kitchen · Parking
CORNER UNIT! Welcome to this stunning 2-bedroom, 2-bathroom condo in a sought-after 55+ community in Sharon, MA! This unit features an open floor plan with a spacious living and dining area, granite countertops, large windows, and a private balcony perfect for relaxing. The updated kitchen flows seamlessly, offering plenty of space for entertaining. The master bedroom boasts a private ensuite bath and a walk-in closet. Community amenities include off-street parking, a beautifully maintained common area for gatherings, and an on-site fitness center, 2 exterior parking spots. Conveniently located near Rt 1 with easy access to restaurants, golf courses, and just a short drive to Boston and Providence. This unit is being sold as-is, where-is. The seller has never occupied the property, allowing you the opportunity to make it your own. Don't miss out on this incredible opportunity-schedule your showing today! Act fast-this gem won't last long!
USD 474,900
Foundry St Apt A, Easton, Condo For Sale
View photo
Condo · for sale
USD 319,000
USD 340/sq.ft
Foundry St Apt A, Easton, Condo For Sale
Abington town
· 936 sq.ft · 2 Bedrooms · 1 Bath · Condo
Abington town · 936 sq.ft · 2 Bedrooms · 1 Bath · Condo
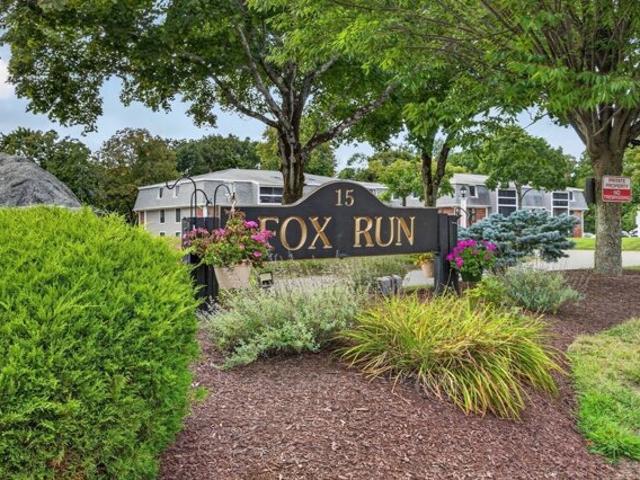
Interest rate buy down available-ask for details! Welcome to 15 Foundry St, Unit A6 - an excellent opportunity to own in Easton at an attractive price point. This 2-bedroom, 1-bath condo offers 945 square feet of comfortable living space and is a great option for a first-time buyer, downsizer, or anyone looking to get into the Easton market without taking on the maintenance of a single-family home.The unit features a spacious living and dining area, two generously sized bedrooms, and a private outdoor space to enjoy. The Fox Run condominium community offers convenient amenities and a location with easy access to Route 24 and other major roadways, making commuting throughout the South Shore and Greater Boston area convenient.One of the biggest benefits is the $600 monthly condo fee, which covers heat, hot water, electricity, water/sewer, exterior maintenance, landscaping, snow removal, and other common expenses, helping make monthly budgeting more predictable. An opportunity like this m
USD 319,000
Trowel Shop Pond Rd Unit,sharon, Condo For Sale
View photo
Condo · for sale
USD 1,069,000
USD 377/sq.ft
Trowel Shop Pond Rd Unit,sharon, Condo For Sale
Abington town
· 2,831 sq.ft · 2 Bedrooms · 3 Baths · Condo
· Office room · Parking · Fireplace · Equipped kitchen · Air conditioning · Cellar
Abington town · 2,831 sq.ft · 2 Bedrooms · 3 Baths · Condo · Office room · Parking · Fireplace · Equipped kitchen · Air conditioning · Cellar
Welcome to The Trowel Shop Pond Condominiums, Sharon's newest condominium community. Limited to 15 luxury built units, do not miss your chance at maintenance free living. Offering High End finishes, generous allowances and open concept living. Features an OPTIONAL 1st floor primary en-suite with closet and full bath / optional office. Bright eat in kitchen with Custom cabinetry w/ granite countertops and stainless steel appliances. Open concept Living Room with gas fireplace and 2 glass sliders, Dining Room. 9 ft. ceilings and Hardwood floors throughout the 1st floor. Powder room and mud room on 1st floor. 2nd Floor features a luxurious primary bedroom with 2 walk in closets and relaxing bath retreat with soaking tub,tile shower and dual vanities. 2nd floor laundry. Inviting guest bedroom with full bath and dual vanities, and a spacious bonus room/office. 1 car garage. Full basement. 2 zone heat and central AC. Close to shopping, highways
USD 1,069,000
Old Post Road woodcrest Run Unit, Sharon, Condo For Sale
View photo
Condo · for sale
USD 499,900
USD 422/sq.ft
New
Old Post Road woodcrest Run Unit, Sharon, Condo For Sale
Abington town
· 1,184 sq.ft · 2 Bedrooms · 2 Baths · Condo
· Balcony · Equipped kitchen · Parking · Lift
Abington town · 1,184 sq.ft · 2 Bedrooms · 2 Baths · Condo · Balcony · Equipped kitchen · Parking · Lift
Woodcrest Run is a LUXURY 55+ 7 year old community with DEEDED UNDERGROUND PARKING and Elevator. ALL APPLIANCES INCLUDED. FABULOUS Sun filled CORNER UNIT WITH 1187 SQ FT AND 2 BRS 2 BATHS offers Elegant Features Throughout. HARDWOOD, Quartz Countertops in KItchen and Baths, White Cabinets, SS appliances and subway tile backsplash in Kitchen and Tiled bathrooms and Showers are just a few of the high-end features. 9 FT CEILINGS and beautiful CROWN MOLDING in the OPEN CONCEPT Living Room, Dining Room and Kitchen. Generous closets, including custom 13' WALK-IN CLOSET IN PRIMARY BEDROOM. THE OVERSIZED WINDOWS SUPPLEMENT THE GORGEOUS VIEWS AND LET THE SUN STREAM IN. Situated in quiet location with Picturesque Views from the 8x4 PRIVATE BALCONY minutes from Patriot Place, Brigham and Women's Health Center, Rt.1 and Rt.95 plus easy access to 3 commuter rail stations UNDERNEATH GARAGE SPOT INCLUDED + Outside Deeded Sot. Storage unit included. Woodcrest AMENITIES include an ELEVATOR, COMMUNITY R
USD 499,900
U Old Post Rd Unit,sharon, Condo For Sale
View photo
Condo · for sale
USD 887,900
USD 624/sq.ft
U Old Post Rd Unit,sharon, Condo For Sale
Abington town
· 1,421 sq.ft · 2 Bedrooms · 3 Baths · Condo
· Parking · Swimming pool · Lift
Abington town · 1,421 sq.ft · 2 Bedrooms · 3 Baths · Condo · Parking · Swimming pool · Lift
Extraordinary One-Floor Residence with no stairs to climb, with an In-Suite Elevator that brings you from the garage directly into your Private Foyer! This condo unit is a part of the Cape Club Residences at the Sharon Gallery-a Brand New Condominium Complex that defines luxury. It combines high-end amenities and modern conveniences usually found in urban settings while being built in the Wonderful Suburban Town of Sharon, MA, away from the bustle of the City, but only about 26 miles from Boston or Providence! A brand-new shopping mall, SHARON GALLERY, is being built across the street with shops, nail and hair salons, restaurants, Costco Warehouse and more. The Audubon's Moose Hill Wildlife Sanctuary is across the street. You'll enjoy the privacy of a thoughtfully designed residence with rich finishes, an Open Floor Plan, 2 Master Suits, 2 and 1/2 Baths, Two Assigned Garage Parking Spots, Swimming Pool, Club House. Call the Listing Agent today to discuss options!
USD 887,900
Winter St Apt,hanson, Condo For Sale
View photo
Condo · for sale
USD 389,900
USD 323/sq.ft
Winter St Apt,hanson, Condo For Sale
Abington town
· 1,206 sq.ft · 2 Bedrooms · 2 Baths · Condo
· Deck · Equipped kitchen · Cellar · Parking
Abington town · 1,206 sq.ft · 2 Bedrooms · 2 Baths · Condo · Deck · Equipped kitchen · Cellar · Parking
Welcome to Cranberry Hill Estates in Hanson! A development that checks all the boxes. mostly owner occupied, well managed, has the necessary funds for recent lending changes. Cranberry Hill is a wooded cul-de-sac with all new gas lines and meters installed this summer (paid by gas company) Professional interior paint job including trim, walls and ceilings. The open concept main level connects the living room, dining and kitchen with all gleaming hardwood floors. Sliding glass door leads to a deck. Upstairs, you'll find two generous sized bedrooms with brand new carpet, a full bath and second floor laundry. The spacious unfinished basement offers lots of possibilites for added space. Additional features are natural gas heat, two deeded parking spaces, ideally located near Hanson's restaurants and town amenities, walking trails and the commuter rail. Quick closing too!
USD 389,900
Cape Club Dr Unit,sharon, Condo For Sale
View photo
Condo · for sale
USD 1,549,000
USD 517/sq.ft
New
Cape Club Dr Unit,sharon, Condo For Sale
Abington town
· 2,992 sq.ft · 2 Bedrooms · 3 Baths · Condo
· Parking · Deck · Fireplace · Equipped kitchen · Air conditioning
Abington town · 2,992 sq.ft · 2 Bedrooms · 3 Baths · Condo · Parking · Deck · Fireplace · Equipped kitchen · Air conditioning
NOW SELLING PHASE 3! Welcome to The Cape Club Estates, Sharon's newest premier 55+ townhome community. The 52 luxury built units offer premium finishes and open concept living as well as spectacular golf course views.The townhomes feature a luxurious 1st floor master suite with 2 walk in closets, a spacious primary bath retreat with dual vanities and soaking tub. Custom kitchen cabinetry with generous allowances for countertops, appliances, flooring, etc. 1st Floor Study or Breakfast Nook, Dining Room, Spacious family room with gas fireplace, slider leading to a 24x12 deck. 9 ft. ceilings and Hardwood floors throughout the 1st floor. Laundry room on the 1st floor. 2nd Floor features an inviting guest bedroom, full bath with dual vanities, Loft and bonus room. 2 car garage. 2 zone heat and central AC. Close to shopping,highways. Buyers to enjoy a1 year full golf membership to The Cape Club of Sharon Golf Course. 55+ Community. Unit is Fully Customizable. Showings by appointment only
USD 1,549,000
Old Post Rd Unit,sharon, Condo For Sale
View photo
Condo · for sale
USD 1,125,000
USD 683/sq.ft
New
Old Post Rd Unit,sharon, Condo For Sale
Abington town
· 1,647 sq.ft · 2 Bedrooms · 3 Baths · Condo
· Office room · Balcony · Equipped kitchen · Parking · Swimming pool · Lift
Abington town · 1,647 sq.ft · 2 Bedrooms · 3 Baths · Condo · Office room · Balcony · Equipped kitchen · Parking · Swimming pool · Lift
Enjoy modern comfort and city convenience at The Cape Club Residences at the Sharon Gallery. This thoughtfully designed 2 bedroom and 2.5 bathroom condominium, offers easy, single-level living. The open concept floorplan seamlessly connects the modern kitchen,dining,and living areas -ideal for entertaining and everyday living. The primary suite includes an en-suite bathroom w/ relaxing soaking tub/ tile shower, while the additional bedroom provides flexibility for guests or a home office. Included are 9ft. ceilings, powder room, generous closet space, ample recessed lighting, convenient in-unit laundry room, and a slider leading to your private balcony. Exclusive underground parking with 2 deeded garage parking spaces. From the garage, step into the elevator that will bring you safely into your private foyer. Amenities feature a clubhouse, fitness center and pool with lounge seating. Unparalleled location- minutes from 95 and steps from shopping, restaurants and your morning coffee
USD 1,125,000
Bayberry Dr Apt,sharon, Condo For Sale
View photo
Condo · for sale
USD 388,000
USD 429/sq.ft
Bayberry Dr Apt,sharon, Condo For Sale
Abington town
· 904 sq.ft · 2 Bedrooms · 1 Bath · Condo
· Garden
Abington town · 904 sq.ft · 2 Bedrooms · 1 Bath · Condo · Garden
The best of country living located as little as 30 minutes away from major cities in the vicinity. Imagine a world with no more utility bills as the condo fee covers everything. This is a wonderful opportunity to live in this community with a great school system where the bus picks up and drops off right in the front yard
USD 388,000
Bayberry Dr Apt,sharon, Condo For Sale
View photo
Condo · for sale
USD 359,999
USD 398/sq.ft
New
Bayberry Dr Apt,sharon, Condo For Sale
Abington town
· 904 sq.ft · 2 Bedrooms · 1 Bath · Condo
· Balcony · Equipped kitchen · Air conditioning
Abington town · 904 sq.ft · 2 Bedrooms · 1 Bath · Condo · Balcony · Equipped kitchen · Air conditioning
Welcome to 25 Bayberry Drive, Unit 4, a beautifully updated top-floor condo offering 912 square feet of bright, comfortable living space. This 2-bedroom, 1-bath unit features a kitchen completely renovated in 2024, complete with a gas range, stainless steel appliances, and updated finishes throughout. The sun-filled living room is highlighted by large windows and new sliding glass doors that open to a private balcony, creating a natural extension of the living space. Both bedrooms feature oversized closets, while the bathroom has been refreshed with updated flooring and a newer vanity. Additional conveniences include common laundry within the building, plus heat, hot water and central air included in the association fee. Residents of Sharon Green also enjoy access to the community pool. Conveniently located near shopping, dining, major routes, and transportation options, Unit 4 offers an updated interior, generous storage, and private outdoor space in one inviting package
USD 359,999
Old Post Rd Unit,sharon, Condo For Sale
View photo
Condo · for sale
USD 459,900
USD 435/sq.ft
New
Old Post Rd Unit,sharon, Condo For Sale
Abington town
· 1,055 sq.ft · 1 Bedroom · 2 Baths · Condo
· Balcony · Equipped kitchen · Parking
Abington town · 1,055 sq.ft · 1 Bedroom · 2 Baths · Condo · Balcony · Equipped kitchen · Parking
Welcome to this stunning 1-bedroom, 1.5-bathroom condo in a sought-after 55+ community in Sharon, MA! This unit features an open floor plan with a spacious living and dining area, large windows, and a private balcony perfect for relaxing. The updated kitchen flows seamlessly, offering plenty of space for entertaining. The master bedroom boasts a private ensuite bath and a walk-in closet. Community amenities include off-street parking, a beautifully maintained common area for gatherings, and an on-site fitness center, 2 exterior parking spots. Conveniently located near Rt 1 with easy access to restaurants, golf courses, and just a short drive to Boston and Providence. This unit is being sold as-is, where-is. The seller has never occupied the property, allowing you the opportunity to make it your own.\ Don't miss out on this incredible opportunity-schedule your showing today! Act fast-this gem won't last long
USD 459,900
Baldwin Dr Unit,sharon, Condo For Sale
View photo
Condo · for sale
USD 789,900
USD 357/sq.ft
Baldwin Dr Unit,sharon, Condo For Sale
Abington town
· 2,207 sq.ft · 2 Bedrooms · 3 Baths · Condo
· Deck · Fireplace · Equipped kitchen · Swimming pool
Abington town · 2,207 sq.ft · 2 Bedrooms · 3 Baths · Condo · Deck · Fireplace · Equipped kitchen · Swimming pool
Sun finds this Juniper townhome before you do. At 36 Baldwin Drive in Macintosh Farms, the glass wall at the entry frames the landscaping like a living painting, then the two-story living room takes over - sixteen-foot volume, hardwood underfoot, a gas fireplace flanked by custom built-ins, and a dining area that walks straight out to a wide wood deck.This is one of the larger kitchens in the community: stainless appliances, room to actually cook, and a second slider to private grounds. Upstairs, the primary suite is the quiet close of the day - custom walk-in, spa bath, the kind of retreat that makes a two-bedroom plan feel generous. A bonus loft, a second bedroom with full bath, and laundry sit on the same level. Below, a walk-in cedar closet and unfinished lower level give you storage now and a family-room option later.Macintosh Farms is the rare Sharon address that trades a lawn mower for a pool, tennis, pickleball, and a clubhouse, with professional management handling sewer, snow
USD 789,900
Foundry St Apt C, Easton, Condo For Sale
View photo
Condo · for sale
USD 307,000
USD 327/sq.ft
New
Foundry St Apt C, Easton, Condo For Sale
Abington town
· 936 sq.ft · 2 Bedrooms · 1 Bath · Condo
· Patio · Equipped kitchen
Abington town · 936 sq.ft · 2 Bedrooms · 1 Bath · Condo · Patio · Equipped kitchen
Have you been looking for a home in Easton with amazing value in a prime location? Look no further than this well-kept corner-unit in the Fox Run Condominium Complex, just a stone's throw from Rt. 24 as well as other major routes, shopping, schools and more! This comfortable condo features 2 generous sized bedrooms with ample closet space, a remodeled bathroom, and a remodeled kitchen with newer cabinets and beautiful quartz countertops. The living and dining area leads you out through a slider onto a private patio where you can enjoy quiet mornings and peaceful evenings. Right outside your front door you will find a common laundry room as well as a designated storage space for added convenience. But do you want to know the best part? Your condo fee includes ALL UTILITIES (minus internet) for additional savings! This condo is the best value in town and is perfect for those seeking for easy, spacious and comfortable living. Opportunities like this are hard to come by, so don't pass this
USD 307,000
Great Cedar Dr Unit,hanson, Condo For Sale
View photo
Condo · for sale
USD 455,000
USD 330/sq.ft
Great Cedar Dr Unit,hanson, Condo For Sale
Abington town
· 1,378 sq.ft · 2 Bedrooms · 2 Baths · Condo
· Deck · Equipped kitchen · Air conditioning · Cellar · Parking
Abington town · 1,378 sq.ft · 2 Bedrooms · 2 Baths · Condo · Deck · Equipped kitchen · Air conditioning · Cellar · Parking
An inviting front porch welcomes you to this end-unit townhouse, built in 2015 and conveniently located near Hanson's commuter rail station. The main level brings together a spacious living room, dining area, and kitchen with warm wood flooring throughout. Stone countertops, stainless steel appliances, a breakfast bar, and pendant lighting complement the kitchen, while direct access to the rear deck makes outdoor dining an easy extension of the space. A half bath completes the first floor. Upstairs, two generously sized bedrooms feature ceiling fans and ample closet space, with a full bath nearby. A walkout basement provides laundry and storage space outside the stated 1,381 square feet of living area. Natural gas heat, central air, and two parking spaces add everyday convenience. Nearby shopping, dining, and Route 27 complement access to Hanson station's Kingston Line service to South Station, while Burrage Pond Wildlife Management Area offers trails and outdoor recreation close to ho
USD 455,000
Turnpike St Apt,easton, Condo For Sale
View photo
Condo · for sale
USD 350,000
USD 163/sq.ft
New
Turnpike St Apt,easton, Condo For Sale
Abington town
· 2,142 sq.ft · 2 Bedrooms · 2 Baths · Condo
· Deck · Equipped kitchen · Air conditioning
Abington town · 2,142 sq.ft · 2 Bedrooms · 2 Baths · Condo · Deck · Equipped kitchen · Air conditioning
Welcome to Meadow Hill Condominiums in desirable Easton! If you've been searching for a home with great space, flexibility and the opportunity to add your own personal style, Unit 24 may be just what you've been waiting for. This multi-level 2-bedroom townhouse offers so much more than you might expect, including a finished lower-level room, a versatile loft, central air, in-unit laundry and a brand-new deck. Best of all, the seller is offering a generous $25,000 credit toward the special assessment! The entire Meadow Hill community recently underwent an extensive exterior renovation, completed in 2024, with NEW roofs, siding, windows, exterior doors, decks and entryways-an impressive transformation that gives the community a fresh, updated appearance while addressing many significant exterior components.Step inside to a comfortable living room featuring hardwood flooring, followed by an eat-in kitchen with oak cabinetry and plenty of potential to create a space that reflects your own
USD 350,000
R Poquanticut Ave Unit R, Easton, Condo For Sale
View photo
Condo · for sale
USD 949,900
USD 339/sq.ft
New
R Poquanticut Ave Unit R, Easton, Condo For Sale
Abington town
· 2,799 sq.ft · 3 Bedrooms · 4 Baths · Condo
· Office room · Deck · Equipped kitchen · Parking
Abington town · 2,799 sq.ft · 3 Bedrooms · 4 Baths · Condo · Office room · Deck · Equipped kitchen · Parking
Custom-built farmhouse-style Colonial town-home in historic North Easton. Situated on a quiet side street, this 3-bedroom, 3.5-bath residence features craftsmanship and design throughout. The open-concept main level includes a kitchen with THOR stainless steel appliances, farmhouse sink, over-sized center island, custom built-ins, abundant cabinetry, and spacious dining area. French doors from the living room lead to a private deck overlooking professionally landscaped grounds. The second level features a vaulted suite with a custom walk-in closet and bath with double quartz vanity and over-sized walk-in shower, plus two additional bedrooms, a full bath, and laundry room. Finished lower level with full bath offers flexible living space. Secondary 15x40 garage/building with 15-foot ceilings provides a separate option for each Unit ie; additional parking for 2 cars in each bay, storage, workshop, studio, office, or a recreational vehicle such as Boat or RV
USD 949,900
Janet Rd Apt,easton, Condo For Sale
View photo
Condo · for sale
USD 299,900
USD 472/sq.ft
New
Janet Rd Apt,easton, Condo For Sale
Abington town
· 635 sq.ft · 1 Bedroom · 1 Bath · Condo
· Patio · Swimming pool · Parking
Abington town · 635 sq.ft · 1 Bedroom · 1 Bath · Condo · Patio · Swimming pool · Parking
Welcome to Easton Crossing! This beautifully maintained condo reflects true pride of ownership and offers the convenience of single-level living with NO STAIRS and a designated parking space just steps from your front door! Step inside to discover an inviting open-concept floor plan, tasteful finishes, and a comfortable, move-in-ready space designed for easy living. Enjoy your morning coffee or unwind with an evening cocktail on your own private patio, the perfect spot to relax and enjoy the outdoors. This well maintained complex offers a resort-style lifestyle with exceptional amenities, including an inground swimming pool, fitness center, basketball court,a club house and even a dog park. Whether you're looking to stay active, socialize, or simply relax, this community has something for everyone! Conveniently located just minutes from shopping, restaurants, supermarkets, and major commuter routes, including Routes 138, 106, 24, and 95.Easy access to both the Stoughton and Mansfield c
USD 299,900
Cape Club Dr Unit,sharon, Condo For Sale
View photo
Condo · for sale
USD 1,450,000
USD 453/sq.ft
New
Cape Club Dr Unit,sharon, Condo For Sale
Abington town
· 3,197 sq.ft · 2 Bedrooms · 3 Baths · Condo
· Parking · Deck · Fireplace · Equipped kitchen · Air conditioning
Abington town · 3,197 sq.ft · 2 Bedrooms · 3 Baths · Condo · Parking · Deck · Fireplace · Equipped kitchen · Air conditioning
NOW SELLING PHASE 3! Welcome to The Cape Club Estates, Sharon's newest premier 55+ townhome community. The 52 luxury built units will offer premium finishes and open concept living. The townhomes feature a luxurious 1st floor master suite with 2 walk in closets, a spacious master bath retreat with dual vanities and soaking tub. Custom kitchen cabinetry with granite countertops and stainless steel appliances. 1st Floor Study or Breakfast Nook, Dining Room, A Spacious family room with gas fireplace, slider leading to a 24x12 deck. 9 ft. ceilings and Hardwood floors throughout the 1st floor. Laundry room on the 1st floor. 2nd Floor features an inviting guest bedroom, full bath with dual vanities, Loft and bonus room. 2 car garage. 2 zone heat and central AC. Close to shopping, highways. Buyers to enjoy a 1 year full golf membership to The Cape Club of Sharon. Model Unit available for showings by appointment. 55+ Community
USD 1,450,000
Main St Apt,hanson, Condo For Sale
View photo
Condo · for sale
USD 539,000
USD 298/sq.ft
New
Main St Apt,hanson, Condo For Sale
Abington town
· 1,808 sq.ft · 2 Bedrooms · 2 Baths · Condo
· Deck · Equipped kitchen · Parking
Abington town · 1,808 sq.ft · 2 Bedrooms · 2 Baths · Condo · Deck · Equipped kitchen · Parking
P R I C E I M P R O V E M E N T ! Discover the comfort of 902 Main St U:36 in Hanson. Durham Farm is 55+Community. This move in ready two bedroom, two full bath condominium, built in 2006, offers 1,814 square feet of living space. The heart of the home is the recently updated kitchen. The open floor plan features a spacious island and stainless steel appliances set against elegant Quartz counters. This space flows into a dining area where you can access the outdoor deck while enjoying morning coffee and watching all the wildlife. The living room is bright and sunny with soaring cathedral ceiling. The rich texture of the Kahr (Swedish) hardwood flooring flows throughout the space, providing a warm atmosphere. The main en suite bathroom has been upgraded with new fixtures and countertops, as well as the other bathroom. The property includes a built-in garage, providing secure, private parking and direct access to your home on the second floor. Experience all that Hanson has to offer, loc
USD 539,000
Silver Brook Ln Unit,norwell, Condo For Sale
View photo
Condo · for sale
USD 919,000
USD 400/sq.ft
New
Silver Brook Ln Unit,norwell, Condo For Sale
Abington town
· 2,293 sq.ft · 2 Bedrooms · 2 Baths · Condo
· Garden · Equipped kitchen · Parking · Cellar
Abington town · 2,293 sq.ft · 2 Bedrooms · 2 Baths · Condo · Garden · Equipped kitchen · Parking · Cellar
Welcome to 22 Silver Brook Lane in Norwell! This beautifully maintained 2-bedroom, 2-full-bath condo blends timeless elegance with comfortable living. Gleaming hardwood floors and stunning decorative molding add character throughout. The showstopping renovated kitchen features gorgeous waterfall quartz countertops, creating a sophisticated space for cooking and entertaining. Enjoy your own private yard, a rare find in condo living, perfect for relaxing outdoors. A two-car garage adds convenience, while an impressive approximately 2,300-square-foot basement offers exceptional storage and endless possibilities. Professionally maintained and ideally located with easy access to Hanover Crossing's shopping, dining, and amenities, as well as major highways, this home offers the perfect combination of style, convenience, and low-maintenance living. Don't miss this special opportunity to enjoy all that Norwell and the South Shore have to offer!
USD 919,000
Gaslight Ln Unit,easton, Condo For Sale
View photo
Condo · for sale
USD 449,500
USD 204/sq.ft
New
Gaslight Ln Unit,easton, Condo For Sale
Abington town
· 2,196 sq.ft · 2 Bedrooms · 2 Baths · Condo
· Office room · Gym
Abington town · 2,196 sq.ft · 2 Bedrooms · 2 Baths · Condo · Office room · Gym
Welcome to 34 Gaslight Lane, offering an impressive four floors of living space with room to spread out, work from home, entertain, and unwind. The main level features a comfortable, functional layout with great natural light and an easy flow for everyday living. Upstairs, you'll find well-proportioned bedrooms, while the top floor offers a fantastic bonus room perfect for a home office, playroom, guest space, or additional lounge. The finished lower level adds even more flexibility with a true man cave feel-ideal for movie nights, a game room, gym, or casual entertaining. With multiple levels of versatile living space and a layout that adapts to a variety of needs, this home offers exceptional functionality and plenty of room to make your own
USD 449,500
Condo For Sale In Norwell, Massachusetts
View photo
Condo · for sale
USD 899,000
USD 315/sq.ft
Condo For Sale In Norwell, Massachusetts
Abington town
· 2,852 sq.ft · 2 Bedrooms · 3 Baths · Condo
· Deck · Fireplace · Equipped kitchen · Cellar
Abington town · 2,852 sq.ft · 2 Bedrooms · 3 Baths · Condo · Deck · Fireplace · Equipped kitchen · Cellar
A hidden gem, offering privacy and tranquility yet close to beaches, shopping, restaurants and major highways. This meticulously maintained unit offers an eat-in kitchen with stainless steel appliances, recessed lighting, and hardwood floors. The dining area opens to a sun-filled living room boasting skylights, cathedral ceiling, crown moldings and a cozy gas fireplace. The double set of French doors open to a private deck, overlooking peaceful woods. Spacious first floor primary as well as 2nd floor primary, both are oversized offering en-suite bathrooms with double sinks, large walk-in closets. Second floor suite has an adjacent large family room and laundry room. Plenty of Closets and Storage. Your walk-out basement is ready for your finishing touches! A must see! Open House Sat: 3/23, 12-2, and Sun: 3/24 12-2
USD 899,000
Plymouth St Unit,east Bridgewater, Condo For Sale
View photo
Condo · for sale
USD 565,000
USD 218/sq.ft
New
Plymouth St Unit,east Bridgewater, Condo For Sale
Abington town
· 2,583 sq.ft · 2 Bedrooms · 3 Baths · Condo
· Deck · Equipped kitchen · Air conditioning · Cellar
Abington town · 2,583 sq.ft · 2 Bedrooms · 3 Baths · Condo · Deck · Equipped kitchen · Air conditioning · Cellar
Stunning 2 bedroom, 2 bathroom condo with central air is waiting for its new owners! The first floor has an open concept floor plan consisting of the foyer, living room, dining room and kitchen. From the foyer you enter the beautiful living room and kitchen. The kitchen has stainless steel appliances, a large granite island, granite countertops, and a pantry. The dining room has a slider that opens to a composite deck. The second floor has the primary bedroom with two walk in closets, the second bedroom with a walk in closet the full bathroom and a good sized laundry room. There is plenty of storage in the finished walk out basement and pull down attic. Make an appointment to see all this condo has to offer
USD 565,000

Get email alerts

Don't miss out: be the first to know about new properties

The alert was correctly created

On subscribing you accept the conditions of use and the privacy policy
Alert
Receive new ads in your inbox
Save this search
Receive alerts for new listings

We'll send you an email when we have new properties for: "Apartments for sale in Abington town"

The alert was correctly created

Kingswood Condominiums
Quincy city, Norfolk County Massachusetts
Get email alerts and be the first to see new listings
Required field
On subscribing I accept the terms of the privacy policy
Perfect! You'll soon start receiving new listings via email
Alert
Receive an email when we have new ads for Apartments for sale in Abington town
Save this search
Filters

Bedrooms

Size (sq.ft)

sq.ft
sq.ft

Price

USD
USD

Property type

Bathrooms

Clear all filters
Receive notifications when new entries are published.