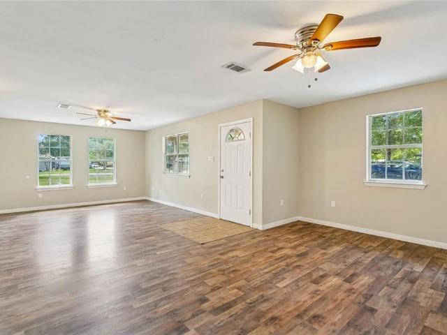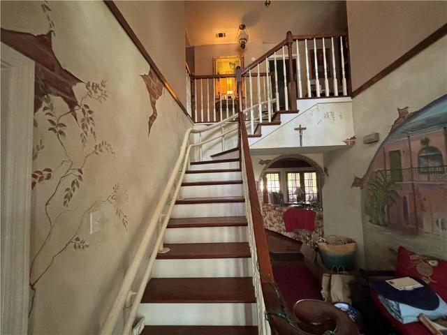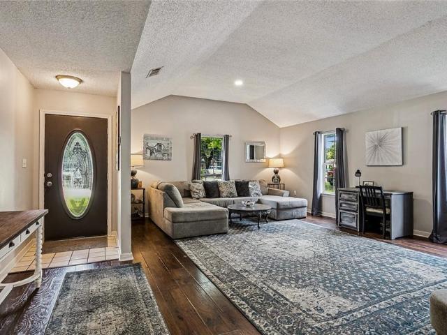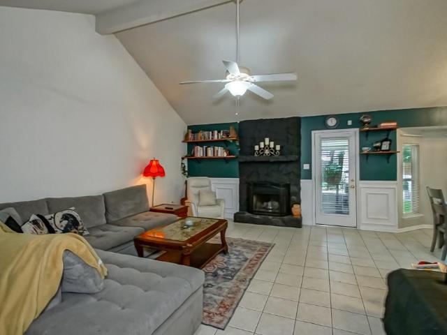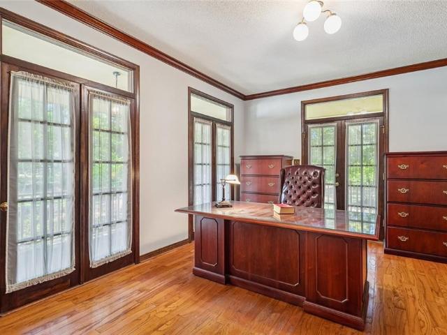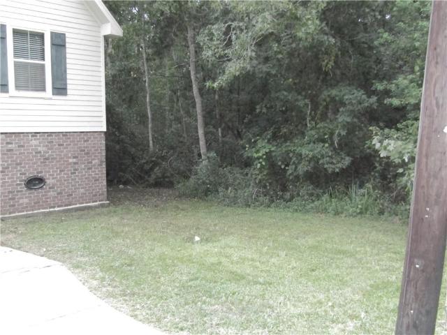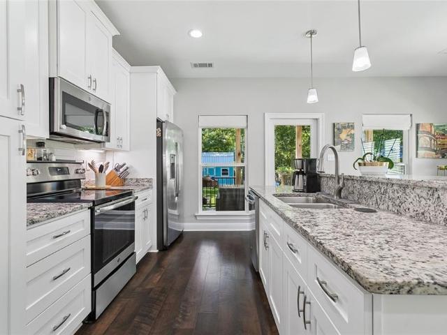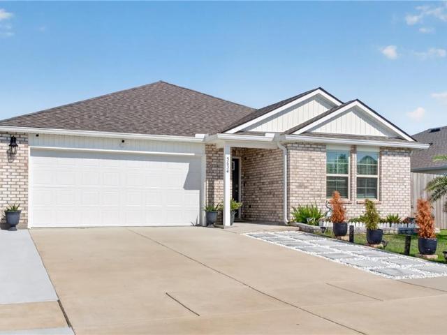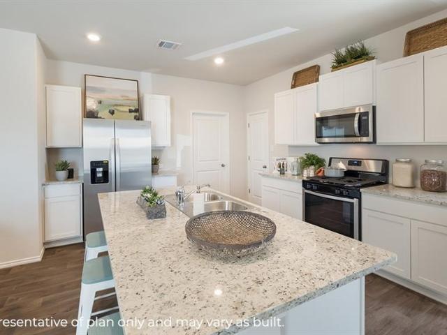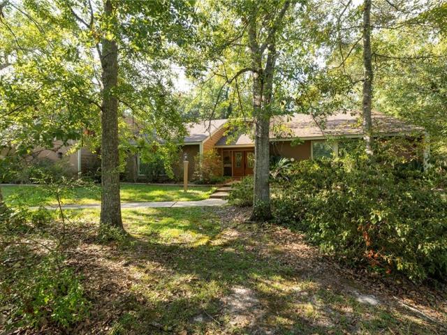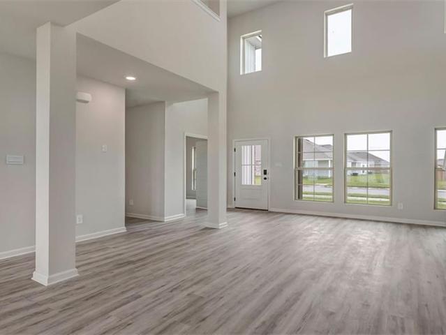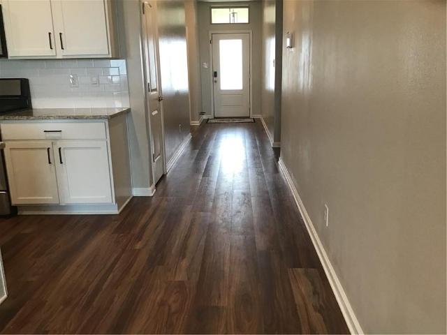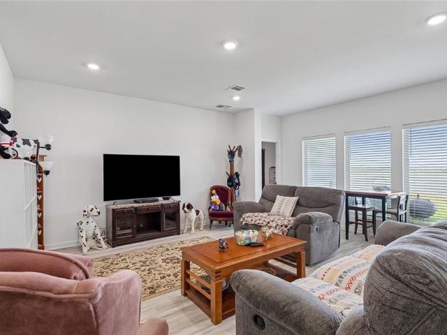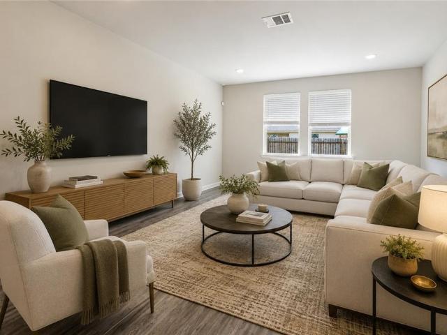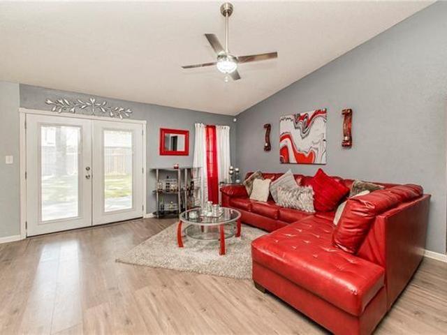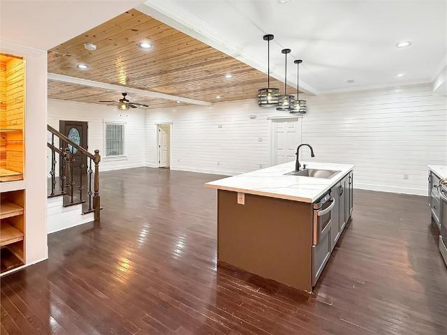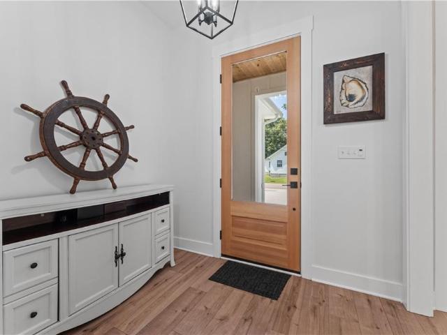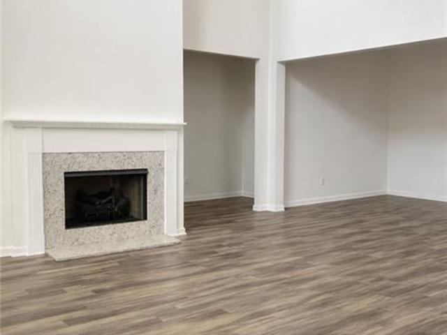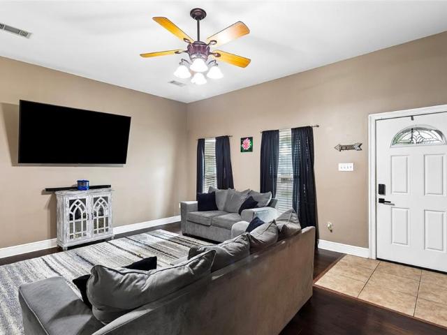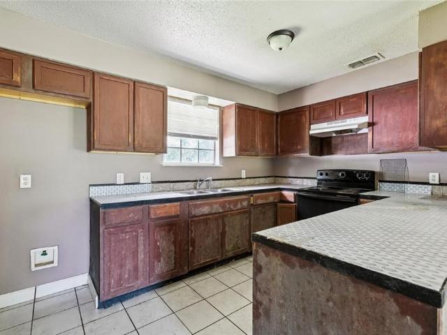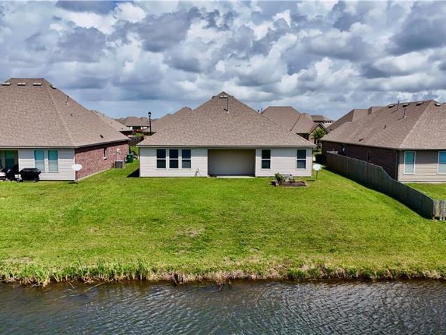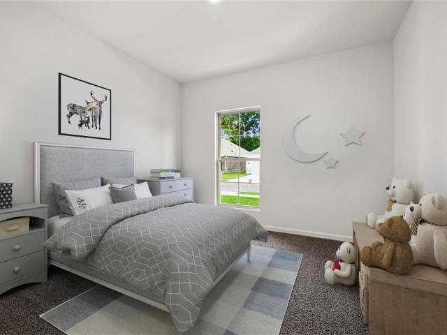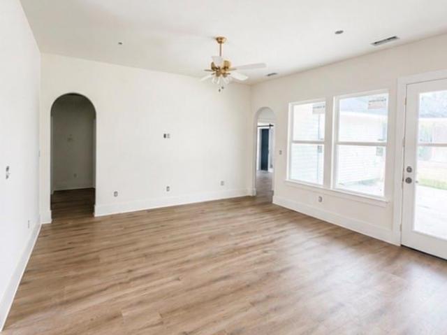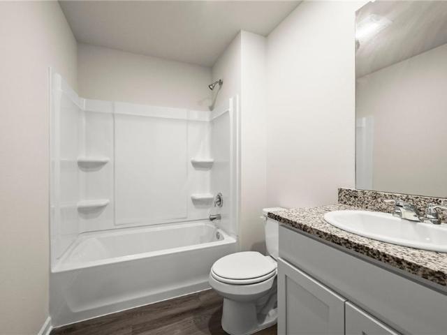
271 houses for sale in Abney Estates

632 Whitney Drive
View photo
House · for sale
USD 389,500
USD 179/sq.ft
632 Whitney Drive
Abney Estates
· 2,174 sq.ft · 4 Bedrooms · 2 Baths · House
· Swimming pool · Fireplace · Equipped kitchen
Abney Estates · 2,174 sq.ft · 4 Bedrooms · 2 Baths · House · Swimming pool · Fireplace · Equipped kitchen
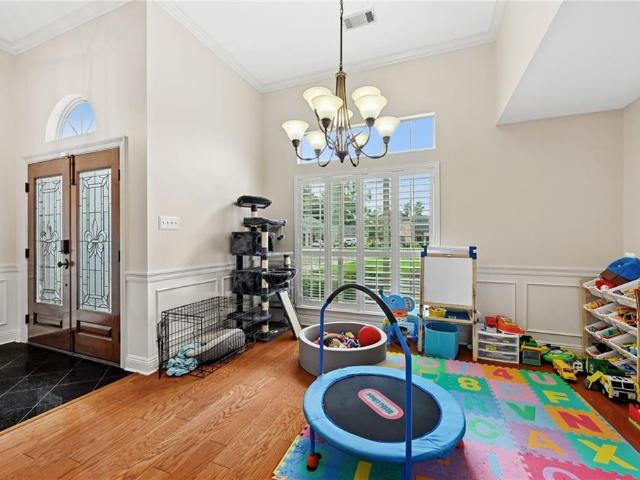
Once you come in you won't want to leave! This home features 4 bedroom/2.1 baths and 2657 ttl living. Also featuring a gorgeous inground POOL and HOT TUB. Covered outdoor kitchen wonderful for entertaining. Home features plantation shutters and wood and tile flooring. Formal dining. Nicely sized den with a corner gas fireplace. Split floorplan with primary bedroom oversized, adjacent the the primary bath fit for a king and queen large seperate shower, jetted tub and double vanities. Three bedrooms to the right of the home with loads of privacy. This home is waiting for you in Cross Gates subdivision a demand area of Sidell. Never Flooded and in a flood zone X. Demand schools, shopping and hospitals. Come take a look and and fall in LOVE
USD 389,500
228 East Lake Drive
View photo
House · for sale
USD 244,900
USD 159/sq.ft
228 East Lake Drive
Abney Estates
· 1,539 sq.ft · 3 Bedrooms · 2 Baths · House
· Patio · Garden · Gym · Fireplace · Equipped kitchen · Swimming pool
Abney Estates · 1,539 sq.ft · 3 Bedrooms · 2 Baths · House · Patio · Garden · Gym · Fireplace · Equipped kitchen · Swimming pool
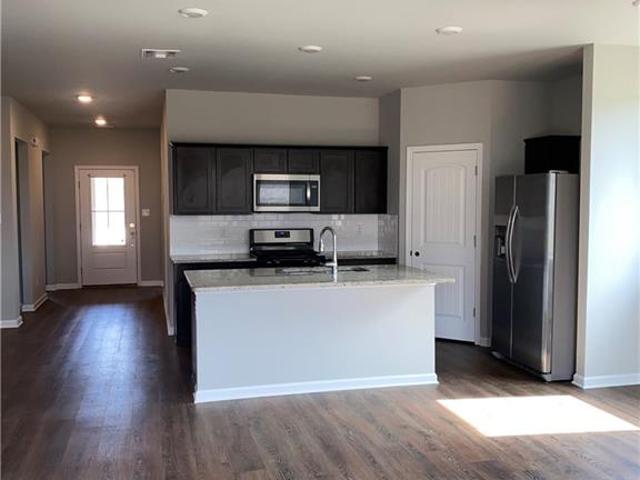
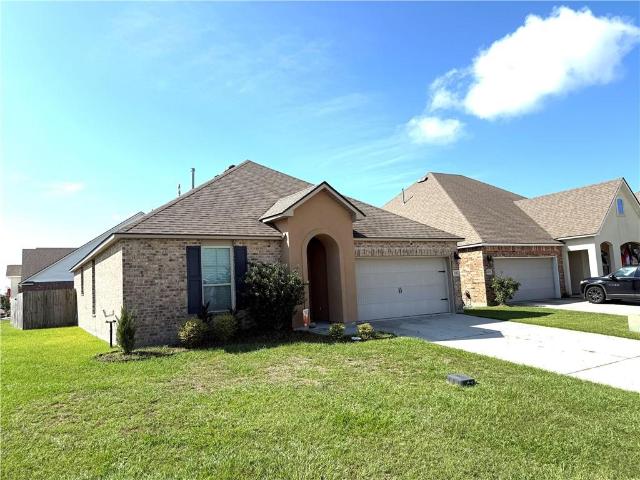
The house is on a beautiful corner lot just minutes from 1-10, i-59 and i-12 making it convenient for commuters! The open floor plan gives natural light thruout! The kitchen has beautiful cabinets, a center island, granite countertops, tiled backsplash and stainless appliances! Interior laundry room! Fireplace for electric log set! Screened in rear patio to enjoy the outdoor living! Large fenced yard set up for outdoor entertaining with rear access! Move in condtion and is located in a'x' flood zone! The hoa fees include access to the pool with water slide, community area and community gym!
USD 244,900
2204 Robin Street
View photo
House · for sale
USD 229,900
USD 164/sq.ft
2204 Robin Street
Abney Estates
· 1,399 sq.ft · 3 Bedrooms · 2 Baths · House
Abney Estates · 1,399 sq.ft · 3 Bedrooms · 2 Baths · House
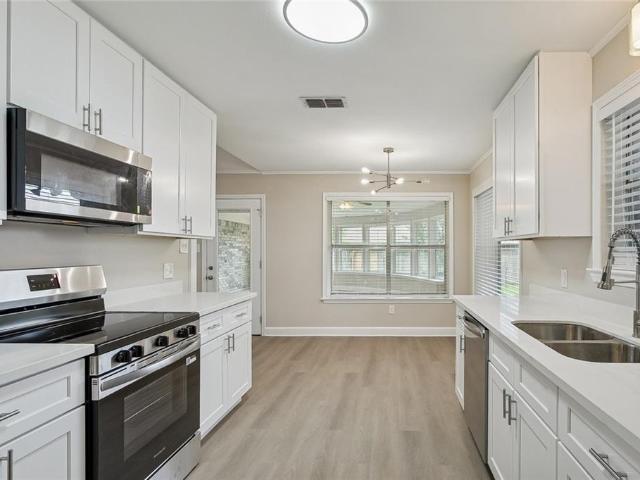
This absolutely precious and beautifully maintained home is nestled on a DOUBLE CORNER LOT in desirable Ozone Woods Subdivision. From the moment you step inside, youâll appreciate the warm, inviting feel and spacious open floor plan freshly painted with NO CARPET and generously sized closets. The thoughtfully updated home features a roof, appliances, cabinets, flooring, fence, and water heater, all approximately 8 years old. The oversized corner lot offers plenty of room for outdoor enjoyment, plus a separate driveway and fenced rear-yard access with ample space for your boat, RV, or recreational toys. Conveniently located in a preferred flood zone and just minutes from dining, shopping, entertainment, and everyday conveniences. With its charming feel, spacious lot, and move-in-ready condition, this one is truly a place youâll be proud to call home!
USD 229,900
150 Middle Pearl Drive
View photo
House · for sale
USD 410,000
USD 126/sq.ft
150 Middle Pearl Drive
Abney Estates
· 3,240 sq.ft · 4 Bedrooms · 2 Baths · House
· Garden · Parking · Lift
Abney Estates · 3,240 sq.ft · 4 Bedrooms · 2 Baths · House · Garden · Parking · Lift
Great navigable waterfront property with everything you need to enjoy the outdoors, including a dog yard and boat house which has a covered porch. The garage has been converted into a spacious game room, perfect for entertaining. The stair lift may stay if needed. Fish from your backyard and enjoy the water, making the most of this wonderful outdoor lifestyle
USD 410,000
40780 Chinchas Creek Road
View photo
House · for sale
USD 225,000
USD 150/sq.ft
40780 Chinchas Creek Road
Abney Estates
· 1,496 sq.ft · 3 Bedrooms · 2 Baths · House
· Garden
Abney Estates · 1,496 sq.ft · 3 Bedrooms · 2 Baths · House · Garden
Welcome home to this charming cottage nestled in a quiet, peaceful neighborhood on Chinchas Creek Road. Step past the inviting covered front porch into a spacious floor plan anchored by beautiful vaulted ceilings in the living room, creating an open and airy atmosphere. The thoughtful layout features a private primary en suite, in-house laundry, and the added value of all appliances being included. Outside, you'll love the fully fenced-in backyard, offering an ideal space for pets to play and for outdoor relaxation in a welcoming community setting
USD 225,000
2523 Oriole Street
View photo
House · for sale
USD 208,000
USD 159/sq.ft
2523 Oriole Street
Abney Estates
· 1,302 sq.ft · 3 Bedrooms · 2 Baths · House
· Garden · Fireplace · Equipped kitchen · Parking · Swimming pool
Abney Estates · 1,302 sq.ft · 3 Bedrooms · 2 Baths · House · Garden · Fireplace · Equipped kitchen · Parking · Swimming pool
Discover the perfect blend of privacy and comfort in this beautiful 3 bedroom, 2 bath beauty with a Garage, tucked away at the end of a peaceful dead-end street. This inviting home offers a thoughtfully designed layout, featuring an oversized living room with a cozy wood burning fireplace and a breakfast area off of the kitchen, overlooking the back yard. A lovely screened-in back porch; your own personal retreat to enjoy the beauty of nature. Step outside and take in the view of mature trees, muscadine vines, blueberry trees, and fragrant jasmine vines, creating a serene and picturesque backyard setting with privacy fence, and an above ground pool. Whether you're sipping your morning coffee or unwinding after a long day, this home offers a truly tranquil escape. *A few notable mentions: Roof was repalced Feb 2025, freshly painted, new laminant wood plank flooring, tile floors in all wet areas, granite, wainscoting, range/oven, dishwasher, microwave, ceiling fans, refrigerator, and sec
USD 208,000
394 Starling Drive
View photo
House · for sale
USD 479,000
USD 127/sq.ft
394 Starling Drive
Abney Estates
· 3,746 sq.ft · 4 Bedrooms · 3 Baths · House
· Garden · Office room · Deck · Equipped kitchen · Swimming pool
Abney Estates · 3,746 sq.ft · 4 Bedrooms · 3 Baths · House · Garden · Office room · Deck · Equipped kitchen · Swimming pool
Welcome to your private resort at 394 Starling Dr. Tucked away on a quiet cul-de-sac, this stunning property sits on a 1.12-acre park-like lot shaded by majestic oaks, magnolias, and vibrant azaleas. The exterior is a true showstopper, featuring a sparkling swimming pool and a low-maintenance Trex deck. Whether you are relaxing on the wide wrap-around porches or utilizing the fully fenced yard with its dedicated covered boat/RV storage, the lifestyle here is unmatched. Inside, the home opens with a dramatic two-story foyer flanked by a dedicated office and a formal dining room. The 3,719-square-foot layout is designed for both entertaining and serene daily living, highlighted by a bright, white chefâs kitchen and breakfast area that overlook the grounds. The primary suite serves as a total escape, offering generous proportions and a tranquil atmosphere. One of the homeâs most striking features is the expansive game room, which is bathed in natural light thanks to a magnificent wall of
USD 479,000
4390 Gum Drive
View photo
House · for sale
USD 189,000
USD 148/sq.ft
4390 Gum Drive
Abney Estates
· 1,270 sq.ft · 3 Bedrooms · 2 Baths · House
· Garden · Deck · Equipped kitchen
Abney Estates · 1,270 sq.ft · 3 Bedrooms · 2 Baths · House · Garden · Deck · Equipped kitchen
This charming 3-bedroom, 2-bath raised home offers 1,278 square feet of heated and cooled living space and is conveniently located shopping, dining, and everyday amenities. Situated on a spacious lot, the home features an inviting open-concept floor plan with wood laminate flooring throughout the main living areas. The living room is highlighted by a beautiful mantle and flows seamlessly into the dining area and kitchen, complete with granite countertops and a pantry. A back door leads to a small deck overlooking the large backyard, providing plenty of outdoor space to enjoy. The primary suite features wood laminate flooring, a tray ceiling, and a spacious private bath with a jetted tub. Two additional bedrooms are located on the opposite side of the home and share a large bathroom with a tub/shower combination. Washer and dryer hookups are conveniently located just off the kitchen. With a desirable split-bedroom floor plan, generous yard, and convenient location, this home is ready fo
USD 189,000
58273 Liberty Lane
View photo
House · for sale
USD 244,900
USD 175/sq.ft
58273 Liberty Lane
Abney Estates
· 1,399 sq.ft · 3 Bedrooms · 2 Baths · House
· Garden · Equipped kitchen
Abney Estates · 1,399 sq.ft · 3 Bedrooms · 2 Baths · House · Garden · Equipped kitchen
Welcome to 58273 Liberty Lane. Where peaceful country living meets everyday convenience! This 7-year-young, 3-bedroom, 2-bath home sits on an oversized lot along a quiet street. Inside, enjoy an open-concept floor plan with vinyl plank flooring throughout, granite countertops, stainless steel appliances, white cabinetry, built-in pantry and a beautiful brick-accented kitchen island. The primary suite features a custom wood-detail ceiling, dual vanities and two walk-in closets. Outside, enjoy a large covered back porch and oversized backyard with a custom playset, chicken coop, mature landscaping and an oversized storage shed, plus a large attic for additional storage. Current flood policy is affordable and assumable at $1,071per year! Bayou woods elementary school district, with pick up in front of the house at the driveway! Enjoy the peaceful country feel without being far from town. Groceries, restaurants, pharmacies, gas stations, USPS, a movie theater and other everyday convenience
USD 244,900
5634 Grand Springs Road
View photo
House · for sale
USD 369,900
USD 202/sq.ft
5634 Grand Springs Road
Abney Estates
· 1,830 sq.ft · 4 Bedrooms · 2 Baths · House
· Patio · Garden · Equipped kitchen · Air conditioning · Swimming pool
Abney Estates · 1,830 sq.ft · 4 Bedrooms · 2 Baths · House · Patio · Garden · Equipped kitchen · Air conditioning · Swimming pool
Over $160,000 in upgrades. Built in 2023. Resort-style living starts here. Backing up to a peaceful pond, this exceptional home offers the perfect blend of luxury, comfort, and outdoor living. The backyard is truly the star of the show, featuring a heated and cooled custom pool with upgraded tile, bubblers, and jets, an expansive covered patio, oversized patio slab with premium Ninja concrete coating, a fully equipped outdoor kitchen with granite countertops, smoker, and Blackstone, professional landscaping, premium fencing, outdoor soffit lighting, and even a dedicated in-ground basketball goal for endless family fun. Inside, you'll find custom touches throughout, including a built-in entertainment wall, upgraded lighting and fixtures, cabinet hardware, relocated A/C, gutters, and countless thoughtful improvements that elevate this home well beyond new construction. Residents enjoy incredible community amenities including a resort-style pool, clubhouse, fitness center, basketball cour
USD 369,900
5417 Fulvetta Falls Road
View photo
House · for sale
USD 324,900
USD 159/sq.ft
5417 Fulvetta Falls Road
Abney Estates
· 2,034 sq.ft · 4 Bedrooms · 3 Baths · House
· Equipped kitchen · Parking
Abney Estates · 2,034 sq.ft · 4 Bedrooms · 3 Baths · House · Equipped kitchen · Parking
Explore The Decatur â a spacious 4-bedroom new construction home for sale in Lakeshore Villages, a new home community. This beautifully designed two-story home in features 4 bedrooms, 2.5 baths, a 2-car garage, and 2,038 square feet of open-concept livingâperfect for todayâs modern lifestyle. Homebuyers searching for new homes in will love the bright, open layout where the kitchen, dining area, and family room flow together effortlessly to maximize both comfort and functionality. The gourmet kitchen includes granite countertops, stainless steel appliances, shaker-style cabinets, and a spacious kitchen island overlooking the living roomâideal for meal prep, gatherings, and everyday living. The downstairs primary bedroom offers a private retreat with soft carpeting and an attached bathroom featuring a granite double vanity, tiled walk-in shower, separate water closet, and a large walk-in closet. Upstairs, the Decatur provides three secondary bedrooms, a full bathroom, and a flexible game
USD 324,900
110 Twin Oaks Drive
View photo
House · for sale
USD 348,500
USD 130/sq.ft
110 Twin Oaks Drive
Abney Estates
· 2,669 sq.ft · 4 Bedrooms · 3 Baths · House
· Garden · Fireplace · Equipped kitchen
Abney Estates · 2,669 sq.ft · 4 Bedrooms · 3 Baths · House · Garden · Fireplace · Equipped kitchen
This distinctive 4-bedroom, 3-bath home offers the best of both worlds-a peaceful country atmosphere with shopping, dining, schools, and interstate access just minutes away. Nestled on a picturesque, park-like corner lot, the property is filled with character, warmth, and inviting spaces for both everyday living and entertaining. A beautiful leaded-glass front door welcomes you into a brick-floored foyer that opens to the impressive great room where tile flooring, red cedar walls, a beamed red cedar ceiling and a wood-burning fireplace create a warm and welcoming centerpiece for the home. The kitchen combines charm and functionality with brick-paver flooring, granite countertops, custom cherry cabinetry, a gas cooktop with grill, and double ovens. A generous center island provides additional workspace and features a built-in microwave and wine cooler. The adjoining tiled dining room overlooks overlooks the serene backyard while the breakfast room with red cedar walls offers inviting sp
USD 348,500
5504 Wake Reserve Road
View photo
House · for sale
USD 399,900
USD 151/sq.ft
5504 Wake Reserve Road
Abney Estates
· 2,648 sq.ft · 4 Bedrooms · 2 Baths · House
· Equipped kitchen · Parking
Abney Estates · 2,648 sq.ft · 4 Bedrooms · 2 Baths · House · Equipped kitchen · Parking
Find your home in our Ashland floorplan at in Lakeshore Villages, a new home community in Slidell, Louisiana. With 2,656 sq. ft. Youâll have the perfect amount of space in this 4-bedroom, 2.5-bath layout. This home also has a study, a game room, and a 2-car garage. As you enter the home, you will immediately recognize that it has been expertly crafted with your comfort and convenience in mind. Every detail has been carefully considered, from the study to the first-floor laundry room and powder room. Continuing through the expansive open-concept living area, you will find the living room, kitchen, and dining room. Smart home technology integrated into every D. R. Horton home, you can control every aspect of your living space with ease. The kitchen offers shaker-style cabinets, and gooseneck pulldown faucets in the kitchens. Thereâs stainless-steel Whirlpool appliances, range, microwave hood, dishwasher, single basin under-mount sink. And 3 cm granite throughout. The laundry room is loca
USD 399,900
5348 Fulvetta Falls Road
View photo
House · for sale
USD 285,000
USD 146/sq.ft
5348 Fulvetta Falls Road
Abney Estates
· 1,948 sq.ft · 4 Bedrooms · 2 Baths · House
· Parking
Abney Estates · 1,948 sq.ft · 4 Bedrooms · 2 Baths · House · Parking
Welcome to 5348 Fulvetta Falls Road! From the moment you arrive, this home makes a lasting impression with exceptional curb appeal. The owner has thoughtfully enhanced the exterior with elegant black shutters, a custom black garage door, sophisticated lantern style lighting, and permanent architectural roofline lighting that beautifully showcases the home's design after sunset. A grand covered entrance creates a warm and inviting first impression. Inside, this well designed home offers 4 bedrooms and 2 full bathes, with a functional split floor plan. As you enter the foyer, you'll find two secondary bedrooms and a full bathroom to the right. The front bedroom features custom vinyl flooring and provides a flexible space that can be utilized to fit your needs. To the left of the foyer, you'll find an additional secondary bedroom, the laundry room, and access to the attached two car garage. The hallway opens into a spacious living area featuring an open concept layout that seamlessly conn
USD 285,000
3943 Hook Island Lane
View photo
House · for sale
USD 314,900
USD 162/sq.ft
3943 Hook Island Lane
Abney Estates
· 1,938 sq.ft · 4 Bedrooms · 3 Baths · House
· Patio · Office room · Equipped kitchen · Parking
Abney Estates · 1,938 sq.ft · 4 Bedrooms · 3 Baths · House · Patio · Office room · Equipped kitchen · Parking
This well-designed 4-bedroom, 3-bath home with a 3-car garage offers a spacious open-concept layout that's perfect for everyday living and entertaining. The main living area seamlessly connects the living room, dining area, and kitchen, creating an inviting space for family and guests. The kitchen features stainless steel appliances, granite counters, and a large center island, providing ample counter and cabinet space. The private primary suite includes a spacious walk-in closet and an en-suite bath. All three additional bedrooms also feature walk-in closets, with two sharing convenient access to a Jack-and-Jill style bathroom. The fourth bedroom is ideally situated near the laundry room and third full bath, making it a great option for guests, a home office, or multigenerational living. Step outside to a covered patio with plenty of room for relaxing, entertaining, or enjoying outdoor gatherings. This home has a stunning water view, and is very close to all the amenities the neighbor
USD 314,900
3635 Trestle Crossing Avenue
View photo
House · for sale
USD 310,000
USD 140/sq.ft
3635 Trestle Crossing Avenue
Abney Estates
· 2,207 sq.ft · 4 Bedrooms · 3 Baths · House
· Office room · Equipped kitchen
Abney Estates · 2,207 sq.ft · 4 Bedrooms · 3 Baths · House · Office room · Equipped kitchen
Welcome home to this beautifully maintained 4-year-old residence in the highly desirable Lakeshore Village community of Slidell! Offering 4 bedrooms, 3 full bathrooms, and a thoughtfully designed open floor plan, this home is perfect for both everyday living and effortless entertaining. The spacious living, dining, and kitchen areas feature durable luxury vinyl plank flooring and abundant natural light. At the heart of the home, the kitchen showcases a large center island, granite countertops, stainless steel appliances, and plenty of cabinet spaceâideal for everything from casual breakfasts to hosting family and friends. The primary suite offers a peaceful retreat with brand-new carpet, a spacious ensuite bathroom, and generous closet space. A guest bedroom and full bathroom are conveniently located on the first floor, providing flexibility for visitors, a home office, or multi-generational living. Upstairs, you'll find two additional bedrooms with brand-new carpet and another full ba
USD 310,000
329 Tiffany Street
View photo
House · for sale
USD 195,000
USD 104/sq.ft
329 Tiffany Street
Abney Estates
· 1,873 sq.ft · 4 Bedrooms · 2 Baths · House
· Garden · Parking
Abney Estates · 1,873 sq.ft · 4 Bedrooms · 2 Baths · House · Garden · Parking
Well kept 4 bedroom 2 bath home featuring a versatile bonus room converted fromm the garage, Bonus room can be used for a 5th bedroom, playroom or office. Energy efficient solar panels help reduce electricity costs. The home has a spacious backyard is fully fenced in
USD 195,000
35376 Garden Drive
View photo
House · for sale
USD 295,000
USD 274/sq.ft
Updated
35376 Garden Drive
Abney Estates
· 1,076 sq.ft · 4 Bedrooms · 2 Baths · House
· Patio · Garden · Fireplace · Equipped kitchen
Abney Estates · 1,076 sq.ft · 4 Bedrooms · 2 Baths · House · Patio · Garden · Fireplace · Equipped kitchen
Welcome home to this charming Cottage-style 4-bedroom, 2-bath residence which has been renovated inside and outside in 2020 nestled in the Bayou Liberty Gardens Subdivision. Located just minutes from Gause Boulevard with easy access to I-10, commuting to New Orleans or the Gulf Coast is a breeze. This beautifully maintained home offers timeless charm with modern comforts and close by to shopping, dining, and everyday conveniences. Inside, you'll find four spacious bedrooms, two full bathrooms, ceiling fans throughout most of the home, and the refrigerator is included. The attic and underside of the raised foundation have been upgraded with spray foam insulation, providing enhanced comfort. Step outside to enjoy the covered patio, complete with an outdoor kitchen and fireplace. The fenced backyard offers privacy for relaxing, gatherings, or outdoor activities, while outdoor security cameras remain. A standout feature is the 30' x 40' detached workshop, offering endless possibilities for
USD 295,000
40028 Cane Street
View photo
House · for sale
USD 499,999
USD 236/sq.ft
40028 Cane Street
Abney Estates
· 2,110 sq.ft · 4 Bedrooms · 2 Baths · House
· Patio · Equipped kitchen · Parking
Abney Estates · 2,110 sq.ft · 4 Bedrooms · 2 Baths · House · Patio · Equipped kitchen · Parking
Something like this doesn't come up often. Only 3 years old and conveniently located. This stunning 4 bed 2 bath home features 10' ceilings 8' doors throughout, champagne gold finishes, large kitchen island, custom closets and designer bathrooms. Enjoy a large covered patio while having the privacy of a 8ft cedar fence all the way around. But here is the incredible part included is a 30x50 metal shop with power, (30x30 storage) (8x45 lean to) (30x20 entertainment area) tons of parking with a residential/commercial zoning. Located in Northshore school District with NO HOA. Septic and well along with WST power (house has Spray Foam) so no more dealing with Magnolia water or Cleco! Bond for Deed will be considered
USD 499,999
5980 Belfast Bend Court
View photo
House · for sale
USD 385,000
USD 121/sq.ft
5980 Belfast Bend Court
Abney Estates
· 3,165 sq.ft · 5 Bedrooms · 3 Baths · House
· Garden · Parking · Gym · Equipped kitchen
Abney Estates · 3,165 sq.ft · 5 Bedrooms · 3 Baths · House · Garden · Parking · Gym · Equipped kitchen
A beautiful 5 bedroom 3 bathroom 2 story home in lakeshore villages subdivision in slidell. Spacious open floorplan with a grand foyer and an impressive 20ft ceiling in the living area, giving a bright atmosphere. The kitchen is the heart of the home, offering a long center island, granite countertops, opening to the breakfast area, family room and dining area. The master bedroom is conveniently located downstairs, providing privacy and comfort. Open loft upstairs for game room, movie room or quiet area. Step outisde to enjoy a backyard water lot with no added lot premium. Addtional features include a 2 car garage and ample storage throughout. Lakeshore villages offers a resort style community pool, amenity center, gym fishing piers and walking trails. Conveniently located just minutes from i-10, i-12 and i-59, this home offers location and lifestyle in 1 package
USD 385,000
1280 S Walnut Street
View photo
House · for sale
USD 185,000
USD 139/sq.ft
1280 S Walnut Street
Abney Estates
· 1,324 sq.ft · 3 Bedrooms · 2 Baths · House
· Patio · Garden · Parking
Abney Estates · 1,324 sq.ft · 3 Bedrooms · 2 Baths · House · Patio · Garden · Parking
This charming home sits on a private setting with a welcoming fromt porch. It has so much to offer with high ceilings, large den, and spacious primary suite. The primary bath has double sinks, 2 walk-in closets, and a garden tub. There is a covered patio and a great storage building attached to the carport. If you are looking for a spacious feeling home on a quiet lot with lots of parking, don't wait: Make your appointment today. This could be the one you have been dreaming about! Seller will install a new roof
USD 185,000
1735 W Hall Avenue
View photo
House · for sale
USD 105,000
USD 73/sq.ft
1735 W Hall Avenue
Abney Estates
· 1,432 sq.ft · 3 Bedrooms · 2 Baths · House
· Garden · Fireplace · Equipped kitchen · Parking
Abney Estates · 1,432 sq.ft · 3 Bedrooms · 2 Baths · House · Garden · Fireplace · Equipped kitchen · Parking
Solid brick home in SLIDELL at an AMAZING price awaits you! ÂThis 3 bedroom, 2 bathroom home features a SPACIOUS living room with VAULTED ceilings, a COZY brick fireplace, and plenty of NATURAL LIGHT overlooking the backyard while The kitchen offers ample cabinet space. The PRIVATE primary suite includes an en suite bathroom. Other amenities feature a HUGE fenced backyard an attached garage, AMPLE driveway parking, and a GREAT location convenient to shopping, restaurants, schools, and moreâThis home offers a fantastic opportunity to add your personal touches and make it your ownâDON'T MISS this GREAT opportunityâSCHEDULE your PRIVATE showing today!
USD 105,000
4429 Marais River Drive
View photo
House · for sale
USD 235,000
USD 149/sq.ft
4429 Marais River Drive
Abney Estates
· 1,572 sq.ft · 3 Bedrooms · 2 Baths · House
· Equipped kitchen
Abney Estates · 1,572 sq.ft · 3 Bedrooms · 2 Baths · House · Equipped kitchen
Home is nestled in a quiet Slidell neighborhood. The property offers a functional layout with comfortable living spaces, generous lighting, and flow ideal for everyday living. The kitchen opens to the main living area and the bedrooms provide flexibility for family and guests. Home is located near shopping, dining, and easy access to I-10 for commuting. Schedule your showing today. Seller willing to negotiate closing costs
USD 235,000
1406 Shakespeare Court
View photo
House · for sale
USD 245,000
USD 128/sq.ft
1406 Shakespeare Court
Abney Estates
· 1,905 sq.ft · 3 Bedrooms · 2 Baths · House
· Office room · Fireplace
Abney Estates · 1,905 sq.ft · 3 Bedrooms · 2 Baths · House · Office room · Fireplace
Completely renovated 3-bedroom, 2-bathroom home in Slidell, set on an oversized cul-de-sac lot with minimal through traffic. Luxury vinyl plank flooring throughout no carpet anywhere in the home. Quartz countertops, double vanity and dual walk-in closets in the primary suite, wood-burning fireplace, and a huge sunroom ideal for a second living area or home office. This is a true renovation, every room reflects it. The oversized lot and quiet cul-de-sac setting are hard to find at this price point in Slidell right now. Move-in ready. Won't last long schedule your showing today. Virtual Tour Link
USD 245,000
1763 Mcarthur Drive
View photo
House · for sale
USD 240,000
USD 86/sq.ft
1763 Mcarthur Drive
Abney Estates
· 2,766 sq.ft · 3 Bedrooms · 2 Baths · House
· Gym · Equipped kitchen · Parking
Abney Estates · 2,766 sq.ft · 3 Bedrooms · 2 Baths · House · Gym · Equipped kitchen · Parking
Welcome home to this generously proportioned, well cared for gem that is ready and waiting for you to make it your own. This home features a galley style kitchen, formal living room, separate dining room and large den. The galley style kitchen makes for optimal workflow and efficiency. In addition to your kitchen cabinets there are 2 pantries. The primary suite of this home offers a room sized walk-in closet that can be used for many things. Additional storage, a dressing area or even a creative flex space. The 3rd bedroom is nonconforming and can be used as an office, playroom, home gym and the like. The once garage was converted into an extra-large and open space. This is the only room in the home with carpeted flooring. This room could be used for entertaining, relaxing, or whatever your heart desires. The generous space throughout this home certainly offers flexibility for today's lifestyle needs. This home have a classic brick exterior, gutters and shutters. Move-in ready and thou
USD 240,000
36419 Jackson Road
View photo
House · for sale
USD 185,000
USD 97/sq.ft
36419 Jackson Road
Abney Estates
· 1,894 sq.ft · 3 Bedrooms · 2 Baths · House
· Patio · Garden · Fireplace · Equipped kitchen
Abney Estates · 1,894 sq.ft · 3 Bedrooms · 2 Baths · House · Patio · Garden · Fireplace · Equipped kitchen
Welcome to 36419 Jackson Rd. This charming 3 bed 2 bath home in Bayou Vincent is on a quiet street featuring a wood burning fire place, large primary and en suite upstairs, and a cozy living area perfect for gatherings with family and friends. The kitchen boasts modern appliances and plenty of counter space, ideal for preparing delicious meals. Outside, a spacious backyard offers a private retreat with a patio perfect for outdoor dining or enjoying the serene surroundings. Located in a friendly neighborhood, this home offers both comfort and convenience, making it an ideal place to create lasting memories. Also for lease
USD 185,000
440 W Lake Drive
View photo
House · for sale
USD 249,999
USD 117/sq.ft
440 W Lake Drive
Abney Estates
· 2,131 sq.ft · 4 Bedrooms · 2 Baths · House
· Garden · Equipped kitchen · Parking
Abney Estates · 2,131 sq.ft · 4 Bedrooms · 2 Baths · House · Garden · Equipped kitchen · Parking
Don't be afraid to make an offer on this 4 bedroom, 2 bath brick and stucco home in lakeshore villages (phase 1) that offers a great blend of comfort, space and views. On a waterfront lot (with no additional lot premiums) with no rear neighbors, you'll enjoy privacy and a peaceful backdrop right outside your door. Step inside to an open floor plan where the living, dining and kitchen areas flow together, kitchen has a spacious island, granite countertops, nice pantry and cabinet space. Range oven, microwave, dishwasher and refrigerator to remain. No need for the added expense when you move in. The living area overlooks the backyard, bringing in natural light and relaxing view of the water. The split floorplan places the primary bedroom on the opposite side of the home. The master bath has a garden tub, seperate stand up shower and dual sinks. A 2-car garage adds convenience and extra storage. New carpet and ceiling fans in bedrooms. Enjoy resort style living with neighborhood amenities
USD 249,999
2798 Lakeshore Vista Boulevard
View photo
House · for sale
USD 369,900
USD 132/sq.ft
2798 Lakeshore Vista Boulevard
Abney Estates
· 2,799 sq.ft · 4 Bedrooms · 3 Baths · House
· Equipped kitchen · Parking
Abney Estates · 2,799 sq.ft · 4 Bedrooms · 3 Baths · House · Equipped kitchen · Parking
Come see our spacious Oakdale floorplan, at Lakeshore Villages, a new home community in Slidell, Louisiana. Thereâs 4-bedrooms and 3-bathrooms. This expansive floorplan spans 2,400 sq. Ft. and has three exterior options. The beautiful fixtures throughout the home create a welcoming setting and warm environment. This floorplan comes with a 2-car garage and 2400 sq. Ft. giving you maximum space for your vehicles and storage. The expansive living area is ideal for hosting guests and daily routines. The kitchen showcases chic Shaker-style cabinets and elegant gooseneck pulldown faucets. Our kitchen is highlighted with premium stainless-steel Whirlpool appliances, including a stove, and dishwasher, all accented by opulent quartz countertops, a true delight for any culinary expert. Adjacent to the kitchen, the dining room and living room are strategically placed, allowing for a seamless flow that keeps everyone engaged in the excitement, no matter where they are situated. Beyond stylish inte
USD 369,900
35395 Melody Lane
View photo
House · for sale
USD 299,900
USD 185/sq.ft
35395 Melody Lane
Abney Estates
· 1,615 sq.ft · 4 Bedrooms · 2 Baths · House
· Equipped kitchen
Abney Estates · 1,615 sq.ft · 4 Bedrooms · 2 Baths · House · Equipped kitchen
Welcome home to this beautiful new construction offering the perfect blend of style, comfort, and quality! This stunning 4-bedroom, 2-bath home features a spacious open-concept floor plan designed for modern living and effortless entertaining. Situated in a preferred flood zone on a large lot, this home boasts an impressive list of upgraded features throughout. From the thoughtfully designed kitchen with premium finishes to the elegant fixtures, designer details, and abundant natural light, every inch has been carefully crafted with quality in mind. Home will be complete in 30 days Agent owner
USD 299,900
3245 Tide Wind Drive
View photo
House · for sale
USD 259,900
USD 147/sq.ft
3245 Tide Wind Drive
Abney Estates
· 1,765 sq.ft · 3 Bedrooms · 2 Baths · House
· Garden · Equipped kitchen
Abney Estates · 1,765 sq.ft · 3 Bedrooms · 2 Baths · House · Garden · Equipped kitchen
Welcome to the Evergreen floor plan, a thoughtfully designed home located in Lakeshore Villages, a new home community in Slidell, Louisiana. Offering the perfect blend of comfort, style, and functionality. Nestled on a low-maintenance homesite, this home is ideal for those seeking a relaxed lifestyle without the hassle of extensive yard upkeep. The Evergreen has 3 spacious bedrooms, 2 bathrooms, and approximately 1,549 sq. Ft. of living space, providing ample room for families, couples, or anyone looking for a smart layout that maximizes every square foot. Step inside to an open-concept living area that seamlessly connects the kitchen, dining, and living roomsâpefect for entertaining or enjoying everyday moments. The kitchen is equipped with shaker-style cabinetry, 3 cm granite countertops, a single-basin undermount sink, and stainless-steel appliances including a stove, microwave hood, and dishwasher. A gooseneck pulldown faucet adds both style and convenience. The laundry room is str
USD 259,900

Get email alerts

Don't miss out: be the first to know about new properties

The alert was correctly created

On subscribing you accept the conditions of use and the privacy policy
Alert
Receive new ads in your inbox
Save this search
Receive alerts for new listings

We'll send you an email when we have new properties for: "Houses for sale in Abney Estates"

The alert was correctly created

Fountain Park, Slidell city District 12 St Tammany Parish Louisiana
Hermedel
Get email alerts and be the first to see new listings
Required field
On subscribing I accept the terms of the privacy policy
Perfect! You'll soon start receiving new listings via email
Alert
Receive an email when we have new ads for Houses for sale in Abney Estates
Save this search
Filters

Bedrooms

Size (sq.ft)

sq.ft
sq.ft

Price

USD
USD

Property type

Bathrooms

Clear all filters
Receive notifications when new entries are published.