648 houses for sale in Academy Baker Ave

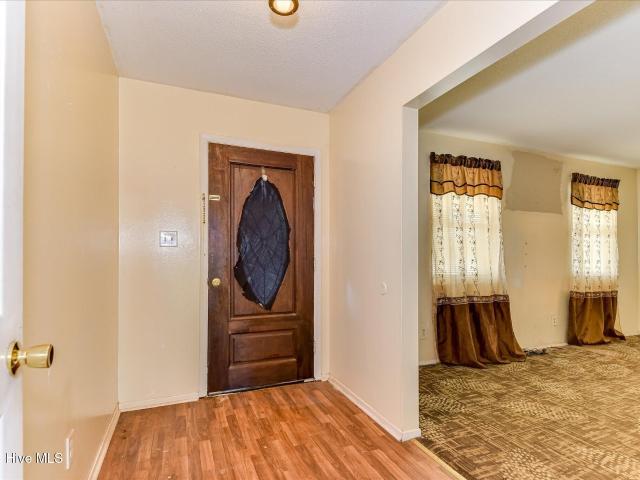
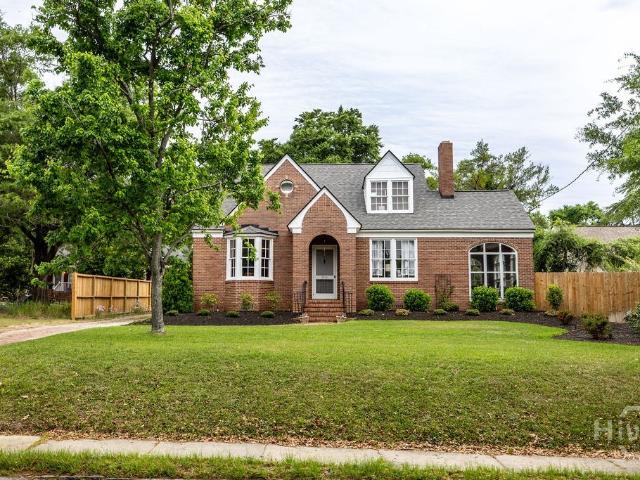
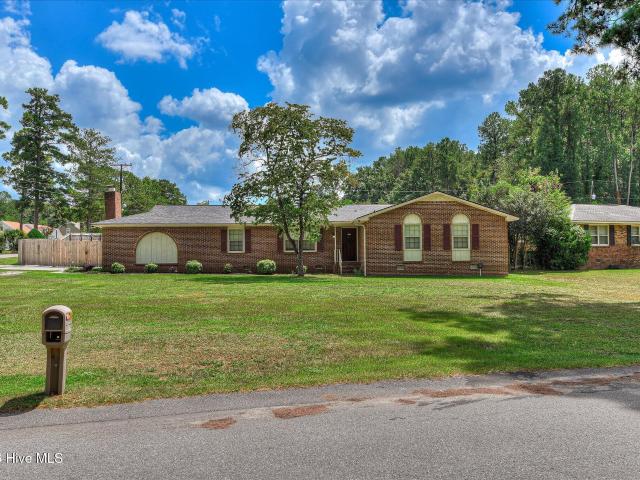
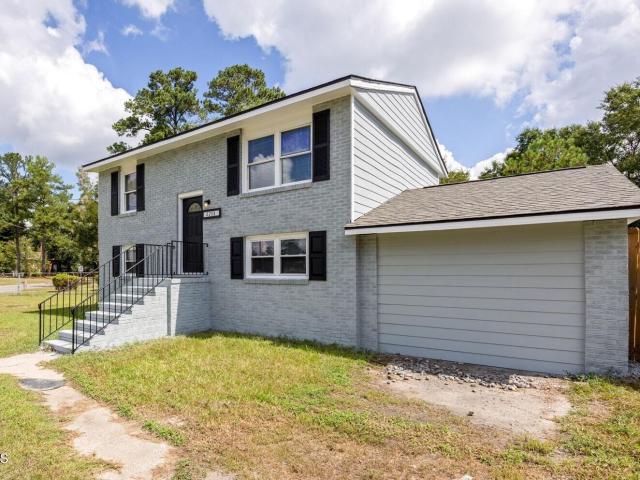
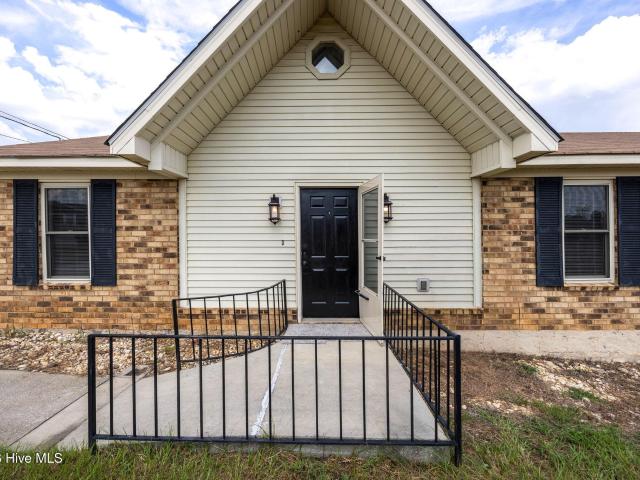
2554 Tara Heights Circle
View photo
House · for sale
USD 189,900
USD 116/sq.ft
2554 Tara Heights Circle
Academy Baker Ave
· 1,625 sq.ft · 3 Bedrooms · 2 Baths · House
· Fireplace · Equipped kitchen · Parking
Academy Baker Ave · 1,625 sq.ft · 3 Bedrooms · 2 Baths · House · Fireplace · Equipped kitchen · Parking
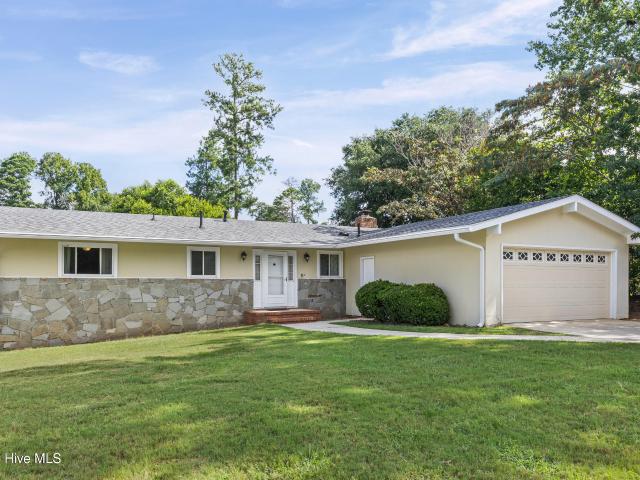
Fresh, updated, and move-in ready! Welcome to 2554 Tara Heights Circle, a spacious single-story home offering 3 bedrooms, 2 bathrooms, and 1,628 sq. Ft. The impressive living room features a vaulted ceiling and floor-to-ceiling stone fireplace that creates a striking focal point. New waterproof laminate flooring flows through the living areas and kitchen, complemented by fresh interior paint, updated lighting, and brand-new carpet in the bedrooms. The refreshed kitchen offers freshly painted cabinetry, new flooring, and an adjoining dining area. Both bathrooms feature new tile flooring, while the neutral finishes throughout give the home a clean, bright feel. The enclosed porch with a window unit provides flexible space for relaxing, hobbies, or entertaining. Outside, the long driveway leads to a detached 20-by-14-foot metal carport, while a 10-by-10-foot block-construction building offers convenient storage. With its spacious layout, vaulted living room, distinctive stone fireplace, r
USD 189,900
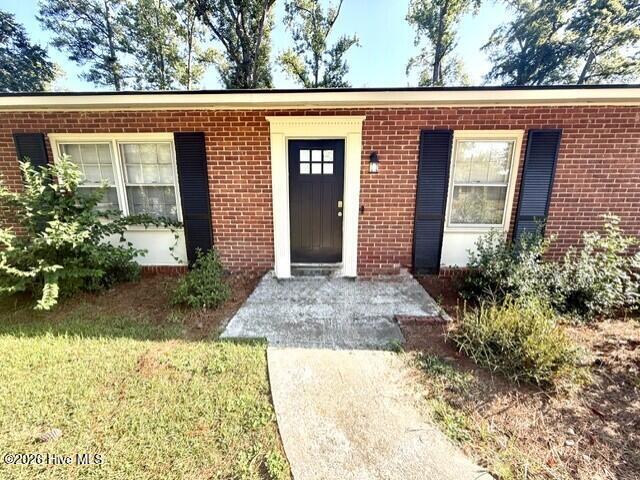
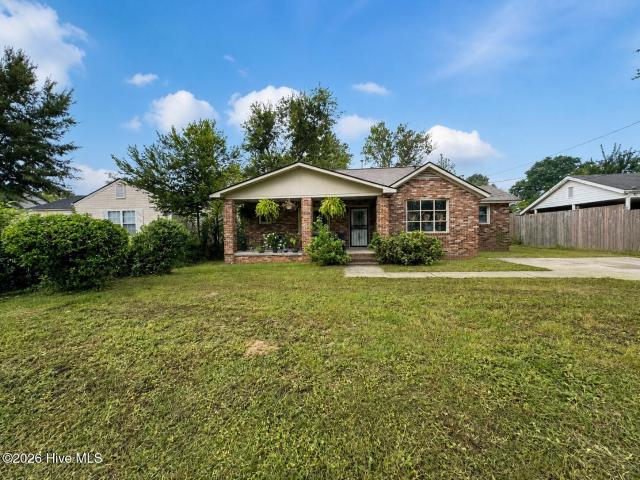
418 Goldfinch Drive
View photo
House · for sale
USD 210,000
USD 133/sq.ft
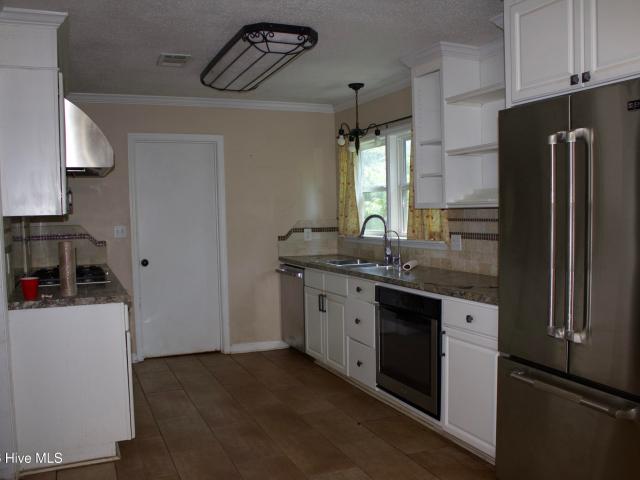
418 Goldfinch Drive
Academy Baker Ave
· 1,572 sq.ft · 3 Bedrooms · 2 Baths · House
· Garden · Fireplace · Equipped kitchen · Parking
Academy Baker Ave · 1,572 sq.ft · 3 Bedrooms · 2 Baths · House · Garden · Fireplace · Equipped kitchen · Parking
Value-add investment opportunity, sold as-is and priced for the work it needs. Brick, single-level ranch with mature shade trees front and back. Low-maintenance brick exterior and a flexible floor plan: two separate living areas. One with a floor-to-ceiling brick wood-burning fireplace. A separate dining room with a pass-through to the kitchen, and a bay-window room that works as an office or bonus space. Screened porch across the rear overlooks a deep, private backyard. Attached carport plus an enclosed, lockable storage/utility room, and a metal storage building on site. Updating needed throughout. Cash or Conventional
USD 210,000
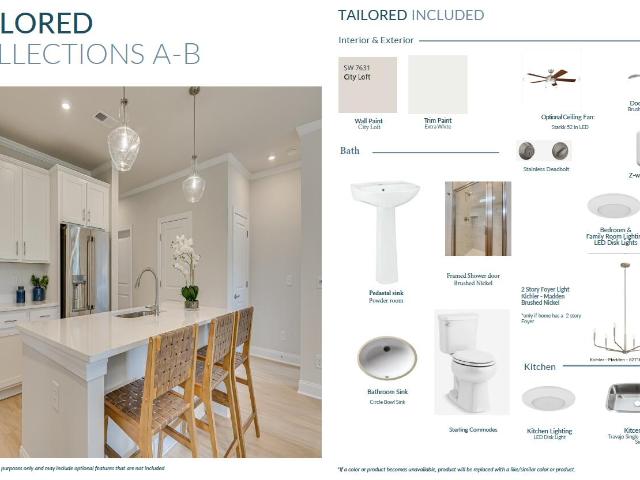
3428 Rushing Road
View photo
House · for sale
USD 129,940
USD 74/sq.ft
3428 Rushing Road
Academy Baker Ave
· 1,755 sq.ft · 3 Bedrooms · 2 Baths · House
· Garden · Equipped kitchen
Academy Baker Ave · 1,755 sq.ft · 3 Bedrooms · 2 Baths · House · Garden · Equipped kitchen
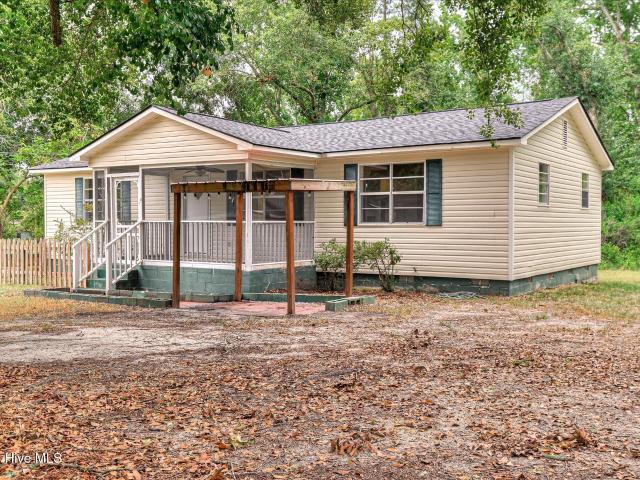
Seeking a forever home. Meet Rushing. A little worn, a little neglected and definitely overdue for some love. This spacious 3/2 home still has some secrets-like original oak hardwoods hiding beneath tired floors and a finished workshop out back with utilities that also needs a little love. The kitchen, baths, paint and yard need attention, but there's just something about Rushing that makes you want to love on this one a little. Come take a look. Rushing might just follow you home. (Measurements and schools should be verified by purchaser)
USD 129,940
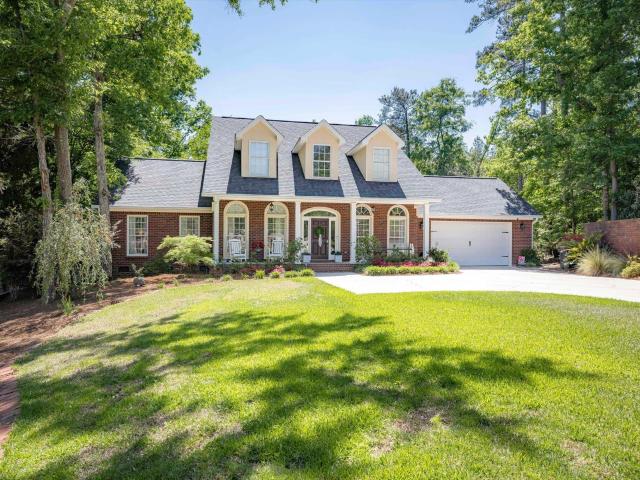
3513 Byron Place
View photo
House · for sale
USD 179,900
USD 96/sq.ft
3513 Byron Place
Academy Baker Ave
· 1,862 sq.ft · 3 Bedrooms · 2 Baths · House
· Garden · Balcony · Equipped kitchen
Academy Baker Ave · 1,862 sq.ft · 3 Bedrooms · 2 Baths · House · Garden · Balcony · Equipped kitchen
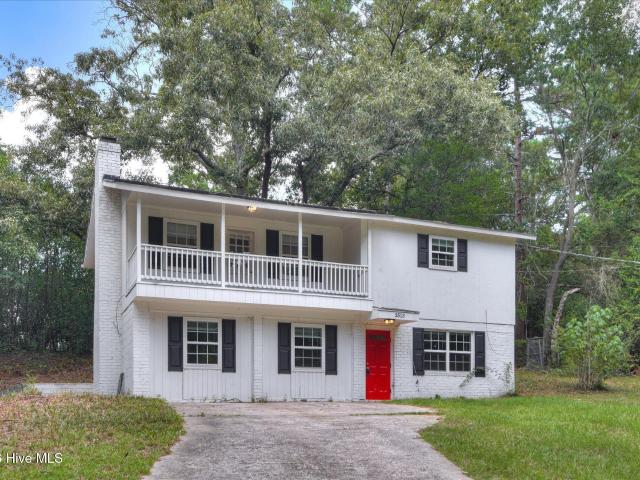
Bring your vision and unlock the potential! This 3 bed, 2 bath gem in the heart of South Augusta offers a compelling opportunity for investors, rehabbers, and owner/occupants looking for a home with plenty of space and upside potential. Priced to reflect the necessary refurbishments, this home is ready for the perfect buyer to transform it. This property features a functional layout with multiple gathering and flex spaces that provide adaptability for entertaining, relaxing, or creating additional living or recreational areas. On the main floor, enjoy the spacious, eat-in kitchen along with a separate living room and flex room that can be used in a myriad of ways. Upstairs, you're greeted by 3 bedrooms and a massive loft space with any number of uses you can imagine. Meanwhile, overlook your expansive front yard from the 20 ft. Second-story balcony. The home does warrant some restoration, making it an excellent candidate for a fixer upper or rental investment. In addition, it's perfect
USD 179,900
1333 Maddox Drive
View photo
House · for sale
USD 550,000
USD 495/sq.ft
Updated
1333 Maddox Drive
Academy Baker Ave
· 1,109 sq.ft · 3 Bedrooms · 2 Baths · House
· Garden · Equipped kitchen
Academy Baker Ave · 1,109 sq.ft · 3 Bedrooms · 2 Baths · House · Garden · Equipped kitchen
Welcome to 1333 Maddox Drive! Move right into this beautifully updated home located in a highly desirable and convenient Augusta neighborhood. Boasting thoughtful interior updates throughout, this property features a bright, open living space filled with natural light. The updated kitchen shines with sleek countertops, stylish cabinetry, and updated appliances-perfect for everyday living and entertaining. Enjoy a spacious layout with comfortable bedrooms and great flexibility. Step outside to a private backyard offering plenty of potential for outdoor enjoyment, pets, or personalized landscaping. Situated just minutes from top shopping, dining, medical centers, and easy highway access. Schedule your private tour today!
USD 550,000
3501 Hyacinth Lane
View photo
House · for sale
USD 274,900
USD 135/sq.ft
3501 Hyacinth Lane
Academy Baker Ave
· 2,024 sq.ft · 4 Bedrooms · 2 Baths · House
· Office room
Academy Baker Ave · 2,024 sq.ft · 4 Bedrooms · 2 Baths · House · Office room
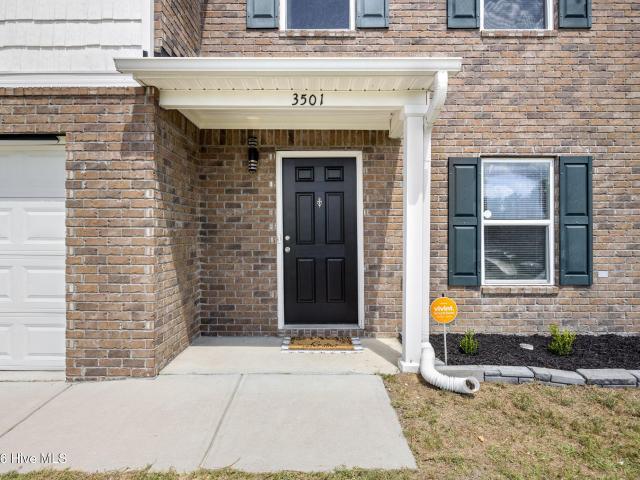
Welcome home to 3501 Hyacinth Lane, where fresh updates, generous spaces, and a thoughtful floor plan come together to create a home that's ready to be enjoyed from day one. Built in 2019 and offering 2,028 square feet, 4 bedrooms, and 2.5 baths, this beautifully refreshed home feels bright, clean, and move-in ready. Fresh paint, new laminate flooring throughout with no carpet, updated lighting and ceiling fans, and new appliances mean the work has already been done-leaving you more time to simply settle in and make it your own. The main level offers comfortable spaces for both everyday life and entertaining, plus a separate living room that gives you the flexibility you've been looking for. Create the home office, playroom, reading room, or additional gathering space that works best for you. Upstairs, the spacious primary suite provides a wonderful place to unwind at the end of the day, complete with a double vanity and large walk-in closet. Three additional bedrooms provide plenty of
USD 274,900
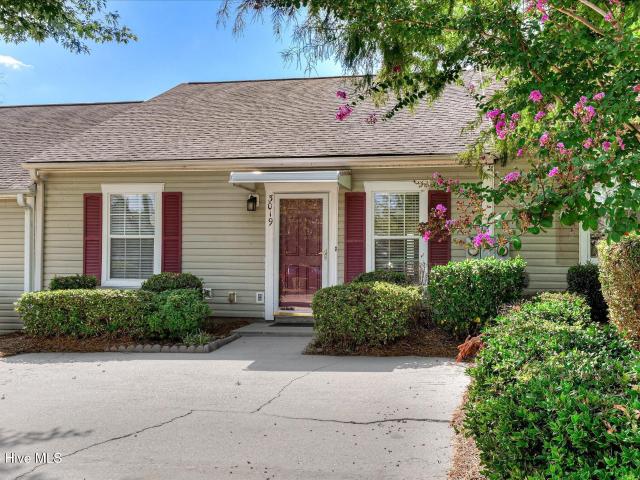
3019 Abba Drive
View photo
Townhouse · for sale
USD 189,900
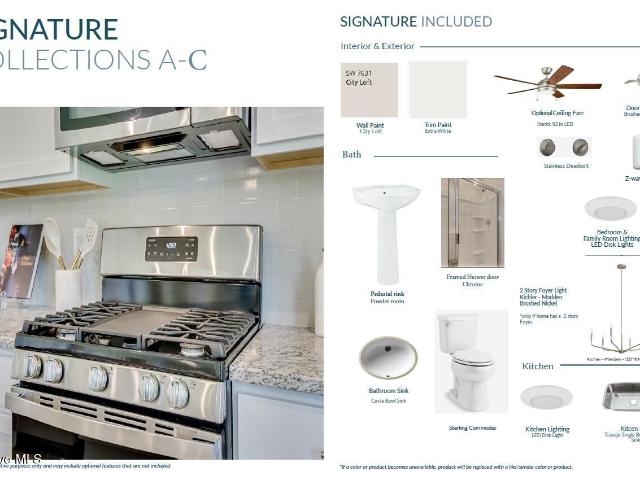
USD 174/sq.ft
3019 Abba Drive
Academy Baker Ave
· 1,087 sq.ft · 2 Bedrooms · 2 Baths · Townhouse
· Patio · Fireplace · Equipped kitchen
Academy Baker Ave · 1,087 sq.ft · 2 Bedrooms · 2 Baths · Townhouse · Patio · Fireplace · Equipped kitchen
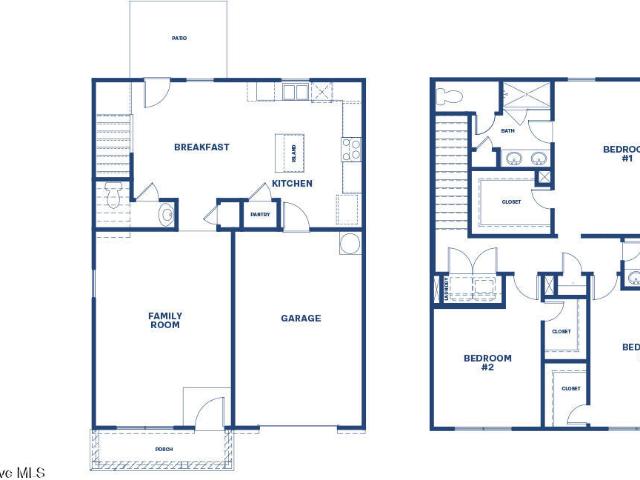
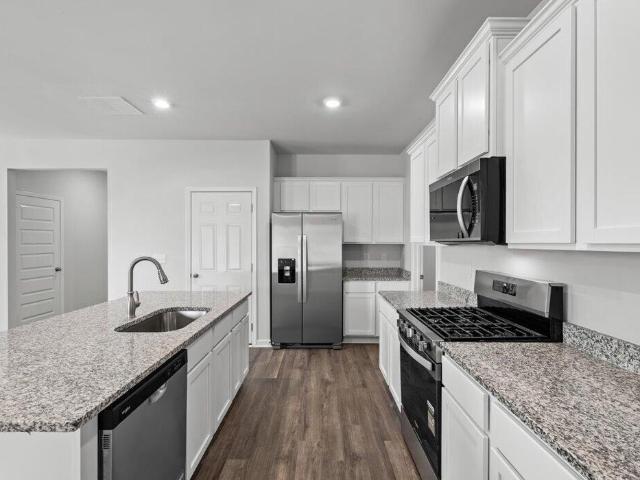
This completely move-in ready 2-bedroom, 2-bathroom townhouse at 3019 Abba Drive features 1,092 square feet of fully updated living space. The entire home has been refreshed with new Luxury Vinyl Plank flooring and fresh, neutral paint. The kitchen highlights brand-new granite countertops, a new sink and faucet, and all-new appliances including the refrigerator, range, microwave, and dishwasher. Relax by the gas fireplace in the living room, or head out to the private, fenced back patio, which includes an attached outdoor utility closet. Inside, the spacious laundry room is conveniently located directly inside the primary bedroom's closet, while a floored attic provides excellent additional storage space. Both full bathrooms are updated with upgraded handheld shower heads. Major structural updates offer total peace of mind, featuring a roof and skylight replaced in October 2023 and a smart iFlo condensation system on the HVAC that easily transfers control to your phone!
USD 189,900
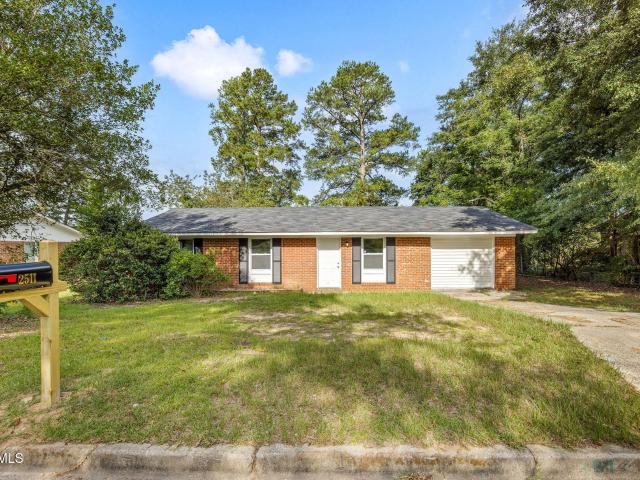
2511 Kensington Drive W
View photo
House · for sale
USD 175,000
USD 132/sq.ft
2511 Kensington Drive W
Academy Baker Ave
· 1,324 sq.ft · 3 Bedrooms · 1 Bath · House
Academy Baker Ave · 1,324 sq.ft · 3 Bedrooms · 1 Bath · House
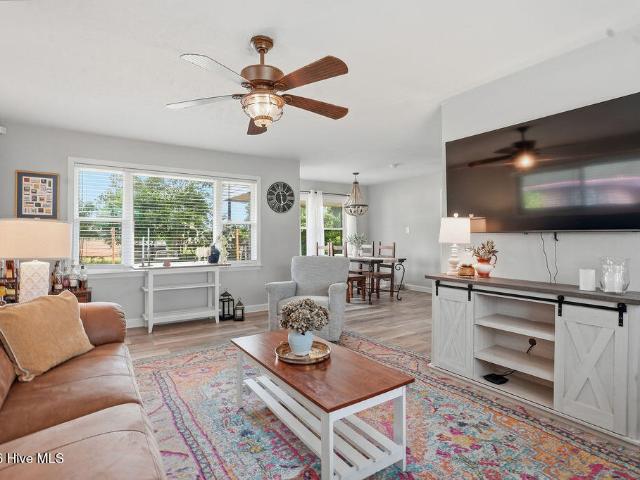
Welcome to 2511 Kensington Dr W-a beautifully remodeled home offering modern updates, comfortable living, and exceptional value at $175,000! This home has been fully renovated with fresh finishes throughout, creating a clean, updated feel that is truly move-in ready. The all-electric home offers the convenience of electric appliances and systems, while the thoughtfully updated interior provides a fresh canvas for its new owners. Whether you're a first-time buyer, looking for an affordable home in Augusta, or seeking an investment opportunity, this property is worth a look. Don't miss your opportunity to own a fully remodeled home at an attractive price!
USD 175,000
2776 Fawn Drive
View photo
House · for sale
USD 261,720
USD 172/sq.ft
2776 Fawn Drive
Academy Baker Ave
· 1,518 sq.ft · 3 Bedrooms · 2 Baths · House
· Office room · Equipped kitchen
Academy Baker Ave · 1,518 sq.ft · 3 Bedrooms · 2 Baths · House · Office room · Equipped kitchen
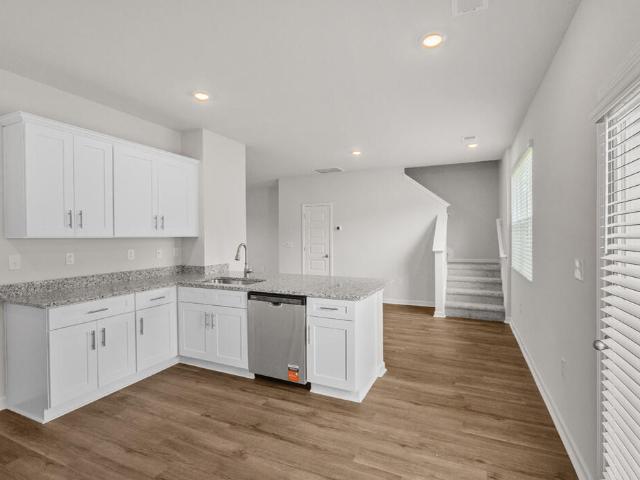
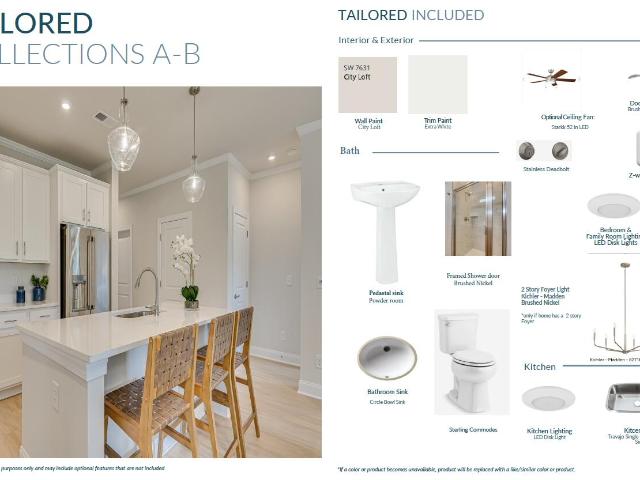
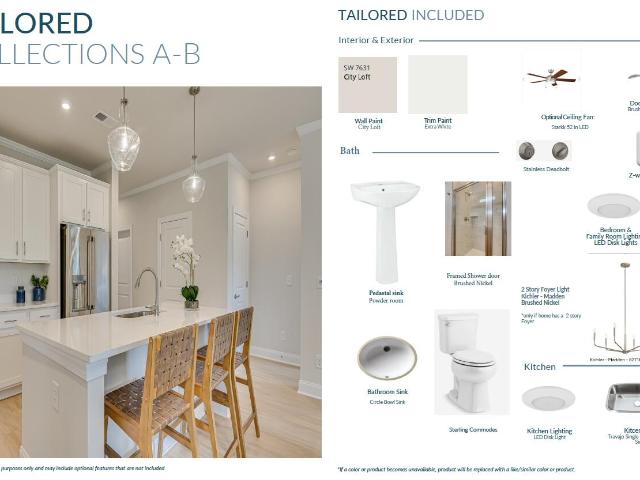
The Brandon blends modern style with smart, efficient design in a fresh two-story layout built for how people live today. With 3 bedrooms, 2 bathrooms, and a convenient powder room, this plan delivers open spaces, great light, and flexible areas that make daily life feel effortless. A bright, open-concept main level connects the living, dining, and kitchen areas in one seamless space, creating an easy flow for weeknight dinners and weekend entertaining. The centrally located kitchen features modern finishes, generous counter space, and a functional layout designed to keep everything within reach. Large windows throughout the home enhance natural light and highlight the thoughtful design. Upstairs, the primary suite offers a comfortable retreat with a spacious bedroom, a well-appointed bathroom, and a walk-in closet. Two secondary bedrooms add versatility for guests, family, or a dedicated flex room or home office. Efficient, comfortable, and full of livability, the Brandon remains a st
USD 261,720
3954 Willowood Road
View photo
House · for sale
USD 259,900
USD 163/sq.ft
3954 Willowood Road
Academy Baker Ave
· 1,593 sq.ft · 3 Bedrooms · 2 Baths · House
· Patio · Garden · Fireplace · Equipped kitchen
Academy Baker Ave · 1,593 sq.ft · 3 Bedrooms · 2 Baths · House · Patio · Garden · Fireplace · Equipped kitchen
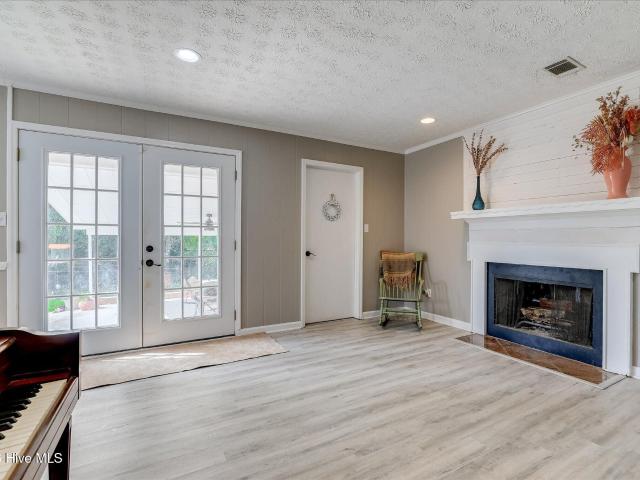
Welcome to 3954 Willowood Road, a charming 3 bedroom, 2 bath home tucked away in the established Clairmont neighborhood of Martinez. From the moment you arrive, the welcoming covered front porch and mature landscaping give this home wonderful curb appeal. Inside, you'll find a comfortable, functional floor plan with light filled living spaces, LVP flooring, neutral finishes, and plenty of room to make the home your own. The kitchen offers abundant white cabinetry, stainless steel appliances, and easy access to the main living areas. A cozy wood burning fireplace adds warmth and character, while French doors lead outside and extend the living space to a spacious covered back patio that is perfect for relaxing, entertaining, or enjoying your morning coffee. The fenced backyard offers plenty of room to enjoy the outdoors along with mature shade trees and a storage building for lawn equipment, tools, and extra storage. Conveniently located in Martinez with easy access to shopping, dining,
USD 259,900
2774 Fawn Drive
View photo
House · for sale
USD 271,720
USD 159/sq.ft
2774 Fawn Drive
Academy Baker Ave
· 1,701 sq.ft · 3 Bedrooms · 2 Baths · House
Academy Baker Ave · 1,701 sq.ft · 3 Bedrooms · 2 Baths · House
Located on Fawn Drive, this home is conveniently close to Meadowbrook Elementary, Glenn Hills Middle, Glenn Hills High School, with proximity to walking trails, parks, and green spaces, making it ideal for both convenience and lifestyle. This new construction community is a perfect fit, whether you are a first-time homebuyer, relocating, or upgrading. This home includes complimentary upgrades such as a smart-home system, blinds throughout, automated sprinkler system, gutters, granite countertops, and a 10-year home warranty, delivering exceptional value at an affordable price point. When you invest in new construction, you receive not only the peace of mind that comes with a 10-year structural warranty and a 2-year mechanical warranty. Spacious rooms, open floor plans, and contemporary finishes ensure your home is both functional and stylish. Unlike older properties, new construction homes are built to meet today's standards, allowing you to enjoy worry-free living, a sense of openness
USD 271,720
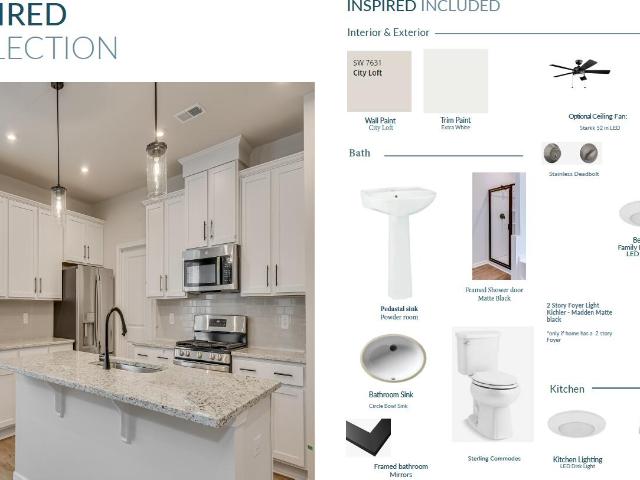
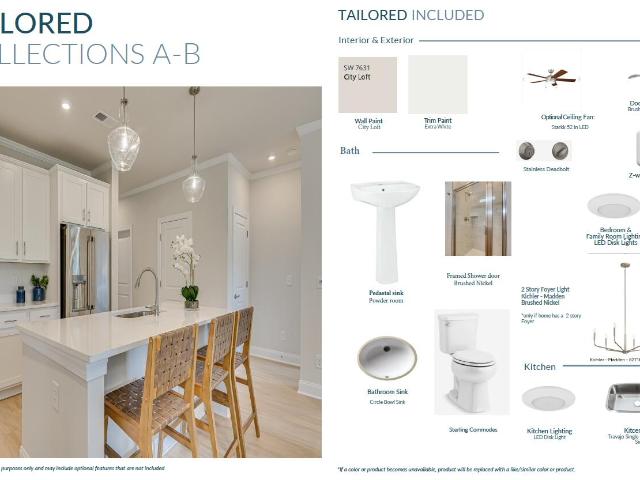
306 E Wynngate Drive
View photo
House · for sale
USD 250,000
USD 163/sq.ft
306 E Wynngate Drive
Academy Baker Ave
· 1,528 sq.ft · 3 Bedrooms · 2 Baths · House
· Fireplace · Parking
Academy Baker Ave · 1,528 sq.ft · 3 Bedrooms · 2 Baths · House · Fireplace · Parking
Looking for an updated home in Columbia County with no HOA? 306 E Wynngate Drive brings together the features buyers want most with an all-brick exterior, a new roof, new HVAC system, all new flooring, a two-car garage, and a great location in the established Wynngate subdivision of Martinez. Step inside to a comfortable and inviting layout with plenty of room to make the home your own. The separate dining room gives you a dedicated space for hosting family and friends, while the wood-burning fireplace adds warmth and character to the main living area. With several of the major improvements already completed, you can move in with confidence and focus on enjoying the home instead of immediately taking on big-ticket projects. The location is hard to beat. You are just minutes from Washington Road, I-20, shopping, dining, grocery stores, and everyday conveniences throughout Martinez and Evans. The home also provides convenient access to Fort Eisenhower, downtown Augusta, the medical distr
USD 250,000
2778 Fawn Drive
View photo
House · for sale
USD 300,720
USD 127/sq.ft
Updated
2778 Fawn Drive
Academy Baker Ave
· 2,357 sq.ft · 5 Bedrooms · 3 Baths · House
· Equipped kitchen
Academy Baker Ave · 2,357 sq.ft · 5 Bedrooms · 3 Baths · House · Equipped kitchen
Robie floor plan with 5 bedrooms and 3 bathrooms, this home offers thoughtfully designed living spaces and modern comfort. Located on Fawn Drive, this home is conveniently close to Meadowbrook Elementary, Glenn Hills Middle, Glenn Hills High School, with proximity to walking trails, parks, and green spaces, making it ideal for both convenience and lifestyle. This new construction community is a perfect fit, whether you are a first-time homebuyer, relocating, or upgrading. Designed with an open-concept layout, this floor plan offers an effortless flow between the kitchen, dining, and living areas, making it ideal for entertaining and everyday living. The kitchen features spacious cabinetry, stainless steel appliances, granite countertops, and a large center island, creating a functional and inviting space for cooking and gathering. The primary suite provides a spacious bedroom, walk-in closet, and well-appointed bathroom designed for comfort and relaxation. Secondary bedrooms are versat
USD 300,720
3117 Eagle Rock Road
View photo
House · for sale
USD 225,000
USD 104/sq.ft
3117 Eagle Rock Road
Academy Baker Ave
· 2,153 sq.ft · 3 Bedrooms · 2 Baths · House
· Gym · Fireplace · Equipped kitchen
Academy Baker Ave · 2,153 sq.ft · 3 Bedrooms · 2 Baths · House · Gym · Fireplace · Equipped kitchen
Discover comfortable, move-in-ready living in this charming all-brick ranch featuring 3 bedrooms, 2 full bathrooms, a versatile bonus room, and a spacious, flexible floor plan. The bonus room offers valuable additional space that can easily serve as a home office, playroom, fitness room, guest space, or hobby room. Inside, you'll find fresh neutral finishes, beautiful LVP flooring, and abundant natural light throughout. The updated kitchen features white cabinetry, granite countertops, stainless steel appliances, generous workspace, and an adjoining dining area with built-in shelving and a convenient desk nook. The oversized family room provides plenty of space for gathering and entertaining and is anchored by a classic fireplace. The primary bedroom features a private bathroom with a beautifully tiled walk-in shower, built-in niche, and modern black fixtures. Two additional bedrooms provide comfortable accommodations, while the bonus room adds even more flexibility to fit your lifesty
USD 225,000
2563 Central Avenue
View photo
House · for sale
USD 639,000
USD 199/sq.ft
2563 Central Avenue
Academy Baker Ave
· 3,197 sq.ft · 6 Bedrooms · 5 Baths · House
· Parking · Equipped kitchen
Academy Baker Ave · 3,197 sq.ft · 6 Bedrooms · 5 Baths · House · Parking · Equipped kitchen
Welcome to an amazing opportunity in the heart of the highly sought after Summerville Historic District. This beautiful recently updated home offers the perfect blend of classic character and modern convenience. The main home features 2,700 square feet with three bedrooms, two full bathrooms, and a spacious second floor bonus room that can easily serve as a fourth bedroom, home office, playroom, or media room. The flexible floor plan gives you the freedom to make the space your own. Outside, you'll find a detached two car garage, a workshop perfect for hobbies or extra storage, and an amazing fully renovated 500 square foot apartment above the garage. Complete with a full kitchen and full bathroom, it's ideal for extended family, guests, a mother in law suite, or as an income producing rental. If you've been searching for a home with historic charm, modern updates, and the added value of a separate living space, this Summerville gem is one you won't want to miss
USD 639,000
2229 Raleigh Drive
View photo
House · for sale
USD 169,900
USD 124/sq.ft
2229 Raleigh Drive
Academy Baker Ave
· 1,367 sq.ft · 3 Bedrooms · 2 Baths · House
· Equipped kitchen
Academy Baker Ave · 1,367 sq.ft · 3 Bedrooms · 2 Baths · House · Equipped kitchen
Brick ranch! Tucked away in a quiet cul-de-sac is where you'll find this all brick ranch home. This 3 bed, 2 full bath home has had the roof, HVAC, and water heater replaced within the last few years adding peace of mind for the new owner! You'll love the large lot and convenient location the home offers. Step inside to a large living area with LVP flooring, bay window, and a pair of charming built-ins! The dining room is just off kitchen and has plenty of room to sit all your guests. Boasting all new cabinetry and countertops with ceramic tile, the kitchen is sure to please, and all kitchen appliances stay! Laundry room is off other side of kitchen and has shelving to be used for storage and pantry as well. The LVP continues throughout the bedrooms and bathrooms, so no carpet in this home! There are two, good sized bedrooms, both with ceiling fans that share a full bathroom. At the end of the hall is the primary suite with ceiling fan. The primary bathroom boasts a new shower with eas
USD 169,900
14373 Yellow Jacket Boulevard
View photo
House · for sale
USD 415,140
USD 156/sq.ft
14373 Yellow Jacket Boulevard
Academy Baker Ave
· 2,648 sq.ft · 4 Bedrooms · 3 Baths · House
· Equipped kitchen
Academy Baker Ave · 2,648 sq.ft · 4 Bedrooms · 3 Baths · House · Equipped kitchen
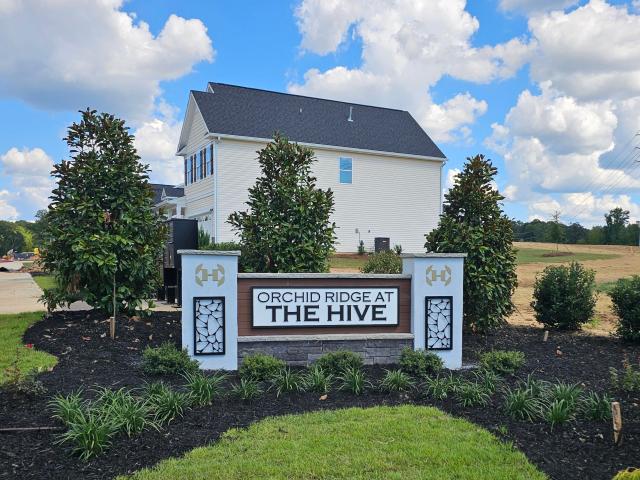
Special financing rates as low as 4.99%, for life of loan, PLUS up to $10,000 towards closing costs with use of preferred lender. See Sales Manager for details. 2000 Real Heroes discount available for qualified buyers (active and retired military, first responders, and teachers. Welcome to the Easton floorplan, a beautifully designed 4-bedroom, 3-bathroom home that seamlessly blends modern luxury with everyday functionality. Located in sought-after North Augusta, in the neighborhood of The Hive, this stunning residence features an open-concept layout that effortlessly connects the kitchen, dining, and family room, creating the perfect space for entertaining and everyday living. The chef-inspired kitchen is a dream, boasting 42' upper cabinets, sleek quartz countertops, a spacious pantry, and top-of-the-line appliances. The main-level primary suite offers a private retreat with a walk-in closet and a spa-like ensuite featuring quartz countertops, dual vanities, and a luxurious shower. A
USD 415,140
23 Brookview Court
View photo
House · for sale
USD 525,000
USD 196/sq.ft
23 Brookview Court
Academy Baker Ave
· 2,669 sq.ft · 5 Bedrooms · 2 Baths · House
· Deck · Equipped kitchen · Swimming pool
Academy Baker Ave · 2,669 sq.ft · 5 Bedrooms · 2 Baths · House · Deck · Equipped kitchen · Swimming pool
Welcome to The Rapids! This home is situated in a cul-de-sac and surrounded by beautiful manicured landscaping that you can enjoy from your rocking chair front porch. Step through the front door into a breathtaking 19-foot foyer ceiling. The thoughtfully designed interior showcases beautiful hardwoods, luxury LVT flooring, upgraded light fixtures and a fresh coat of paint. This home offers five bedrooms, including one that could easily serve as a sophisticated home office or study. Upstairs, a spacious flex room could be used as an office, hobby space, game room or playroom. The true showstopper is the homes exceptional outdoor living space. The expansive 19 x 22 screened porch offers a great gathering place with a generous adjacent 17 x 16 grilling deck. The kitchen features a gas range/oven, stainless appliances and a breakfast nook. The Rapids amenities include a clubhouse, tennis courts and a swimming pool. Residents have direct access to The Greeneway trail stretching 12+ miles th
USD 525,000
14388 Yellow Jacket Boulevard
View photo
House · for sale
USD 405,580
USD 145/sq.ft
14388 Yellow Jacket Boulevard
Academy Baker Ave
· 2,788 sq.ft · 5 Bedrooms · 4 Baths · House
· Office room · Equipped kitchen
Academy Baker Ave · 2,788 sq.ft · 5 Bedrooms · 4 Baths · House · Office room · Equipped kitchen
Special financing rates as low as 4.99%, for life of loan, PLUS up to $10,000 towards closing costs with use of preferred lender. See Sales Manager for details. Welcome to the Jefferson Plan, a beautifully designed 5-bedroom, 4-bathroom home that offers the perfect blend of modern style, comfort, and functionality. The open-concept layout seamlessly connects the chef-inspired kitchen, breakfast area, and family room, creating a spacious and inviting area for entertaining and everyday living. The kitchen features quartz countertops, stainless steel appliances, and 42' upper cabinets for ample storage. On the main level, you'll find a bedroom and full bathroom, perfect for a home office, playroom, or additional living space. The main-level primary suite serves as a private retreat, complete with dual sinks and a luxurious tile shower. Upstairs, you'll find additional flex space, three bedrooms and a two full bathrooms. Thoughtful details such as Luxury Vinyl Plank flooring, a covered rea
USD 405,580
14338 Yellow Jacket Boulevard
View photo
House · for sale
USD 405,870
USD 139/sq.ft
14338 Yellow Jacket Boulevard
Academy Baker Ave
· 2,917 sq.ft · 4 Bedrooms · 3 Baths · House
· Office room · Equipped kitchen · Parking
Academy Baker Ave · 2,917 sq.ft · 4 Bedrooms · 3 Baths · House · Office room · Equipped kitchen · Parking
Special financing rates as low as 4.99%, for life of loan, PLUS up to $10,000 towards closing costs with use of preferred lender. See Sales Manager for details. 2000 Real Heroes discount available for qualified buyers (active and retired military, first responders, and teachers). The Kershaw floorplan provides a masterful open concept layout that you are sure to love. This home's stunning kitchen flows into the family room, making it the true heart of your home. The kitchen has lovely designer finishes, and an island with sink, making it easy to prepare your favorite meals while keeping an eye on the happenings in the family room. The Kershaw also offers an office/flex room with French doors and half bath on the main level. The Second level primary suite will be the sanctuary you've been dreaming of, complete with a walk in closet and private bathroom. The living keeps getting better with 3 additional, spacious bedrooms that have walk-in closets and share a full bathroom. Garage size m
USD 405,870
14321 Yellow Jacket Boulevard
View photo
House · for sale
USD 381,905
USD 144/sq.ft
Updated
14321 Yellow Jacket Boulevard
Academy Baker Ave
· 2,648 sq.ft · 4 Bedrooms · 3 Baths · House
· Equipped kitchen
Academy Baker Ave · 2,648 sq.ft · 4 Bedrooms · 3 Baths · House · Equipped kitchen
Limited to the first eight contracts! Reduced pricing and exceptional buyer incentives are available for a limited time. Close by 11/30/26 and receive a fixed 4.99% interest rate, $10,000 toward closing costs, plus a move-in package including a refrigerator, window blinds, and privacy fence. Act now before these incentives are gone! 2000 Real Heroes discount available for qualified buyers (active and retired military, first responders, and teachers. Welcome to the Easton floorplan, a beautifully designed 4-bedroom, 3-bathroom home that seamlessly blends modern luxury with everyday functionality. Located in sought-after North Augusta, in the neighborhood of The Hive, this stunning residence features an open-concept layout that effortlessly connects the kitchen, dining, and family room, creating the perfect space for entertaining and everyday living. The chef-inspired kitchen is a dream, boasting 42' upper cabinets, sleek quartz countertops, a spacious pantry, and top-of-the-line applian
USD 381,905
14349 Yellow Jacket Boulevard
View photo
House · for sale
USD 415,665
USD 149/sq.ft
14349 Yellow Jacket Boulevard
Academy Baker Ave
· 2,788 sq.ft · 4 Bedrooms · 3 Baths · House
· Office room · Equipped kitchen
Academy Baker Ave · 2,788 sq.ft · 4 Bedrooms · 3 Baths · House · Office room · Equipped kitchen
Special financing rates as low as 4.99%, for life of loan, PLUS up to $10,000 towards closing costs with use of preferred lender. See Sales Manager for details. Welcome to the Jefferson Plan, a beautifully designed 4-bedroom, 3.5-bathroom home that offers the perfect blend of modern style, comfort, and functionality. The open-concept layout seamlessly connects the chef-inspired kitchen, breakfast area, and family room, creating a spacious and inviting area for entertaining and everyday living. The kitchen features granite countertops, stainless steel appliances, and 42' upper cabinets for ample storage. On the main level, you'll find an office/flex with French doors and half bathroom, perfect for a home office, playroom, or additional living space. The main-level primary suite serves as a private retreat, complete with dual sinks and a luxurious tile shower. Upstairs, you'll find additional flex space, three bedrooms and two full bathrooms. Thoughtful details such as Luxury Vinyl Plank
USD 415,665
14397 Yellow Jacket Boulevard
View photo
House · for sale
USD 408,690
USD 140/sq.ft
14397 Yellow Jacket Boulevard
Academy Baker Ave
· 2,917 sq.ft · 4 Bedrooms · 3 Baths · House
· Equipped kitchen
Academy Baker Ave · 2,917 sq.ft · 4 Bedrooms · 3 Baths · House · Equipped kitchen
Special financing rates as low as 4.99%, for life of loan, PLUS up to $10,000 towards closing costs with use of preferred lender. See Sales Manager for details. 2000 Real Heroes discount available for qualified buyers (active and retired military, first responders, and teachers). The Kershaw floorplan provides a masterful open concept layout that you are sure to love. This home's stunning kitchen flows into the family room, making it the true heart of your home. The kitchen has lovely designer finishes, and an island with sink, making it easy to prepare your favorite meals while keeping an eye on the happenings in the family room. The Kershaw also offers a bedroom and full bath on the main level. The Second level primary suite will be the sanctuary you've been dreaming of, complete with a walk in closet and private bathroom. The living keeps getting better with 2 additional, spacious bedrooms that have walk-in closets and share a full bathroom plus a spacious, second living space. Gara
USD 408,690
14249 Yellow Jacket Boulevard
View photo
House · for sale
USD 399,580
USD 150/sq.ft
14249 Yellow Jacket Boulevard
Academy Baker Ave
· 2,648 sq.ft · 4 Bedrooms · 3 Baths · House
· Equipped kitchen
Academy Baker Ave · 2,648 sq.ft · 4 Bedrooms · 3 Baths · House · Equipped kitchen
Special financing rates as low as 4.99%, for life of loan, PLUS up to $10,000 towards closing costs with use of preferred lender. See Sales Manager for details. 2000 Real Heroes discount available for qualified buyers (active and retired military, first responders, and teachers. Welcome to the Easton floorplan, a beautifully designed 4-bedroom, 3-bathroom home that seamlessly blends modern luxury with everyday functionality. Located in sought-after North Augusta, in the neighborhood of The Hive, this stunning residence features an open-concept layout that effortlessly connects the kitchen, dining, and family room, creating the perfect space for entertaining and everyday living. The chef-inspired kitchen is a dream, boasting 42' upper cabinets, sleek quartz countertops, a spacious pantry, and top-of-the-line appliances. The main-level primary suite offers a private retreat with a walk-in closet and a spa-like ensuite featuring quartz countertops, dual vanities, and a luxurious shower. A
USD 399,580
314 Cheyenne Circle
View photo
House · for sale
USD 299,900
USD 137/sq.ft
314 Cheyenne Circle
Academy Baker Ave
· 2,174 sq.ft · 3 Bedrooms · 2 Baths · House
· Patio · Garden · Fireplace · Equipped kitchen · Swimming pool
Academy Baker Ave · 2,174 sq.ft · 3 Bedrooms · 2 Baths · House · Patio · Garden · Fireplace · Equipped kitchen · Swimming pool
Welcome home to this beautifully updated 3 bedroom 2 bath solid brick ranch home situated on a spacious corner lot. Inside you'll have your choice of entertaining in either the cozy family room with wood burning fireplace or the large living room with serving window to kitchen and bar top. The kitchen has recently been updated with new fixtures, granite countertops and appliances. The enclosed sunroom off the backside of the kitchen overlooks the salt water in-ground pool and plenty spacious back yard with storage shed. Outside you'll also enjoy a covered patio and fully enclosed wood privacy fence. The roof was recently replaced and HVAC service maintained regularly
USD 299,900
1967 Lionel Street
View photo
House · for sale
USD 129,900
USD 118/sq.ft
1967 Lionel Street
Academy Baker Ave
· 1,098 sq.ft · 2 Bedrooms · 1 Bath · House
Academy Baker Ave · 1,098 sq.ft · 2 Bedrooms · 1 Bath · House
Investment opportunity at 1967 Lionel Street in Augusta with a renter already in place. This two-bedroom, one-bath brick ranch offers a practical layout with a separate dining room, dedicated office and laundry room. Hardwood floors add warmth and character, while LVP and tile provide durability in the home's high-use areas. The covered porch offers a comfortable place to relax, and the classic brick exterior adds lasting appeal. Conveniently located near Gordon Highway and I-520/Bobby Jones Expressway, the property provides easy access to shopping, dining and everyday services along the Deans Bridge Road and Peach Orchard Road corridors. Downtown Augusta, the medical district and other major employment areas are also within a convenient drive. Whether you are adding to an existing rental portfolio or purchasing your first investment property, this tenant-occupied home is worth a closer look. Please allow advance notice for all showings and do not disturb the tenant. Several other prop
USD 129,900
2208 Bungalow Road
View photo
House · for sale
USD 239,000
USD 134/sq.ft
2208 Bungalow Road
Academy Baker Ave
· 1,776 sq.ft · 4 Bedrooms · 2 Baths · House
· Office room · Equipped kitchen
Academy Baker Ave · 1,776 sq.ft · 4 Bedrooms · 2 Baths · House · Office room · Equipped kitchen
Beautifully reimagined from top to bottom! Welcome to this extensively renovated 4-bedroom, 2-bath home with a versatile bonus/flex room, offering approximately 1,782 sq. Ft. of living space on a spacious corner lot. Step inside to a fresh, modern interior featuring waterproof luxury laminate flooring throughout-no carpet-along with fresh paint, updated lighting, stylish ceiling fans, and thoughtfully selected finishes. The flexible bonus room adds valuable extra space that can adapt as your needs change-home office, playroom, hobby room, sitting area, or additional living space. The kitchen features brand-new cabinetry, sleek countertops, new appliances, and updated fixtures, creating a bright and functional space for everyday living and entertaining. Both bathrooms have been beautifully transformed with marble-look tile flooring, floor-to-ceiling tiled tub/shower surrounds, decorative niches and accent tile, new vanities, fixtures, and toilets for a polished, spa-inspired finish. And
USD 239,000
14362 Yellow Jacket Boulevard
View photo
House · for sale
USD 374,145
USD 152/sq.ft
Updated
14362 Yellow Jacket Boulevard
Academy Baker Ave
· 2,454 sq.ft · 4 Bedrooms · 3 Baths · House
· Equipped kitchen
Academy Baker Ave · 2,454 sq.ft · 4 Bedrooms · 3 Baths · House · Equipped kitchen
Limited to the first eight contracts! Reduced pricing and exceptional buyer incentives are available for a limited time. Close by 11/30/26 and receive a fixed 4.99% interest rate, $10,000 toward closing costs, plus a move-in package including a refrigerator, window blinds, and privacy fence. Act now before these incentives are gone! 2000 Real Heroes Discount available for qualified buyers (Active and Retired military, First Responders, and Teachers). Welcome to The Hollins Plan, a stunning 4-bedroom, 3-bathroom home offering approximately 2,455 square feet of modern comfort and timeless elegance. Designed for both style and functionality, this home features an open-concept layout that seamlessly connects the family room, dining area, and chef-inspired kitchen, complete with 42' upper cabinets, sleek granite counters, a spacious center island, ample storage, and a high-performance gas stove for culinary enthusiasts. A main-level guest bedroom with a full bath provides flexibility for vi
USD 374,145
14275 Yellow Jacket Boulevard
View photo
House · for sale
USD 400,520
USD 143/sq.ft
14275 Yellow Jacket Boulevard
Academy Baker Ave
· 2,788 sq.ft · 4 Bedrooms · 2 Baths · House
· Office room · Equipped kitchen
Academy Baker Ave · 2,788 sq.ft · 4 Bedrooms · 2 Baths · House · Office room · Equipped kitchen
Special financing rates as low as 4.99%, for life of loan, PLUS up to $10,000 towards closing costs with use of preferred lender. See Sales Manager for details. Welcome to the Jefferson Plan, a beautifully designed 4-bedroom, 2.5-bathroom home that offers the perfect blend of modern style, comfort, and functionality. The open-concept layout seamlessly connects the chef-inspired kitchen, breakfast area, and family room, creating a spacious and inviting area for entertaining and everyday living. The kitchen features granite countertops, stainless steel appliances, and 42' upper cabinets for ample storage. On the main level, you'll find a flex room and half bathroom, perfect for a home office, playroom, or additional living space. The main-level primary suite serves as a private retreat, complete with dual sinks and a luxurious tile shower. Upstairs, you'll find additional flex space, three bedrooms and a full bathroom. Thoughtful details such as Luxury Vinyl Plank flooring, a covered rea
USD 400,520
538 Audubon Circle
View photo
House · for sale
USD 192,500
USD 159/sq.ft
538 Audubon Circle
Academy Baker Ave
· 1,206 sq.ft · 3 Bedrooms · 1 Bath · House
· Garden · Equipped kitchen
Academy Baker Ave · 1,206 sq.ft · 3 Bedrooms · 1 Bath · House · Garden · Equipped kitchen
Welcome to 538 Audubon Circle, a beautifully refreshed home tucked away in a convenient North Augusta location where comfort, style, and outdoor living come together effortlessly. From the moment you step inside, you'll notice the thoughtful updates and inviting atmosphere that make this home truly move-in ready. Inside, updated flooring flows throughout the home, creating a clean, cohesive look, while freshly painted walls provide a bright and welcoming backdrop for your personal style. The heart of the home is the beautifully updated kitchen, featuring modern finishes and a classic subway tile backsplash that adds just the right touch of character and charm. Step outside and discover what truly sets this property apart. The backyard has been transformed into an inviting outdoor retreat, complete with a beautiful sitting area and outdoor lighting that creates the perfect ambiance for morning coffee, afternoon relaxation, entertaining friends, or enjoying peaceful evenings under the st
USD 192,500

Get email alerts

Don't miss out: be the first to know about new properties

The alert was correctly created

On subscribing you accept the conditions of use and the privacy policy
Alert
Receive new ads in your inbox
Save this search
Receive alerts for new listings

We'll send you an email when we have new properties for: "Houses for sale in Academy Baker Ave"

The alert was correctly created

Forest Hills, Augusta Gracewood CCD Richmond County Georgia
Berckman Villas
Get email alerts and be the first to see new listings
Required field
On subscribing I accept the terms of the privacy policy
Perfect! You'll soon start receiving new listings via email
Alert
Receive an email when we have new ads for Houses for sale in Academy Baker Ave
Save this search
Filters

Bedrooms

Size (sq.ft)

sq.ft
sq.ft

Price

USD
USD

Property type

Bathrooms

Clear all filters
Receive notifications when new entries are published.