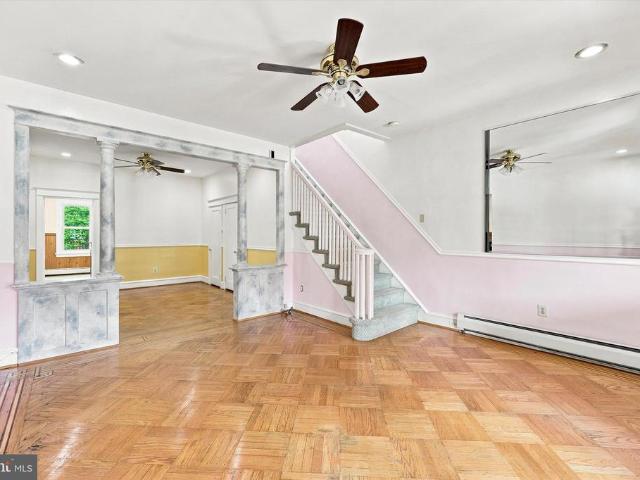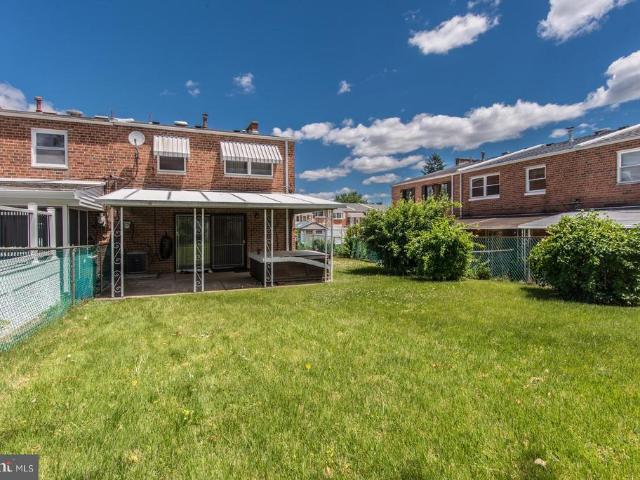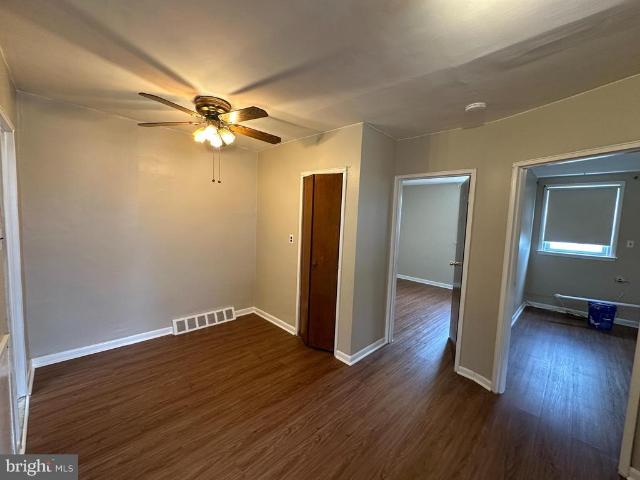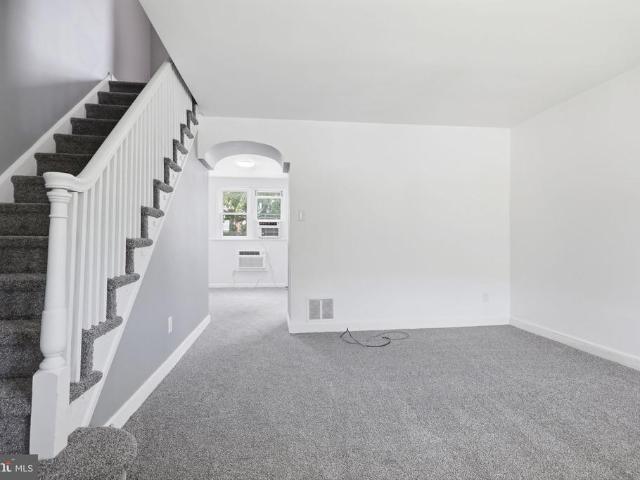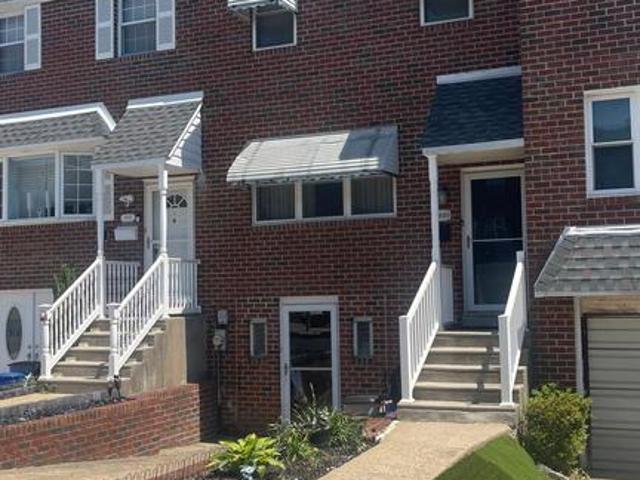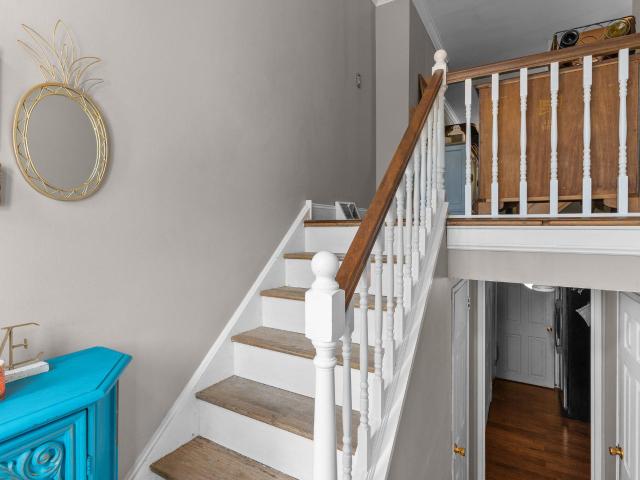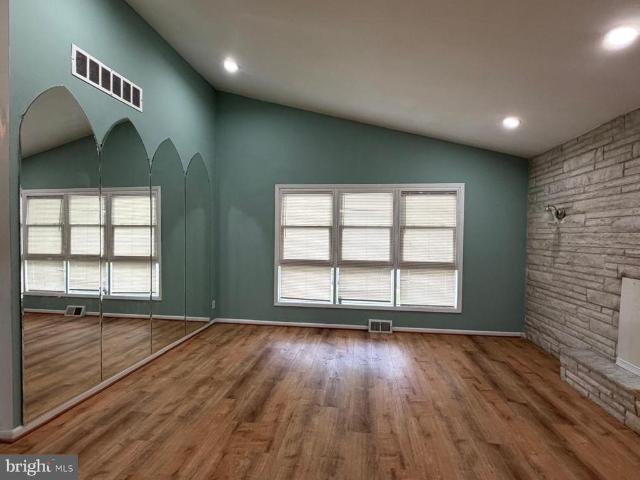
1,835 houses for sale in Academy Garden

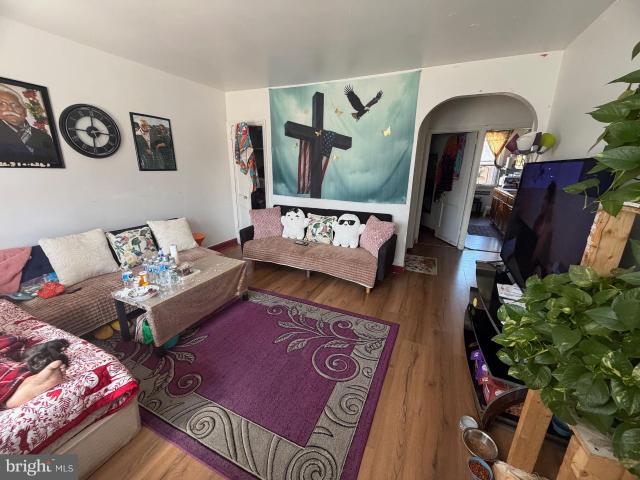
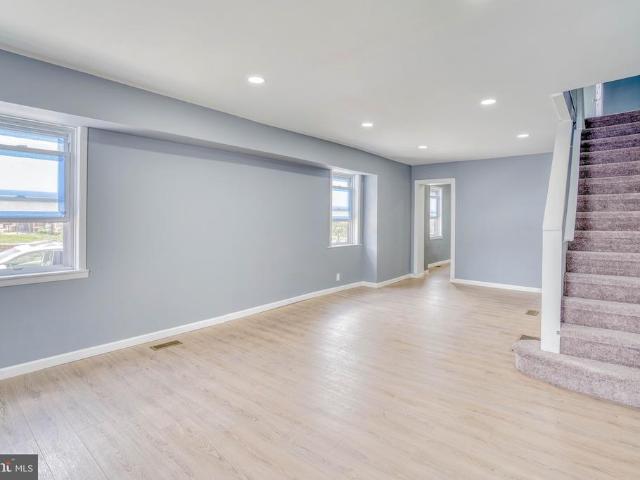
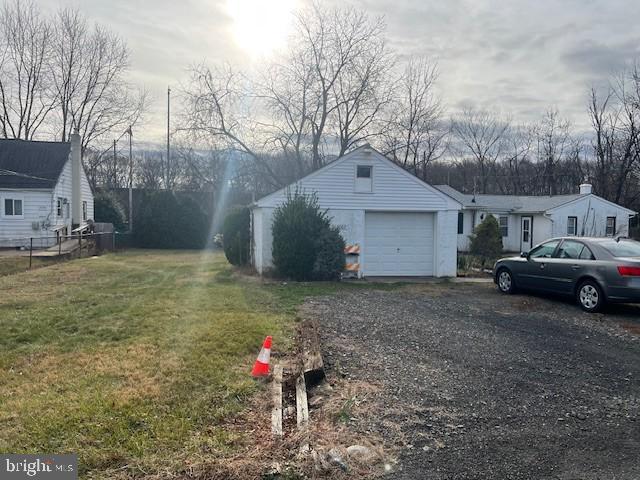
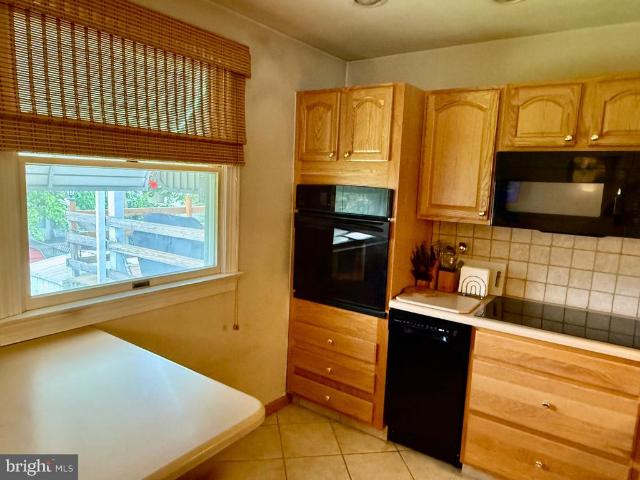
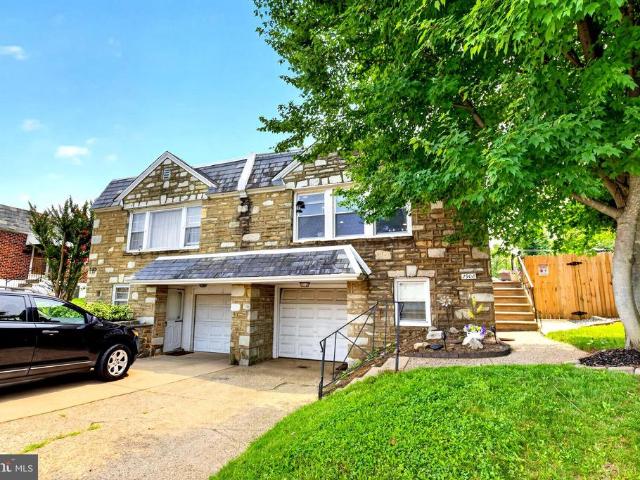
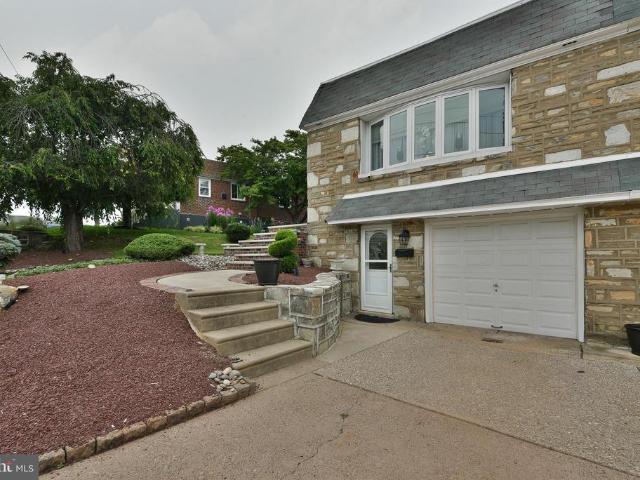
8008 Crispin St, Unit E, Philadelphia, PA 19136 | MLS #PAPH2605
View photo
Townhouse · for sale
USD 339,900
USD 303/sq.ft
8008 Crispin St, Unit E, Philadelphia, PA 19136 | MLS #PAPH2605
Academy Garden
· 1,119 sq.ft · 4 Bedrooms · 3 Baths · Townhouse
· Garden · Parking · Cellar
Academy Garden · 1,119 sq.ft · 4 Bedrooms · 3 Baths · Townhouse · Garden · Parking · Cellar
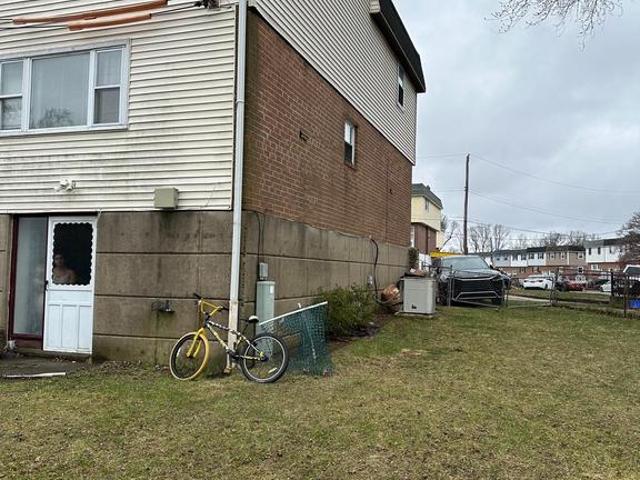
Welcome to this charming Twin in the heart of Holmesburg. This amazing Twin home has 2 floors including the basement with 2 1u002F2 bathrooms, First floor has 3 bedrooms and 2 full bathrooms with 1 in the master bedroom. The basement floor which was converted into a large Humongous bedroom with a half bathroom and a extra creative small room which can be converted as an office space or special place of your likings. The basement room could an In-Law Suite which is so large that an extra room could be created by the new owner with a large family. The area very is quiet and peaceful. There are 2 entrances for the basement area from the front and back. You have a fenced back yard for your privacy, The garage door has Automatic garage door opener for your convenience. Why wait, call me if you have questions about this home. Schedule showing today. Negotiable to an extent
USD 339,900
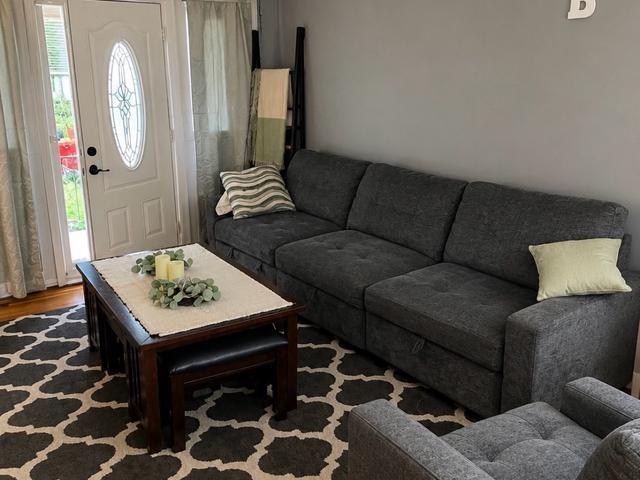
4205 Decatur St
View photo
Townhouse · for sale
USD 250,000
USD 196/sq.ft
4205 Decatur St
Academy Garden
· 1,270 sq.ft · 3 Bedrooms · 1 Bath · Townhouse
· Garden
Academy Garden · 1,270 sq.ft · 3 Bedrooms · 1 Bath · Townhouse · Garden
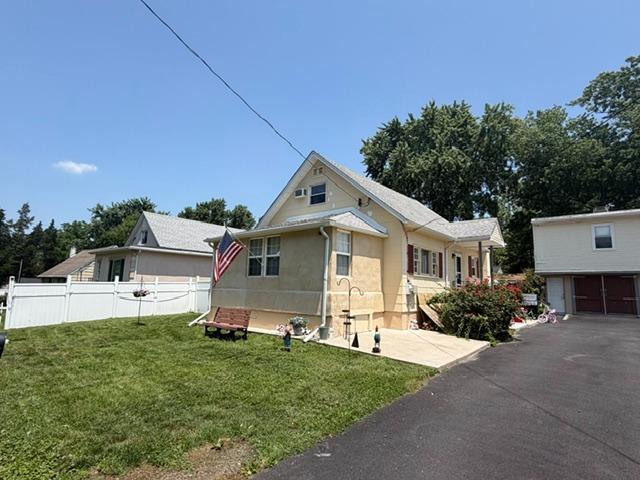
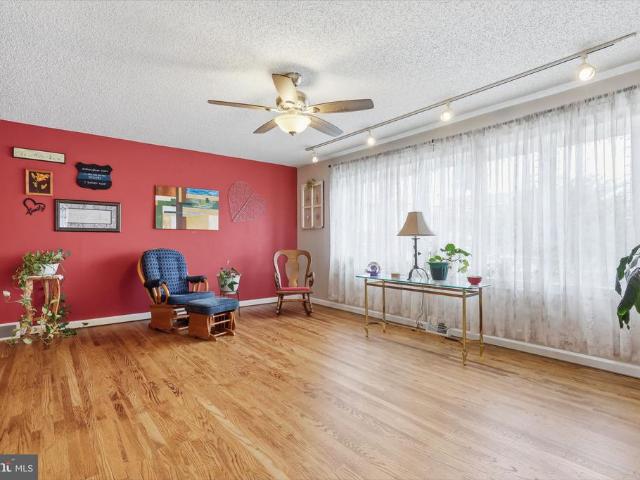
Welcome to this charming 3 bedroom 1.5 bath located in the Holmesburg section of Philadelphia. Filled with natural light, this inviting home features hardwood floors and fresh paint throughout much of the interior creating a bright and move in ready atmosphere. Relax on the front porch or enjoy the rear yard which offers endless possibilities for outdoor entertaining or can even be used for a private driveway. Conveniently located near shopping, dining, public transportation and major roadways
USD 250,000
3337 Oakmont St, Philadelphia, PA 19136 | MLS #PAPH2615
View photo
House · for sale
USD 279,999
USD 236/sq.ft
3337 Oakmont St, Philadelphia, PA 19136 | MLS #PAPH2615
Academy Garden
· 1,184 sq.ft · 4 Bedrooms · 2 Baths · House
Academy Garden · 1,184 sq.ft · 4 Bedrooms · 2 Baths · House
Property is being sold with tenant. Owner will not remove tenant prior to settlement. 1st floor, tenant pay $1000 and 2nd floor, pay $900. Property sell AS IS condition. Make appointment today for showing
USD 279,999
3601 Rhawn Street
View photo
Townhouse · for sale
USD 274,900
USD 193/sq.ft
3601 Rhawn Street
Academy Garden
· 1,421 sq.ft · 5 Bedrooms · 2 Baths · Townhouse
· Equipped kitchen · Cellar
Academy Garden · 1,421 sq.ft · 5 Bedrooms · 2 Baths · Townhouse · Equipped kitchen · Cellar
Completely Renovated 5-Bedroom End-of-Row Home! Welcome to 3601 Shawn Street, where modern updates meet spacious living. This beautifully renovated end-of-row home offers 5 bedrooms, 2 full bathrooms, and a thoughtfully redesigned interior from top to bottom. Step inside to a bright, open-concept main level featuring luxury vinyl plank flooring, recessed lighting, and a spacious living and dining area perfect for everyday living and entertaining. The stunning kitchen showcases shaker-style cabinetry, quartz countertops, stainless steel appliances, a stylish tile backsplash, and abundant cabinet space. Both full bathrooms have been completely remodeled with designer finishes, including custom tile work, modern vanities, and contemporary fixtures. Upstairs, you'll find generously sized bedrooms with fresh paint, new carpeting, and ample closet space. The clean basement provides excellent storage and utility space with the potential for future finishing. Outside, enjoy the privacy of an e
USD 274,900
1002 Orchid Avenue
View photo
House · for sale
USD 275,000
USD 207/sq.ft
New
1002 Orchid Avenue
Academy Garden
· 1,324 sq.ft · 3 Bedrooms · 1 Bath · House
Academy Garden · 1,324 sq.ft · 3 Bedrooms · 1 Bath · House
1002 Orchid Ave, Bensalem, PA 19020 Welcome to this single-family home located on a quiet residential street in desirable Bensalem Township. Built in 1952, this property offers approximately 1,324 square feet of living space with 3 bedrooms and 1 full bathroom, providing a functional layout with flexibility for a variety of needs. The home is situated on a generous lot just under 0.4 acres, offering ample outdoor space for entertaining, gardening, or future expansion. Inside, youll find a spacious living area and well-sized bedrooms, presenting an excellent opportunity for buyers looking to renovate or add value. The roof has recently been replaced; however, there is interior damage from the prior roof condition that will require repair, making this an ideal opportunity for investors or buyers prepared to make improvements. The property has solid potential and is ready for the next owners vision. Conveniently located near major roadways, shopping, dining, and public transportation, wit
USD 275,000
10800 Perrin Road
View photo
Townhouse · for sale
USD 340,000
USD 235/sq.ft
10800 Perrin Road
Academy Garden
· 1,442 sq.ft · 3 Bedrooms · 2 Baths · Townhouse
· Patio · Garden · Parking · Equipped kitchen · Cellar
Academy Garden · 1,442 sq.ft · 3 Bedrooms · 2 Baths · Townhouse · Patio · Garden · Parking · Equipped kitchen · Cellar
Spacious End-Of-Row with a huge side and rear yards, with 2 private off street parking spaces and garage with entrance to the basement. First fl. featues a spacious living room, half bathroom, dining room open to the updated kitchen. Second fl. has the main bedroom with a full bathroom (updated stall shower), 2nd bedroom a huge 3rd bedroom and a hall bathroom. The finished basement has a laundry room, half bathroom, exit to the rear yard and patio. Conveniently located within walking distance to a shopping center, grocery store, playground and schools
USD 340,000
1709 Borbeck Avenue
View photo
House · for sale
USD 490,000
1709 Borbeck Avenue
Academy Garden
· 5 Bedrooms · House
· Garden · Equipped kitchen · Parking
Academy Garden · 5 Bedrooms · House · Garden · Equipped kitchen · Parking
Well-Maintained 2-Unit Ranchplex in the Heart of Rhawnhurst Excellent investment opportunity or owner-occupant property in a prime Rhawnhurst location! This spacious duplex features two well-appointed units and offers flexibility for investors or buyers looking to live in one unit while generating rental income from the other. First-Floor Unit: 2 bedrooms, 1 full bath Brand-new updated kitchen New carpeting throughout Freshly painted and move-in ready Second-Floor Unit: 3 bedrooms, 2 full baths Updated kitchen Primary bedroom with private full bath Additional full hall bath The property also features a fenced rear yard, perfect for families, outdoor entertaining, or pets, along with two off-street parking spaces located at the rear of the property. Conveniently situated near public transportation, shopping, dining, schools, and houses of worship, this property offers both comfort and convenience. Whether you're an investor seeking strong rental potential or a homeowner looking to offse
USD 490,000
3816 Chalfont Drive
View photo
House · for sale
USD 425,000
USD 313/sq.ft
3816 Chalfont Drive
Academy Garden
· 1,356 sq.ft · 3 Bedrooms · 1 Bath · House
· Garden · Deck · Fireplace · Equipped kitchen
Academy Garden · 1,356 sq.ft · 3 Bedrooms · 1 Bath · House · Garden · Deck · Fireplace · Equipped kitchen
Welcome to 3816 Chalfont Drive a beautifully cared-for, single-owner home that exudes warmth, character, and pride of ownership. This classic Philadelphia residence has been cherished for more than 60 years and reflects the meticulous attention and love it has received throughout its history. Conveniently located near schools, shopping, and everyday amenities, it offers comfort and ease in a peaceful neighborhood setting. Step inside to find original, gleaming hardwood floors. The inviting living room features a charming bow window that fills the space with natural light. The sun-drenched dining room with skylights opens directly to a spacious deck perfect for outdoor dining or quiet relaxation overlooking the large, landscaped yard. The kitchen is thoughtfully designed and includes all major appliances. The family room offers additional living space with brand new rugs, a cozy gas fireplace, a washer and dryer, and a refrigerator ideal for gatherings or family enjoyment. Three comfort
USD 425,000
3612 Sussex Lane
View photo
Townhouse · for sale
USD 397,700
USD 293/sq.ft
3612 Sussex Lane
Academy Garden
· 1,356 sq.ft · 3 Bedrooms · 1 Bath · Townhouse
· Garden · Office room · Equipped kitchen · Cellar
Academy Garden · 1,356 sq.ft · 3 Bedrooms · 1 Bath · Townhouse · Garden · Office room · Equipped kitchen · Cellar
Wow! This beautiful end-row house in the Morrell Park Section of Philadelphia-Northeast features 3 large bedrooms, a modern kitchen, a cozy dining room, and a large living room. Upstairs, you will find 3 spacious bedrooms, each with plenty of closet space. The basement features a living space that can double as a TV room/exercise room/office area, etc. The basement also features a powder room and a sliding door that takes you to the largest backyard your eyes have ever seen! Come and see it for yourself!
USD 397,700
1110 Emerson Lane
View photo
House · for sale
USD 250,000
USD 227/sq.ft
1110 Emerson Lane
Academy Garden
· 1,098 sq.ft · 3 Bedrooms · 1 Bath · House
· Equipped kitchen
Academy Garden · 1,098 sq.ft · 3 Bedrooms · 1 Bath · House · Equipped kitchen
Heres an updated version that incorporates the removed kitchen while keeping the tone positive and compliant: Calling all investors, renovators, and buyers looking for a project! This charming 3-bedroom, 1-bath bungalow is ready for its next chapter. Nestled in a quiet Bensalem neighborhood, this home offers a fantastic opportunity to renovate and build equity while creating a space tailored to your vision. The kitchen has already been removed, providing a blank slate for the next owner to design and build their dream kitchen from the ground up. With a functional layout and cozy bungalow charm, the possibilities are endless for those looking to bring new life to this property. Conveniently located near major highways, shopping, dining, and public transportation, commuting to Philadelphia, New Jersey, and surrounding areas is a breeze. Please note: The home is in need of renovation and contains known vermiculite insulation, which may contain asbestos and could become airborne if disturb
USD 250,000
1909 Rhawn Street
View photo
House · for sale
USD 480,000
USD 182/sq.ft
1909 Rhawn Street
Academy Garden
· 2,637 sq.ft · 4 Bedrooms · 3 Baths · House
· Office room · Gym · Deck · Cellar
Academy Garden · 2,637 sq.ft · 4 Bedrooms · 3 Baths · House · Office room · Gym · Deck · Cellar
Welcome to 1909 Rhawn Street, a spacious detached home offering approximately 2,600 square feet with 4 bedrooms, 3 full bathrooms, and a versatile floor plan designed for today's lifestyle. Whether you're searching for extra space, multigenerational living, or simply a home that offers flexibility, this property has plenty to offer. One of the home's standout features is the convenient first-floor bedroom and full bathroom, providing an ideal setup for guests, extended family, or anyone looking for the ease of first-floor living. Upstairs, the oversized primary suite offers a comfortable retreat with an updated en suite bathroom, while the additional bedrooms provide flexibility for family, a home office, or hobbies. The spacious main living areas are perfect for everyday living and entertaining. The expansive basement offers endless possibilities for storage, a home gym, workshop, recreation room, or future finished living space. Step outside to enjoy the newer rear deck overlooking t
USD 480,000
3534 Oakhill Road
View photo
Townhouse · for sale
USD 315,000
USD 375/sq.ft
3534 Oakhill Road
Academy Garden
· 840 sq.ft · 2 Bedrooms · 1 Bath · Townhouse
· Patio · Garden · Equipped kitchen · Parking · Cellar
Academy Garden · 840 sq.ft · 2 Bedrooms · 1 Bath · Townhouse · Patio · Garden · Equipped kitchen · Parking · Cellar
Go aheadslam on the brakes and pull over, because this is the one that deserves a second look! They say real estate is all about location, and this end-of-row all brick home proves it. Located on a quiet street in the desirable Millbrook Neighborhood, this well-maintained 2-bedroom, 1.5-bath home also offers a finished basement with a bonus room, plus a great combination of side and rear yards with a covered patio. It's the kind of home that's sure to become a favorite on your list. Let's dive into the details. Starting with off-street parking for threeyes, threevehicles! You'll have an attached one-car garage with inside access to the lower level, plus a two-car driveway. Step inside to the main level, where you'll find a recessed foyer entrance leading into a spacious living room filled with natural light. The living room features wall-to-wall carpeting and a convenient pass-through window to the kitchen. Hardwood flooring extends through the dining area and hallway. The kitchen offe
USD 315,000
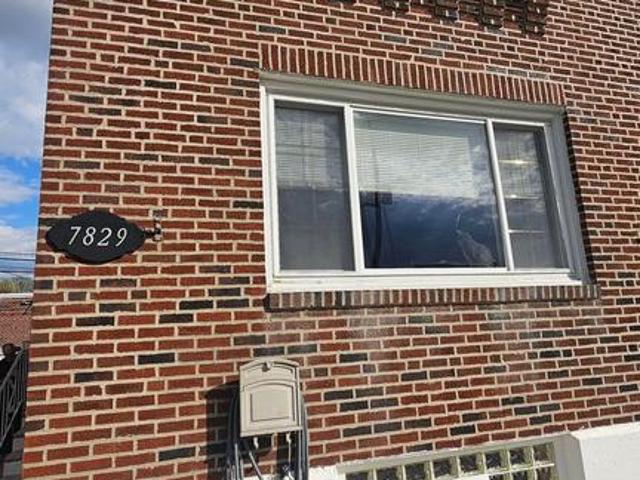
7829 Horrocks Street
View photo
Townhouse · for sale
USD 304,900
USD 257/sq.ft
7829 Horrocks Street
Academy Garden
· 1,184 sq.ft · 3 Bedrooms · 1 Bath · Townhouse
· Patio · Garden · Office room · Equipped kitchen · Parking · Air conditioning
Academy Garden · 1,184 sq.ft · 3 Bedrooms · 1 Bath · Townhouse · Patio · Garden · Office room · Equipped kitchen · Parking · Air conditioning
Located in the desirable Rhawnhurst neighborhood of Northeast Philadelphia, this well-maintained twin home offers an excellent combination of location, space, and affordability. Step inside to a spacious living room filled with natural sunlight through large front windows, seamlessly flowing into a generously sized dining room. The eat-in kitchen features a breakfast nook, dining area, and convenient access to the side/rear yard and patioperfect for everyday living and entertaining. The second floor offers three well-proportioned bedrooms, each with ample closet space, along with a full three-piece hall bathroom. The lower level includes a finished space ideal for a family room, playroom, or home office. This level also features a powder room, utility area, and laundry room for added convenience. Additional highlights include central air conditioning, a one-car attached garage, off-street parking for an additional vehicle, a rear yard, and a welcoming front patio
USD 304,900
4551 Pennypack Street
View photo
House · for sale
USD 349,900
4551 Pennypack Street
Academy Garden
· 4 Bedrooms · House
Academy Garden · 4 Bedrooms · House
Well-Maintained Corner Duplex in a Quiet, Desirable Neighborhood. This attractive corner duplex features solid brick construction and has been well maintained throughout the years. The property offers two spacious 2-bedroom, 1-bathroom apartments, making it an excellent investment opportunity or owner-occupant property. The first-floor apartment offers 2 bedrooms and 1 bathroom and is currently occupied by a long-term nice tenant. The second-floor apartment is also a 2-bedroom, 1-bathroom unit and has been recently refreshed with new paint. It is currently vacant and ready for a new tenant or owner occupancy. This property presents a great opportunity with immediate rental income and additional income potential from the vacant unit
USD 349,900
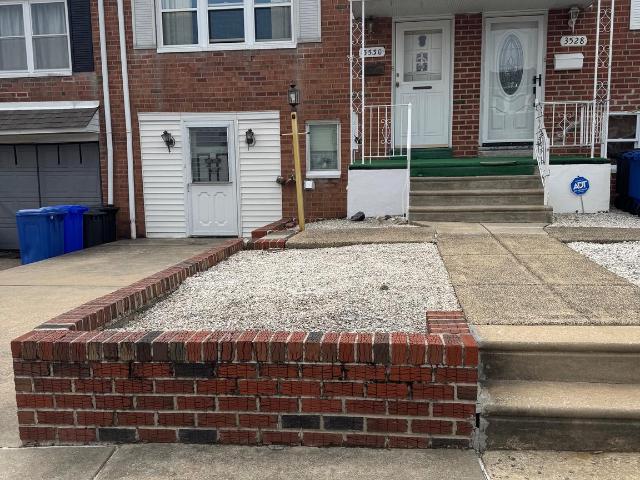
3530 Oakhill Rd, Philadelphia, PA 19154 | MLS #PAPH2637
View photo
Townhouse · for sale
USD 350,000
USD 280/sq.ft
3530 Oakhill Rd, Philadelphia, PA 19154 | MLS #PAPH2637
Academy Garden
· 1,249 sq.ft · 2 Bedrooms · 2 Baths · Townhouse
· Equipped kitchen · Parking
Academy Garden · 1,249 sq.ft · 2 Bedrooms · 2 Baths · Townhouse · Equipped kitchen · Parking
Welcome to 3530 Oakhill Road, a stunning, completely renovated raised rancher in the highly desirable Modena Park section of Northeast Philadelphia. This home has been rebuilt with exceptional attention to detail and quality craftsmanship, offering a true 'like-new construction' experience without the new construction price tag. Arrive to find a private driveway providing convenient off-street parking and excellent curb appeal. Step inside to discover a bright and inviting open-concept floor plan featuring brand-new luxury vinyl plank flooring, fresh paint, recessed lighting, and an abundance of natural light throughout. The spacious living room seamlessly flows into the show-stopping designer kitchen, highlighted by a large breakfast bar with quartz countertops and pendant lighting, an abundance of shaker-style cabinetry, subway tile backsplash, and a complete suite of brand-new stainless steel appliances including a gas range, built-in microwave, dishwasher, and French-door refrigera
USD 350,000
3118 Welsh Road
View photo
House · for sale
USD 399,900
USD 201/sq.ft
3118 Welsh Road
Academy Garden
· 1,981 sq.ft · 3 Bedrooms · 2 Baths · House
· Equipped kitchen · Cellar
Academy Garden · 1,981 sq.ft · 3 Bedrooms · 2 Baths · House · Equipped kitchen · Cellar
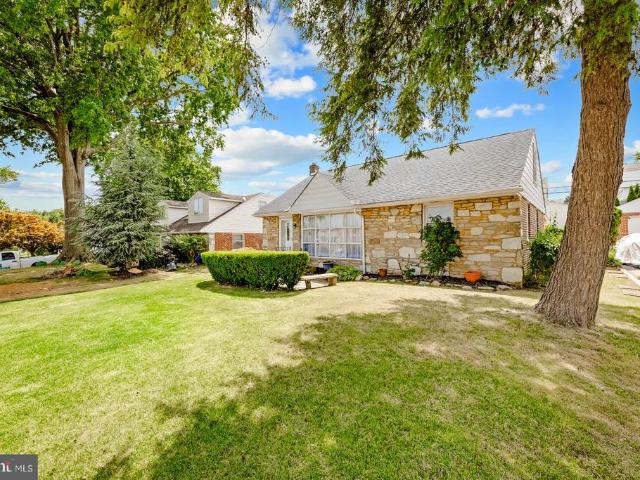
If you've been waiting for a solid stone and brick Cape Cod in Winchester Park that actually makes sense, this is the one. The seller did the kitchen right in 2022 and it shows, soft-close cabinetry, gas stove, dishwasher, and a refrigerator with a built-in water dispenser, plus a large pantry that most people don't realize is there until they're already in love with the house. The floors are fresh, the layout flows, and you can see the kitchen straight from the living room which is exactly what today's buyers want. Three bedrooms gives you flexibility. The main bedroom has two closets, the second bedroom has a walk-in, and the third bedroom up on the second floor has its own heat and air unit so you're comfortable year round up there. There's also a good amount of built-in shelving on that second floor if storage is on your checklist, and it probably should be. Head downstairs and you've got a full finished basement with a wet bar and 6 stools that stays with the house. There's a tile
USD 399,900
2908 Walnut Hill Street
View photo
Townhouse · for sale
USD 385,000
USD 190/sq.ft
2908 Walnut Hill Street
Academy Garden
· 2,024 sq.ft · 4 Bedrooms · 2 Baths · Townhouse
· Garden · Office room · Equipped kitchen
Academy Garden · 2,024 sq.ft · 4 Bedrooms · 2 Baths · Townhouse · Garden · Office room · Equipped kitchen
Welcome to this charming 4-bedroom, 2-full-bath raised rancher located in the heart of Far Northeast Phila! Offering the perfect blend of comfort, character, and versatility. Step inside to a bright and inviting living room that flows effortlessly into the dining area, creating a great space for everyday living and entertaining. The spacious kitchen features abundant counter space and ample cabinetry, providing plenty of room for meal preparation and storage. The main level also offers three generously sized bedrooms, each with ample closet space, along with a full hall bathroom. The finished lower level expands your living space with a large family room, a fourth bedroom that can also serve as a home office or game room, a second full bathroom, and a second kitchenmaking it an ideal setup for an in-law suite. Step outside to a huge fenced-in backyard, perfect for hosting gatherings, summer barbecues, or simply relaxing and enjoying the outdoors year-round. Location is ideal! Close to
USD 385,000
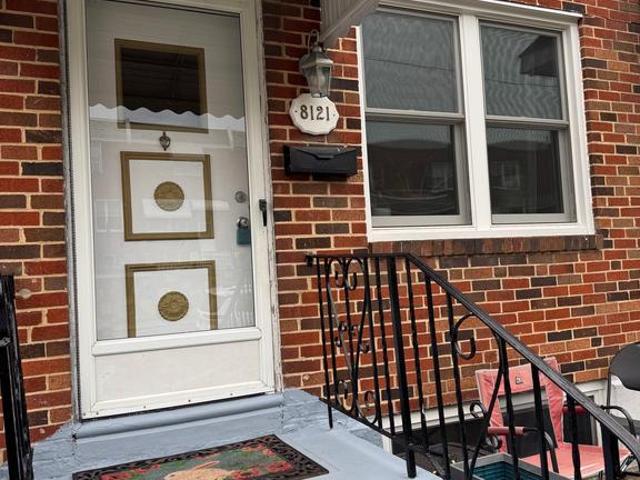
8121 Terry Street
View photo
Townhouse · for sale
USD 215,000
USD 237/sq.ft
8121 Terry Street
Academy Garden
· 904 sq.ft · 2 Bedrooms · 1 Bath · Townhouse
· Patio · Parking
Academy Garden · 904 sq.ft · 2 Bedrooms · 1 Bath · Townhouse · Patio · Parking
Home in a great neighborhood with a lot potential! This home offers 2bed 1bath, attached garage, driveway and front patio area. Newer Anderson windows throughout, Newer Roof and water heater. Property being sold in as is condition! Great starter home! Grants are still available for first time buyers! Close to near by shopping centers, restuarunts and major highways. Make your appointment today, easy to show!
USD 215,000
3421 Stanwood Street
View photo
Townhouse · for sale
USD 220,000
USD 237/sq.ft
3421 Stanwood Street
Academy Garden
· 926 sq.ft · 2 Bedrooms · 1 Bath · Townhouse
· Cellar · Parking
Academy Garden · 926 sq.ft · 2 Bedrooms · 1 Bath · Townhouse · Cellar · Parking
Welcome to 3421 Stanwood Street! Nestled on a quiet street in the desirable Holmesburg neighborhood, this beautifully refreshed 2-bedroom, 1.5-bath with a finished basement is move-in ready. Step inside to find brand-new carpeting, fresh paint throughout, and updated windows that fill the home with natural light while improving energy efficiency. Outside, you'll appreciate the new concrete front steps, a spacious front lawn, and the convenience of a private driveway. A rare bonus is the separate rear lot, offering endless possibilities for additional parking, entertaining, gardening, or future use. Whether you're a first-time homebuyer, downsizing, or looking for a great investment opportunity, this well-maintained home combines comfort, updates, and outdoor space in a peaceful Holmesburg location with easy access to shopping, schools, parks, and major roadways. Don't miss your chance to make this charming property your own!
USD 220,000
9888 Garvey Drive
View photo
Townhouse · for sale
USD 314,900
USD 225/sq.ft
New
9888 Garvey Drive
Academy Garden
· 1,399 sq.ft · 3 Bedrooms · 1 Bath · Townhouse
· Garden · Equipped kitchen · Parking · Cellar
Academy Garden · 1,399 sq.ft · 3 Bedrooms · 1 Bath · Townhouse · Garden · Equipped kitchen · Parking · Cellar
Welcome to 9888 Garvey Dr, a well-maintained 3-bedroom, 1.5-bath townhome located in the desirable Morrell Park section of Philadelphia. Step inside to an open and inviting floor plan featuring a spacious living room, dining room, and kitchen all conveniently located on the main level perfect for both everyday living and entertaining. Upstairs, youll find three comfortable bedrooms along with a full bathroom. The lower level offers a partially finished basement providing additional living space, storage, or the perfect recreation area, plus an enclosed garage for added convenience. Out back, enjoy a good-sized yard ideal for relaxing, gardening, or hosting summer gatherings. Conveniently located near shopping, restaurants, schools, and major roadways, this home is ready for its
USD 314,900
3670 Sussex Lane
View photo
Townhouse · for sale
USD 325,000
USD 239/sq.ft
3670 Sussex Lane
Academy Garden
· 1,356 sq.ft · 3 Bedrooms · 1 Bath · Townhouse
· Patio · Garden · Equipped kitchen · Parking · Swimming pool
Academy Garden · 1,356 sq.ft · 3 Bedrooms · 1 Bath · Townhouse · Patio · Garden · Equipped kitchen · Parking · Swimming pool
Welcome to 3670 Sussex Lane in the desirable Morrell Park neighborhood of Northeast Philadelphia! This well-maintained home features an eat-in kitchen, formal dining room, and bright living room with a bow window. Upstairs offers three spacious bedrooms and a beautifully renovated full bath. The finished lower level provides additional living space, a half bath, laundry area, and interior garage access. Step outside to a private fenced backyard with a covered patio and above ground pool, perfect for relaxing or entertaining. Conveniently located near shopping, dining and parks. Schedule your private showing today!
USD 325,000
9131 Bustleton Avenue
View photo
House · for sale
USD 599,999
USD 155/sq.ft
9131 Bustleton Avenue
Academy Garden
· 3,864 sq.ft · 6 Bedrooms · 3 Baths · House
· Garden · Fireplace · Equipped kitchen
Academy Garden · 3,864 sq.ft · 6 Bedrooms · 3 Baths · House · Garden · Fireplace · Equipped kitchen
In-law suite with wheel chair accessibility special*. Discover the perfect blend of comfort and modern living in this stunning split-level home, set to shine with a major renovation in 2025. Nestled in the desirable Philadelphia (Northeast) area, this property boasts an impressive six bedrooms and three and a half bathrooms, providing ample space for relaxation and entertainment. Step outside to enjoy the beautifully landscaped yard, complete with a BBQ grill for summer cookouts and a dedicated play area for outdoor fun. Inside, the heart of the home features a cozy fireplace, perfect for creating warm memories during chilly evenings. The kitchen is equipped with modern appliances, including a built-in microwave and range, making meal preparation a delight. The laundry area is thoughtfully designed for ease of use, enhancing your daily routine. With a lot size of 0.24 acres, this property offers plenty of room for outdoor activities or future enhancements. The excellent condition of th
USD 599,999
3137 Draper Street
View photo
Townhouse · for sale
USD 385,000
USD 354/sq.ft
3137 Draper Street
Academy Garden
· 1,087 sq.ft · 3 Bedrooms · 1 Bath · Townhouse
· Equipped kitchen
Academy Garden · 1,087 sq.ft · 3 Bedrooms · 1 Bath · Townhouse · Equipped kitchen
Welcome to Winchester Park! This beautifully updated twin ranch offers the perfect combination of modern updates, functional living space, and everyday comfort. Originally built in 1959, this meticulously maintained home features a unique bi-level layout designed to accommodate today's lifestyle. The lower level showcases a spacious family room and a stunning, fully updated kitchen featuring Corian countertops, a six-burner gas stove, abundant cabinetry, and a large center islandideal for cooking, casual dining, and entertaining. The upper level offers hardwood flooring throughout, a bright and inviting second living area with a generous walk-in closet (this space can be used as bonus living space, fourth bedrm or home office) a beautifully renovated full bathroom complete with a spacious walk-in shower. The primary bedroom features spacious closet, ceiling fan, with two additional bedrooms provide flexibility for family or guests. Replacement windows fill the home with natural light,
USD 385,000
1183 Lowell Avenue
View photo
House · for sale
USD 425,000
USD 303/sq.ft
1183 Lowell Avenue
Academy Garden
· 1,399 sq.ft · 3 Bedrooms · 1 Bath · House
· Parking · Equipped kitchen
Academy Garden · 1,399 sq.ft · 3 Bedrooms · 1 Bath · House · Parking · Equipped kitchen
Welcome to 1183 Lowell Ave, Bensalem, PA 19020 Opportunity, flexibility, and endless potential come together at this one-of-a-kind property in the heart of Bensalem. This 3-bedroom, 1.5-bath Cape Cod sits on an expansive lot and features an oversized detached garage with an incredible finished loft above, offering exceptional versatility for today's homeowner or savvy investor. Inside the main residence, you'll find a warm and inviting floor plan with spacious living areas, abundant natural light, and comfortable living throughout. The well-appointed kitchen features ample cabinetry, and generous workspace, flowing seamlessly into the dining area for everyday living and entertaining. Three comfortable bedrooms and one-and-a-half bathrooms provide plenty of room for family and guests. The true showstopper is the detached garage and finished upper-level loft. The oversized garage offers abundant room for vehicles, storage, a workshop, or hobby space, while the finished loft above feels l
USD 425,000
2742 Mower Street
View photo
Townhouse · for sale
USD 395,000
USD 198/sq.ft
2742 Mower Street
Academy Garden
· 1,991 sq.ft · 4 Bedrooms · 2 Baths · Townhouse
· Garden · Office room
Academy Garden · 1,991 sq.ft · 4 Bedrooms · 2 Baths · Townhouse · Garden · Office room
Welcome to 2742 Mower Street, a home that combines comfort, functionality, and an incredible location. Step inside to discover a thoughtfully designed split-level layout that provides plenty of space for everyday living and entertaining. Pride of ownership is evident throughout, with well-maintained interiors and inviting living spaces ready for their next owner. Featuring 4 spacious bedrooms and 2.5 bathrooms, this home offers flexibility for families, guests, or a home office, while the multiple living areas create room for everyone to spread out and enjoy. Outside, you'll find a beautiful backyard perfect for relaxing, gardening, entertaining, or enjoying your morning coffee. Conveniently located near shopping, dining, major roadways, and just a short walk to Pennypack Park, where miles of scenic trails, green space, and outdoor recreation await. Don't miss your opportunity to see this gem nestled in the desirable Holme Circle neighborhood of Northeast Philadelphia
USD 395,000

Get email alerts

Don't miss out: be the first to know about new properties

The alert was correctly created

On subscribing you accept the conditions of use and the privacy policy
Alert
Receive new ads in your inbox
Save this search
Receive alerts for new listings

We'll send you an email when we have new properties for: "Houses for sale in Academy Garden"

The alert was correctly created

Rhawnhurst
Pennypack Park
Get email alerts and be the first to see new listings
Required field
On subscribing I accept the terms of the privacy policy
Perfect! You'll soon start receiving new listings via email
Alert
Receive an email when we have new ads for Houses for sale in Academy Garden
Save this search
Filters

Bedrooms

Size (sq.ft)

sq.ft
sq.ft

Price

USD
USD

Property type

Bathrooms

Clear all filters
Receive notifications when new entries are published.