303 houses for sale in Academy Junction

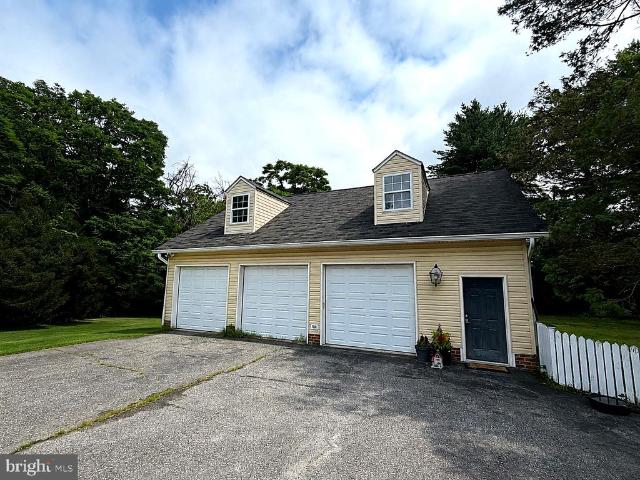
1339 Chicory Way
View photo
House · for sale
USD 800,000
USD 210/sq.ft
1339 Chicory Way
Academy Junction
· 3,800 sq.ft · 3 Bedrooms · 2 Baths · House
· Equipped kitchen
Academy Junction · 3,800 sq.ft · 3 Bedrooms · 2 Baths · House · Equipped kitchen
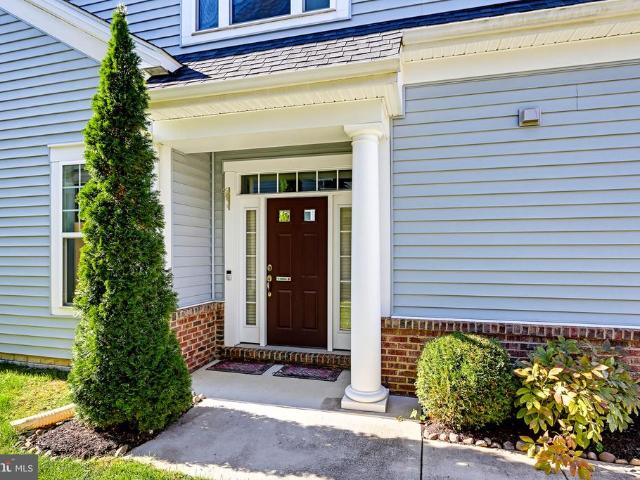
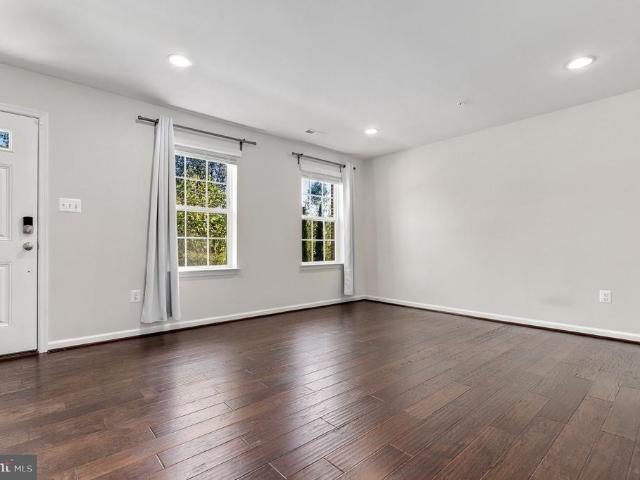
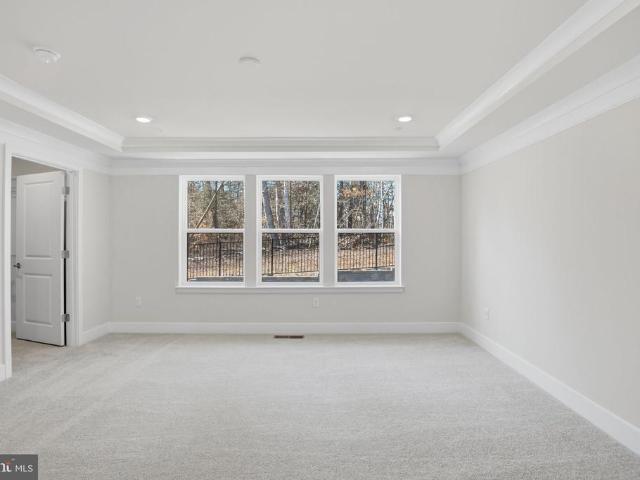
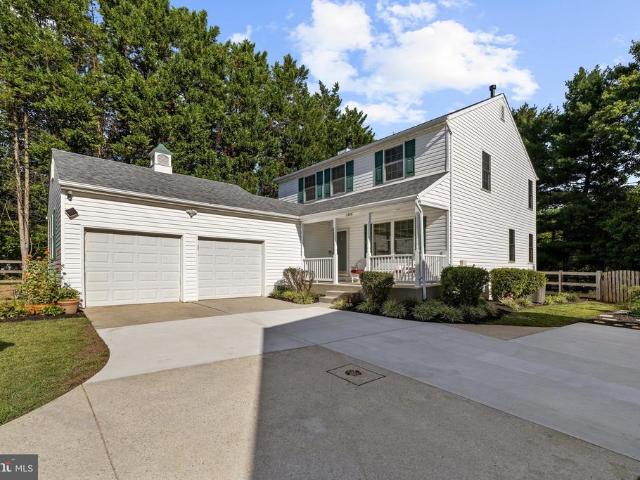
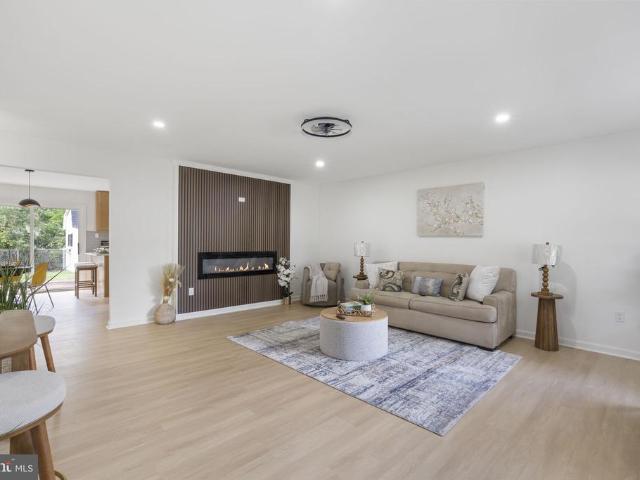
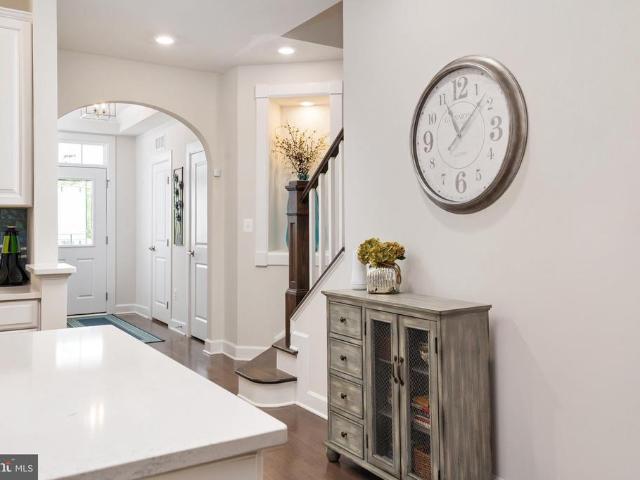
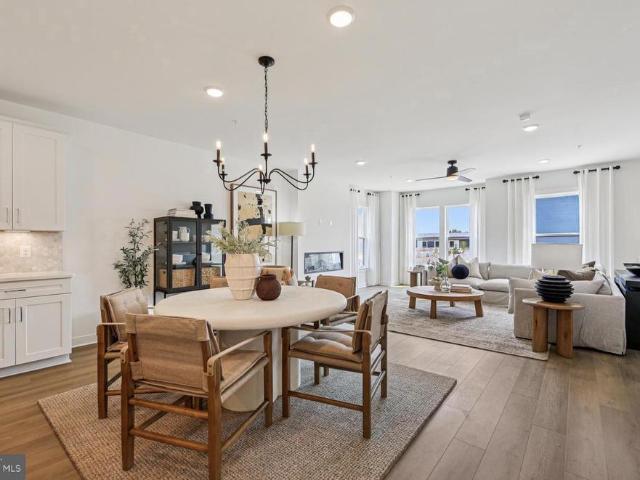
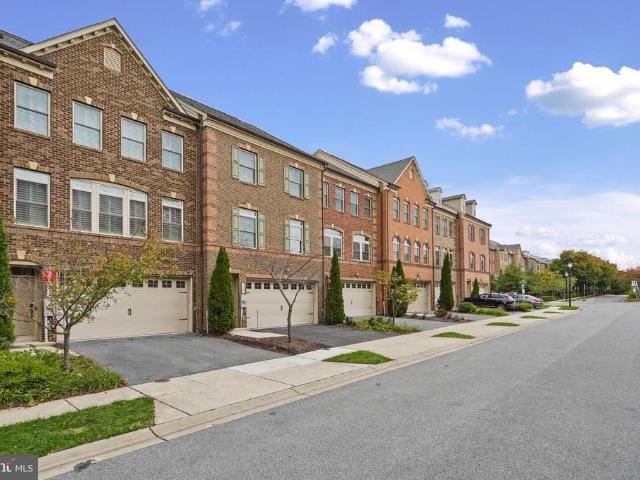
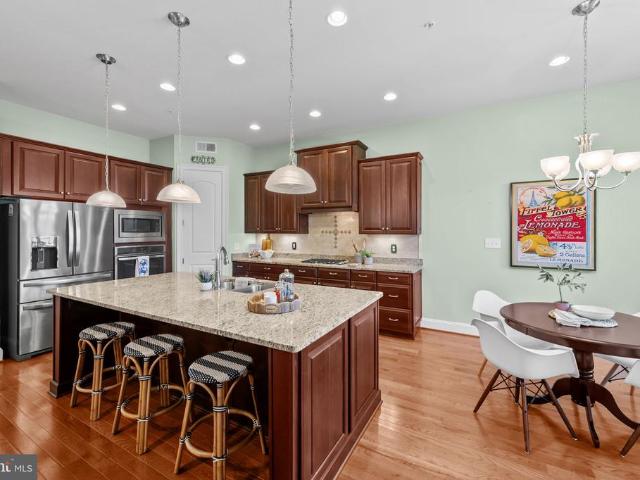
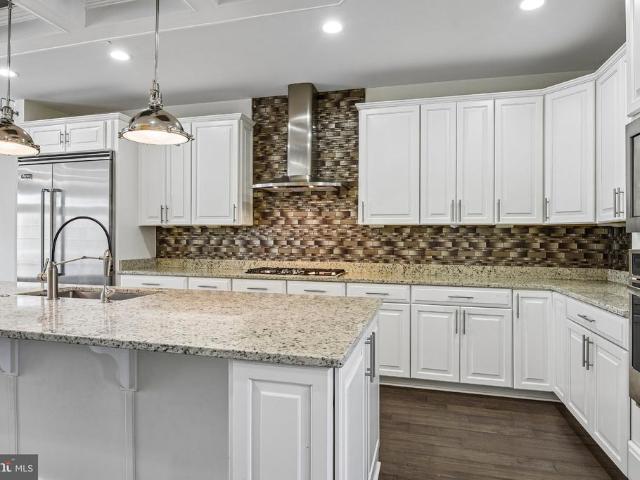
Welcome to 1339 Chicory Way, where spacious living, thoughtful design, and low-maintenance convenience come together in Odenton's sought-after 55+ communities! With beautiful architectural details, a desirable main-level living arrangement, an expansive finished lower level, and incredible outdoor entertaining spaces, this home has so much to offer! A welcoming covered front porch sets the tone as you step inside to discover gleaming hardwood floors, soaring ceilings, elegant crown molding, and an abundance of natural light. The inviting foyer leads to a spacious formal dining room, perfect for hosting holidays, dinner parties, and gatherings with family and friends. The heart of the home is the open-concept living area, where the kitchen, breakfast area, and family room flow seamlessly together. The spacious kitchen features an oversized granite island with breakfast bar seating, pendant lighting, stainless steel appliances, and a pantry, offering plenty of room for cooking, gathering
USD 800,000
7809 Otterbein Way
View photo
Townhouse · for sale
USD 650,000
USD 199/sq.ft
7809 Otterbein Way
Academy Junction
· 3,251 sq.ft · 3 Bedrooms · 3 Baths · Townhouse
· Deck · Equipped kitchen · Parking
Academy Junction · 3,251 sq.ft · 3 Bedrooms · 3 Baths · Townhouse · Deck · Equipped kitchen · Parking
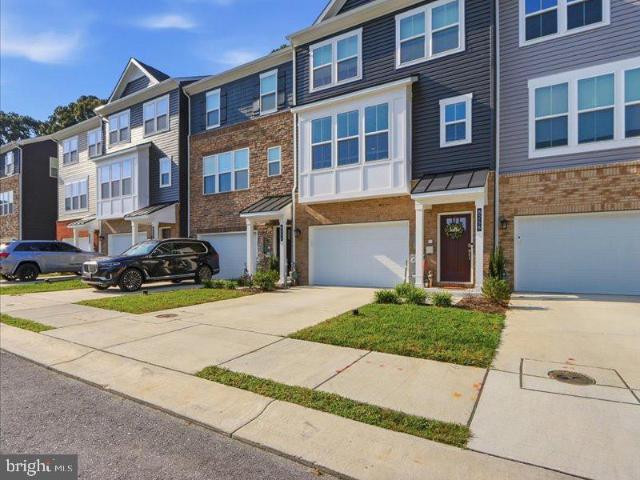
Discover the features and extensive upgrades of this NV-built home offering 3 bedrooms, 3 full baths, and 1 half bath. With over $100,000 in updates, this home features quality finishes and enhancements throughout. The spacious kitchen boasts Viking appliances and a sink with instant on-demand hot water. Additional features include a tankless water heater and a whole-home Eco water filtration system. The home also offers added wall soundproofing, a 4-foot bump-out providing additional living space, and a dedicated movie theater room. The lower level features a well-appointed wet bar, creating an inviting space for entertaining. Step outside to an expansive deck with room for outdoor dining, relaxing, and gatherings. Conveniently located near additional parking, this home combines extensive updates, functional living spaces, and indoor-outdoor enjoyment
USD 650,000
2666 Orchard Oriole Way
View photo
House · for sale
USD 900,000
USD 295/sq.ft
2666 Orchard Oriole Way
Academy Junction
· 3,046 sq.ft · 5 Bedrooms · 3 Baths · House
· Office room · Fireplace · Equipped kitchen · Parking
Academy Junction · 3,046 sq.ft · 5 Bedrooms · 3 Baths · House · Office room · Fireplace · Equipped kitchen · Parking
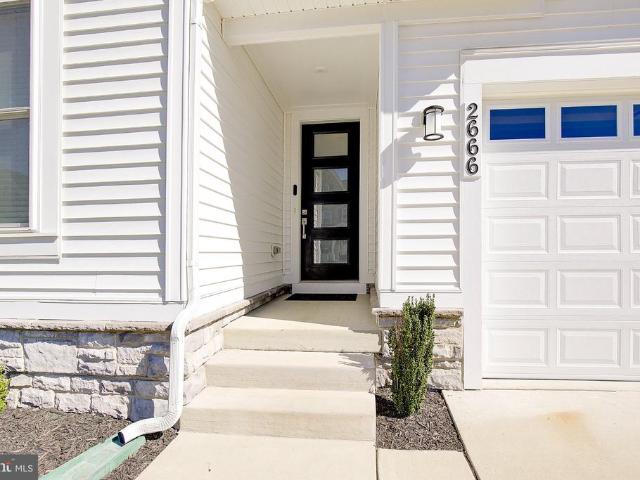
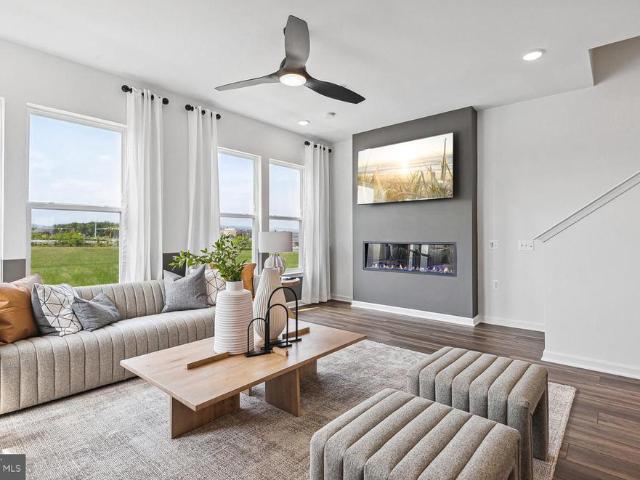
Beautifully Appointed 5-Bedroom Home in the Sought-After Two Rivers Community! Welcome to this beautifully designed five-bedroom home in the highly desirable Two Rivers community, offering spacious living, thoughtful upgrades, and an exceptional blend of comfort and style. At the heart of the home is a stunning gourmet kitchen featuring a 36-inch gas cooktop, quartz countertops, stainless steel appliances, a generous center island, soft gray cabinetry, and a beautiful herringbone tile backsplash. A spacious walk-in pantry and convenient mudroom provide additional storage and easy access to the garage. The kitchen opens to an inviting great room, where a full stone accent wall with a gas fireplace creates a striking focal point. Just beyond, the light-filled rear sunroom offers another inviting space to relax and unwind. Working from home? A dedicated main-level office with French doors provides the privacy and flexibility today's buyers appreciate. Upstairs, you'll find four generously
USD 900,000
2854 Dragon Fly Way
View photo
Townhouse · for sale
USD 585,000
USD 335/sq.ft
2854 Dragon Fly Way
Academy Junction
· 1,744 sq.ft · 3 Bedrooms · 3 Baths · Townhouse
· Garden · Equipped kitchen · Parking
Academy Junction · 1,744 sq.ft · 3 Bedrooms · 3 Baths · Townhouse · Garden · Equipped kitchen · Parking
Welcome to this stunning two-story end-unit townhome with an attached one-car garage, located in the desirable Two Rivers 55+ community of Odenton! Step inside this sun-filled home and discover luxury vinyl plank flooring throughout the main living areas, complemented by comfortable carpeting in all the bedrooms. The heart of the home is a beautifully appointed eat-in kitchen featuring gleaming granite countertops, sleek stainless steel appliances, and a convenient breakfast bar. There is also ample space for a dining table off the kitchen, making it perfect for everyday meals or entertaining. Continue past the inviting living room and step outside to your private, fully fenced backyard with a privacy gate, an ideal spot to relax, unwind, or entertain guests. The main level offers comfortable and convenient living with a private owner's suite featuring a walk-in closet and an attached full bathroom with a walk-in shower. An additional bedroom, second full bathroom, and laundry room rou
USD 585,000
2626 Two Rivers Boulevard
View photo
House · for sale
USD 1,095,000
USD 211/sq.ft
2626 Two Rivers Boulevard
Academy Junction
· 5,188 sq.ft · 4 Bedrooms · 4 Baths · House
· Equipped kitchen
Academy Junction · 5,188 sq.ft · 4 Bedrooms · 4 Baths · House · Equipped kitchen
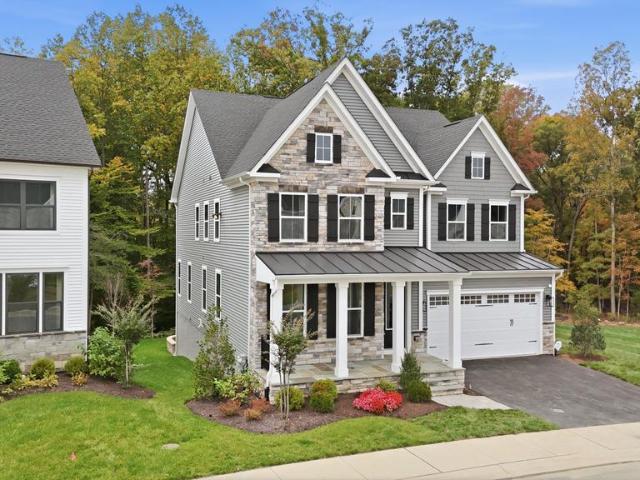
Over $300,000 in designer-curated interior finishes and approximately $100,000 in outdoor enhancements elevate 2626 Two Rivers into an extraordinary offering. Backing to peaceful woods, this stately North-East facing colonial presents nearly 5,300 square feet of beautifully appointed living space, pairing sophisticated interiors with exceptional outdoor entertaining in the sought-after Two Rivers community. An impressive eight-foot entry welcomes you into sunlit interiors featuring wide-plank luxury vinyl flooring, crown molding, recessed lighting, and elegant window treatments. A private study OR a first floor bedroom provides an inviting workspace, while the formal dining room showcases refined millwork and statement lighting. At the heart of the home, the gourmet kitchen features 42-inch snow-white soft-close cabinetry, quartz countertops and backsplash, a five-burner gas cooktop with an externally vented hood and pot filler, double wall ovens, a built-in microwave, and upgraded sta
USD 1,095,000
153 Waterleaf Drive
View photo
Townhouse · for sale
USD 586,655
USD 289/sq.ft
153 Waterleaf Drive
Academy Junction
· 2,024 sq.ft · 3 Bedrooms · 2 Baths · Townhouse
· Terrace · Equipped kitchen
Academy Junction · 2,024 sq.ft · 3 Bedrooms · 2 Baths · Townhouse · Terrace · Equipped kitchen
Seller offering 5.25% on 7/6 ARM forward commitment through preferred lender. Base price listing for our Eagleton Floorplan, also available with Loft & Roof Terrace at an additional cost. This Eagleton features 2028 sf of living space. The main level features a rear Kitchen layout with island, Quartz counters, and Stainless Steel appliances. LVP flooring ties the kitchen, Cafe, and Gathering room together. The Owner's suite offers 2 Walk-In Closets, and the secondary bedrooms offer generous space/closets. Laundry is on the bedroom level for convenience. Watershed is an amenity rich community close to BW Pkwy, Rt 32, Rt 198, and commuter trains
USD 586,655
7207 Magnolia Court
View photo
Townhouse · for sale
USD 499,900
USD 251/sq.ft
7207 Magnolia Court
Academy Junction
· 1,991 sq.ft · 3 Bedrooms · 2 Baths · Townhouse
· Deck · Equipped kitchen · Parking
Academy Junction · 1,991 sq.ft · 3 Bedrooms · 2 Baths · Townhouse · Deck · Equipped kitchen · Parking
Welcome to 7207 Magnolia Court, a beautiful three-level townhome located in the desirable Dorchester View community! Built in 2019, this like-new home offers 3 bedrooms, 2 full bathrooms, 2 half bathrooms, and a two-car attached garage. The bright and inviting main living level features gorgeous hardwood flooring, recessed lighting, crown molding, and an open floor plan perfect for everyday living and entertaining. The impressive kitchen features an abundance of white cabinetry, granite countertops, subway tile backsplash, stainless steel appliances, a gas range, a spacious walk-in pantry, and a large center island with pendant lighting and breakfast bar seating. The adjoining dining area offers plenty of space for gatherings, while sliding glass doors lead to a spacious rear deck, perfect for outdoor dining, relaxing, or entertaining. Upstairs, the generously sized, sunlight-filled primary suite features a walk-in closet and a private bathroom with a double-sink granite vanity and til
USD 499,900
1236 Crested Wood Drive
View photo
Townhouse · for sale
USD 549,990
USD 206/sq.ft
1236 Crested Wood Drive
Academy Junction
· 2,659 sq.ft · 3 Bedrooms · 3 Baths · Townhouse
· Office room · Equipped kitchen · Lift
Academy Junction · 2,659 sq.ft · 3 Bedrooms · 3 Baths · Townhouse · Office room · Equipped kitchen · Lift
Move-in ready! 55+ active adult community! Welcome to this beautifully designed LENNAR new construction townhome offering comfort, convenience, and low-maintenance living. This spacious 3-bedroom, 3.5-bath home features a private elevator serving all levels, providing exceptional accessibility and ease. The main level offers an open-concept layout with a modern kitchen featuring a large center island, spacious dining area, and inviting Great Roomperfect for everyday living and entertaining. The entry-level recreation room provides flexible space for a home office, media room, fitness area, or additional living space. Upstairs, the private owner's suite features an en-suite bath, complemented by two additional bedrooms and another full bath. Thoughtfully designed with modern finishes and abundant living space, this home combines style, functionality, and convenience in a desirable 55+ active adult community. Schedule your showing today! *Please visit the model home for at 1208 Crested W
USD 549,990
2306 Chapel Hill Boulevard
View photo
House · for sale
USD 699,900
USD 291/sq.ft
2306 Chapel Hill Boulevard
Academy Junction
· 2,400 sq.ft · 4 Bedrooms · 3 Baths · House
· Equipped kitchen · Parking
Academy Junction · 2,400 sq.ft · 4 Bedrooms · 3 Baths · House · Equipped kitchen · Parking
Welcome to 2306 Chapel Hill Boulevard, a spacious four-bedroom, three-and-a-half-bath home lovingly owned by its original owners and located in the highly sought-after community of Piney Orchard! Offering three finished levels, generous living spaces, and an abundance of natural light, this home has the space and flexibility to fit so many lifestyles. The main level features beautiful hardwood flooring and crown molding, with a formal living room and separate dining room providing classic spaces for gathering and entertaining. The kitchen features granite countertops, stainless steel appliances, plenty of cabinetry, and an eat-in area for everyday dining. Just off the kitchen, an additional living room creates a comfortable, open gathering space and easy flow throughout the heart of the home. The main level also includes a conveniently located laundry room with direct garage access, and the washer and dryer convey. Step outside from the kitchen to the rear stairs leading to a paver pat
USD 699,900
1035 Springhill Way
View photo
House · for sale
USD 489,900
USD 320/sq.ft
1035 Springhill Way
Academy Junction
· 1,528 sq.ft · 3 Bedrooms · 2 Baths · House
· Garden · Equipped kitchen
Academy Junction · 1,528 sq.ft · 3 Bedrooms · 2 Baths · House · Garden · Equipped kitchen
Completely renovated in October 2026this one is truly move-in ready! From the stylish finishes to the functional layout, this Gambrills home has been refreshed with todays buyer in mind. Calling all cooks: the renovated kitchen is a dream, featuring stainless steel appliances, granite countertops, and plenty of room to prep, entertain, and gather. Renovated baths continue the modern look with granite countertops and granite shower surrounds. Cozy up in the living room around the electric fireplacebecause Maryland winters are better with a little extra warmth and ambiance. Outside, the fully fenced yard is ready for fall fun, from football and fire pits to dinners and weekend gatherings. Fresh, updated, and ready for its next chapterjust unpack and enjoy!
USD 489,900
627 California Terrace
View photo
House · for sale
USD 799,000
USD 367/sq.ft
627 California Terrace
Academy Junction
· 2,174 sq.ft · 4 Bedrooms · 2 Baths · House
· Garden · Terrace · Equipped kitchen · Cellar
Academy Junction · 2,174 sq.ft · 4 Bedrooms · 2 Baths · House · Garden · Terrace · Equipped kitchen · Cellar
To be built new construction. Beautiful lot Co.Marketed with Caruso Homes. This Model is the. Summit. Maximize your living space with the Summit. This 4 bedroom, 2 1/2 bath home features an open main level where the kitchen, dining area and great room create one large gathering space. The master bedroom and three additional bedrooms are on the second floor along with a convenient loft area that can be converted into a 5th bedroom. Choose to finish the optional basement to create a large rec room, perfect for entertaining. Buyer may choose any of Carusos models that will fit on the lot, prices will vary. Photos are provided by the Builder. Photos and tours may display optional features and upgrades that are not included in the price. Final sq footage are approx. And will be finalized with final options. Upgrade options and custom changes are at an additional cost. Pictures shown are of proposed models and do not reflect the final appearance of the house and yard settings. All prices are
USD 799,000
7904 Red Globe Court
View photo
House · for sale
USD 619,000
USD 205/sq.ft
7904 Red Globe Court
Academy Junction
· 3,014 sq.ft · 4 Bedrooms · 3 Baths · House
· Garden · Fireplace · Equipped kitchen · Parking · Swimming pool
Academy Junction · 3,014 sq.ft · 4 Bedrooms · 3 Baths · House · Garden · Fireplace · Equipped kitchen · Parking · Swimming pool
Welcome to 7904 Red Globe Court! This beautifully maintained and extensively updated home offers three finished levels of living space, four spacious bedrooms, three full baths, a main-level powder room, and an attached two-car garage. With an impressive list of recent improvements and an incredible backyard featuring a heated in-ground pool, this home offers an exceptional combination of comfort, functionality, and outdoor living. The main level features a spacious and functional floor plan with a large living room, formal dining room, eat-in kitchen, and inviting family room highlighted by a brand-new gas fireplace. Sliding glass doors provide convenient access to the backyard and pool area, making the home ideal for both everyday living and entertaining. Recent 2026 improvements include new luxury vinyl plank flooring throughout the main level, fresh paint throughout the home, and a new programmable thermostat. Upstairs, you'll find four generously sized bedrooms and two full baths,
USD 619,000
2427 Chelmsford Drive
View photo
House · for sale
USD 825,000
USD 235/sq.ft
2427 Chelmsford Drive
Academy Junction
· 3,498 sq.ft · 5 Bedrooms · 2 Baths · House
· Garden · Fireplace · Equipped kitchen · Parking
Academy Junction · 3,498 sq.ft · 5 Bedrooms · 2 Baths · House · Garden · Fireplace · Equipped kitchen · Parking
Nestled on a quiet no-through street in the sought-after Walden community, this beautifully maintained brick-front Colonial has been lovingly cared for by the same family for 29 years. Featuring five bedrooms, two full and two half baths, and an attached two-car garage, this home blends timeless style, modern updates and everyday comfort. The light-filled main level features nine-foot ceilings, hardwood floors and recessed lighting. The updated kitchen offers stainless steel appliances, a center island and ample table space overlooking the backyard. The adjoining family room is highlighted by a beautiful stone-surround gas fireplace, while the formal dining room is perfect for special occasions. Custom built-in cabinetry in the living room and mudroom provides character and valuable storage. Upstairs, the spacious primary suite features high ceilings, two walk-in closets and a private bath with a soaking tub and separate tiled shower. The finished lower level offers plank flooring, a v
USD 825,000
7811 Wolf Run Lane
View photo
Townhouse · for sale
USD 550,000
USD 244/sq.ft
7811 Wolf Run Lane
Academy Junction
· 2,250 sq.ft · 4 Bedrooms · 3 Baths · Townhouse
· Patio · Garden · Office room · Deck · Equipped kitchen · Parking
Academy Junction · 2,250 sq.ft · 4 Bedrooms · 3 Baths · Townhouse · Patio · Garden · Office room · Deck · Equipped kitchen · Parking
Welcome to. *7811 Wolf Run Lane! This spacious. *4-bedroom, 3.5-bath home in Severn, Maryland*. Offers. *2,260 square feet of finished living space*. Across three levels, with over. *$25,000 in upgrades! *. The open-concept main level features luxury vinyl plank flooring, a spacious kitchen with granite countertops and stainless steel appliances, and a large primary suite with a private bathroom. The finished lower level offers additional living space, perfect for entertaining, guests, or a home office. Step outside to enjoy the. *double extended deck, concrete patio, and fenced backyard*, perfect for outdoor gatherings! Additional upgrades include. *fresh paint, extra garage storage, a fully paid-off security system, and a garage prewired for EV charging. *. Conveniently located directly across from. *Severn Danza Park*. And minutes from Fort Meade, shopping, dining, and major commuter routes. *Seller offering up to $10,000 in closing cost assistance with a reasonable offer! *. A grea
USD 550,000
1554 Millersville Road
View photo
House · for sale
USD 1,799,000
USD 285/sq.ft
1554 Millersville Road
Academy Junction
· 6,308 sq.ft · 6 Bedrooms · 3 Baths · House
· Fireplace · Equipped kitchen
Academy Junction · 6,308 sq.ft · 6 Bedrooms · 3 Baths · House · Fireplace · Equipped kitchen
Historic charm, expansive grounds, and an extraordinary collection of outbuildings come together at 1554 Millersville Road. Known as the Dr. Harry Baldwin Gantt House, this distinctive property dates back to the 1860s and is recognized in the Maryland Inventory of Historic Properties and Anne Arundel County's Inventory of Historic Resources. Situated on approximately 16 acres, the estate features sweeping lawns, open fields, mature trees, and a winding paved driveway. Offering approximately 6,300 square feet, the residence includes six bedrooms, three full baths, and two half baths. Rich in architectural character, the home showcases beautiful wood floors, detailed moldings, built-in cabinetry, multiple fireplaces, exposed brick accents, and a graceful staircase. Tall windows overlook the grounds, while French doors lead to a covered porch. A spacious kitchen with a center island and a third-floor loft bedroom area with a kitchenette add to the home's versatility. The property's extens
USD 1,799,000
3077 Spring Peeper Court
View photo
House · for sale
USD 868,000
USD 341/sq.ft
3077 Spring Peeper Court
Academy Junction
· 2,540 sq.ft · 3 Bedrooms · 3 Baths · House
· Swimming pool
Academy Junction · 2,540 sq.ft · 3 Bedrooms · 3 Baths · House · Swimming pool
Two Rivers is a fantastic community with spectacular amenities! But even within this great community it's still about LOCATION, LOCATION, LOCATION! This home is just a couple of blocks (easy walking distance) from the'world class' Two Rivers amenities! But equally important, in a community where most of the homes back up to other homes or busy roads, 3077 Spring Peeper Ct backs up to an undevelopable LANDSCAPE OF BEAUTY & PRIVACY. The lovely rolling valley backed by a large forest of beautiful trees harkens back to the views from a villa in Tuscany! Welcome to the land of easy living! Tucked along one of Two Rivers most sought-after streets, named for tiny chorus frogs that herald the first signs of Spring, this home puts an exceptional lifestyle right outside your door. Enjoy very easy walks to the community clubhouse, pool, bocce courts, lake amenities, the WB&A Trail, and so much more! And we haven't even begun to describe this fabulous home itself! Within this amazing, well maintai
USD 868,000
2862 Dragon Fly Way
View photo
Townhouse · for sale
USD 525,000
USD 380/sq.ft
2862 Dragon Fly Way
Academy Junction
· 1,378 sq.ft · 2 Bedrooms · 2 Baths · Townhouse
· Fireplace · Equipped kitchen
Academy Junction · 1,378 sq.ft · 2 Bedrooms · 2 Baths · Townhouse · Fireplace · Equipped kitchen
Welcome to 2862 Dragon Fly Way, located in the desirable Two Rivers community of Odenton! This beautifully designed home offers a blend of comfort, style, and convenience, featuring 2 bedrooms, 2 full bathrooms, and 1 half bathroom, along with inviting living spaces and access to an impressive array of community amenities. Step inside to discover an open and welcoming floor plan highlighted by hardwood flooring, elegant crown molding, and a warm, inviting atmosphere. The spacious living room features a cozy gas fireplace, creating the perfect setting for relaxing evenings or entertaining family and friends. The open-concept design flows seamlessly into the kitchen, allowing for easy everyday living and effortless entertaining. The well-appointed kitchen features granite countertops, stainless steel appliances, and ample workspace for meal preparation. Its open connection to the main living area creates a comfortable gathering space, while the adjoining dining area is ideal for casual m
USD 525,000
1160 Crested Wood Drive
View photo
Townhouse · for sale
USD 670,290
USD 247/sq.ft
1160 Crested Wood Drive
Academy Junction
· 2,713 sq.ft · 3 Bedrooms · 2 Baths · Townhouse
· Terrace · Equipped kitchen
Academy Junction · 2,713 sq.ft · 3 Bedrooms · 2 Baths · Townhouse · Terrace · Equipped kitchen
Seller offering 5.25% on 7/6 ARM forward commitment through preferred lender. This Isleton Loft features 2696sf of living space. Including a 4th floor Loft and rooftop terrace! The main level features a rear kitchen layout with large island, quartz counters, and walk-in pantry. Beautiful flooring ties the Kitchen, Cafe, and Gathering room together. The Owner's Bedroom offers WIC and en suite Bath. The secondary bedrooms offer generous space/closets. Laundry is on bedroom level for convenience. Watershed is an amenity rich community close to Fort Meade, BW Pkwy, Rt 32, Rt 198, and commuter trains
USD 670,290
7452 Burnside Way
View photo
Townhouse · for sale
USD 656,500
USD 223/sq.ft
7452 Burnside Way
Academy Junction
· 2,939 sq.ft · 3 Bedrooms · 4 Baths · Townhouse
· Balcony · Equipped kitchen · Parking
Academy Junction · 2,939 sq.ft · 3 Bedrooms · 4 Baths · Townhouse · Balcony · Equipped kitchen · Parking
Rarely available four-level townhome with private upper-level balcony in hanover's sought-after parkside community! Stunning and exceptionally spacious, this 3-bedroom, 4.5-bathroom residence offers four fully finished levels of beautifully appointed living space! Situated on a dead-end street, this impressive property boasts tremendous curb appeal with its classic brick front, architectural shingle roof, and 2-car attached garage. From the moment you enter, the attention to detail, tasteful finishes, and expansive open floor plan are sure to impress! The main level is an entertainer's dream, beginning with a spectacular gourmet eat-in kitchen that truly serves as the centerpiece of the home. Featuring engineered hardwood floors, granite countertops, ceramic tile backsplash, recessed and pendant lighting, stainless steel appliances, built-in pantry, crown molding, an oversized breakfast bar island with seating for SIX, and a generous eat-in area, this kitchen offers the perfect combina
USD 656,500
942 Waterview Drive
View photo
House · for sale
USD 1,150,000
USD 610/sq.ft
942 Waterview Drive
Academy Junction
· 1,884 sq.ft · 3 Bedrooms · 2 Baths · House
· Office room · Deck · Fireplace · Lift
Academy Junction · 1,884 sq.ft · 3 Bedrooms · 2 Baths · House · Office room · Deck · Fireplace · Lift
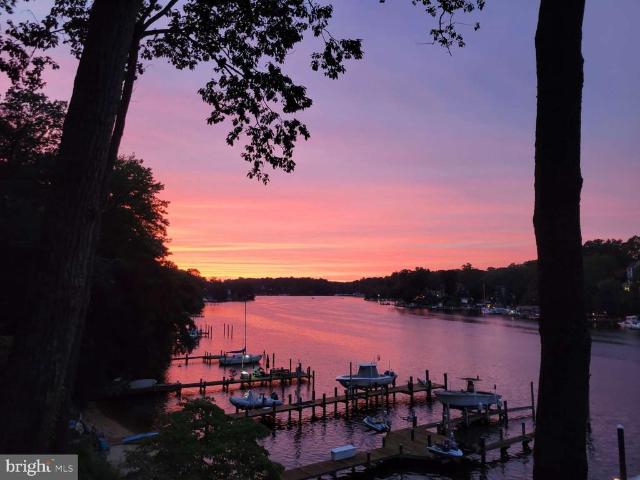
Welcome to this beautifully maintained split level home offering the perfect blend of comfort, space, and waterfront living. With 1,900 sq ft of finished space plus an additional 500 sq ft unfinished area ready for your vision, this 3 bedroom, 2 bath home delivers flexibility for todays lifestyle. The main level features an open floor plan connecting the living room, dining room, and kitchenideal for entertaining or simply enjoying the natural light that fills the space. Downstairs, a spacious family room with a fireplace creates a cozy retreat, complemented by a dedicated office area perfect for remote work or hobbies. Step outside to a large deck overlooking the property and enjoy the tranquility of your own private beach. Waterfront enthusiasts will appreciate the deep water dock with 14 feet of water depth and a 15,000 lb boat lift, offering effortless access to boating, fishing, and sunset cruising. This property is being offered in'as is condition' through a private sale
USD 1,150,000
8258 Longford Road
View photo
Townhouse · for sale
USD 545,000
USD 237/sq.ft
8258 Longford Road
Academy Junction
· 2,293 sq.ft · 3 Bedrooms · 3 Baths · Townhouse
Academy Junction · 2,293 sq.ft · 3 Bedrooms · 3 Baths · Townhouse
Coming Soon. Please call listing agent for details! This has been a great home. But expanding family will be taking these owners to their next stop! Modern style and new everything gave a level of comfort not to mention a great central location to get just about anywhere you need to go! Shopping is all around, parks and recreational activities are close enough to get to quickly without being in the middle of hustle and bustle. Hurry in and snatch this one up!
USD 545,000
2830 Marvin Lane
View photo
Townhouse · for sale
USD 485,000
USD 242/sq.ft
2830 Marvin Lane
Academy Junction
· 2,002 sq.ft · 3 Bedrooms · 3 Baths · Townhouse
· Office room · Deck · Equipped kitchen · Parking
Academy Junction · 2,002 sq.ft · 3 Bedrooms · 3 Baths · Townhouse · Office room · Deck · Equipped kitchen · Parking
Bright and airy garage townhome in the desirable Shannon Glen community! This spacious home offers an open-concept floor plan with beautiful hardwood floors throughout the main and lower levels. The well-appointed kitchen features a large island with breakfast bar, granite countertops, white cabinetry, stainless steel appliances, and a gas range. The adjacent breakfast room provides plenty of space for family meals and gatherings. The inviting living room opens directly to the rear deck, creating an ideal flow for everyday living and entertaining. The upper level offers a luxurious primary suite with a large walk-in closet and spa-like bath featuring a dual vanity and oversized glass-enclosed shower. A second bedroom suite includes its own attached full bath and walk-in closet. The conveniently located upper-level laundry room adds to the home's functionality. The entry level includes a comfortable bedroom and full bath, providing an ideal private space for guests, a home office, or ex
USD 485,000
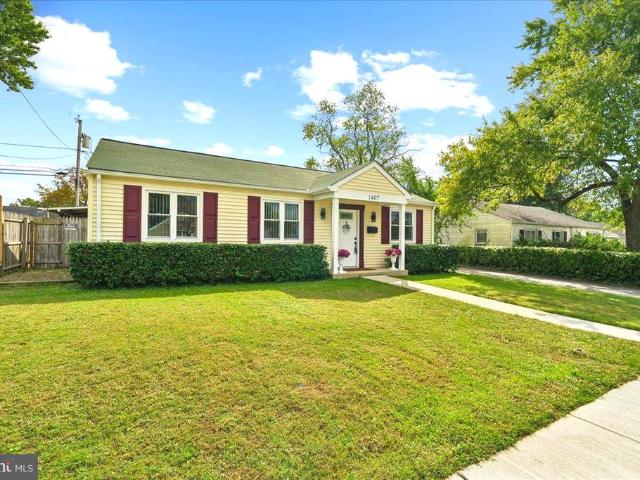
1407 Houghton Road
View photo
House · for sale
USD 380,000
USD 371/sq.ft
1407 Houghton Road
Academy Junction
· 1,023 sq.ft · 3 Bedrooms · 1 Bath · House
· Garden · Parking · Heating
Academy Junction · 1,023 sq.ft · 3 Bedrooms · 1 Bath · House · Garden · Parking · Heating
Amazing Opportunity! Nestled in the charming Harundale community, this delightful ranch-style home with garage and carport offers a perfect blend of comfort and functionality all on one functional level. The well-crafted garage with forced air heating & cooling with additional storage has been designed for the car enthusiast or as an expansive place for gatherings to relax and entertain with wood stove and built-ins for a TV and counter for projects or a buffet; opening to the screened in porch and expansive back yard. This unique, versatile home is perfectly situated on a lovely fenced-in level lot, featuring plenty of parking with gated driveway, perfect for court sports. Ideally located in vibrant Glen Burnie, minutes from picturesque lakes, woods and trails, schools, places of worship, convenient shopping and light rail. This home has been lovingly cared for and updated; it is turn-key and ready to move in! FEATURES & AMENITIES: 3 bedrooms, 1 full bath, 1-car garage and 1-car carpo
USD 380,000
721 Summertime Drive
View photo
Townhouse · for sale
USD 518,000
USD 237/sq.ft
721 Summertime Drive
Academy Junction
· 2,185 sq.ft · 3 Bedrooms · 2 Baths · Townhouse
· Deck · Equipped kitchen · Parking
Academy Junction · 2,185 sq.ft · 3 Bedrooms · 2 Baths · Townhouse · Deck · Equipped kitchen · Parking
An end-unit townhome with a two-car garage is a tough combination to find in Piney Orchard, but 721 Summertime Drive offers just that, and even much more! With three levels of living space, thoughtful updates, and access to all the amenities that make this community such a great place to call home, this one deserves a look. The main living level is bright and welcoming, with extra windows that make the most of the end-unit location. A tray ceiling and custom lighting give the spacious living room a little something extra, while the adjacent kitchen offers beautiful quartz countertops, recently updated appliances, and a large center island with seating. Theres plenty of room for a dining table, too. Just off the kitchen, the generous deck, completed in 2025, is ready for dinner outside or a relaxed evening with friends. Upstairs, youll find three bedrooms and two full bathrooms. The primary suite features vaulted ceilings and a spacious private bath with a double vanity, separate shower
USD 518,000
610 Beachgrass Lane
View photo
Townhouse · for sale
USD 479,990
USD 307/sq.ft
610 Beachgrass Lane
Academy Junction
· 1,561 sq.ft · 3 Bedrooms · 3 Baths · Townhouse
· Deck · Equipped kitchen · Parking
Academy Junction · 1,561 sq.ft · 3 Bedrooms · 3 Baths · Townhouse · Deck · Equipped kitchen · Parking
The Baywoods versatile, open home design offers a center island kitchen, with adjoining caf and gathering space, perfect for entertaining friends & family. Choose to add a deck for outdoor living space. The third-floor features 2 bedrooms with private bathrooms. Enjoy a rear load 1-car garage, which has storage space for bikes & more. With its livability the Baywood is the perfect place to call home. Watershed is an amenity rich community close to Fort Meade, BW Pkwy, Rt 32, Rt 198, and commuter trains
USD 479,990
950 November Court
View photo
House · for sale
USD 439,000
USD 250/sq.ft
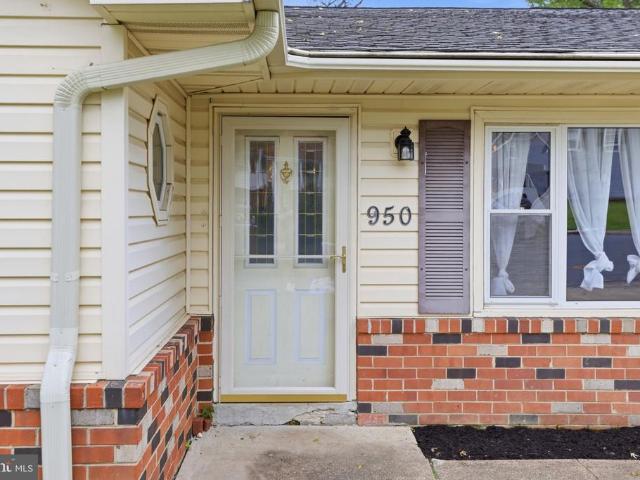
950 November Court
Academy Junction
· 1,755 sq.ft · 3 Bedrooms · 2 Baths · House
· Garden · Office room · Gym · Parking
Academy Junction · 1,755 sq.ft · 3 Bedrooms · 2 Baths · House · Garden · Office room · Gym · Parking
Tucked away at the end of a cul-de-sac, 950 November Ct offers a rare blend of flexible living spaces and a private outdoor retreat. This home has had some more recent updates, giving you total peace of mind with a newer roof, windows, and a full suite of recently replaced appliances. Inside, the layout features three bedrooms and two full baths, complemented by incredibly versatile bonus areas. The garage has been professionally converted into a spacious additional living rooman ideal spot for a media den, home gym, or creative space. Natural light fills the year-round conditioned sunroom, providing a serene vantage point to enjoy the lush, private backyard in any season. For those who need a dedicated professional sanctuary, the property includes a separate, secure outbuilding. Fully powered and climate-controlled, this standalone structure serves as the ultimate home office or private studio. Between the private lawn and the thoughtfully laid out floor plan, this home is designed fo
USD 439,000
588 Brightview Drive
View photo
House · for sale
USD 585,000
USD 240/sq.ft
588 Brightview Drive
Academy Junction
· 2,433 sq.ft · 3 Bedrooms · 1 Bath · House
· Parking · Deck · Fireplace
Academy Junction · 2,433 sq.ft · 3 Bedrooms · 1 Bath · House · Parking · Deck · Fireplace
3 bedrooms 1.5 bath 2400+ sq' Set on a sprawling one-acre lot, attached 2 car garage with ample driveway space. Hardwood flooring throughout the main level. New stainless appliances. Brick fireplace and hard wood floors in the living room. Outside features an expansive deck. Large shed. The attached 2 car garage and driveway offer convenient parking. Public record is incorrect measured sq' is 2436
USD 585,000
230 Freshet Lane
View photo
Townhouse · for sale
USD 639,900
USD 256/sq.ft
230 Freshet Lane
Academy Junction
· 2,497 sq.ft · 4 Bedrooms · 2 Baths · Townhouse
· Office room · Terrace · Deck · Fireplace · Equipped kitchen · Parking
Academy Junction · 2,497 sq.ft · 4 Bedrooms · 2 Baths · Townhouse · Office room · Terrace · Deck · Fireplace · Equipped kitchen · Parking
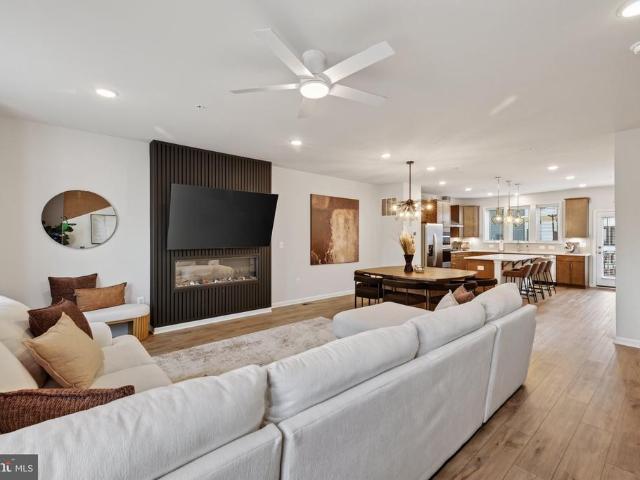
Just two years young, this luxurious Halston model with Rooftop Terrace home offers 2,500 sqft of beautifully finished living space across 4 levels. The heart of the home is the stunning open concept main level that features a gourmet kitchen with an oversized island and seating, and flows seamlessly into the dining area and spacious family room. The floor-to-ceiling black slat wall fireplace creates a showstopping focal point and adds a sophisticated, contemporary edge to the space. Step directly from the kitchen onto the deck for outdoor dining, grilling, and entertaining. The main level also offers a powder room for convenience. The entry level features a spacious living room that can be used to create a home office, playroom, media room, or a potential 5th bedroom. Plus a half bath, garage access, and additional storage. The third level features the primary suite, 2 additional rooms, a second full bath, and the laundry room. The private 4th level boost a large 4th bedroom with half
USD 639,900
8013 Fair Breeze Drive
View photo
House · for sale
USD 89,000
USD 75/sq.ft
8013 Fair Breeze Drive
Academy Junction
· 1,184 sq.ft · 3 Bedrooms · 2 Baths · House
· Equipped kitchen · Parking
Academy Junction · 1,184 sq.ft · 3 Bedrooms · 2 Baths · House · Equipped kitchen · Parking
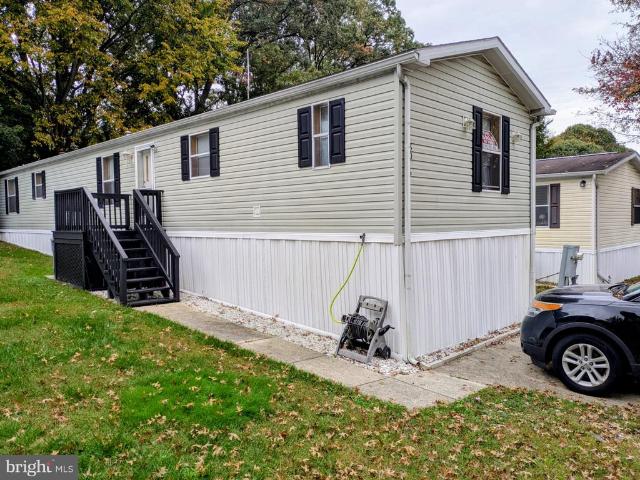
Coming soon. Open House on Saturday. This appealing 3-bedroom, 2-bath mobile home sits in a quiet neighborhood and offers practical everyday comfort. You will appreciate the off-street parking and the 2-car driveway, plus a storage shed for extra space. Inside, the home includes three ceiling fans to help keep things comfortable year-round. The kitchen and living areas come with key appliances, including a refrigerator and freezer, a microwave, and a washer and dryer. It is a straightforward, functional setup for anyone looking for a well-equipped home in a peaceful setting
USD 89,000
1338 Hill Born Drive
View photo
Townhouse · for sale
USD 455,000
USD 156/sq.ft
1338 Hill Born Drive
Academy Junction
· 2,906 sq.ft · 4 Bedrooms · 2 Baths · Townhouse
· Patio · Garden · Office room · Gym
Academy Junction · 2,906 sq.ft · 4 Bedrooms · 2 Baths · Townhouse · Patio · Garden · Office room · Gym
Welcome home! This well-maintained 4-bedroom, 2.5-bath townhouse offers a bright, open floor plan with thoughtfully designed spaces and plenty of room to spread out. The main level features LVP flooring throughout, a spacious dining area, inviting great room, and a three-level bump-out that adds valuable living space and flexibility for a home office, gym, game room, playroom, or whatever suits your lifestyle. Recent updates include a roof that is just 18 months old and a hot water heater approximately 4 years old. Upstairs, the spacious primary suite provides a comfortable retreat with a vaulted ceiling, large walk-in closet, and private bath featuring a separate shower and soaking tub. The finished lower level adds even more versatility with a bedroom, half bath, laundry area, and generous finished space with walkout access to the patio. Step outside to enjoy the private, partially fenced backyard, which backs to green space and offers a peaceful setting for relaxing or entertaining.
USD 455,000

Get email alerts

Don't miss out: be the first to know about new properties

The alert was correctly created

On subscribing you accept the conditions of use and the privacy policy
Alert
Receive new ads in your inbox
Save this search
Receive alerts for new listings

We'll send you an email when we have new properties for: "Houses for sale in Academy Junction"

The alert was correctly created

Bonnie Acres, Severn District 2 Anne Arundel County Maryland
Chase Hill
Get email alerts and be the first to see new listings
Required field
On subscribing I accept the terms of the privacy policy
Perfect! You'll soon start receiving new listings via email
Alert
Receive an email when we have new ads for Houses for sale in Academy Junction
Save this search
Filters

Bedrooms

Size (sq.ft)

sq.ft
sq.ft

Price

USD
USD

Property type

Bathrooms

Clear all filters
Receive notifications when new entries are published.