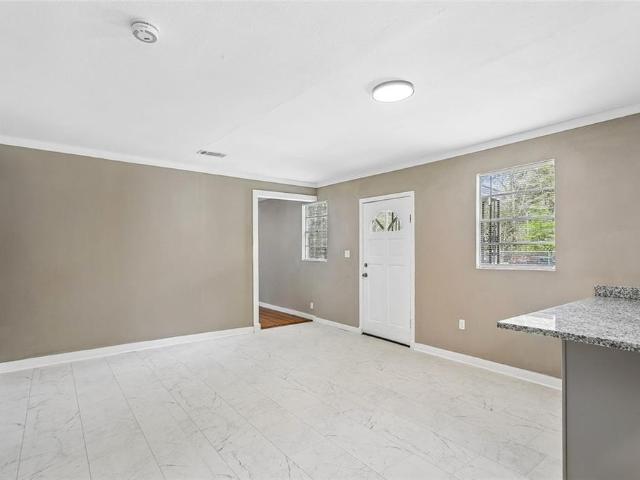
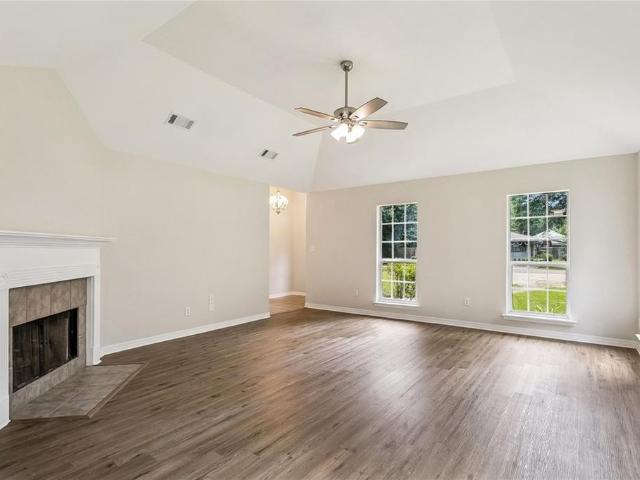
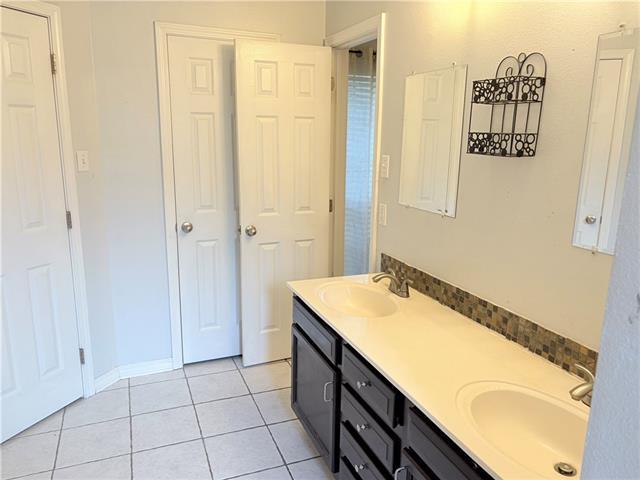
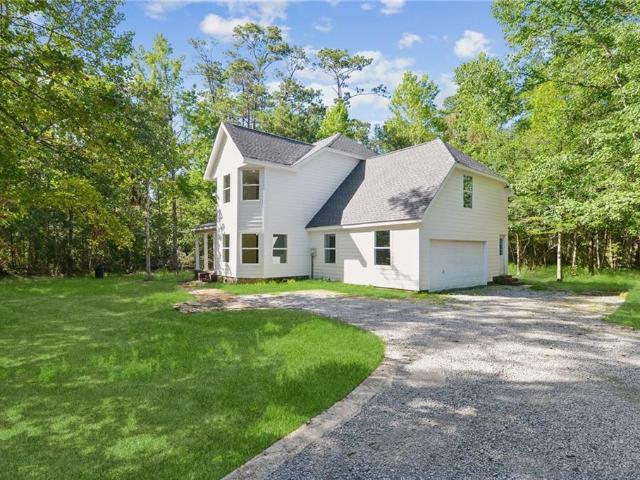
230 properties for sale in Acadian Estates

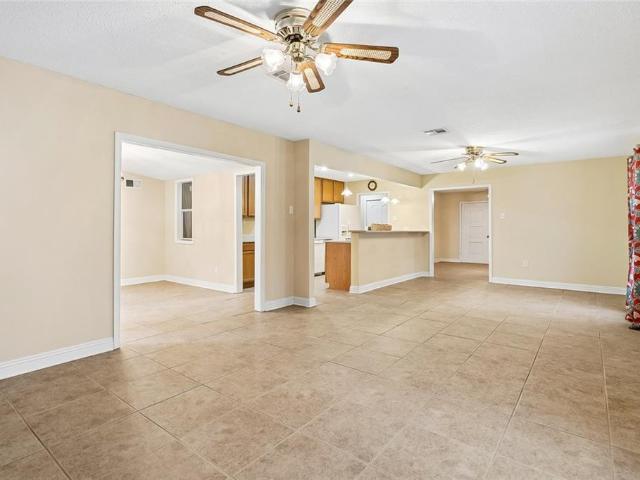
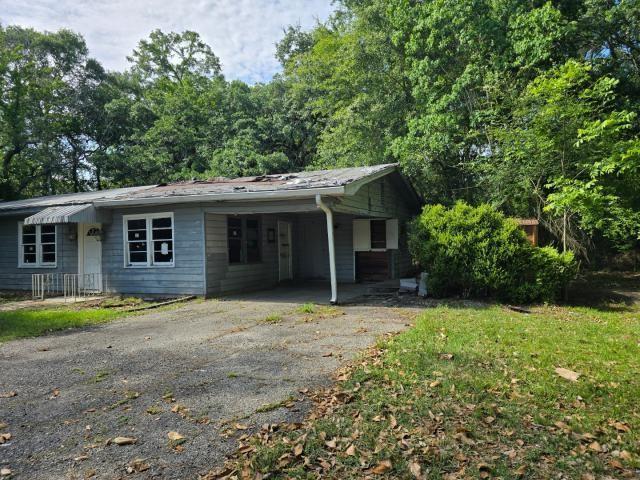
1692 W Hall Ave, Slidell, LA 70460 | MLS #2554
View photo
House · for sale
USD 70,000
USD 59/sq.ft
1692 W Hall Ave, Slidell, LA 70460 | MLS #2554
Acadian Estates
· 1,173 sq.ft · 2 Bedrooms · 1 Bath · House
· Parking
Acadian Estates · 1,173 sq.ft · 2 Bedrooms · 1 Bath · House · Parking
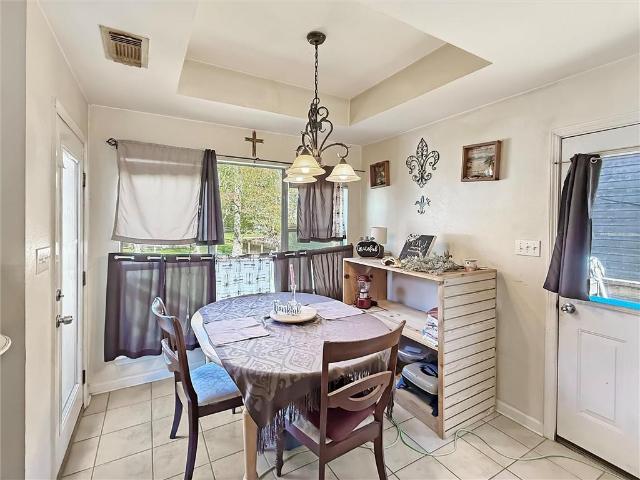
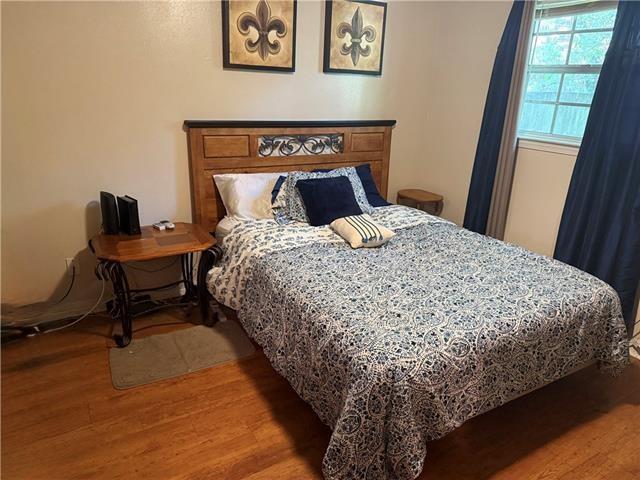
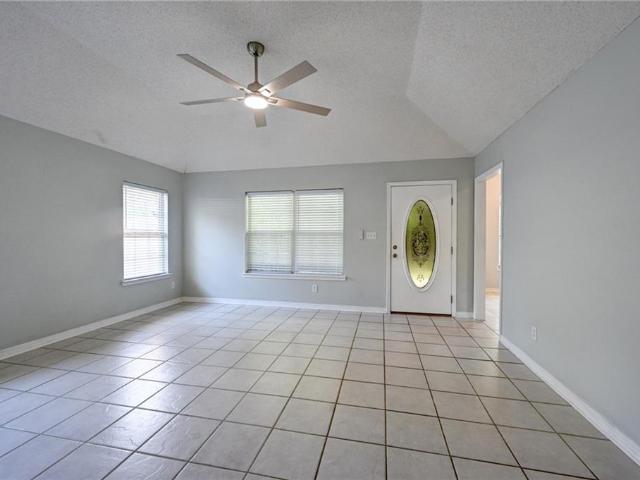
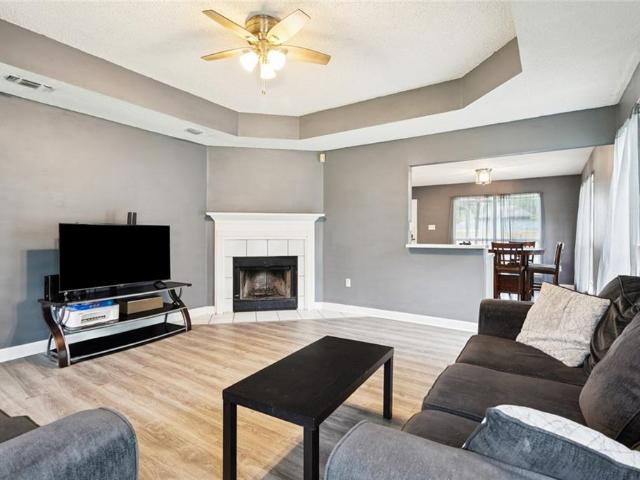
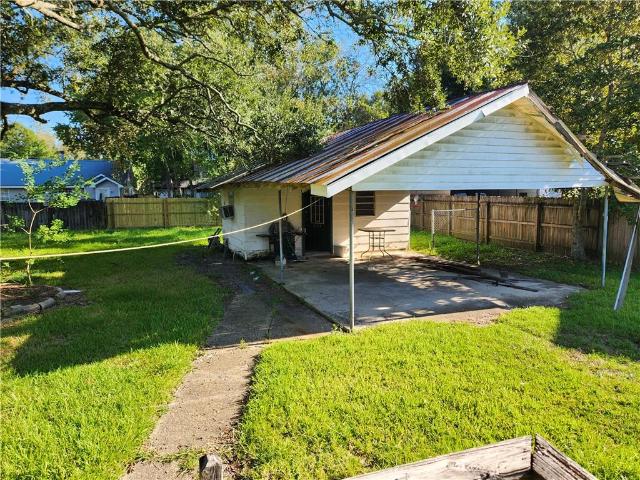
Over-sized lot, great location close to shopping, interstate, schools. Large living with plenty of space storage, 1 covered carport for car storage. So much potential
USD 70,000
34141 Myrtle Court
View photo
House · for sale
USD 135,000
USD 90/sq.ft
34141 Myrtle Court
Acadian Estates
· 1,485 sq.ft · 3 Bedrooms · 2 Baths · House
· Garden
Acadian Estates · 1,485 sq.ft · 3 Bedrooms · 2 Baths · House · Garden
Cute property with great investment potential! With a little TLC and some sprucing up, this home could be a great opportunity for investors or buyers looking to add their personal touch. The home features 3 bedrooms and 2 bathrooms, including a spacious primary suite with his-and-hers closets, a relaxing garden tub, and a separate free-standing shower. The property also offers a decent-sized backyard with room to enjoy the outdoors. A solid opportunity to add value and make it your own!
USD 135,000
2413 Oriole Street
View photo
House · for sale
USD 149,900
USD 107/sq.ft
2413 Oriole Street
Acadian Estates
· 1,399 sq.ft · 4 Bedrooms · 2 Baths · House
· Garden · Fireplace · Equipped kitchen
Acadian Estates · 1,399 sq.ft · 4 Bedrooms · 2 Baths · House · Garden · Fireplace · Equipped kitchen
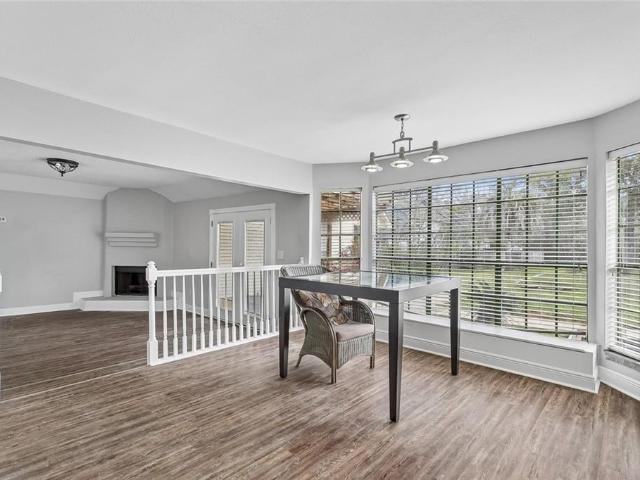
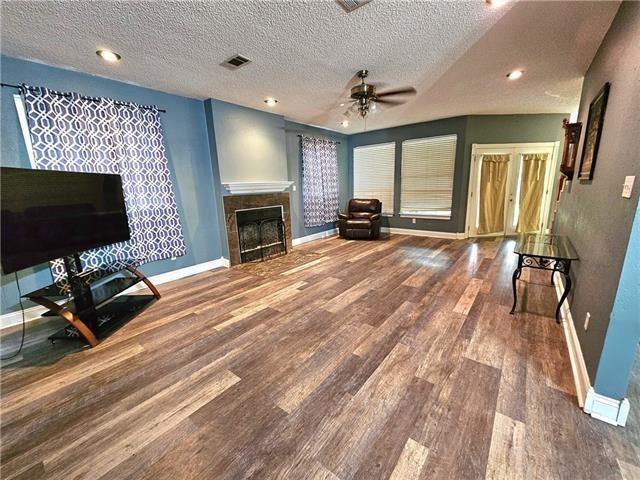
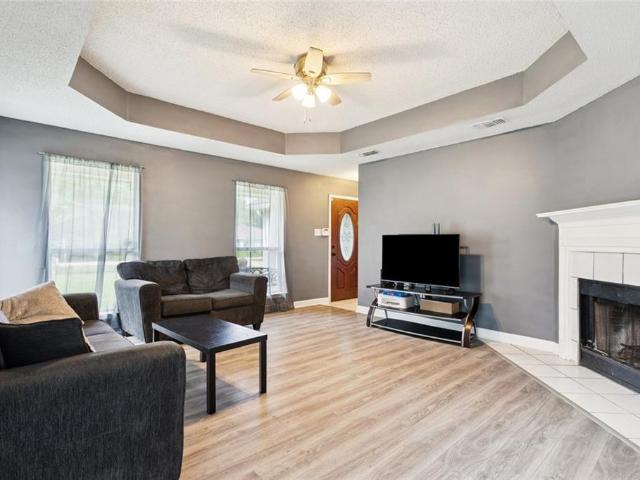
Conveniently located, this 4-bedroom, 2-bath home offers approximately 1,400 square feet of living space and plenty of potential for the right buyer. The spacious great room features a wood-burning fireplace as its focal point, creating a warm and inviting central living area. A bright breakfast area with multiple windows flows directly into the kitchen, providing a functional layout for everyday living. The home offers a flexible floor plan with two bedrooms and one bath upstairs, and two bedrooms and one bath downstairs. The utility room provides additional space and can accommodate extra storage or appliances. Outside, the fully fenced rear yard adds privacy and room to enjoy the outdoors. This property does need repairs and updates, making it a great opportunity for investors or buyers looking to add value. Seller is motivated
USD 149,900
35510 Devon Drive
View photo
House · for sale
USD 220,000
USD 164/sq.ft
35510 Devon Drive
Acadian Estates
· 1,335 sq.ft · 3 Bedrooms · 2 Baths · House
· Patio · Garden · Equipped kitchen
Acadian Estates · 1,335 sq.ft · 3 Bedrooms · 2 Baths · House · Patio · Garden · Equipped kitchen
Come see this precious home in the desirable Brenwood neighborhood Freshly painted and move in ready, this home offers 3 bedrooms 2 bathrooms with plenty of space for comfortable living and lots of closet space. Awesome backyard with a patio area great for entertaining. Recent updates Fortified roof installed in 2025. Updated kitchen features Granite countertops, shaker style cabinets and abundance of pantry storage space making both stylish and functional. HVAC SYstem installed in 2019 All Electric home
USD 220,000
2223 Pelican St, Slidell, LA 70460 | MLS #2514
View photo
House · for sale
USD 213,000
USD 139/sq.ft
2223 Pelican St, Slidell, LA 70460 | MLS #2514
Acadian Estates
· 1,528 sq.ft · 4 Bedrooms · 2 Baths · House
· Garden · Office room · Air conditioning
Acadian Estates · 1,528 sq.ft · 4 Bedrooms · 2 Baths · House · Garden · Office room · Air conditioning
Welcome home to this spacious 4-bedroom, 2-bath single-family home located in a desirable Slidell neighborhood. With 1,532 square feet of living space, this property offers plenty of room to spread out, including a versatile bonus roomu002Fgame room perfect for entertaining, a home office, or a playroom. Enjoy the privacy of a fully fenced backyard, ideal for pets, gatherings, or simply relaxing outdoors. Located in a C flood zone, this home offers peace of mind and potential savings on flood insurance. Conveniently situated near shopping, schools, and I-10 access, this home combines comfort, functionality, and value. Perfect for families or anyone looking to enjoy life on the Northshore. Seller agrees to contribute $3000.00 toward buyers closing costs at act of sale
USD 213,000
36060 Hwy 433
View photo
House · for sale
USD 299,500
USD 105/sq.ft
36060 Hwy 433
Acadian Estates
· 2,852 sq.ft · 5 Bedrooms · 4 Baths · House
· Garden · Office room
Acadian Estates · 2,852 sq.ft · 5 Bedrooms · 4 Baths · House · Garden · Office room
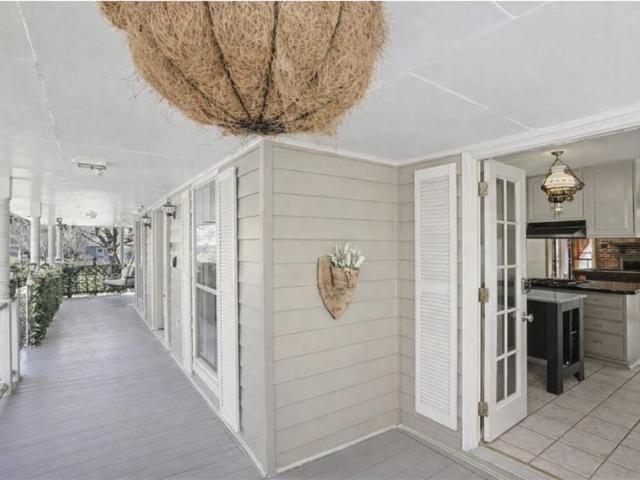
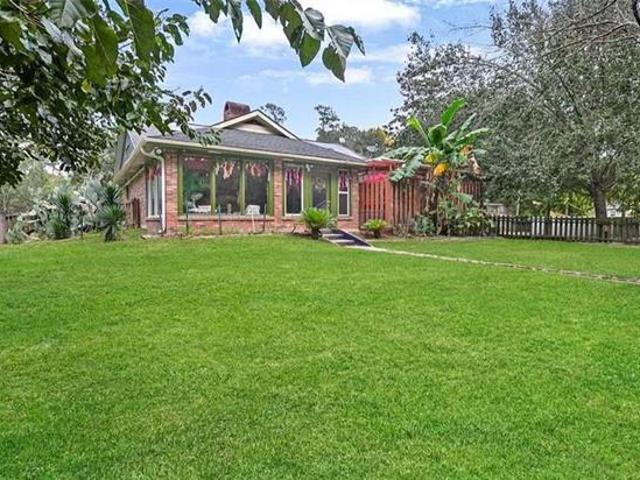
Huge Price Drop! Freshly painted interior & yard professionally detailed. Detached workshop has electricity & a full bathroom. Quickly transform it into an INCOME-PRODUCER! Looking for a park-like setting with a convenient location? This is it! 2 minutes to Olde Towne & parade route. 5-bedroom Acadian sits on 1.47 beautifully-landscaped acres dotted with fruit & nut trees. Front porch stretching end to end has three sets of brick steps with wrought iron railings. The show shopper is the light-filled sunroom with panoramic backyard views, polished tile floors, beadboard ceiling, & a hand-painted wall border. Large living room with an impressive cathedral ceiling centers the space. Note the intricate, custom beam & columns bridging the gap between dining & relaxing. The upstairs offers 2 bedrooms, 1 full bath, & a massive flex space. Game room/office/theatre. Back downstairs, pass through a covered lanai into the fully-fenced back yard that includes a former bird aviary with electricity
USD 299,500
59051 Azalea Lane
View photo
House · for sale
USD 210,000
USD 145/sq.ft
59051 Azalea Lane
Acadian Estates
· 1,442 sq.ft · 3 Bedrooms · 2 Baths · House
· Garden · Fireplace · Equipped kitchen
Acadian Estates · 1,442 sq.ft · 3 Bedrooms · 2 Baths · House · Garden · Fireplace · Equipped kitchen
Priced reduced! Move in ready with many updates. This wonderful home has a new roof, new hot water heater, HVAC, no carpet. Completely fenced in yard with small storage building. All appliances remain in kitchen including refrigerator. Corner fireplace in large living room
USD 210,000
36060 Highway 433, Slidell, LA 70460 | MLS #2535
View photo
House · for sale
USD 299,500
USD 105/sq.ft
36060 Highway 433, Slidell, LA 70460 | MLS #2535
Acadian Estates
· 2,852 sq.ft · 5 Bedrooms · 4 Baths · House
· Garden
Acadian Estates · 2,852 sq.ft · 5 Bedrooms · 4 Baths · House · Garden
Huge Price Drop! Freshly painted interior & yard professionally detailed. Detached workshop has electricity & a full bathroom. Quickly transform it into an INCOME-PRODUCER! Looking for a park-like setting with a convenient location? This is it! 2 minutes to Olde Towne & parade route. 5-bedroom Acadian sits on 1.47 beautifully-landscaped acres dotted with fruit & nut trees. Front porch stretching end to end has three sets of brick steps with wrought iron railings. The show shopper is the light-filled sunroom with panoramic backyard views, polished tile floors, beadboard ceiling, & a hand-painted wall border. Large living room with an impressive cathedral ceiling centers the space. Note the intricate, custom beam & columns bridging the gap between dining & relaxing. The upstairs offers 2 bedrooms, 1 full bath, & a massive flex space. Game roomu002Fofficeu002Ftheatre. Back downstairs, pass through a covered lanai into the fully-fenced back yard that includes a former bird aviary with elec
USD 299,500
112 Napoleon Avenue # 30
View photo
Condo · for sale
USD 115,000
USD 77/sq.ft
112 Napoleon Avenue # 30
Acadian Estates
· 1,485 sq.ft · 2 Bedrooms · 1 Bath · Condo
· Office room · Balcony · Fireplace · Equipped kitchen
Acadian Estates · 1,485 sq.ft · 2 Bedrooms · 1 Bath · Condo · Office room · Balcony · Fireplace · Equipped kitchen
Owner financing available. Beautifully updated and completely move-in ready, this Condo offers a bright and welcoming open floor plan designed for comfortable living and easy entertaining. The spacious living and dining areas are filled with natural light and centered around a charming wood-burning fireplace, creating a warm and inviting atmosphere. The renovated kitchen features stylish white cabinetry, granite countertops, and stainless steel appliances for a clean, modern look. Durable laminate wood flooring runs throughout the home, providing a sleek appearance with no carpet to maintain. The generously sized bathroom offers a spa-like feel with a jetted tub, separate walk-in shower, and plenty of counter space. Upstairs, the primary bedroom includes its own private balcony along with access to a staircase leading to an impressive 16' x 18' bonus roomâperfect for a loft, home office, hobby space, or additional storage
USD 115,000
58420 Lynn Road
View photo
House · for sale
USD 140,000
USD 110/sq.ft
58420 Lynn Road
Acadian Estates
· 1,270 sq.ft · 3 Bedrooms · 1 Bath · House
· Equipped kitchen
Acadian Estates · 1,270 sq.ft · 3 Bedrooms · 1 Bath · House · Equipped kitchen
Recently updated 3-bedroom, 1-bath home in Slidell offering comfort, value, and move-in ready convenience. Interior features vinyl and laminate wood flooring throughoutâno carpetâalong with a refreshed kitchen complete with new cabinets and a stainless steel range. The bathroom has been updated with new tile, adding a clean, modern touch. Major improvements include a metal roof just 8 months old and a water heater only 4 months old, providing peace of mind for years to come. Situated on an oversized lot, the property offers plenty of outdoor space for entertaining, gardening, or future additions. A great opportunity for a starter home, downsizing option, or investment property
USD 140,000
2521 Robin Street
View photo
House · for sale
USD 208,000
USD 154/sq.ft
2521 Robin Street
Acadian Estates
· 1,345 sq.ft · 3 Bedrooms · 2 Baths · House
· Garden · Fireplace · Equipped kitchen
Acadian Estates · 1,345 sq.ft · 3 Bedrooms · 2 Baths · House · Garden · Fireplace · Equipped kitchen
Move-in ready and beautifully refreshed, 2521 Robin Street offers the updates todayâs buyers are looking for! Located on a quiet dead-end street in Slidellâs Ozone Woods, this 3-bedroom, 2-bath home features new flooring throughout with absolutely no carpet, fresh interior paint, updated fixtures, and a spacious living room anchored by a wood-burning fireplace. The kitchen has new granite countertops and offers a comfortable, functional layout. Outside, enjoy a fenced backyard with a storage shed and plenty of room to relax, entertain, or play. Additional advantages include no HOA and a convenient location near shopping, schools, dining, and interstate access. Best of all, the home is located in Flood Zone C, where flood insurance is not required by mortgage lendersâa valuable benefit for Slidell-area buyers
USD 208,000
59051 Azalea Ln, Slidell, LA 70460 | MLS #2550
View photo
House · for sale
USD 210,000
USD 145/sq.ft
59051 Azalea Ln, Slidell, LA 70460 | MLS #2550
Acadian Estates
· 1,442 sq.ft · 3 Bedrooms · 2 Baths · House
· Garden · Fireplace · Equipped kitchen
Acadian Estates · 1,442 sq.ft · 3 Bedrooms · 2 Baths · House · Garden · Fireplace · Equipped kitchen
Priced reduced! Move in ready with many updates. This wonderful home has a new roof, new hot water heater, HVAC, no carpet. Completely fenced in yard with small storage building. All appliances remain in kitchen including refrigerator. Corner fireplace in large living room
USD 210,000
116 Fay Way Drive
View photo
House · for sale
USD 419,000
USD 143/sq.ft
116 Fay Way Drive
Acadian Estates
· 2,917 sq.ft · 5 Bedrooms · 2 Baths · House
· Garden · Office room · Deck · Fireplace · Equipped kitchen · Swimming pool
Acadian Estates · 2,917 sq.ft · 5 Bedrooms · 2 Baths · House · Garden · Office room · Deck · Fireplace · Equipped kitchen · Swimming pool
Beautifully updated 5-bedroom, 4-bath home in The Woods subdivision off Thompson Road! This spacious home features fresh, modern finishes throughout, including luxury vinyl plank flooring, quartz countertops, updated fixtures, and a neutral color palette. The thoughtfully designed floor plan offers a large den with a wood-burning fireplace, formal living and dining rooms with crown molding, and a spacious kitchen ready for the new owner's personal touch. All bedrooms, including the generous primary suite, are located upstairs. The oversized fifth bedroom with its own private half bath offers endless flexibility as a media room, game room, home office, or guest suite. Step outside to a large backyard with plenty of space for outdoor activities and a generous deck that's great for entertaining. Located in the quiet, low-traffic community of The Woods, residents enjoy access to two neighborhood pools, walking trails, and beautiful natural greenspace, all just a short bike ride from the Ta
USD 419,000
32689 C Road
View photo
House · for sale
USD 327,000
USD 128/sq.ft
32689 C Road
Acadian Estates
· 2,540 sq.ft · 5 Bedrooms · 2 Baths · House
· Garden · Office room · Fireplace · Equipped kitchen
Acadian Estates · 2,540 sq.ft · 5 Bedrooms · 2 Baths · House · Garden · Office room · Fireplace · Equipped kitchen
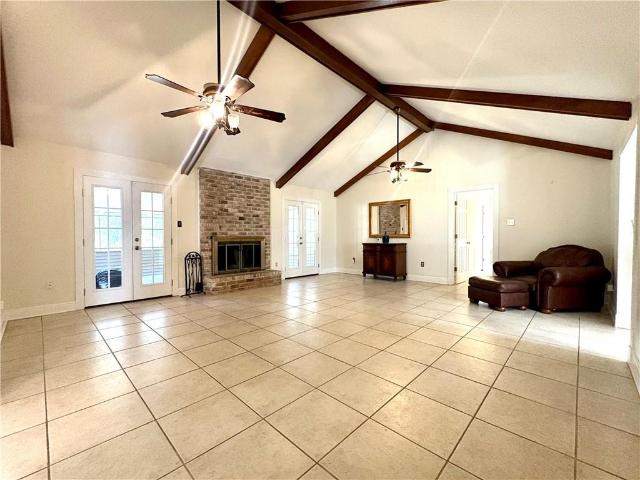
Spacious 5 Bedroom home nestled in a Serene Parklike Setting. Enter through a solid-wood front door with Transoms into a foyer that has a conveniently tucked-away office. Directly ahead of the foyer is a Super-Sized Great Room with vaulted ceilings and an inviting floor-to-ceiling Brick Fireplace. Prepare your Cuisine in a Chef's Delight Kitchen, which has everything: updated Granite Countertops with Subway Backsplash; a well-appointed Stainless Steel Appliance Package to include (2) Ovens, a Built-in Microwave, a 5 Burner Cooktop, a French Door Refrigerator Freezer; Trash Compactor; an ample amount of Cherry Cabinets, and a Breakfast Nook. The Formal Dining Area is Conveniently Located off the kitchen with Plenty of Natural Sunlight and a designer touch, Crown Molding. This home also features a large bonus room, perfect for game room entertainment or a Media Room. The Owners' Suite has Wonderful French Doors which lead to the backyard and an overly generous Walk-in Closet. Bath in Own
USD 327,000
33494 Hwy 433 Highway
View photo
House · for sale
USD 214,900
USD 136/sq.ft
33494 Hwy 433 Highway
Acadian Estates
· 1,572 sq.ft · 3 Bedrooms · 2 Baths · House
· Swimming pool · Equipped kitchen · Parking
Acadian Estates · 1,572 sq.ft · 3 Bedrooms · 2 Baths · House · Swimming pool · Equipped kitchen · Parking
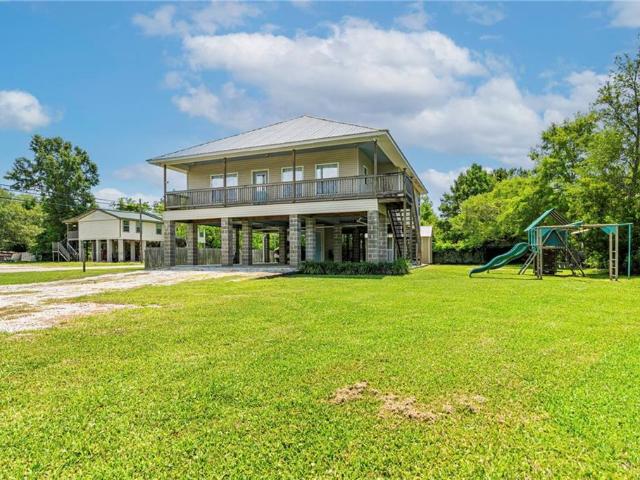
Charming custom-built raised home situated on a spacious ½ acre lot! This 3-bedroom, 2-bathroom home offers 1,506 living sq ft with large bedrooms, no carpet throughout, and thoughtful features designed for comfort and functionality. Built with cinder block and concrete construction, this home was made to last with no wood in the support pillars. The kitchen features solid wood custom cabinets, stainless steel appliances, and a double oven, making everyday living easy. Youâll also love the large laundry room with a media closet, as the home is fully wired throughout, including surround sound wiring in the living room. The spacious primary suite includes a jacuzzi tub, separate shower, and dedicated makeup area for added convenience and comfort. Additional highlights include a huge attic with potential to be built out, a unique second staircase underneath the home for covered access during rainy weather, and plenty of storage throughout. Outside, the property offers covered parking for
USD 214,900
58087 Heshima Road
View photo
House · for sale
USD 490,000
USD 158/sq.ft
58087 Heshima Road
Acadian Estates
· 3,089 sq.ft · 5 Bedrooms · 3 Baths · House
· Fireplace · Parking
Acadian Estates · 3,089 sq.ft · 5 Bedrooms · 3 Baths · House · Fireplace · Parking
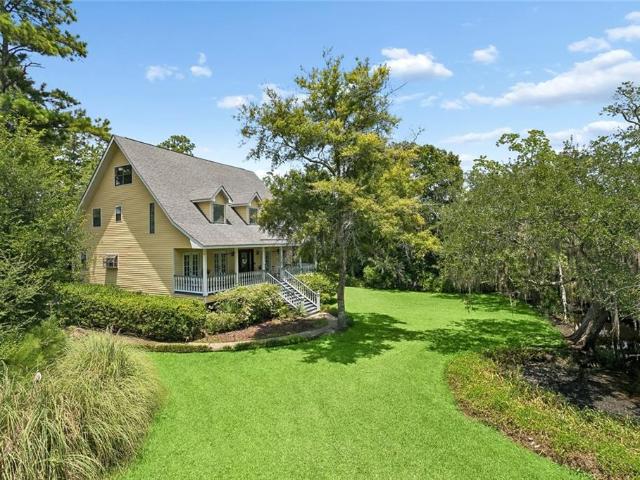
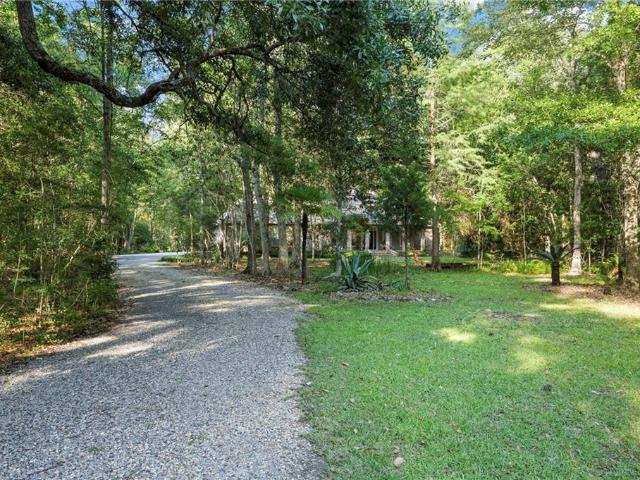
Welcome to your private Acadian retreat! Nestled on 2.5 picturesque acres, this beautiful estate is surrounded by majestic moss-draped oak and cypress trees overlooking a peaceful pond, creating a truly private, park-like setting, Offering approximately 3,100 square feet of living space, this two-story home features 4 bedrooms plus a study, while the formal dining room is currently used as a 5th bedroom for added flexibility. Real hardwood floors flow throughout the home with no carpet. Enjoy the spacious sunroom, cozy wood-burning fireplace, and a large front porch perfect for relaxing and taking in the beautiful surroundings. The oversized garage provides plenty of room for vehicles, storage, or a workshop. A neighborhood boat launch is just minutes away, making it easy to enjoy time on the water. Peacefully tucked away, yet just minutes from shopping, dining, and everyday conveniences, this one-of-a-kind property offers the perfect blend of privacy, nature, and convenience
USD 490,000
105 Drury Lane
View photo
House · for sale
USD 219,000
USD 115/sq.ft
105 Drury Lane
Acadian Estates
· 1,894 sq.ft · 4 Bedrooms · 2 Baths · House
Acadian Estates · 1,894 sq.ft · 4 Bedrooms · 2 Baths · House
Price reduced to sell! Come see your new home! This house was fully remodeled with a new roof, floors, paint, appliances, etc. Less than two years ago. Move in to your new home with equity on day 1! It is listed well under appraised value for a quick sale. Owner/Agent
USD 219,000
35283 Fleetwood Drive
View photo
House · for sale
USD 259,900
USD 157/sq.ft
35283 Fleetwood Drive
Acadian Estates
· 1,647 sq.ft · 5 Bedrooms · 2 Baths · House
· Fireplace · Equipped kitchen · Parking
Acadian Estates · 1,647 sq.ft · 5 Bedrooms · 2 Baths · House · Fireplace · Equipped kitchen · Parking
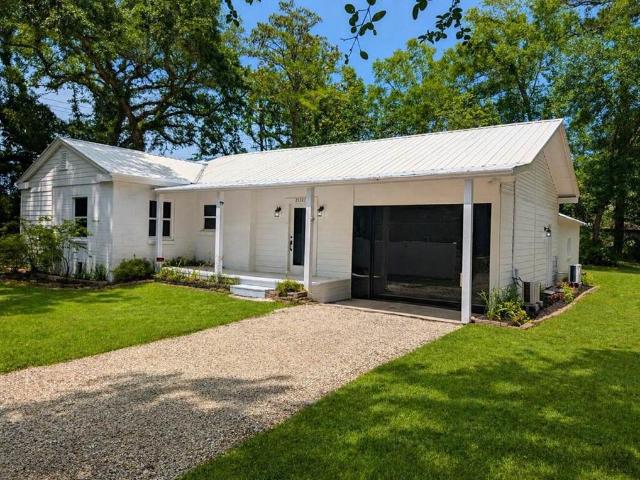
(Note: On first 3 exterior pictures-grass is AI enhanced) Renovated, but kept Vintage Charm that includes some original hardwood flooring, fireplace mantel, molding and interior doors. A Modern touch is the dark tinted glass garage door along with glass interior single door that leads to Bedroom 5 or that could be used as a game room, theatre room, exercise room, etc. Upgrades/improvements to electrical, plumbing, kitchen, with strategically placed split-air wall units throughout. Located on a half acre, with the feel of seclusion from front vinyl fencing and surrounding oak trees, azalea bushes, wooded land. To be enjoyed while relaxing on the inviting front covered porch. Treatment plant installed in 2023. Convenient location, off Hwy 190, Camp Villere Rd. Flood zone C
USD 259,900
155 Ned Avenue
View photo
House · for sale
USD 215,000
USD 117/sq.ft
155 Ned Avenue
Acadian Estates
· 1,830 sq.ft · 3 Bedrooms · 2 Baths · House
· Fireplace
Acadian Estates · 1,830 sq.ft · 3 Bedrooms · 2 Baths · House · Fireplace
Welcome To Your Retreat In Colt/Slidell with Over 1.5 Acres Of Land, Great For Making Your Own Peaceful Sanctuary Away From City Life! This Home Boasts Spacious Living & Dining, 3 Bedrooms, 2.5 Bathrooms (w the Primary Bath Featuring a Luxe Tub & Oversized Area with Separate Shower), a Fireplace, Indoor Laundry, Outdoor Ponds, a Large Kennel, a Chicken Coupe, a Myriad of Crop Growth Around Your Property Line & More!
USD 215,000
102 Mayers Trace
View photo
House · for sale
USD 429,000
USD 133/sq.ft
102 Mayers Trace
Acadian Estates
· 3,208 sq.ft · 4 Bedrooms · 3 Baths · House
· Office room · Fireplace · Equipped kitchen
Acadian Estates · 3,208 sq.ft · 4 Bedrooms · 3 Baths · House · Office room · Fireplace · Equipped kitchen
This exceptional custom built estate (succession property) features authentic Chicago used brick construction, timeless southern charm and has been meticulously maintained. A massive brick front porch with brick columns creates the perfect place to enjoy your morning coffee while overlooking the beautiful 1.59 acre property shaded by majestic live oak and cypress trees. Inside, you will find soaring 10 and 11 foot ceilings, extensive crown molding, a wood burning fireplace, formal dining room, bright breakfast area, and custom built in bookshelves. The spacious kitchen is designed for entertaining with massive granite countertops, endless cabinetry and drawers with ample storage, a center island, an eat in bar with seating for four, a huge walk in pantry and dedicated bar area with butlers pantry perfect for hosting guests. This thoughtfully designed home offers 4 bedrooms and 3 full bathrooms. One bedroom is situated adjacent to the primary suite, making it ideal for a home office, nu
USD 429,000
2223 Pelican Street
View photo
House · for sale
USD 213,000
USD 139/sq.ft
2223 Pelican Street
Acadian Estates
· 1,528 sq.ft · 4 Bedrooms · 2 Baths · House
· Garden · Office room · Air conditioning
Acadian Estates · 1,528 sq.ft · 4 Bedrooms · 2 Baths · House · Garden · Office room · Air conditioning
Welcome home to this spacious 4-bedroom, 2-bath single-family home located in a desirable Slidell neighborhood. With 1,532 square feet of living space, this property offers plenty of room to spread out, including a versatile bonus room/game room perfect for entertaining, a home office, or a playroom. Enjoy the privacy of a fully fenced backyard, ideal for pets, gatherings, or simply relaxing outdoors. Located in a C flood zone, this home offers peace of mind and potential savings on flood insurance. Conveniently situated near shopping, schools, and I-10 access, this home combines comfort, functionality, and value â perfect for families or anyone looking to enjoy life on the Northshore. Seller agrees to contribute $3000.00 toward buyers closing costs at act of sale
USD 213,000
1763 Mcarthur Drive
View photo
House · for sale
USD 240,000
USD 86/sq.ft
1763 Mcarthur Drive
Acadian Estates
· 2,766 sq.ft · 3 Bedrooms · 2 Baths · House
· Gym · Equipped kitchen · Parking
Acadian Estates · 2,766 sq.ft · 3 Bedrooms · 2 Baths · House · Gym · Equipped kitchen · Parking
Welcome home to this generously proportioned, well cared for gem that is ready and waiting for you to make it your own. This home features a galley style kitchen, formal living room, separate dining room and large den. The galley style kitchen makes for optimal workflow and efficiency. In addition to your kitchen cabinets there are 2 pantries. The primary suite of this home offers a room sized walk-in closet that can be used for many things. Additional storage, a dressing area or even a creative flex space. The 3rd bedroom is nonconforming and can be used as an office, playroom, home gym and the like. The once garage was converted into an extra-large and open space. This is the only room in the home with carpeted flooring. This room could be used for entertaining, relaxing, or whatever your heart desires. The generous space throughout this home certainly offers flexibility for today's lifestyle needs. This home have a classic brick exterior, gutters and shutters. Move-in ready and thou
USD 240,000
34061 Tupelo Lane
View photo
House · for sale
USD 199,900
USD 137/sq.ft
34061 Tupelo Lane
Acadian Estates
· 1,453 sq.ft · 3 Bedrooms · 2 Baths · House
· Garden · Equipped kitchen
Acadian Estates · 1,453 sq.ft · 3 Bedrooms · 2 Baths · House · Garden · Equipped kitchen
Welcome home to this beautifully renovated 3-bedroom, 2-bathroom gem situated on a spacious, double-fenced lot in Ozone Acres! Boasting 1,457 square feet of open-concept living space, this home is freshly painted, flooded with natural light, and features easy-to-maintain wood floors throughout. The true heart of this home is the stunning cook's kitchen, built to impress with rich cabinetry, elegant black granite countertops, a walk-in pantry, double wall ovens, a large cooktop, and a triple sink. After a long day, retreat to the primary suite, which offers a relaxing oasis complete with a large soaker tub. Step outside and sip your morning coffee on the sprawling, covered front porch, deep enough to comfortably fit an outdoor sofa and chairs. The massive, fully fenced backyard offers plenty of room to spread out, play, and entertain. It also includes a large lofted shed with double doors and windowsâperfect for a dedicated workshop, hobby space, or extra storage! An oversized double dr
USD 199,900
35376 Garden Drive
View photo
House · for sale
USD 295,000
USD 142/sq.ft
35376 Garden Drive
Acadian Estates
· 2,077 sq.ft · 4 Bedrooms · 2 Baths · House
· Patio · Garden · Fireplace · Equipped kitchen
Acadian Estates · 2,077 sq.ft · 4 Bedrooms · 2 Baths · House · Patio · Garden · Fireplace · Equipped kitchen
Welcome home to this charming Cottage-style 4-bedroom, 2-bath residence nestled in the Bayou Liberty Gardens Subdivision. Located just minutes from Gause Boulevard with easy access to I-10, commuting to New Orleans or the Gulf Coast is a breeze. This beautifully maintained home offers timeless charm with modern comforts and close by to shopping, dining, and everyday conveniences. Inside, you'll find four spacious bedrooms, two full bathrooms, ceiling fans throughout most of the home, and the refrigerator is included. The attic and underside of the raised foundation have been upgraded with spray foam insulation, providing enhanced comfort. Step outside to enjoy the covered patio, complete with an outdoor kitchen and fireplace. The fenced backyard offers privacy for relaxing, gatherings, or outdoor activities, while outdoor security cameras remain. A standout feature is the 30' x 40' detached workshop, offering endless possibilities for hobbies, storage, or a home-based business. Situate
USD 295,000
2216 Jay Street
View photo
House · for sale
USD 143,500
USD 141/sq.ft
2216 Jay Street
Acadian Estates
· 1,012 sq.ft · 3 Bedrooms · 1 Bath · House
· Garden · Parking
Acadian Estates · 1,012 sq.ft · 3 Bedrooms · 1 Bath · House · Garden · Parking
Charming Slidell Home â 3 Bedrooms, 1.5 Baths: This well-maintained 1,100 sq. Ft. home offers 3 bedrooms and 1.5 baths on a spacious 100 x 135 lot. Features include off-street parking, a fully fenced yard, and convenient access to schools, shopping, and local amenities. A great opportunity for buyers seeking comfort and value in St. Tammany
USD 143,500

Get email alerts

Don't miss out: be the first to know about new properties

The alert was correctly created

On subscribing you accept the conditions of use and the privacy policy
Alert
Receive new ads in your inbox
Save this search
Receive alerts for new listings

We'll send you an email when we have new properties for: "Properties for sale in Acadian Estates"

The alert was correctly created

Forest Pines, Slidell city District 12 St Tammany Parish Louisiana
Carolyn Park
Get email alerts and be the first to see new listings
Required field
On subscribing I accept the terms of the privacy policy
Perfect! You'll soon start receiving new listings via email
Alert
Receive an email when we have new ads for Properties for sale in Acadian Estates
Save this search
Filters

Bedrooms

Size (sq.ft)

sq.ft
sq.ft

Price

USD
USD

Property type

Bathrooms

Clear all filters
Receive notifications when new entries are published.