474 houses for sale in Acton Village

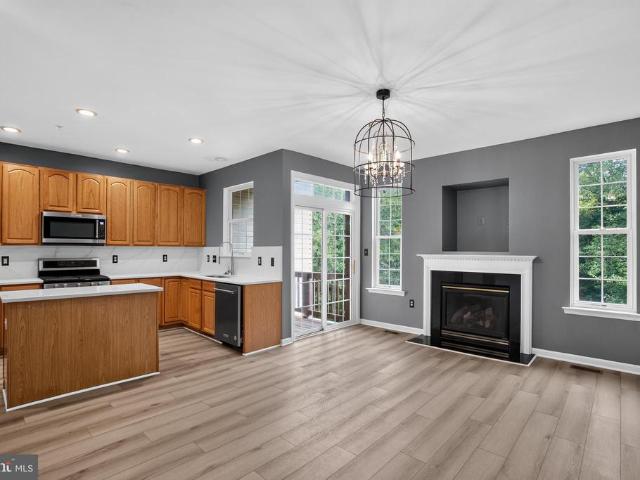
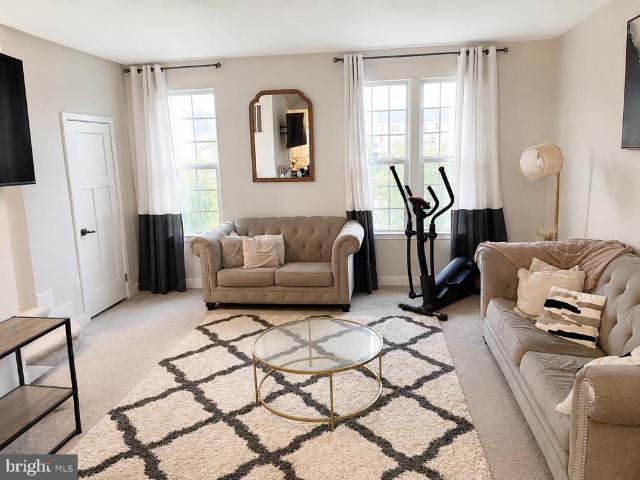
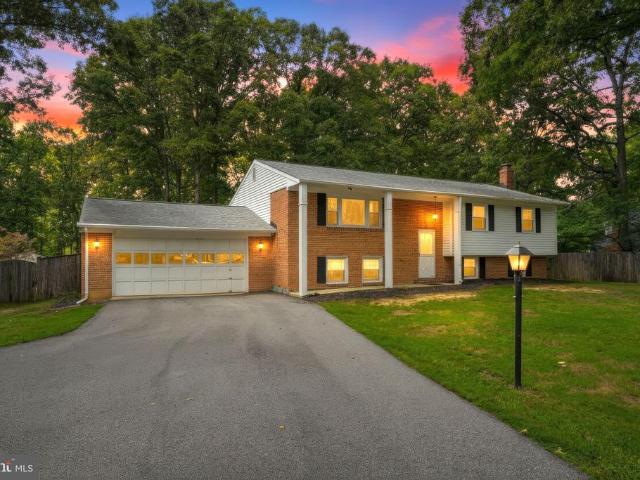
2380 Tacoma Place
View photo
Townhouse · for sale
USD 430,000
USD 176/sq.ft
2380 Tacoma Place
Acton Village
· 2,443 sq.ft · 4 Bedrooms · 3 Baths · Townhouse
· Office room · Equipped kitchen
Acton Village · 2,443 sq.ft · 4 Bedrooms · 3 Baths · Townhouse · Office room · Equipped kitchen
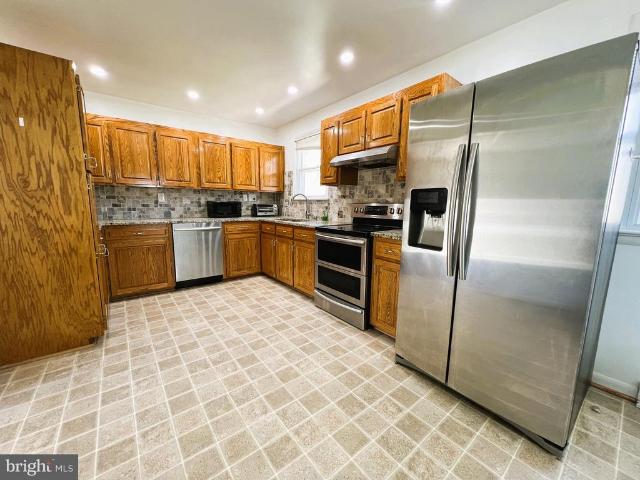
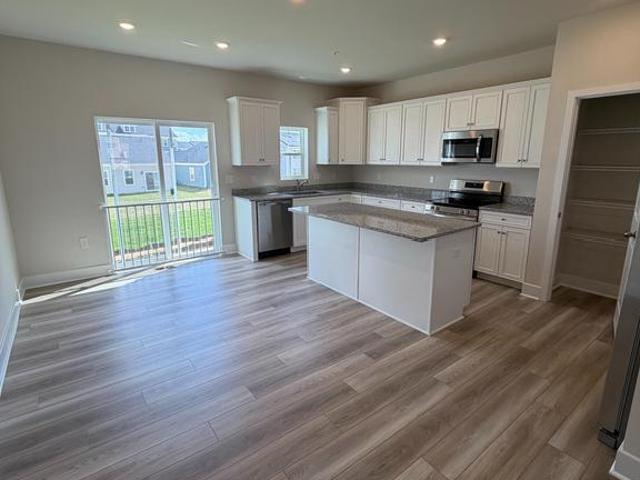
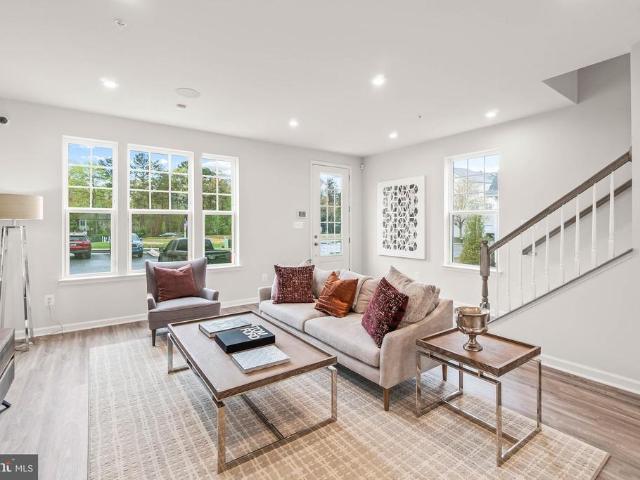
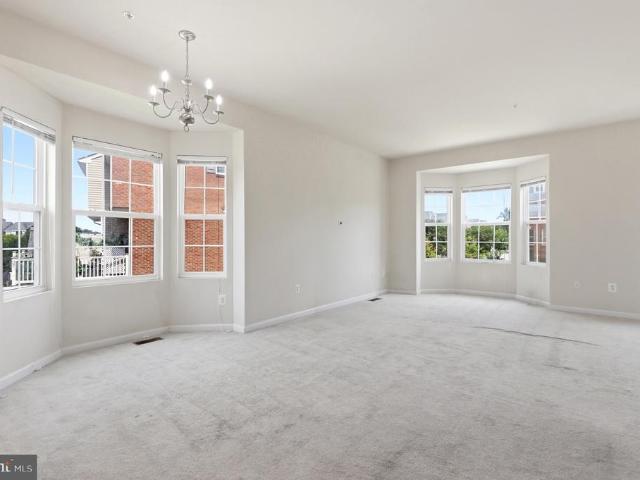
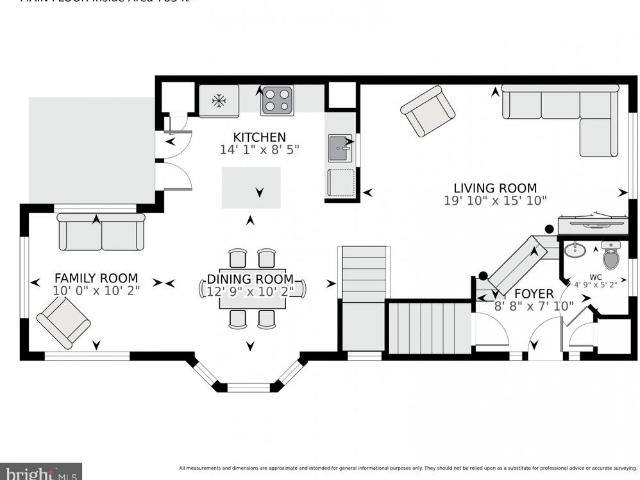
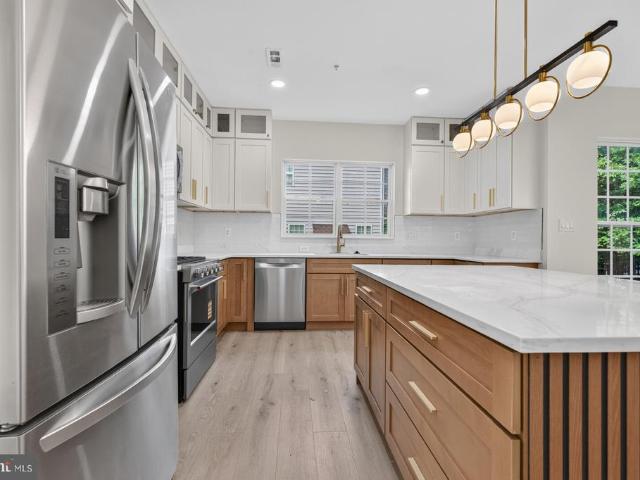
Nestled in the charming Berry Valley community, this stunning brick Colonial end-unit town-home combines generous living space with the warmth of a welcoming neighborhood. Spanning 2,454 square feet across four finished levels, the home features four spacious bedrooms and three and a half baths designed for comfortable everyday living and effortless entertaining. Each floor has it's own distinct design and purpose. The main level is for gathering and entertainment. The 2nd floor offers two bedroom rooms, full bath and laundry. The 3rd floor is dedicated to the owners'suite consisting of an over-sized room with sitting area, cathedral ceilings, two walk in closets and a spa-like bathroom. The finished lower level is a standout feature, complete with its own private entrance, cozy family room, office, second laundry area, full bath, bedroom, and kitchenette nook. Whether you need space for guests, hobbies, or a private retreat, this versatile level offers endless possibilities. Enjoy pea
USD 430,000
6504 Chatham Park Drive
View photo
House · for sale
USD 950,000
USD 158/sq.ft
6504 Chatham Park Drive
Acton Village
· 5,985 sq.ft · 7 Bedrooms · 4 Baths · House
· Fireplace · Equipped kitchen
Acton Village · 5,985 sq.ft · 7 Bedrooms · 4 Baths · House · Fireplace · Equipped kitchen
Offering the feel and finish of new construction, this Brandywine home has been beautifully revitalized into a masterpiece. This remarkable residence delivers 5,990 finished square feet of impressive living space with 7 bedrooms, 4 full baths, generous room sizes and thoughtful details throughout. Recessed lighting and carefully selected chandeliers create an elegant atmosphere as the main level flows through a stunning living room, spacious dining room, light filled sunroom and expansive great room with soaring ceilings, floor to ceiling windows, and fireplace. The gourmet kitchen features upgraded countertops, white cabinetry with glass front upper cabinets, a center island, stainless steel appliances and a spacious breakfast area. A main level bedroom and full bath provide a private suite for guests or extended family. Upstairs, 4 spacious bedrooms include an exceptional primary retreat with a sitting room, two closets and a luxurious private bath with a claw foot tub, separate show
USD 950,000
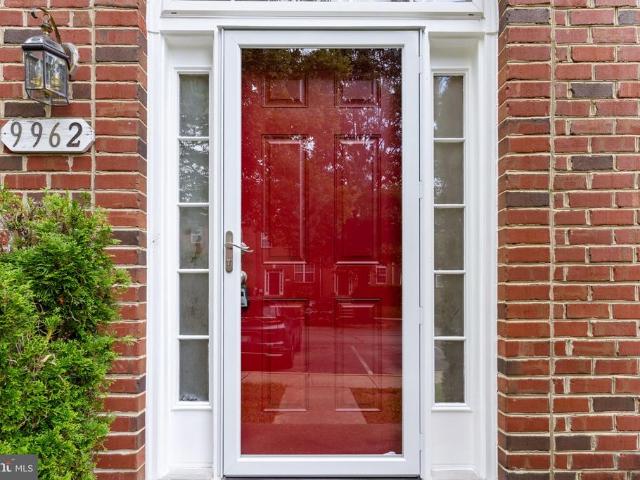
9962 Morristown Place
View photo
Townhouse · for sale
USD 439,900
USD 196/sq.ft
9962 Morristown Place
Acton Village
· 2,239 sq.ft · 3 Bedrooms · 3 Baths · Townhouse
· Office room · Gym · Equipped kitchen · Cellar
Acton Village · 2,239 sq.ft · 3 Bedrooms · 3 Baths · Townhouse · Office room · Gym · Equipped kitchen · Cellar
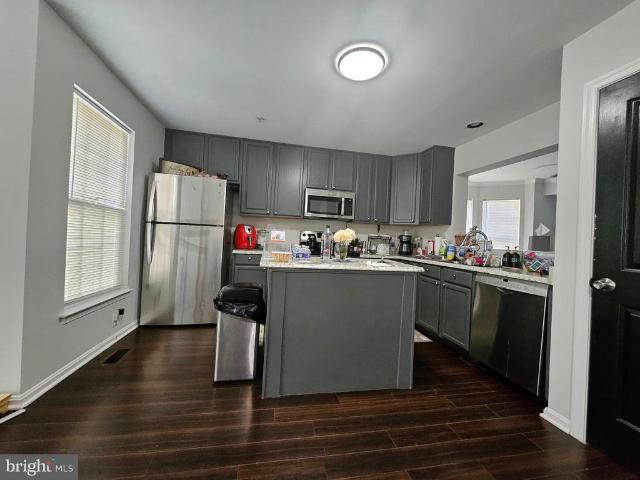
Move right into this beautifully updated 4-level interior townhome offering the perfect blend of style, comfort, and functionality. The gourmet kitchen features stainless steel appliances, granite countertops, and ample cabinetry, making it ideal for everyday living and entertaining. Beautiful hardwood floors extend throughout the main level, stairs, second bedroom, and the private primary suite level. Brand-new carpet adds warmth and comfort in the basement and third bedroom. The spacious primary suite occupies the entire third floor, creating a true owner's retreat complete with a newly renovated spa-inspired primary bathroom. The finished basement offers a versatile flex room, perfect for a home office, fitness room, media room, playroom, or guest space. New 2-inch blinds throughout the home provide a fresh, modern look while enhancing privacy and natural light control. With four thoughtfully designed levels, quality updates, and move-in-ready condition, this exceptional townhome is
USD 439,900
11500 Spyglass Place
View photo
Townhouse · for sale
USD 459,000
USD 185/sq.ft
11500 Spyglass Place
Acton Village
· 2,476 sq.ft · 3 Bedrooms · 2 Baths · Townhouse
· Parking · Equipped kitchen
Acton Village · 2,476 sq.ft · 3 Bedrooms · 2 Baths · Townhouse · Parking · Equipped kitchen
Stunning to say the least! Immerse yourself in the comfort and beauty of this luxurious and very spacious townhome that's full of character and move in ready. Offering over 2100 square feet of total living space. The well kept property boast 3BR, 4BA in the St. Charles sub division of Waldorf. Home features an open floor plan with 3 fully finished levels. The main level includes a large family room, gourmet kitchen and island with barstool seating, SS appliances and a large breakfast area with a island. The property includes a 2 car garage with 2 additional driveway parking spaces
USD 459,000
14506 Hunts Farm Road
View photo
Townhouse · for sale
USD 440,000
USD 258/sq.ft
14506 Hunts Farm Road
Acton Village
· 1,701 sq.ft · 3 Bedrooms · 2 Baths · Townhouse
· Deck
Acton Village · 1,701 sq.ft · 3 Bedrooms · 2 Baths · Townhouse · Deck
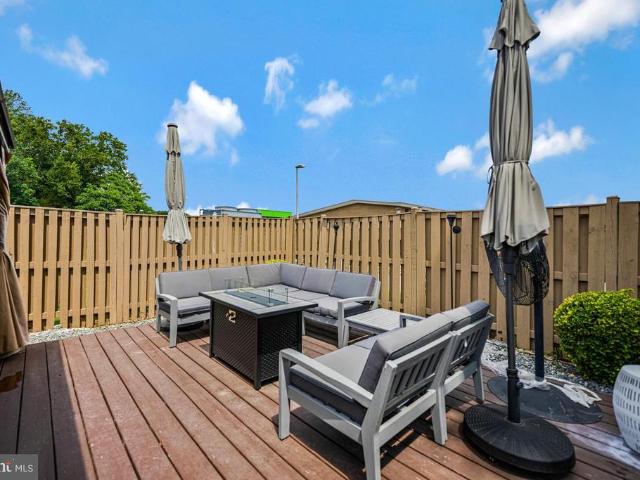
Welcome to this beautifully maintained home in the desirable Timothy Branch community of Brandywine! Situated on a desirable playground lot, this home offers a rare setting with open green space and a playground just steps from your front doorperfect for outdoor recreation, enjoying the neighborhood, or taking in peaceful views. The home also provides excellent value-add potential, giving the next owner the opportunity to create a custom deck or outdoor living space tailored to their vision while adding future equity. Conveniently located near shopping, dining, parks, and commuter routes, this home offers the perfect blend of suburban tranquility and everyday convenience. Don't miss the opportunity to make this exceptional property your next home!
USD 440,000
3671 Brookwood Drive
View photo
House · for sale
USD 499,900
USD 245/sq.ft
3671 Brookwood Drive
Acton Village
· 2,034 sq.ft · 4 Bedrooms · 2 Baths · House
· Office room · Air conditioning · Swimming pool
Acton Village · 2,034 sq.ft · 4 Bedrooms · 2 Baths · House · Office room · Air conditioning · Swimming pool
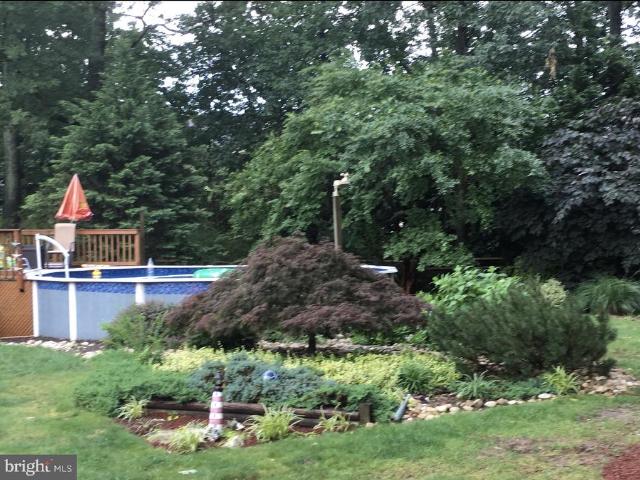
Welcome to 3671 Brookwood Drive in White Plains! This inviting home offers 4 bedrooms, with 3 bedrooms upstairs and 1 bedroom downstairs, providing a flexible layout for guests, a home office, or additional living space. The home features spacious living areas, a functional floor plan, and plenty of room to relax or entertain. Enjoy the added appeal of a private in-ground poolperfect for summer gatherings, entertaining, or simply unwinding at home. Conveniently located near shopping, dining, commuter routes, and everyday amenities. Schedule your private showing and discover all this White Plains property has to offer! SYSTEM AGES: Washer/Dryer-2026. Sliding Glass Door-12/2025. Door out of Garage-12/2025. AC/Heating-1/2021. Refrigerator-10 yrs. Roof-10 yrs(2017). New fence-2019. Pool lining-2019, 17x35, 3-6 Ft deep
USD 499,900
5301 Ray Court
View photo
House · for sale
USD 479,500
USD 216/sq.ft
5301 Ray Court
Acton Village
· 2,217 sq.ft · 4 Bedrooms · 2 Baths · House
· Deck · Equipped kitchen · Swimming pool
Acton Village · 2,217 sq.ft · 4 Bedrooms · 2 Baths · House · Deck · Equipped kitchen · Swimming pool
Welcome to this beautifully renovated 4-bedroom, 2.5-bath home in the desirable Dorchester community of Waldorf. Offering 2,224 sq. ft. Of finished living space, this move-in-ready home combines a spacious open floor plan with thoughtful updates throughout. Recent improvements include ALL-NEW siding, NEW windows, fresh paint throughout, NEW LVP flooring on the main level, NEW carpeting, and a NEW Deck! The main level features a welcoming formal living room and dining room, along with a spacious kitchen offering granite countertops, stainless steel appliances, and a convenient table-space area. The kitchen flows seamlessly into the large family room, creating an inviting space for everyday living and entertaining, with direct access to the new deck. Upstairs, you'll find four generously sized bedrooms, including a comfortable primary suite, along with two full baths. Outside, enjoy the community amenities of Dorchester, including walking trails, a swimming pool, and clubhouse. Convenien
USD 479,500
7548 Silver Thread Way
View photo
Townhouse · for sale
USD 424,990
USD 216/sq.ft
7548 Silver Thread Way
Acton Village
· 1,959 sq.ft · 4 Bedrooms · 3 Baths · Townhouse
· Garden · Deck · Equipped kitchen
Acton Village · 1,959 sq.ft · 4 Bedrooms · 3 Baths · Townhouse · Garden · Deck · Equipped kitchen
Indulge in the serene backyard view on your spacious deck as you host family and friends. Enjoy restful nights in your spacious 4 bedrooms, 3.5 baths Lafayette townhome. Whether you want to have a relaxing night in or have a few friends over, your main level open concept home gives you plenty of space to move around in with a modern feel to host gatherings with mid-luxury amenities and more. Cooking is made easy with your rear kitchen and gas range cook-top, the rear kitchen island allows for funday Sunday brunches or a cool place for the kids to help while you prepare a snack. Expecting a package while you're away or forget to set the temperature before you leave, no worries, your smart-home app allows you to see who is at your front door or make home adjustments while you're away. Need to grab something for the home, head North on 301 and stop by Costco, Target or Safeway. Or go South on 301 and drive to Walmart, Sam Club, Lowes or Home Deport within a few miles. If you need it, it's
USD 424,990
10438 Sextant Place
View photo
Townhouse · for sale
USD 380,000
USD 192/sq.ft
10438 Sextant Place
Acton Village
· 1,970 sq.ft · 4 Bedrooms · 3 Baths · Townhouse
· Garden · Office room · Equipped kitchen
Acton Village · 1,970 sq.ft · 4 Bedrooms · 3 Baths · Townhouse · Garden · Office room · Equipped kitchen
Spacious and beautifully maintained 3-level townhouse with nearly 2000 sq ft in the heart of White Plains! This home offers 4 bedrooms and 3.5 baths. The updated kitchen features modern finishes and ample cabinetry and breakfast nook for casual dining and a separate formal dining room. There's an open concept living room on the main level and a powder room. Make your way to the upper level where youll find 3 good sized bedrooms, one is a primary suite with walk in closet and updated full bath. The lower level rec room is perfect for game nights or entertaining, complete with a 4th bedroom or home office and another full bath. Enjoy outdoor living with a fenced-in backyard, ideal for relaxing or pets. Conveniently located just minutes from shopping, dining, theaters, and everyday amenities, this home combines space, comfort, and an unbeatable location
USD 380,000
5318 Phillis Wheatley Pl
View photo
Townhouse · for sale
USD 460,000
USD 174/sq.ft
5318 Phillis Wheatley Pl
Acton Village
· 2,637 sq.ft · 3 Bedrooms · 2 Baths · Townhouse
· Patio · Equipped kitchen
Acton Village · 2,637 sq.ft · 3 Bedrooms · 2 Baths · Townhouse · Patio · Equipped kitchen
Modern design meets effortless living at 5318 Phillis Wheatley Place. This sun-drenched home features an expansive open-concept layout anchored by a gourmet kitchen with premium appliances and a generous island. Retreat to the primary suite, complete with a spa-inspired bathroom and contemporary finishes. With hardwood floors throughout and a private patio for seamless indoor-outdoor transitions, this property offers a refined lifestyle just moments from local dining, boutique shopping, and major transit routes
USD 460,000
5822 John Keats Place
View photo
Townhouse · for sale
USD 440,000
USD 191/sq.ft
5822 John Keats Place
Acton Village
· 2,303 sq.ft · 3 Bedrooms · 2 Baths · Townhouse
· Equipped kitchen
Acton Village · 2,303 sq.ft · 3 Bedrooms · 2 Baths · Townhouse · Equipped kitchen
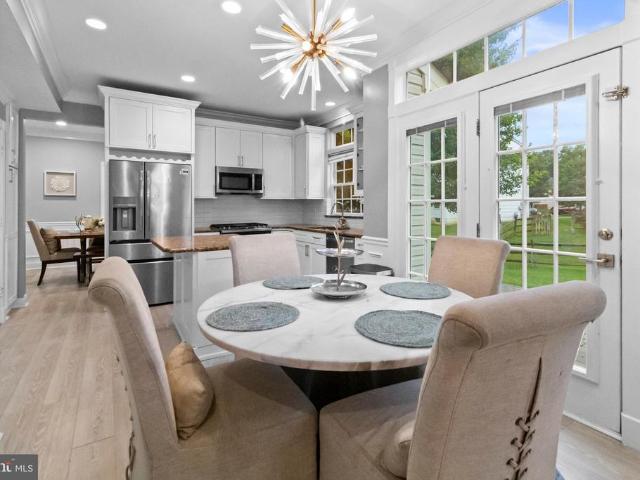
Nestled in the prestigious Stonehaven community, this exquisite townhouse offers a harmonious blend of luxury and comfort. Built in 2020, the traditional architectural style is complemented by a stunning brick front and vinyl siding, creating an inviting faade. Step inside to discover an expansive 2,312 sq. Ft. of thoughtfully designed living space, an open floor plan that seamlessly connects the gourmet kitchen, dining, and living areas. The heart of the home is the gourmet kitchen, adorned with upgraded countertops, stainless steel appliances, and a spacious island, perfect for culinary enthusiasts. Enjoy cozy breakfasts in the charming breakfast area or entertain guests in the elegant dining space. The main level also boasts crown moldings and recessed lighting, enhancing the sophisticated ambiance. Retreat to the luxurious primary suite, complete with a walk-in closet and a spa-like bathroom featuring a walk-in shower. Two additional bedrooms and well-appointed bathrooms ensure amp
USD 440,000
2765 Mill Hill Road
View photo
House · for sale
USD 349,900
USD 321/sq.ft
2765 Mill Hill Road
Acton Village
· 1,087 sq.ft · 2 Bedrooms · 1 Bath · House
· Garden · Fireplace · Equipped kitchen · Parking
Acton Village · 1,087 sq.ft · 2 Bedrooms · 1 Bath · House · Garden · Fireplace · Equipped kitchen · Parking
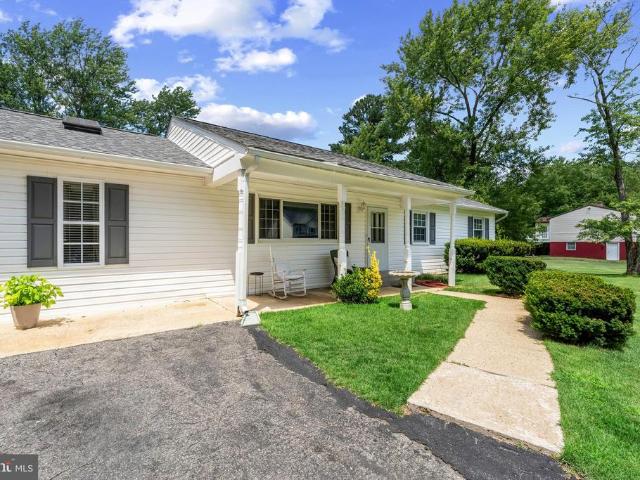
Welcome to 2765 Mill Hill Roada lovingly maintained home situated on a flat, usable half-acre lot in Waldorf! Inside, youll find new laminate wood-plank flooring, custom built-ins, a central vacuum system, and a fireplace that is ready for the insert of your choosing. Electric baseboard heat remains operational, and two heat pumps serve the propertyone for the home, replaced around 2024, and one for the oversized workshop, replaced around 2021. The homes offers 2 bedrooms along with a 3rd bonus room with a closet, the only thing keeping it from being a 3rd bedroom is a window! The attached one-car garage offers an impressive amount of workshop space, making it ideal for hobbies, projects, storage, or anyone who needs room to work. Outside, enjoy a partially fenced backyard, detached storage shed, and plenty of usable space on the 0.51-acre lot. Important updates include a new roof in 2024, a replacement kitchen window and well pressure tank in 2025, and a new hot water heater installed
USD 349,900
15409 Bennetts Run Court
View photo
Townhouse · for sale
USD 375,000
USD 175/sq.ft
15409 Bennetts Run Court
Acton Village
· 2,131 sq.ft · 3 Bedrooms · 3 Baths · Townhouse
· Patio · Garden · Office room · Fireplace · Equipped kitchen · Parking
Acton Village · 2,131 sq.ft · 3 Bedrooms · 3 Baths · Townhouse · Patio · Garden · Office room · Fireplace · Equipped kitchen · Parking
Set in The Crossing at Chadds Ford, this inviting end-unit townhome offers 3 bedrooms, 3.5 baths, assigned parking, and a versatile layout designed for comfortable everyday living. The main level is filled with natural light and features a welcoming living/dining combination accented by crown molding, while the eat-in kitchen opens directly to the patio and fenced backyard for easy indoor-outdoor living. Upstairs, the spacious primary suite includes a walk-in closet, joined by two additional bedrooms and a full bath. The lower level expands the living space with a large family room featuring a gas fireplace, plus a full bath, laundry area, and bonus room ideal for an office, guest space, hobby area, or media room. Outside, the private fenced yard and patio create a pleasant spot for morning coffee, entertaining, or relaxing. The Brandywine location puts shopping and dining at Brandywine Crossing within easy reach, with Target, Safeway, Costco, Marshalls, restaurants, coffee shops and e
USD 375,000
2608 Capital Court
View photo
House · for sale
USD 560,000
USD 176/sq.ft
2608 Capital Court
Acton Village
· 3,175 sq.ft · 5 Bedrooms · 3 Baths · House
· Deck · Fireplace · Equipped kitchen · Parking · Cellar
Acton Village · 3,175 sq.ft · 5 Bedrooms · 3 Baths · House · Deck · Fireplace · Equipped kitchen · Parking · Cellar
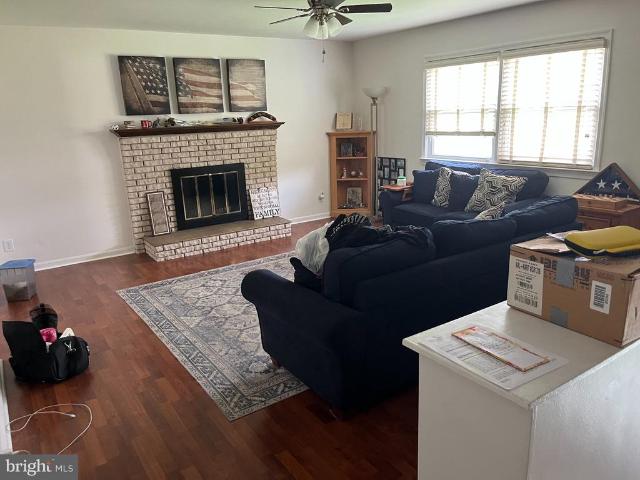
Welcome home to 2608 Capital Ct a beautifully maintained colonial on a spacious corner lot in Waldorf, offering over 3,100 square feet of living space and the kind of peace of mind that comes with a brand-new roof, updated HVAC, garage door, furnace, hot water heater and deck. This is move-in ready living, done right. Step inside and natural light immediately draws you in, dancing across gleaming hardwood floors that flow through the main living spaces. It's the kind of warmth that makes a house feel like home from the moment you walk through the door. The gourmet kitchen is where this home really shines granite countertops, stainless steel appliances, a center island. It opens seamlessly into the living area, with a charming brick fireplace that becomes the natural gathering spot on cool evenings. With 5 bedrooms and 3.5 bathrooms, this house is perfect for whatever you need or want it to be. The finished basement adds even more flexibility, with its own bedroom and private sitting ar
USD 560,000
13404 Gwynn Park Court
View photo
House · for sale
USD 650,000
USD 150/sq.ft
13404 Gwynn Park Court
Acton Village
· 4,316 sq.ft · 4 Bedrooms · 2 Baths · House
· Patio · Garden · Deck · Fireplace · Equipped kitchen
Acton Village · 4,316 sq.ft · 4 Bedrooms · 2 Baths · House · Patio · Garden · Deck · Fireplace · Equipped kitchen
Welcome to a beautifully maintained brick-front Colonial tucked away on a quiet cul-de-sac, where the true showstopper is the private backyard oasis designed for relaxing, entertaining, and enjoying the outdoors. The level, fully fenced yard offers multiple gathering spaces, including a spacious deck, gazebo with bar area, separate sun deck, fire pit, brick-paver patios and walkways, and three distinct lounging areas. Whether hosting summer cookouts, gathering around the fire on a cool evening, or simply unwinding at the end of the day, this backyard offers an exceptional extension of the homes living space. Inside, the open kitchen and family room create the heart of the home. The island kitchen features stainless steel appliances, including a 5-burner gas range, built-in microwave, dishwasher and refrigerator, plus a bright breakfast area surrounded by a wall of windows and transoms overlooking the backyard. The adjoining family room features a gas fireplace with marble surround and
USD 650,000
15411 Wylie Road
View photo
Townhouse · for sale
USD 383,999
USD 182/sq.ft
15411 Wylie Road
Acton Village
· 2,099 sq.ft · 3 Bedrooms · 3 Baths · Townhouse
· Office room · Gym · Cellar
Acton Village · 2,099 sq.ft · 3 Bedrooms · 3 Baths · Townhouse · Office room · Gym · Cellar
Welcome home to this beautifully maintained property in the heart of Brandywine! This spacious home features 3 bedrooms, 3.5 bathrooms, a new roof (2026), and a new water heater (2026), offering comfort and peace of mind for its next owner. The finished basement includes a versatile bonus room that can easily be customized to fit your needswhether as a home office, playroom, fitness room or guest room or other creative living area. Nestled in an established residential community with a wide range of amenities, this home offers the perfect blend of comfort and convenience. Enjoy peaceful surroundings while remaining just minutes from shopping, dining, entertainment, and major commuter routes. Conveniently located near Brandywine Crossing. Commuters will appreciate the convenient access to Routes 5 and 301, providing an easy drive to Washington, D. C. Joint Base Andrews, National Harbor, Waldorf, and surrounding areas. Whether youre relaxing at home, entertaining family and friends, or e
USD 383,999
4620 Pickeral Street
View photo
House · for sale
USD 525,000
USD 184/sq.ft
4620 Pickeral Street
Acton Village
· 2,842 sq.ft · 4 Bedrooms · 2 Baths · House
· Patio · Garden · Fireplace · Equipped kitchen
Acton Village · 2,842 sq.ft · 4 Bedrooms · 2 Baths · House · Patio · Garden · Fireplace · Equipped kitchen
This large, split-level entry family home features 4 bedrooms and 2.5 bathrooms. The rear addition includes an extra-large master bedroom with an ensuite bathroom, a soaking tub, and a separate shower. Downstairs, this addition provides a rea entrance into a spacious room suitable for a three-season porch, as well as access to the lower level combination laundry and storage room. From the laundry room, you can access the fourth bedroom, a half-bath, and a large family room with a fireplace. A sliding door leads to the rear patio, driveway and a deep, tree-lined backyard. The main level offers a spacious living room with a fireplace and a large country kitchen and window views of the backyard and space for a dining table. Three bedrooms, including the master bedroom and a full bath complete this floor. The home is currently owner-occupied as the family is relocating. Please contact the owner prior to entering the property, even if you are in the driveway. The listing agent is related to
USD 525,000
4249 Augusta Street
View photo
House · for sale
USD 525,000
USD 191/sq.ft
4249 Augusta Street
Acton Village
· 2,745 sq.ft · 4 Bedrooms · 3 Baths · House
Acton Village · 2,745 sq.ft · 4 Bedrooms · 3 Baths · House
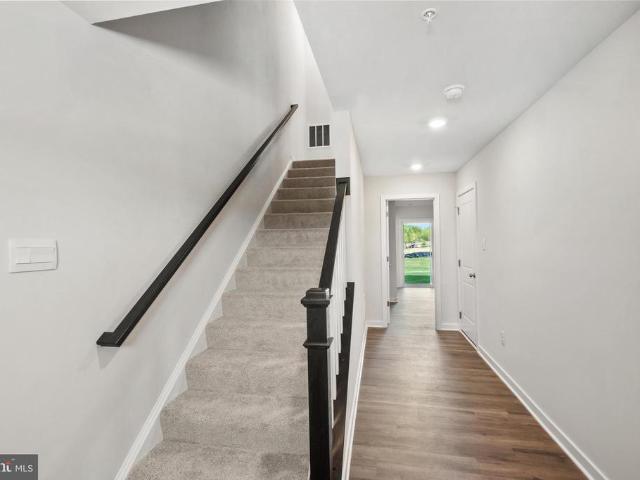
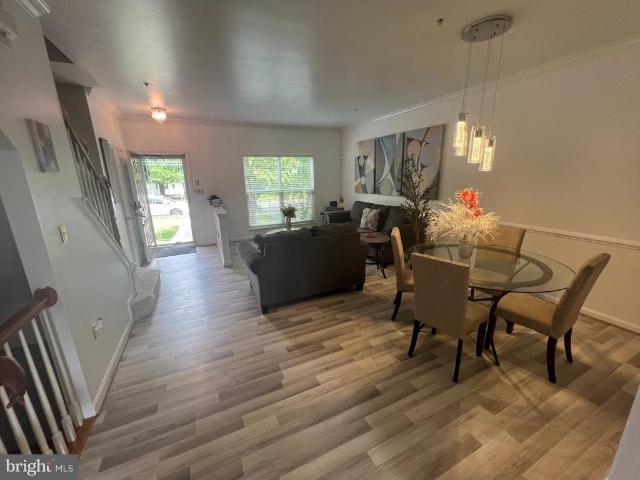
Bright, comfortable, and easy to love, this four-bedroom, three-and-a-half-bath home has a fresh, welcoming feel from the moment you walk in. Soft neutral colors, beautiful wood floors, crisp white trim, and classic wainscoting give the main level a clean, timeless look, while the staircase with black iron accents adds just the right amount of personality. The spacious floor plan gives everyone room to spread out, with inviting spaces for everyday life as well as gathering with family and friends. Upstairs, a generous landing adds to the home's open feel and provides a natural connection between the bedrooms and the rest of the house. Throughout, the neutral finishes make it easy to settle in and add your own style. There's a comfortable balance here between charm and practicality. Nothing feels overdone, yet the details make the home feel special. With four bedrooms, three-and-a-half baths, plenty of living space, and a warm, relaxed atmosphere, this is the kind of home that feels goo
USD 525,000
13220 Breezy Court
View photo
House · for sale
USD 499,000
USD 237/sq.ft
13220 Breezy Court
Acton Village
· 2,099 sq.ft · 5 Bedrooms · 3 Baths · House
· Equipped kitchen · Parking · Air conditioning
Acton Village · 2,099 sq.ft · 5 Bedrooms · 3 Baths · House · Equipped kitchen · Parking · Air conditioning
All brick split-foyer with 5BR & 3BA situated on a sprawling 1.38 acre lot in a quiet cul de sac in Charles County only 30 miles from DC. This fully updated Waldorf home comes with central AC, updated kitchen with stainless steel appliances, 3 full bathrooms with custom tile work, a huge 4-car garage plus additional storage sheds, Don't miss out on this unique opportunity. Make an appointment today!
USD 499,000
10526 Cobbler Place
View photo
Townhouse · for sale
USD 349,900
10526 Cobbler Place
Acton Village
· 2 Bedrooms · 2 Baths · Townhouse
· Swimming pool
Acton Village · 2 Bedrooms · 2 Baths · Townhouse · Swimming pool
Highlands Townhomes is a collection of new and spacious townhomes for sale at the St. Charles master-planned community in White Plains, MD. Homeowners have access to an array of resort-style amenities, including a private clubhouse, swimming pool, sports courts and scenic nature trails through protected forestland. The surrounding area features parks and golf courses for outdoor recreation, along with premium shopping and dining options like the St. Charles Towne Center. Just 45 minutes away is the capital city of Washington, D. C. for historic monuments and year-round festivals
USD 349,900
12532 Copper Leaf Avenue
View photo
Townhouse · for sale
USD 479,350
USD 208/sq.ft
12532 Copper Leaf Avenue
Acton Village
· 2,303 sq.ft · 4 Bedrooms · 3 Baths · Townhouse
· Deck · Equipped kitchen
Acton Village · 2,303 sq.ft · 4 Bedrooms · 3 Baths · Townhouse · Deck · Equipped kitchen
Introducing the Bernard at The Woodlands, an active neighborhood with parks, trails, and outdoor gathering spaces minutes from shopping and dining. This Bernard townhome spans 2,310 square feet across two levels, with 4 bedrooms, 3 full baths, a powder room, and a deck. The main level opens into a kitchen anchored by a sit-down island, where Frost White quartz countertops and painted linen cabinetry with chrome hardware set a clean, composed tone. GE stainless appliances, line the kitchen alongside natural vinyl plank flooring that carries through the living and dining areas. Upstairs, the primary suite includes an en suite bath finished in Frost White quartz with matching linen cabinetry. After a long day, the lower level offers finished space with a bedroom, full bathroom and a recreation room perfect for hanging out and relaxing
USD 479,350
3700 Joy Lane
View photo
House · for sale
USD 470,000
USD 176/sq.ft
3700 Joy Lane
Acton Village
· 2,659 sq.ft · 4 Bedrooms · 2 Baths · House
· Swimming pool
Acton Village · 2,659 sq.ft · 4 Bedrooms · 2 Baths · House · Swimming pool
Welcome to this spacious, one-owner raised rancher nestled in a highly desirable private community in the heart of Waldorf. Offering four bedrooms and two-and-a-half baths, this home provides plenty of space for everyday living and entertaining. The beautifully landscaped grounds create a private oasis, complete with a pool that is perfect for summer gatherings and relaxing at home. A new roof and brand new HVAC unit adds peace of mind, while the convenient location puts shopping, dining, and everyday amenities just minutes away. Ideally situated close enough to everything Waldorf has to offer, yet tucked away from the hustle and bustle. This is a wonderful opportunity to enjoy space, privacy, and convenience all in one
USD 470,000
5043 Oyster Reef Place
View photo
Townhouse · for sale
USD 369,900
USD 212/sq.ft
5043 Oyster Reef Place
Acton Village
· 1,744 sq.ft · 3 Bedrooms · 2 Baths · Townhouse
· Deck · Parking
Acton Village · 1,744 sq.ft · 3 Bedrooms · 2 Baths · Townhouse · Deck · Parking
Back On the Market Due to Failed Buyer Financing. Bring your best offer to this beautiful, move-in ready home. Schedule your private tour today before its gone! If you've been searching for space, value, and convenience, this may be the one. This 3-bedroom, 3-bath townhome offers over 1,700 square feet of living space, an attached garage, private deck, community pool access, and a low HOA. With generous room sizes and a layout designed for everyday living, this home presents a fantastic opportunity to build equity while enjoying all that Waldorf has to offer. Conveniently located near shopping, dining, parks, and commuter routes. Schedule your showing today
USD 369,900
3071 Miranda Place
View photo
Townhouse · for sale
USD 431,999
USD 196/sq.ft
3071 Miranda Place
Acton Village
· 2,196 sq.ft · 3 Bedrooms · 2 Baths · Townhouse
· Fireplace · Equipped kitchen
Acton Village · 2,196 sq.ft · 3 Bedrooms · 2 Baths · Townhouse · Fireplace · Equipped kitchen
Some homes simply check the boxes. This one creates the space for the life you've been planning. Nestled in the sought-after Charles Crossing community, this beautifully maintained three-level brick townhome offers over 2,200 square feet of thoughtfully designed living. From the moment you step inside, you'll appreciate the flexibility of the floor planperfect for everyday living, entertaining, or working from home. The main level is anchored by an expansive living and dining area featuring a striking double-sided fireplace that creates warmth and character from multiple rooms. The spacious eat-in kitchen provides generous room to gather, cook, and connect, with easy access to the outdoor space for morning coffee or evening relaxation. Upstairs, the spacious primary suite serves as a private retreat with a spa-inspired bath featuring a soaking tub, separate shower, double vanity, and ample storage. Two additional bedrooms and a full bath complete the upper level, offering comfort for f
USD 431,999
4915 Quade Circle
View photo
House · for sale
USD 449,900
USD 180/sq.ft
4915 Quade Circle
Acton Village
· 2,497 sq.ft · 4 Bedrooms · 2 Baths · House
· Garden · Office room · Equipped kitchen
Acton Village · 2,497 sq.ft · 4 Bedrooms · 2 Baths · House · Garden · Office room · Equipped kitchen
Welcome to this End of Street, Corner Lot double is better Hidden GEM located in the heart of Waldorfs sought-after Pine Hill Community. Take advantage of instant equity, as a pre-listing appraisal was valued at $485k! This beautiful 2500+ SQFT rambler property has 4 bedrooms and 4 bathrooms with (2) full bathrooms in the primary and secondary owners suites, (2) dining room areas, (2) full kitchens, and a den which can be used as a play area for children, theater room, or a bar area for adults and entertainment. If youve always wanted to have a dedicated office space, or bonus room for visiting overnight guess. Well, theres space for either scenario with easy accessibility to wash your clothes in either of the (2) laundry areas. Whether you have a large family needing their own separate spaces, run a home office or business, this amazing floorplan provides countless options for the creative homebuyer. It doesnt stop there. Relax and wind-down after the workday on your private backyard
USD 449,900

Get email alerts

Don't miss out: be the first to know about new properties

The alert was correctly created

On subscribing you accept the conditions of use and the privacy policy
Alert
Receive new ads in your inbox
Save this search
Receive alerts for new listings

We'll send you an email when we have new properties for: "Houses for sale in Acton Village"

The alert was correctly created

Lakeside Mews
Bel Air Acres, Waldorf District 6 Waldorf Charles County Maryland
Get email alerts and be the first to see new listings
Required field
On subscribing I accept the terms of the privacy policy
Perfect! You'll soon start receiving new listings via email
Alert
Receive an email when we have new ads for Houses for sale in Acton Village
Save this search
Filters

Bedrooms

Size (sq.ft)

sq.ft
sq.ft

Price

USD
USD

Property type

Bathrooms

Clear all filters
Receive notifications when new entries are published.