474 houses for sale in Acton Village

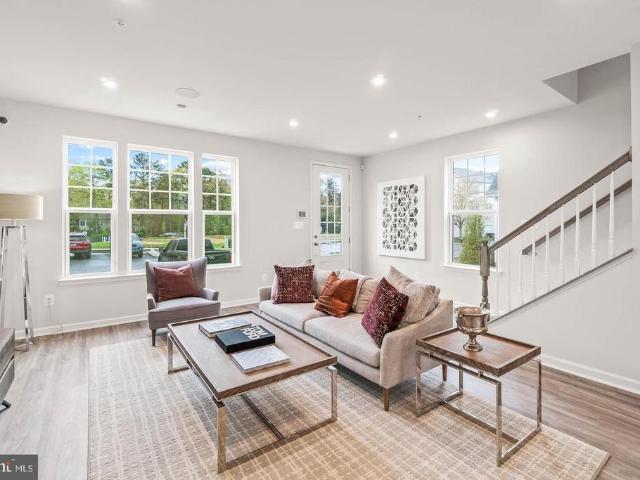
6206 Deerwood Court
View photo
Townhouse · for sale
USD 330,000
USD 245/sq.ft
New
6206 Deerwood Court
Acton Village
· 1,345 sq.ft · 3 Bedrooms · 2 Baths · Townhouse
Acton Village · 1,345 sq.ft · 3 Bedrooms · 2 Baths · Townhouse
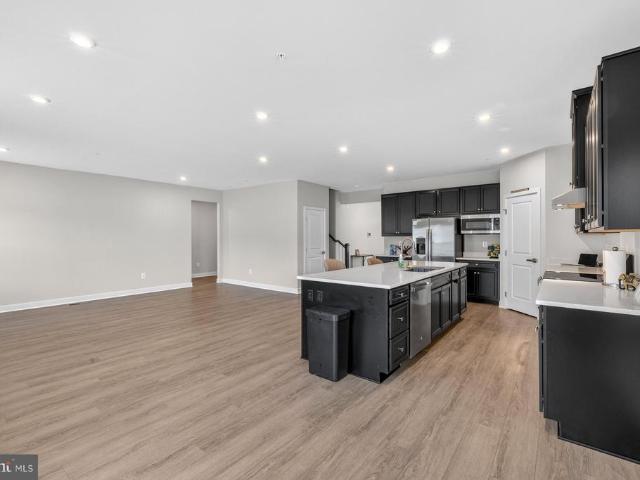
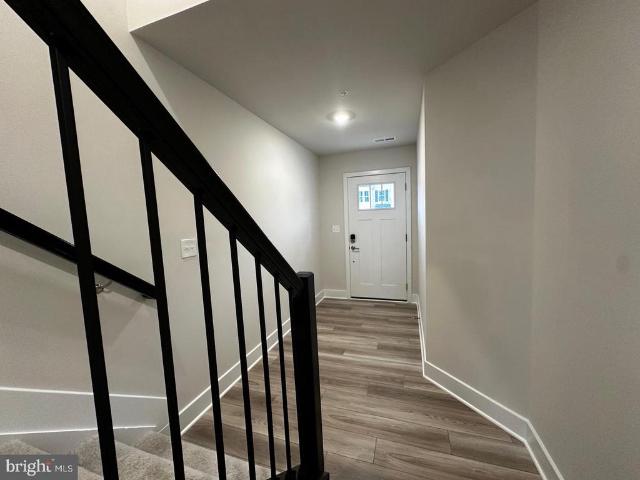
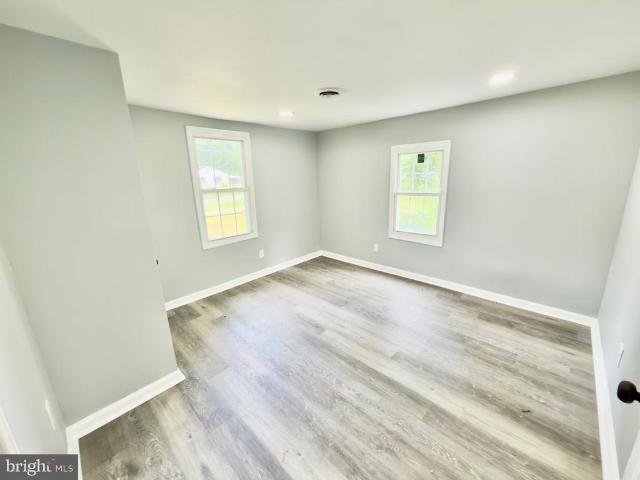
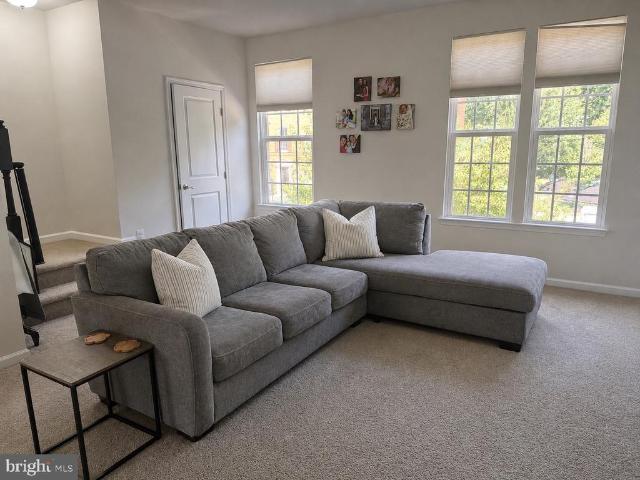
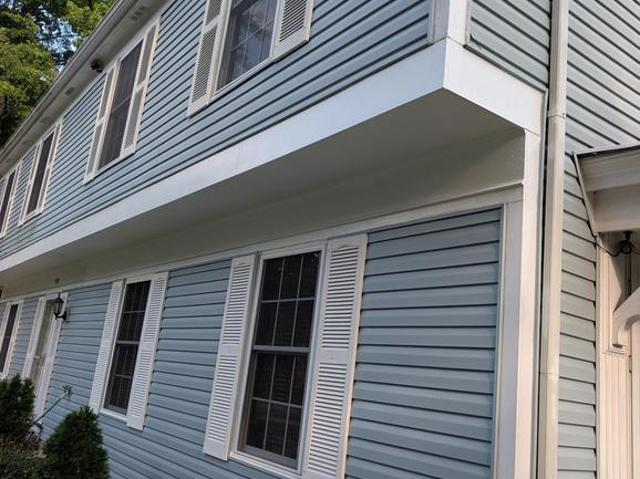
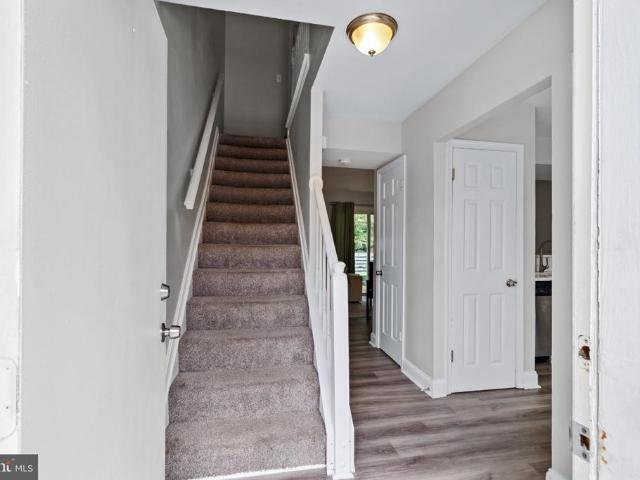
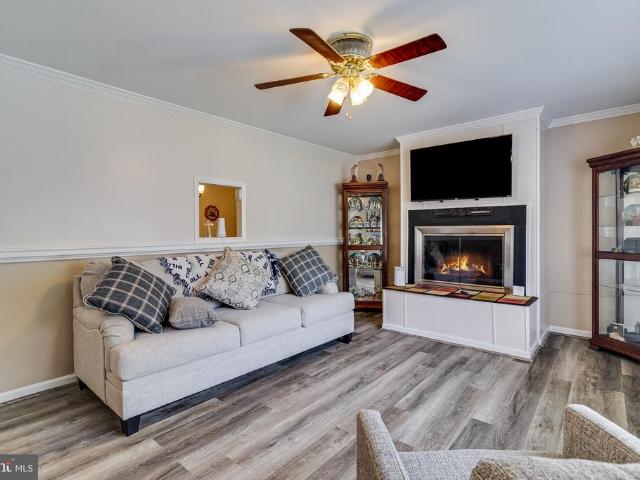
Beautiful ly renovated townhome in great neighborhood. Three bedrooms 2 1/2 baths new flooring throughout granite countertops new stainless steel appliances. This wont last long. Its a must see
USD 330,000
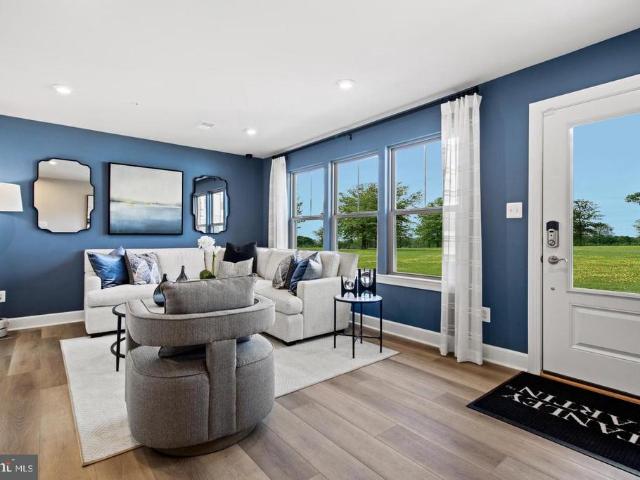
9210 Murdstone Lane
View photo
House · for sale
USD 550,000
USD 178/sq.ft
9210 Murdstone Lane
Acton Village
· 3,078 sq.ft · 4 Bedrooms · 3 Baths · House
· Office room · Gym
Acton Village · 3,078 sq.ft · 4 Bedrooms · 3 Baths · House · Office room · Gym
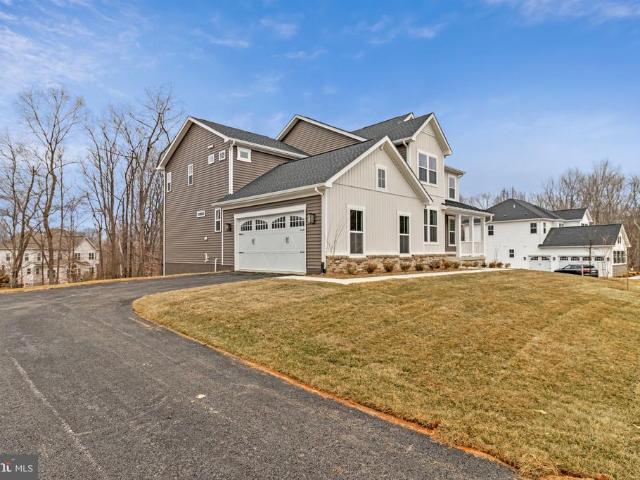
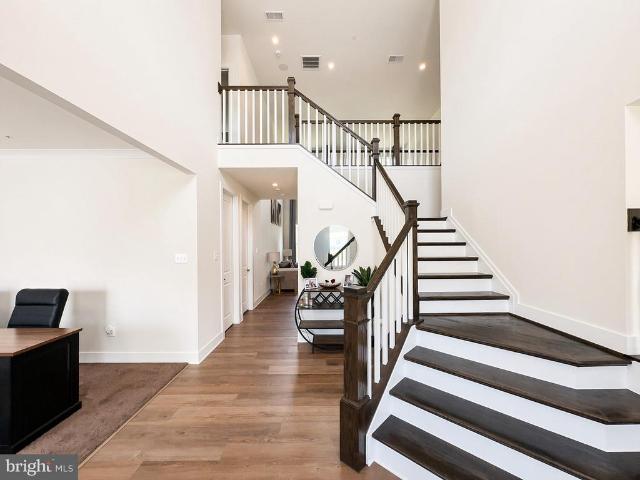
Agents. Please view agent remarks in bright mls. Welcome to 9210 Murdstone Lane; Nearly New Construction in Waldorfs Brentwood Community Discover the perfect blend of modern comfort, flexible living space, and everyday convenience in this beautifully maintained home in Waldorf's newly constructed Brentwood community. Completed in January and lightly lived in since February, this home offers the look, feel, and benefits of new construction without the long wait. Step inside and experience a bright, spacious layout designed for todays lifestyle. This impressive home features 4 bedrooms, 3 full bathrooms, and 1 half bathroom, plus additional finished space you can use to create two more rooms to fit your needs. Whether youre dreaming of extra bedrooms, a private office, guest space, a fitness room, playroom, or hobby area, this home gives you the flexibility to make it your own. The main living areas offer an inviting flow that makes everyday living and entertaining feel effortless. From
USD 550,000
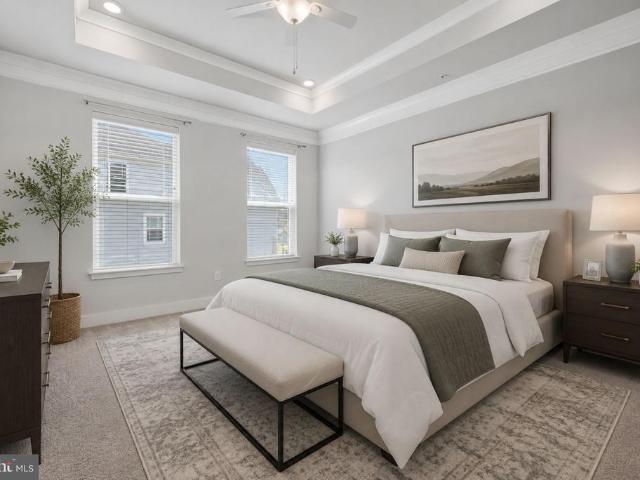
2000 Aram Drive
View photo
House · for sale
USD 1,049,999
USD 208/sq.ft
New
2000 Aram Drive
Acton Village
· 5,027 sq.ft · 6 Bedrooms · 5 Baths · House
· Patio · Fireplace · Equipped kitchen · Cellar
Acton Village · 5,027 sq.ft · 6 Bedrooms · 5 Baths · House · Patio · Fireplace · Equipped kitchen · Cellar
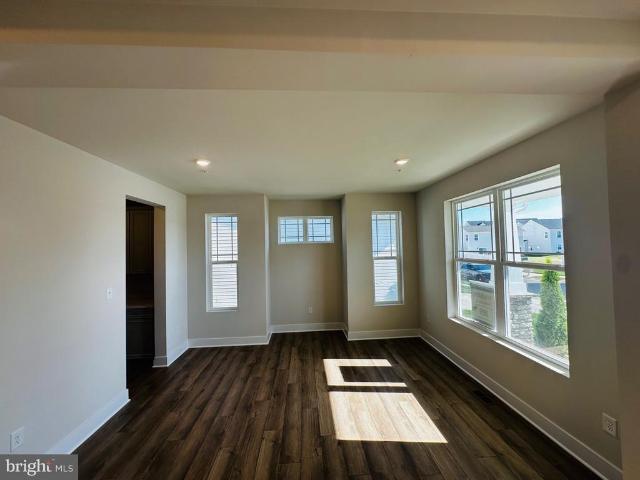
This brand-new Donovan by Richmond American will be move-in ready]! Discover this exciting Donovan home. Included features: a welcoming porch; a large great room with an electric fireplace; a thoughtfully designed kitchen offering a walk-in pantry, a center island and a butlers pantry; an elegant dining room; a stunning primary suite show casing a deluxe bath with double sinks; offers a large upper level loft space, a convenient laundry; a charming sunroom; a finished basement boasting an expansive rec room, a bedroom and a bathroom; a mudroom and a covered patio. This could be your dream home!
USD 1,049,999
5871 Saint David Drive
View photo
House · for sale
USD 629,990
USD 156/sq.ft
New
5871 Saint David Drive
Acton Village
· 4,036 sq.ft · 4 Bedrooms · 4 Baths · House
· Office room · Equipped kitchen
Acton Village · 4,036 sq.ft · 4 Bedrooms · 4 Baths · House · Office room · Equipped kitchen
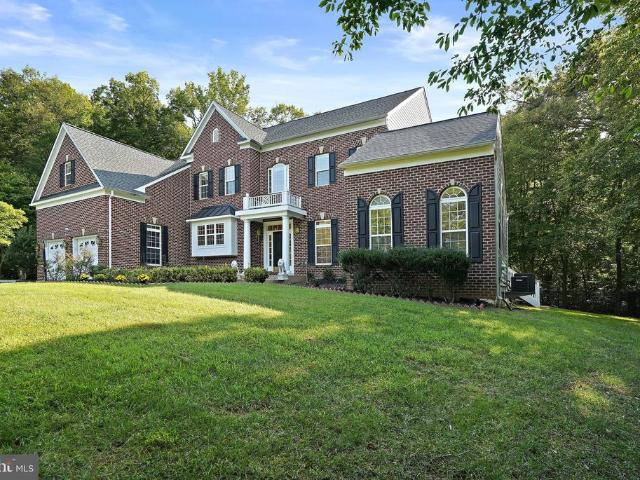
October 2026 delivery | lennar danbury model | 4 bedrooms | 3.5 baths. Welcome Home to the Danbury! Experience the perfect blend of modern style, spacious living, and everyday comfort in this beautiful LENNAR two-story home, scheduled for October 2026 delivery. From the moment you enter, the inviting foyer opens to a thoughtfully designed main level featuring a spacious open floor concept family room, kitchen, and breakfast area, creating the ideal setting for entertaining, relaxing, and everyday living. A separate formal dining room provides an elegant space for special occasions, while the private den offers the perfect retreat for a home office, study, or flex space. Upstairs, discover four spacious bedrooms, including a luxurious owners suite designed to provide a private escape at the end of the day. The owners suite features a beautiful en-suite bathroom and generous walk-in closet. This beautifully designed home offers the space, functionality, and modern finishes today's buyers
USD 629,990
1 Mattawoman Way
View photo
House · for sale
USD 1,100,000
USD 147/sq.ft
New
1 Mattawoman Way
Acton Village
· 7,438 sq.ft · 5 Bedrooms · 4 Baths · House
· Fireplace
Acton Village · 7,438 sq.ft · 5 Bedrooms · 4 Baths · House · Fireplace
Luxury gated estate | 2.06 acres | 7,872 total sq. FT. 5 bedrooms | 4.5 baths! Welcome to 1 Mattawoman Way, Accokeek, MD 20607, an extraordinary custom estate offering approximately 7,872 total square feet of impressive living and entertaining space. Privately positioned at the end of a quiet cul-de-sac on approximately 3 acres, this magnificent residence combines privacy, elegance and exceptional space with a custom wrought-iron gated fence with lighting, brick front and side detailing, expansive cleared grounds and a new roof installed in 2026 at a cost of approximately $50,000. Even bettermost of the furniture in the home conveys, offering an incredible opportunity for a truly move-in-ready luxury residence. Step inside to dramatic custom architecture, soaring 9. And 10-foot extended ceilings, recessed lighting and elegant finishes throughout. The breathtaking two-story Great Room is filled with natural light and anchored by a spectacular floor-to-ceiling stone fireplace, custom bui
USD 1,100,000
12534 Copper Leaf Avenue
View photo
Townhouse · for sale
USD 449,970
USD 195/sq.ft
New
12534 Copper Leaf Avenue
Acton Village
· 2,303 sq.ft · 4 Bedrooms · 3 Baths · Townhouse
· Deck · Equipped kitchen
Acton Village · 2,303 sq.ft · 4 Bedrooms · 3 Baths · Townhouse · Deck · Equipped kitchen
Welcome to the Bernard at The Woodlands, an active neighborhood with trails, parks, and gathering spaces minutes from dining and shopping. This Bernard spreads across two levels with three bedrooms, three full baths, a powder room, and a deck. In the kitchen, Fairfield Truffle cabinetry pairs with Frost White quartz countertops and a full set of GE stainless steel appliances, including a gas range and side-by-side refrigerator, while the sit-down island bridges prep and conversation. Vinyl plank flooring in Chesapeake Newport runs through the main level, connecting the kitchen and dining area to the living space in one continuous sweep. The deck extends directly off this level, giving the main floor an easy outdoor outlet. Upstairs, the primary suite holds a walk-in closet and a private bath finished in quartz countertops and Truffle cabinetry; two more bedrooms and a full bath complete the upper level. The finished lower level adds a full bath and enough room to set up a proper home g
USD 449,970
12506 Terrabrooke Avenue
View photo
Townhouse · for sale
USD 531,990
USD 229/sq.ft
New
12506 Terrabrooke Avenue
Acton Village
· 2,314 sq.ft · 3 Bedrooms · 2 Baths · Townhouse
· Deck · Equipped kitchen · Parking
Acton Village · 2,314 sq.ft · 3 Bedrooms · 2 Baths · Townhouse · Deck · Equipped kitchen · Parking
Take a look at the 4 level Jenkins at The Woodlands, an active neighborhood with trails, parks, and gathering spaces minutes from dining and shopping. This move-in ready Jenkins brings 2,316 square feet across four levels, three bedrooms, two full baths, two powder rooms, and a two-car rear load garage. From the foyer, stairs lead up to the main level where the kitchen is the center of the open floor, pairing Frost White quartz countertops with linen-painted Timberlake cabinetry, satin nickel hardware, and a full GE stainless steel suite with a gas cooktop, wall oven, and French-door refrigerator. Vinyl plank flooring in Day Dreamy Gray carries through the living and dining areas, both open to the kitchen so the whole floor reads as one connected space. A deck off the main level pulls the action outside, adding a spot for morning coffee before the day picks up. The primary suite sits upstairs with a tray ceiling and a private en suite bath, while two additional bedrooms and a full bath
USD 531,990
11448 Bryce Canyon Place
View photo
Townhouse · for sale
USD 375,000
USD 351/sq.ft
New
11448 Bryce Canyon Place
Acton Village
· 1,066 sq.ft · 2 Bedrooms · 2 Baths · Townhouse
· Parking · Swimming pool
Acton Village · 1,066 sq.ft · 2 Bedrooms · 2 Baths · Townhouse · Parking · Swimming pool
Welcome to an easier way of living in Parklands, an active-adult 55+ community in White Plains. Built in 2022, this beautifully appointed single-level townhome offers a thoughtful blend of comfort, style, and low-maintenance living. Step inside to an inviting layout designed for everyday ease, with a tray ceiling adding architectural interest to the primary suite. Out back, the screened porch creates a comfortable extension of the living space, perfect for morning coffee, quiet afternoons, or unwinding at the end of the day while enjoying the outdoors. A one-car garage and two-car driveway provide convenient parking and additional flexibility. Beyond the home, Parklands offers amenities that make it easy to enjoy each day, including a clubhouse, swimming pool, fitness center, pickleball and bocce courts, walking trails, and gathering spaces. Nearby recreation includes White Plains Regional Park and the Indian Head Rail Trail, while shopping, dining, and everyday conveniences in the Whi
USD 375,000
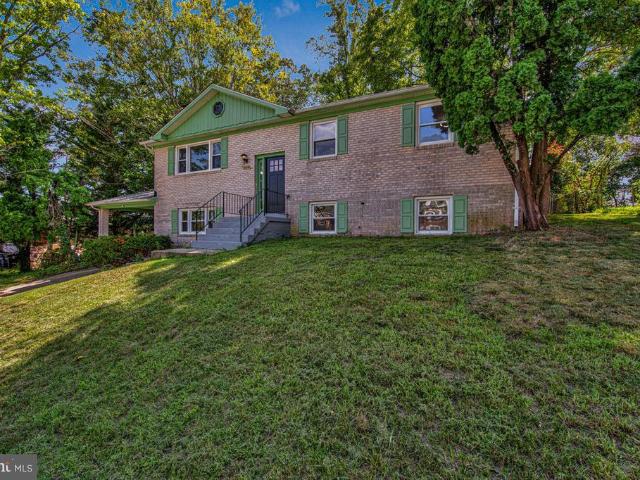
2505 Joseph Drive
View photo
House · for sale
USD 485,000
USD 207/sq.ft
New
2505 Joseph Drive
Acton Village
· 2,336 sq.ft · 4 Bedrooms · 3 Baths · House
· Office room · Fireplace · Equipped kitchen · Cellar · Parking
Acton Village · 2,336 sq.ft · 4 Bedrooms · 3 Baths · House · Office room · Fireplace · Equipped kitchen · Cellar · Parking
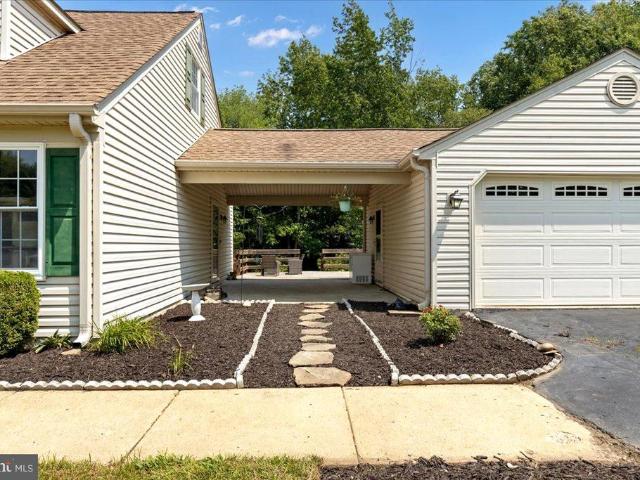
Bring all offers, motivated Seller! This charming split foyer home, nestled in the desirable Pyles & Welches neighborhood, offers a perfect blend of comfort and functionality. This all-brick remodeled residence features four spacious bedrooms and three full bathrooms, ensuring ample space for relaxation and privacy. Step inside to discover a warm and inviting atmosphere, highlighted by an electric fireplace with elegant tile accent, perfect for gathering with loved ones. The combination dining and living area creates a seamless flow for entertaining, while the kitchen boasts an island, quartz countertops and stainless steel appliances ideal for casual meals and morning coffee. The owner's suite features an updated bathroom with standing shower. The fully finished basement, complete with outside and side entrances, provides versatile space that can be transformed into a home office, playroom, or guest suite and another full updated bathroom. Enjoy the convenience of an attached carport
USD 485,000
12428 Lusbys Lane
View photo
House · for sale
USD 1,080,000
USD 245/sq.ft
New
12428 Lusbys Lane
Acton Village
· 4,392 sq.ft · 7 Bedrooms · 4 Baths · House
· Equipped kitchen
Acton Village · 4,392 sq.ft · 7 Bedrooms · 4 Baths · House · Equipped kitchen
Nestled in the serene community of Summergreen, this exquisite Craftsman-style residence, built in 2024, offers a harmonious blend of luxury and comfort. Spanning an impressive 4,401 square feet, this home is designed for those who appreciate high-end living and thoughtful details. Step inside to discover a warm and inviting interior, where the elegance of crown moldings and chair railings enhances the sophisticated ambiance. The spacious layout features a combination kitchen and living area, perfect for both entertaining and everyday living. The family room, conveniently located off the kitchen, invites cozy gatherings, while the formal dining room sets the stage for memorable dinner parties. The gourmet kitchen is a chef's dream, equipped with ENERGY STAR stainless steel appliances, including a double wall oven and a sleek microwave. The expansive island provides ample space for meal prep and casual dining, while the eat-in kitchen area offers a delightful spot for morning coffee. En
USD 1,080,000
2334 Tawny Drive
View photo
House · for sale
USD 580,000
USD 172/sq.ft
2334 Tawny Drive
Acton Village
· 3,369 sq.ft · 6 Bedrooms · 4 Baths · House
· Deck · Equipped kitchen
Acton Village · 3,369 sq.ft · 6 Bedrooms · 4 Baths · House · Deck · Equipped kitchen
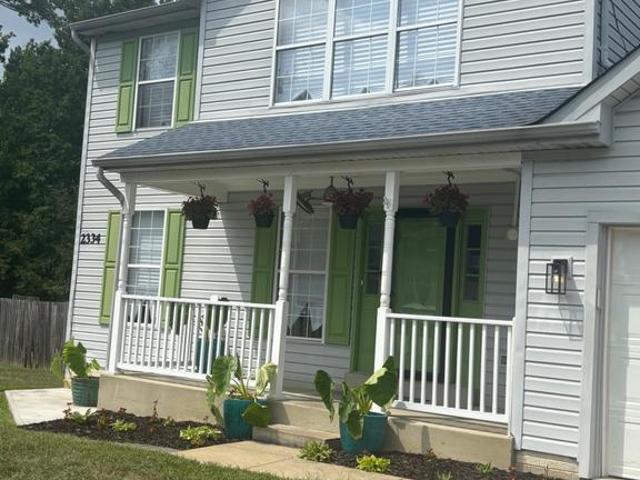
Coming Soon in Waldorf! Welcome to 2334 Tawny Drive, a spacious Colonial offering six bedrooms, four full bathrooms, and 1 half bathroom and three finished levels of versatile living space. The main level features a bright and inviting layout with generous living and dining areas, along with a spacious kitchen designed for both everyday living and entertaining. The kitchen includes abundant cabinetry, stainless-steel appliances, a farmhouse-style sink, ample counter space, and an oversized center island with additional seating. Upstairs, you will find four well-proportioned bedrooms, including the primary bedroom with an adjoining full bathroom. A second full bathroom serves the additional upper-level bedrooms. The fully finished lower level expands the homes possibilities with additional living and recreational space, a third full bathroom, an interior connecting staircase, and a convenient outside entrance. Additional highlights include a rear deck for outdoor enjoyment, public water
USD 580,000
11517 Timberbrook Drive
View photo
House · for sale
USD 389,900
USD 280/sq.ft
11517 Timberbrook Drive
Acton Village
· 1,389 sq.ft · 3 Bedrooms · 2 Baths · House
· Garden · Deck · Parking
Acton Village · 1,389 sq.ft · 3 Bedrooms · 2 Baths · House · Garden · Deck · Parking
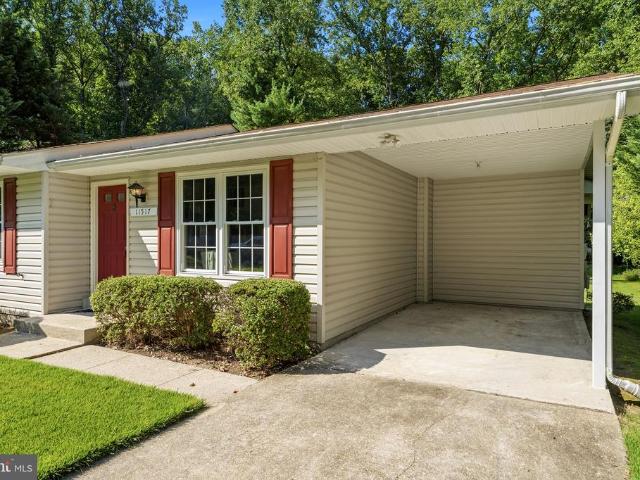
One level living! Whether you're looking for your first home, or just ready to enjoy the ease of one level living, this is the perfect home! Featuring 3 bedrooms & 2 full baths, there's plenty of room to enjoy an evening at home, or entertain friends. A back deck overlooks the level & private backyard. Attached carport. This well maintained home won't last long. Better hurry! Misc: Roof is 2 yrs old, Heat Pump 2 yrs old
USD 389,900
12256 Wendy Lane
View photo
House · for sale
USD 419,900
USD 183/sq.ft
12256 Wendy Lane
Acton Village
· 2,293 sq.ft · 3 Bedrooms · 2 Baths · House
· Garden · Deck · Equipped kitchen · Cellar
Acton Village · 2,293 sq.ft · 3 Bedrooms · 2 Baths · House · Garden · Deck · Equipped kitchen · Cellar
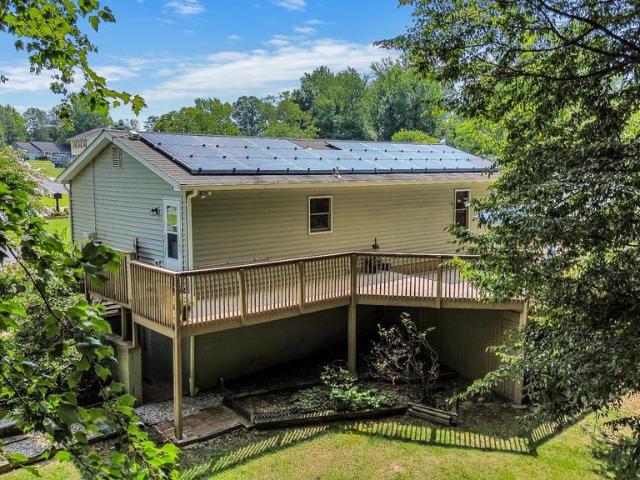
Welcome to 12256 Wendy Lane! This 3 bedroom 2 bath rambler in Marbella is move in ready and sits on a spacious, wooded lot. The home features a custom kitchen, finished basement, solar panels for energy efficiency, and a large wrap around deck overlooking the private backyard. Great central Waldorf location close to shopping, dining, and commuter routes. Nothing to do but move in and enjoy!
USD 419,900
2153 Bonnie Lane
View photo
House · for sale
USD 490,000
USD 239/sq.ft
2153 Bonnie Lane
Acton Village
· 2,045 sq.ft · 4 Bedrooms · 3 Baths · House
· Garden · Deck · Equipped kitchen · Swimming pool
Acton Village · 2,045 sq.ft · 4 Bedrooms · 3 Baths · House · Garden · Deck · Equipped kitchen · Swimming pool
Welcome to this stylishly renovated 4 bed and 3 bath detached home situated on approximately 0.38 acres with recent major updates. Step inside to discover a fresh, modern interior highlighted by a renovated kitchen with brand-new appliances, contemporary finishes, and comfortable living spaces designed for both everyday living and entertaining. Major improvements include a new roof, new HVAC system, new water heater, and stainless-steel kitchen appliance, extensive interior renovations, offering the next owner comfort and peace of mind. The outdoor space is equally inviting. Enjoy your own private above-ground swimming pool and large deck, creating a wonderful backyard retreat for summer gatherings, outdoor dining, entertaining, or simply relaxing at home. The convenient Waldorf location provides easy access to Route 228 and US-301, along with nearby shopping, dining, recreation centers, parks, libraries, and other community amenities. Commuters will appreciate convenient connections t
USD 490,000
4205 Quigley Court
View photo
Townhouse · for sale
USD 320,000
USD 316/sq.ft
4205 Quigley Court
Acton Village
· 1,012 sq.ft · 3 Bedrooms · 1 Bath · Townhouse
· Patio · Garden · Equipped kitchen · Swimming pool · Parking
Acton Village · 1,012 sq.ft · 3 Bedrooms · 1 Bath · Townhouse · Patio · Garden · Equipped kitchen · Swimming pool · Parking
Welcome to this charming 3-bedroom, 1.5-bath semi-detached home nestled on a quiet cul-de-sac of the Bannister Neighborhood Association. Offering 1,020 square feet across two levels, this home features LVP flooring (2022) throughout, convenient main-level laundry, and an updated kitchen (2022) with quartz countertops and stainless steel appliances. Upstairs, there are 3 bedrooms and an updated full bath. Enjoy outdoor living with a patio and backyard, plus a private one-car driveway for easy parking. Just a half-mile away, residents can enjoy the neighborhood pool, party pavilion, tennis courts, and playground, while several miles of hiker-biker trails offer plenty of opportunities for walking, biking, and enjoying the outdoors. 20-30 minutes from Joint Base Andrews
USD 320,000
6339 Goral Court
View photo
House · for sale
USD 420,000
USD 209/sq.ft
6339 Goral Court
Acton Village
· 2,002 sq.ft · 3 Bedrooms · 2 Baths · House
· Equipped kitchen
Acton Village · 2,002 sq.ft · 3 Bedrooms · 2 Baths · House · Equipped kitchen
Located in Waldorf's Hampshire community just moments from Westlake High School, 6339 Goral Court offers over 2,000 square feet of comfortable and versatile living space with inviting areas to gather inside and plenty of room to enjoy outside. Inside, the home offers multiple living and gathering spaces designed to accommodate both everyday life and entertaining. The layout provides flexibility for relaxing, hosting family and friends, working from home, or simply spreading out, while natural light and an open floorplan make it easy to envision the space as your own. The kitchen serves as a natural center of the home, opening to the surrounding dining and living areas and creating an easy flow for meals, gatherings, and day-to-day living. A pellet stove adds warmth and character to the living space, while upstairs you'll find three generously sized bedrooms, including a spacious primary suite with its own private bath. The two additional bedrooms are connected by a convenient shared ba
USD 420,000
6611 Cottontail Court
View photo
House · for sale
USD 474,000
USD 222/sq.ft
6611 Cottontail Court
Acton Village
· 2,131 sq.ft · 4 Bedrooms · 3 Baths · House
· Balcony · Fireplace · Equipped kitchen
Acton Village · 2,131 sq.ft · 4 Bedrooms · 3 Baths · House · Balcony · Fireplace · Equipped kitchen
This Colonial-style residence, situated in the desirable Hampshire subdivision, offers a harmonious blend of modern amenities and classic charm. Built in 1990 with 2,140 square feet of thoughtfully designed living space, featuring five spacious bedrooms and three full bathrooms. The interior showcases a family room seamlessly connected to the kitchen with upgraded refrigerator, garbage disposal, lighting, pantry doors, and range hood ideal for both entertaining and everyday living. The main level bedroom provides convenience for guests or multi-generational living. The wood floors, carpet, and Levolor window treatments throughout add a touch of sophistication, complemented by a cozy fireplace, perfect for creating a warm ambiance. The second level provides four spacious bedrooms along with new washer and dryer. The exterior is equally impressive, featuring extensive hardscape and multiple outdoor living spaces, including a wrap-around porch, small owners suite balcony, and stone patio-
USD 474,000
5478 Aberdeen Pl
View photo
Townhouse · for sale
USD 422,890
USD 200/sq.ft
5478 Aberdeen Pl
Acton Village
· 2,110 sq.ft · 3 Bedrooms · 2 Baths · Townhouse
· Garden · Office room · Equipped kitchen · Swimming pool
Acton Village · 2,110 sq.ft · 3 Bedrooms · 2 Baths · Townhouse · Garden · Office room · Equipped kitchen · Swimming pool
Welcome HOME to the Arcadia End Unit in St. Charles Highlands, White Plains! This spacious new construction townhome offers approx. 2,117 sq ft, 3 bedrooms, 2 full + 2 half baths, and a 1-car garagedesigned for modern living and flexible space. Move In Ready! Entry-level flex room with powder roomperfect for rec room, home office, guest suite, or entertaining space, with access to the rear yard Open-concept main level featuring a bright living area and cabinet-filled kitchen Kitchen with stainless steel appliances, granite countertops, oversized center island with seating, and breakfast nook Upper bedroom level with owners suite, walk-in closet, double-vanity spa-style bath, plus one additional bedroom and full bath in hallway Convenient upper-level laundry & linen storage closets. Enjoy the benefits of new construction living in the amenity-rich St. Charles Highlands community with clubhouse, fitness center, pool, tot lot, and dog park. Close to shopping, dining, Waldorf, La Plata, an
USD 422,890
1509 Airport Lane
View photo
House · for sale
USD 389,000
USD 284/sq.ft
1509 Airport Lane
Acton Village
· 1,367 sq.ft · 3 Bedrooms · 2 Baths · House
· Fireplace · Equipped kitchen
Acton Village · 1,367 sq.ft · 3 Bedrooms · 2 Baths · House · Fireplace · Equipped kitchen
Nestled in the charming South Piscataway neighborhood, this exquisite Cape Cod-style residence offers a perfect blend of classic elegance and modern luxury. With a major renovation set for completion in 2026, this home is poised to elevate your lifestyle with high-end features and thoughtful design. Step inside to discover a warm and inviting atmosphere, where every detail has been meticulously crafted for comfort and style. The spacious living area is anchored by a stunning brick fireplace, creating a cozy focal point for gatherings and quiet evenings alike. Natural light pours in through thoughtfully placed windows, enhancing the home's welcoming ambiance. The heart of this home is undoubtedly the gourmet kitchen, equipped with energy-efficient appliances that marry functionality with sophistication. Enjoy the convenience of a built-in microwave, electric oven/range, and a sleek dishwasher, all designed to make culinary adventures a delight. The refrigerator and front-loading washer
USD 389,000
5532 Marksburg Place
View photo
Townhouse · for sale
USD 394,990
USD 209/sq.ft
5532 Marksburg Place
Acton Village
· 1,884 sq.ft · 3 Bedrooms · 3 Baths · Townhouse
· Office room · Gym · Deck · Equipped kitchen
Acton Village · 1,884 sq.ft · 3 Bedrooms · 3 Baths · Townhouse · Office room · Gym · Deck · Equipped kitchen
Welcome Home to St. Charles Highlands Community! Move right into the Baylor floor plan, a beautifully designed three-story townhome offering 3 bedrooms, 3 full baths, and 1 half bath, thoughtfully crafted for modern living and flexibility. This desirable end unit features a stone front with side elevation, paired with vinyl siding on the 1st level entry hall way and 2nd levels, delivering curb appeal and durability. The home is perfectly positioned backing to the woods, offering added privacy and peaceful views. The entry-level (lower level) includes bedroom with barn doors (to be installed) and full bath ideal for, a private home office, gym, or bonus living area. The main living level showcases a bright, open-concept layout designed for entertaining and everyday comfort. The kitchen is equipped with stainless steel appliances, center island, and breakfast area, flowing seamlessly into the spacious living room. A convenient powder room and a deck off the kitchen extend your living spa
USD 394,990
8929 Locust Street
View photo
House · for sale
USD 400,000
USD 222/sq.ft
8929 Locust Street
Acton Village
· 1,798 sq.ft · 4 Bedrooms · 2 Baths · House
· Garden · Fireplace · Equipped kitchen
Acton Village · 1,798 sq.ft · 4 Bedrooms · 2 Baths · House · Garden · Fireplace · Equipped kitchen
Welcome to 8929 Locust Street, a spacious 4-bedroom, 2-bath Cape Cod offering peaceful outdoor space, a great layout, and plenty of tucked-away storage throughout the home. The main level features a living room with a cozy wood-burning fireplace and a kitchen with a pantry, peninsula for added prep space, and breakfast area. The bay window in the breakfast area overlooks the backyard with beautiful wooded views. The primary bedroom and a second bedroom are also located on the main level. The full hallway bathroom offers a large vanity with double mirrors and a convenient washer and dryer. A private door also provides direct access from the primary bedroom to the bathroom. Upstairs, you'll find two additional bedrooms, another full bathroom, and access to attic storage. The large backyard is a true retreat. It backs to trees, creating a peaceful setting where you can enjoy views of local wildlife, including deer, foxes, and hummingbirds. A creek runs through the community common grounds
USD 400,000
3171 High Rocks Place
View photo
Townhouse · for sale
USD 435,000
USD 222/sq.ft
3171 High Rocks Place
Acton Village
· 1,959 sq.ft · 3 Bedrooms · 2 Baths · Townhouse
Acton Village · 1,959 sq.ft · 3 Bedrooms · 2 Baths · Townhouse
Seller has to move due to job, don't wait on this opportunity. This home spans 1960 Square feet, well maintained home with resent up-grades. Such as luxury vinyl plank flooring, some custom built. Ins. Primary suite has a walk in California closet system, dual vanities and walk in shower. Location make this even more desirable, tucked inside the residential loop off of MD. 5 (Leonardtown Rd). Easy to access shopping yet enjoy the peaceful community. Playground, tot lot, and jogging paths for enjoyment of all. This home offers mature trees inviting home owners and visitors to the community. Family-Friendly Neighborhood, Low. Maintenance living, steps from Nature all for your enjoyment but not the burden of maintaining. Seller may be offering a carpet allowance
USD 435,000
707 Barrington Drive
View photo
Townhouse · for sale
USD 309,900
USD 293/sq.ft
707 Barrington Drive
Acton Village
· 1,055 sq.ft · 3 Bedrooms · 1 Bath · Townhouse
· Garden · Equipped kitchen
Acton Village · 1,055 sq.ft · 3 Bedrooms · 1 Bath · Townhouse · Garden · Equipped kitchen
This well-maintained 3-bedroom, 1.5-bath end-unit home offers a comfortable layout, numerous updates, and the added outdoor space and backyard privacy that come with an end-unit location. Step outside to a fully fenced yardperfect for relaxing, entertaining, gardening, or pets. Recent improvements include a new HVAC/heat pump, newer flooring and trim in the bedrooms, updated bathroom vanities, cabinets and toilets, plus newer flooring throughout portions of the home. The kitchen features updated appliances, including a washer and dryer approximately 2 years old, dishwasher approximately 1 year old, and refrigerator approximately 34 years old. The hot water heater is approximately 5 years old, while the roof, windows and siding are approximately 15 years old. Two storage sheds convey with the property, providing plenty of room for lawn equipment, bikes and additional storage. Conveniently located in Waldorf with easy access to Route 301/Crain Highway and other major commuter routes, plu
USD 309,900
3112 Heathcote Road
View photo
Townhouse · for sale
USD 185,000
USD 184/sq.ft
3112 Heathcote Road
Acton Village
· 1,001 sq.ft · 3 Bedrooms · 1 Bath · Townhouse
· Garden · Swimming pool
Acton Village · 1,001 sq.ft · 3 Bedrooms · 1 Bath · Townhouse · Garden · Swimming pool
A Waldorf townhome worth seeing! Welcome to 3112 Heathcote Road a move-in-ready, well-maintained 3-bedroom, 1-bath townhome in the Huntington community. Inside, you'll find a comfortable layout and well-kept living spaces. Step outside to the backyard, offering a great space for outdoor entertaining, relaxing, or enjoying your own private outdoor area. The Huntington community also offers amenities including walking and biking trails, playgrounds, a swimming pool, and community center, with shopping, dining, and everyday conveniences nearby. With its move-in-ready condition, private backyard, convenient location, and community amenities, this is an opportunity youll want to see before its gone! Schedule your showing today and come see 3112 Heathcote Road for yourself! Offers may be entered ONLINE through Friday, September 11, 2026 at 1:00 pm. At seller's discretion, an offer may be accepted at any time
USD 185,000
913 Barrington Drive
View photo
House · for sale
USD 310,000
USD 202/sq.ft
913 Barrington Drive
Acton Village
· 1,528 sq.ft · 4 Bedrooms · 2 Baths · House
· Garden · Office room
Acton Village · 1,528 sq.ft · 4 Bedrooms · 2 Baths · House · Garden · Office room
Welcome to 913 Barrington Dr, Waldorf, MD! This inviting 4-bedroom, 2-bath rambler offers comfortable one-level living with plenty of space to make your own. The practical floor plan provides room for everyone, whether you need dedicated bedrooms, a home office, or flexible living space. Step outside to enjoy the fenced-in backyard, offering privacy and a great space for entertaining, relaxing, gardening, or enjoying time outdoors. Conveniently located in Waldorf, this home provides easy access to shopping, dining, schools, parks, and major commuter routes. HVAC, hot water heater, and roof have all been replaced within the past few years
USD 310,000

Get email alerts

Don't miss out: be the first to know about new properties

The alert was correctly created

On subscribing you accept the conditions of use and the privacy policy
Alert
Receive new ads in your inbox
Save this search
Receive alerts for new listings

We'll send you an email when we have new properties for: "Houses for sale in Acton Village"

The alert was correctly created

Lakeside Mews
Bel Air Acres, Waldorf District 6 Waldorf Charles County Maryland
Get email alerts and be the first to see new listings
Required field
On subscribing I accept the terms of the privacy policy
Perfect! You'll soon start receiving new listings via email
Alert
Receive an email when we have new ads for Houses for sale in Acton Village
Save this search
Filters

Bedrooms

Size (sq.ft)

sq.ft
sq.ft

Price

USD
USD

Property type

Bathrooms

Clear all filters
Receive notifications when new entries are published.