105 apartments for sale in Acworth city

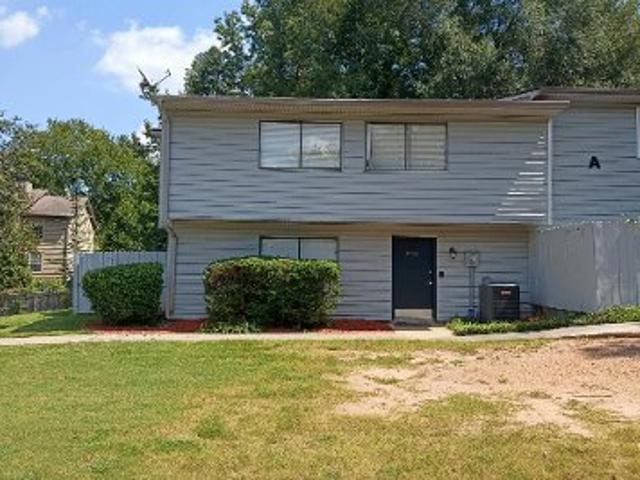
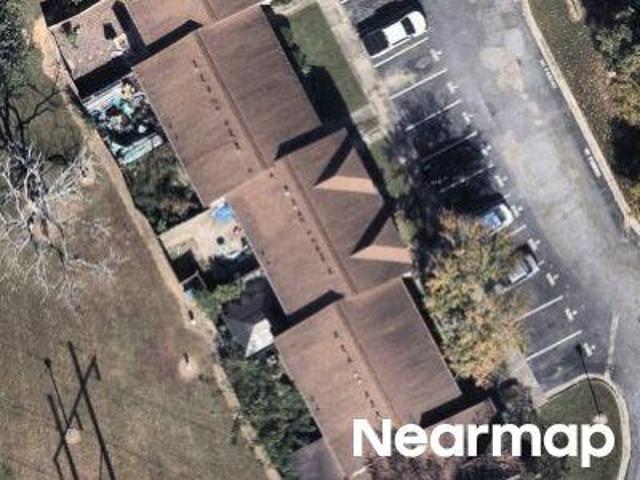
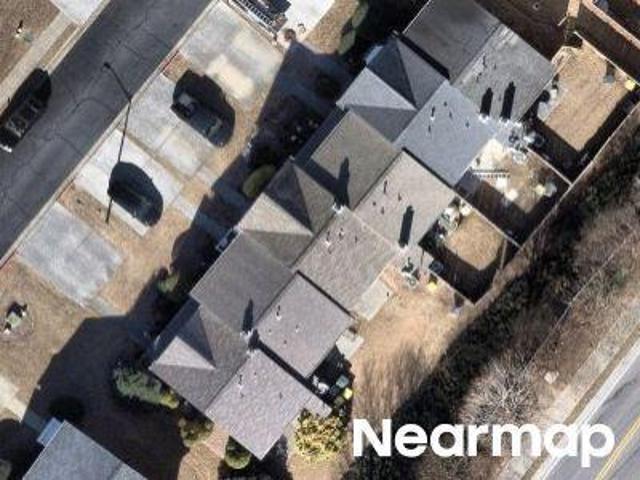
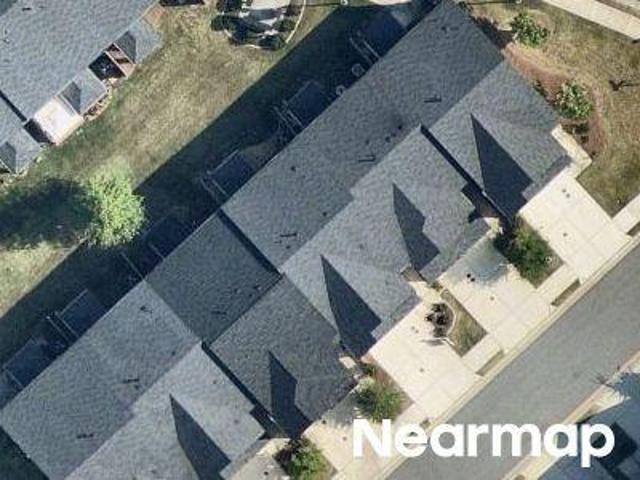
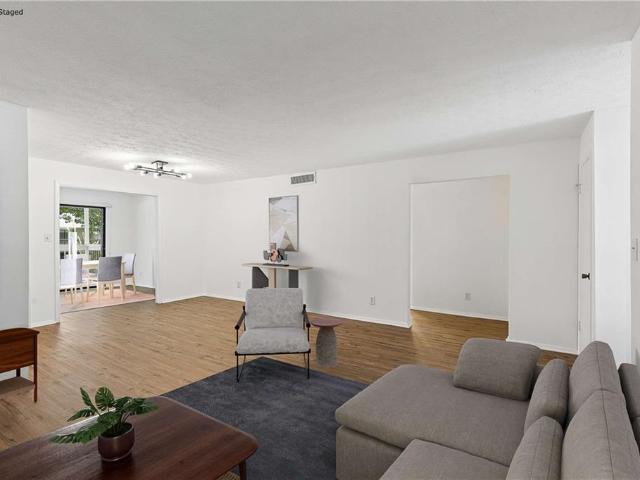
Whitewater Ct
View photo
Condo · for sale
Request Details
New
Whitewater Ct
Acworth city
· 1,259 sq.ft · 2 Bedrooms · 2 Baths · Condo
Acworth city · 1,259 sq.ft · 2 Bedrooms · 2 Baths · Condo
This home is in preforeclosure, which means the homeowner is in default (missed payments). Therefore, there could be an opportunity to strike a great deal with the owner and the bank
Request Details
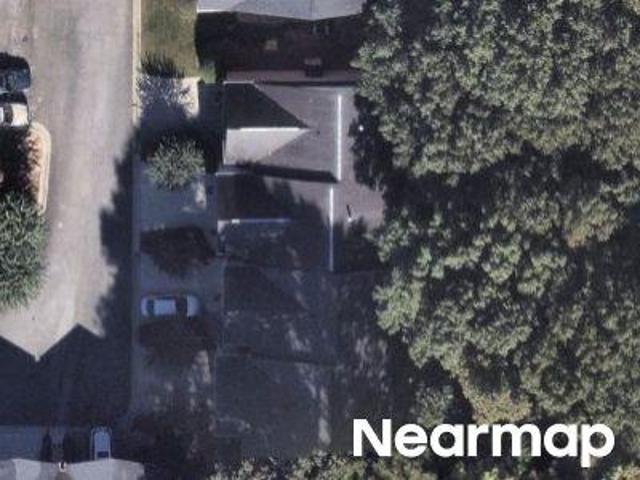
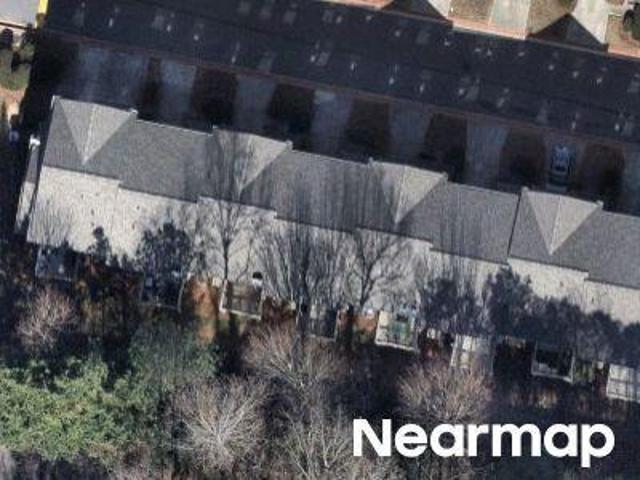
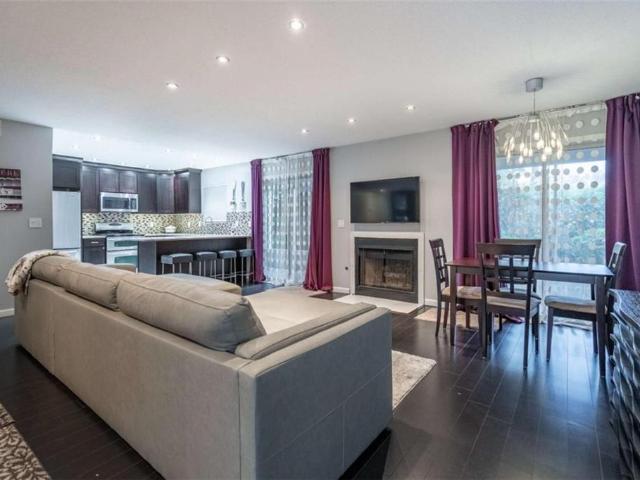
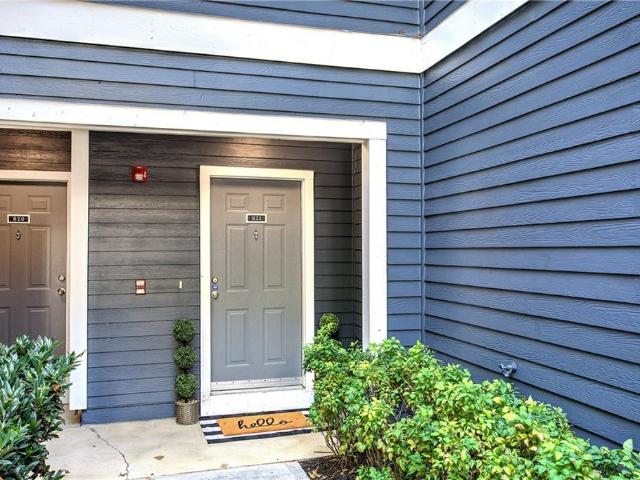
Mulkey Cir SW
View photo
Condo · for sale
Request Details
Updated
Mulkey Cir SW
Acworth city
· 1,206 sq.ft · 3 Bedrooms · 2 Baths · Condo
Acworth city · 1,206 sq.ft · 3 Bedrooms · 2 Baths · Condo
This home is in preforeclosure, which means the homeowner is in default (missed payments). Therefore, there could be an opportunity to strike a great deal with the owner and the bank
Request Details
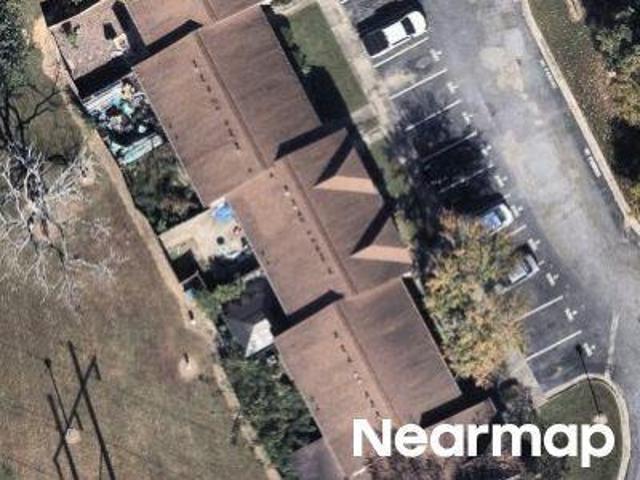
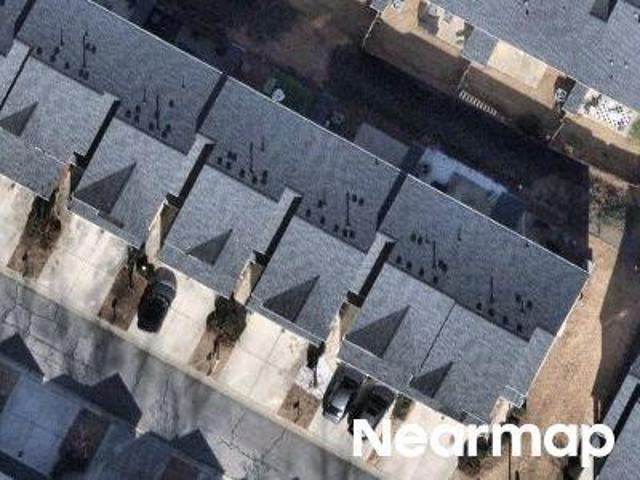
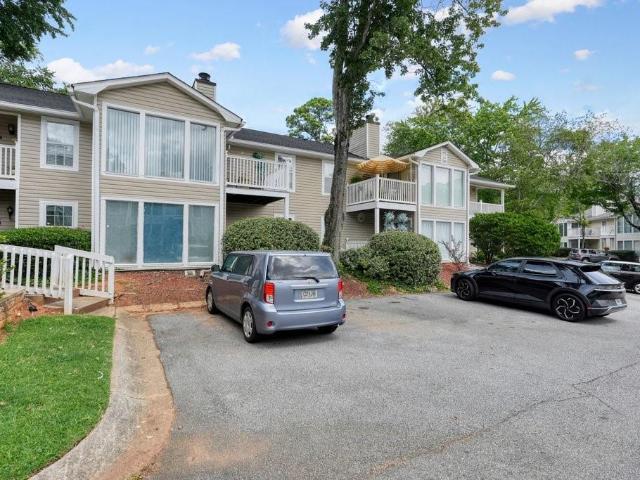
Whitewater Ct
View photo
Condo · for sale
Request Details
Updated
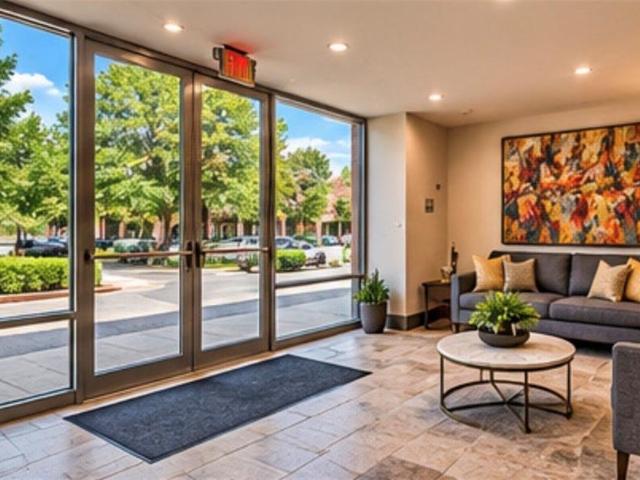
Whitewater Ct
Acworth city
· 980 sq.ft · 2 Bedrooms · 1 Bath · Condo
Acworth city · 980 sq.ft · 2 Bedrooms · 1 Bath · Condo
This is a Real Estate-Owned (REO)/post-foreclosure home owned or managed by a bank. All offers are considered; however, the highest and best will most likely be accepted
Request Details
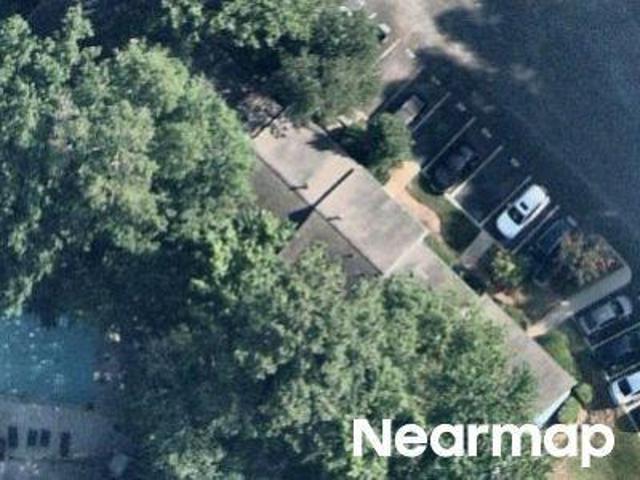
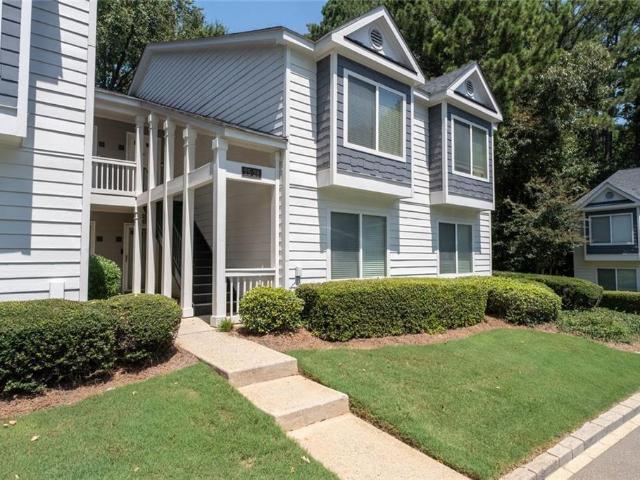
3708 Villa Springs Circle
View photo
Condo · for sale
USD 299,900
USD 226/sq.ft
3708 Villa Springs Circle
Acworth city
· 1,324 sq.ft · 2 Bedrooms · 2 Baths · Condo
· Equipped kitchen
Acworth city · 1,324 sq.ft · 2 Bedrooms · 2 Baths · Condo · Equipped kitchen
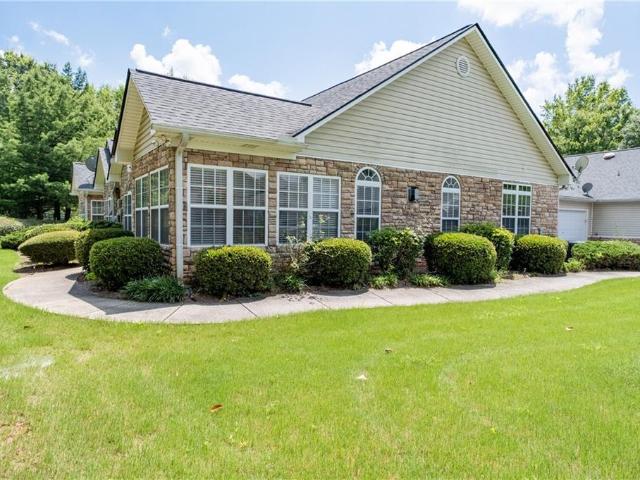
Welcome to this beautifully maintained ranch-style condo in the highly sought-after Villas of Seven Springs community! Ideally located just minutes from the charm and growth of downtown Powder Springs, directly across from the Silver Comet Trail, and close to shopping, dining, and everyday conveniences, this home offers the perfect blend of comfort, convenience, and low-maintenance living. The spacious living area flows seamlessly into a bright and inviting sunroom surrounded by walls of windows, creating the perfect place to enjoy peaceful wooded views and abundant natural light year-round. The kitchen is both functional and welcoming, offering plenty of space for everyday living and effortless entertaining. The oversized owner's suite is a true retreat, featuring an elegant tray ceiling, a spacious en suite bath with a step-in shower complete with a built-in seat, generous counter space, and a dedicated vanity area with room for a stool or chair—perfect for getting ready each day. A
USD 299,900
3766 Villa Springs Circle 41
View photo
Condo · for sale
USD 290,000
USD 219/sq.ft
3766 Villa Springs Circle 41
Acworth city
· 1,324 sq.ft · 2 Bedrooms · 2 Baths · Condo
· Office room · Fireplace · Equipped kitchen
Acworth city · 1,324 sq.ft · 2 Bedrooms · 2 Baths · Condo · Office room · Fireplace · Equipped kitchen
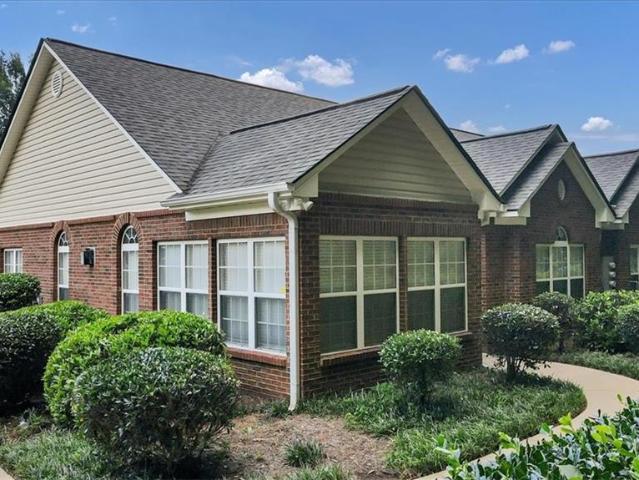
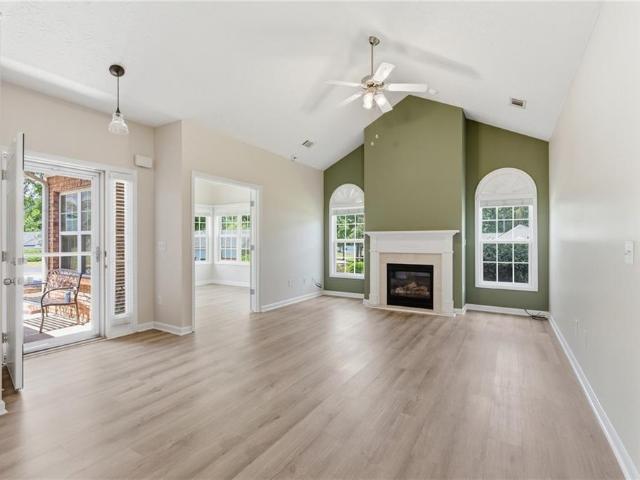
Welcome to easy living in Villa Springs, a charming Powder Springs community. This brick condo has been freshly painted in a warm neutral beige, giving the home a clean, comfortable feel from the moment you step inside. The main living area is open and filled with natural light, with vaulted ceilings, beautiful flooring, and a fireplace that makes the room feel especially inviting. Just off the living room, the sunroom is surrounded by windows and offers a peaceful spot for morning coffee, reading, plants, or a cozy home office. The kitchen provides plenty of cabinet and counter space, along with a practical layout for everyday meals and entertaining. The primary bedroom ensuite features a step-in shower and walk-in closet, while the secondary bedroom is paired with a full bath featuring a tub-and-shower combination. With spacious rooms, easy-care flooring, and a bright, welcoming layout, this home feels comfortable from the start. Come see it in person and imagine making Villa Springs
USD 290,000
4533 Caleb Crossing 18
View photo
Condo · for sale
USD 289,000
USD 216/sq.ft
4533 Caleb Crossing 18
Acworth city
· 1,335 sq.ft · 2 Bedrooms · 2 Baths · Condo
· Fireplace · Equipped kitchen · Parking
Acworth city · 1,335 sq.ft · 2 Bedrooms · 2 Baths · Condo · Fireplace · Equipped kitchen · Parking
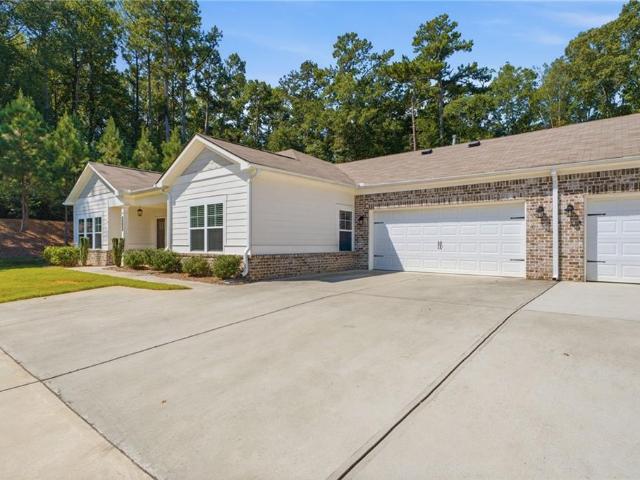
Back on market at no fault of seller! Welcome home to this beautifully refreshed end-unit condo nestled within the sought-after gated community of Villas of Seven Springs in Powder Springs. From the moment you step inside, you’ll notice the difference. Every inch of this home has been thoughtfully updated, and you’ll be the very first to enjoy it. Brand new luxury vinyl plank flooring flows throughout every room, complemented by fresh paint from top to bottom and durable epoxy flooring in the two-car garage. The open-concept living and kitchen area is ideal for relaxed everyday living, anchored by a cozy fireplace and filled with natural light. The kitchen is fully equipped with stainless steel appliances, a generous pantry, and a breakfast bar perfect for morning coffee or casual entertaining. Just beyond, the sun-drenched sunroom offers a peaceful retreat for reading, relaxing, or enjoying your morning routine. As an end unit, you’ll enjoy added privacy, extra windows, and the quiet
USD 289,000
3717 Cheswolde Avenue
View photo
Condo · for sale
USD 380,000
USD 168/sq.ft
3717 Cheswolde Avenue
Acworth city
· 2,260 sq.ft · 3 Bedrooms · 2 Baths · Condo
· Patio · Equipped kitchen · Parking
Acworth city · 2,260 sq.ft · 3 Bedrooms · 2 Baths · Condo · Patio · Equipped kitchen · Parking
Welcome to this beautifully maintained 5 years old ranch villa in a desirable 55+ adult community. Tucked away at the end of a cul de sac with extra private parking and positioned along the perimeter of the community, this home offers a peaceful setting with wooded views and only one shared wall. The open-concept floor plan features 3 bedrooms and 2 full baths, with laminate flooring throughout the main living areas. The spacious kitchen is appointed with stainless steel appliances, granite countertops, a large island, walk-in pantry, and a separate breakfast area. And opens seamlessly to the inviting family room. The separate sunroom provides additional space to relax and enjoy the neighborhood streetscape. The generous owner's suite features a tiled bath with stepless shower and walk-in closet. Two additional bedroom are privately located on the opposite side of the home and share a full hallway bath. Enjoy outdoor living from the covered patio or welcoming front porch. The attached
USD 380,000
3864 Guilderoy Lane 3
View photo
Condo · for sale
USD 235,000
USD 139/sq.ft
3864 Guilderoy Lane 3
Acworth city
· 1,679 sq.ft · 2 Bedrooms · 2 Baths · Condo
· Patio · Garden · Office room · Fireplace · Equipped kitchen · Parking
Acworth city · 1,679 sq.ft · 2 Bedrooms · 2 Baths · Condo · Patio · Garden · Office room · Fireplace · Equipped kitchen · Parking
Two private suites, 1,681 sq ft and a move-in-ready. Each upstairs bedroom has its own full bath and walk-in closet, an ideal setup for roommates, guests or a home office, with a half bath on the main level for visitors. The main floor has 9-foot ceilings, luxury vinyl flooring and a living room built around a gas-starter fireplace. It opens to the dining area and a kitchen with solid-surface counters, a pantry and a refrigerator, microwave, range and dishwasher that all stay. Laundry is on the main level. Fresh interior paint and double-pane windows. Out back, a private patio and level yard with exterior storage. Two assigned parking spaces. HOA covers [confirm: exterior, grounds, water, trash, etc. ]. Minutes to the East-West Connector, Silver Comet Trail, Wellstar Cobb Hospital, shopping and dining. Vacant and easy to show
USD 235,000
3728 Villa Springs Cir
View photo
Condo · for sale
USD 304,900
USD 190/sq.ft
3728 Villa Springs Cir
Acworth city
· 1,604 sq.ft · 3 Bedrooms · 2 Baths · Condo
· Office room · Equipped kitchen
Acworth city · 1,604 sq.ft · 3 Bedrooms · 2 Baths · Condo · Office room · Equipped kitchen
Looking for one-level living, generous interior space, and a convenient Powder Springs location, this home deserves a closer look. Welcome home to comfortable, easy single-level living in desirable Villas of Seven Springs community in Powder Springs! With three bedrooms and two full bathrooms, there is flexibility for guests, a home office, or additional personal space (1,604), to suit your needs. This inviting condo provides the space, functionality, and convenience today's homebuyers are looking for. The thoughtfully designed layout offers comfortable everyday living, while the eat-in kitchen creates a welcoming space to enjoy casual meals, morning conversations, and time with family and friends. One of the home's standout features is the solarium. A versatile space to enjoy your morning coffee, curl up with a good book, create a hobby, or simply unwind at the end of the day. Enjoy the convenience of a location that is close to shopping, dining, recreation, and the popular Silver Com
USD 304,900
1827 Orange Grove Place SW
View photo
Condo · for sale
USD 282,500
USD 150/sq.ft
Updated
1827 Orange Grove Place SW
Acworth city
· 1,873 sq.ft · 3 Bedrooms · 2 Baths · Condo
· Parking
Acworth city · 1,873 sq.ft · 3 Bedrooms · 2 Baths · Condo · Parking
Welcome home to this beautifully maintained 3-bedroom, 2.5-bath townhome in the highly sought-after Orange Hill Place townhome community in Austell! Walk into instant equity! From the moment you walk in, you'll appreciate the cozy layout, highlighted by a large owner's suite featuring a walk-in closet and updated flooring in both the owner's bathroom and the secondary full bathroom. This home also offers the convenience of a two-car garage, plus major peace of mind with a recently replaced roof and water heater. Location is everything, and this one delivers! Enjoy being within walking distance of the Silver Comet Trail, Target, Kroger, TJ Maxx, restaurants, shopping, and everyday conveniences, making it easy to enjoy everything the area has to offer. Whether you're looking for your first home, more space, or a low-maintenance lifestyle in an unbeatable location, this townhome checks all the boxes. Don't miss your opportunity to see it in person-schedule your tour today!
USD 282,500
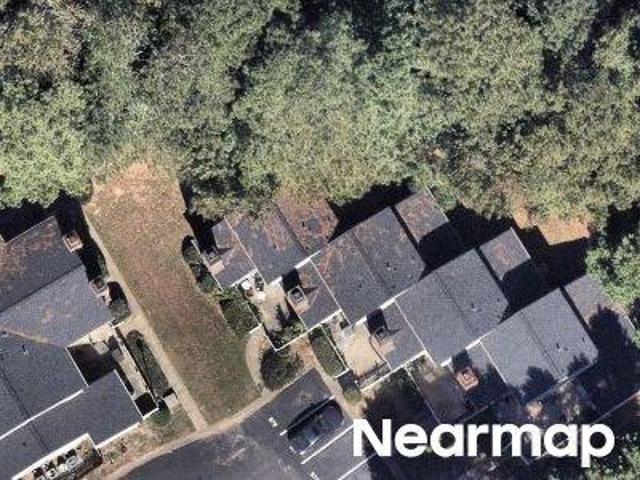
Ashborough Cir SE
View photo
Condo · for sale
Request Details
New
Ashborough Cir SE
Acworth city
· 1,173 sq.ft · 2 Bedrooms · 1 Bath · Condo
Acworth city · 1,173 sq.ft · 2 Bedrooms · 1 Bath · Condo
This home is in preforeclosure, which means the homeowner is in default (missed payments). Therefore, there could be an opportunity to strike a great deal with the owner and the bank
Request Details
Surrey Park Pl SE
View photo
Condo · for sale
Request Details
New
Surrey Park Pl SE
Acworth city
· 1,894 sq.ft · 3 Bedrooms · 2 Baths · Condo
Acworth city · 1,894 sq.ft · 3 Bedrooms · 2 Baths · Condo
This home is in preforeclosure, which means the homeowner is in default (missed payments). Therefore, there could be an opportunity to strike a great deal with the owner and the bank
Request Details
Ashborough Cir SE Apt F
View photo
Condo · for sale
Request Details
Updated
Ashborough Cir SE Apt F
Acworth city
· 1,195 sq.ft · 2 Bedrooms · 1 Bath · Condo
Acworth city · 1,195 sq.ft · 2 Bedrooms · 1 Bath · Condo
This home is in preforeclosure, which means the homeowner is in default (missed payments). Therefore, there could be an opportunity to strike a great deal with the owner and the bank
Request Details
Trillum Ct SW
View photo
Condo · for sale
Request Details
Updated
Trillum Ct SW
Acworth city
· 1,152 sq.ft · 2 Bedrooms · 2 Baths · Condo
Acworth city · 1,152 sq.ft · 2 Bedrooms · 2 Baths · Condo
This home is in preforeclosure, which means the homeowner is in default (missed payments). Therefore, there could be an opportunity to strike a great deal with the owner and the bank
Request Details
Stanwood Dr NW
View photo
Condo · for sale
Request Details
Updated
Stanwood Dr NW
Acworth city
· 1,378 sq.ft · 3 Bedrooms · 2 Baths · Condo
Acworth city · 1,378 sq.ft · 3 Bedrooms · 2 Baths · Condo
This is a Real Estate-Owned (REO)/post-foreclosure home owned or managed by a bank. All offers are considered; however, the highest and best will most likely be accepted
Request Details
Heritage Park Trce NW
View photo
Condo · for sale
Request Details
Updated
Heritage Park Trce NW
Acworth city
· 1,787 sq.ft · 3 Bedrooms · 3 Baths · Condo
Acworth city · 1,787 sq.ft · 3 Bedrooms · 3 Baths · Condo
This is a Real Estate-Owned (REO)/post-foreclosure home owned or managed by a bank. All offers are considered; however, the highest and best will most likely be accepted
Request Details
Jekyll Dr
View photo
Condo · for sale
Request Details
Updated
Jekyll Dr
Acworth city
· 1,776 sq.ft · 3 Bedrooms · 2 Baths · Condo
Acworth city · 1,776 sq.ft · 3 Bedrooms · 2 Baths · Condo
This is a Real Estate-Owned (REO)/post-foreclosure home owned or managed by a bank. All offers are considered; however, the highest and best will most likely be accepted
Request Details
Promenade Ct SW
View photo
Condo · for sale
Request Details
Updated
Promenade Ct SW
Acworth city
· 1,302 sq.ft · 3 Bedrooms · 2 Baths · Condo
Acworth city · 1,302 sq.ft · 3 Bedrooms · 2 Baths · Condo
This is a Real Estate-Owned (REO)/post-foreclosure home owned or managed by a bank. All offers are considered; however, the highest and best will most likely be accepted
Request Details
Flathead River Ln
View photo
Condo · for sale
Request Details
Updated
Flathead River Ln
Acworth city
· Condo
Acworth city · Condo
This is a Real Estate-Owned (REO)/post-foreclosure home owned or managed by a bank. All offers are considered; however, the highest and best will most likely be accepted
Request Details
Kolb Farm Cir SW
View photo
Condo · for sale
Request Details
Updated
Kolb Farm Cir SW
Acworth city
· 1,335 sq.ft · 2 Bedrooms · 2 Baths · Condo
Acworth city · 1,335 sq.ft · 2 Bedrooms · 2 Baths · Condo
This is a Real Estate-Owned (REO)/post-foreclosure home owned or managed by a bank. All offers are considered; however, the highest and best will most likely be accepted
Request Details
91 Fair Haven Way
View photo
Condo · for sale
USD 270,000
USD 216/sq.ft
New
91 Fair Haven Way
Acworth city
· 1,249 sq.ft · 2 Bedrooms · 2 Baths · Condo
· Fireplace · Equipped kitchen
Acworth city · 1,249 sq.ft · 2 Bedrooms · 2 Baths · Condo · Fireplace · Equipped kitchen
Beautifully renovated and exceptionally maintained! This stunning Smyrna condo has served as a private vacation retreat for the past 13 years, occupied approximately two weeks annually while being maintained monthly. Featuring rich hardwood-style flooring, an updated kitchen with granite countertops, stainless steel appliances, stylish cabinetry, and a spacious breakfast bar. The open-concept living and dining area offers a cozy fireplace, contemporary lighting, and an inviting atmosphere. Conveniently located just minutes from Truist Park, The Battery Atlanta, shopping, dining, and entertainment. Enjoy low-maintenance living in a prime Smyrna location. Lightly used, meticulously cared for, and move-in ready. A rare find!
USD 270,000
702 Augusta Drive SE
View photo
Condo · for sale
USD 220,000
USD 177/sq.ft
702 Augusta Drive SE
Acworth city
· 1,238 sq.ft · 2 Bedrooms · 2 Baths · Condo
· Equipped kitchen
Acworth city · 1,238 sq.ft · 2 Bedrooms · 2 Baths · Condo · Equipped kitchen
Investor-Friendly 2BR/2BA. Updated. Condo. No Rent Restrictions in an Unbeatable Location! Low-maintenance, first-floor walk-in condo with a smart, roommate floorplan and a suite-style master. It has two spacious bedrooms, each with its own private bath. Updated kitchen and bathrooms, fresh paint, and new flooring throughout make this one truly turnkey. Less than 10 minutes to The Battery Atlanta and Marietta Square, with quick access to shopping and major highways. Perfect for owner-occupants, roommates, or investors & no rent restrictions mean strong flexibility for rental income. Lock-and-leave living in one of Cobb County's most convenient locations!
USD 220,000
27 Little Silver Court SE
View photo
Condo · for sale
USD 246,000
USD 175/sq.ft
27 Little Silver Court SE
Acworth city
· 1,399 sq.ft · 2 Bedrooms · 2 Baths · Condo
· Office room · Equipped kitchen · Swimming pool
Acworth city · 1,399 sq.ft · 2 Bedrooms · 2 Baths · Condo · Office room · Equipped kitchen · Swimming pool
Welcome to this spacious 2-bedroom, 2-bathroom end-unit condo in the desirable Hillsdale community of Smyrna. Located one of the bottom corner units, this home offers added privacy and a convenient, low-maintenance lifestyle. The large living room features comfortable carpeted flooring and flows into the kitchen and adjoining dining area. The separate dining room includes a breakfast bar and can also be used as a den, home office, or flexible living space. The generously sized primary suite is located on the main level and features a private bathroom, while the large secondary bedroom provides ample room for guests, work, or hobbies. Step outside to enjoy your private porch-perfect for morning coffee or relaxing after a long day. Community amenities include a pool, tennis courts, and clubhouse. Conveniently located near shopping, dining, parks, and major roadways, this Hillsdale condo is a wonderful opportunity for comfortable community living
USD 246,000
1006 Vinings Forest Lane SE
View photo
Condo · for sale
USD 300,000
USD 185/sq.ft
1006 Vinings Forest Lane SE
Acworth city
· 1,615 sq.ft · 2 Bedrooms · 2 Baths · Condo
· Parking · Balcony · Fireplace · Equipped kitchen
Acworth city · 1,615 sq.ft · 2 Bedrooms · 2 Baths · Condo · Parking · Balcony · Fireplace · Equipped kitchen
Beautifully updated, immaculate, move-in-ready home with hardwoods throughout, filled with natural light, in the gated Vinings Forest Community! Enjoy low-maintenance, lock it and leave' living in an incredibly convenient location near Vinings dining and shopping, The Battery at Truist Park, downtown Atlanta, the airport, the Silver Comet Trail and easy access to I-75 and I-285. This spacious 2-Bedroom, 2.5 Bath home features an attached 2 car garage with additional storage, a cozy fireplace, and bright, inviting living spaces enhanced by abundant natural light. The large primary suite offers an updated bath, while upgraded lighting and fixtures throughout give the home a fresh, stylish feel. The bright white kitchen features granite countertops, nearly new stainless appliances and plenty of prep space and storage. Granite countertops continue in the baths for a cohesive, updated look. The enclosed balcony is grandfathered within the community and provides additional year-round living
USD 300,000
109 Augusta Drive SE
View photo
Condo · for sale
USD 225,000
USD 156/sq.ft
109 Augusta Drive SE
Acworth city
· 1,442 sq.ft · 3 Bedrooms · 2 Baths · Condo
· Office room · Balcony · Fireplace · Equipped kitchen
Acworth city · 1,442 sq.ft · 3 Bedrooms · 2 Baths · Condo · Office room · Balcony · Fireplace · Equipped kitchen
Sun-filled mornings. Fireside evenings. A peaceful place above it all. Welcome to 109 Augusta Drive SE, a top-floor, 3-bedroom, 2-bath condo in Marietta’s St. Augustine Place community offering a spacious layout, fresh paint throughout and comfortable, low-maintenance living. The standout sunroom draws you in with expansive wraparound windows and leafy views—an inviting spot for morning coffee, a reading nook, or a bright home office. The spacious living room centers around a fireplace and flows into a dedicated dining area, creating an easy layout for everyday living and entertaining. Crown molding and a neutral palette complement the interiors, while the kitchen features warm wood cabinetry, generous counter space, a gas range, and a convenient pass-through to the dining area. Three bedrooms offer flexibility for guests, work, and everyday life, while two full bathrooms add convenience. Step onto the covered balcony to enjoy fresh air and views of the surrounding trees. St. Augustine
USD 225,000
360 Chambers Street 403
View photo
Condo · for sale
USD 539,000
USD 318/sq.ft
360 Chambers Street 403
Acworth city
· 1,690 sq.ft · 2 Bedrooms · 2 Baths · Condo
Acworth city · 1,690 sq.ft · 2 Bedrooms · 2 Baths · Condo
Wake up above Downtown Woodstock with the city at your feet. Perched on the top, sixth floor, this unusually spacious two-bedroom, two-and-a-half-bath residence is approximately 20% larger than many two-bedroom condos, giving you the room to live comfortably without giving up the energy and convenience of downtown. Floor-to-ceiling glass fills the home with natural light and frames vibrant views over Downtown Woodstock. The interior has been freshly painted and thoughtfully updated with brand-new custom Energy Wise windows, a new stove, and a new microwave. Generous storage throughout makes the home as practical as it is impressive, and the washer and dryer remain. The owners are also including approximately $6,000 in custom window inserts, individually laser-measured for the existing glass. These removable inserts are designed to dramatically reduce outside noise while preserving the natural light, views, and architectural impact of the floor-to-ceiling windows. Enjoy the buzz of down
USD 539,000
1198 Ashborough Terrace SE D
View photo
Condo · for sale
USD 229,500
USD 153/sq.ft
1198 Ashborough Terrace SE D
Acworth city
· 1,496 sq.ft · 3 Bedrooms · 1 Bath · Condo
· Terrace · Equipped kitchen
Acworth city · 1,496 sq.ft · 3 Bedrooms · 1 Bath · Condo · Terrace · Equipped kitchen
Unit is newly painted, new carpet, drapes stay, floored attic excellent for storage. Kitchen renovated, hardwood cabinets. Upstairs vanity and bathroom renovated. Fully enclosed back room. HOA fee includes exterior building maintenance, grounds keeping, Water & Sewer, natural gas, Pest & Termite Control (No evidence of termite in Unit D, ever. Convenient to US-41 and I-75
USD 229,500
106 Cedar Court SE
View photo
Condo · for sale
USD 180,000
USD 137/sq.ft
106 Cedar Court SE
Acworth city
· 1,313 sq.ft · 2 Bedrooms · 2 Baths · Condo
· Balcony · Fireplace · Equipped kitchen
Acworth city · 1,313 sq.ft · 2 Bedrooms · 2 Baths · Condo · Balcony · Fireplace · Equipped kitchen
Welcome home to this beautifully updated condo in a sought-after community, ideally located less than 10 minutes from Truist Park and The Battery Atlanta. Offering both convenience and comfort, this move-in-ready residence features fresh interior paint, new flooring throughout most of the home, updated lighting, and brand-new stainless steel kitchen appliances that have never been used. Step inside to an expansive living room highlighted by a cozy wood-burning fireplace and custom built-in shelving, creating the perfect space to relax or entertain. The spacious kitchen flows seamlessly into an oversized dining area with direct access to a private balcony, ideal for enjoying your morning coffee or hosting guests. The generous primary suite offers plenty of space for your furnishings, a large walk-in closet, and an updated sink faucet. Thoughtful upgrades throughout the home provide modern style and functionality, making this condo an exceptional opportunity in one of Marietta’s most des
USD 180,000
1575 Ridenour Parkway NW 821
View photo
Condo · for sale
USD 299,900
USD 211/sq.ft
1575 Ridenour Parkway NW 821
Acworth city
· 1,421 sq.ft · 2 Bedrooms · 2 Baths · Condo
· Parking
Acworth city · 1,421 sq.ft · 2 Bedrooms · 2 Baths · Condo · Parking
Welcome home to this adorable meticulously maintained one owner condominium in a fantastic Kennesaw location! This charming home features two spacious bedrooms, 2 1/2 bathrooms and a desirable roommate floor plan, offering comfort and privacy. The ground level garage entry welcomes you into a foyer complete with a generously sized coat closet. Upstairs, you’ll appreciate the convenience of the laundry area located on the same level as both bedrooms. This condominium has been lovingly cared for by its original owner, this home truly reflects pride of ownership. Located in the highly sought after Kennesaw Mountain High School District, this home offers easy access to I-75 and I-575 and is just minutes from charming Downtown Kennesaw, Kennesaw State University, Marietta Square, shopping, dining, entertainment and walking distance to Kennesaw Mountain National Battlefield Park with hiking and biking trails. The perfect combination of low maintenance living, convenience, and location! Don’t
USD 299,900
360 Chambers Street 255
View photo
Condo · for sale
USD 375,000
USD 395/sq.ft
360 Chambers Street 255
Acworth city
· 947 sq.ft · 1 Bedroom · 1 Bath · Condo
· Swimming pool · Lift
Acworth city · 947 sq.ft · 1 Bedroom · 1 Bath · Condo · Swimming pool · Lift
Live, play & love life in the heart of downtown woodstock! Imagine stepping off the elevator and having everything you love right outside your door! Coffee shops, fabulous restaurants, breweries, boutiques, bars, live music, farmers markets, festivals, and ice cream shops are all just steps away! Walk to the amphitheater for Downtown Woodstock's popular summer concert series, explore miles of Greenprints trails, or head to nearby Rope Mill Park for outdoor adventures. From upscale steakhouses to authentic Italian dining, there's always something to do. You might just forget you own a car! And the community amenities? They're fantastic! Enjoy an enormous swimming pool featuring a beach-style entry on one end and deeper swimming on the other, plus a covered grilling pavilion with built-in grills and convenient restrooms. The community also offers playgrounds, beautifully maintained parks, inviting fire pit gathering areas, and even its own private amphitheater available to rent for speci
USD 375,000

Get email alerts

Don't miss out: be the first to know about new properties

The alert was correctly created

On subscribing you accept the conditions of use and the privacy policy
Alert
Receive new ads in your inbox
Save this search
Receive alerts for new listings

We'll send you an email when we have new properties for: "Apartments for sale in Acworth city"

The alert was correctly created

Etowah Cove
Acworth Beach
Get email alerts and be the first to see new listings
Required field
On subscribing I accept the terms of the privacy policy
Perfect! You'll soon start receiving new listings via email
Alert
Receive an email when we have new ads for Apartments for sale in Acworth city
Save this search
Filters

Bedrooms

Size (sq.ft)

sq.ft
sq.ft

Price

USD
USD

Property type

Bathrooms

Clear all filters
Receive notifications when new entries are published.