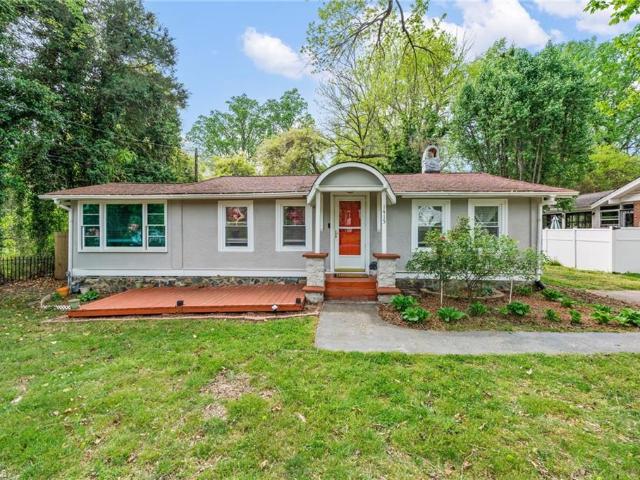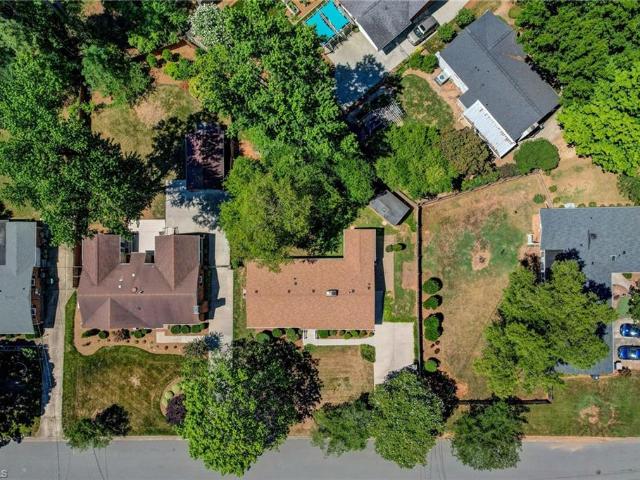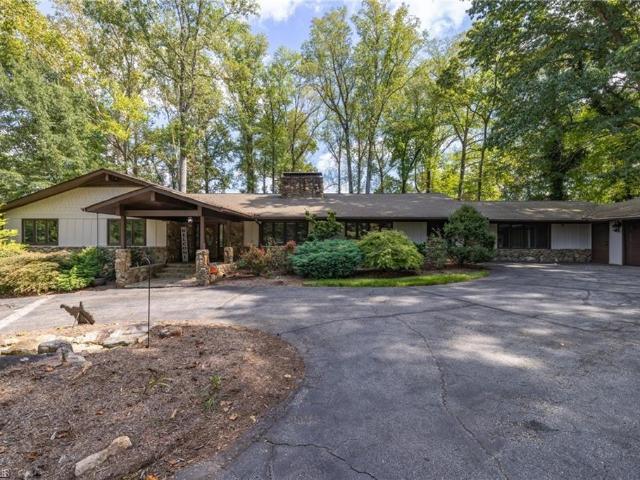
454 properties for sale in Adams Farm

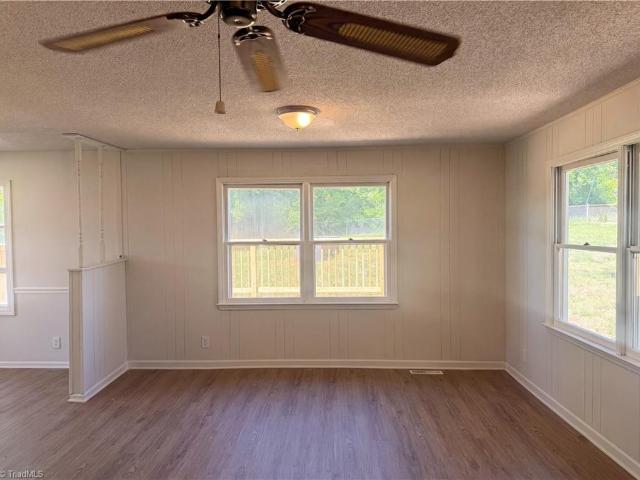
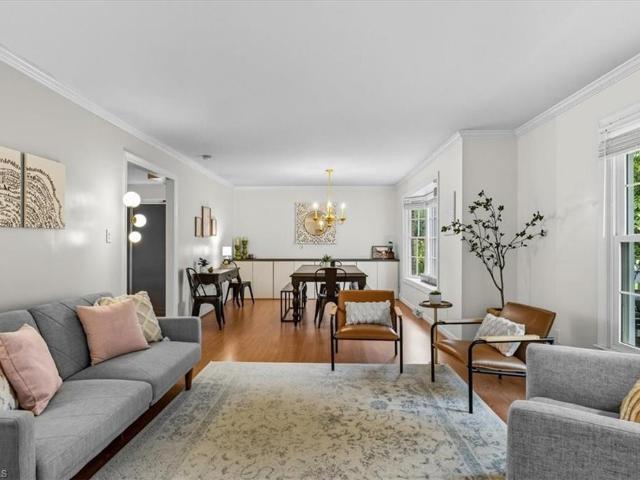
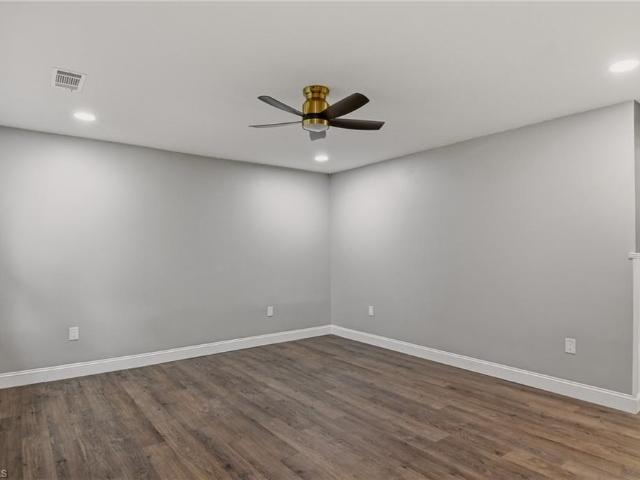
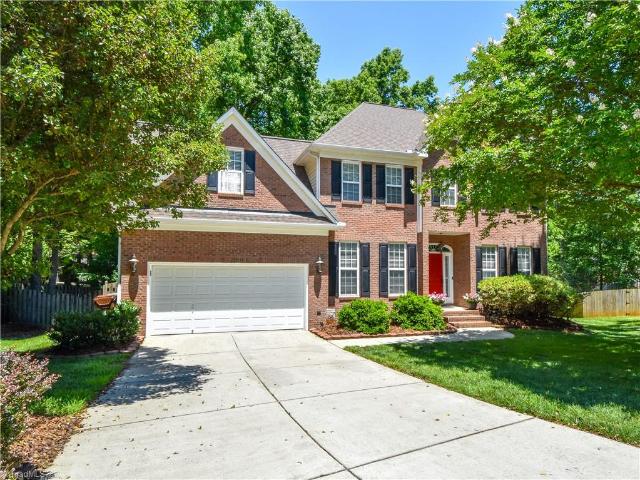
3301 Forsyth Drive
View photo
House · for sale
USD 1,185,000
USD 275/sq.ft
New
3301 Forsyth Drive
Adams Farm
· 4,306 sq.ft · 4 Bedrooms · 3 Baths · House
· Patio
Adams Farm · 4,306 sq.ft · 4 Bedrooms · 3 Baths · House · Patio
You do not want to miss this renovated home sitting on +/. 1.71 acres located in the heart of Sedgefield Country Club, home of the Wyndham Championship, on the 8th tee box. All one level home and large lot on the course. The entire interior has been recently renovated including a new tankless water heater. Spacious primary suite with a beautifully remodeled primary bathroom including a wet area with a large tile shower and free standing tub. The open floor plan is ideal for entertaining. Bonus Room has it's own private bath & could be a second Primary Bedroom or in-law suite which could easily be transformed for multigenerational living. Bonus room patio area offers potential for a private outdoor living space. Seller will offer credit at closing with acceptable offer. Easy living, unbeatable view, and premier location. New tax assessment $913,900, but do not have new tax rate for 2026. Last two photos are AI generated to show possibilities of rear entertaining areas
USD 1,185,000
5639 Hornaday Road #G
View photo
Condo · for sale
USD 129,900
USD 160/sq.ft
New
5639 Hornaday Road #G
Adams Farm
· 807 sq.ft · 2 Bedrooms · 1 Bath · Condo
· Balcony · Equipped kitchen · Parking
Adams Farm · 807 sq.ft · 2 Bedrooms · 1 Bath · Condo · Balcony · Equipped kitchen · Parking
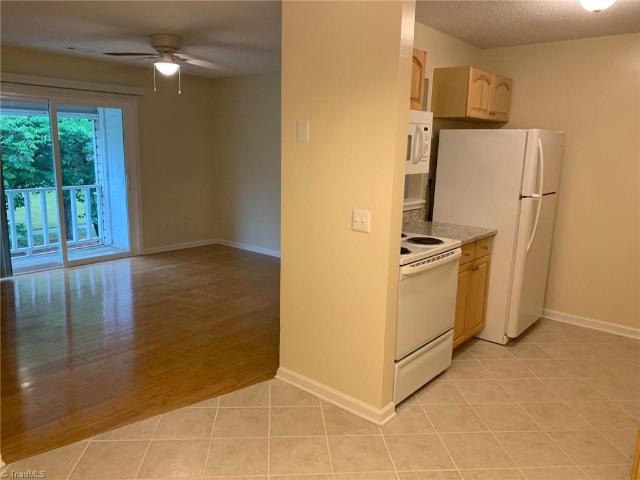
Beautiful, bright and airy upper unit condo! Serene views overlooking cherry trees from the balcony and bedrooms. Kitchen and bath have maple cabinetry, new granite countertops, sinks and faucets. Pantry closet off dining area. Ceramic flooring in kitchen flows into the dining area. Living room and hallway have solid bamboo flooring. Living room has new sliding door. Entire condo has been professionally painted. New neutral 40 ounce carpeting in bedrooms. New engineered-wood waterproof flooring in bath & laundry. 3 ceiling fans. Secure exterior storage closet on second floor balcony. Community pool. Conveniently located assigned parking space with ample visitor parking. Schools: Florence Elementary, Southwest Middle & Southwest High. Close to highways, restaurants and shopping
USD 129,900
4 Carpenter Court
View photo
House · for sale
USD 239,900
USD 210/sq.ft
New
4 Carpenter Court
Adams Farm
· 1,141 sq.ft · 3 Bedrooms · 2 Baths · House
· Garden · Deck · Equipped kitchen
Adams Farm · 1,141 sq.ft · 3 Bedrooms · 2 Baths · House · Garden · Deck · Equipped kitchen
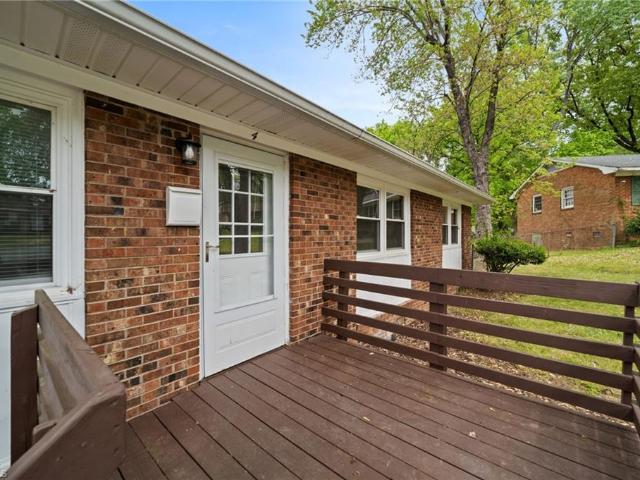
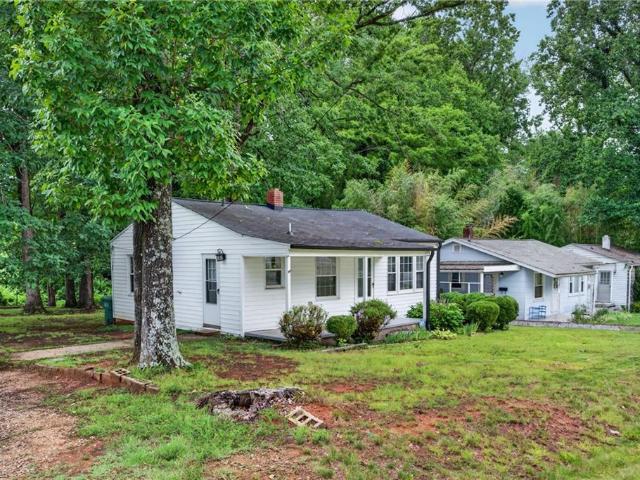
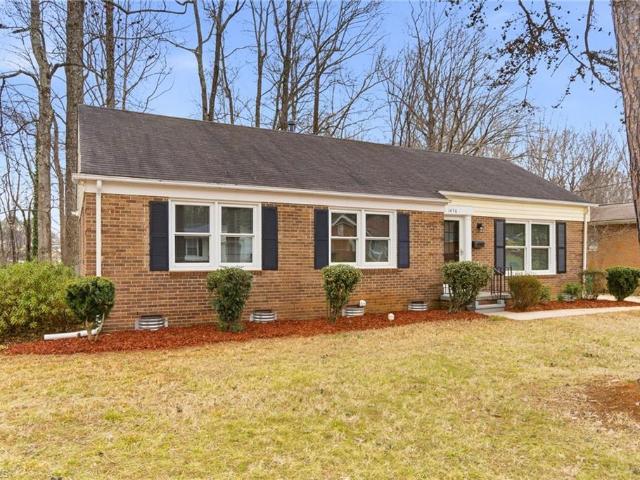
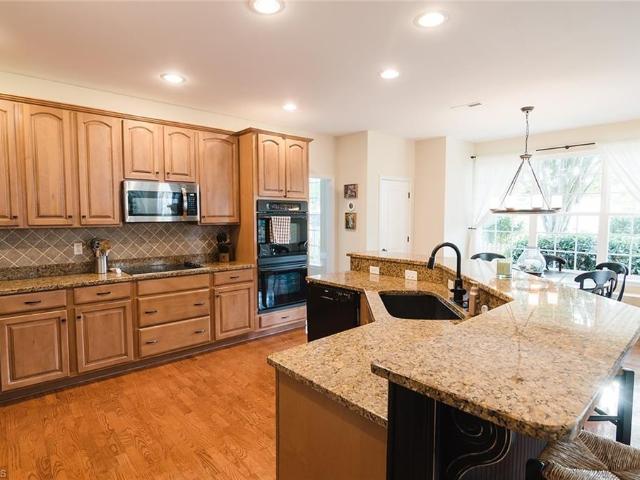
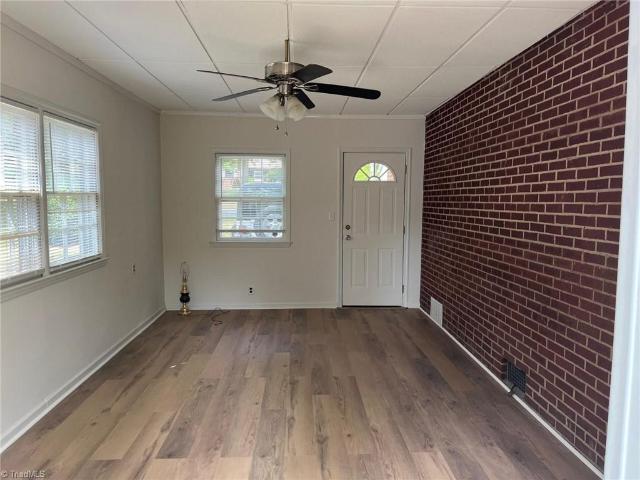
This one is back and better than ever! Welcome to this beautifully updated all-brick ranch nestled on a quiet cul-de-sac just minutes from downtown Greensboro. This one-level home has been completely renovated throughout, offering the perfect blend of modern style & low-maintenance living. Step inside to find fresh paint and new flooring flowing seamlessly throughout the home. The fully redesigned kitchen features new cabinetry, solid surface countertops, and updated finishes, while both bathrooms have been thoughtfully upgraded with stylish tile showers. The spacious primary suite includes a private en suite bath for added comfort. Enjoy outdoor living on the brand-new deck overlooking the yard—perfect for relaxing or entertaining. Additional updates include a new heat pump, ensuring year-round efficiency & peace of mind. With its classic brick exterior, functional single-level layout, and prime location close to shopping, dining, and everything downtown has to offer
USD 239,900
4486 Piedmont Trace Drive
View photo
Townhouse · for sale
USD 289,900
USD 154/sq.ft
New
4486 Piedmont Trace Drive
Adams Farm
· 1,873 sq.ft · 2 Bedrooms · 2 Baths · Townhouse
· Patio · Office room · Fireplace · Equipped kitchen · Parking
Adams Farm · 1,873 sq.ft · 2 Bedrooms · 2 Baths · Townhouse · Patio · Office room · Fireplace · Equipped kitchen · Parking
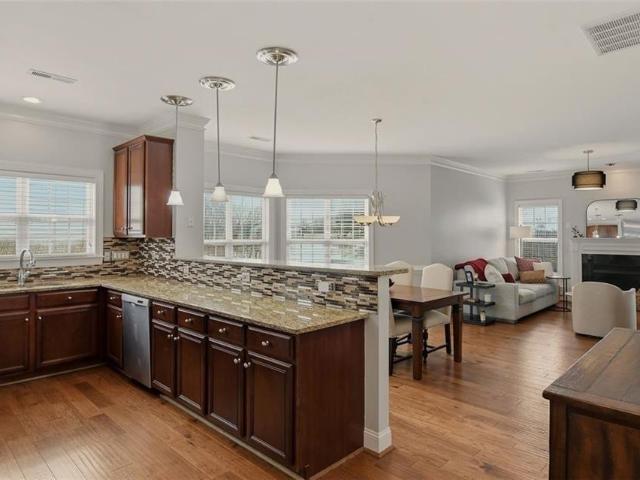
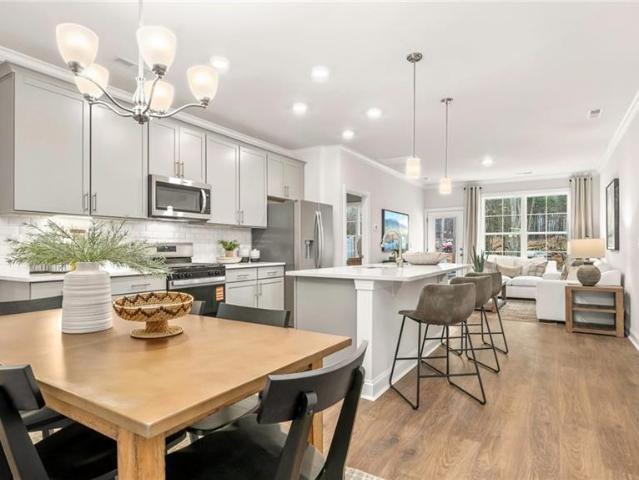
Motivated seller! End-unit townhome in sought-after Piedmont Trace! This inviting home features a main-level primary suite with tray ceilings, walk-in closet, and private en-suite. The open floor plan offers wood floors, high ceilings, crown molding, and abundant natural light. The kitchen includes solid-surface countertops, stainless steel appliances, 42” cabinets, pantry, and a long breakfast bar overlooking the dining and living areas with a cozy gas fireplace. Upstairs you’ll find a spacious bedroom that could be used as a bonus room, office, or den—plus a second room/study with a newly installed skylight with remote-controlled blinds, a full bath, & eave storage. New Carpet flooring installed in upstairs room. Additional features include main-level laundry, two-car garage, fenced patio, plantation blinds, upgraded lighting, & a roof less than one year old. Conveniently located near High Point, Greensboro, shopping, dining, Gibson Park, & walking trails. Schedule your showing today
USD 289,900
2405 Glen Cove Way
View photo
House · for sale
USD 475,000
USD 161/sq.ft
New
2405 Glen Cove Way
Adams Farm
· 2,949 sq.ft · 4 Bedrooms · 2 Baths · House
· Patio · Garden · Parking · Equipped kitchen
Adams Farm · 2,949 sq.ft · 4 Bedrooms · 2 Baths · House · Patio · Garden · Parking · Equipped kitchen
Welcome home to this Don Smith custom built, extremely well maintained, one owner home! All brick exterior with a wonderful, oversized screened porch with TV overlooking flat private backyard. Porch has skylights and custom shades. Wonderful Outdoor kitchen on raised patio perfect for entertaining. Wood floors on main level. Updates include Roof 2018, HVAC upper 2025. Large owner's suite with trey ceiling and engineered floors and ensuite bath. Kitchen renovation and updated stainless, Jennair appliances. Nice coffee bar with glass door cabinets and space for a wine cooler. Large laundry with sink. New gas logs and blower 2022, water heater 2021. Double pantries. Crown molding and smooth ceilings. Two story foyer. Tree lined street with sidewalks. Vinyl no maintenance trim and windows! Large side load 2 car garage. 10'ft ceilings on main level. Lots of extra closet and attic storage. Large 4th bedroom/Bonus room with dormers. No hoa! Move in condition
USD 475,000
1000 Harvest Time Way
View photo
Townhouse · for sale
USD 275,000
USD 147/sq.ft
New
1000 Harvest Time Way
Adams Farm
· 1,862 sq.ft · 3 Bedrooms · 2 Baths · Townhouse
· Patio · Deck · Swimming pool · Cellar
Adams Farm · 1,862 sq.ft · 3 Bedrooms · 2 Baths · Townhouse · Patio · Deck · Swimming pool · Cellar
Beautifully updated end unit in Oak Ridge Meadows community. Inside find open living space with LVP and hardwood floors and updated fixtures. Main level laundry room provides extra storage space. Upstairs are three bedrooms and two baths. Be sure to check out the hidden storage in the primary closet! Brand new water heater. Enjoy your morning coffee on the deck overlooking the green space behind and beside the unit. Under the deck is a patio complete with a full walk in crawl space that gives so much extra storage. Think of a basement with an outside entrance! The community offers so much including pool, clubhouse, pickleball, tennis courts, basketball court and a work out room! A three bedroom end unit doesn't come on the market often so don't wait on this one!
USD 275,000
400 Junior Street
View photo
House · for sale
USD 243,000
USD 156/sq.ft
New
400 Junior Street
Adams Farm
· 1,550 sq.ft · 4 Bedrooms · 2 Baths · House
· Deck · Equipped kitchen
Adams Farm · 1,550 sq.ft · 4 Bedrooms · 2 Baths · House · Deck · Equipped kitchen
Meet 400 Junior St, a residence built for practical living and ease of use. The kitchen is equipped with all stainless steel appliances, complementing the interior with modern functionality. An expansive deck extends the living space outdoors. This property blends modern updates with enjoyable outdoor living, ready for its next resident. Included 100-Day Home Warranty with buyer activation
USD 243,000
3102 Covewood Street
View photo
House · for sale
USD 479,500
USD 112/sq.ft
New
3102 Covewood Street
Adams Farm
· 4,273 sq.ft · 5 Bedrooms · 5 Baths · House
· Deck · Equipped kitchen · Cellar
Adams Farm · 4,273 sq.ft · 5 Bedrooms · 5 Baths · House · Deck · Equipped kitchen · Cellar
New price! Step into a home where everyone has their own space and privacy! This expansive 5-bedroom, 5-bath home offers over 4,200 sq ft across three finished levels, including a fully finished basement. The lower level features a private, full-service apartment with separate entrance, full kitchen, dedicated laundry, and bath—ideal for multi-generational living, guests, or added flexibility. The main level includes a primary suite with ensuite bath and walk-in closet, a second bedroom, formal and casual living areas, and an eat-in kitchen. Upstairs, two additional bedrooms each offer private en-suite baths, along with a spacious bonus room. Enjoy outdoor living on the classic rocking chair front porch or large back deck. Conveniently located near shopping, major highways, and High Point University, this home offers endless living possibilities!
USD 479,500
721 Mobile Street
View photo
House · for sale
USD 269,000
USD 142/sq.ft
New
721 Mobile Street
Adams Farm
· 1,884 sq.ft · 3 Bedrooms · 3 Baths · House
· Office room · Gym · Deck · Equipped kitchen · Cellar
Adams Farm · 1,884 sq.ft · 3 Bedrooms · 3 Baths · House · Office room · Gym · Deck · Equipped kitchen · Cellar
Welcome home! 3 Bedrooms and 3 FULL BATHS means no more waiting in line in the mornings! Everything has been done for you in this beautiful, top-to-bottom renovation offering incredible value, room to grow and quality that is rarely found at this price point. The basement has a separate entrance with the potential to be an in-law or teen suite, or the large rec room would be perfect for movie nights, a game room, office or home gym. Step outside to expand your living space onto the new deck where you can have coffee in the mornings or a weekend BBQ! Features include a brand new HVAC system, new appliances, flooring, kitchen with quartz countertops, new baths, paint, light fixtures and replacement windows except for one window in the kitchen. Primary BR with ensuite bath and walk-in closet
USD 269,000
4017 Preswick Court
View photo
House · for sale
USD 409,500
USD 164/sq.ft
New
4017 Preswick Court
Adams Farm
· 2,486 sq.ft · 4 Bedrooms · 2 Baths · House
· Deck
Adams Farm · 2,486 sq.ft · 4 Bedrooms · 2 Baths · House · Deck
A must-see property! This stately two-story brick home is nestled on a quiet cul-de-sac lot with gorgeous, mature landscaping. Relax on the private back deck with peaceful, wooded views. The main level offers a seamless flow that is perfect for daily life and entertaining guests. Enjoy convenience with a main-floor laundry room flanked by a large storage area. Exceptional storage continues throughout the entire home! Four spacious bedrooms easily accessible on second floor. The fourth bedroom could easily be used as a bonus space for multiple uses! This house already feels like home and is move in ready!
USD 409,500
217 Ranger Road
View photo
Townhouse · for sale
USD 389,000
USD 173/sq.ft
217 Ranger Road
Adams Farm
· 2,239 sq.ft · 4 Bedrooms · 2 Baths · Townhouse
· Equipped kitchen · Parking
Adams Farm · 2,239 sq.ft · 4 Bedrooms · 2 Baths · Townhouse · Equipped kitchen · Parking
The Savannah is one of our two-story living townhome floorplans featured at The Meadows at Kinsley located in Jamestown, North Carolina. This townhome offers 2,240 sq. Ft. of living space, 4 bedrooms, 2.5 bathrooms, and a 2-car garage. Upon entering the home, you're greeted by the spacious dining room that leads to the breakfast and living area, creating an open and airy feel. The kitchen has stainless steel appliances, granite countertops, plenty of cabinet storage, and overlooks the breakfast area and family room. The primary bedroom has a walk-in closet, walk-in shower, and dual vanities. Elevating up to the second floor you will find your 3 secondary bedrooms with ample lighting and spacious closets. The loft offers a flexible space that can be used as a multipurpose room. This conveniently connects into a full bathroom with a tub-shower combo. Contact us today to schedule a tour!
USD 389,000
3007 Southampton Drive
View photo
House · for sale
USD 339,900
USD 194/sq.ft
3007 Southampton Drive
Adams Farm
· 1,744 sq.ft · 3 Bedrooms · 2 Baths · House
· Garden · Deck · Fireplace · Equipped kitchen · Parking
Adams Farm · 1,744 sq.ft · 3 Bedrooms · 2 Baths · House · Garden · Deck · Fireplace · Equipped kitchen · Parking
Enjoy the perfect blend of convenience, comfort, and a sought-after location in the Southwest school district! Nestled on a quiet cul-de-sac, this inviting home features a one-car attached garage and a spacious living room with a cozy gas fireplace. Entertain with ease in the formal dining room with a charming bay window or gather in the open kitchen with an island and breakfast area. The spacious primary suite offers vaulted ceilings, a walk-in closet, and an en-suite bath with dual vanities, a garden tub, and separate shower. Relax on the screened porch and adjoining deck overlooking the generous backyard. Refrigerator, washer, and dryer convey. Minutes from The Palladium’s shopping, dining, grocery stores, and easy access to I-73. Enjoy nearby Piedmont Environmental Center with scenic trails and Gibson Park featuring playgrounds, ball fields, picnic shelters, and dog-friendly trails
USD 339,900
1702 Lakeland Point
View photo
House · for sale
USD 510,000
USD 168/sq.ft
New
1702 Lakeland Point
Adams Farm
· 3,035 sq.ft · 5 Bedrooms · 3 Baths · House
· Garden · Office room · Deck · Equipped kitchen
Adams Farm · 3,035 sq.ft · 5 Bedrooms · 3 Baths · House · Garden · Office room · Deck · Equipped kitchen
Welcome to this beautiful and perfectly located home in the city, that has a country living feel. Situated on a coveted end road lot, where you can enjoy birds all around you. This home’s first floor has the flexibility of a nice quiet office, or create an in-law suite. It has been well loved and taken care of with updates throughout including; custom kitchen granite countertops, new carpets, and a brand new roof. The home features 9 foot ceilings with crown molding. There is abundant cabinet and storage space throughout. The W/D utility room is conveniently located on the second floor. There is a square foot garden in the back yard where you can grow your own herbs and vegetable delights. Enjoy cooking in your spacious kitchen, and eat on the deck in your private backyard oasis. The primary bedroom features two walk-in closets, double sinks, a shower and bathtub, and a private library. Don't let your dream home get away. Seller offering $5000 Buyer Choice towards closing
USD 510,000
1701 Gavin Drive
View photo
House · for sale
USD 245,000
USD 177/sq.ft
New
1701 Gavin Drive
Adams Farm
· 1,378 sq.ft · 3 Bedrooms · 2 Baths · House
· Equipped kitchen
Adams Farm · 1,378 sq.ft · 3 Bedrooms · 2 Baths · House · Equipped kitchen
Adorable New Construction w/ large covered front & back porch. LVP flooring flowing throughout w/ 3 bdrms, 2ba. Spacious living flowing into open concept kitchen & dining. Kitchen will offer beautiful cabinetry, beautiful countertops & island for eat at bar & providing more storage. Within easy proximity to HP University
USD 245,000
124 Manor Drive
View photo
House · for sale
USD 129,900
USD 167/sq.ft
New
124 Manor Drive
Adams Farm
· 775 sq.ft · 2 Bedrooms · 1 Bath · House
· Garden
Adams Farm · 775 sq.ft · 2 Bedrooms · 1 Bath · House · Garden
Perfect opportunity for a first-time homebuyer, downsizing family, or investor! Conveniently located less than 5 miles and just 9 minutes from High Point University, and only 2 miles and 5 minutes from High Point City Lake, this cute-as-a-button ranch home offers 2 bedrooms, 1 full bath, and beautiful original hardwood floors that add warmth and character throughout. The functional floor plan provides comfortable living, while the expansive, level backyard offers endless possibilities for entertaining, gardening, pets, or future improvements. Whether you're looking for a primary residence, a long-term rental, or a short-term rental opportunity with cash-flow potential, this property checks all the boxes. Full of charm and possibilities, this home is ready for its next owner. Make your appointment today before it's gone!
USD 129,900
1456 LONDON Drive
View photo
House · for sale
USD 285,000
USD 153/sq.ft
New
1456 LONDON Drive
Adams Farm
· 1,851 sq.ft · 3 Bedrooms · 2 Baths · House
· Garden · Deck · Equipped kitchen
Adams Farm · 1,851 sq.ft · 3 Bedrooms · 2 Baths · House · Garden · Deck · Equipped kitchen
Best Buy Under $300,000 in High Point! Approx. 1,900 square feet of one-level living, this beautifully updated brick home offers room to spread out without sacrificing convenience. You'll love the oversized family room, kitchen with stainless appliances, renovated baths, luxury vinyl plank flooring, fresh finishes, and flexible living spaces perfect for entertaining or everyday life. Private, wooded backyard with mature shade trees, fenced yard, deck, and storage building—an ideal setting for relaxing, gardening, or enjoying evenings outdoors. Located just minutes from High Point University, shopping, dining, parks, and major highways, this home combines location, updates, and value at a price that's becoming increasingly difficult to find. Seller is offering up to $5,000 toward closing costs or an interest rate buydown with an acceptable offer. If you've been waiting for an updated brick ranch under $300,000, don't let this one pass you by
USD 285,000
306 Ranger Road
View photo
Townhouse · for sale
USD 385,555
USD 172/sq.ft
306 Ranger Road
Adams Farm
· 2,239 sq.ft · 4 Bedrooms · 2 Baths · Townhouse
· Equipped kitchen · Parking
Adams Farm · 2,239 sq.ft · 4 Bedrooms · 2 Baths · Townhouse · Equipped kitchen · Parking
The Savannah is one of our two-story living townhome floorplans featured at The Meadows at Kinsley in Jamestown, North Carolina. This townhome offers 2,240 sq. Ft. of living space, 4 bedrooms, 2.5 bathrooms, and a 2-car garage. Upon entering the home, you're greeted by the spacious dining room that leads to the breakfast and living area, creating an open and airy feel. The kitchen has stainless steel appliances, granite countertops, plenty of cabinet storage, and overlooks the breakfast area and family room. The primary bedroom has a walk-in closet, walk-in shower, and dual vanities. Elevating up to the second floor you will find your 3 secondary bedrooms with ample lighting and spacious closets. The loft offers a flexible space that can be used as a multipurpose room. This conveniently connects into a full bathroom with a tub-shower combo. Contact us today to schedule a tour!
USD 385,555
4009 Leven Drive
View photo
House · for sale
USD 600,000
USD 258/sq.ft
4009 Leven Drive
Adams Farm
· 2,325 sq.ft · 3 Bedrooms · 3 Baths · House
· Patio · Equipped kitchen · Swimming pool
Adams Farm · 2,325 sq.ft · 3 Bedrooms · 3 Baths · House · Patio · Equipped kitchen · Swimming pool
Welcome to this beautiful 3BR/3 bath home in prestigious Grandover. This home is nestled behind the 13th green on a corner lot. Upon entering the Main level, which hosts the Primary w/ ensuite, 2nd bedroom and 2nd full bath, open concept floor plan opening into LR with gas log FP great flow for entertaining. Gourmet kitchen w/ Quartz counters and SS appliances and island with seating. Upstairs you'll find the third bedroom and third full bath and loft space. Covered back porch and patio overlooking golf course. HOA includes the neighborhood pool/Racket Club and fitness center. This home has so many upgrades and beautiful features and will not last long. Schedule your showing today!
USD 600,000
2971 Shady View Drive
View photo
House · for sale
USD 419,900
USD 162/sq.ft
New
2971 Shady View Drive
Adams Farm
· 2,583 sq.ft · 4 Bedrooms · 2 Baths · House
· Garden · Office room · Fireplace · Equipped kitchen · Parking
Adams Farm · 2,583 sq.ft · 4 Bedrooms · 2 Baths · House · Garden · Office room · Fireplace · Equipped kitchen · Parking
Walnut Creek Subdivision 4 Bedroom 2.5 Bath home on a quiet cul-de-sac. Beautifully maintained and move-in ready! Hardwood floors span the main level, upstairs hallway, and primary bedroom. Recently renovated primary bath showcases a spacious walk-in shower. Modern kitchen features granite countertops, ample workspace, under-cabinet lighting, and a double oven. Living room offers a stunning rock-faced gas log fireplace. Private office with glass French doors. Attractive updated lighting throughout. Enjoy relaxing on the large covered rocking chair front porch. Mature landscaping, a well-maintained lawn, and fenced backyard provide excellent outdoor living space. Attached 2-car garage. Major updates include a 2023 heat pump and 2024 water heater. Convenient location near Wendover Avenue, Hwy 68, and Palladium shopping, dining, and entertainment
USD 419,900
814 Guilford College Road #110
View photo
Condo · for sale
USD 190,000
USD 193/sq.ft
814 Guilford College Road #110
Adams Farm
· 980 sq.ft · 2 Bedrooms · 2 Baths · Condo
· Fireplace
Adams Farm · 980 sq.ft · 2 Bedrooms · 2 Baths · Condo · Fireplace
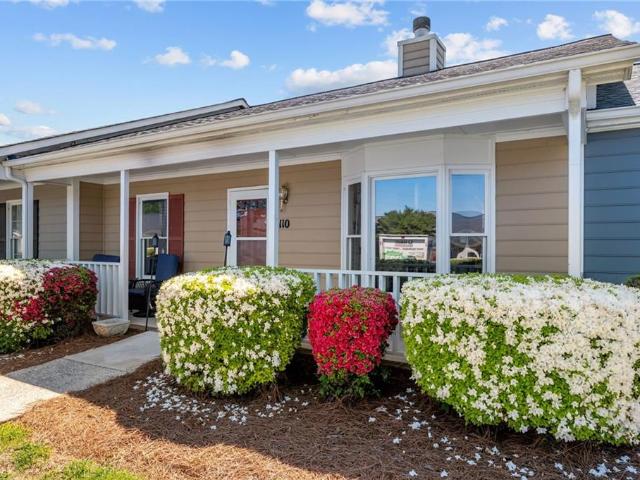
Welcome to this charming one level condo in Charlestowne Village community! This 2-bedroom, 2-bathroom home offers easy, low-maintenance living in a highly convenient Greensboro location. Enjoy a spacious living room featuring a cozy wood-burning fireplace, perfect for relaxing evenings at home. The layout provides comfortable flow throughout, with great potential to add your own personal touches and style. Enjoy the covered front porch and a private, fenced-in outdoor space, ideal for morning coffee, pets, or entertaining. Located just minutes from I-40, Wendover Avenue, shopping, dining, and the airport, this home offers both comfort and convenience
USD 190,000
5006 Fast Lane
View photo
House · for sale
USD 379,000
USD 175/sq.ft
New
5006 Fast Lane
Adams Farm
· 2,164 sq.ft · 4 Bedrooms · 2 Baths · House
· Deck · Fireplace
Adams Farm · 2,164 sq.ft · 4 Bedrooms · 2 Baths · House · Deck · Fireplace
A gem tucked away and waiting for you is this one-level ranch now available for sale. See yourself sitting on the front porch having coffee and enjoying sunsets. The back deck is an ideal space for entertaining friends and enjoying quiet nights. From the second you walk in the front door, everything falls into place. The single-level living area feels open w/o losing that sense of comfort and separation and provides a sense of ease and flow. The split floor plan allows room to spread out! 4 beds, and office, 2.5 bath. Brand new water softner for whole house. There is a coffee bar. Beautiful light enlivens this home, especially in the living room. Many other amenities are found in this home. These include a gas fireplace, new hardwood floors, new roof, gutted and refurbished baths WITH BLUETOOTH SPEAKER. That are modernized for comfort and ease of use. The lot includes room for gardening. You will be doing yourself a favor by viewing this great property! Refrigerator staying
USD 379,000
3911 Raintree Drive
View photo
House · for sale
USD 249,900
USD 181/sq.ft
3911 Raintree Drive
Adams Farm
· 1,378 sq.ft · 3 Bedrooms · 1 Bath · House
· Garden · Equipped kitchen
Adams Farm · 1,378 sq.ft · 3 Bedrooms · 1 Bath · House · Garden · Equipped kitchen
Welcome to this charming home located at 3911 Raintree Dr in Greensboro. This well-maintained property features a spacious layout with ample natural light throughout. The kitchen is well equipped with plenty of storage. The living area is cozy and inviting, appropriate for relaxation with a large den/family room. Enjoy the comfort of the fenced in backyard, ready for dogs or other pets, providing a serene outdoor space. Conveniently situated near local amenities and only two blocks for Sedgefield elementary school, this residence has both comfort and accessibility, great place for first time home buyers
USD 249,900
1415 Wiltshire Street
View photo
House · for sale
USD 215,000
USD 183/sq.ft
New
1415 Wiltshire Street
Adams Farm
· 1,173 sq.ft · 3 Bedrooms · 1 Bath · House
· Garden · Deck · Equipped kitchen
Adams Farm · 1,173 sq.ft · 3 Bedrooms · 1 Bath · House · Garden · Deck · Equipped kitchen
Step into the perfect blend of 1920s soul and 2026 style sophistication in this 3-bedroom character home. From the moment you arrive, the home’s vintage'cool' is evident, offering a spacious layout that features an impressively large living room + large formal dining room—ideal for those who love to entertain. The entire interior has been revitalized w/fresh paint, highlighting the home’s original architectural bones while providing a crisp, airy atmosphere that flows seamlessly from room to room. Each bedroom has good closet space. Rare in these historic homes! Kitchen remodel includes quartz counters, new SS appliances, tile back splash, LVP flooring, farmhouse style sink, & natural wood floating shelving! Fridge & Washer/Dryer remain for moving right in with ease! Fenced private like backyard w/ amazing stone fire pit. Perfect for those cooler evenings! Nice Deck greets you. A perfect place for enjoying a cup of coffee! Conveniently located near HPU. Open house sunday 7-26, 1-3
USD 215,000
4921 Starmount Drive
View photo
House · for sale
USD 359,900
USD 218/sq.ft
New
4921 Starmount Drive
Adams Farm
· 1,647 sq.ft · 3 Bedrooms · 2 Baths · House
· Equipped kitchen
Adams Farm · 1,647 sq.ft · 3 Bedrooms · 2 Baths · House · Equipped kitchen
Welcome home to 4921 Starmount Drive, a beautifully maintained property in a prime Greensboro location. Step inside to discover gorgeous refinished hardwoods and a timeless layout with two living areas. Updated kitchen features custom cabinetry, granite countertops, and an under-sink water filtration system. Exceptional details abound; plantation shutters, updated primary bath, and hardwoods under the carpet in all bedrooms! Relax on the covered back porch overlooking a meticulously planned, mature landscape filled with blooming azaleas, gardenias, irises, dogwoods, magnolias and more. This home offers incredible functionality with a double driveway, exterior handrails + grab bars in baths, and leaf-filters on the gutters. In search of storage? You'll enjoy the detached workshop with workbenches and another metal shed. A full suite of appliances stay, including the washer/dryer and TWO refrigerators. Separate, spacious laundry/mudroom with second fridge. Schedule your tour today!
USD 359,900
904 Pebble Drive
View photo
House · for sale
USD 565,000
USD 193/sq.ft
New
904 Pebble Drive
Adams Farm
· 2,917 sq.ft · 5 Bedrooms · 3 Baths · House
· Garden · Equipped kitchen
Adams Farm · 2,917 sq.ft · 5 Bedrooms · 3 Baths · House · Garden · Equipped kitchen
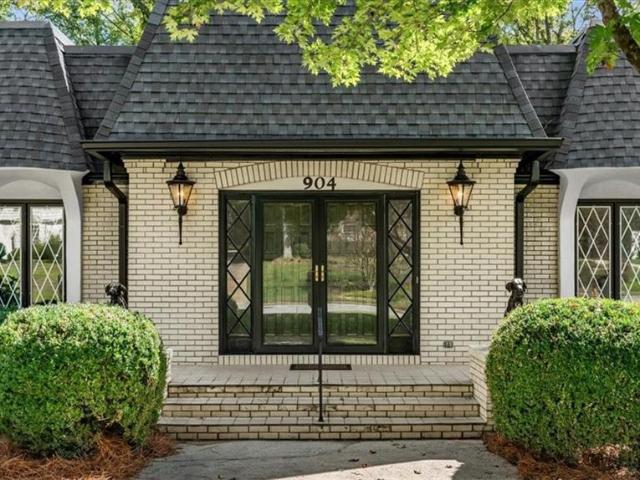
Welcome to this Amazing Home Located Deep within the Hamilton Forest Neighborhood! This Super Unique Home was Originally Built for the Boar & Castle Owners in the Early 70's to Create a'Castle' Feel! This Home Offers so Much Living Space Across This Sprawling Ranch! Move In Ready Condition Boasting an Awesome Flat Level Lot! Huge Entryway Opens Up to a Formal LR & DR + a Spacious Den w/Wood Burning FP! Large Kitchen & Breakfast Rm Area Opens Up to an Ultra Private Backyard! Also a Main Level Laundry Rm w/All Appliances to Remain! Large Primary Bedroom w/Updated Primary Bath + 3 Additional Main Level Bedrooms + another Full Updated Bath! Upper Level Offers a Very Cool Hideaway Which Could be Used as a Bonus Rm/Playroom or 5th Bedroom w/Walk-In Closet & Full Bath Located on the Upper Level! Walk In Attic Storage Also on Upper Level! PLEASE NOTE-6'11' ceilings Upstairs ARE Included in the Square Footage But Do Not Affect the Functionality of the Space! See agent only remarks!
USD 565,000

Get email alerts

Don't miss out: be the first to know about new properties

The alert was correctly created

On subscribing you accept the conditions of use and the privacy policy
Alert
Receive new ads in your inbox
Save this search
Receive alerts for new listings

We'll send you an email when we have new properties for: "Properties for sale in Adams Farm"

The alert was correctly created

Highland Park West
Pomona, Greensboro city Morehead township Guilford County North Carolina
Get email alerts and be the first to see new listings
Required field
On subscribing I accept the terms of the privacy policy
Perfect! You'll soon start receiving new listings via email
Alert
Receive an email when we have new ads for Properties for sale in Adams Farm
Save this search
Filters

Bedrooms

Size (sq.ft)

sq.ft
sq.ft

Price

USD
USD

Property type

Bathrooms

Clear all filters
Receive notifications when new entries are published.