657 houses for sale in Addicks

19414 Lazy Valley Drive
View photo
Townhouse · for sale
USD 194,999
USD 125/sq.ft
Updated
19414 Lazy Valley Drive
Addicks
· 1,550 sq.ft · 3 Bedrooms · 2 Baths · Townhouse
· Patio · Garden · Fireplace · Equipped kitchen
Addicks · 1,550 sq.ft · 3 Bedrooms · 2 Baths · Townhouse · Patio · Garden · Fireplace · Equipped kitchen
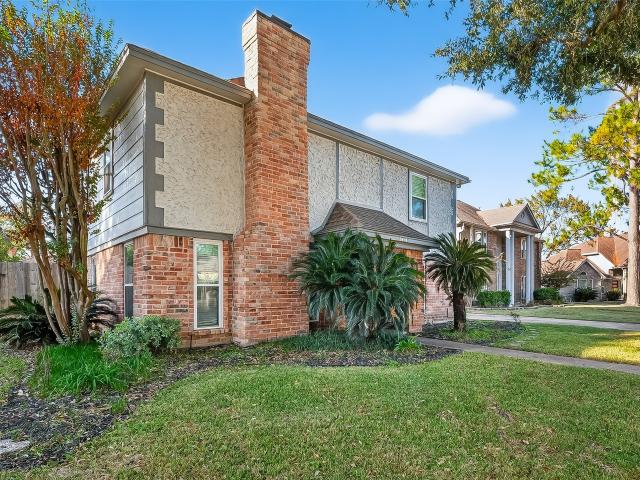
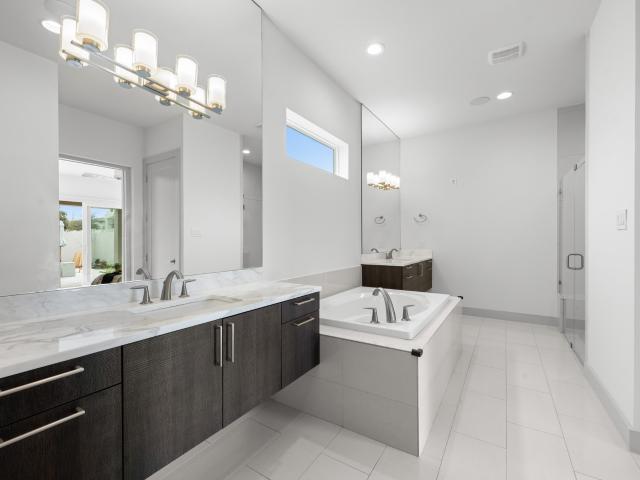
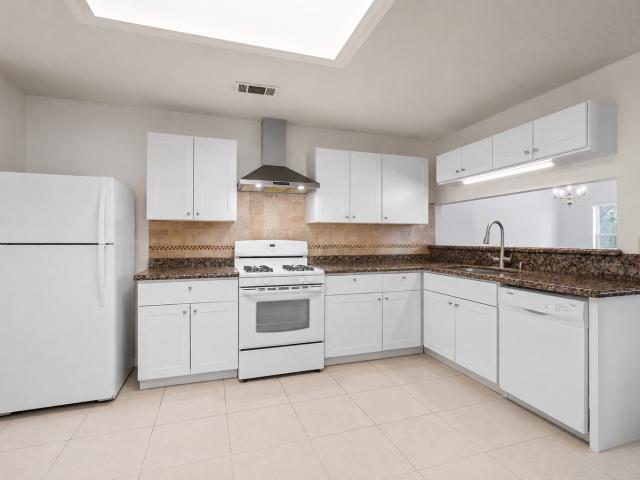
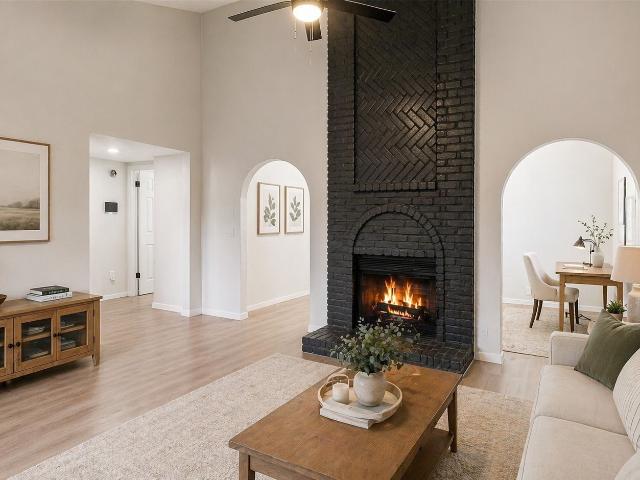
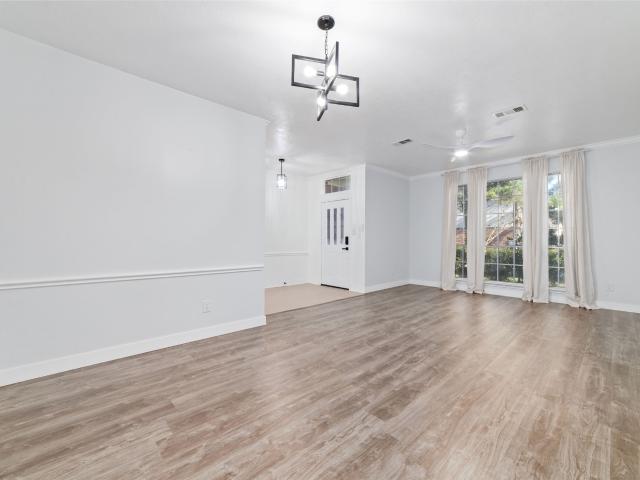
Charming home featuring 3 bedrooms, 2 full baths, and many updates throughout. Step inside to the spacious family room that has vaulted ceilings & a floor-to-ceiling brick fireplace. Continue through the elegant arched doorways into the formal dining room that has an upgraded light fixture. The kitchen and both bathrooms have been updated with quartz countertops, white cabinetry, and matte black fixtures/cabinet hardware. Both showers have beautiful tile, and the primary shower has a sliding frameless glass door. Neutral paint throughout. Fenced backyard with a patio and large shade tree. Walking distance to the community pool and tennis courts, and ideally located just minutes from I 10. Zoned to Katy ISD
USD 194,999
20415 Longspring Drive
View photo
House · for sale
USD 420,000
USD 156/sq.ft
20415 Longspring Drive
Addicks
· 2,691 sq.ft · 5 Bedrooms · 2 Baths · House
· Fireplace · Equipped kitchen
Addicks · 2,691 sq.ft · 5 Bedrooms · 2 Baths · House · Fireplace · Equipped kitchen
Welcome home! A lovely two story nestled in a quiet neighborhood in Katy also known to have exemplary schools. Home has many updated features. Great family/living room with a fireplace. Kitchen with island overlooking the living room area. Lots of natural light and all hard floor throughout the first floor. All bedrooms are upstairs. Come tour this beautiful and make it yours soon
USD 420,000
906 Crossfield Dr, Katy, TX 77450 | MLS #38306
View photo
House · for sale
USD 375,000
USD 164/sq.ft
906 Crossfield Dr, Katy, TX 77450 | MLS #38306
Addicks
· 2,282 sq.ft · 4 Bedrooms · 3 Baths · House
· Garden · Office room · Swimming pool · Fireplace · Equipped kitchen
Addicks · 2,282 sq.ft · 4 Bedrooms · 3 Baths · House · Garden · Office room · Swimming pool · Fireplace · Equipped kitchen
Beautiful 4-bedroom, 2.5-bath two-story home located in the highly desirable Nottingham Country subdivision. This well-designed home features no carpet throughout. Step into the living room with a cozy fireplace and lots of room for guests. A bonus room on the first level would be ideal for an office or additional living room. The kitchen offers abundant cabinet space, perfect for storage and organization, and opens to a separate breakfast area for casual dining and formal dining for versatility. A half bath is conveniently located near the back door entrance. Upstairs you'll find the primary suite with a luxurious tiled shower and double vanities. An additional full bath with tub accompanies the other bedrooms. Step outside to your private backyard oasis with a pool and jacuzzi—perfect for relaxing or entertaining. Conveniently located near top-rated schools, shopping, and dining, this home blends comfort, functionality, and an excellent location
USD 375,000
11511 Royal Plain Avenue
View photo
House · for sale
USD 850,000
USD 290/sq.ft
11511 Royal Plain Avenue
Addicks
· 2,928 sq.ft · 3 Bedrooms · 3 Baths · House
· Parking · Equipped kitchen
Addicks · 2,928 sq.ft · 3 Bedrooms · 3 Baths · House · Parking · Equipped kitchen
Meticulously maintained modern smart home with 3 car garage in the lock-and-leave gated community of Royal Oaks Courtyard Villas. The home features, not one, but TWO chef inspired kitchens with Miele appliances and generous cabinetry and counter space. Retractable glass wall in the living room opens to the spacious low-maintenance courtyard. Epoxied 3-car garage has EV charger and lots of storage capacity. Control4 smart home automation system includes audio/visual, lighting control, alarm system, security cameras, door locks, and garage control. Other features include reverse osmosis water system in kitchen, whole-house dual-media water softening and filtration system, tankless water heater, Winchester gun safe, irrigation, gas hookup for grilling and fire pit. HOA includes nightly manned gate, maintenance of exterior structure & landscaping, clubhouse w fitness center
USD 850,000
11718 Montmarte Boulevard, Houston, US, TX
View photo
House · for sale
USD 1,399,250
11718 Montmarte Boulevard, Houston, US, TX
Addicks
· 6 Bedrooms · 6 Baths · House
· Office room · Balcony · Equipped kitchen · Swimming pool
Addicks · 6 Bedrooms · 6 Baths · House · Office room · Balcony · Equipped kitchen · Swimming pool
Wake up to sweeping golf-course views in guard-gated Royal Oaks Country Club, an established private club community centered around a Fred Couples signature, par-72 course with waterfalls, rolling fairways, and sculpted bunkers. Enjoy a resort rhythm with clubhouse dining, racquets/tennis, pools, and a robust fitness and spa lifestyle, all behind 24/7 security. Inside, space meets sophistication: 6 bedrooms, 5 full baths, and a massive upstairs game/media room for movie nights and game days. The chef's kitchen shines with a Sub-Zero refrigerator and Bosch double ovens, ready for everyday ease and effortless entertaining. Step onto the 2nd-floor covered slate-tile balcony and take in the fairway breeze. Major value-add: owned Tesla solar PV panels plus whole-home backup power system (no lease, no extra monthly payment). Six true bedrooms provide flexibility for guests, a home office, or multigenerational living while keeping the golf-course scenery front and center
USD 1,399,250
2919 Fresco Drive
View photo
House · for sale
USD 249,990
USD 139/sq.ft
2919 Fresco Drive
Addicks
· 1,798 sq.ft · 3 Bedrooms · 2 Baths · House
· Patio · Garden · Fireplace · Equipped kitchen · Parking
Addicks · 1,798 sq.ft · 3 Bedrooms · 2 Baths · House · Patio · Garden · Fireplace · Equipped kitchen · Parking
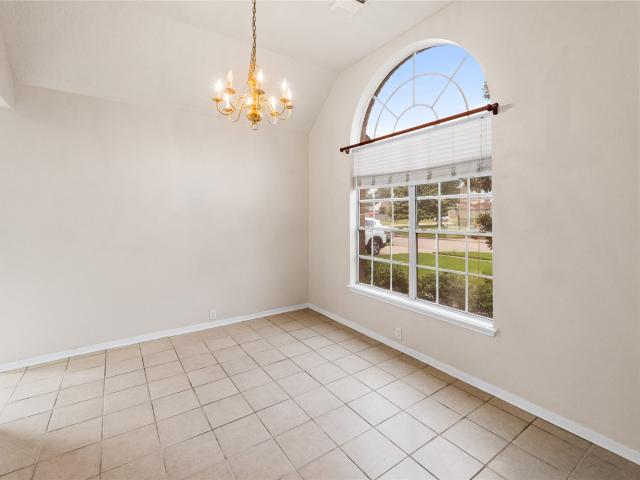
Located on a quiet cul-de-sac street, this charming 3-bedroom, 2-bath home with an attached 2-car garage offers comfort, style, and easy living. Tile flooring flows throughout the entire home, creating a clean and cohesive look. The living room features a cozy gas-log fireplace and a large window that fills the space with natural light. The kitchen is equipped with white cabinetry, granite countertops, and a nearby breakfast nook perfect for casual dining, while the dining room showcases a chandelier and large window for a bright, welcoming atmosphere. The primary suite features vaulted ceilings and a spacious walk-in shower, creating a relaxing retreat. Step outside to enjoy the backyard with a large patio, ideal for entertaining, grilling, or unwinding outdoors
USD 249,990
11435 Legend Manor Drive
View photo
House · for sale
USD 1,099,000
USD 333/sq.ft
11435 Legend Manor Drive
Addicks
· 3,294 sq.ft · 4 Bedrooms · 3 Baths · House
· Office room · Parking · Equipped kitchen
Addicks · 3,294 sq.ft · 4 Bedrooms · 3 Baths · House · Office room · Parking · Equipped kitchen
Welcome to 11435 Legend Manor Drive in the prestigious gated golf course community of Royal Oaks Country Club. This rare & spacious 1.5 story overlooks the 12th fairway & features a recently updated interior that saw the upstairs game room converted to a 4th bedroom complete with ensuite bath. Just inside the entry you are met with new tile flooring leading you past the home office & into the spacious main living area overlooking the newly renovated golf course. The secondary bedrooms are at the front of the home while the kitchen & master suite are both at the back & offer spectacular views of the course through large windows that fill the home with natural light. Conveniently located near the Westpark Dr visitor/resident gate this home also features a 3 car garage, tile roof, built in refrigerator & a large driveway offering additional parking. This outstanding home offers comfortable single-story living in one of Houston’s most prestigious neighborhoods
USD 1,099,000
11506 Manorhouse Lane
View photo
House · for sale
USD 950,000
USD 252/sq.ft
New
11506 Manorhouse Lane
Addicks
· 3,767 sq.ft · 4 Bedrooms · 3 Baths · House
· Garden · Swimming pool · Parking
Addicks · 3,767 sq.ft · 4 Bedrooms · 3 Baths · House · Garden · Swimming pool · Parking
Welcome to Royal Oaks, an exclusive guard-gated community offering privacy, luxury, and an exceptional lifestyle. Residents enjoy beautiful green spaces and convenient access to nearby shopping and dining, while club members can take advantage of championship golf, fitness, tennis, spa services, dining, and resort-style pools. Meticulously maintained and thoughtfully updated, this home features a new roof, remodeled primary bath and upgraded primary closet, Viking range, wine bar, hot tub, epoxy garage floors, and beautifully enhanced courtyard and backyard landscaping. Additional improvements include foundation and stucco work, new water heaters, updated lighting and fans, and added smart-home security features
USD 950,000
114 Locksley Trace Court
View photo
House · for sale
USD 465,000
USD 168/sq.ft
New
114 Locksley Trace Court
Addicks
· 2,756 sq.ft · 4 Bedrooms · 3 Baths · House
· Office room · Fireplace · Equipped kitchen · Air conditioning
Addicks · 2,756 sq.ft · 4 Bedrooms · 3 Baths · House · Office room · Fireplace · Equipped kitchen · Air conditioning
Welcome to 114 Locksley Trace in the sought-after Green Trails community! This two story home offers a spacious, functional layout with soaring ceilings, open living spaces, abundant natural light, 4 bedrooms, 3.5 baths, and the added versatility of two bedrooms downstairs. The two story entry opens to an elegant formal dining room and to a home office/flex room. The family room features a wall of windows, cozy fireplace and built-ins, and it flows seamlessly into the kitchen and adjoining breakfast room. The spacious primary suite and a guest bedroom with adjacent full bath are located on the 1st floor, and upstairs you'll find a gameroom and the additional guest bedrooms. Recent updates include a renovated upstairs guest bath, new roof (2025), new hot water heater (2025), new AC (2021), new carpet (2025), and fresh interior paint (July 2026). Zoned to Katy ISD and ideally located with easy access to I10, the Energy Corridor, shopping, dining, and more
USD 465,000
19314 Indian Grass Drive
View photo
House · for sale
USD 149,999
USD 104/sq.ft
19314 Indian Grass Drive
Addicks
· 1,442 sq.ft · 3 Bedrooms · 2 Baths · House
Addicks · 1,442 sq.ft · 3 Bedrooms · 2 Baths · House
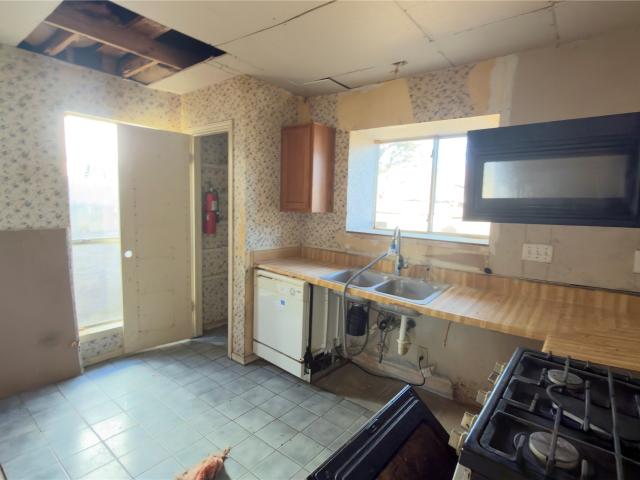
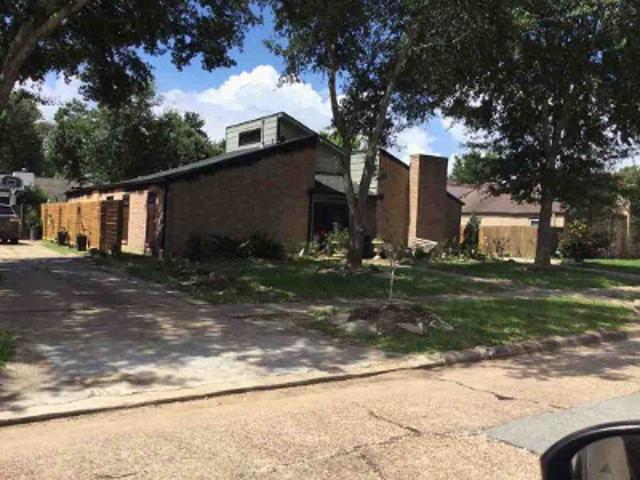
Some buyers will walk through this home and see work. The right buyer will see a beginning. Whether you're a first-time homebuyer dreaming of creating a home that's truly yours or an investor searching for a Katy, TX fixer-upper, this 3-bedroom, 2-bath home in Katy ISD offers the chance to build equity instead of paying for someone else's renovations. Yes, it needs a complete makeover inside and out, but that means you choose the flooring, countertops, cabinets, lighting, fixtures, paint, and finishes that fit your style and budget. From a starter home to a flip house, buy-and-hold rental, or investment property, this is your opportunity to turn potential into something uniquely your own
USD 149,999
1002 Oxborough Drive
View photo
House · for sale
USD 295,999
USD 170/sq.ft
1002 Oxborough Drive
Addicks
· 1,733 sq.ft · 3 Bedrooms · 2 Baths · House
· Equipped kitchen · Parking
Addicks · 1,733 sq.ft · 3 Bedrooms · 2 Baths · House · Equipped kitchen · Parking
Welcome to 1002 Oxborough Dr, a beautifully refreshed one-story home in the established Nottingham Country community of Katy. This 3-bedroom, 2-bath home has been renovated with a bright, neutral interior palette designed to feel fresh, modern, and move-in ready. The functional floor plan offers spacious living areas, great natural light, and an easy flow for everyday living and entertaining. The kitchen features granite countertops and opens comfortably to the main living spaces. Interior updates include fresh paint, updated flooring, and a clean, buyer-friendly finish throughout. Situated on a generous lot with a 2-car garage, this home offers both comfort and convenience in a desirable location near shopping, dining, schools, parks, and major commuter routes. Zoned to Katy ISD and located in a well-established neighborhood, this home is a great opportunity for buyers looking for an updated property in the heart of Katy
USD 295,999
2105 Mossy Trail Dr, Katy, TX 77450 | MLS #85436
View photo
House · for sale
USD 395,000
USD 191/sq.ft
2105 Mossy Trail Dr, Katy, TX 77450 | MLS #85436
Addicks
· 2,067 sq.ft · 4 Bedrooms · 2 Baths · House
· Patio · Garden · Parking · Swimming pool
Addicks · 2,067 sq.ft · 4 Bedrooms · 2 Baths · House · Patio · Garden · Parking · Swimming pool
Welcome to your dream home in Katy, Texas, an exceptional single-story residence designed for comfort and entertaining. Featuring 4 spacious bedrooms, 2 bathrooms, and a 2-car attached garage, all loaded with upgrades. Inside, you’ll find wood floors, soaring 12-foot ceilings, and an open-concept layout filled with natural light. The home boasts built-in cabinetry, under cabinet lighting, and seamless flow into the living and dining areas. Step outside to your private backyard oasis with a sparkling pool, waterfall feature, and covered patio. The primary suite is a retreat with an ensuite bathroom featuring a jetted tub, walk-in shower, and separate his and hers closets. Additional highlights include keyless entry, smart lighting, a 3-year-old roof, gutter system, and irrigation system for easy maintenance. Zoned to the highly acclaimed Katy School District and conveniently located near hospitals, shopping, dining, and major roadways. Never Flooded! Schedule your showing today!
USD 395,000
20006 Erika Way Drive
View photo
House · for sale
USD 680,000
USD 172/sq.ft
New
20006 Erika Way Drive
Addicks
· 3,940 sq.ft · 4 Bedrooms · 3 Baths · House
· Patio · Garden · Deck · Equipped kitchen · Swimming pool
Addicks · 3,940 sq.ft · 4 Bedrooms · 3 Baths · House · Patio · Garden · Deck · Equipped kitchen · Swimming pool
Welcome home to this gorgeous, lovingly maintained custom Kickerillo home. Beautiful formal spaces flow into a warm family room featuring a chic dry bar with quartz countertops and a wine fridge—perfect for hosting loved ones. The bright kitchen boasts premium Thermador appliances and opens to a cozy den. The luxurious main-floor primary suite serves as a private sanctuary, complete with a spa-like bath and direct access to your backyard paradise. Upstairs features a spacious game room, three large bedrooms, and beautifully renovated bathrooms with quartz finishes. The outdoor space is a dream oasis, showcasing a stunning covered patio, sparkling pool, and spa. Enjoy peace of mind with excellent recent updates: a new pool heater and restored deck (2023), fresh pool plaster and tile (2022), and lovely wood-look tile floors (2020). Nestled steps from award-winning Pattison Elementary and George Bush Park trails, this home is absolute perfection
USD 680,000
11718 Montmarte Boulevard
View photo
House · for sale
USD 1,399,250
USD 270/sq.ft
11718 Montmarte Boulevard
Addicks
· 5,167 sq.ft · 6 Bedrooms · 5 Baths · House
· Office room · Balcony · Equipped kitchen · Swimming pool
Addicks · 5,167 sq.ft · 6 Bedrooms · 5 Baths · House · Office room · Balcony · Equipped kitchen · Swimming pool
Wake up to sweeping golf-course views in guard-gated Royal Oaks Country Club, an established private club community centered around a Fred Couples signature, par-72 course with waterfalls, rolling fairways, and sculpted bunkers. Enjoy a resort rhythm with clubhouse dining, racquets/tennis, pools, and a robust fitness and spa lifestyle, all behind 24/7 security. Inside, space meets sophistication: 6 bedrooms, 5 full baths, and a massive upstairs game/media room for movie nights and game days. The chef's kitchen shines with a Sub-Zero refrigerator and Bosch double ovens, ready for everyday ease and effortless entertaining. Step onto the 2nd-floor covered slate-tile balcony and take in the fairway breeze. Major value-add: owned Tesla solar PV panels plus whole-home backup power system (no lease, no extra monthly payment). Six true bedrooms provide flexibility for guests, a home office, or multigenerational living while keeping the golf-course scenery front and center
USD 1,399,250
3106 Birchleaf Drive
View photo
House · for sale
USD 310,000
USD 171/sq.ft
3106 Birchleaf Drive
Addicks
· 1,808 sq.ft · 3 Bedrooms · 2 Baths · House
· Garden · Parking
Addicks · 1,808 sq.ft · 3 Bedrooms · 2 Baths · House · Garden · Parking
A beautiful 1 story home 3 bedrooms, 2 baths, & 2 car garage, nestled in a quiet cul-de-sac street, lush landscaping, sprinkler system, with a leaded glass front door entry. Tile flooring throughout the house, with quartz countertops, and a formal dining room. Fresh paint, roof replaced 3 yr. Ago, and a new shower enclosure-2026, a split bedroom plan, with a spacious backyard. All cameras around the outside of the house, the washer and dryer are included. Easy access to I 10, shopping and Katy, ISD schools
USD 310,000
11914 Legend Manor Drive
View photo
House · for sale
USD 920,000
USD 271/sq.ft
11914 Legend Manor Drive
Addicks
· 3,391 sq.ft · 4 Bedrooms · 3 Baths · House
· Equipped kitchen · Parking
Addicks · 3,391 sq.ft · 4 Bedrooms · 3 Baths · House · Equipped kitchen · Parking
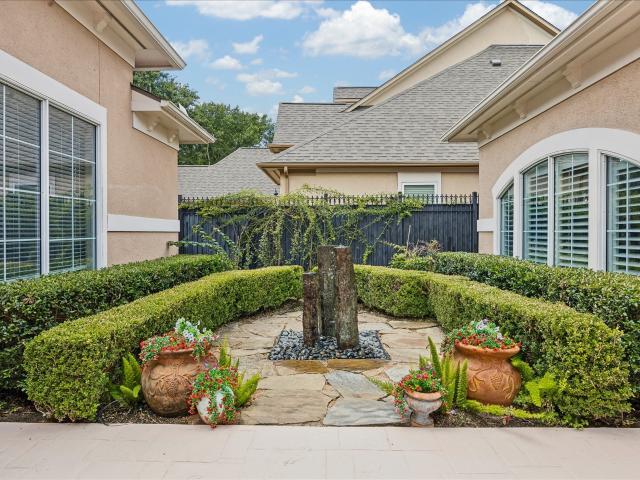
Behind the private gates of Royal Oaks Country Club, this highly sought after one-story offers timeless style, exceptional privacy, and a thoughtfully designed floor plan. Centered around a serene courtyard with a beautiful fountain, the home is filled with natural light and seamlessly blends indoor and outdoor living. The open-concept layout features 4 bedrooms, 3.5 baths, including a private detached casita that provides ideal guest quarters or a secluded retreat. The spacious primary suite offers a peaceful escape, while the dedicated study is perfect for working from home. Designed for both everyday living and entertaining, the kitchen opens to the breakfast area and inviting family room with a wet bar, creating an ideal space for gathering with family and friends. A 3-car garage provides ample room for vehicles and additional storage. This exceptional residence combines comfortable single-story living with elegant surroundings in one of Houston’s most sought-after neighborhoods
USD 920,000
11426 Noblewood Crest Lane
View photo
House · for sale
USD 775,000
USD 286/sq.ft
11426 Noblewood Crest Lane
Addicks
· 2,702 sq.ft · 3 Bedrooms · 3 Baths · House
· Patio · Garden · Fireplace · Equipped kitchen · Parking
Addicks · 2,702 sq.ft · 3 Bedrooms · 3 Baths · House · Patio · Garden · Fireplace · Equipped kitchen · Parking
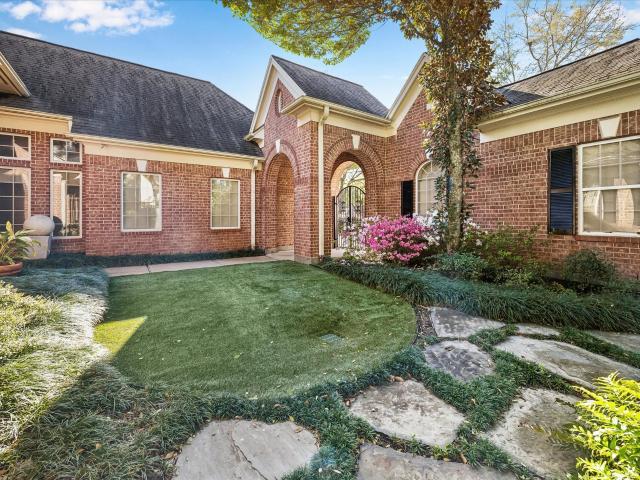
Just the home you've been looking for! Rare 1-story home nestled in the serene surroundings of guard-gated Royal Oaks CC. Lovely open floor plan designed for comfortable living & entertaining, with wrought iron gates leading into spacious private front courtyard. Beautifully landscaped courtyard & well designed for easy maintenance in the private backyard. Sunlight streams through large windows. Charming 3 bedroom, 3.1 bath home, with 3-car garage. Ready for a new owner to move in & enjoy living in this well-located welcoming community. High ceilings, neutral decor, beautiful wood flooring in living & dining rooms. Dual-sided fireplace serves living room & den. Split bedroom plan for privacy. Spacious island kitchen with raised breakfast bar & light-filled breakfast room. Leading to spacious covered & open patio area. Consider joining private-membership Royal Oaks CC, with dining & activities available for all ages. Contact listing agent for more details
USD 775,000
Pine Mountain Dr
View photo
House · for sale
Request Details
New
Pine Mountain Dr
Addicks
· 2,131 sq.ft · 4 Bedrooms · 2 Baths · House
Addicks · 2,131 sq.ft · 4 Bedrooms · 2 Baths · House
This is a Real Estate-Owned (REO)/post-foreclosure home owned or managed by a bank. All offers are considered; however, the highest and best will most likely be accepted
Request Details
Trail Hollow Dr
View photo
Townhouse · for sale
Request Details
New
Trail Hollow Dr
Addicks
· 2,142 sq.ft · 3 Bedrooms · 2 Baths · Townhouse
Addicks · 2,142 sq.ft · 3 Bedrooms · 2 Baths · Townhouse
This home is in preforeclosure, which means the homeowner is in default (missed payments). Therefore, there could be an opportunity to strike a great deal with the owner and the bank
Request Details
Alcott Dr
View photo
House · for sale
Request Details
New
Alcott Dr
Addicks
· 2,799 sq.ft · 5 Bedrooms · 3 Baths · House
Addicks · 2,799 sq.ft · 5 Bedrooms · 3 Baths · House
This is a Real Estate-Owned (REO)/post-foreclosure home owned or managed by a bank. All offers are considered; however, the highest and best will most likely be accepted
Request Details
Inwood Dr
View photo
House · for sale
USD 759,200
USD 287/sq.ft
New
Inwood Dr
Addicks
· 2,637 sq.ft · 4 Bedrooms · 2 Baths · House
Addicks · 2,637 sq.ft · 4 Bedrooms · 2 Baths · House
This is a Real Estate-Owned (REO)/post-foreclosure home owned or managed by a bank. All offers are considered; however, the highest and best will most likely be accepted
USD 759,200
Park York Dr
View photo
House · for sale
USD 338,800
USD 116/sq.ft
New
Park York Dr
Addicks
· 2,917 sq.ft · 5 Bedrooms · 5 Baths · House
Addicks · 2,917 sq.ft · 5 Bedrooms · 5 Baths · House
This is a Real Estate-Owned (REO)/post-foreclosure home owned or managed by a bank. All offers are considered; however, the highest and best will most likely be accepted
USD 338,800
Slow River Ave
View photo
House · for sale
Request Details
New
Slow River Ave
Addicks
· House
Addicks · House
This is a Real Estate-Owned (REO)/post-foreclosure home owned or managed by a bank. All offers are considered; however, the highest and best will most likely be accepted
Request Details
Creek Arbor Cir
View photo
House · for sale
Request Details
New
Creek Arbor Cir
Addicks
· 3,229 sq.ft · 4 Bedrooms · 2 Baths · House
Addicks · 3,229 sq.ft · 4 Bedrooms · 2 Baths · House
This is a Real Estate-Owned (REO)/post-foreclosure home owned or managed by a bank. All offers are considered; however, the highest and best will most likely be accepted
Request Details
Hawk Meadow Dr
View photo
House · for sale
Request Details
New
Hawk Meadow Dr
Addicks
· 1,184 sq.ft · 3 Bedrooms · 2 Baths · House
Addicks · 1,184 sq.ft · 3 Bedrooms · 2 Baths · House
This is a Real Estate-Owned (REO)/post-foreclosure home owned or managed by a bank. All offers are considered; however, the highest and best will most likely be accepted
Request Details

Get email alerts

Don't miss out: be the first to know about new properties

The alert was correctly created

On subscribing you accept the conditions of use and the privacy policy
Alert
Receive new ads in your inbox
Save this search
Receive alerts for new listings

We'll send you an email when we have new properties for: "Houses for sale in Addicks"

The alert was correctly created

Kelliwood Place
Highland Trails, Houston CCD Harris County Texas
Get email alerts and be the first to see new listings
Required field
On subscribing I accept the terms of the privacy policy
Perfect! You'll soon start receiving new listings via email
Alert
Receive an email when we have new ads for Houses for sale in Addicks
Save this search
Filters

Bedrooms

Size (sq.ft)

sq.ft
sq.ft

Price

USD
USD

Property type

Bathrooms

Clear all filters
Receive notifications when new entries are published.