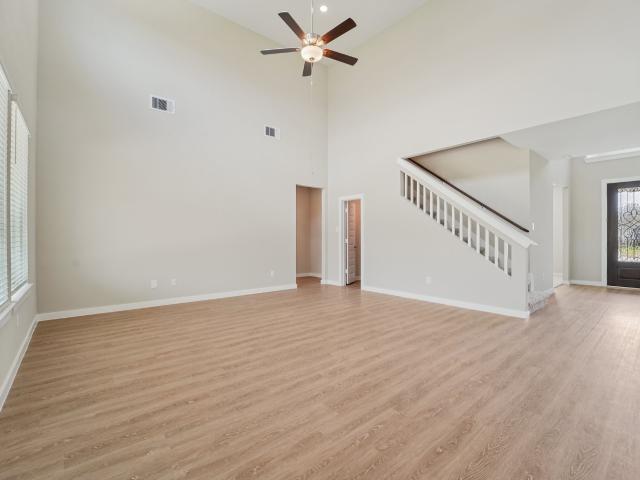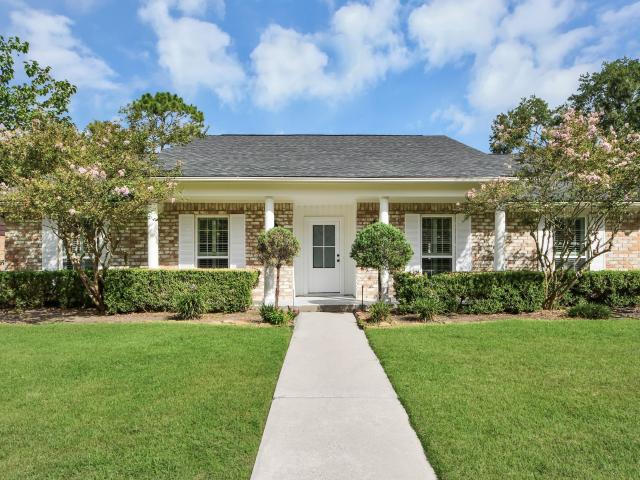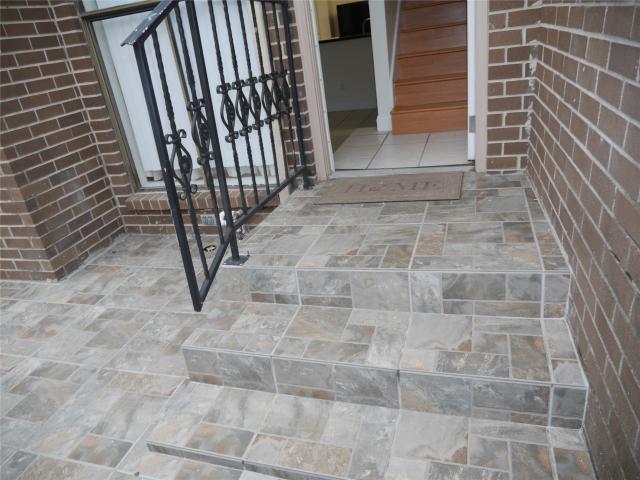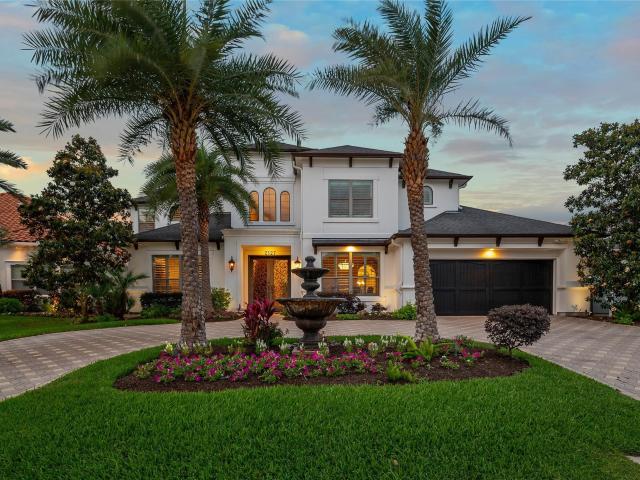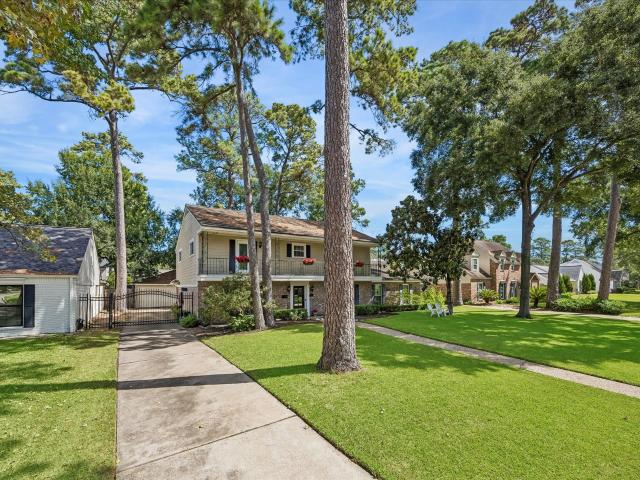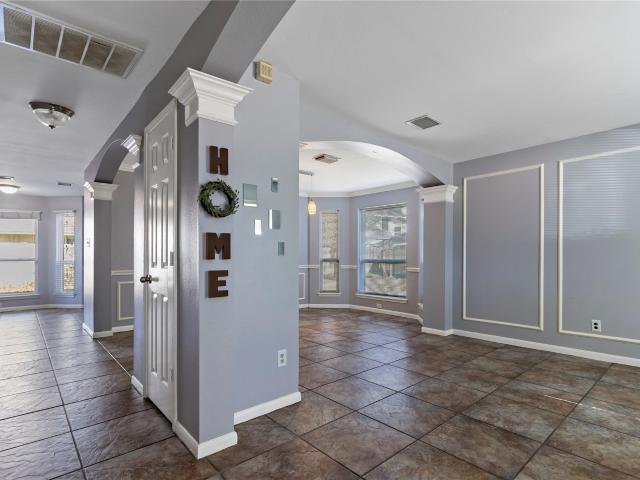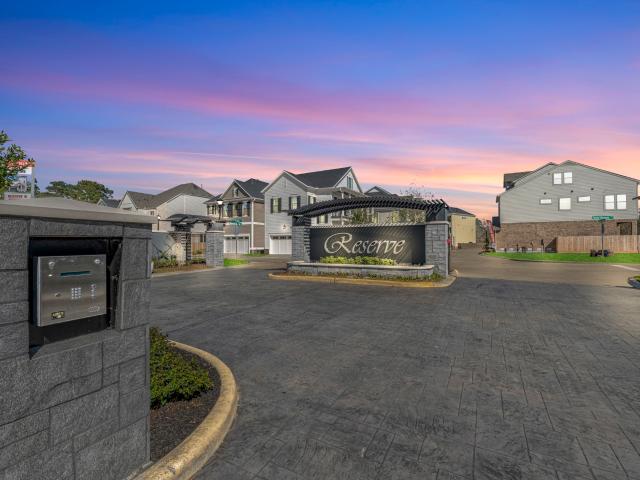
657 houses for sale in Addicks

4407 Continental Drive
View photo
House · for sale
USD 7,500,000
USD 1,695/sq.ft
New
4407 Continental Drive
Addicks
· 4,424 sq.ft · 11 Bedrooms · 9 Baths · House
· Equipped kitchen
Addicks · 4,424 sq.ft · 11 Bedrooms · 9 Baths · House · Equipped kitchen
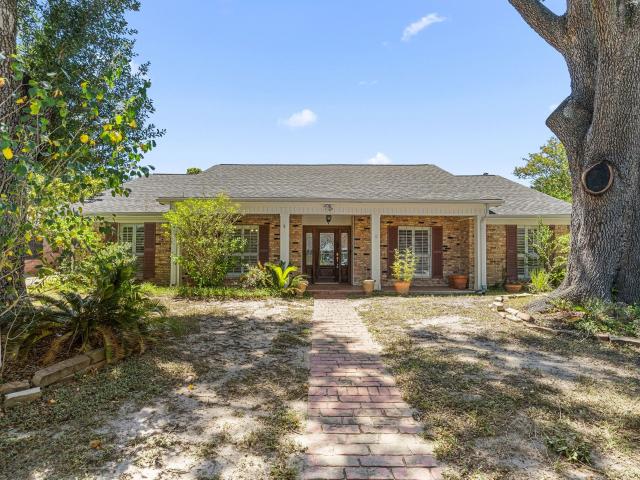
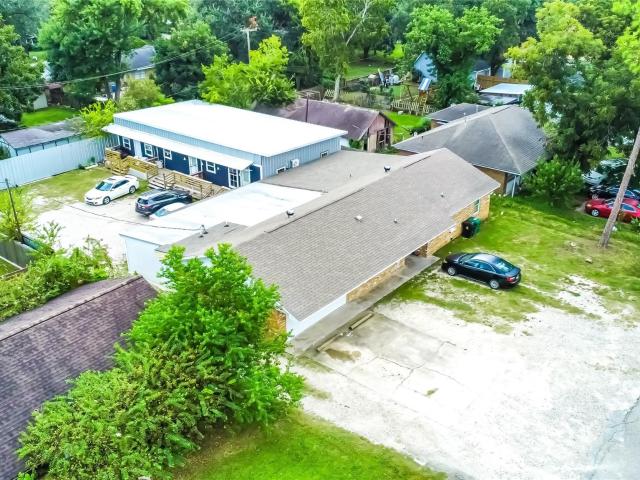
This well-performing income property offers a strong cap rate profile and consistent operating income. Strategically located near schools, shopping, and daily amenities, the property benefits from high rental demand and stable occupancy. Fully remodeled in 2017, the property features a rear metal building with three studio units. The main structure operates under a shared-housing model similar to PadSplit, where tenants lease individual rooms and share common living areas, kitchen, and laundry—an approach designed to optimize rental income and operational efficiency. The property is always 75%+ occupied, professionally maintained, and turn-key ready. A solid opportunity for investors seeking income stability and scalable performance. Contact the listing agent for detailed rent roll and operating information
USD 7,500,000
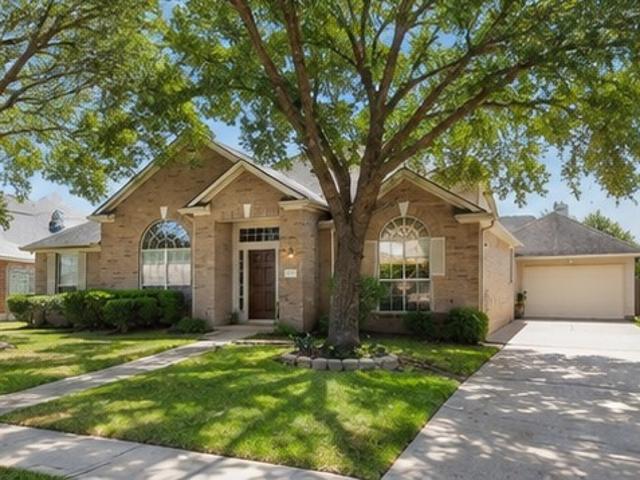
2431 Prairie Hollow Lane
View photo
House · for sale
USD 649,900
USD 202/sq.ft
2431 Prairie Hollow Lane
Addicks
· 3,208 sq.ft · 4 Bedrooms · 3 Baths · House
· Equipped kitchen · Parking · Swimming pool · Lift
Addicks · 3,208 sq.ft · 4 Bedrooms · 3 Baths · House · Equipped kitchen · Parking · Swimming pool · Lift
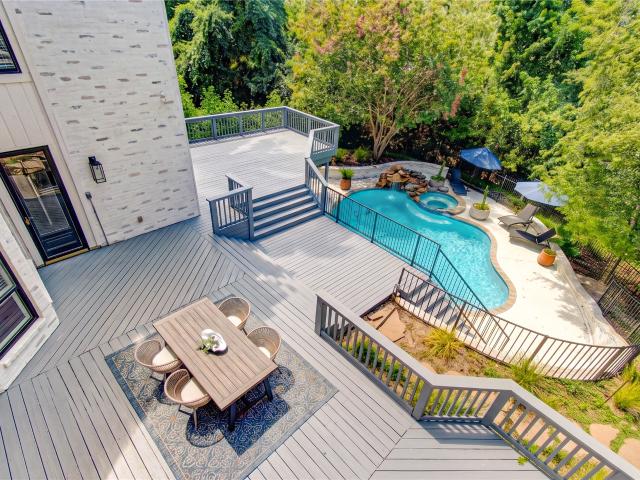
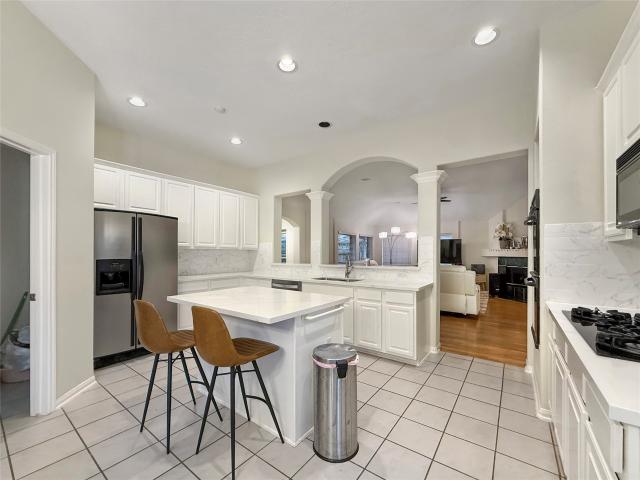
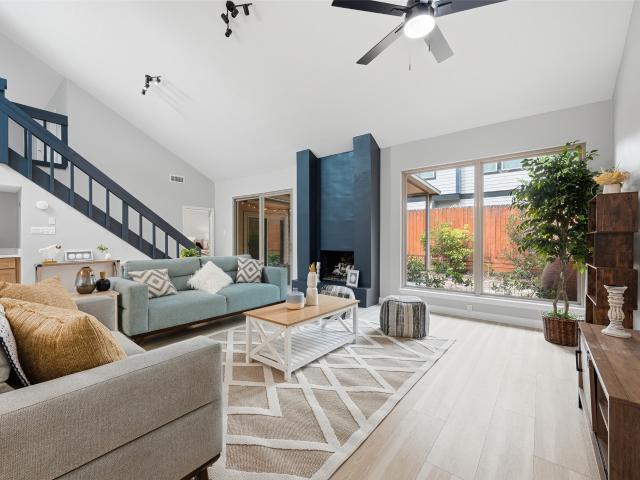
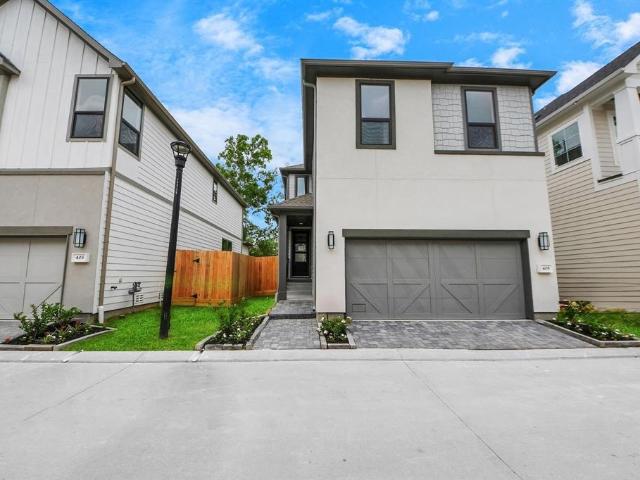
Step into luxury living in this stunning 3-story modern single home within a gated community. Revel in high ceilings, top-notch fixtures, 10-foot-tall doors, and a convenient built-in elevator on all floors. The primary bedroom boasts a spacious walk-in closet, double sink vanity, and a luxurious flat-bottom bathtub. A versatile study room can easily be transformed into a fifth bedroom. The open kitchen is a chef's dream with dropped lights, stainless steel appliances, granite countertops, and abundant natural light. Additional features include a wine fridge, shutters, surround sound, water softener, game room, second-floor laundry, epoxy garage floor, and an iron fence. Enjoy the community's swimming pool, tennis courts, and the convenience of being close to shopping and tollways West Park/Beltway 8. Seller is motivated to sell the house and willing to pay for buyer's closing costs
USD 649,900
1278 Westfork Drive
View photo
House · for sale
USD 618,689
USD 202/sq.ft
New
1278 Westfork Drive
Addicks
· 3,057 sq.ft · 4 Bedrooms · 3 Baths · House
Addicks · 3,057 sq.ft · 4 Bedrooms · 3 Baths · House
Sealy, Texas, offers the best of small-town living with convenient access to the greater Houston area. Located along Interstate 10, Sealy makes commuting to and from Houston and surrounding communities easy, with I-10 providing a direct and accessible route for work, shopping, dining, and entertainment. Within Sealy, Southfork Ranch is a beautiful community of elegant homes situated on spacious 1+ acre homesites, giving homeowners plenty of room around them to breathe, relax, and enjoy the peace and privacy of wide-open space
USD 618,689
10378 Briar Forest Drive 32/5
View photo
Townhouse · for sale
USD 260,000
USD 125/sq.ft
New
10378 Briar Forest Drive 32/5
Addicks
· 2,067 sq.ft · 3 Bedrooms · 2 Baths · Townhouse
Addicks · 2,067 sq.ft · 3 Bedrooms · 2 Baths · Townhouse
Beautifully maintained newly remodeled 3 bedroom townhome located in private townhouse complex in Energy Corridor. Freshly painted. New flooring. New fixtures and bathrooms recently remodeled. Located conveniently off Beltway 8. Close to restaurants and shopping areas
USD 260,000
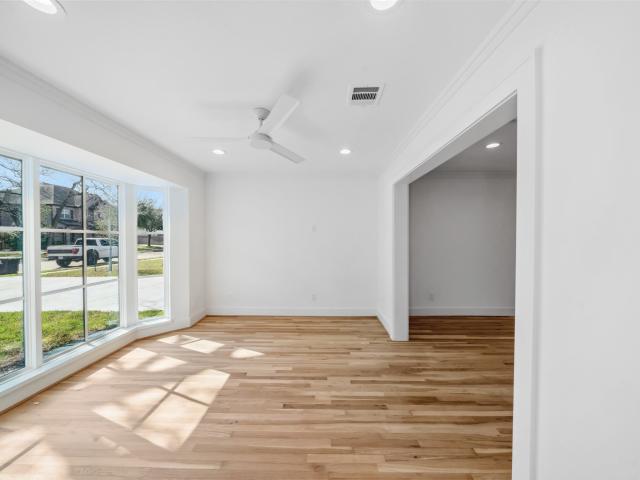
12026 Sugar Springs Drive
View photo
House · for sale
USD 585,000
USD 252/sq.ft
12026 Sugar Springs Drive
Addicks
· 2,314 sq.ft · 4 Bedrooms · 2 Baths · House
· Office room
Addicks · 2,314 sq.ft · 4 Bedrooms · 2 Baths · House · Office room
Welcome Home to 12026 Sugar Springs Drive, this beautifully remodeled single story home offers 4 bedrooms with a big office that can be used as 5th bedroom if necessary, and 2.5 baths. Featured Updates include: 30-year roof (2026), PEX Plumbing (2026), Wood Floring (2026), Argon Low-E Windows and Sliding Doors (2026), Custom Cabinets and Counters (2026), 36-in Gas Range, Dishwasher, Wine Fridge, Microwave, Venthood, Garbage Disposal (2026), Added New Attic Insulation (2026), Full Redone Bathrooms will Zelliege Tile (2026), Updated Electrical with all New Electrical Breakers, Electric Recepticles, Light Switches, Doors (2026), Wood Baseboard (2026), Premium Paint inside and out. Hydrostatic Test Done, Report Available
USD 585,000
13840 Hollowgreen Drive 106
View photo
Townhouse · for sale
USD 220,000
USD 176/sq.ft
13840 Hollowgreen Drive 106
Addicks
· 1,249 sq.ft · 2 Bedrooms · 1 Bath · Townhouse
· Equipped kitchen · Swimming pool
Addicks · 1,249 sq.ft · 2 Bedrooms · 1 Bath · Townhouse · Equipped kitchen · Swimming pool
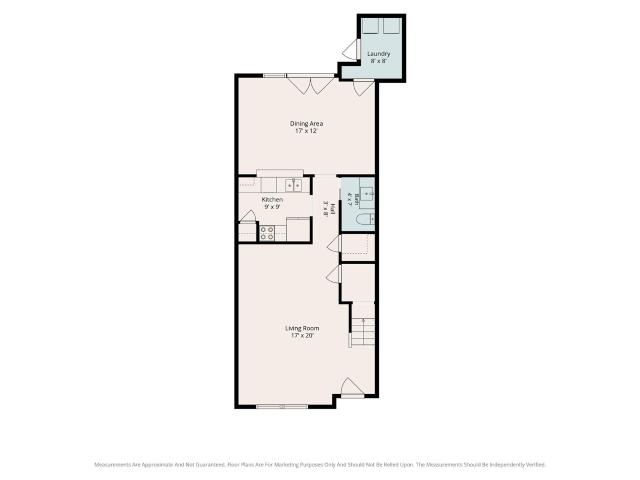
Location, location, location! Peaceful neighborhood surrounded by mature trees in a great location close to highway 6 and Westheimer. Townhome features kitchen opened to dining are with refrigerator and has high ceiling in living room with lots of natural light. Community includes tennis courts and swimming pool. Great property in a great location ready for immediate move in
USD 220,000
17711 Emerald Garden Lane
View photo
House · for sale
USD 335,000
USD 142/sq.ft
17711 Emerald Garden Lane
Addicks
· 2,347 sq.ft · 3 Bedrooms · 2 Baths · House
· Garden · Fireplace · Equipped kitchen · Parking
Addicks · 2,347 sq.ft · 3 Bedrooms · 2 Baths · House · Garden · Fireplace · Equipped kitchen · Parking
Beautiful and spacious home featuring fresh new paint, new flooring, and high ceilings! Formal dining room, private study with French doors, and a bright living room with a cozy fireplace. Kitchen offers granite countertops, tile backsplash, breakfast bar, breakfast area, and ample cabinet space. Large game room, spacious primary suite with walk-in closet and double sinks, plus generously sized secondary bedrooms. Enjoy a large backyard and extended driveway leading to a detached 2-car garage. Move-in ready—schedule your showing today!
USD 335,000
12838 Butterfly Lane
View photo
House · for sale
USD 1,699,000
USD 370/sq.ft
12838 Butterfly Lane
Addicks
· 4,585 sq.ft · 5 Bedrooms · 4 Baths · House
· Garden
Addicks · 4,585 sq.ft · 5 Bedrooms · 4 Baths · House · Garden
Beautiful mid century cottage renovation/addition. Two first floor master suites. Thermador appliances. Massive backyard. HCAD has a higher square footage for the home than the plans of the home, please verify all dimensions independently
USD 1,699,000
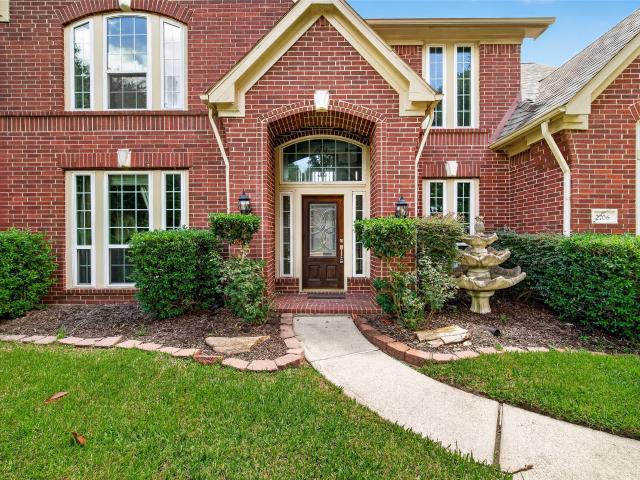
2706 Blue Wind Court
View photo
House · for sale
USD 475,000
USD 149/sq.ft
2706 Blue Wind Court
Addicks
· 3,175 sq.ft · 4 Bedrooms · 3 Baths · House
· Garden · Fireplace · Equipped kitchen · Swimming pool
Addicks · 3,175 sq.ft · 4 Bedrooms · 3 Baths · House · Garden · Fireplace · Equipped kitchen · Swimming pool
Welcome to 2706 Blue Wind Court, a beautifully updated home nestled on a quiet cul-de-sac in the gated Estates at Cullen Park community. Exceptional curb appeal welcomes you into a bright, inviting interior with no carpet and top-notch finishes throughout. The remodeled kitchen features modern cabinetry, stylish countertops, and stainless-steel appliances, while the updated bathrooms showcase today’s most desirable designs and finishes. The spacious floor plan includes four bedrooms, 3.5 baths, a first-floor primary suite, private study, formal dining room, gas-log fireplace, and upstairs game room. Outside, discover a true backyard paradise with a sparkling pool, outdoor kitchen, and two separate sitting areas—perfect for relaxing or entertaining. This move-in-ready home beautifully combines comfort, style, and resort-inspired outdoor living. Schedule your private showing today!
USD 475,000
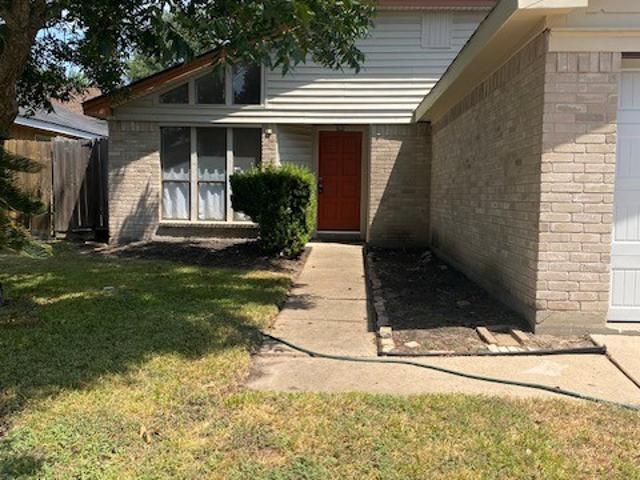
16010 Vista Del Mar Drive
View photo
House · for sale
USD 225,000
USD 123/sq.ft
16010 Vista Del Mar Drive
Addicks
· 1,819 sq.ft · 3 Bedrooms · 2 Baths · House
Addicks · 1,819 sq.ft · 3 Bedrooms · 2 Baths · House
Beautifully updated home in Houston’s desirable Mission Bend area, offering timeless hard wood floors throughout and thoughtful features that add both style and convenience. The home includes a built-in wine rack, elevated ceilings, built in bookshelves, shelves in the closets, blinds throughout, new French doors, and new toilets. Major updates provide added peace of mind, including a roof, insulation, and electrical panel replaced in 2022, plus a hot water heater replaced in 2024. Set in an established neighborhood with convenient access to shopping centers, grocery stores, restaurants, schools, and major transportation routes, this home blends comfort, updates, and everyday convenience
USD 225,000
806 Herdsman Drive
View photo
House · for sale
USD 1,477,000
USD 265/sq.ft
806 Herdsman Drive
Addicks
· 5,565 sq.ft · 5 Bedrooms · 4 Baths · House
· Patio · Deck · Equipped kitchen · Swimming pool
Addicks · 5,565 sq.ft · 5 Bedrooms · 4 Baths · House · Patio · Deck · Equipped kitchen · Swimming pool
A rare expression of refined luxury, privacy and natural beauty, this 5,568 SF French Modern custom residence enjoys an extraordinary cul-de-sac setting overlooking a wooded ravine with no rear neighbors. Solid white oak floors, soaring ceilings, designer lighting and exquisite millwork create an elegant yet inviting interior. The expansive island kitchen is beautifully appointed with marble countertops, high-end stainless appliances and custom detailing, while a brick-accented wine room sets the stage for memorable entertaining. The first-floor primary suite offers a serene retreat. Walls of patio doors open to an expansive wood deck, extending the living experience outdoors. Below, a private pool framed by mature trees creates a secluded, resort-like escape. Set on a 15,537 SF lot within a 24-hour guarded community and zoned to Katy ISD, this exceptional home offers a lifestyle defined by timeless design, privacy and nature
USD 1,477,000
2723 Kimbleton Court
View photo
House · for sale
USD 381,000
USD 164/sq.ft
2723 Kimbleton Court
Addicks
· 2,314 sq.ft · 3 Bedrooms · 2 Baths · House
· Patio · Garden · Fireplace · Equipped kitchen · Parking
Addicks · 2,314 sq.ft · 3 Bedrooms · 2 Baths · House · Patio · Garden · Fireplace · Equipped kitchen · Parking
Welcome to 2723 Kimbleton Court, located in a gated community! This spacious single-story home offers 3 bedrooms, 2 baths, and over 2,300 sq. Ft. of comfortable living space. Step inside to an inviting open layout featuring high ceilings, crown molding, wood and tile flooring, a formal dining room, and a generous living area anchored by a gas-log fireplace. The kitchen opens to the living area and features quartz countertops, a large island with breakfast bar, abundant cabinetry, and a separate breakfast area. The oversized primary suite includes a walk-in closet and en-suite bath with dual sinks, soaking tub, and separate shower. Two additional generously sized bedrooms offer plenty of flexibility. Outside, enjoy the covered patio and fenced backyard. Additional features include an indoor utility room, sprinkler system, and attached 2-car garage. Convenient access to Westpark Tollway, shopping, dining, and more
USD 381,000
11311 Cold Spring Drive
View photo
House · for sale
USD 467,300
USD 215/sq.ft
11311 Cold Spring Drive
Addicks
· 2,164 sq.ft · 4 Bedrooms · 2 Baths · House
Addicks · 2,164 sq.ft · 4 Bedrooms · 2 Baths · House
Nestled on a quiet cul-de-sac in highly desirable Sherwood Oaks, this 4-bedroom, 2.5-bath home is ready for its next chapter. With great bones and endless potential, it’s the perfect opportunity to create your dream home. Zoned Spring Branch ISD schools including Sherwood Elementary (new campus opening December 2026), Spring Forest Middle School, and Stratford High School. Located just minutes from Memorial City Hospital and CityCentre, with quick access to I-10 and Beltway 8. Pictures will be uploaded 8/18
USD 467,300
830 Threadneedle Street 240
View photo
Townhouse · for sale
USD 160,000
USD 115/sq.ft
830 Threadneedle Street 240
Addicks
· 1,389 sq.ft · 2 Bedrooms · 2 Baths · Townhouse
· Garden · Equipped kitchen · Swimming pool · Parking
Addicks · 1,389 sq.ft · 2 Bedrooms · 2 Baths · Townhouse · Garden · Equipped kitchen · Swimming pool · Parking
Excellent corner unit location with 2 large Primary Bedrooms, a beautifully updated kitchen, living and family room. *2 convenient (covered) parking spots + additional guest parking. *. Sliding double glass doors lead into private (enclosed) back yard. Updated windows! Spacious laundry room. Updated downstairs 1/2 bath. Huge walk-in kitchen panty along with additional downstairs storage under stairs + additional storage in the backyard. Close to tennis courts, swimming pool & TX sized green space for pets and play. HOA covers electricity, insurance, water, garbage service & more! Zoned to Spring Branch ISD! Minutes from City Centre, Town & Country Shopping Center, Memorial City & Terry Hershey Park
USD 160,000
14022 BARNHART Boulevard
View photo
House · for sale
USD 865,000
USD 233/sq.ft
14022 BARNHART Boulevard
Addicks
· 3,703 sq.ft · 4 Bedrooms · 3 Baths · House
· Patio · Garden · Equipped kitchen
Addicks · 3,703 sq.ft · 4 Bedrooms · 3 Baths · House · Patio · Garden · Equipped kitchen
Exceptional Old-World Timeless brick residence nestled on a premium front lake lot in the prestigious, manned-gated Lakes of Parkway community. Second-to-none location just steps from Swan Lake, perfect for morning walks through the scenic trails and fountains. Elegant home filled with natural light showcases soaring ceilings, warm stone flooring, and timeless finishes throughout. Presents a grand entry with a sweeping spiral staircase, private study, formal dining, and main living with direct access to the outdoor patio. Spacious gourmet kitchen with premium appliances flows seamlessly into the breakfast area, offering splendid views of the waterfall fountains and tranquil Koi pond, creating a beautiful backdrop for everyday living and entertaining. The first floor features a luxurious primary retreat, while the upstairs hosts 3 spacious secondary bedrooms and an expansive game room overlooking the backyard. An exceptional blend of elegance, warmth, and serene living
USD 865,000
16318 Royal Mile Lane
View photo
House · for sale
USD 229,000
USD 136/sq.ft
16318 Royal Mile Lane
Addicks
· 1,679 sq.ft · 3 Bedrooms · 2 Baths · House
· Garden · Equipped kitchen
Addicks · 1,679 sq.ft · 3 Bedrooms · 2 Baths · House · Garden · Equipped kitchen
Welcome to this single-story home in the Glencairn community! Updated with major upgrades, this 3-bedroom, 2-bathroom residence offers a light-filled open layout featuring a renovated kitchen with sleek modern finishes, upgraded cabinetry, deep pots-and-pans drawers, and a breakfast bar overlooking the spacious family room. The primary retreat boasts a upgraded bathroom featuring double sinks, a custom separate shower, and a soaking tub. Highlights include energy-efficient updates, refreshed interior paint, stylish flooring throughout (no carpet in main living areas), and a newly replaced HVAC system and water heater for peace of mind. With a functional floor plan, secondary bedroom suite on the main level, and a spacious backyard perfect for outdoor entertainment, this turnkey home offers exceptional quality and convenience. Schedule your private tour today!
USD 229,000
18206 Widcombe Drive
View photo
House · for sale
USD 400,000
USD 160/sq.ft
18206 Widcombe Drive
Addicks
· 2,486 sq.ft · 3 Bedrooms · 2 Baths · House
· Garden · Parking · Fireplace · Equipped kitchen · Swimming pool
Addicks · 2,486 sq.ft · 3 Bedrooms · 2 Baths · House · Garden · Parking · Fireplace · Equipped kitchen · Swimming pool
Beautifully updated 3-bedroom, 2.5-bath 2-story home with detached garage, tucked away in cul-de-sac. Recent improvements include a NEW roof, electric panel, PEX piping, fresh interior/exterior/cabinet paint, new gutters, updated granite in bathrooms, new driveway, sidewalk and high-efficiency energy-saving windows throughout. Spacious living room features, gas log fireplace, built-in bookcases/desk with storage, wet bar and backyard views through large windows that fill the home with natural light. If for any reason your power goes out, you will have a full home generator! Kitchen offers breakfast bar, new refrigerator included. Whole upstairs remodeled. 1st bedroom turned into room/sitting area. No carpet laminate & tile throughout. 2nd bedroom share a hall bath w/hallway, & has dual sinks, and shower. 1st floor we have Private primary suite is tucked in the back with dual sinks, dual closets, vanity area, & shower. Community amenities include pool, tennis courts, and clubhouse
USD 400,000
5602 Society Ln
View photo
House · for sale
USD 290,000
USD 126/sq.ft
5602 Society Ln
Addicks
· 2,293 sq.ft · 4 Bedrooms · 2 Baths · House
· Patio · Garden · Fireplace · Equipped kitchen · Swimming pool
Addicks · 2,293 sq.ft · 4 Bedrooms · 2 Baths · House · Patio · Garden · Fireplace · Equipped kitchen · Swimming pool
Welcome to 5602 Society Ln, a spacious two-story home offering timeless curb appeal, generous living spaces, and an oversized backyard in desirable Georgetown Colony. A grand two-story entry welcomes you into an open floor plan filled with natural light. The expansive family room features a cozy fireplace and flows seamlessly into the updated kitchen with granite countertops, stainless steel appliances, gas range, custom backsplash, abundant cabinetry, and a bright breakfast area overlooking the backyard. The spacious primary suite offers vaulted ceilings and an updated ensuite bath with dual vanities, frameless glass shower, soaking tub, and walk-in closet. Fresh carpet enhances the secondary bedrooms. Step outside to enjoy a large, fully fenced backyard with mature shade trees, a patio, and plenty of room for a pool or outdoor entertaining. Zoned to highly acclaimed Cy-Fair ISD with easy access to Hwy 6, I-10, shopping, dining, and parks
USD 290,000
2127 Thicket Ridge Lane
View photo
House · for sale
USD 1,395,000
USD 332/sq.ft
2127 Thicket Ridge Lane
Addicks
· 4,198 sq.ft · 4 Bedrooms · 4 Baths · House
· Equipped kitchen · Parking · Swimming pool
Addicks · 4,198 sq.ft · 4 Bedrooms · 4 Baths · House · Equipped kitchen · Parking · Swimming pool
Owner is willing to consider all reasonable offers. Nestled behind the gates of prestigious Lakes of Parkway on a quiet street, this exceptional Mediterranean residence blends timeless elegance with resort-style living. A brick-paver circular drive, majestic palms, custom wood garage door, and double wrought iron entry create a stunning arrival. Inside, natural light fills the dramatic foyer, private study with custom built-ins, first-floor media room, and expansive family room that flows into the island kitchen with custom Benedettini cabinetry. The first-floor primary suite and main living areas feature tile flooring, rich wood accents, and plantation shutters. Upstairs offers oversized bedrooms, walk-in closets, a large game room, and a secondary en-suite. Outdoors, enjoy a heated resurfaced pool, fire and water bowls, grill island, full bath, and beautifully landscaped grounds
USD 1,395,000
13926 Perthshire Road
View photo
House · for sale
USD 1,395,000
USD 426/sq.ft
13926 Perthshire Road
Addicks
· 3,272 sq.ft · 5 Bedrooms · 3 Baths · House
· Garden · Equipped kitchen
Addicks · 3,272 sq.ft · 5 Bedrooms · 3 Baths · House · Garden · Equipped kitchen
A rare find in sought-after Nottingham with oversized lot! This spacious 5-bedroom, 3.5-bath home offers an exceptional floor plan with the primary suite downstairs and four additional bedrooms up with two full baths. Both formal living and dining rooms, along with a private study, provide flexible spaces for entertaining. The updated kitchen and baths bring a fresh, timeless feel to the home, complemented by updated windows and easy-care flooring throughout with no carpet plus a metal roof adding lasting durability. Outside, enjoy a pool-sized backyard shaded by mature trees, offering plenty of room to create your own outdoor retreat. With generous living spaces, desirable updates and a hard-to-find 5-bedroom layout, this Nottingham home presents a wonderful opportunity in one of Memorial’s most established and sought-after neighborhoods
USD 1,395,000
19706 Windmoor Court
View photo
House · for sale
USD 289,000
USD 120/sq.ft
19706 Windmoor Court
Addicks
· 2,390 sq.ft · 4 Bedrooms · 2 Baths · House
· Fireplace
Addicks · 2,390 sq.ft · 4 Bedrooms · 2 Baths · House · Fireplace
Nestled on a quiet cul-de-sac in the highly sought-after Westfield community of Katy, this charming 4-bedroom, 2.5-bath home offers the perfect blend of space, comfort, and convenience. High ceilings, bright and inviting living areas, and a cozy fireplace create an ideal setting for everyday living and family gatherings. Conveniently located just minutes from top-rated schools, shopping, dining, major medical centers, and with easy access to I-10, Beltway 8, and Grand Parkway, this home presents an exceptional opportunity to enjoy comfortable living in the heart of Katy
USD 289,000
316 Forest Reserve Place
View photo
House · for sale
USD 759,950
USD 334/sq.ft
316 Forest Reserve Place
Addicks
· 2,271 sq.ft · 3 Bedrooms · 2 Baths · House
· Balcony · Equipped kitchen
Addicks · 2,271 sq.ft · 3 Bedrooms · 2 Baths · House · Balcony · Equipped kitchen
Nearly completed new construction by Empire Homes in the coveted 6-acre Reserve in Memorial community. This home showcases quality craftsmanship and a thoughtfully designed floor plan. The open-concept first floor features a spacious family room, dining area, and gourmet kitchen with a large island, quartz countertops, built-in stainless steel Frigidaire appliances, and a four-burner gas cooktop. The second-floor owner’s retreat offers high ceilings, oversized windows, a private balcony, a large walk-in shower, double sinks, and two generous walk-in closets. Secondary bedrooms also include walk-in closets. Enjoy a low-maintenance lifestyle adjacent to Terry Hershey Park, with direct access to parks and miles of hike-and-bike trails. Zoned to highly regarded Spring Branch ISD schools. Ideal opportunity to secure a nearly move-in ready home in Memorial
USD 759,950
2026 Ashford Hollow Lane
View photo
House · for sale
USD 478,000
USD 215/sq.ft
2026 Ashford Hollow Lane
Addicks
· 2,217 sq.ft · 3 Bedrooms · 2 Baths · House
· Patio · Equipped kitchen
Addicks · 2,217 sq.ft · 3 Bedrooms · 2 Baths · House · Patio · Equipped kitchen
Welcome to this beautifully updated home in the desirable Energy Corridor community! This home features a bright, open-concept layout seamlessly connecting the kitchen, dining, and living areas, enhanced by soaring high ceilings and abundant natural light. The fully renovated kitchen showcases trendy wood cabinetry, stainless steel appliances, and modern finishes, flowing effortlessly into the spacious living and dining areas—perfect for everyday living and entertaining. Recent updates include brand-new flooring, remodeled bathrooms, fresh interior paint, and double-pane windows for enhanced comfort and efficiency. Step outside to enjoy a charming patio and beautifully landscaped courtyard, complete with lush greenery—an ideal space for relaxing or hosting guests. Conveniently located near parks, trails, and major commuter routes, this home offers both style and convenience. Move-in ready with designer touches throughout—schedule your showing today!
USD 478,000
405 Forest Reserve Place
View photo
House · for sale
USD 599,999
USD 359/sq.ft
405 Forest Reserve Place
Addicks
· 1,668 sq.ft · 3 Bedrooms · 2 Baths · House
· Equipped kitchen
Addicks · 1,668 sq.ft · 3 Bedrooms · 2 Baths · House · Equipped kitchen
NEW CONSTRUCTION by Empire Homes in gated community of Reserve in Memorial. This beautifully crafted home offers refined finishes, thoughtful design, and a warm, inviting feel from the moment you enter. Enjoy first-floor living with an open-concept family room, dining area, and gourmet kitchen—perfect for everyday living and entertaining. The chef’s kitchen features an island w/breakfast bar seating, quartz countertops, stainless appliances, and a gas cooktop with griddle. Upstairs, the Owner’s Retreat impresses with high ceilings, oversized windows, a walk-in shower, dual vanities, and a generous walk-in closet. Two secondary bedrooms-with their own walk-in closets-share a secondary bath. Designed for a low-maintenance lifestyle, this home is situated next to Terry Hershey Park, offering access to miles of hike-and-bike trails and lush green space. Zoned to highly acclaimed Spring Branch ISD schools, this is an exceptional opportunity to live in one of Memorial’s newest communities
USD 599,999
18558 Meadows Way Drive
View photo
House · for sale
USD 270,500
USD 239/sq.ft
18558 Meadows Way Drive
Addicks
· 1,130 sq.ft · 3 Bedrooms · 2 Baths · House
· Fireplace · Equipped kitchen · Parking
Addicks · 1,130 sq.ft · 3 Bedrooms · 2 Baths · House · Fireplace · Equipped kitchen · Parking
Welcome to 18558 Meadows Way Dr, a beautifully refreshed 3-bedroom, 2-bath home offering a clean, modern feel with timeless appeal. The inviting brick exterior leads into a thoughtfully updated interior featuring seamless flooring, a neutral color palette, and modern fixtures throughout. The spacious living room centers around a cozy fireplace, creating a warm focal point. The kitchen shines with beautiful shaker-style cabinetry, new stainless steel appliances, and a fresh, functional design. With a 2-car garage and versatile living spaces, this home offers the perfect blend of comfort, style, and convenience
USD 270,500

Get email alerts

Don't miss out: be the first to know about new properties

The alert was correctly created

On subscribing you accept the conditions of use and the privacy policy
Alert
Receive new ads in your inbox
Save this search
Receive alerts for new listings

We'll send you an email when we have new properties for: "Houses for sale in Addicks"

The alert was correctly created

Kelliwood Place
Highland Trails, Houston CCD Harris County Texas
Get email alerts and be the first to see new listings
Required field
On subscribing I accept the terms of the privacy policy
Perfect! You'll soon start receiving new listings via email
Alert
Receive an email when we have new ads for Houses for sale in Addicks
Save this search
Filters

Bedrooms

Size (sq.ft)

sq.ft
sq.ft

Price

USD
USD

Property type

Bathrooms

Clear all filters
Receive notifications when new entries are published.