2,962 properties for sale in Addyston village

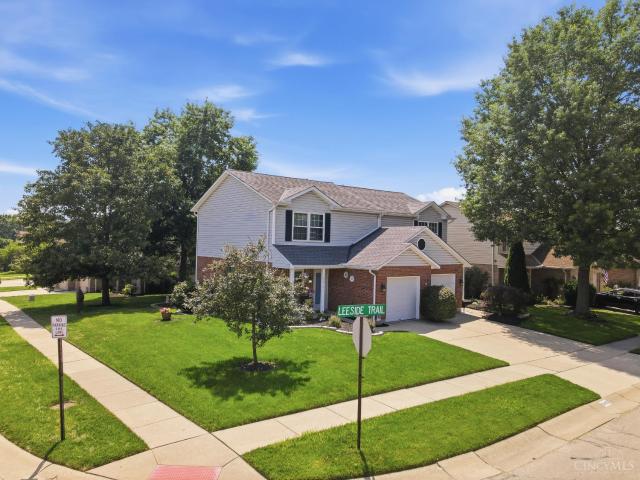
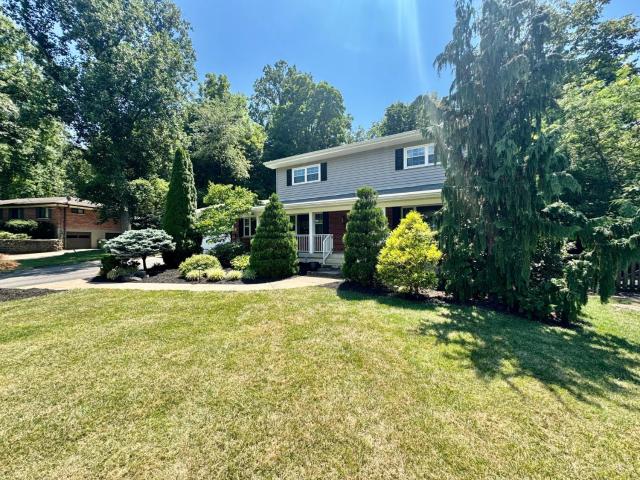
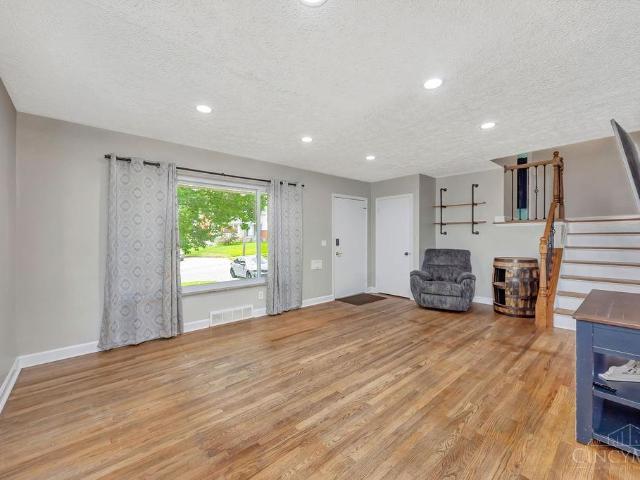
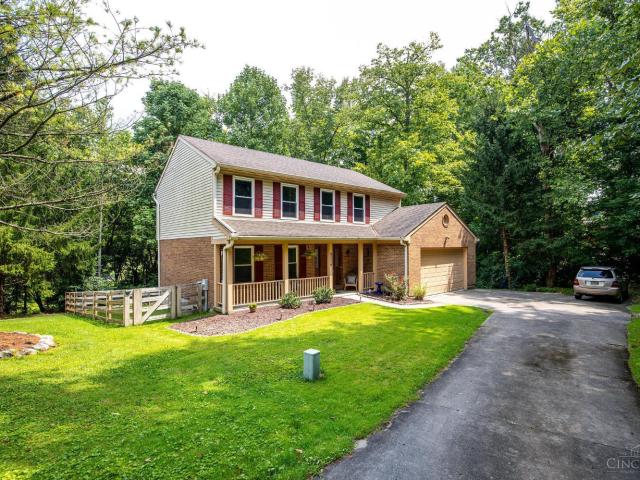
6317 West Fork Road
View photo
House · for sale
USD 356,000
USD 187/sq.ft
6317 West Fork Road
Addyston village
· 1,894 sq.ft · 3 Bedrooms · 2 Baths · House
· Garden · Equipped kitchen
Addyston village · 1,894 sq.ft · 3 Bedrooms · 2 Baths · House · Garden · Equipped kitchen
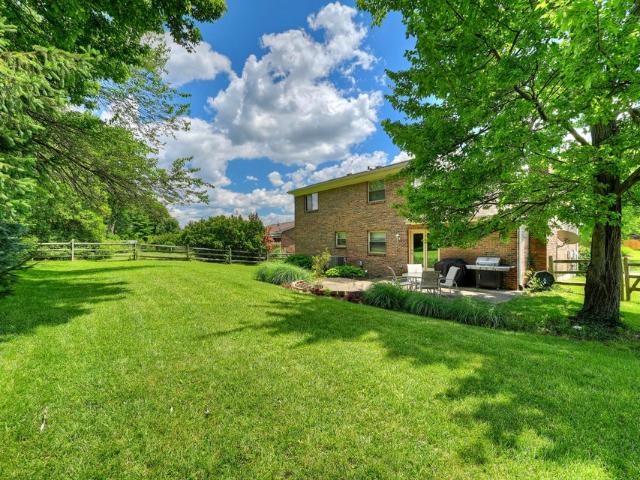
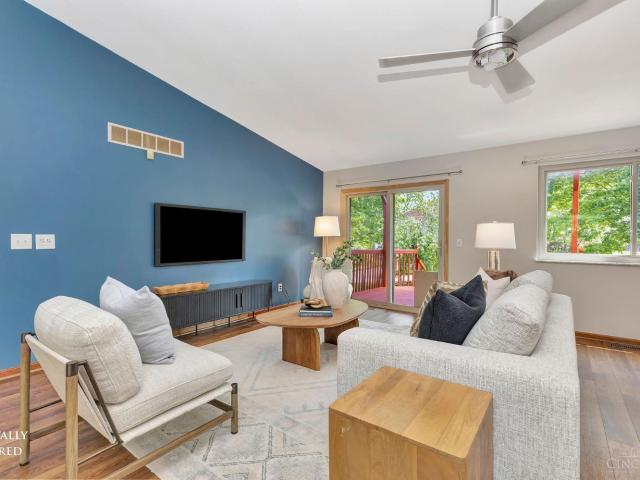
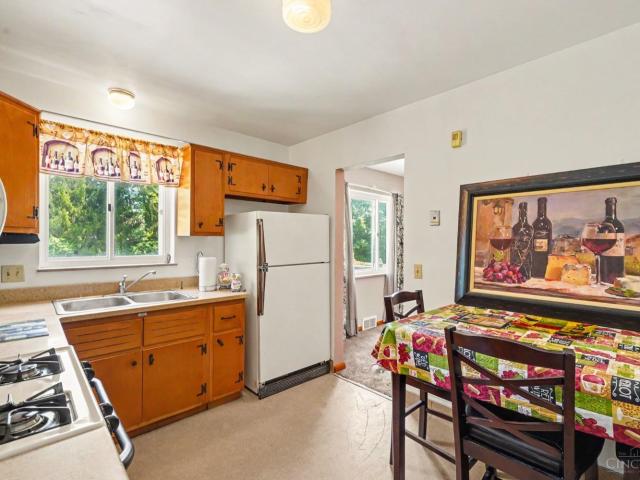
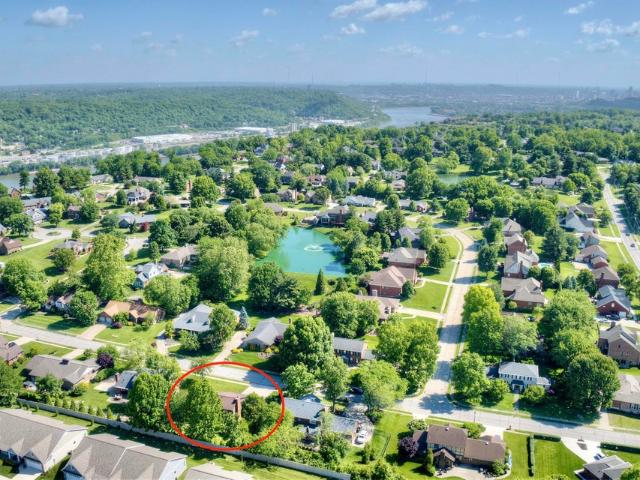
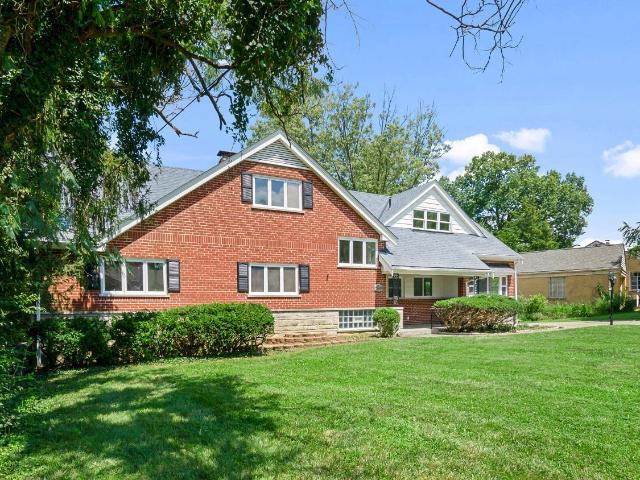
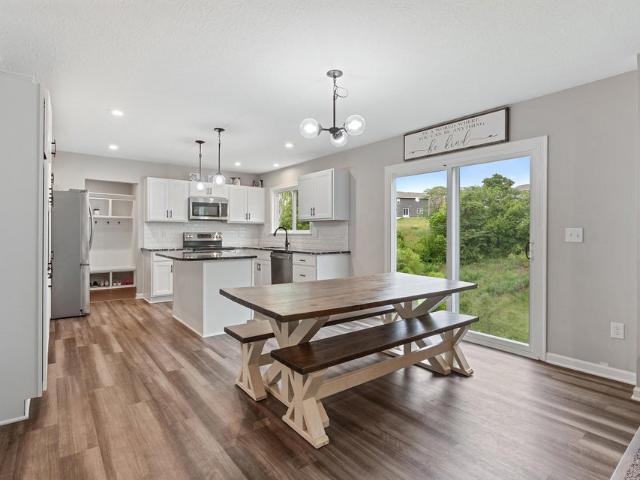
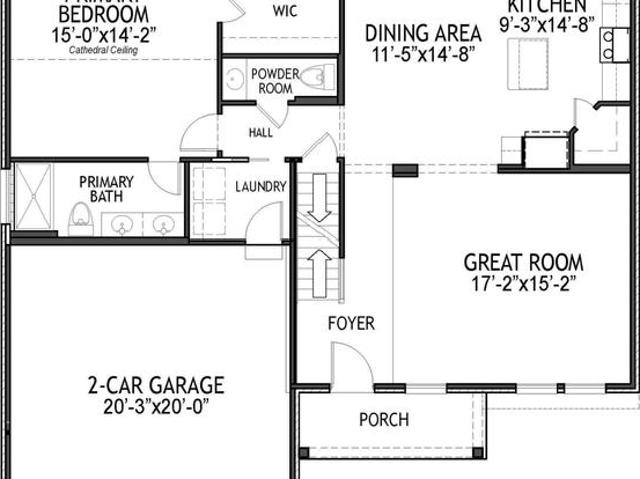
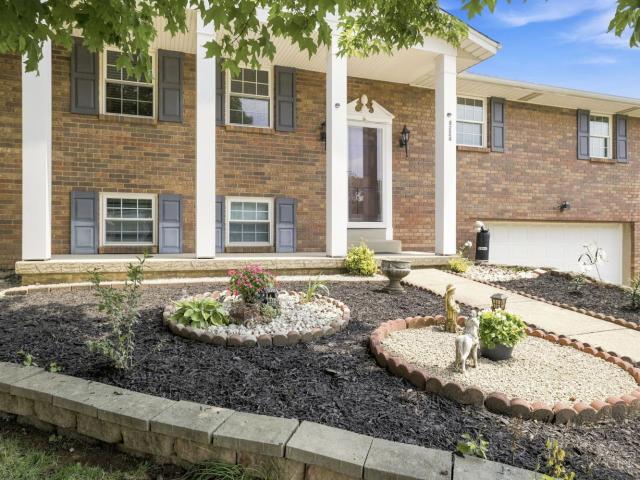
Custom built, one owner ranch situated on a half acre lot in Green Township with a touch of the mid-modern century charm. This home has 3 bedrooms, 2.5 baths. The home features beautiful hardwood floors in the bedrooms, large closets, and great storage space. The Kitchen has an oversized pantry. Doors to backyard off the family room and dining room plus in the lower level as well. HVAC and roof are newer. Laundry hook up located on first floor but currently used in the lower level. Unique design and layout waiting on its next owner
USD 356,000
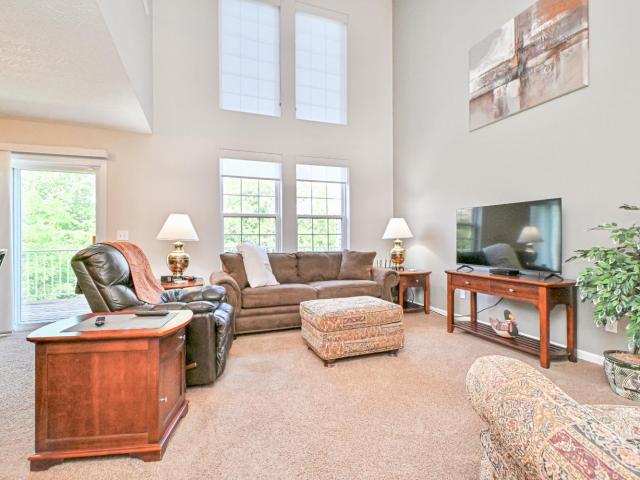
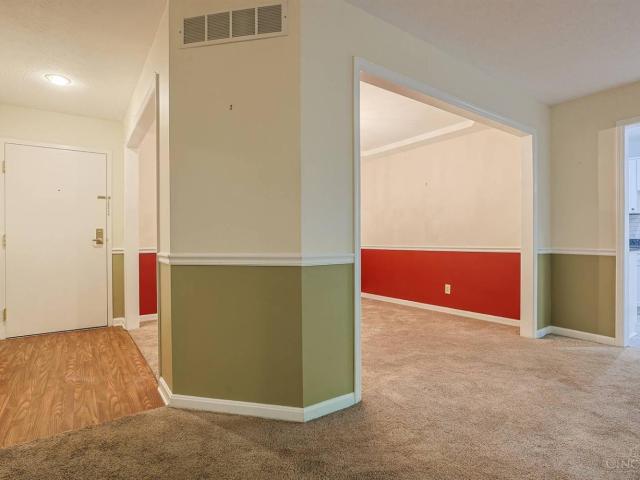
5795 Heights Court
View photo
Condo · for sale
USD 315,000
USD 145/sq.ft
5795 Heights Court
Addyston village
· 2,164 sq.ft · 2 Bedrooms · 2 Baths · Condo
· Patio · Balcony · Fireplace · Equipped kitchen · Parking · Swimming pool
Addyston village · 2,164 sq.ft · 2 Bedrooms · 2 Baths · Condo · Patio · Balcony · Fireplace · Equipped kitchen · Parking · Swimming pool
Wonderfully maintained 2 bedroom townhouse style condo in The Pinnacle. Featuring two-story great room with fireplace leading to dining room with walkout to private balcony overlooking woods; eat-in kitchen with stainless steel appliances; first floor laundry; second floor primary bedroom suite with adjoining full bath includes double vanities and updated shower; lofted study; finished lower level with dry bar and walkout to covered patio; 2 car direct entry garage. Community includes pool & clubhouse
USD 315,000
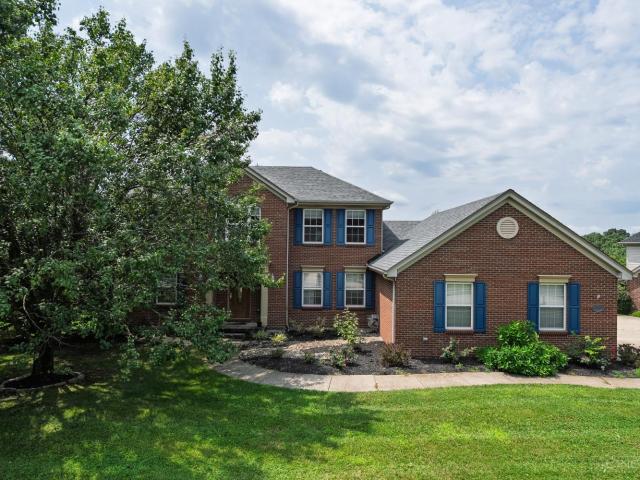
2728 Surfside Drive
View photo
House · for sale
USD 347,500
2728 Surfside Drive
Addyston village
· 4 Bedrooms · 2 Baths · House
· Garden
Addyston village · 4 Bedrooms · 2 Baths · House · Garden
Instant Energy SAVINGS in this Villa Hills two-story home with 2024 HVAC upgrade; added blown insulation; paid-in-full solar panels and updated electric box. Owner keeps an estimated $1,800 annually in pocket with these investments. Gorgeous hardwood floors, primary ensuite and peaceful fenced rear yard. Don't miss out on this one!
USD 347,500
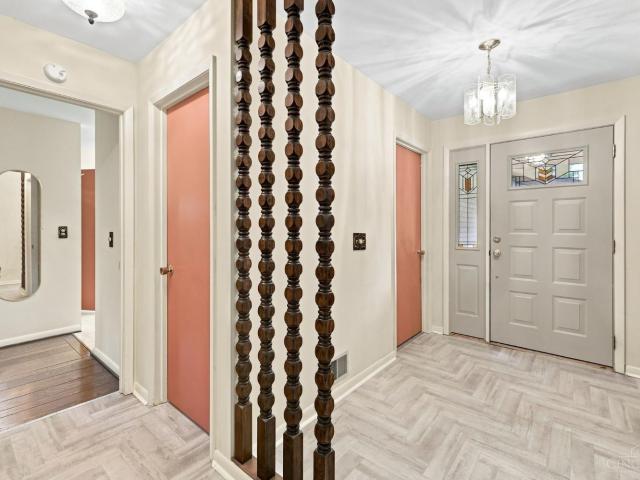
6827 Perinwood Drive
View photo
House · for sale
USD 369,000
USD 121/sq.ft
6827 Perinwood Drive
Addyston village
· 3,035 sq.ft · 3 Bedrooms · 2 Baths · House
· Parking · Deck · Fireplace · Cellar
Addyston village · 3,035 sq.ft · 3 Bedrooms · 2 Baths · House · Parking · Deck · Fireplace · Cellar
Welcome to your dream home in Green Township! This beautifully renovated brick ranch boasts 3 bedrooms and 2.5 baths, plus a finished basement. The interior features modern upgrades, including primary suite with newly renovated bathroom. You'll love the open concept with beautifully vaulted ceilings and a fireplace that gives the home character. Enjoy a summertime coffee on the back gazebo deck. Huge lot near a quiet cut de sac with an enormous 2 car attached garage. Oak Hills SD w/ school coming up you don't miss out on the opportunity to make this your own slice of paradise!
USD 369,000
5626 N Glen Road
View photo
House · for sale
USD 255,000
USD 182/sq.ft
5626 N Glen Road
Addyston village
· 1,399 sq.ft · 4 Bedrooms · 2 Baths · House
· Patio · Garden · Equipped kitchen · Parking
Addyston village · 1,399 sq.ft · 4 Bedrooms · 2 Baths · House · Patio · Garden · Equipped kitchen · Parking
Move right into this brick 4-bedroom, 2-bath, 1-car garage in excellent condition. Many updates throughout. Roof 2025, High efficiency furnace & air 2014, Electric service 2026, Double windows. Updated light fixtures, kitchen floor and Corian countertops, digital thermostat & 2nd floor laminate flooring 2026. Beautiful rear covered patio and deep, flat, fenced yard. Great location in Bridgetown. Call today!
USD 255,000
1008 Doriel Street
View photo
House · for sale
USD 649,000
1008 Doriel Street
Addyston village
· 4 Bedrooms · 2 Baths · House
· Garden · Fireplace · Equipped kitchen · Parking
Addyston village · 4 Bedrooms · 2 Baths · House · Garden · Fireplace · Equipped kitchen · Parking
Located in the desirable George Ann Heights neighborhood, this custom-built, mid-century inspired home offers timeless design, exceptional space, and meticulous care from the same owner for the past 23 years. Featuring an open floor plan across three finished levels, this home combines architectural character with everyday functionality. The main level offers vaulted ceilings, formal living and dining rooms, and a spacious family room with fireplace. The large eat-in kitchen provides abundant space for gathering and entertaining. A private backyard creates a peaceful outdoor retreat, while the finished lower-level rec room and ample storage add flexibility and convenience. Complete with a 3-car garage with epoxy floor and ideally located near downtown and the airport, this is a rare opportunity to own a distinctive home in one of Villa Hills' most sought-after neighborhoods
USD 649,000
2810 Robers Avenue
View photo
House · for sale
USD 399,000
USD 124/sq.ft
2810 Robers Avenue
Addyston village
· 3,197 sq.ft · 6 Bedrooms · 4 Baths · House
· Parking · Balcony · Fireplace · Equipped kitchen · Cellar
Addyston village · 3,197 sq.ft · 6 Bedrooms · 4 Baths · House · Parking · Balcony · Fireplace · Equipped kitchen · Cellar
This iconic landmark property boasts an original owner and builder that the entire street is named after! With over 4000 finished square feet it has seen a top to bottom renovation. Luxury vinyl flooring throughout, freshly painted with remodeled bathrooms and a freshly basement. Roof 2021. Water Heater 2025. HVAC All brand new in 2026! All new vinyl double hung windows and a stunning and spacious gourmet kitchen boasts custom cabinetry, quartz counters and stainless steel appliances as well as multiple pantry closets. The primary en suite is large with a spacious walk in closet and dressing room waiting for your personalization. The luxurious en suite bathroom with free standing soaker tub, double vanity with lit mirrors and walk-in shower leaves nothing to be desired. Two balconies, large living room with fireplace and walk out dining room make this property ideal for entertaining. Double width driveway has ample space for parking. Large built in two car garage
USD 399,000
311 N Miami Avenue
View photo
House · for sale
USD 185,000
USD 94/sq.ft
311 N Miami Avenue
Addyston village
· 1,948 sq.ft · 2 Bedrooms · 2 Baths · House
· Garden
Addyston village · 1,948 sq.ft · 2 Bedrooms · 2 Baths · House · Garden
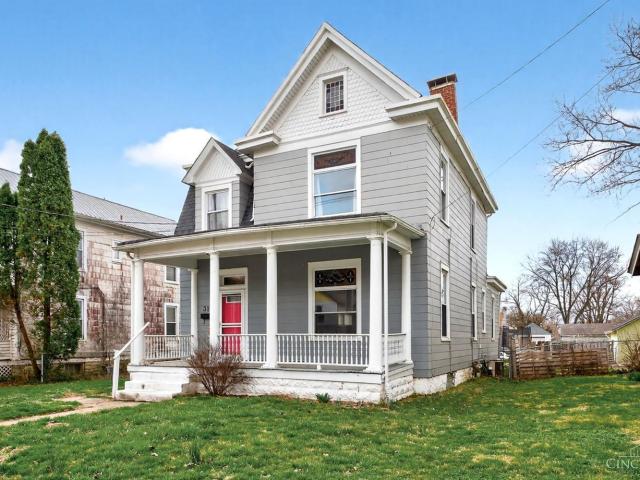
Updated historic home with lots of charm. Flat backyard and space for entertaining. Close to parks and other amenities. All appliances stay. Sold as-is. Short-sale with lender approval required
USD 185,000
1519 Bottomwood Drive
View photo
House · for sale
USD 550,000
USD 128/sq.ft
1519 Bottomwood Drive
Addyston village
· 4,273 sq.ft · 3 Bedrooms · 3 Baths · House
· Patio · Garden · Fireplace · Equipped kitchen · Parking
Addyston village · 4,273 sq.ft · 3 Bedrooms · 3 Baths · House · Patio · Garden · Fireplace · Equipped kitchen · Parking
Exceptional Krumpelman Designed Ranch with an Open Plan, Bonus Enclosed Patio, Impressive Landscaped Yard with Irrigation System, Whole Home Built-in Speakers and Newer Carpet! Fantastic Location with Only 2.2 Miles to the Hebron Grille and Nearby Shops and Just Over 4,200 Sq Ft of Finished Living Space! Kitchen Features Granite Island with Counter Bar, Pantry and Breakfast Room with Walk-out to Screened-in Porch with Lighting and Exhaust Fan Overlooking Scenic Trellis and Private Backyard. Living Room Offers Newer LVP Flooring and See-through Fireplace. Owners Suite has Tray Ceiling, Private Bath with Soaking Tub and Walk-in Closet. Finished Lower Level Includes Full Wet Bar, Walk-out, Family Room, Study, Exercise Room and Bonus Room/Potential Fourth Bedroom. Updated Lower Level Bath has Relaxing Steam Shower. Convenient Main Level Laundry with Built-ins. Newer Paint throughout and Whole House Exhaust Fan. Oversized Garage with Peg Board. Situated in a Quiet Cul-de-sac with Short Driv
USD 550,000
2590 Westbourne Drive
View photo
House · for sale
USD 459,000
USD 202/sq.ft
New
2590 Westbourne Drive
Addyston village
· 2,271 sq.ft · 4 Bedrooms · 2 Baths · House
Addyston village · 2,271 sq.ft · 4 Bedrooms · 2 Baths · House
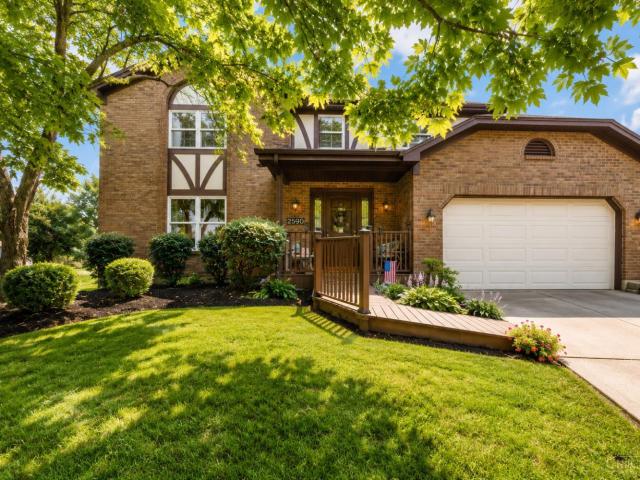
You'll love the character and charm of this custom Tudor-style home in Green Township! Offering 4 bedrooms, 2.5 baths, over 2,200 sq. Ft. and a beautiful half-acre+ lot, there's plenty of room to enjoy inside and out. Tucked into a great West Side location with shopping, dining and everyday conveniences nearby. A beautiful home in a location you'll love!
USD 459,000
3209 Chloe Court
View photo
House · for sale
USD 450,000
USD 149/sq.ft
3209 Chloe Court
Addyston village
· 3,014 sq.ft · 4 Bedrooms · 2 Baths · House
· Garden · Equipped kitchen
Addyston village · 3,014 sq.ft · 4 Bedrooms · 2 Baths · House · Garden · Equipped kitchen
Welcome to this beautifully maintained 4-bedroom home in Hebron, where thoughtful design, spacious living, and stylish finishes come together to create the perfect place to call home. A welcoming front porch offers a warm first impression and a perfect spot to relax and enjoy the neighborhood. Situated on a quiet cul-de-sac, this home offers a peaceful setting along with a flexible layout featuring a formal dining room, a dedicated first-floor office, and an open-concept living area designed for both everyday living and entertaining. The heart of the home is the stunning kitchen, complete with beautiful granite countertops, a center island, double ovens, stainless steel appliances, a built-in pantry, and an eye-catching coffee bar that adds both charm and convenience. The kitchen flows seamlessly into the breakfast nook, where a walkout leads to the backyard and offers a beautiful overlook of mature trees-a peaceful and private setting that is rarely found in newer construction neighbo
USD 450,000
1413 Brookline Court
View photo
House · for sale
USD 433,000
USD 212/sq.ft
1413 Brookline Court
Addyston village
· 2,034 sq.ft · 3 Bedrooms · 2 Baths · House
· Office room · Equipped kitchen
Addyston village · 2,034 sq.ft · 3 Bedrooms · 2 Baths · House · Office room · Equipped kitchen
Currently under construction by Arlinghaus Builders in the highly desirable North Pointe community, this beautifully designed Waterson floor plan offers the perfect blend of style, comfort, and functionality, featuring a spacious first-floor primary suite and thoughtfully selected upgrades throughout. At the center of the home is an impressive gourmet kitchen with a large island, elegant staggered cabinetry, granite countertops, and an oversized walk-in pantry, ideal for both everyday living and entertaining. The luxurious main level primary suite showcases a soaring cathedral ceiling, while the en-suite bath features a double vanity and a beautifully tiled walk-in shower. Upstairs, you'll find two additional bedrooms, a full hall bath with double vanity, and a versatile loft space perfect for a home office, media room, or play area. The unfinished lower level offers endless possibilities with a large window and rough-in plumbing for a future full bath. Exterior highlights include a ch
USD 433,000
1880 Whetherstone Ridge
View photo
House · for sale
USD 824,500
USD 159/sq.ft
1880 Whetherstone Ridge
Addyston village
· 5,177 sq.ft · 5 Bedrooms · 3 Baths · House
· Garden · Deck · Equipped kitchen
Addyston village · 5,177 sq.ft · 5 Bedrooms · 3 Baths · House · Garden · Deck · Equipped kitchen
Welcome to 1880 Whetherstone Ridge in the heart of Hebron! Nestled on a picturesque 1-acre lot in the highly desirable Thornwilde community, this custom-built 5-bedroom, 4-bathroom home offers the perfect blend of space, comfort, privacy, and exceptional neighborhood amenities. Designed for both everyday living and effortless entertaining, the main level features a spacious family room, an inviting living room, and an open-concept kitchen that serves as the heart of the home. The finished lower level is an entertainer's dream, featuring a private movie theater, a full bedroom and bathroom, full kitchen and expansive flex space ideal for hosting guests, creating a private in-law suite, or continuing the home's successful Airbnb setup, offering an excellent opportunity for supplemental rental income. Step outside to your own private retreat, where a large deck overlooks the flat, serene backyard complete with a firepit and scenic walking trails-perfect for relaxing or gathering with fami
USD 824,500
6224 Schunk Court
View photo
House · for sale
USD 279,900
USD 142/sq.ft
6224 Schunk Court
Addyston village
· 1,970 sq.ft · 3 Bedrooms · 2 Baths · House
· Patio · Fireplace · Equipped kitchen · Parking
Addyston village · 1,970 sq.ft · 3 Bedrooms · 2 Baths · House · Patio · Fireplace · Equipped kitchen · Parking
Pride of ownership shines in this original owner, Haubner-built home! Spacious country kitchen with fireplace, planning center, & walkout to a paved patio with fire pit. Inviting front porch, fresh paint throughout, & quality multi-panel doors. The primary suite offers a private full bath. Cozy family room features a wood-burning fireplace and convenient half bath. Oversized 2-car garage with brand-new garage door opener. Enjoy the level, fully fenced backyard-perfect for entertaining, pets, or play. Exceptionally maintained with immediate appeal. Don't miss this opportunity. Schedule your showing today!
USD 279,900
5915 Leeside Trail
View photo
Condo · for sale
USD 227,000
USD 185/sq.ft
5915 Leeside Trail
Addyston village
· 1,227 sq.ft · 2 Bedrooms · 2 Baths · Condo
· Office room · Equipped kitchen
Addyston village · 1,227 sq.ft · 2 Bedrooms · 2 Baths · Condo · Office room · Equipped kitchen
5,000 Seller concession (use for rate buy-down or closing costs) Welcome home to this beautifully maintained townhouse-style condo offering the perfect blend of comfort, style, and low-maintenance living. Approximately 1,644 total finished square feet, including 415 square feet of finished lower-level living space. From the charming private entrance and inviting front porch to the thoughtfully designed interior, every detail has been meticulously cared for. The spacious main level features an open, functional layout and an updated kitchen complete with modern countertops and a stylish backsplash, making it ideal for both everyday living and entertaining. Upstairs, you'll find two generously sized bedrooms, including a spacious primary suite with a walk-in closet and private en-suite bath. The finished lower level provides flexible living space perfect for a home office, media room, fitness area, or playroom, while still offering abundant storage
USD 227,000
1919 Asbury Way
View photo
House · for sale
USD 359,900
USD 175/sq.ft
1919 Asbury Way
Addyston village
· 2,045 sq.ft · 4 Bedrooms · 2 Baths · House
· Office room · Equipped kitchen · Parking
Addyston village · 2,045 sq.ft · 4 Bedrooms · 2 Baths · House · Office room · Equipped kitchen · Parking
Final opportunities in the beautiful community of Ridgefield. The Bellamy is a thoughtfully designed 2,053 sq. Ft. two-story home that blends comfort and functionality with modern style. The layout features an open-concept kitchen, dining, and living area, ideal for both entertaining guests and everyday living, all enhanced by 9-foot ceilings throughout the first floor. The kitchen is equipped with a large island, quartz countertops, stainless steel appliances, elegant 36' cabinetry, and a walk-in pantry. From the garage is a mud room for your convenience. At the front of the home is a large study, perfect for an at home office, and the first floor is completed by a powder room. Upstairs, you'll find all four bedrooms, including a generous primary suite with a walk-in closet and dual vanity sinks in the en-suite bath. You will also find a laundry room for added convenience for the whole family. This home is located on large private cul-de-sac home
USD 359,900
5675 Antoninus Drive
View photo
House · for sale
USD 275,000
USD 91/sq.ft
5675 Antoninus Drive
Addyston village
· 3,014 sq.ft · 3 Bedrooms · 3 Baths · House
· Patio · Garden · Office room · Fireplace · Equipped kitchen
Addyston village · 3,014 sq.ft · 3 Bedrooms · 3 Baths · House · Patio · Garden · Office room · Fireplace · Equipped kitchen
Stunning, move-in ready home offering the perfect blend of timeless character and modern updates. The inviting main level features beautiful hardwood floors, a spacious living room with a marble fireplace, and an updated kitchen with custom cabinetry, quartz countertops, stainless steel appliances, and a center island. The elegant dining room is ideal for everyday living or entertaining. The luxurious primary suite offers custom built-ins, a beautifully remodeled bath with a walk-in tile shower, and generous storage. The finished lower level provides exceptional additional living space for a family room, recreation area, or home office. Step outside to a private backyard retreat featuring an expansive stamped concrete patio, outdoor kitchen, professional landscaping, and mature trees creating a peaceful setting perfect for entertaining or relaxing
USD 275,000
5458 Childs Avenue
View photo
House · for sale
USD 249,900
USD 179/sq.ft
5458 Childs Avenue
Addyston village
· 1,389 sq.ft · 3 Bedrooms · 1 Bath · House
· Garden · Deck · Equipped kitchen
Addyston village · 1,389 sq.ft · 3 Bedrooms · 1 Bath · House · Garden · Deck · Equipped kitchen
Great location! Move in ready! Traditional 3 bedroom, 1 bath, quad-level. Fresh paint, new carpet, hardwood floors throughout! Walkout from family and kitchen to multi-level deck and level fenced rear yard
USD 249,900
2666 Timberside Drive
View photo
Condo · for sale
USD 300,000
USD 162/sq.ft
2666 Timberside Drive
Addyston village
· 1,841 sq.ft · 3 Bedrooms · 2 Baths · Condo
· Patio · Office room · Parking
Addyston village · 1,841 sq.ft · 3 Bedrooms · 2 Baths · Condo · Patio · Office room · Parking
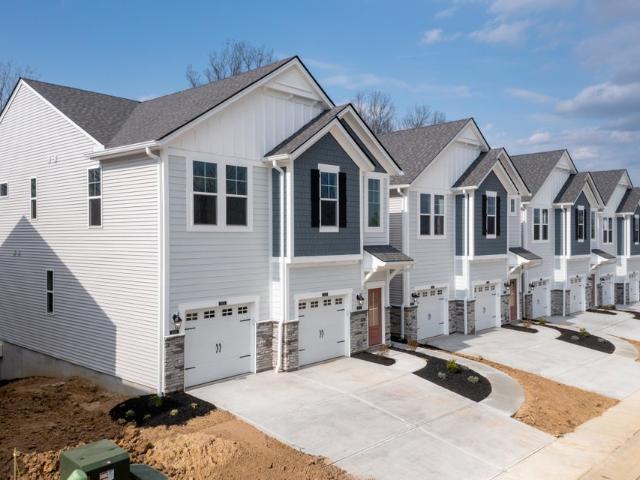
Brand-new upper-level three-bedroom condominium offering a modern, thoughtfully designed floor plan including a convenient pocket office and an attached single-car garage. This new construction home showcases contemporary finishes and covered patio to enjoy the peaceful wooded views. Ideally located for easy access to I 275, the airport, downtown, and an abundance of shopping and entertainment, this residence blends fresh, low-maintenance living with exceptional convenience
USD 300,000
4294 Mayhew Avenue
View photo
House · for sale
USD 249,000
USD 102/sq.ft
4294 Mayhew Avenue
Addyston village
· 2,433 sq.ft · 5 Bedrooms · 2 Baths · House
· Garden · Office room · Deck · Equipped kitchen · Parking
Addyston village · 2,433 sq.ft · 5 Bedrooms · 2 Baths · House · Garden · Office room · Deck · Equipped kitchen · Parking
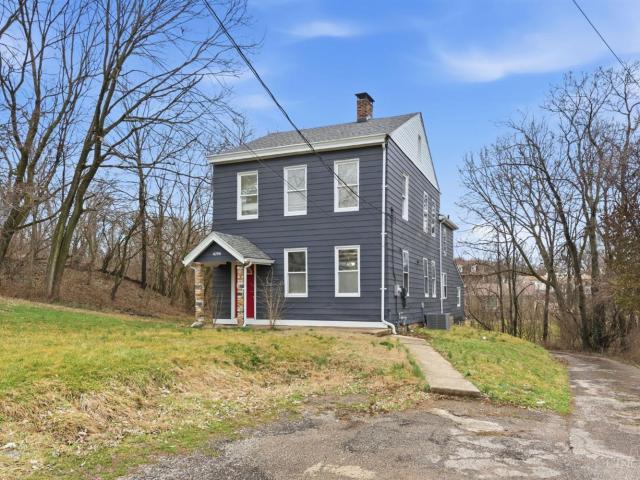
Spacious 2-Story Home in Delhi Twp w/ 5 Bedrooms & 2 Full Bathrooms, Bright Living Room w/ Large Windows & Abundant Natural Light, Updated Kitchen Featuring Stainless Steel Appliances, White Cabinetry, Tile Flooring & Stylish Mosaic Backsplash, Open Dining Area w/ Hardwood Floors & Walkout Access to Rear Deck, Expansive Bedrooms w/ Generous Closet Space & Neutral Finishes Throughout, Flexible Layout Perfect for Large Households, Guests or Home Office Setups, Updated Lighting & Ceiling Fans, Fresh Paint & New Carpet in Multiple Rooms, Covered Front Entry w/ Charming Red Door, Private Rear Deck Overlooking Wooded Views, Built-In Garage + Extended Driveway for Additional Parking, Large Yard Offering Space to Relax or Entertain, Move-In Ready & Conveniently Located Near Parks, Shopping, Dining & Major Highways in Delhi Twp! Check Out Video Tour!
USD 249,000
944 Squire Oaks Drive, Villa Hills, US, KY
View photo
House · for sale
USD 2,499,000
944 Squire Oaks Drive, Villa Hills, US, KY
Addyston village
· 5 Bedrooms · 7 Baths · House
· Garden · Office room · Sauna · Fireplace · Equipped kitchen · Parking
Addyston village · 5 Bedrooms · 7 Baths · House · Garden · Office room · Sauna · Fireplace · Equipped kitchen · Parking
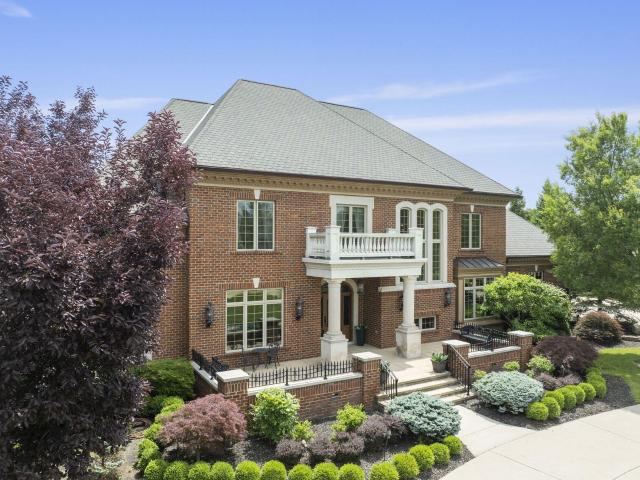
Experience resort-style living in this gorgeous 5 bedrm, 5 full, & 2 half bath Toebben-built home on almost 2 acres & only 15 mins from DT & the airport. Reproduction costs are estimated at $5 million with the exterior landscaping & hardscaping. The 1st flr offers 12 ft+ ceilings. The millwork & architectural details are abundant & amazing. The floorplan is open. The kitchen is stunning & open to a large family room. A huge mudroom leads to the laundry & oversized garages. Enjoy a FIRST FLOOR PRIMARY ENSUITE, with spa-like bath & huge closet, office, dining room & a stunning covered back porch overlooking the beautiful backyard. The first floor boasts 3 fireplaces. The lower level is beyond outstanding. The 10 ft ceilings are impressive & the millwork is stunning. Enjoy an amazing bar, billiard room, theater, fitness center, full bath with steam shower sauna, guest suite & tons of storage. It walks out to a covered bar area. The 2nd floor offers 3 large bedrooms, each with private bath
USD 2,499,000
5738 Windview Drive
View photo
House · for sale
USD 260,000
USD 149/sq.ft
5738 Windview Drive
Addyston village
· 1,744 sq.ft · 3 Bedrooms · 2 Baths · House
· Patio · Deck · Cellar
Addyston village · 1,744 sq.ft · 3 Bedrooms · 2 Baths · House · Patio · Deck · Cellar
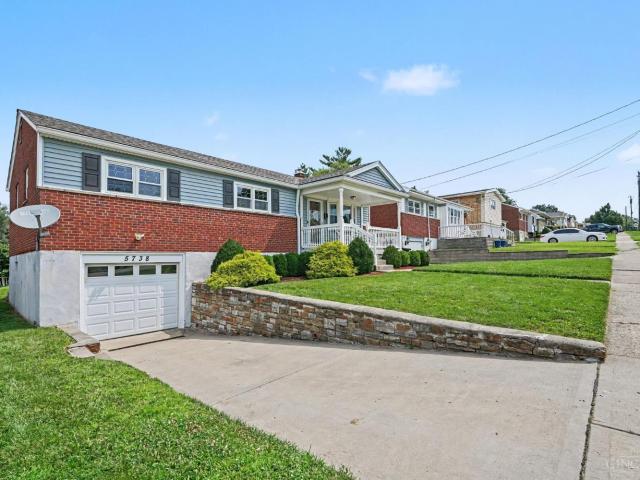
Welcome home to 5738 Windview Dr, a cul-de-sac street in the heart of Bridgetown, Oak Hills SD! This 3 bed | 2.5 bath home offers nearly 1,800 sqft including the finished basement. A charming covered front porch sets the tone the moment you arrive perfect for your morning coffee or evening unwind. Fresh carpet on the main level & a layout that is comfortable & functional w/room to grow & personalize throughout. Fully updated main bath (2024), refreshed primary bath & basement half bath (2026), & a brand-new roof (2025) the big stuff done! Enjoy game day or gatherings around the retro bar in basement, or take it out back to the expansive covered deck & massive patio. Community pool, walking trails, sidewalks, & some of the friendliest neighbors around make this one of the most livable neighborhoods in Bridgetown. Minutes from parks, schools, shops, an incredible opportunity for its next owner to put their stamp on something great. SEE photo description for full details!
USD 260,000
4911 N Arbor Woods Court
View photo
Condo · for sale
USD 250,000
USD 114/sq.ft
4911 N Arbor Woods Court
Addyston village
· 2,174 sq.ft · 3 Bedrooms · 3 Baths · Condo
· Patio · Deck · Equipped kitchen · Swimming pool
Addyston village · 2,174 sq.ft · 3 Bedrooms · 3 Baths · Condo · Patio · Deck · Equipped kitchen · Swimming pool
Rare first floor, no steps 2-3 bedroom condo w/finished lower level! Over 2,500 square feet of living space! Relax on your covered deck or the lower level patio w/a wooded view! Kitchen completely updated a few years old w/new cabinets, stainless steel appliances, & under cabinet lighting! First floor laundry room! Formal dining room w/trayed ceiling! Primary suite w/walk-in closet & full bath w/walk-in shower! Finished lower level w/large family room, large bedroom/craft room, full bath & plenty of storage! Arbor Woods Condominiums include a clubhouse, exercise room, & an outdoor in-ground pool! Convenient to shopping, restaurants, & highways but tucked away in a private peaceful setting!
USD 250,000
2352 Neeb Road
View photo
House · for sale
USD 339,900
USD 175/sq.ft
2352 Neeb Road
Addyston village
· 1,938 sq.ft · 4 Bedrooms · 2 Baths · House
· Deck · Fireplace
Addyston village · 1,938 sq.ft · 4 Bedrooms · 2 Baths · House · Deck · Fireplace
Nestled away at the end of a private driveway. Wooded on 3 sides just in time to watch the fall colors emerge! Large deck, stone WBFP, solid surface countertops, pantry, 5-inch gutters and downspouts. Lower level is mostly finished, minus flooring. The wall mounted TV in the 1st floor family room to remain along with the fireplace in the lower level. The seller needs occupancy until approximately mid-October
USD 339,900
5593 Eden Ridge Drive
View photo
House · for sale
USD 525,000
USD 223/sq.ft
5593 Eden Ridge Drive
Addyston village
· 2,347 sq.ft · 4 Bedrooms · 3 Baths · House
· Equipped kitchen · Parking
Addyston village · 2,347 sq.ft · 4 Bedrooms · 3 Baths · House · Equipped kitchen · Parking
Welcome home to this spacious 4-bedroom, 3 full + 1 half bath home in the established Eden Ridge community! With plenty of room to live, entertain and spread out, this home offers space in all the right places. The kitchen features granite countertops, abundant cabinetry and a bright breakfast room with a walkout to the patioperfect for morning coffee or outdoor entertaining. The large primary suite features a private bath, while three additional bedrooms offer plenty of flexibility. Head downstairs to the finished lower level with a large rec room, wet bar and full bathperfect for game days, movie nights, gaming or overnight guests. Plus, the oversized 3-car garage offers plenty of room for vehicles, storage, hobbies and more. Enjoy a tucked-away neighborhood setting while still being close to Green Township parks, shopping and dining along the Harrison Avenue corridor, with convenient access to I-74 and the greater Cincinnati area. Space, location & a great communitythis is it!
USD 525,000

Get email alerts

Don't miss out: be the first to know about new properties

The alert was correctly created

On subscribing you accept the conditions of use and the privacy policy
Alert
Receive new ads in your inbox
Save this search
Receive alerts for new listings

We'll send you an email when we have new properties for: "Properties for sale in Addyston village"

The alert was correctly created

Addyston
45001
Get email alerts and be the first to see new listings
Required field
On subscribing I accept the terms of the privacy policy
Perfect! You'll soon start receiving new listings via email
Alert
Receive an email when we have new ads for Properties for sale in Addyston village
Save this search
Filters

Bedrooms

Size (sq.ft)

sq.ft
sq.ft

Price

USD
USD

Property type

Bathrooms

Clear all filters
Receive notifications when new entries are published.