291 houses for sale in Advance Mills

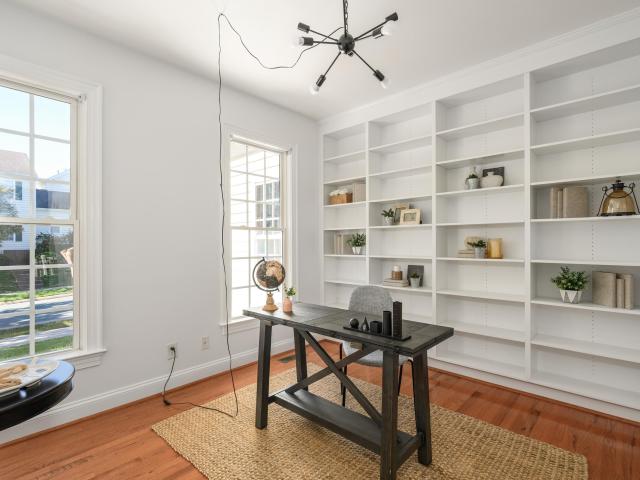
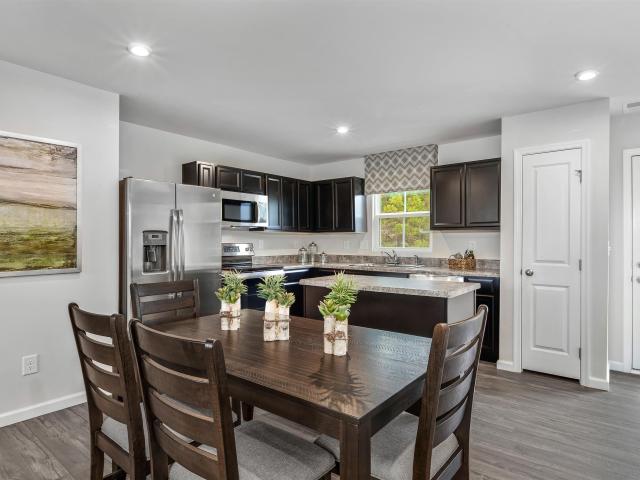
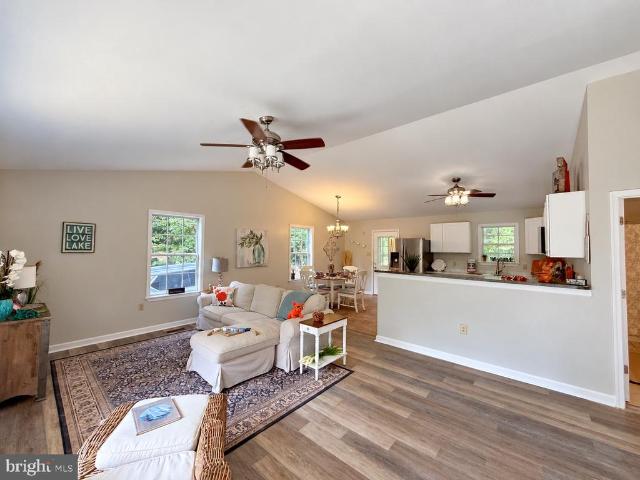
189 otis st
View photo
Townhouse · for sale
USD 624,900
USD 223/sq.ft
189 otis st
Advance Mills
· 2,799 sq.ft · 4 Bedrooms · 3 Baths · Townhouse
· Office room · Deck · Fireplace · Equipped kitchen · Parking · Cellar
Advance Mills · 2,799 sq.ft · 4 Bedrooms · 3 Baths · Townhouse · Office room · Deck · Fireplace · Equipped kitchen · Parking · Cellar
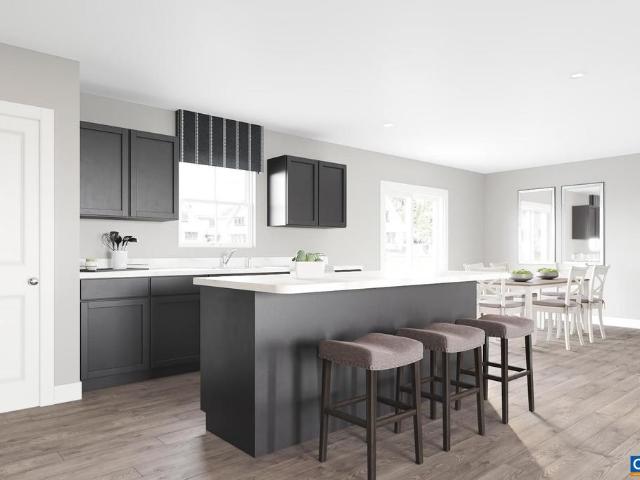
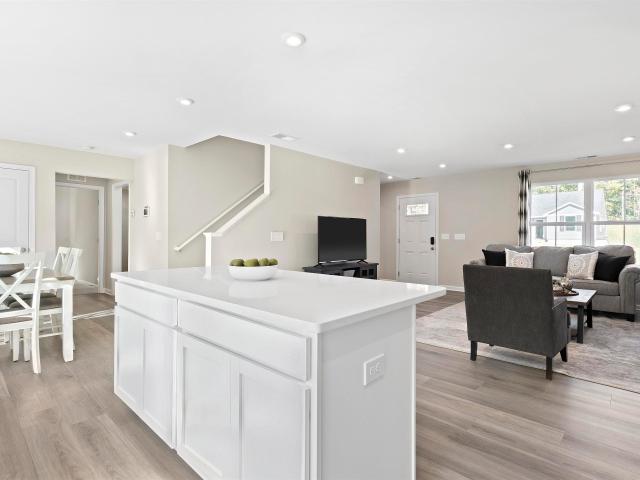
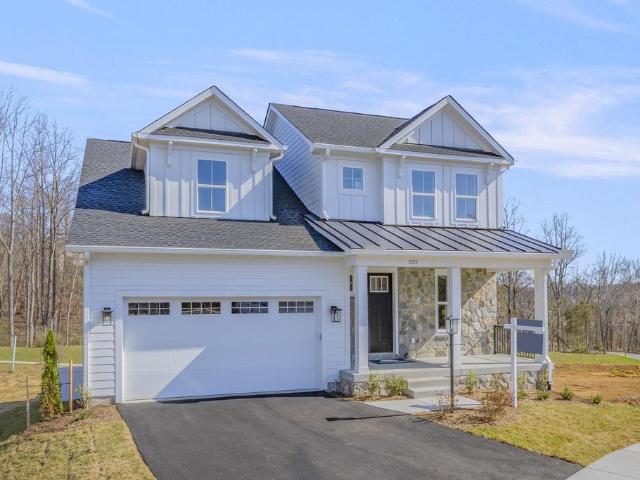
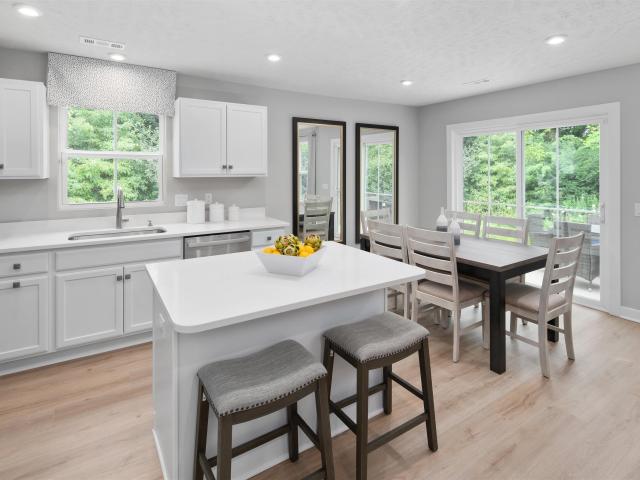
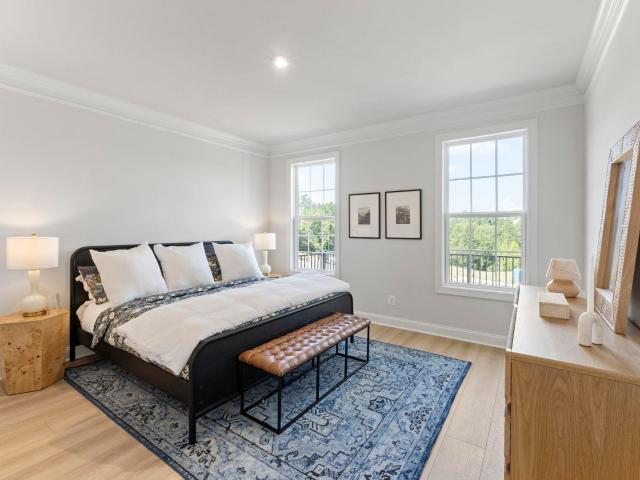
Build your new Bayberry villa in Brookhill! This new construction, interior-unit villa offers low-maintenance living near Route 29 North with the opportunity to personalize structural options and design finishes when you act quickly. The open-concept main level features a primary bedroom suite with private bath and walk-in closet, a kitchen with walk-in pantry and soft-close cabinetry, and a spacious family room with gas fireplace. A dedicated mudroom and laundry area add convenience. Upstairs are two bedrooms, a full bath, a versatile loft, and pocket office. The finished basement adds a rec room, fourth bedroom, and third full bathroom, providing flexible space for guests, hobbies, or entertaining. Optional outdoor living features include a deck or screened porch. A two-car garage completes this main-level living villa in Charlottesville's Brookhill community. Estimated build time is 8–10 months from contract to completion. Photos are of similar homes and may include virtual renderin
USD 624,900
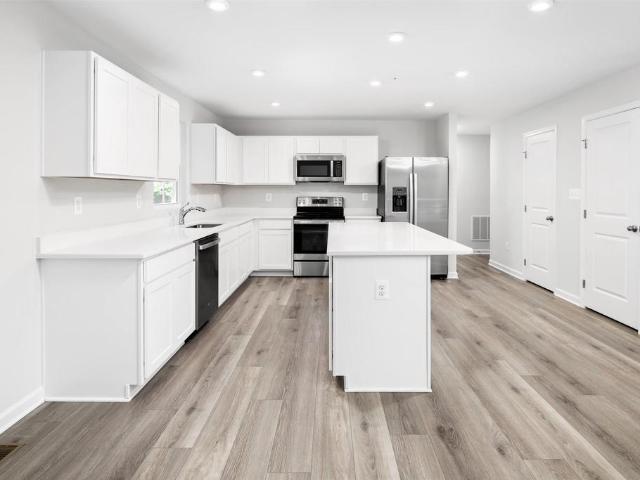
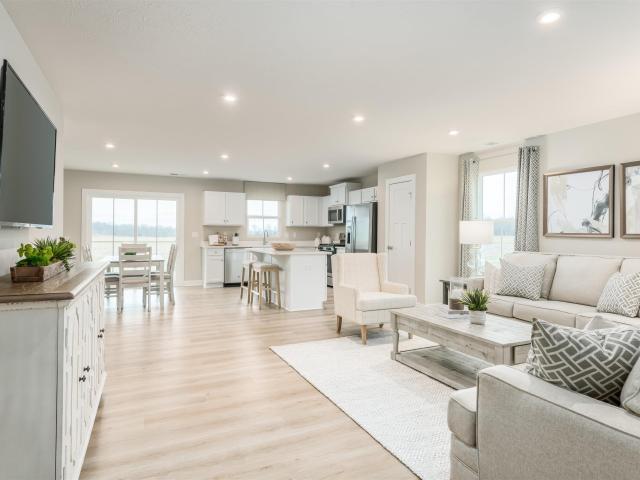
325 Arches Ln
View photo
House · for sale
USD 464,990
USD 183/sq.ft
325 Arches Ln
Advance Mills
· 2,540 sq.ft · 6 Bedrooms · 3 Baths · House
· Equipped kitchen · Parking · Swimming pool · Cellar
Advance Mills · 2,540 sq.ft · 6 Bedrooms · 3 Baths · House · Equipped kitchen · Parking · Swimming pool · Cellar
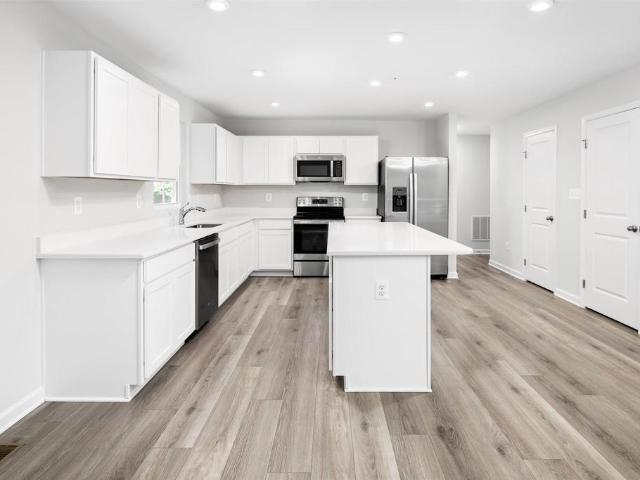
Estimated Early 2027 Completion! Discover the Hazel, offering 5-6 bedrooms, 3 full baths, a 2-car garage, and an unfinished basement for future expansion or abundant storage. The open-concept layout seamlessly connects the great room, dining area, and chef-inspired kitchen with a large granite or quartz island. Upstairs, enjoy a spacious owner's suite with dual oversized walk-in closets and double vanities, plus a versatile loft that can convert to a sixth bedroom. Located in Creekside, residents enjoy a clubhouse, fitness center, saltwater recreation pool, lap pool, pickleball courts, playground, walking trails, green spaces, plus HOA-covered trash service and snow removal. Limited-time incentive: receive $15,000 toward your new home purchase!,Maple Cabinets, Painted Cabinets, Quartz Counter
USD 464,990
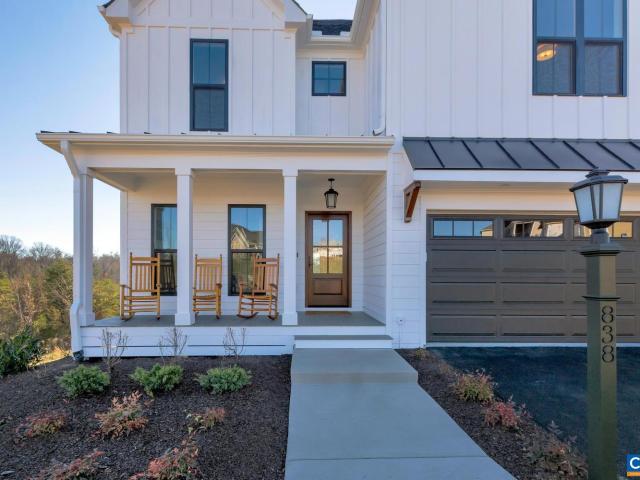
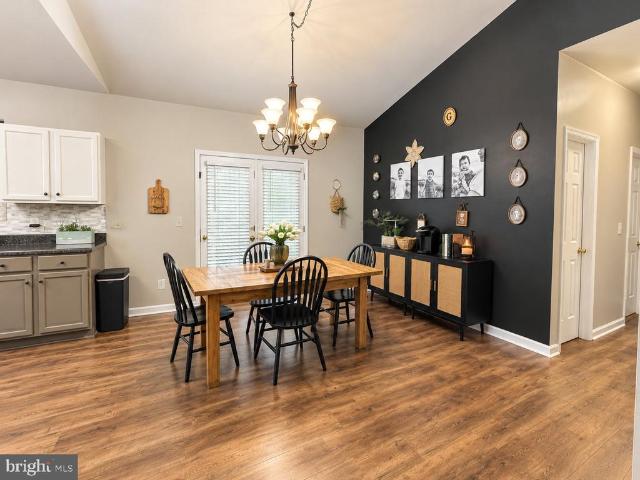
278 Arches Ln
View photo
House · for sale
USD 414,990
USD 188/sq.ft
278 Arches Ln
Advance Mills
· 2,196 sq.ft · 5 Bedrooms · 2 Baths · House
· Equipped kitchen · Parking · Swimming pool
Advance Mills · 2,196 sq.ft · 5 Bedrooms · 2 Baths · House · Equipped kitchen · Parking · Swimming pool
Estimated early 2027 completion! Discover the Elder, offering exceptional value with 4-5 bedrooms, 2.5 baths, and a 2-car garage. Featuring a fresh take on modern living, the Elder showcases an innovatively designed floorplan that balances open living spaces, flexible rooms, and the functionality today's homeowner's demand. The spacious great room flows into the dining area and chef-inspired kitchen with a large Granite/Quartz center island, creating the perfect setting for entertaining and everyday life. Upstairs, the owner's suite offers dual walk-in closets and double vanities, while a versatile loft provides additional living space and can be converted into a fifth bedroom. Creekside delivers a lifestyle rarely found at this price point. Enjoy resort-style amenities including a clubhouse, fitness center, saltwater recreation pool, lap pool, pickleball courts, playground, walking trails, and scenic green spaces, plus HOA-covered trash service and snow removal. Each home is independe
USD 414,990
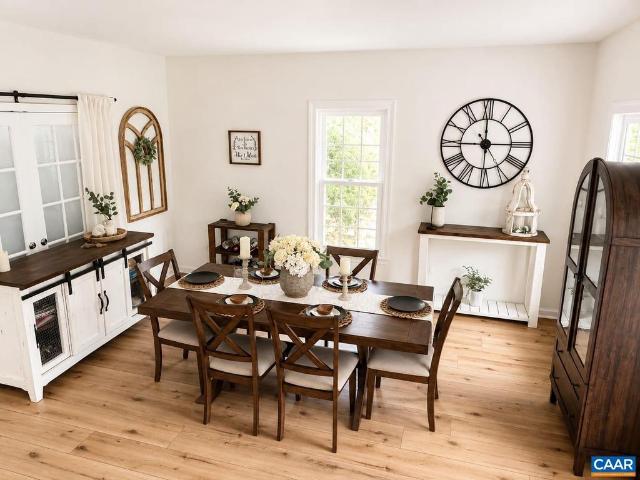
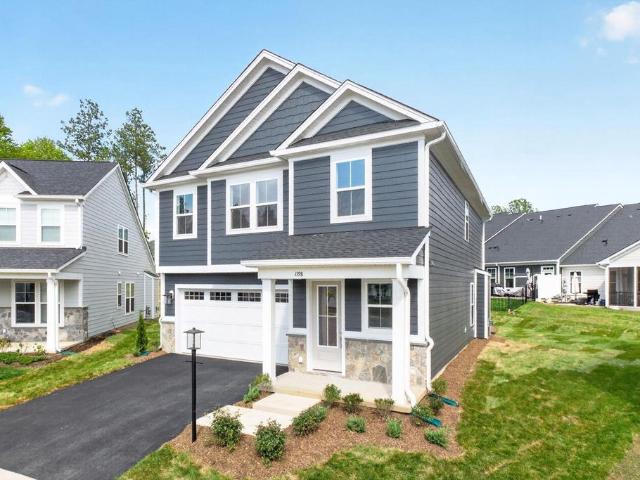
2368 whitney ct
View photo
Townhouse · for sale
USD 299,900
USD 244/sq.ft
2368 whitney ct
Advance Mills
· 1,227 sq.ft · 3 Bedrooms · 1 Bath · Townhouse
· Patio · Garden · Deck · Fireplace · Equipped kitchen
Advance Mills · 1,227 sq.ft · 3 Bedrooms · 1 Bath · Townhouse · Patio · Garden · Deck · Fireplace · Equipped kitchen
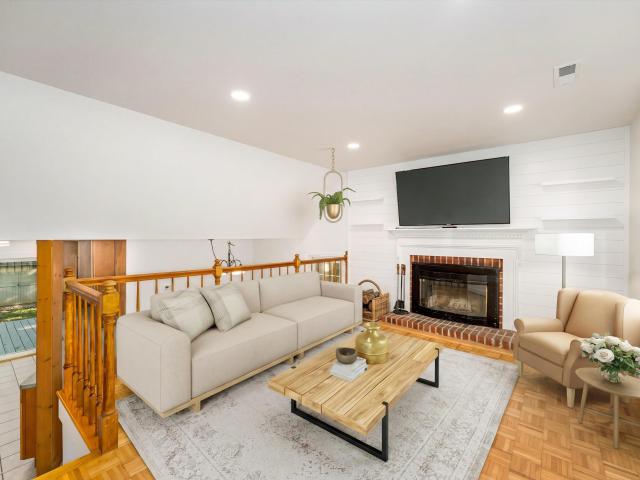
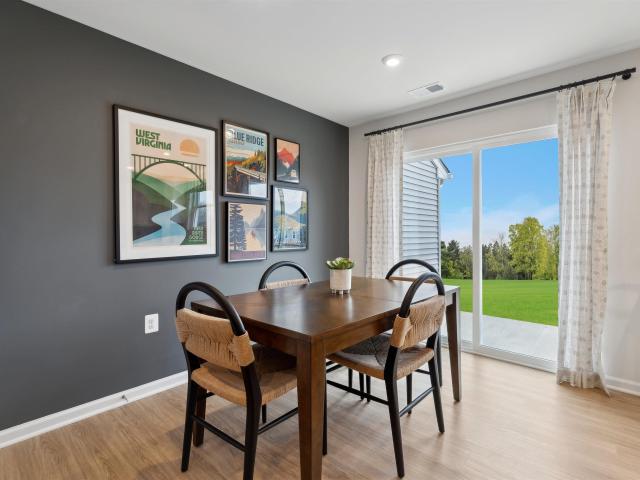
Discover the charm of Briarwood at 2368 Whitney Court! This inviting 3-bedroom townhome offers 1 full bath, 2 half baths, and approximately 1,230 square feet of comfortable living space. A distinctive floor plan, wood-burning fireplace, fresh interior paint, and maple kitchen cabinetry create a warm, welcoming atmosphere. Major improvements include replacement of the original Quest plumbing, including the water line to the road. Step outside to enjoy a fenced backyard, paver patio with propane fire pit, and deck overlooking a community common area with a playground. An outdoor storage shed adds practical storage space. A paved driveway, low HOA fees, and convenient access to Route 29, shopping, dining, and major employment centers complete the package. Whether you're looking for a place to call home or an investment opportunity, this Briarwood townhome is worth a visit. Some photos have been virtually staged to illustrate potential use of space. Schedule your private showing today!
USD 299,900
1140 riparian ct
View photo
House · for sale
USD 849,900
USD 402/sq.ft
1140 riparian ct
Advance Mills
· 2,110 sq.ft · 3 Bedrooms · 2 Baths · House
· Office room · Equipped kitchen
Advance Mills · 2,110 sq.ft · 3 Bedrooms · 2 Baths · House · Office room · Equipped kitchen
The Chesapeake offers a refined take on main-level living, blending a spacious open-concept interior with high-performance construction. From the moment you enter through the custom-made Mahogany front door, you’re greeted by a private Study—perfect for a quiet home office. The home then opens into light-filled living spaces where soaring vaulted ceilings and expansive windows flood the Great Room with natural light. Designed for effortless living, the main floor features a primary owner’s suite, a gourmet-ready kitchen, and 1st floor laundry, providing true single-level convenience. Upstairs, you’ll find additional bedrooms and a versatile loft. Engineered for Quality & Efficiency: Built by a local craftsman, this semi-custom home is engineered with 2x6 exterior wall construction for superior structural integrity and insulation. To ensure year-round comfort and lower utility costs, every home is energy-efficient and tested. From the solid wood shelving in all closets to the upgraded f
USD 849,900
1392 Marcella St
View photo
Townhouse · for sale
USD 724,634
USD 252/sq.ft
1392 Marcella St
Advance Mills
· 2,874 sq.ft · 4 Bedrooms · 3 Baths · Townhouse
· Office room · Fireplace · Equipped kitchen · Parking · Cellar
Advance Mills · 2,874 sq.ft · 4 Bedrooms · 3 Baths · Townhouse · Office room · Fireplace · Equipped kitchen · Parking · Cellar
Welcome to the Grove at Brookhill, a peaceful neighborhood tucked into the woods yet just moments from Route 29 North in Charlottesville. This Bayberry villa was just completed and is ready to move-in! It offers easy main-level living with a spacious primary suite, private en suite bath, and generous walk-in closet. The kitchen features a walk-in pantry, soft-close cabinetry, and quartz countertops, opening to a light-filled family room with a gas fireplace and 12' ceilings. A mudroom and laundry area complete the main level. Upstairs includes two bedrooms, a full bath, an open loft, a pocket office, and plenty of storage. The fully finished walkout basement adds even more living space with a large rec room, an additional bedroom, and a full bath. It's a great setup for guests, hobbies, or movie nights. A large screened porch extends the living space outdoors. High-quality finishes like luxury vinyl plank and tile flooring and a two-car garage complete the home. Actual photos; virtual
USD 724,634
21 arches ln
View photo
House · for sale
USD 199,590
USD 51/sq.ft
21 arches ln
Advance Mills
· 3,897 sq.ft · 4 Bedrooms · 2 Baths · House
· Office room · Parking · Swimming pool
Advance Mills · 3,897 sq.ft · 4 Bedrooms · 2 Baths · House · Office room · Parking · Swimming pool
Estimated Early 2027 completion! The Cedar offers exceptional value with 4 bedrooms, 2.5 baths, and a 2-car garage. As our decorated model floorplan, it showcases the perfect balance of space, style, and functionality, offering the best of all worlds. Thoughtfully designed for today's lifestyle, the open-concept layout creates an inviting space for everyday living and entertaining, while four spacious bedrooms provide room for family, guests, a home office, or hobbies. The generously sized owner's suite offers a comfortable private retreat. Creekside delivers a lifestyle rarely found at this price point. Enjoy resort-style amenities including a clubhouse, fitness center, saltwater recreation pool, lap pool, pickleball courts, playground, walking trails, and scenic green spaces, along with HOA-covered trash service and snow removal. Conveniently located just north of Charlottesville with beautiful mountain views and quick access to Route 29, UVA, CHO Airport, shopping, and dining. Each
USD 199,590
119 Marcella Ct
View photo
House · for sale
USD 897,550
USD 276/sq.ft
119 Marcella Ct
Advance Mills
· 3,251 sq.ft · 4 Bedrooms · 3 Baths · House
· Equipped kitchen · Parking · Cellar
Advance Mills · 3,251 sq.ft · 4 Bedrooms · 3 Baths · House · Equipped kitchen · Parking · Cellar
This is a to-be-built home in The Grove at Brookhill, a new neighborhood surrounded by trees and located just off Route 29 North in Charlottesville. The Redwood farmhouse floor plan offers main-level living with a spacious kitchen, walk-in pantry, and a two-car garage that opens into a combined mudroom and laundry space. The primary suite is on the main floor and includes a large walk-in closet. Upstairs are two additional bedrooms, a full bath, and a finished loft. This particular offering includes a finished walkout basement with a rec room, additional bedroom, and full bath? Providing added living space from day one. Construction takes approximately 7?8 months from contract to completion. Built with long-term quality in mind, the home includes 2x6 exterior walls, oak stairs, solid core doors, wood shelving, real stone accents, a tankless water heater, and a high-efficiency Trane HVAC system. Please note: photos shown are of a previously built version of this plan without a finished
USD 897,550
194 Wexford Ridge Rd
View photo
House · for sale
USD 629,900
USD 292/sq.ft
194 Wexford Ridge Rd
Advance Mills
· 2,153 sq.ft · 3 Bedrooms · 2 Baths · House
· Garden · Office room · Fireplace · Equipped kitchen · Parking
Advance Mills · 2,153 sq.ft · 3 Bedrooms · 2 Baths · House · Garden · Office room · Fireplace · Equipped kitchen · Parking
New Price! Almost new and move-in ready, this beautifully upgraded home offers the perfect blend of style, function, and comfort. The open floor plan is ideal for entertaining, featuring a stunning kitchen with upgraded two-tone, soft-close cabinetry, ivory quartz countertops, and a large center island with seating. A newly added, show-stopping electric fireplace with a custom shiplap surround and walnut mantle creates a warm and inviting focal point in the living room. The main-level primary suite offers a spacious walk-in closet and an en-suite bath with dual vanities, abundant cabinet storage, and a seated makeup vanity. The main level also includes a flexible living space, perfect for a home office, den, or playroom. The over-sized attached two-car garage features custom shelving and overhead storage for exceptional organization. Upstairs offers two additional bedrooms, a full bath, linen closet and a loft for added living space. Outside, enjoy a large, level, fenced backyard with
USD 629,900
13 steep rock pl 926a
View photo
House · for sale
USD 849,900
USD 314/sq.ft
13 steep rock pl 926a
Advance Mills
· 2,702 sq.ft · 4 Bedrooms · 3 Baths · House
· Office room · Equipped kitchen · Parking
Advance Mills · 2,702 sq.ft · 4 Bedrooms · 3 Baths · House · Office room · Equipped kitchen · Parking
The Mechum is designed for the pace of modern life, blending an expansive four-bedroom layout with the signature quality of a local builder. From the custom-made Mahogany front door, you're greeted with a private Study that offers a quiet space for a home office or library. The main level is designed for both entertaining and daily routine, centered around a gourmet kitchen and a Great Room that feels notably open and airy. From the garage, the mudroom provides a seamless transition from the outside world while maintaining the home's curated aesthetic. This plan offers a clear separation of space, with the primary owner’s suite and luxurious primary bathroom, plus three additional bedrooms all located on the second floor, along with a conveniently located laundry room. Engineered for Quality & Efficiency: Built by Craig Builders, this semi-custom home is engineered with 2x6 exterior wall construction for superior structural integrity and high-performance insulation. Every home is energ
USD 849,900
3310 turnberry cir
View photo
House · for sale
USD 775,000
USD 198/sq.ft
3310 turnberry cir
Advance Mills
· 3,897 sq.ft · 6 Bedrooms · 3 Baths · House
· Office room · Gym · Equipped kitchen · Swimming pool · Cellar
Advance Mills · 3,897 sq.ft · 6 Bedrooms · 3 Baths · House · Office room · Gym · Equipped kitchen · Swimming pool · Cellar
Exceptionally spacious 6-bedroom home in desirable Forest Lakes offers an open floor plan ideal for today's lifestyle and multigenerational living. Hardwood floors flow throughout the home, The bright kitchen features white cabinetry, stainless steel appliances, generous island and new designer lighting. Generous living and dining spaces create an easy flow for everyday living and entertaining. With six bedrooms there is plenty of room for family, guests, home offices, or additional living spaces. The large walkout basement with high ceilings is already plummed anmd ready to be finished offering tremendous potential for a rec room, home gym, guest suite, theater, or additional multigenerational living space. Enjoy all that Forest Lakes has to offer, including two pools, walking trails, tennis & volleyball, and Playground. Plus a short walk from Hollymead Elementary and Lakeside Middle School. Rare opportunity. Priced below tax assessment. Exceptional value in Forest Lakes
USD 775,000
474 W Daffodil Rd
View photo
House · for sale
USD 465,000
USD 192/sq.ft
474 W Daffodil Rd
Advance Mills
· 2,411 sq.ft · 4 Bedrooms · 3 Baths · House
· Deck · Equipped kitchen
Advance Mills · 2,411 sq.ft · 4 Bedrooms · 3 Baths · House · Deck · Equipped kitchen
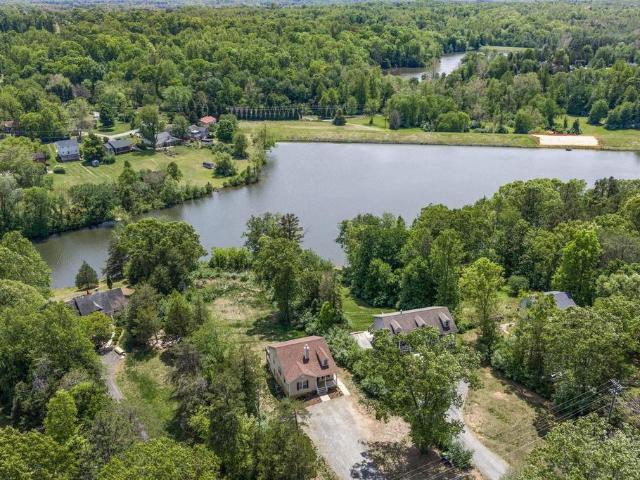
Your lake life begins at this WATERFRONT home in Ruckersville! This like new home offers an open spacious floorplan. This 4 bedroom, 3 full bathroom home features 3 bedrooms (including the primary en suite) on the main level, with 2 full baths, laundry hook up and gorgeous oak hardwood flooring. The finished lower level features a bonus room, as well as another large bedroom and a full bath, perfect for guests or multi-generations. In addition to the laundry closet on the main level, there is a full size laundry room and generous storage area on the lower level. Walk out onto your large deck from the primary bedroom and kitchen for easy entertaining and enjoyment of the lake views. There is a large deck off of the lower level with walk out access, perfect for accessing lake activities. Set on a spacious acre+ lot with direct access to the water. Natural light and water views add to the overall feel of the home. Outside, the setting does the work? Open space, water access, and plenty of
USD 465,000
186 sophie kathryn dr
View photo
Townhouse · for sale
USD 284,435
USD 194/sq.ft
186 sophie kathryn dr
Advance Mills
· 1,464 sq.ft · 3 Bedrooms · 2 Baths · Townhouse
· Equipped kitchen
Advance Mills · 1,464 sq.ft · 3 Bedrooms · 2 Baths · Townhouse · Equipped kitchen
Welcome to The Rutledge, a delightful townhouse nestled in the vibrant Essence at Creekside community in Greene County, VA. This charming 3-bedroom, 2.5-bathroom home spans 1,470 square feet, offering a perfect blend of modern amenities and traditional charm. Conveniently located off Rt. 29, you are just 25 minutes from the heart of Downtown Charlottesville and the University of Virginia, making it an ideal spot for both work and leisure. The neighborhood is surrounded by nature, with breathtaking mountain views and easy access to Preddy Creek Park. As you step inside, you are welcomed by a spacious family room, perfect for cozy movie nights or entertaining friends. The open-concept layout seamlessly connects the family room to the kitchen and dining area. The kitchen boasts a stylish island, enhancing both functionality and aesthetics, making it a delightful space for culinary creativity. On the top floor, the primary bedroom serves as a serene retreat, complete with an ensuite bathro
USD 284,435
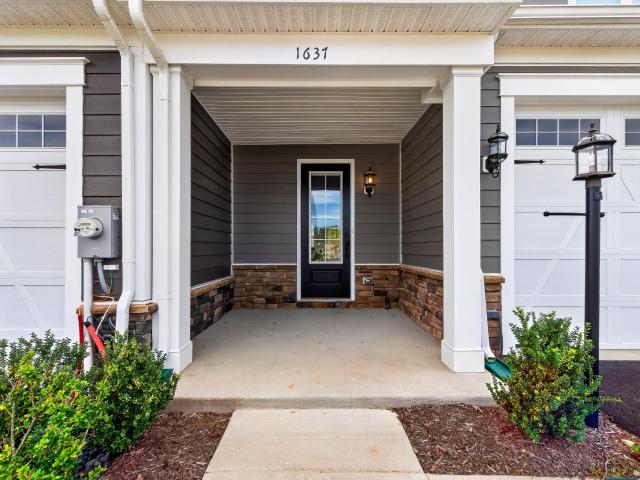
1637 koch ct
View photo
Townhouse · for sale
USD 539,000
USD 238/sq.ft
1637 koch ct
Advance Mills
· 2,260 sq.ft · 3 Bedrooms · 2 Baths · Townhouse
· Patio · Office room · Gym · Parking
Advance Mills · 2,260 sq.ft · 3 Bedrooms · 2 Baths · Townhouse · Patio · Office room · Gym · Parking
Main-level living and exceptional value in Brookhill. Tucked away on a quiet street, this Eva-model townhome pairs an open, light-filled main level with soaring 10' ceilings, a main-level primary suite and first-floor laundry. Quartz counters, stainless GE appliances and durable HardiPlank siding keep the finish easy to live with. Upstairs, a huge loft offers flexible space for media, an office, a gym or a playroom. Western rear exposure brings in afternoon sun, and the 14x11 patio is ready for evenings outside. A two-car garage adds storage and convenience. Enjoy Brookhill's sidewalks, trails and green spaces, with downtown Charlottesville just minutes away
USD 539,000
165 glacier ave
View photo
House · for sale
USD 474,975
USD 247/sq.ft
165 glacier ave
Advance Mills
· 1,916 sq.ft · 4 Bedrooms · 3 Baths · House
· Equipped kitchen · Parking · Swimming pool · Cellar
Advance Mills · 1,916 sq.ft · 4 Bedrooms · 3 Baths · House · Equipped kitchen · Parking · Swimming pool · Cellar
The Grand Bahama floorplan to be built on a FINISHED BASEMENT featuring main level living, backing to private wooded tree line, for Fall 26' move in! The Grand Bahama boasts an open bright design with a 2-car garage, 4 bedrooms, 3 baths, and a spacious owner's suite with private bath & walk-in closet. Enjoy a gourmet kitchen, spacious kitchen island, granite counters, and stainless kitchen appliances! Plus, enjoy additional living space or room for guests with finished basement including additional full bathroom and 4th bedroom! Creekside Ranches is an amenity filled community featuring 2 pools, 2 pickleball courts, clubhouse with fitness center, playground, walking trails and more! Creekside Ranches is located in a peaceful setting with beautiful mountain views. A maintenance-free lifestyle with lawn & landscaping included all only 10 minutes from Charlottesville! Every new home in Creekside is tested, inspected & HERS scored by a third-party energy consultant and a third-party inspec
USD 474,975
1 B Vista View Dr
View photo
House · for sale
USD 859,000
USD 312/sq.ft
1 B Vista View Dr
Advance Mills
· 2,745 sq.ft · 5 Bedrooms · 2 Baths · House
· Office room · Fireplace · Equipped kitchen · Parking · Cellar
Advance Mills · 2,745 sq.ft · 5 Bedrooms · 2 Baths · House · Office room · Fireplace · Equipped kitchen · Parking · Cellar
TO-BE-BUILT custom home by True Living Custom Homes in Vista View! The Rehoboth offers the opportunity to build a home that reflects your style, with selections and finishes chosen along the way. Designed with spacious, open living in mind, this thoughtful floor plan features 9' ceilings and a gourmet kitchen with granite counters and generous prep space, opening to the family room with gas fireplace. Upstairs, the spacious owner's suite creates a private retreat, along with 3 additional bedrooms and 2 full baths? Plenty of room for family, guests and a home office. The unfinished basement is already plumbed for an additional bath and offers tremendous potential for future finished living space. A side-load 2-car garage completes the plan. Enjoy the peaceful setting of Vista View while remaining less than 30 minutes from Downtown Charlottesville. The home features an electric heat pump with a backup furnace serviced by propane. Other floor plans available? Bring your ideas and work wit
USD 859,000
194a otis st
View photo
House · for sale
USD 879,900
USD 421/sq.ft
194a otis st
Advance Mills
· 2,088 sq.ft · 4 Bedrooms · 3 Baths · House
· Office room · Equipped kitchen · Cellar
Advance Mills · 2,088 sq.ft · 4 Bedrooms · 3 Baths · House · Office room · Equipped kitchen · Cellar
The Willow floor plan is now available to build on select walkout basement homesites in Brookhill. The first floor features an open family room, kitchen, and dining area, along with a primary bedroom located just off the family room with an attached bath and spacious closet. Two additional bedrooms, a full bathroom, a home office, and a half bathroom are also located on the main level. The walkout basement is unfinished, offering the option to add more finished living space in the future. It can be finished to include a recreation room, additional bedroom, full bathroom, and still provide a large storage and utility area. Additional options are available, including a screened porch and upper loft. This home is not yet built. All photos are of a similar home previously constructed and may show upgraded features, optional selections, and finishes not included in the base price. Pricing varies by elevation and selected options, and lot premiums may apply. Build time is typically 7 to 8 mo
USD 879,900
3203 Turnberry Cir
View photo
House · for sale
USD 560,000
USD 307/sq.ft
3203 Turnberry Cir
Advance Mills
· 1,819 sq.ft · 3 Bedrooms · 2 Baths · House
· Patio · Garden · Fireplace · Parking · Swimming pool
Advance Mills · 1,819 sq.ft · 3 Bedrooms · 2 Baths · House · Patio · Garden · Fireplace · Parking · Swimming pool
This gorgeous, light-filled one-level residence in highly sought-after Forest Lakes looks brand new inside and out. The spacious floor plan features 3 bedrooms, 2 full bathrooms, a rear-entry two-car garage with a large walk-up attic storage area. Architectural details including 10-foot ceilings, archways, crown molding, and fireplace. Thoughtfully refreshed with fresh interior paint and carpet, the open living space flows seamlessly out to a welcoming front porch and a private rear patio with a partially fenced yard backing directly to a community park and open field. Enjoy a carefree, low-maintenance lifestyle with HOA services handling all yard care and trash removal. Plus, take advantage of world-class Forest Lakes amenities, including swimming pools, tennis and pickleball courts, a fitness center, scenic walking trails, and beautiful lakes. A rare opportunity for supreme comfort, total convenience, and an outstanding neighborhood lifestyle!,Formica Counter, Wood Cabinets, Fireplac
USD 560,000
218 pineridge ln
View photo
House · for sale
USD 475,000
USD 243/sq.ft
218 pineridge ln
Advance Mills
· 1,948 sq.ft · 3 Bedrooms · 3 Baths · House
· Garden · Terrace · Deck · Equipped kitchen
Advance Mills · 1,948 sq.ft · 3 Bedrooms · 3 Baths · House · Garden · Terrace · Deck · Equipped kitchen
This charming ranch style home is located in a quiet neighborhood on a cul de sac. One level living with numerous improvements: New roof and gutters, exterior recently painted, finished terrace level with a new Pellett Stove insert, updated bathroom and newer appliances. The home offers a nice flow for entertaining there is a large deck located off the kitchen that overlooks almost an acre yard surrounded by wildlife and a fire pit. The spacious primary bedroom has an attached bathroom. Hardwood floors throughout the main level. The terrace level provides a fun place for family/friend gatherings. The unfinished space has outside access and a huge workshop. Plenty of extra storage as well
USD 475,000
41 marcella st
View photo
Townhouse · for sale
USD 499,900
USD 218/sq.ft
41 marcella st
Advance Mills
· 2,293 sq.ft · 4 Bedrooms · 3 Baths · Townhouse
· Deck · Equipped kitchen · Parking
Advance Mills · 2,293 sq.ft · 4 Bedrooms · 3 Baths · Townhouse · Deck · Equipped kitchen · Parking
This end-unit Holly townhome in The Grove at Brookhill is under construction. October 2026 completion. Located in a newly released section of the neighborhood with easy access to Route 29, this three-level home offers a smart, functional layout. The first floor includes a private bedroom with a full en suite bathroom and an attached 1-car garage. On the second floor, the open main living area includes a galley kitchen, dining space, family room, walk-in pantry, half bath, and access to the rear deck. The third floor features a hall laundry closet, a spacious primary suite with a large walk-in closet and private bath with shower, plus two additional bedrooms and a full bathroom. Photos are similar and may show optional features. Virtual staging is provided for inspirational purposes only
USD 499,900
1950 fray rd
View photo
House · for sale
USD 769,000
USD 228/sq.ft
1950 fray rd
Advance Mills
· 3,369 sq.ft · 5 Bedrooms · 3 Baths · House
· Garden · Swimming pool · Fireplace · Equipped kitchen
Advance Mills · 3,369 sq.ft · 5 Bedrooms · 3 Baths · House · Garden · Swimming pool · Fireplace · Equipped kitchen
Come home to a place where the pace slows down & the beauty of the countryside is part of everyday life. With over 3,300 finished square feet, 5 bedrooms & 3.5 baths, this inviting home offers spaces designed for gathering, relaxing & making memories. The kitchen is the heart of it all, with a generous island, heated bench seating, double wall ovens, gas cooktop & thoughtful storage, while the family room draws you in with built-in benches, a wood-burning stone fireplace & expansive windows overlooking the landscape. Upstairs, the spacious primary suite feels like a retreat with heated bathroom floors, soaking tub, tiled walk-in shower & cedar closet. Outside is where this property truly comes alive—with a covered front porch & swing, back screened porch, hot tub, outdoor shower, multiple entertaining spaces, open fields, a creek, fruit trees, fenced garden beds & a charming red barn. Too many features to list. But don't miss the pole barn & powered shed. So much room to roam! This is
USD 769,000
187 Glacier Ave
View photo
House · for sale
USD 431,760
USD 282/sq.ft
187 Glacier Ave
Advance Mills
· 1,528 sq.ft · 3 Bedrooms · 2 Baths · House
· Equipped kitchen · Parking · Swimming pool
Advance Mills · 1,528 sq.ft · 3 Bedrooms · 2 Baths · House · Equipped kitchen · Parking · Swimming pool
The Grand Cayman floorplan offers convenient main-level living with 3 bedrooms, 2 baths, and a 2-car garage. Ready for January 2027 move-in, this home features an open layout, gourmet kitchen with granite countertops, upgraded cabinetry, stainless steel appliances, and a large kitchen island. Spacious owner's suite includes a private bath and walk-in closet. Optional covered rear porch available. Enjoy Creekside? S outstanding amenities, including 2 pools, pickleball courts, clubhouse with fitness center, playground, walking trails, and more. Maintenance-free living with lawn care and landscaping included. All this within a peaceful setting of beautiful mountain views, just north of Charlottesville. For a Limited time, take advantage of an additional $10,000 to use toward closing costs or interest rate buydown!,Maple Cabinets, Quartz Counter
USD 431,760
269 arches ln
View photo
House · for sale
USD 409,990
USD 286/sq.ft
269 arches ln
Advance Mills
· 1,432 sq.ft · 3 Bedrooms · 2 Baths · House
· Equipped kitchen · Parking · Swimming pool
Advance Mills · 1,432 sq.ft · 3 Bedrooms · 2 Baths · House · Equipped kitchen · Parking · Swimming pool
New Homesites Released in Creekside 2-Story, Greene County’s NEWEST amenity filled community featuring 2 pools, clubhouse with fitness center, playground, pickleball, walking trails and much more! Located north of Charlottesville off of Route 29, set in a peaceful setting with beautiful mountain views. This to be built Aspen Floorplan, features 3 bedrooms, 2 and a half baths and a 2-car garage. Highlighted by a spacious great room adjoining a gourmet kitchen with an optional island overlooking the dining area. Your luxury owner’s suite includes a dual-vanity bath and walk-in closet. You are going to love everything about the Aspen. Every new home in Creekside is tested, inspected and HERS scored by a third-party energy consultant and inspector
USD 409,990
333 Arches Ln
View photo
House · for sale
USD 424,990
USD 167/sq.ft
333 Arches Ln
Advance Mills
· 2,540 sq.ft · 6 Bedrooms · 3 Baths · House
· Equipped kitchen · Parking · Swimming pool
Advance Mills · 2,540 sq.ft · 6 Bedrooms · 3 Baths · House · Equipped kitchen · Parking · Swimming pool
Welcome to Creekside 2-Story! An amenity rich community featuring 2 pools, clubhouse with fitness center, playground, pickleball courts, walking trails and much more! Located north of Charlottesville off Route 29, set in a peaceful scenic area with beautiful mountain views. With a Fall Delivery, this Hazel floorplan features a thoughtfully crafted two-story design offers 5 to 6 spacious bedrooms, 3 bathrooms, and a 2-car garage, this home is designed with both comfort and versatility in mind, including the option to enjoy a flexible loft space or convert it into an additional bedroom. The main level boasts an open layout where the great room connects effortlessly to a chef-inspired kitchen with a generous island overlooking the dining area. Upstairs, the owner? S suite serves as a peaceful retreat, featuring 2 oversized walk-in closets, dual-vanity bath. From top to bottom, the Hazel showcases intentional design choices that blend modern style with everyday livability. Also, take advan
USD 424,990
13 steep rock pl 1026b
View photo
House · for sale
USD 799,900
USD 350/sq.ft
13 steep rock pl 1026b
Advance Mills
· 2,282 sq.ft · 4 Bedrooms · 2 Baths · House
· Office room · Equipped kitchen · Parking
Advance Mills · 2,282 sq.ft · 4 Bedrooms · 2 Baths · House · Office room · Equipped kitchen · Parking
The Stockton is designed for the pace of modern life, blending a generous bedroom count with the signature quality of a local builder. From the custom-made Mahogany front door, you're greeted with a private Study that offers a quiet space for a home office or library. The main level is designed for entertaining and daily routine, centered around a gourmet kitchen and open-concept Great Room. From the garage, the mudroom will help transition from the outside world while maintaining the home's curated aesthetic. The Stockton offers clear separation of space, with the primary owner’s suite and additional large bedrooms all located on the second floor, along with conveniently located laundry. Engineered for Quality & Efficiency: Built by Craig Builders, this semi-custom home is engineered with 2x6 exterior wall construction for superior structural integrity and high-performance insulation. Every home is energy-efficient and tested to ensure year-round comfort and lower utility costs. From
USD 799,900
211 Red Cedar Rd
View photo
House · for sale
USD 599,000
USD 238/sq.ft
211 Red Cedar Rd
Advance Mills
· 2,508 sq.ft · 4 Bedrooms · 2 Baths · House
· Garden · Deck · Equipped kitchen · Cellar
Advance Mills · 2,508 sq.ft · 4 Bedrooms · 2 Baths · House · Garden · Deck · Equipped kitchen · Cellar
Little is left on the to-do list here. This four-bedroom two-story in Preddy Creek carries an unusually complete record of recent work: new roof and gutter guards, new windows, new Trex decking front and rear, recently updated HVAC and water heater, quartz counters, and updated kitchen appliances, followed in 2026 by new flooring throughout, a full interior repaint, custom closet systems in every bedroom, and new lighting. The 1.62-acre lot has been leveled, re-sodded, and selectively cleared, with garden beds, a playset, and a chicken coop with run in place; room to spread out without leaving the neighborhood. Inside, 2,512 finished square feet with 9-foot ceilings, plus a conditioned walk-out basement, already plumbed, ready to finish for roughly 800 additional square feet. Public water, a quiet setting near the Route 29 corridor, and a straightforward commute to Charlottesville and NGIC. Maple Cabinets, Quartz Counter
USD 599,000
318 Jonquil Road
View photo
House · for sale
USD 326,900
USD 154/sq.ft
318 Jonquil Road
Advance Mills
· 2,120 sq.ft · 3 Bedrooms · 2 Baths · House
· Equipped kitchen
Advance Mills · 2,120 sq.ft · 3 Bedrooms · 2 Baths · House · Equipped kitchen
Welcome home to the serene Twin Lakes community! This charming raised ranch offers a perfect blend of comfort and modern living. 2026 brought new LVP, fresh paint, new kitchen and baths, and new driveway. Roof is approx 2010. With 1,352 square feet of thoughtfully designed space, featuring three spacious bedrooms and two renovated full bathrooms, it is an ideal retreat for those seeking tranquility and convenience. Step inside to discover an inviting open floor plan with vaulted ceilings that seamlessly connects the living, dining, and kitchen areas. The combination of luxury vinyl plank and ceramic tile flooring enhances the warmth of the interior, while the ceiling fans provide a gentle breeze throughout. The newly renovated kitchen is a delight, equipped with stainless steel appliances, including a built-in microwave, dishwasher, and electric oven/range. The large primary suite boasts a large walk-in closet and a bathroom featuring a tub shower, ensuring a private oasis for relaxati
USD 326,900
189 glacier ave
View photo
House · for sale
USD 437,655
USD 286/sq.ft
189 glacier ave
Advance Mills
· 1,528 sq.ft · 3 Bedrooms · 2 Baths · House
· Equipped kitchen · Parking · Swimming pool
Advance Mills · 1,528 sq.ft · 3 Bedrooms · 2 Baths · House · Equipped kitchen · Parking · Swimming pool
Grand reopening with new homesites available! The Grand Cayman floorplan offers convenient main-level living with 3 bedrooms, 2 baths, and a 2-car garage. Ready for Winter ‘26 move-in, this home features an open layout, gourmet kitchen with granite countertops, upgraded cabinetry, stainless steel appliances, and a large kitchen island. Spacious owner's suite includes a private bath and walk-in closet. Optional covered rear porch available. Enjoy Creekside’s outstanding amenities, including 2 pools, pickleball courts, clubhouse with fitness center, playground, walking trails, and more. Maintenance-free living with lawn care and landscaping included. All this within a peaceful setting of beautiful mountain views, just north of Charlottesville
USD 437,655
286 Snapdragon Road
View photo
House · for sale
USD 385,000
USD 297/sq.ft
286 Snapdragon Road
Advance Mills
· 1,292 sq.ft · 3 Bedrooms · 2 Baths · House
· Garden · Deck · Fireplace · Parking · Cellar
Advance Mills · 1,292 sq.ft · 3 Bedrooms · 2 Baths · House · Garden · Deck · Fireplace · Parking · Cellar
Beautiful 3-bedroom, 2.5-bath home situated on a secluded 2.37-acre lot in Twin Lakesone of the communities largest parcels! Recent updates include new back porch decking, appliances, flooring, carpeting, and more. The main level features three bedrooms and two full bathrooms, along with vaulted ceilings and a wood-burning fireplace in the living room. The mostly finished walkout basement offers a half bath, a spacious laundry/storage room, and direct access to the fenced backyard. Outdoor amenities include a fire pit, two creeksone on the property and another across Morning Glory Road in the wooded portion of the lotand plenty of privacy. Additional features include a two-car attached garage and ample space both indoors and out
USD 385,000
1198 Sablewood Dr
View photo
House · for sale
USD 699,909
USD 274/sq.ft
1198 Sablewood Dr
Advance Mills
· 2,551 sq.ft · 4 Bedrooms · 2 Baths · House
· Patio · Garden · Office room · Fireplace · Equipped kitchen · Parking
Advance Mills · 2,551 sq.ft · 4 Bedrooms · 2 Baths · House · Patio · Garden · Office room · Fireplace · Equipped kitchen · Parking
Just completed and ready for its first owners, this Chestnut plan in Brookhill offers 4 bedrooms, 2.5 bathrooms, and just over 2,500 square feet of thoughtfully designed living space on a cul-de-sac homesite. The open main level features a spacious kitchen with a morning room addition, a comfortable living area with a stone-surround fireplace, built-in cubbies by the garage entry, and a rear patio for outdoor dining and relaxation. Newly planted trees along the rear of the homesite will continue to mature and enhance the outdoor setting, while the manageable yard allows for easy upkeep. Upstairs, all four bedrooms provide plenty of room for family, guests, or a home office. The spacious primary suite includes a private bathroom with a freestanding tub, while a full hall bathroom and laundry room with cabinetry complete the second floor. Brookhill features sidewalks, green space, trails, and a neighborhood playground, all conveniently located near shopping, dining, and everyday essentia
USD 699,909

Get email alerts

Don't miss out: be the first to know about new properties

The alert was correctly created

On subscribing you accept the conditions of use and the privacy policy
Alert
Receive new ads in your inbox
Save this search
Receive alerts for new listings

We'll send you an email when we have new properties for: "Houses for sale in Advance Mills"

The alert was correctly created

Hydraulic
Wyngate, Jack Jouett district Albemarle County Virginia
Get email alerts and be the first to see new listings
Required field
On subscribing I accept the terms of the privacy policy
Perfect! You'll soon start receiving new listings via email
Alert
Receive an email when we have new ads for Houses for sale in Advance Mills
Save this search
Filters

Bedrooms

Size (sq.ft)

sq.ft
sq.ft

Price

USD
USD

Property type

Bathrooms

Clear all filters
Receive notifications when new entries are published.