306 houses for sale in Afton, Dale district Chesterfield County Virginia

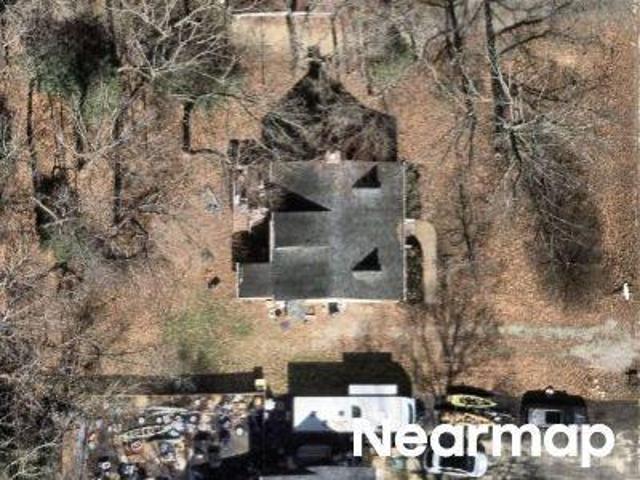
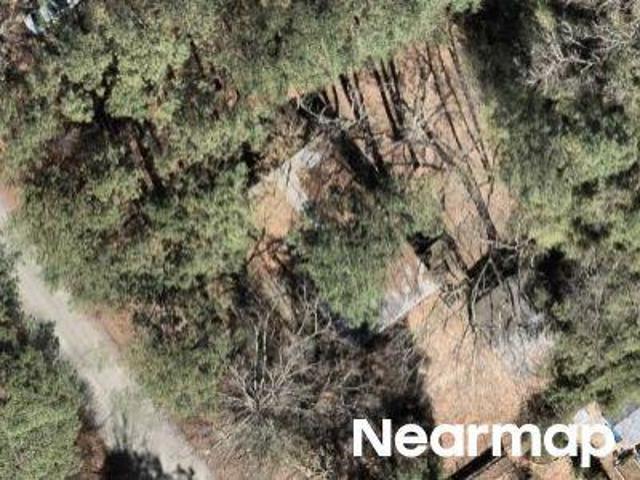
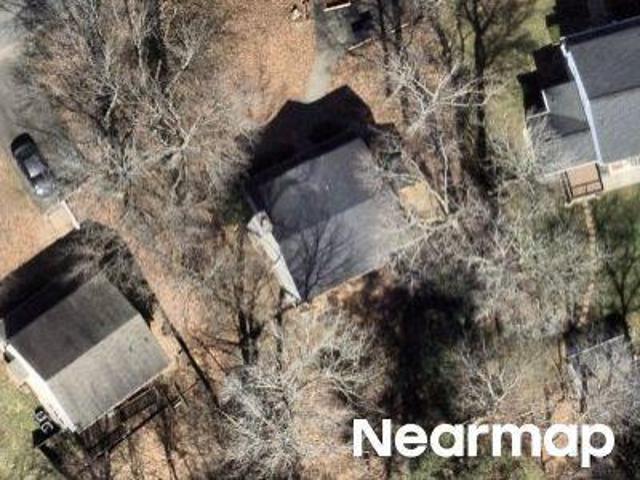
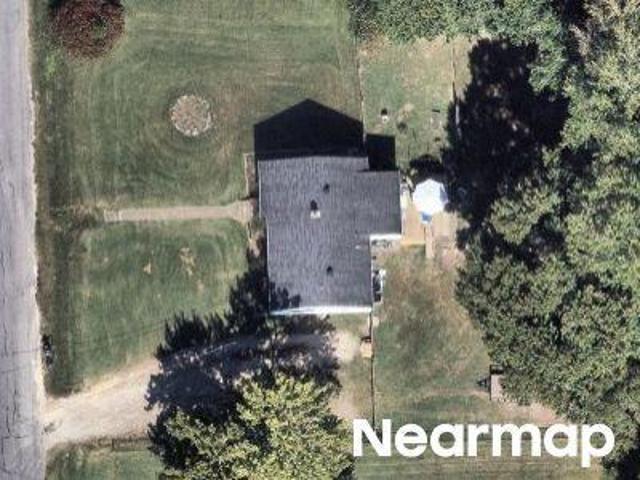
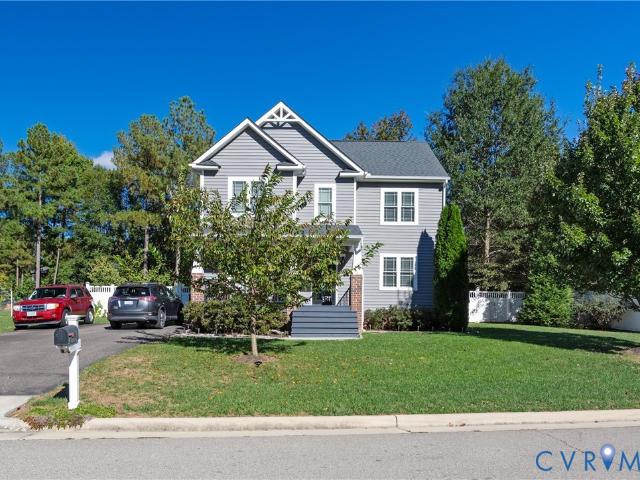
Macandrew Ter
View photo
House · for sale
Request Details
Updated
Macandrew Ter
Afton, Dale district Chesterfield County Virginia
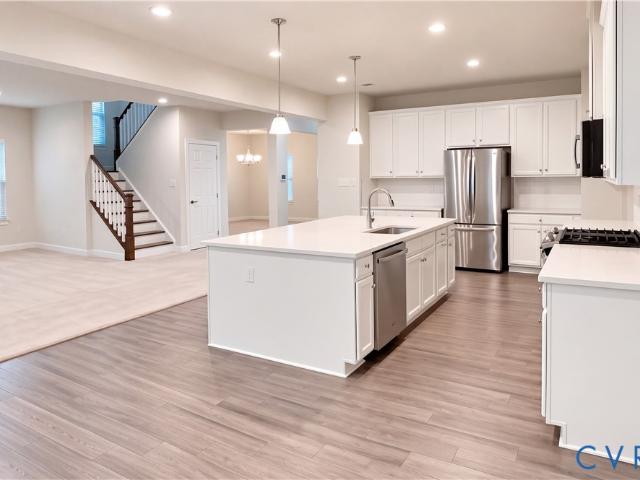
· 2,939 sq.ft · 4 Bedrooms · 2 Baths · House
Afton, Dale district Chesterfield County Virginia · 2,939 sq.ft · 4 Bedrooms · 2 Baths · House
This home is in preforeclosure, which means the homeowner is in default (missed payments). Therefore, there could be an opportunity to strike a great deal with the owner and the bank
Request Details
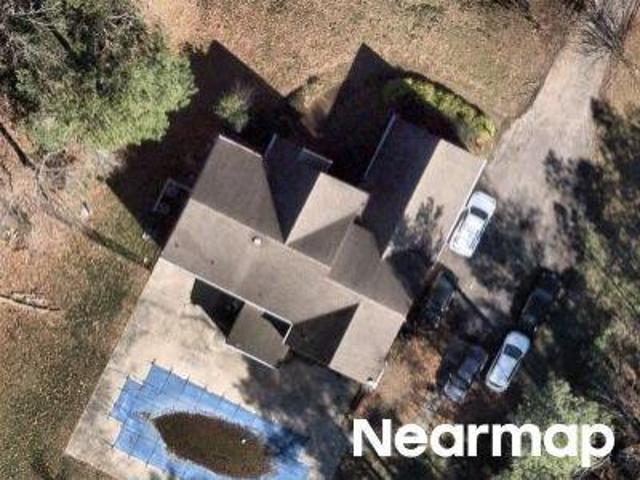
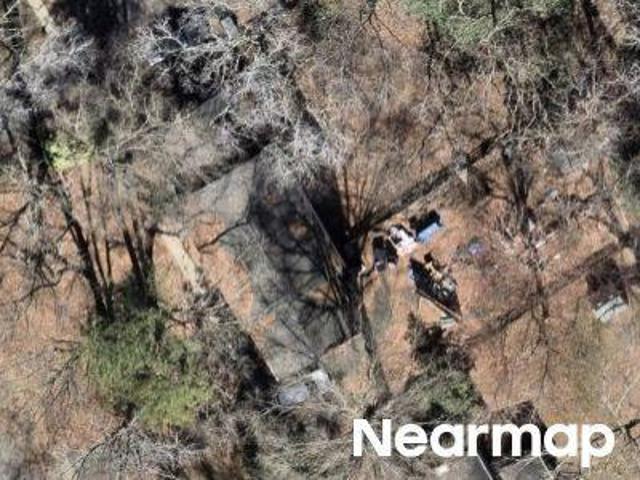
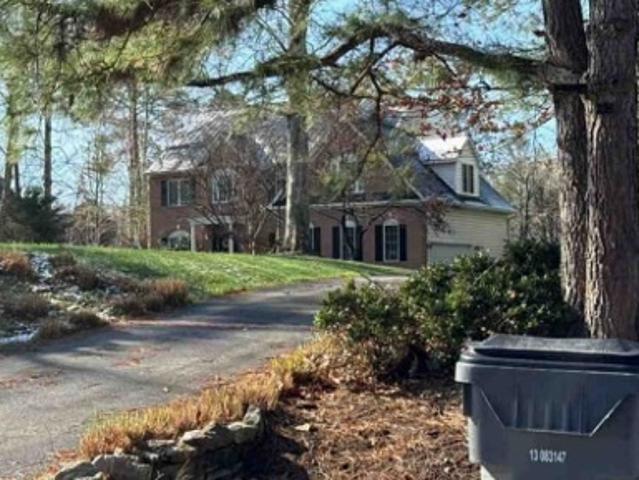
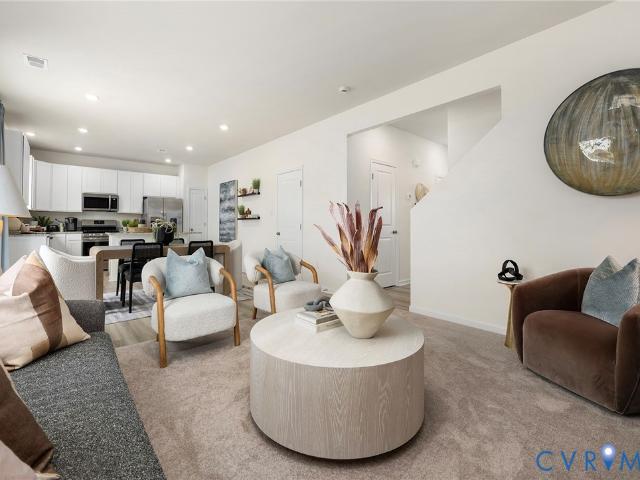
Tulip Oak Rd
View photo
House · for sale
Request Details
Updated
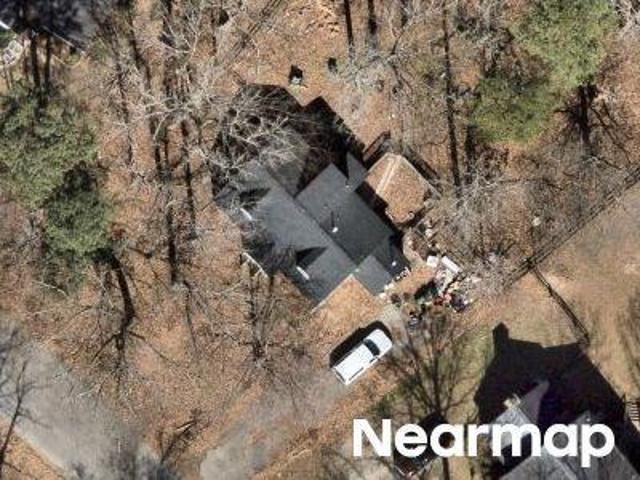
Tulip Oak Rd
Afton, Dale district Chesterfield County Virginia
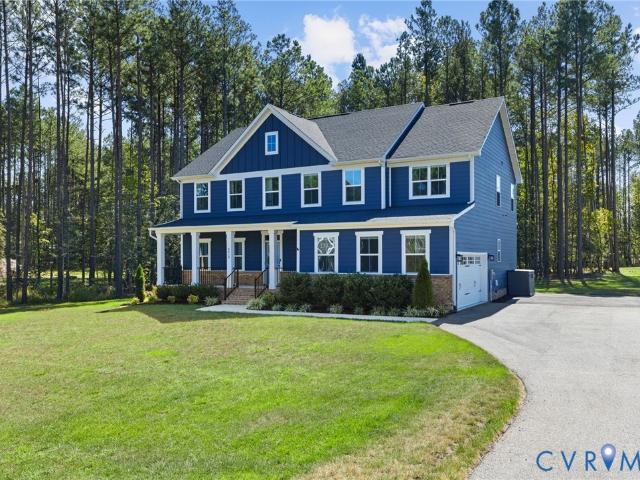
· 1,281 sq.ft · 3 Bedrooms · 2 Baths · House
Afton, Dale district Chesterfield County Virginia · 1,281 sq.ft · 3 Bedrooms · 2 Baths · House
This home is in preforeclosure, which means the homeowner is in default (missed payments). Therefore, there could be an opportunity to strike a great deal with the owner and the bank
Request Details
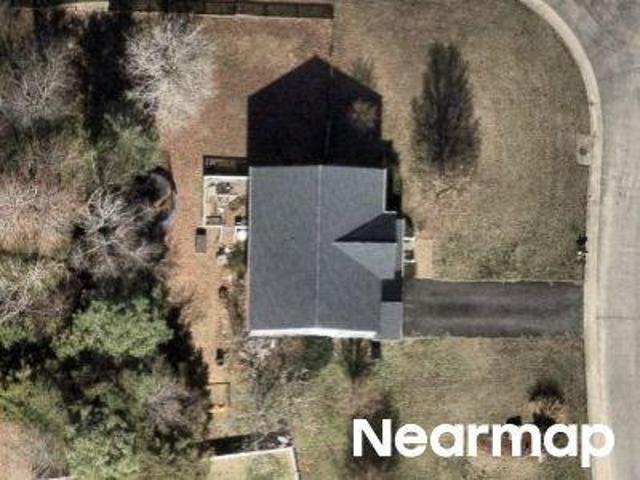
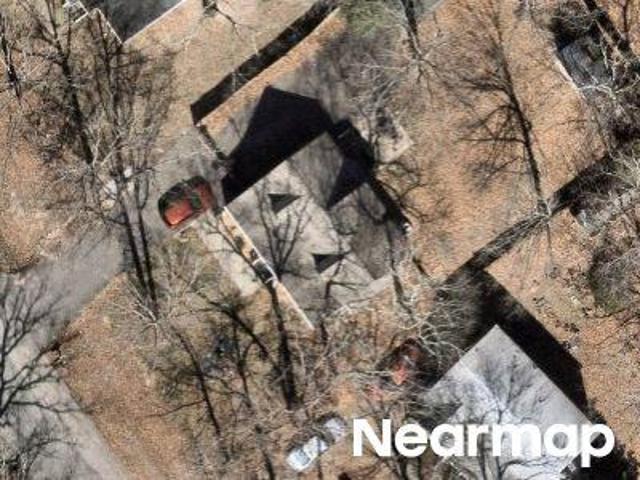
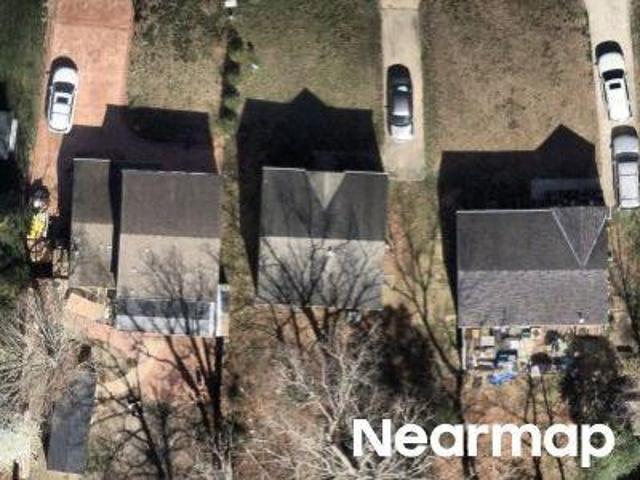
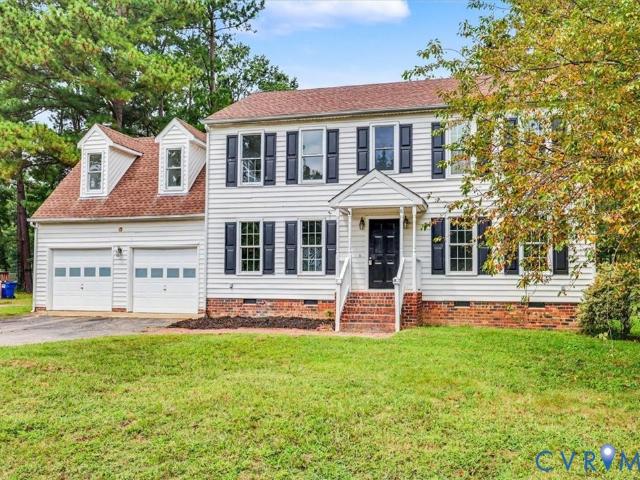
Pleasant Ridge Rd
View photo
House · for sale
Request Details
Updated
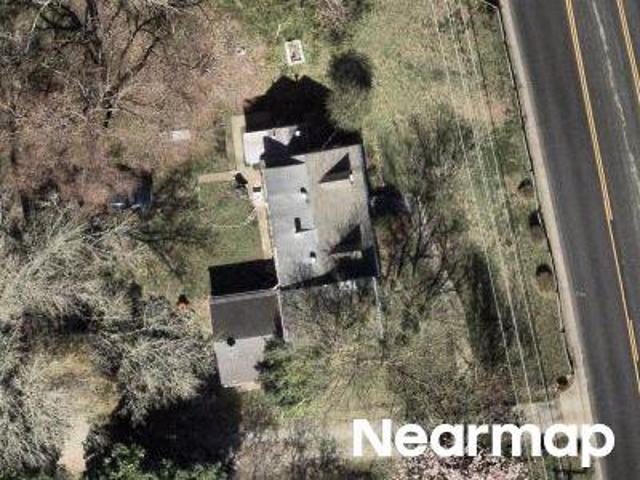
Pleasant Ridge Rd
Afton, Dale district Chesterfield County Virginia
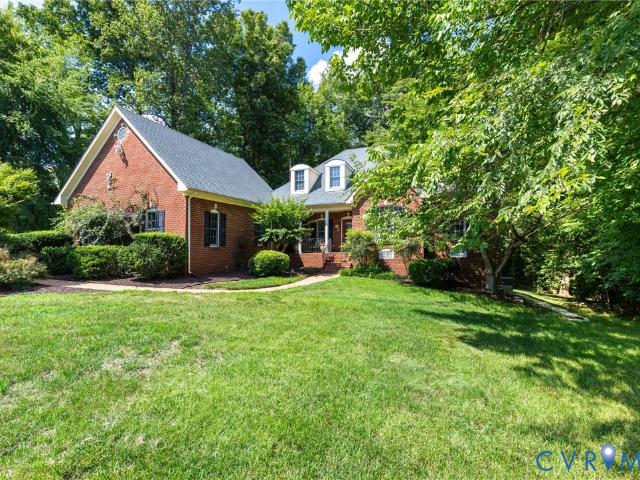
· 1,367 sq.ft · 4 Bedrooms · 2 Baths · House
Afton, Dale district Chesterfield County Virginia · 1,367 sq.ft · 4 Bedrooms · 2 Baths · House
This home is in preforeclosure, which means the homeowner is in default (missed payments). Therefore, there could be an opportunity to strike a great deal with the owner and the bank
Request Details
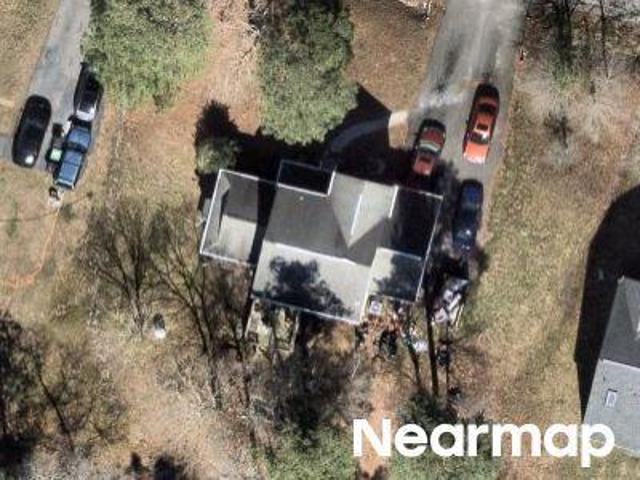
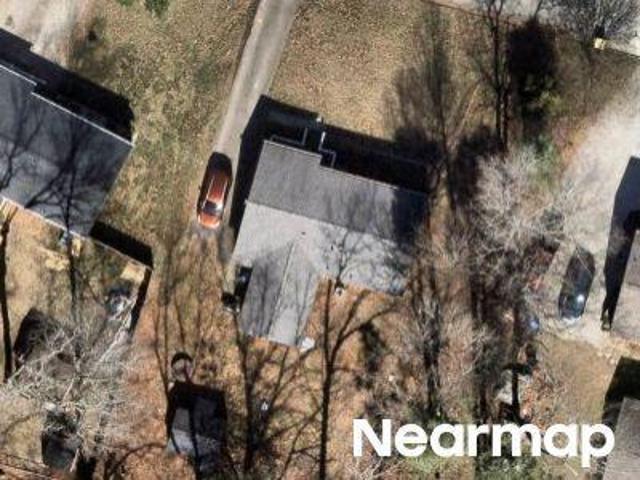
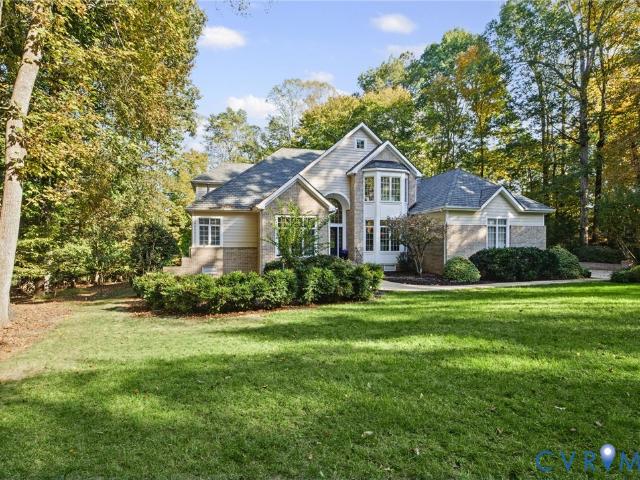
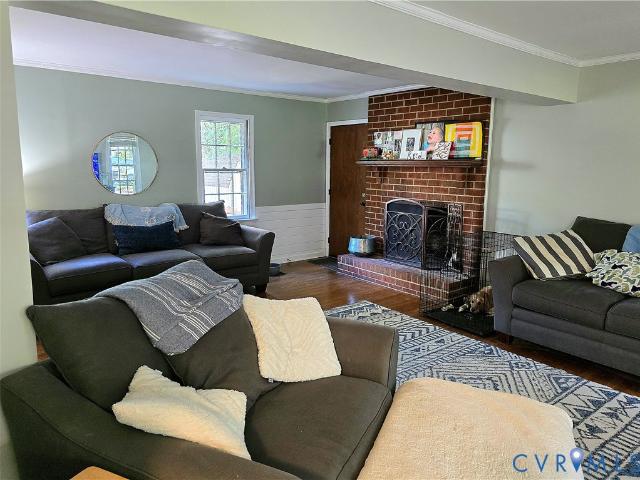
Pampas Dr
View photo
House · for sale
Request Details
Updated
Pampas Dr
Afton, Dale district Chesterfield County Virginia
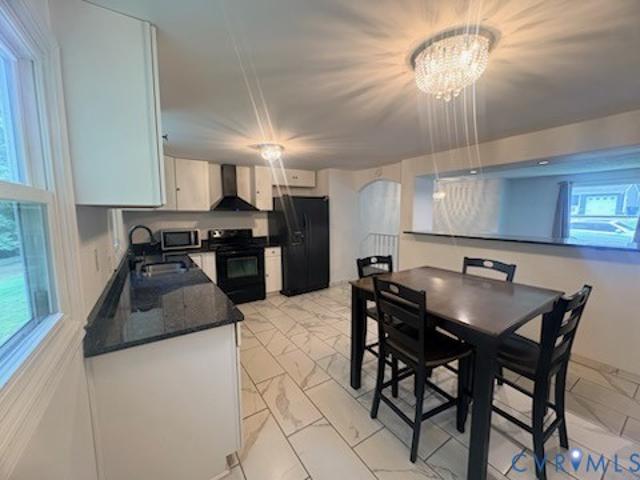
· 1,894 sq.ft · 3 Bedrooms · 2 Baths · House
Afton, Dale district Chesterfield County Virginia · 1,894 sq.ft · 3 Bedrooms · 2 Baths · House
This is a Real Estate-Owned (REO)/post-foreclosure home owned or managed by a bank. All offers are considered; however, the highest and best will most likely be accepted
Request Details
Salem Church Rd
View photo
House · for sale
Request Details
Updated
Salem Church Rd
Afton, Dale district Chesterfield County Virginia
· 2,034 sq.ft · 3 Bedrooms · 1 Bath · House
Afton, Dale district Chesterfield County Virginia · 2,034 sq.ft · 3 Bedrooms · 1 Bath · House
This is a Real Estate-Owned (REO)/post-foreclosure home owned or managed by a bank. All offers are considered; however, the highest and best will most likely be accepted
Request Details
Bronholly Rd
View photo
House · for sale
Request Details
Updated
Bronholly Rd
Afton, Dale district Chesterfield County Virginia
· 1,098 sq.ft · 3 Bedrooms · 1 Bath · House
Afton, Dale district Chesterfield County Virginia · 1,098 sq.ft · 3 Bedrooms · 1 Bath · House
This home is in preforeclosure, which means the homeowner is in default (missed payments). Therefore, there could be an opportunity to strike a great deal with the owner and the bank
Request Details
Rosemead Ln
View photo
House · for sale
Request Details
Updated
Rosemead Ln
Afton, Dale district Chesterfield County Virginia
· 4,736 sq.ft · 5 Bedrooms · 4 Baths · House
Afton, Dale district Chesterfield County Virginia · 4,736 sq.ft · 5 Bedrooms · 4 Baths · House
This home is in preforeclosure, which means the homeowner is in default (missed payments). Therefore, there could be an opportunity to strike a great deal with the owner and the bank
Request Details
Crooked Branch Ter
View photo
House · for sale
Request Details
Updated
Crooked Branch Ter
Afton, Dale district Chesterfield County Virginia
· 2,120 sq.ft · 4 Bedrooms · 2 Baths · House
Afton, Dale district Chesterfield County Virginia · 2,120 sq.ft · 4 Bedrooms · 2 Baths · House
This is a Real Estate-Owned (REO)/post-foreclosure home owned or managed by a bank. All offers are considered; however, the highest and best will most likely be accepted
Request Details
Sanchez Rd
View photo
House · for sale
Request Details
Updated
Sanchez Rd
Afton, Dale district Chesterfield County Virginia
· 1,991 sq.ft · 4 Bedrooms · 2 Baths · House
Afton, Dale district Chesterfield County Virginia · 1,991 sq.ft · 4 Bedrooms · 2 Baths · House
This is a Real Estate-Owned (REO)/post-foreclosure home owned or managed by a bank. All offers are considered; however, the highest and best will most likely be accepted
Request Details
Barkbridge Rd
View photo
House · for sale
Request Details
Updated
Barkbridge Rd
Afton, Dale district Chesterfield County Virginia
· 2,239 sq.ft · 3 Bedrooms · 2 Baths · House
Afton, Dale district Chesterfield County Virginia · 2,239 sq.ft · 3 Bedrooms · 2 Baths · House
This home is in preforeclosure, which means the homeowner is in default (missed payments). Therefore, there could be an opportunity to strike a great deal with the owner and the bank
Request Details
Collingswood Dr
View photo
House · for sale
Request Details
Updated
Collingswood Dr
Afton, Dale district Chesterfield County Virginia
· 2,895 sq.ft · 4 Bedrooms · 2 Baths · House
Afton, Dale district Chesterfield County Virginia · 2,895 sq.ft · 4 Bedrooms · 2 Baths · House
This home is in preforeclosure, which means the homeowner is in default (missed payments). Therefore, there could be an opportunity to strike a great deal with the owner and the bank
Request Details
West Ter
View photo
House · for sale
Request Details
Updated
West Ter
Afton, Dale district Chesterfield County Virginia
· 1,335 sq.ft · 4 Bedrooms · 2 Baths · House
Afton, Dale district Chesterfield County Virginia · 1,335 sq.ft · 4 Bedrooms · 2 Baths · House
This is a Real Estate-Owned (REO)/post-foreclosure home owned or managed by a bank. All offers are considered; however, the highest and best will most likely be accepted
Request Details
Heather Rdg
View photo
House · for sale
Request Details
Updated
Heather Rdg
Afton, Dale district Chesterfield County Virginia
· 1,023 sq.ft · 3 Bedrooms · 1 Bath · House
Afton, Dale district Chesterfield County Virginia · 1,023 sq.ft · 3 Bedrooms · 1 Bath · House
This home is in preforeclosure, which means the homeowner is in default (missed payments). Therefore, there could be an opportunity to strike a great deal with the owner and the bank
Request Details
Shamrock Dr
View photo
House · for sale
Request Details
Updated
Shamrock Dr
Afton, Dale district Chesterfield County Virginia
· 958 sq.ft · 3 Bedrooms · 1 Bath · House
Afton, Dale district Chesterfield County Virginia · 958 sq.ft · 3 Bedrooms · 1 Bath · House
This home is in preforeclosure, which means the homeowner is in default (missed payments). Therefore, there could be an opportunity to strike a great deal with the owner and the bank
Request Details
Kingsland Park Dr
View photo
House · for sale
Request Details
Updated
Kingsland Park Dr
Afton, Dale district Chesterfield County Virginia
· House
Afton, Dale district Chesterfield County Virginia · House
This is a Real Estate-Owned (REO)/post-foreclosure home owned or managed by a bank. All offers are considered; however, the highest and best will most likely be accepted
Request Details
Hadden Hall Dr
View photo
House · for sale
Request Details
Updated
Hadden Hall Dr
Afton, Dale district Chesterfield County Virginia
· 3,358 sq.ft · 5 Bedrooms · 3 Baths · House
Afton, Dale district Chesterfield County Virginia · 3,358 sq.ft · 5 Bedrooms · 3 Baths · House
This home is in preforeclosure, which means the homeowner is in default (missed payments). Therefore, there could be an opportunity to strike a great deal with the owner and the bank
Request Details
Ransom Hills Rd
View photo
House · for sale
Request Details
Updated
Ransom Hills Rd
Afton, Dale district Chesterfield County Virginia
· 1,755 sq.ft · 3 Bedrooms · 2 Baths · House
Afton, Dale district Chesterfield County Virginia · 1,755 sq.ft · 3 Bedrooms · 2 Baths · House
This is a Real Estate-Owned (REO)/post-foreclosure home owned or managed by a bank. All offers are considered; however, the highest and best will most likely be accepted
Request Details
11021 Merganser Terrace
View photo
House · for sale
USD 1,099,000
USD 189/sq.ft
New
11021 Merganser Terrace
Afton, Dale district Chesterfield County Virginia
· 5,791 sq.ft · 5 Bedrooms · 4 Baths · House
· Terrace · Deck · Fireplace · Equipped kitchen
Afton, Dale district Chesterfield County Virginia · 5,791 sq.ft · 5 Bedrooms · 4 Baths · House · Terrace · Deck · Fireplace · Equipped kitchen
Stately brick architecture meets an exceptional waterfront setting in Woodland Pond. Positioned on just over an acre with direct water access and a dock, this home captures sweeping water views across the entire rear of the residence. Expansive windows, soaring ceilings, and beautifully proportioned gathering spaces make the setting a part of everyday living. Hardwood floors flow throughout the first floor, where formal dining room and living room flank the two-story foyer. Beyond the entry, the dramatic family room features a two-story vaulted ceiling, floor-to-ceiling windows, and beautiful built-ins surrounding one of the home’s three fireplaces. The spacious kitchen offers a large island, its own fireplace, and a breakfast nook overlooking the water. The first-floor primary suite provides a private retreat with a generous ensuite bath, walk-in closet, and separate sitting room with direct access to the rear deck. Upstairs, a spacious guest suite with an ensuite bath and walk-in clo
USD 1,099,000
11500 Amara Drive
View photo
House · for sale
USD 720,000
USD 189/sq.ft
11500 Amara Drive
Afton, Dale district Chesterfield County Virginia
· 3,800 sq.ft · 5 Bedrooms · 4 Baths · House
· Office room · Equipped kitchen · Parking
Afton, Dale district Chesterfield County Virginia · 3,800 sq.ft · 5 Bedrooms · 4 Baths · House · Office room · Equipped kitchen · Parking
Discover the perfect blend of timeless elegance, modern comfort, and resort-style living in the award-winning Highlands community! This stunning Normandy model welcomes you with beautiful curb appeal, a charming full front porch, double-width paved driveway, and spacious three-car garage. Step inside the grand two-story foyer, where soaring ceilings and abundant natural light create an immediate sense of warmth and sophistication. Thoughtfully designed for effortless entertaining and everyday comfort, the expansive floor plan offers inviting living spaces that flow seamlessly throughout. At the heart of the home, the gourmet kitchen impresses with granite countertops, stainless steel appliances, an oversized center island, and an open connection to the dining area and spacious family room—perfect for casual gatherings and memorable celebrations. A main-level bedroom with a full bath offers exceptional flexibility for guests, multigenerational living, or a private home office. Upstairs,
USD 720,000
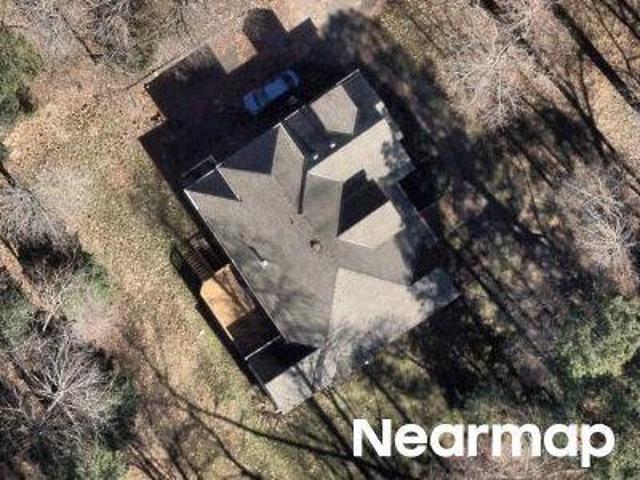
8618 McKibben Drive
View photo
House · for sale
USD 664,950
USD 216/sq.ft
8618 McKibben Drive
Afton, Dale district Chesterfield County Virginia
· 3,078 sq.ft · 4 Bedrooms · 2 Baths · House
· Patio · Office room · Deck · Fireplace · Equipped kitchen
Afton, Dale district Chesterfield County Virginia · 3,078 sq.ft · 4 Bedrooms · 2 Baths · House · Patio · Office room · Deck · Fireplace · Equipped kitchen
Like-New Without the Wait in Lake Margaret! This move-in-ready 4-bedroom, 2.5-bath, over 3,000 sq ft home with an office and formal dining room offers modern luxury, high-end upgrades, and a bright open floor plan. The gourmet kitchen features a Bosch refrigerator, GE gas range, quartz countertops, soft-close cabinetry, slide-out shelving, undermount lighting, and an oversized island perfect for entertaining. The living area includes a custom shiplap entertainment wall with electric fireplace, 75' Samsung TV, and Samsung soundbar. Enjoy year-round outdoor living on the upgraded screened-in porch with marine-grade vinyl enclosure, retractable screen door, 42' TV and soundbar, and custom deck skirting. A stamped concrete patio overlooks the wooded 1.5-acre lot. Exterior features include a retractable front screen door, two Suncast sheds, extended driveway, irrigation, and sod. The primary suite offers a tray ceiling, blackout shades, designer lighting, and a spacious walk-in closet. The
USD 664,950
7800 Beach Road
View photo
House · for sale
USD 674,900
USD 179/sq.ft
7800 Beach Road
Afton, Dale district Chesterfield County Virginia
· 3,767 sq.ft · 5 Bedrooms · 4 Baths · House
· Patio · Office room · Swimming pool · Fireplace · Equipped kitchen
Afton, Dale district Chesterfield County Virginia · 3,767 sq.ft · 5 Bedrooms · 4 Baths · House · Patio · Office room · Swimming pool · Fireplace · Equipped kitchen
Custom Built 5 Bedroom 4.5 Bath 3 Sided Brick And Vinyl Home Priced To Sell! This Amazing Home Is Loaded With Amenities And Custom Details. First Level Features Eat-In Kitchen With Breakfast Nook And Island For Additional Seating, Granite Countertops, Gas Cooktop, Custom Cabinets, Soaring 20 Foot Ceiling And Butlers Pantry. A Formal Dining Room With Wood Flooring, Decorative Chandeliers/Ambient Lighting And French Doors Leading To Sunroom/Enclosed Veranda. A Great Room With Wood Flooring, Gas Fireplace And Vaulted Ceiling All Enhanced By Surround Sound. Off The Entrance Foyer You Will Find A Home Office With Wood Flooring, French Doors And Closet (This Allows For A 5th Bedroom If Needed). A Large Primary Bedroom With Full Ensuite, A See Through Fireplace To Ensuite, Double Walk-In Closet, Marble Vanities, Large Walk-In Shower With Jetted Tub, An Entry To The Courtyard/Patio, Hot Tub, Surround Sound Make For Your Own Private Retreat. A Guest Bedroom With Ample Closet Space And Access To
USD 674,900
5806 Winterleaf Drive
View photo
House · for sale
USD 349,900
USD 189/sq.ft
5806 Winterleaf Drive
Afton, Dale district Chesterfield County Virginia
· 1,851 sq.ft · 4 Bedrooms · 3 Baths · House
· Garden · Office room · Equipped kitchen
Afton, Dale district Chesterfield County Virginia · 1,851 sq.ft · 4 Bedrooms · 3 Baths · House · Garden · Office room · Equipped kitchen
Welcome to 5806 Winterleaf Drive, nestled in Chesterfield's established Willowhurst subdivision! This well-maintained split-foyer offers the perfect blend of comfort, space, and convenience. Featuring 4 bedrooms, 3 full baths, and 1,860 sq ft of living space, this home sits on a generous 0.45-acre lot surrounded by mature trees and natural privacy. Step inside to find beautiful hardwood floors flowing through the main living areas. The open living and dining space is bright and welcoming, perfect for everyday living and entertaining. The kitchen offers easy access to the rear steps, leading directly to your backyard oasis. The fully finished lower level expands your living options with an additional bedroom, full bath, and spacious recreation room. Ideal for guests, a home office, a possible in-law suite, or entertainment space. Walkout access adds everyday convenience. Outside, the oversized lot provides plenty of room for outdoor activities, gardening, or simply unwinding in nature s
USD 349,900
5407 Qualla Trace Lane
View photo
House · for sale
USD 566,070
USD 222/sq.ft
5407 Qualla Trace Lane
Afton, Dale district Chesterfield County Virginia
· 2,540 sq.ft · 4 Bedrooms · 2 Baths · House
Afton, Dale district Chesterfield County Virginia · 2,540 sq.ft · 4 Bedrooms · 2 Baths · House
Maxwell Farmhouse A. Home is under construction. List price includes structural and design options. Nestled on spacious, wooded homesites, Qualla Trace offers a tranquil setting with easy access to Hull Street Road and Iron Bridge Road for dining, shopping, and entertainment. Enjoy stress-free commutes with convenient routes to Route 1, the U. S. Defense Supply Center and 288, making it simple to navigate the Richmond metro area. (Home is not built. Photos & visual tour are from builder's library & shown as an example only. Features & options will vary)
USD 566,070
9412 Park Branch Court
View photo
House · for sale
USD 999,949
USD 172/sq.ft
9412 Park Branch Court
Afton, Dale district Chesterfield County Virginia
· 5,791 sq.ft · 5 Bedrooms · 4 Baths · House
· Garden · Office room · Parking · Balcony · Equipped kitchen
Afton, Dale district Chesterfield County Virginia · 5,791 sq.ft · 5 Bedrooms · 4 Baths · House · Garden · Office room · Parking · Balcony · Equipped kitchen
Exceptional privacy meets timeless craftmanship @ 9412 Park Branch Court. Positioned on nearly 3 acres at the end of quiet Woodland Pond cul-de-sac, this custom all brick residence backs up to the natural beauty of Pocahontas State Park. With five bedrooms, four full baths & a three car garage, the home offers remarkable space for entertaining, working from home and multigenerational living. The first level flows seamlessly from the entry foyer to formal living and dining rooms, an expansive gourmet kitchen, a sunlight filled 2 story family room and a home office with attached full bath that can also be a first floor bedroom if needed! Upstairs, the luxurious primary suite features a walk-in closet, beautifully renovated spa bath with oversized walk-in shower, soaking tub, and a Juliet balcony overlooking the private backyard. Three additional spacious bedrooms, one of which can be a second primary, a full bath, and laundry room complete the second level. The third floor includes the f
USD 999,949
9012 Shawonodasee Road
View photo
House · for sale
USD 309,000
USD 289/sq.ft
New
9012 Shawonodasee Road
Afton, Dale district Chesterfield County Virginia
· 1,066 sq.ft · 3 Bedrooms · 1 Bath · House
· Garden · Deck · Equipped kitchen
Afton, Dale district Chesterfield County Virginia · 1,066 sq.ft · 3 Bedrooms · 1 Bath · House · Garden · Deck · Equipped kitchen
Discover the perfect blend of traditional character, everyday comfort, freedom from HOA rules, and privacy in this inviting three-bedroom, one-and-a-half-bath ranch nestled on a spacious one-acre lot in the desirable Courthouse area. Set back from the road, this home offers a peaceful setting with convenient access to Route 288, shopping, dining, entertainment, and recreation. Inside, original oak hardwood floors bring warmth and character to the living spaces, while fresh interior and exterior paint give the home a crisp, refreshed look. The eat-in kitchen features solid wood cabinetry, newer appliances, and practical workspace. The bathrooms retain a touch of retro charm and feature new vinyl flooring. Outdoor living is a highlight! Enjoy your morning coffee on the wraparound porch or unwind on the expansive covered deck, perfect for entertaining family and friends in any season. The generous yard offers room to garden, play, or simply enjoy the privacy of your surroundings. Car enth
USD 309,000
9700 Old Cannon Road
View photo
House · for sale
USD 1,222,000
USD 354/sq.ft
9700 Old Cannon Road
Afton, Dale district Chesterfield County Virginia
· 3,444 sq.ft · 8 Bedrooms · 3 Baths · House
· Garden
Afton, Dale district Chesterfield County Virginia · 3,444 sq.ft · 8 Bedrooms · 3 Baths · House · Garden
Rich in history, “Hedgelawn” is nestled on over six tranquil acres amongst mature trees, flowering shrubs, groundcover and a level grassy lawn in the heart of Chesterfield County, 18 minutes from downtown Richmond. Known as “Bleak Hall” in the 18th century, the original story and a half home was constructed between 1725 and 1740 and exemplifies early Virginia architectural traditions. In 1837, the house was expanded with a south-facing two and a half story in the Greek Revival style with an enclosed garden room connecting the two homes. Remarkably, much of the original fabric of the house remains intact including plaster walls, original mouldings, doors, hardware and heart pine floors. In 1864, the Battle of Wooldridge Hill, at the outer line of Drewry’s Bluff, was fought here, with bullet damage still present as a silent testament to that event as well as the signatures of Union soldiers on the front entry hall wall. The main house has been fully restored with modern plumbing, air con
USD 1,222,000
5906 Autumnleaf Drive
View photo
House · for sale
USD 390,000
USD 213/sq.ft
5906 Autumnleaf Drive
Afton, Dale district Chesterfield County Virginia
· 1,830 sq.ft · 3 Bedrooms · 2 Baths · House
· Garden · Office room · Equipped kitchen
Afton, Dale district Chesterfield County Virginia · 1,830 sq.ft · 3 Bedrooms · 2 Baths · House · Garden · Office room · Equipped kitchen
Discover a beautiful Craftsman-style home ready for you to make your own. With three spacious bedrooms, two-and-a-half bathrooms, and inviting living spaces, this move-in-ready property is a welcome oasis. Upstairs, the primary suite features two large walk-in closets and a private full bathroom with a double vanity and separate water closet. Two additional spacious bedrooms provide plenty of room, while the generous laundry room includes built-in shelving for added convenience. The kitchen features cherry cabinetry, granite countertops, a center island, and a separate pantry. Its open layout flows into the welcoming living room, where recessed lighting creates an ideal setting for entertaining. The tasteful dining room provides plenty of space for gatherings, while the versatile flex room is perfectly suited for a home office. Beautiful wood flooring extends throughout the main level, while upstairs carpeting and tasteful wall colors create a warm, move-in-ready interior. The backyard
USD 390,000
7012 Sanguine Mews
View photo
House · for sale
USD 572,040
USD 284/sq.ft
7012 Sanguine Mews
Afton, Dale district Chesterfield County Virginia
· 2,013 sq.ft · 4 Bedrooms · 2 Baths · House
· Garden · Deck · Equipped kitchen
Afton, Dale district Chesterfield County Virginia · 2,013 sq.ft · 4 Bedrooms · 2 Baths · House · Garden · Deck · Equipped kitchen
READY IN FALL new construction two-story home offers four spacious bedrooms designed for modern living. The Charleston floorplans features 4 bedrooms, 2.5 baths, designed with both comfort and functionality in mind. The open main level creates a natural flow between the kitchen, dining area, and family room, making the space ideal for everyday living or hosting friends and family. Enjoy outdoor space from your deck on your HUGE backyard placed on cul de sac. Perfect for relaxing after a long day. Model available, call for details on where to visit. The community is ideally positioned close to shopping, dining, and major commuter routes, offering easy access to everyday essentials. Photos and renderings are for illustrative purposes only and may show options or features not included in the base price. Colors, materials, finishes, and layout may vary
USD 572,040
5600 Gatebridge Road
View photo
House · for sale
USD 409,999
USD 198/sq.ft
5600 Gatebridge Road
Afton, Dale district Chesterfield County Virginia
· 2,067 sq.ft · 4 Bedrooms · 2 Baths · House
· Garden · Fireplace · Equipped kitchen
Afton, Dale district Chesterfield County Virginia · 2,067 sq.ft · 4 Bedrooms · 2 Baths · House · Garden · Fireplace · Equipped kitchen
Beautifully Updated 4-Bedroom Home with Spacious Backyard! Welcome home to this beautifully updated 4-bedroom, 2.5-bath home offering over 2,000 square feet of comfortable living space. The main level features fresh paint throughout and durable LVP flooring, creating a clean, modern feel throughout the living spaces. The home offers two spacious living areas, providing plenty of room for relaxing, entertaining, or creating a dedicated flex space. The inviting main living room features a gas fireplace, perfect for cozy evenings and gatherings. The updated kitchen is a standout, featuring granite countertops, brand-new cabinets, and all-new stainless steel appliances. The eat-in kitchen provides a convenient space for casual meals, while the separate dining room offers the perfect setting for family dinners and entertaining. The bathrooms have been beautifully remodeled with stylish tile finishes, and the upstairs features new wall-to-wall carpeting for added comfort. Conveniently locate
USD 409,999
4207 Brixton Road
View photo
House · for sale
USD 425,000
USD 187/sq.ft
4207 Brixton Road
Afton, Dale district Chesterfield County Virginia
· 2,271 sq.ft · 5 Bedrooms · 2 Baths · House
· Garden · Parking · Deck
Afton, Dale district Chesterfield County Virginia · 2,271 sq.ft · 5 Bedrooms · 2 Baths · House · Garden · Parking · Deck
Fantastic home in very desirable neighborhood! Remodeled with a huge open family room, updated bathrooms, neutral colors, and move in ready. The 3rd floor 5th bedroom is completely finished with its own heat and air mini-split, can be a playroom, media room, craft area, or he/she cave! Inside you will find hardwood floors, updated fixtures, ceiling fans, vinyl windows throughout, stainless appliances, and more. The primary bedroom has his and her closets, and the attached primary bath that features glass wall shower and updated fixtures. All bedrooms have ceiling fans and updated lighting. Outside you have plenty of paved off street parking, attached one car garage, concrete basketball court, oversize rear deck, 10x10 detached storage shed, and large level fenced in rear yard. Roof and HVAC are both less than 7 years old so you should have no major expenses anytime soon. Move in and make it your own. Community pool is included with HOA dues, plus playground, tennis, volleyball, and spo
USD 425,000

Get email alerts

Don't miss out: be the first to know about new properties

The alert was correctly created

On subscribing you accept the conditions of use and the privacy policy
Alert
Receive new ads in your inbox
Save this search
Receive alerts for new listings

We'll send you an email when we have new properties for: "Houses for sale in Afton, Dale district Chesterfield County Virginia"

The alert was correctly created

Robinwood, Dale district Chesterfield County Virginia
Kings Forest, Dale district Chesterfield County Virginia
Get email alerts and be the first to see new listings
Required field
On subscribing I accept the terms of the privacy policy
Perfect! You'll soon start receiving new listings via email
Alert
Receive an email when we have new ads for Houses for sale in Afton, Dale district Chesterfield County Virginia
Save this search
Filters

Bedrooms

Size (sq.ft)

sq.ft
sq.ft

Price

USD
USD

Property type

Bathrooms

Clear all filters
Receive notifications when new entries are published.