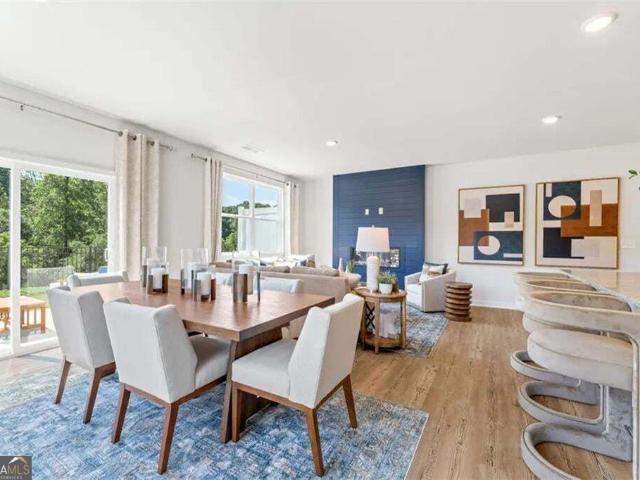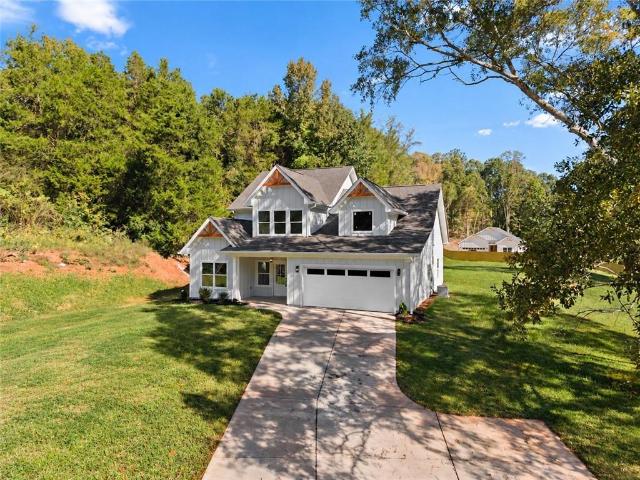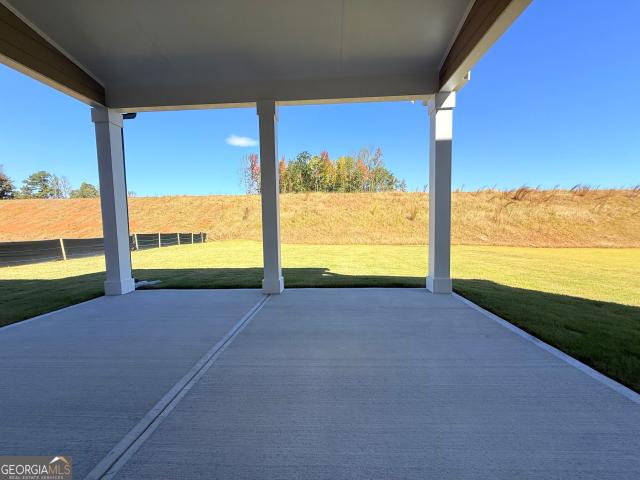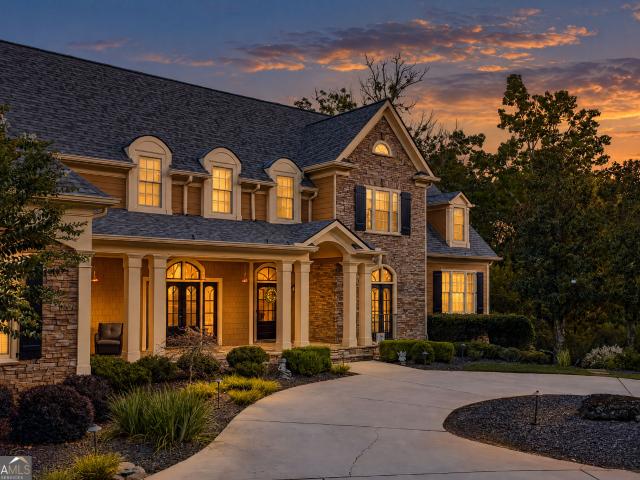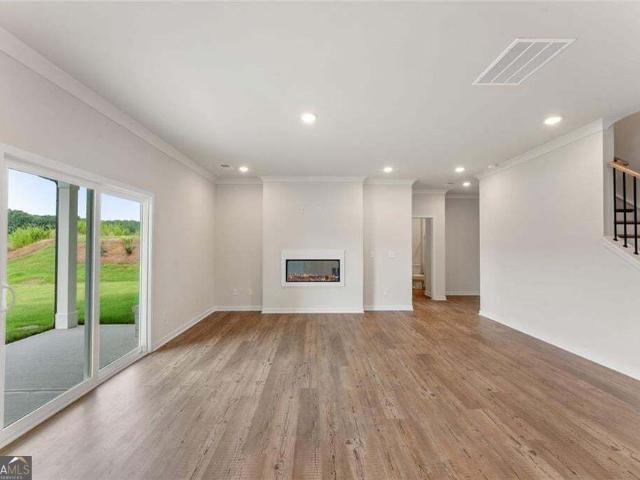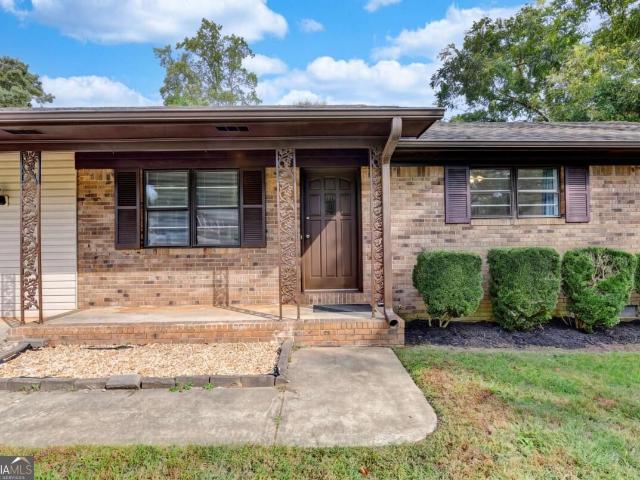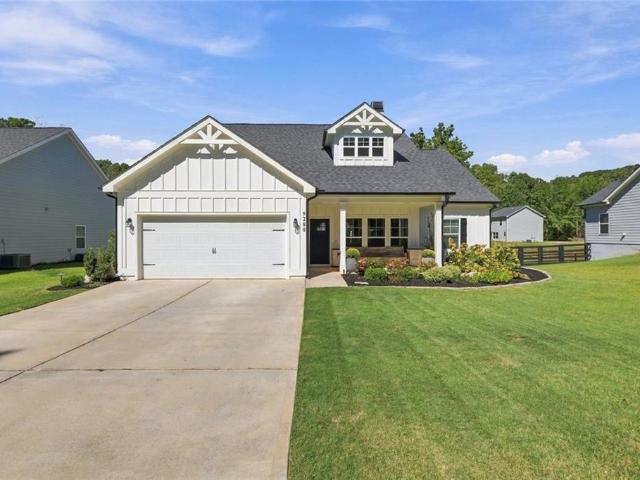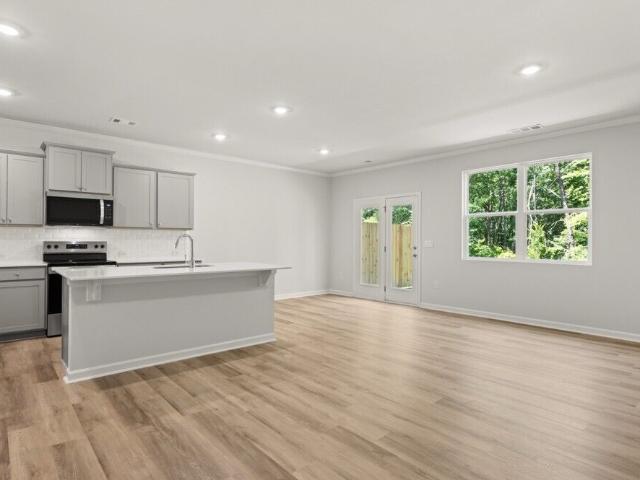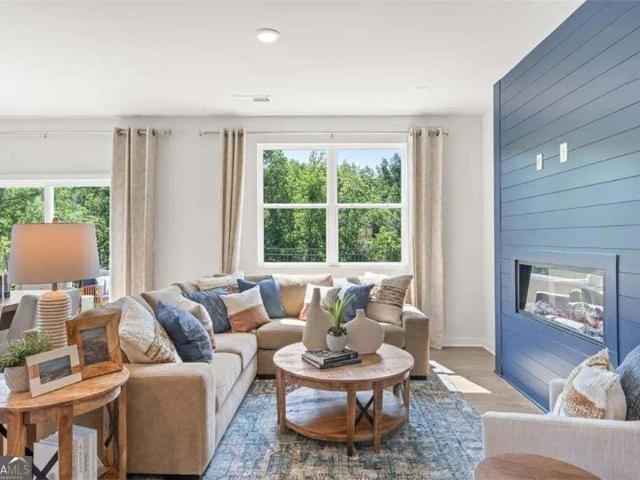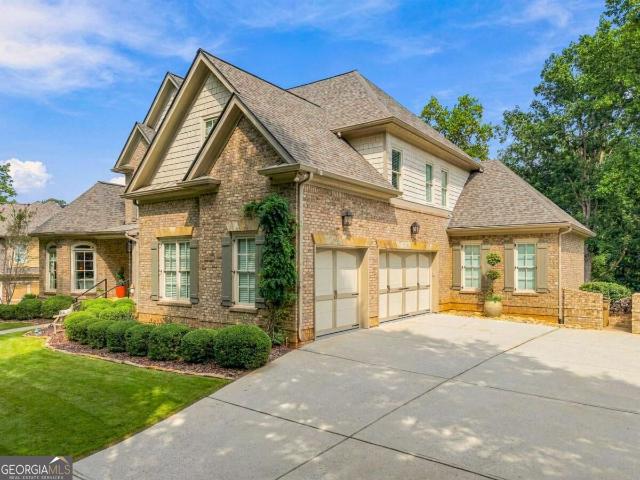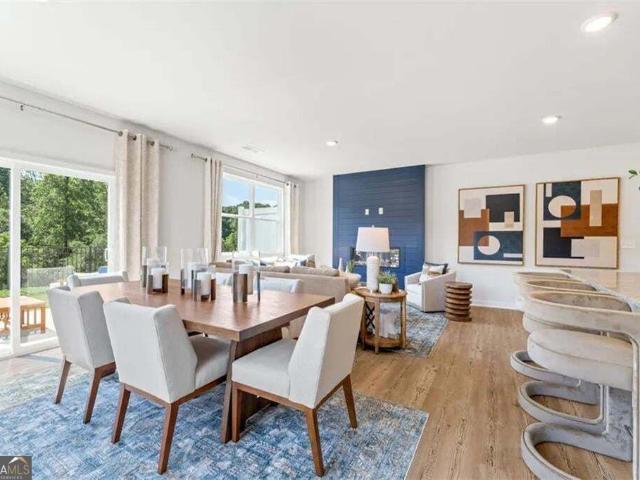
362 houses for sale in Ahaluna

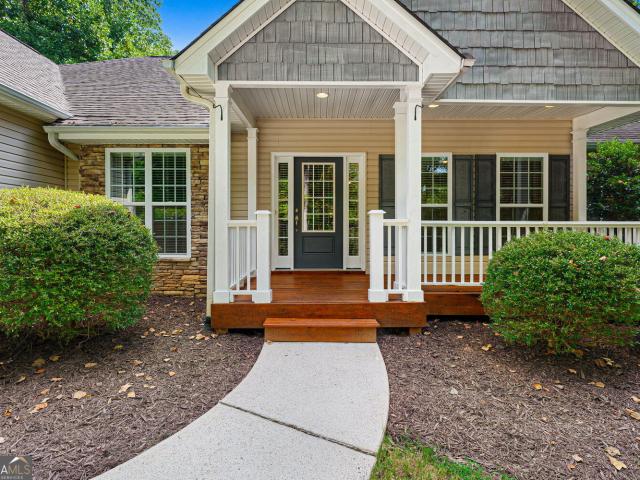
5267 Baymont Drive
View photo
House · for sale
USD 624,307
USD 181/sq.ft
5267 Baymont Drive
Ahaluna
· 3,444 sq.ft · 5 Bedrooms · 4 Baths · House
· Equipped kitchen · Parking
Ahaluna · 3,444 sq.ft · 5 Bedrooms · 4 Baths · House · Equipped kitchen · Parking
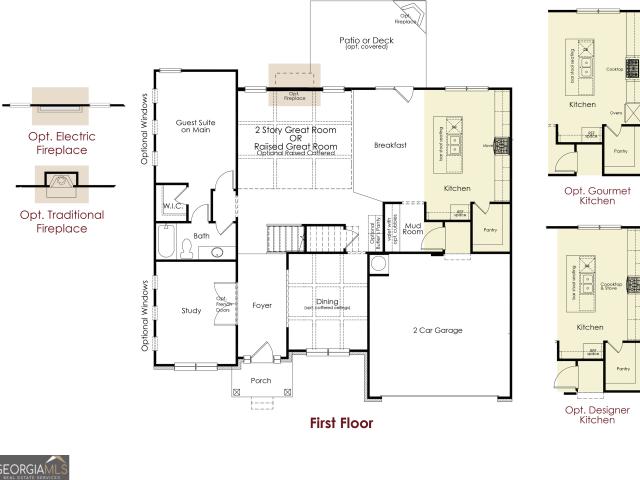
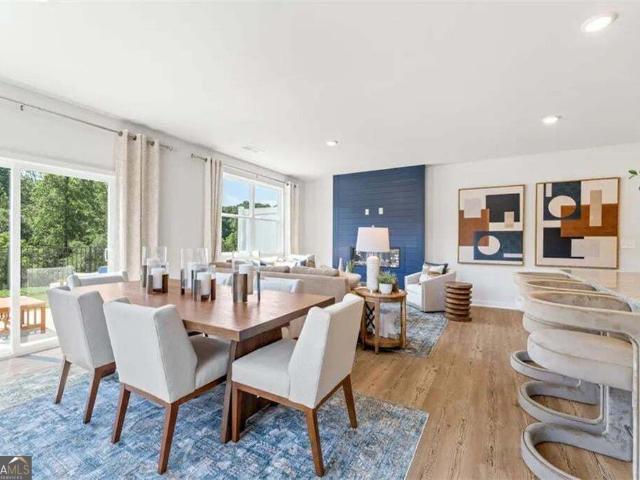
Turnbridge. *please contact the listing agent to learn about our amazing incentives! *. This spacious 5-bedroom, 4-bathroom home offers a functional and elegant layout perfect for modern living. The main level features a guest suite with a full bath, a formal living room or study, a formal dining room, and a large great room with raised beam ceilings and that opens to the breakfast area and kitchen. The kitchen includes an island with bar stool seating, a walk-in pantry, and plenty of workspace, making it ideal for both everyday meals and entertaining. A mudroom with a built-in valet is conveniently located off the garage entry. Upstairs, you'll find a versatile media loft for game and movie night, the primary suite with a luxurious bathroom including a 7ft Shower, and three additional bedrooms. Two of the secondary bedrooms share a private shared bathroom, while the third is a private suite complete with its own bathroom and walk-in closet. The laundry room is also located upstairs fo
USD 624,307
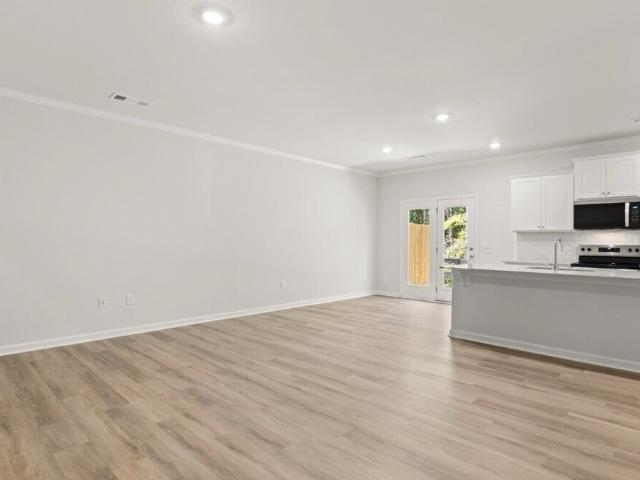
2975 Crystal Springs Point 148
View photo
Townhouse · for sale
USD 321,490
USD 173/sq.ft
2975 Crystal Springs Point 148
Ahaluna
· 1,851 sq.ft · 3 Bedrooms · 2 Baths · Townhouse
· Equipped kitchen
Ahaluna · 1,851 sq.ft · 3 Bedrooms · 2 Baths · Townhouse · Equipped kitchen
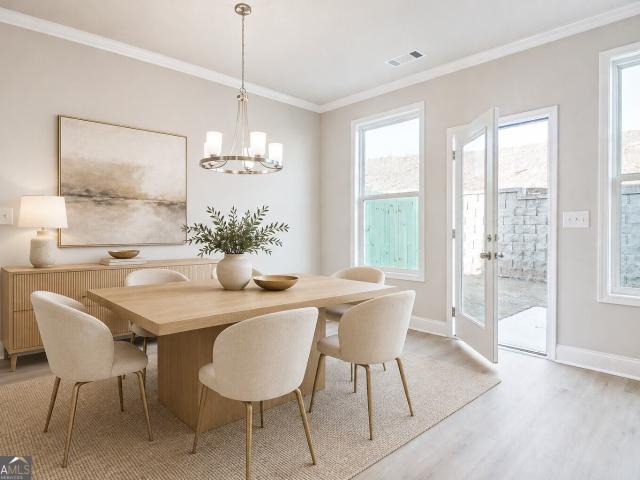
Resort style amenities. Low maintenance living. Discover elevated living in The Sawnee at Gainesville Township-an inviting two-story home designed for comfort and style. Step inside to a bright, open-concept main level where the spacious great room flows seamlessly into a modern kitchen with a center island and a charming dining area-perfect for everyday living or entertaining guests. Upstairs, enjoy the convenience of a centrally located laundry room, two sizable secondary bedrooms-each with walk-in closets-and a full hall bath. The private primary suite is your personal retreat, featuring a luxurious dual-sink vanity, walk-in shower, and a large walk-in closet for all your wardrobe needs
USD 321,490
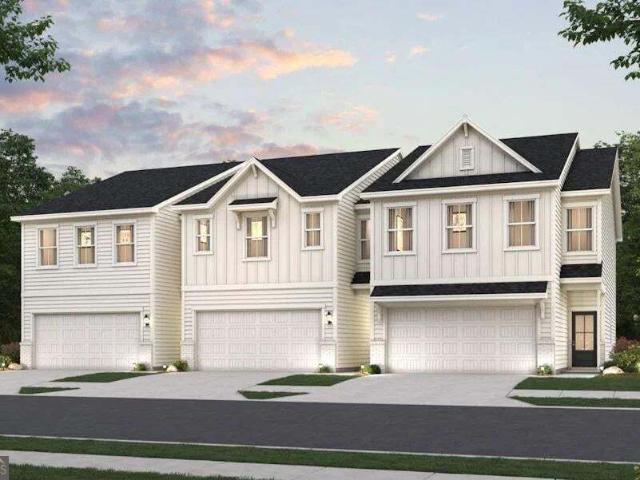
2979 Crystal Springs Point 147
View photo
Townhouse · for sale
USD 307,990
USD 166/sq.ft
2979 Crystal Springs Point 147
Ahaluna
· 1,851 sq.ft · 3 Bedrooms · 2 Baths · Townhouse
· Equipped kitchen
Ahaluna · 1,851 sq.ft · 3 Bedrooms · 2 Baths · Townhouse · Equipped kitchen
Resort style amenities. Low maintenance living. Discover elevated living in The Sawnee at Gainesville Township-an inviting two-story home designed for comfort and style. Step inside to a bright, open-concept main level where the spacious great room flows seamlessly into a modern kitchen with a center island and a charming dining area-perfect for everyday living or entertaining guests. Upstairs, enjoy the convenience of a centrally located laundry room, two sizable secondary bedrooms-each with walk-in closets-and a full hall bath. The private primary suite is your personal retreat, featuring a luxurious dual-sink vanity, walk-in shower, and a large walk-in closet for all your wardrobe needs
USD 307,990
4615 perry rd
View photo
House · for sale
USD 899,000
USD 397/sq.ft
4615 perry rd
Ahaluna
· 2,260 sq.ft · 4 Bedrooms · 3 Baths · House
· Office room · Equipped kitchen
Ahaluna · 2,260 sq.ft · 4 Bedrooms · 3 Baths · House · Office room · Equipped kitchen
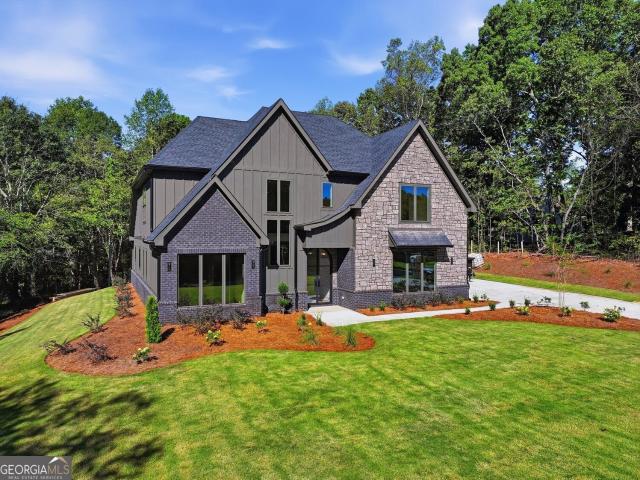
New construction on 1.2 acres. 4 bedrooms. Two primary-style suites. Minutes from lake lanier! NO HOA Welcome to 4615 Perry Road, a beautiful new construction home situated on approximately 1.2 acres in a desirable Gainesville location, surrounded by attractive homes and beautiful Lake Lanier properties. Thoughtfully designed living space, this traditional two-story home combines modern comfort, functionality, and peaceful surroundings. Step inside to discover an inviting open-concept floor plan designed for everyday living and entertaining. The spacious kitchen features a center island and flows seamlessly into the main living areas, creating the perfect gathering space. The primary suite is conveniently located on the main level, offering comfort and privacy. Upstairs, one of the additional bedrooms features its own beautifully custom-tiled bathroom, creating a second primary-style suite ideal for guests, extended family, or multigenerational living. A dedicated office provides addit
USD 899,000
5296 Baymont Drive
View photo
House · for sale
USD 561,753
USD 185/sq.ft
5296 Baymont Drive
Ahaluna
· 3,035 sq.ft · 4 Bedrooms · 3 Baths · House
· Office room · Equipped kitchen · Parking
Ahaluna · 3,035 sq.ft · 4 Bedrooms · 3 Baths · House · Office room · Equipped kitchen · Parking
Cambridge. *please ask the onsite agent about our huge incentives included in this beautiful community! *. This home offers 4 bedrooms and 3 bathrooms. Elevate your lifestyle with this stunning open-concept plan, upon entering you will experience a private office with French doors and a formal dining room sets the stage for unforgettable gatherings. You can indulge in the seamless connection between the great room and the kitchen, where culinary inspiration comes to life. The kitchen has an island with barstool seating, a walk-in pantry, and mudroom off garage. The main level features a guest suite with a full bath. Upstairs, an airy open loft area adds more flexibility to the layout, a haven of sophistication and convenience. With 2 additional bedrooms and a generous hall bath. This home is thoughtfully designed to blend with your lifestyle. Relax in the grand primary suite, revel in the luxury of the primary bathroom's enlarged 7ft shower and walk-in closet, with direct access to the
USD 561,753
6225 Random Winds Bluff
View photo
House · for sale
USD 2,199,950
USD 258/sq.ft
6225 Random Winds Bluff
Ahaluna
· 8,514 sq.ft · 7 Bedrooms · 7 Baths · House
· Fireplace · Equipped kitchen · Swimming pool
Ahaluna · 8,514 sq.ft · 7 Bedrooms · 7 Baths · House · Fireplace · Equipped kitchen · Swimming pool
Priced below appraisal! Lakefront luxury, private deep-water boat slip, resort-style pool & spa, and 8,500 sq ft of exceptional living space! *. Experience the ultimate Lake Lanier lifestyle in this stunning Marina Bay estate, where timeless elegance meets resort-style living. Privately situated on a cul-de-sac with a circular driveway, this custom-built home offers 7 bedrooms, 7.5 baths, breathtaking year-round lake views, approximately 120 feet of Lake Lanier shoreline, private lake access, and a coveted deep-water boat slip (E-8) at the community marina. Step inside to discover impressive architectural details, soaring ceilings, and beautifully updated interiors across three expansive levels. The spectacular two-story great room showcases exposed beams, a dramatic wall of upgraded Pella windows, and abundant natural light. Fresh paint, new light wood flooring, and four gas-log fireplaces add warmth and sophistication throughout. The newly updated gourmet kitchen features premium Wol
USD 2,199,950
3080 Orwell Drive
View photo
House · for sale
USD 401,497
USD 202/sq.ft
3080 Orwell Drive
Ahaluna
· 1,981 sq.ft · 4 Bedrooms · 3 Baths · House
· Garden · Office room · Equipped kitchen · Swimming pool
Ahaluna · 1,981 sq.ft · 4 Bedrooms · 3 Baths · House · Garden · Office room · Equipped kitchen · Swimming pool
Experience the perfect blend of style, comfort, and value in the stunning new construction Raven floor plan at Avery Ridge. Designed for the way you live today, this thoughtfully crafted home features a private main-level guest suite with a full bath, ideal for visitors or multi-generational living. The beautifully appointed L-shaped kitchen showcases 42-inch natural gray cabinetry, elegant quartz countertops, and a large island that seamlessly overlooks the spacious gathering area, creating the perfect setting for entertaining and everyday living. Upstairs, a versatile loft offers endless possibilities as a media room, home office, or play space. Enjoy elevated finishes throughout, including fully tiled showers and tub surrounds, while the peaceful wooded backyard provides a private retreat for relaxing or hosting friends and family. Located in the sought-after Avery Ridge community, residents enjoy amenities including a pool, cabana, and sidewalks, all just minutes from downtown Gain
USD 401,497
2849 Fox Bridge Court
View photo
Townhouse · for sale
USD 310,000
USD 175/sq.ft
2849 Fox Bridge Court
Ahaluna
· 1,765 sq.ft · 3 Bedrooms · 2 Baths · Townhouse
· Parking
Ahaluna · 1,765 sq.ft · 3 Bedrooms · 2 Baths · Townhouse · Parking
This is a fee simple townhome, not a condo. WELCOME HOME to this stylish end unit townhome with one car garage. This home features the primary bedroom on the main level with en suite bath, and a half bath for guests. The open floor plan has a lot of natural light and plenty of space for relaxing and entertaining. New HVAC and water heater, updates throughout and low HOA fees. This community offers affordable and convenient living just minutes from Lake Lanier and less than 4 miles from downtown Gainesville and the Northeast Georgia Medical Center
USD 310,000
3310 Donna Way
View photo
House · for sale
USD 325,000
USD 220/sq.ft
3310 Donna Way
Ahaluna
· 1,475 sq.ft · 3 Bedrooms · 2 Baths · House
· Garden · Deck · Equipped kitchen
Ahaluna · 1,475 sq.ft · 3 Bedrooms · 2 Baths · House · Garden · Deck · Equipped kitchen
Sitting on nearly half an acre of mature, tree-lined property in Hall County's Ridgewood Forest subdivision, this well-kept ranch checks a lot of the right boxes. Single-level living, a private backyard, and thoughtful updates throughout, all offered at an accessible price point. Built in 1979 and the home delivers three bedrooms and two full baths across a comfortable, easy-to-navigate floor plan. The open-concept dining area flows naturally from the main living space, keeping the layout feel connected and livable. Luxury vinyl flooring runs throughout, offering durability and a clean, updated look underfoot. The kitchen features stone countertops, a pantry for extra storage, and includes the refrigerator, electric range, and dishwasher. A turnkey setup that's ready for day-to-day use. The owner's suite is on the main floor and includes a private bath with a double vanity and shower. It's a practical, well-appointed space that works. Out back, a large rear deck extends the living spac
USD 325,000
4879 Goddards Ford Road
View photo
House · for sale
Request Details
Updated
4879 Goddards Ford Road
Ahaluna
· 495 sq.ft · 6 Bedrooms · 3 Baths · House
· Fireplace · Equipped kitchen · Cellar
Ahaluna · 495 sq.ft · 6 Bedrooms · 3 Baths · House · Fireplace · Equipped kitchen · Cellar
Southern charm, serious space, and a second home hiding in the basement. Fully renovated in 2023, this 5-bedroom traditional in Nature's Crest sits on a private, wooded lot of nearly an acre with no HOA, a short bike ride from Lake Lanier. A circular drive and columned porch lead to a two-story foyer, 10-foot ceilings, and a family room with a custom stone fireplace and built-ins. The chef's kitchen features granite, stainless, double ovens, a gas cooktop, a walk-in pantry, and a sunny breakfast room, plus a separate dining room. The main level offers a master suite with a renovated bath, custom tile, frameless glass shower, whirlpool tub, and dual vanities, plus a junior suite with its own bath. Downstairs, the finished daylight basement is a home of its own: a second full kitchen, a great room with wood beams and a stone fireplace, a home theater, two bedrooms, a full bath, and its own entrance, perfect for in-laws, guests, or rental income. New HVAC, flooring, and paint in 2023, and
Request Details
4092 Leach Road
View photo
House · for sale
USD 349,000
USD 202/sq.ft
4092 Leach Road
Ahaluna
· 1,722 sq.ft · 3 Bedrooms · 2 Baths · House
Ahaluna · 1,722 sq.ft · 3 Bedrooms · 2 Baths · House
This home has been newly renovated, featuring two acres in the Gainesville area. Let you imagination run wild with this open lot with NO HOA. Has three spacious rooms, with lots of natural lighting. Front and side porch for early coffee or late night relaxation. Enjoy the freedom of open space. Owner financing available and no credit check. Endless possibilities
USD 349,000
3815 Hilldale Road
View photo
House · for sale
USD 499,500
USD 192/sq.ft
3815 Hilldale Road
Ahaluna
· 2,594 sq.ft · 5 Bedrooms · 3 Baths · House
· Office room · Terrace · Equipped kitchen · Parking
Ahaluna · 2,594 sq.ft · 5 Bedrooms · 3 Baths · House · Office room · Terrace · Equipped kitchen · Parking
Welcome to this amazing property, offering approximately 3,400 square feet of finished living space on 0.69 acres and a versatile floor plan. The main level features three bedrooms and two full baths, including the primary suite, along with spacious living areas and a kitchen ready for your personal touches. Upstairs, an expansive media/bonus room provides the perfect space for entertaining, recreation, a home office, or additional living space. The finished terrace level offers even more possibilities with two additional bedrooms, a full bath, family room, second kitchen, and its own single-car garage-an excellent setup for extended family or multi-generational living. Outside, you'll find a detached workshop/outbuilding with a workbench and a carport attached to the exterior, offering additional space for a vehicle, storage, hobbies, or projects. With 5 bedrooms, 3 full baths, 2 kitchens, multiple living areas, a finished terrace level, and abundant garage and workshop, this home off
USD 499,500
6226 Random Winds Bluff
View photo
House · for sale
USD 1,975,000
USD 217/sq.ft
6226 Random Winds Bluff
Ahaluna
· 9,085 sq.ft · 5 Bedrooms · 6 Baths · House
· Garden · Fireplace · Equipped kitchen
Ahaluna · 9,085 sq.ft · 5 Bedrooms · 6 Baths · House · Garden · Fireplace · Equipped kitchen
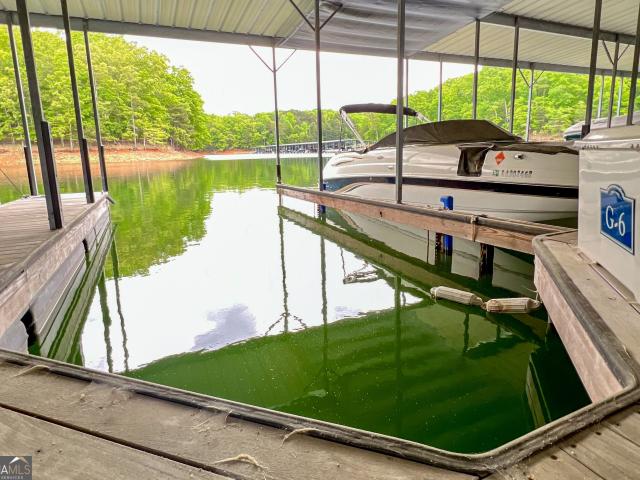
A true standout in Marina Bay, this is the only property to offer convenient, walkable access to Lake Lanier from your own backyard, creating a waterfront lifestyle that is simply unmatched. Just a short walk from your back door, the lake invites you to enjoy spontaneous swims, paddleboarding, kayaking, or simply embracing the waterfront lifestyle from your own backyard! Perfectly positioned on a private cul-de-sac, this exquisitely renovated 5 bedroom, 6 full and 3 half bath estate includes the highly coveted Boat Slip G-6 (a $95,000 value) and offers direct access to Lake Lanier. Inside, the home showcases refined craftsmanship and thoughtfully designed living spaces ideal for both everyday comfort and luxury entertaining. The gourmet chef's kitchen features Quartzite countertops, Sub-Zero refrigerator, double ovens, gas cooktop, and custom cabinetry, seamlessly flowing into the spacious keeping room with a striking stone fireplace and open-concept living area. The main-level owner's
USD 1,975,000
1326 Park Hill Drive
View photo
House · for sale
USD 280,000
Updated
1326 Park Hill Drive
Ahaluna
· 2 Bedrooms · 1 Bath · House
· Equipped kitchen
Ahaluna · 2 Bedrooms · 1 Bath · House · Equipped kitchen
Skip the apartment and start building equity! This charming, move-in-ready Gainesville home puts you close to everything you love about the area-with the space, privacy, and style you've been looking for. Perfect for first-time buyers, young professionals, or anyone ready to trade renting for owning, this beautifully updated home is just minutes from Northeast Georgia Medical Center, Riverside Military Academy, Brenau University, City Park, Longstreet Hills, and all the restaurants, shops, and entertainment of downtown Gainesville. Inside, you'll find stylish updates and thoughtful touches throughout, including granite countertops in the kitchen and baths, updated appliances, modern flooring, and custom shelving that makes staying organized easy. The spacious primary suite offers a comfortable retreat with plenty of closet space and storage. And when it's time to step outside, you'll love having your own private space to relax and entertain. The welcoming outdoor area is perfect for we
USD 280,000
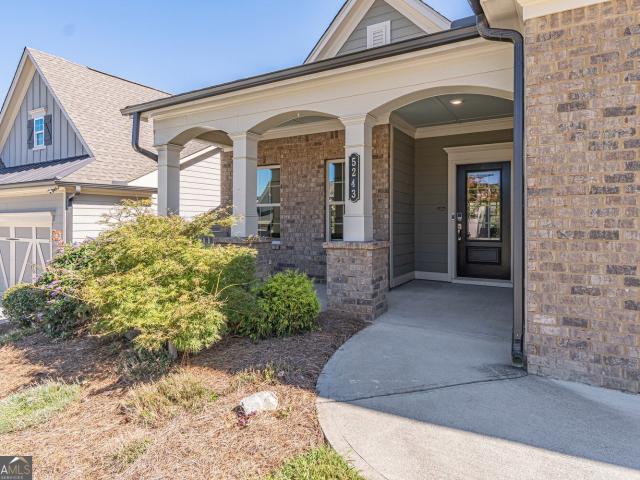
5243 Noble Oak Cove
View photo
House · for sale
USD 582,000
USD 216/sq.ft
5243 Noble Oak Cove
Ahaluna
· 2,691 sq.ft · 3 Bedrooms · 3 Baths · House
· Office room · Fireplace · Equipped kitchen
Ahaluna · 2,691 sq.ft · 3 Bedrooms · 3 Baths · House · Office room · Fireplace · Equipped kitchen
Welcome to Stephens Point on Lake Lanier! This gated 55+ community offers the perfect blend of lake lifestyle, low-maintenance living, and everyday convenience. This thoughtfully designed home welcomes you with an open-concept layout, abundant natural light, and modern finishes throughout with fresh interior paint. A versatile den/flex room provides the perfect space for a home office, craft room, or whatever suits your lifestyle. The kitchen is designed for both everyday living and entertaining, featuring abundant cabinetry, granite countertops, tile backsplash, gas cooktop, range hood, wall oven, microwave, walk-in pantry, and an oversized island overlooking the spacious dining area and family room. Gather around the new faux-brick tiled gas fireplace, complete with a custom-made mantel flanked by cabinets and enjoy the inviting heart of the home. The spacious primary suite offers peaceful views of the lush landscaping, while the ensuite bath features dual vanities, tiled shower and
USD 582,000
3999 Streamlet Way 158
View photo
Townhouse · for sale
USD 324,900
USD 178/sq.ft
3999 Streamlet Way 158
Ahaluna
· 1,819 sq.ft · 3 Bedrooms · 2 Baths · Townhouse
· Patio · Garden · Fireplace · Parking · Swimming pool
Ahaluna · 1,819 sq.ft · 3 Bedrooms · 2 Baths · Townhouse · Patio · Garden · Fireplace · Parking · Swimming pool
Some homes have a view. Lot 158 has mountain views from right inside the neighborhood. Positioned in one of Somerset's most desirable locations, this Cheyenne floor plan is move-in ready and waiting. Open main level with 9-ft ceilings, electric fireplace, granite countertops, stainless steel appliances, walk-in pantry, and island. Primary suite with tray ceiling, soaking tub, separate shower, double vanity, and walk-in closet. Two additional bedrooms plus upper-level laundry. Private patio, fenced yard, 2-car garage. Resort pool and lawn care included. Walk to the new Publix. Minutes to Lake Lanier, downtown Gainesville, and NGMC. Bring your furniture and enjoy the view Co available for immediate closing. 15,000 toward closing with approved lender. Exterior photo depicts the actual home. Interior photos are builder stock images and may vary from the home offered
USD 324,900
4468 Green Hill Road
View photo
House · for sale
USD 1,199,999
USD 336/sq.ft
4468 Green Hill Road
Ahaluna
· 3,563 sq.ft · 4 Bedrooms · 4 Baths · House
· Office room · Fireplace · Equipped kitchen · Parking
Ahaluna · 3,563 sq.ft · 4 Bedrooms · 4 Baths · House · Office room · Fireplace · Equipped kitchen · Parking
Welcome to 3+ acres and your private oasis at 4468 Green Hill Road, a stunning new construction home where thoughtful design, elevated finishes, and modern functionality come together in a peaceful Gainesville setting. This beautifully crafted home features 4 bedrooms, 4 baths, and a 3-car side-entry garage. Step inside to soaring ceilings, wide-plank flooring, abundant natural light, and an impressive open-concept living space anchored by a floor-to-ceiling stone fireplace with custom built-ins. The kitchen is designed to be the heart of the home, featuring a large statement island, custom cabinetry, herringbone backsplash, stainless appliances, pot filler, breakfast bar, and eat-in dining area, along with a convenient pocket office tucked nearby. Expansive glass doors create an effortless connection between the living area and the covered rear porch, making the home equally suited for quiet mornings and entertaining. The main-level primary suite offers a relaxing retreat with a beaut
USD 1,199,999
1398 Cumberland Drive
View photo
House · for sale
USD 375,000
USD 316/sq.ft
1398 Cumberland Drive
Ahaluna
· 1,184 sq.ft · 2 Bedrooms · 1 Bath · House
Ahaluna · 1,184 sq.ft · 2 Bedrooms · 1 Bath · House
Welcome to 1398 Cumberland Drive, a beautifully renovated 2 bedroom, 1 bath home offering the perfect combination of classic charm, modern updates, and an incredibly convenient location. (An additional room can be a 3rd bedroom) Thoughtfully updated and move-in ready, this inviting home features comfortable living spaces with a fresh updated feel throughout. The location is hard to beat-just minutes from Enota Multiple Intelligences Academy, Riverside Park, Northeast Georgia Medical Center, downtown Gainesville, shopping, dining, and everyday conveniences. Whether you're looking for your first home, downsizing, or searching for an investment property, 1398 Cumberland Drive offers a wonderful opportunity to enjoy an updated home with easy access to so much of what Gainesville has to offer. Renovated, move-in ready, and ideally located-this charming home is one you won't want to miss!
USD 375,000
2644 Marshwood Circle 324
View photo
House · for sale
USD 638,125
USD 187/sq.ft
2644 Marshwood Circle 324
Ahaluna
· 3,401 sq.ft · 5 Bedrooms · 4 Baths · House
· Fireplace · Equipped kitchen · Parking · Cellar
Ahaluna · 3,401 sq.ft · 5 Bedrooms · 4 Baths · House · Fireplace · Equipped kitchen · Parking · Cellar
Basement homesite. Large loft space. The Sapling at Estates at Gainesville is a beautifully designed 5-bedroom, 4-bathroom two-story home that perfectly balances elegance, comfort, and functionality. From the moment you step inside, you'll be greeted by open and airy living spaces ideal for both everyday living and entertaining. The main level showcases a formal dining room for special gatherings and a private study, perfect for remote work or quiet reflection. The heart of the home is the spacious kitchen, featuring abundant cabinetry, expansive countertops, a large walk-in pantry, and a sunny breakfast nook that opens into the inviting great room with a cozy fireplace. Just off the garage entry, a thoughtfully placed guest bedroom and full bath offer comfort and convenience for overnight visitors or multi-generational living. Upstairs, the expansive primary suite offers a luxurious retreat with dual vanities, a soaking tub, a separate shower, and an oversized walk-in closet. The seco
USD 638,125
4921 Merlin Drive
View photo
House · for sale
USD 310,000
USD 205/sq.ft
4921 Merlin Drive
Ahaluna
· 1,507 sq.ft · 4 Bedrooms · 2 Baths · House
· Office room
Ahaluna · 1,507 sq.ft · 4 Bedrooms · 2 Baths · House · Office room
Charming home nestled in a quiet, established neighborhood with convenient access to shopping, dining, and the North Georgia Technical College and Lanier Technical College campuses. The spacious living area offers an inviting setting for entertaining family and friends, with endless possibilities to make it your own. An additional flexible room provides extra versatility and can be transformed into a home theater, game room, home office, or formal dining area. A fantastic opportunity for homeowners and investors alike!
USD 310,000
9280 Long Hollow Road
View photo
House · for sale
USD 539,400
USD 298/sq.ft
9280 Long Hollow Road
Ahaluna
· 1,808 sq.ft · 4 Bedrooms · 2 Baths · House
· Garden
Ahaluna · 1,808 sq.ft · 4 Bedrooms · 2 Baths · House · Garden
2/1 BUY DOWN OR $10K IN FLEX MONEY + 1 year home warranty AND 1 year paid lawn maintenance agreement! *. Welcome to 9280 Long Hollow Rd, where the freedom of no HOA meets the lifestyle of lake living! This property offers a spacious backyard that is perfect for kids to run, play, explore, and make memories, while also providing plenty of room for entertaining family and friends. One of the standout features is the easement providing access to Lake Lanier from the backyard, giving you a direct connection to the lake lifestyle you've been looking for. And you're less than 100 yards from a boat ramp! There are also ongoing discussions regarding a community dock potentially being placed in the cove, which could add another exciting opportunity for future lake enjoyment. Buyers should independently verify all easement, access, and dock-related information. And with NO HOA, you have the freedom to enjoy your property your way. Bring the boat, build your outdoor living space, create the backy
USD 539,400
4200 Kestrel Court
View photo
Townhouse · for sale
USD 332,990
USD 179/sq.ft
4200 Kestrel Court
Ahaluna
· 1,851 sq.ft · 3 Bedrooms · 2 Baths · Townhouse
· Patio · Equipped kitchen · Parking
Ahaluna · 1,851 sq.ft · 3 Bedrooms · 2 Baths · Townhouse · Patio · Equipped kitchen · Parking
Lakeside living at its best! Surrounded by the shores of Lake Lanier 4200 Kestrel Court, a beautifully crafted new construction townhome in Falcon Landing is ready to be your new home. The Salisbury is a two-story townhome plan featuring 3 bedrooms and 2.5 bathrooms in 1,857 square feet along with a 2-car garage. As you step off the front porch, a foyer welcomes you and leads into the open-concept main living area. A large family room is the perfect place for family and friends to gather. The family room flows into the kitchen with a center island, ample cabinetry, and stainless-steel appliances. A dining area provides space for a dining table and opens onto the back patio. There is also a half bathroom tucked away on the first floor. Up the stairs you'll turn from the landing into the primary suite. A spacious bedroom is complimented by the en suite bathroom featuring a separate tub and shower, dual vanity, linen closet, and a walk-in closet. Across the landing you'll be led into a lo
USD 332,990
5476 Speckled Wood Lane
View photo
House · for sale
USD 448,000
USD 213/sq.ft
5476 Speckled Wood Lane
Ahaluna
· 2,099 sq.ft · 4 Bedrooms · 3 Baths · House
· Office room · Equipped kitchen · Cellar
Ahaluna · 2,099 sq.ft · 4 Bedrooms · 3 Baths · House · Office room · Equipped kitchen · Cellar
Welcome Home to Creekside at Monarch Ridge! Discover the perfect blend of comfort, privacy, and modern convenience in this beautiful 4-bedroom, 3-bath home, nestled on a spacious 1.1-acre wooded lot in the desirable Creekside at Monarch Ridge community. Step inside and experience an inviting open floor plan designed for both everyday living and effortless entertaining. Beautiful hardwood floors flow throughout the main living areas, creating a warm and welcoming atmosphere. The spacious main-level owner's suite offers convenience and comfort, while three additional bedrooms provide plenty of room for family, guests, or a home office. The kitchen comes complete with all-new appliances, making it ready for your next culinary adventure. Two-inch blinds throughout the home add both style and privacy. With approximately 2,100 square feet of finished living space, this home has even more to offer! The impressive 2,090-square-foot unfinished daylight basement, featuring soaring 10-foot ceilin
USD 448,000
4196 Kestrel Court
View photo
Townhouse · for sale
USD 325,990
USD 174/sq.ft
4196 Kestrel Court
Ahaluna
· 1,873 sq.ft · 3 Bedrooms · 2 Baths · Townhouse
· Patio · Deck · Equipped kitchen · Parking
Ahaluna · 1,873 sq.ft · 3 Bedrooms · 2 Baths · Townhouse · Patio · Deck · Equipped kitchen · Parking
Lakeside living at its best! Surrounded by the shores of Lake Lanier 4196 Kestrel Court, a beautifully crafted new construction townhome in Falcon Landing is ready to be yours. The Sudbury floorplan is a spacious two-story plan featuring 3 bedrooms and 2.5 bathrooms with 1,877 sq ft along with a 2-car garage. As you step off the front porch, a long foyer leads into the open-concept main living area. A large family room is the perfect place for family and friends to gather. The family room flows into the kitchen with a center island, stone countertops, shaker-style cabinetry, and stainless-steel appliances. A dining area provides space for a dining table and opens onto the back deck or patio. There is also a half bathroom tucked away on the first floor. Up the stairs you'll turn from the landing into the primary suite. A spacious bedroom is complimented by the en suite bathroom featuring a separate tub and shower, dual vanity, linen closet, and a walk-in closet. Across the landing you'l
USD 325,990
2983 Crystal Springs Point 146
View photo
Townhouse · for sale
USD 304,990
USD 164/sq.ft
2983 Crystal Springs Point 146
Ahaluna
· 1,851 sq.ft · 3 Bedrooms · 2 Baths · Townhouse
· Equipped kitchen
Ahaluna · 1,851 sq.ft · 3 Bedrooms · 2 Baths · Townhouse · Equipped kitchen
Resort style amenities. Low maintenance living. Discover elevated living in The Sawnee at Gainesville Township-an inviting two-story home designed for comfort and style. Step inside to a bright, open-concept main level where the spacious great room flows seamlessly into a modern kitchen with a center island and a charming dining area-perfect for everyday living or entertaining guests. Upstairs, enjoy the convenience of a centrally located laundry room, two sizable secondary bedrooms-each with walk-in closets-and a full hall bath. The private primary suite is your personal retreat, featuring a luxurious dual-sink vanity, walk-in shower, and a large walk-in closet for all your wardrobe needs
USD 304,990
2497 Hidden Cove Court C
View photo
Townhouse · for sale
USD 209,900
USD 168/sq.ft
2497 Hidden Cove Court C
Ahaluna
· 1,249 sq.ft · 2 Bedrooms · 2 Baths · Townhouse
Ahaluna · 1,249 sq.ft · 2 Bedrooms · 2 Baths · Townhouse
Great Opportunity in the City of Gainesville! This 2-bedroom, 2.5-bath townhome offers an excellent opportunity for buyers and investors alike. The property is ready for some TLC and offers the perfect opportunity to bring your imagination and personal vision to life. Enjoy a lake view and a fabulous location within walking distance to Lake Lanier and a nearby park with a boat ramp. Whether you're looking for a place to call home or an investment property with potential, this townhome is ready for its next chapter. Don't miss this opportunity in a fantastic Gainesville location! There is an hoa for hidden cove. The association fee amount to be verified
USD 209,900
2991 Crystal Springs Point 144
View photo
Townhouse · for sale
USD 307,990
USD 166/sq.ft
2991 Crystal Springs Point 144
Ahaluna
· 1,851 sq.ft · 3 Bedrooms · 2 Baths · Townhouse
· Equipped kitchen
Ahaluna · 1,851 sq.ft · 3 Bedrooms · 2 Baths · Townhouse · Equipped kitchen
Resort style amenities. Low maintenance living. Discover elevated living in The Sawnee at Gainesville Township-an inviting two-story home designed for comfort and style. Step inside to a bright, open-concept main level where the spacious great room flows seamlessly into a modern kitchen with a center island and a charming dining area-perfect for everyday living or entertaining guests. Upstairs, enjoy the convenience of a centrally located laundry room, two sizable secondary bedrooms-each with walk-in closets-and a full hall bath. The private primary suite is your personal retreat, featuring a luxurious dual-sink vanity, walk-in shower, and a large walk-in closet for all your wardrobe needs
USD 307,990
6153 Grand Marina Circle
View photo
House · for sale
USD 1,449,000
USD 218/sq.ft
6153 Grand Marina Circle
Ahaluna
· 6,631 sq.ft · 5 Bedrooms · 4 Baths · House
· Fireplace · Equipped kitchen
Ahaluna · 6,631 sq.ft · 5 Bedrooms · 4 Baths · House · Fireplace · Equipped kitchen
Beautifully renovated and located in gated Marina Bay, this French Country inspired home offers plenty of space for everyday living, entertaining and enjoying the Lake Lanier lifestyle. Arched double doors open to a impressive two-story foyer with wide-plank hardwood floors, detailed millwork and an open staircase with ornamental wrought-iron balustrades. Just off the foyer is a handsome study or sitting room with a wood-finished box-beam ceiling and across the foyer is the beautifully appointed formal dining room that comfortably seats twelve, creating an elegant setting for dinners, celebrations and special occasions. The two-story great room is filled with natural light from its arched clerestory windows and features a stone wood burning fireplace, built-in cabinetry and an upper-level gallery. The renovated kitchen is bright and welcoming, with white cabinetry, quartz countertops, a large quartz island, Bosch gas cooktop, electric oven, top-end coffee/espresso machine, Kitchen Aid
USD 1,449,000
2995 Crystal Springs Point 143
View photo
Townhouse · for sale
USD 319,990
USD 172/sq.ft
2995 Crystal Springs Point 143
Ahaluna
· 1,851 sq.ft · 3 Bedrooms · 2 Baths · Townhouse
· Equipped kitchen
Ahaluna · 1,851 sq.ft · 3 Bedrooms · 2 Baths · Townhouse · Equipped kitchen
Resort style amenities. Low-maintenance living. Discover elevated living in The Sawnee at Gainesville Township-an inviting two-story home designed for comfort and style. Step inside to a bright, open-concept main level where the spacious great room flows seamlessly into a modern kitchen with a center island and a charming dining area-perfect for everyday living or entertaining guests. Upstairs, enjoy the convenience of a centrally located laundry room, two sizable secondary bedrooms-each with walk-in closets-and a full hall bath. The private primary suite is your personal retreat, featuring a luxurious dual-sink vanity, walk-in shower, and a large walk-in closet for all your wardrobe needs
USD 319,990
2987 Crystal Springs Point 145
View photo
Townhouse · for sale
USD 306,490
USD 165/sq.ft
Updated
2987 Crystal Springs Point 145
Ahaluna
· 1,851 sq.ft · 3 Bedrooms · 2 Baths · Townhouse
· Equipped kitchen
Ahaluna · 1,851 sq.ft · 3 Bedrooms · 2 Baths · Townhouse · Equipped kitchen
Resort style amenities. Low maintenance living. Discover elevated living in The Sawnee at Gainesville Township-an inviting two-story home designed for comfort and style. Step inside to a bright, open-concept main level where the spacious great room flows seamlessly into a modern kitchen with a center island and a charming dining area-perfect for everyday living or entertaining guests. Upstairs, enjoy the convenience of a centrally located laundry room, two sizable secondary bedrooms-each with walk-in closets-and a full hall bath. The private primary suite is your personal retreat, featuring a luxurious dual-sink vanity, walk-in shower, and a large walk-in closet for all your wardrobe needs
USD 306,490

Get email alerts

Don't miss out: be the first to know about new properties

The alert was correctly created

On subscribing you accept the conditions of use and the privacy policy
Alert
Receive new ads in your inbox
Save this search
Receive alerts for new listings

We'll send you an email when we have new properties for: "Houses for sale in Ahaluna"

The alert was correctly created

Tanner, Gainesville CCD Hall County Georgia
Pine Haven, Gainesville CCD Hall County Georgia
Get email alerts and be the first to see new listings
Required field
On subscribing I accept the terms of the privacy policy
Perfect! You'll soon start receiving new listings via email
Alert
Receive an email when we have new ads for Houses for sale in Ahaluna
Save this search
Filters

Bedrooms

Size (sq.ft)

sq.ft
sq.ft

Price

USD
USD

Property type

Bathrooms

Clear all filters
Receive notifications when new entries are published.