1,156 houses for sale in Aiken city

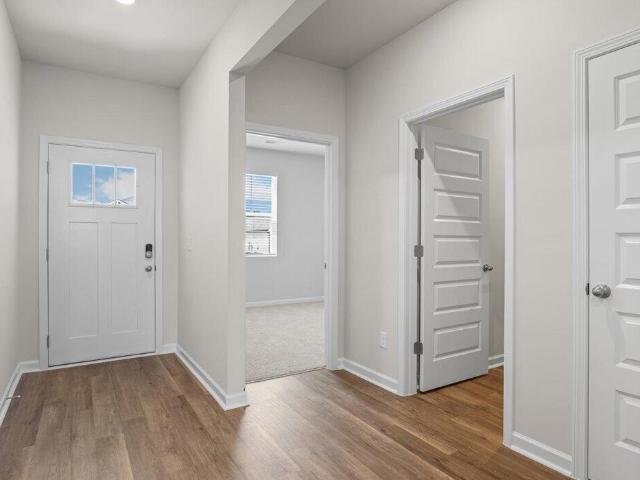
616 Quartz Lane
View photo
Townhouse · for sale
USD 223,000
USD 139/sq.ft
Updated
616 Quartz Lane
Aiken city
· 1,604 sq.ft · 3 Bedrooms · 2 Baths · Townhouse
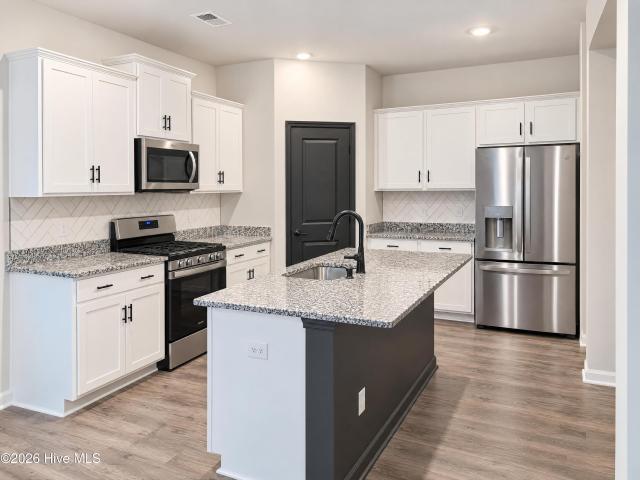
· Equipped kitchen
Aiken city · 1,604 sq.ft · 3 Bedrooms · 2 Baths · Townhouse · Equipped kitchen
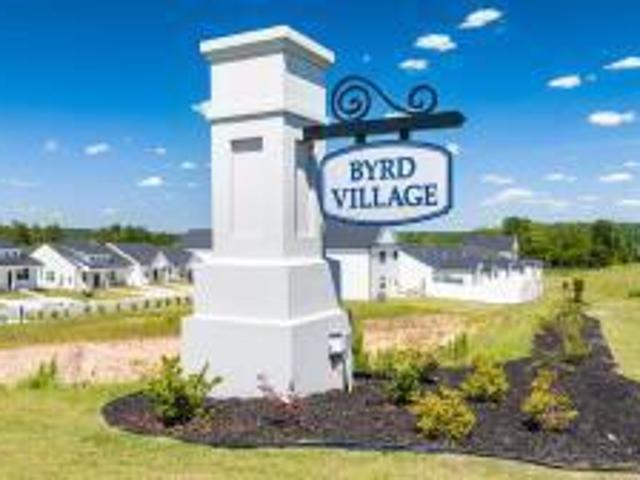
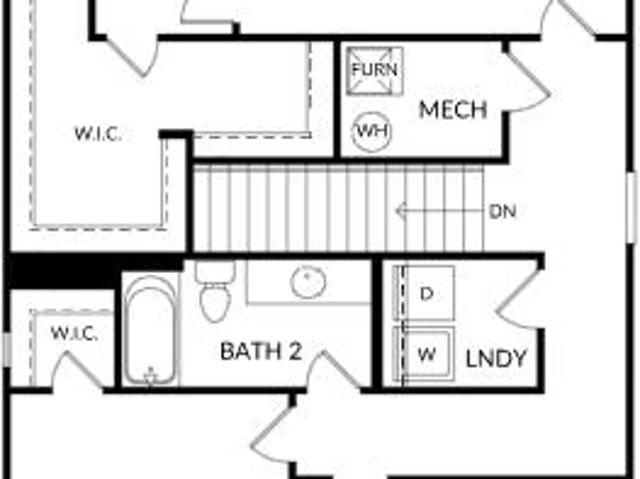
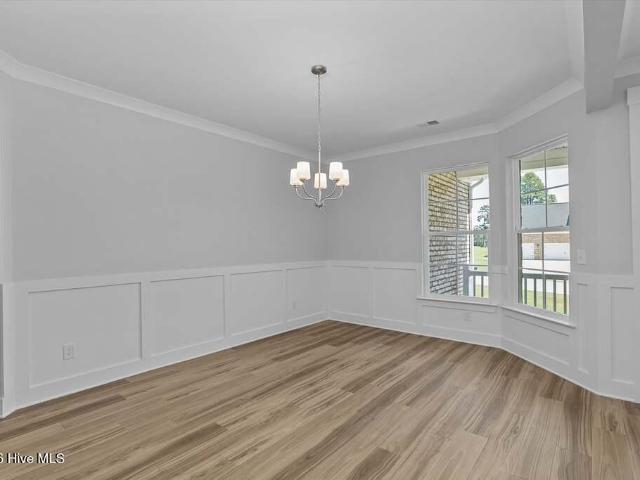
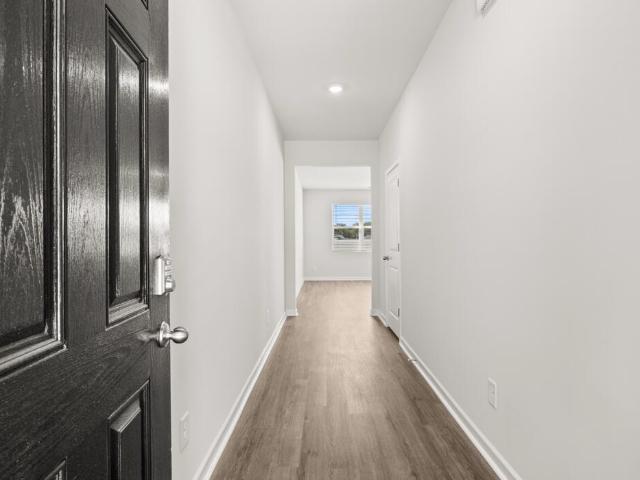
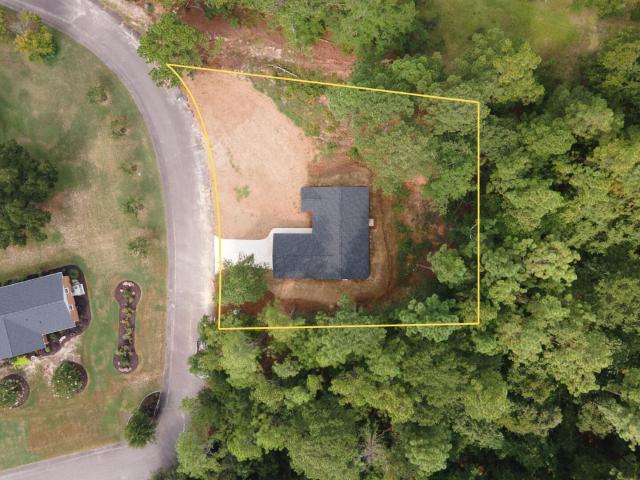
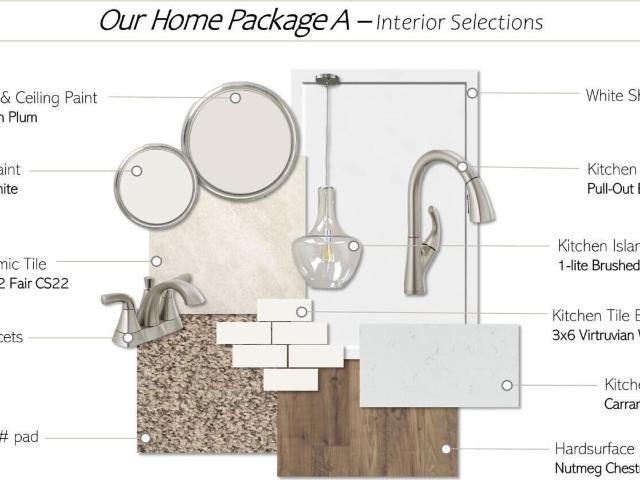
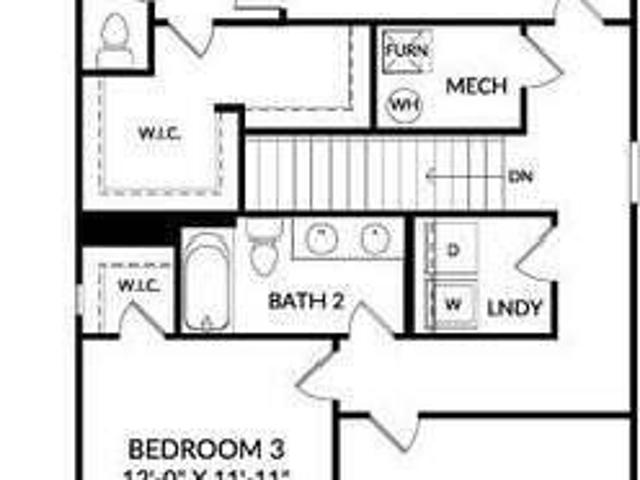
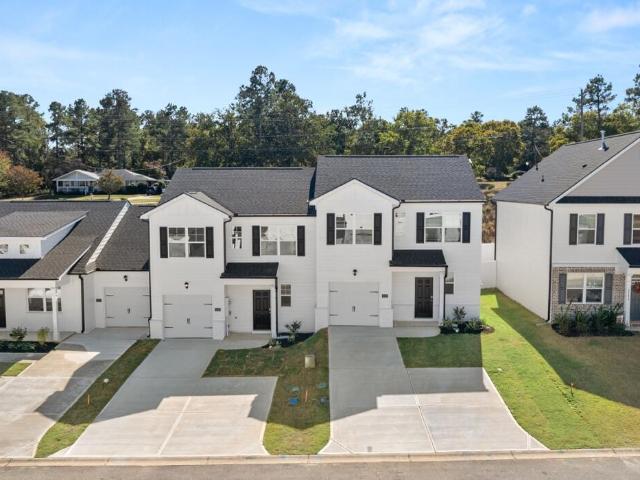
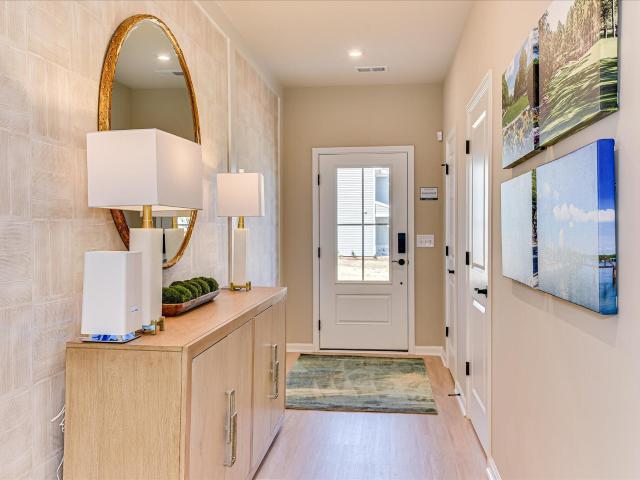
Red tag event happening now. Ends november 1st! Special financing and buyer incentives available for a limited time. Evans Floorplan | Main-Level Owner's Suite | Low-Maintenance Living | Byrd Village. Graniteville, SC END UNIT-Discover the perfect blend of comfort, convenience, and low-maintenance living in the Evans floorplan at Byrd Village. This thoughtfully designed two-story townhome offers 3 bedrooms, 2.5 bathrooms, and 1,605 square feet of well-appointed living space. A standout feature of this home is the private main-level owner's suite, complete with a spacious en suite bath featuring dual vanities, granite countertops, and a walk-in shower, creating a comfortable retreat at the end of the day. The open-concept design seamlessly connects the family room, dining area, and kitchen, which showcases granite countertops, stylish cabinetry, and stainless-steel appliances. A convenient main-level laundry room enhances the home's functional layout. Upstairs, you'll find two secondary
USD 223,000
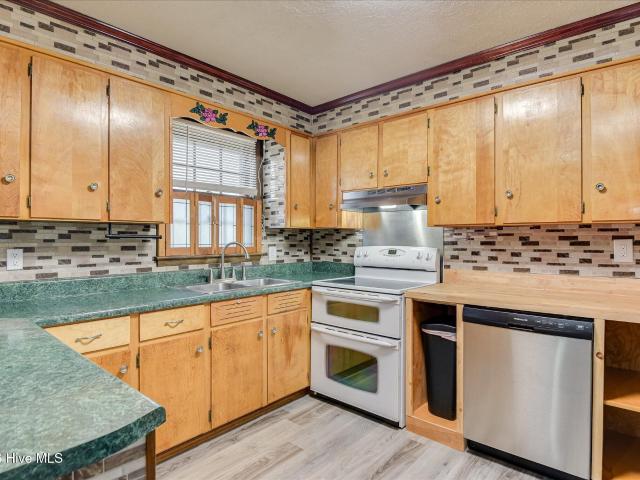
716 Tess Street
View photo
House · for sale
USD 290,700
USD 142/sq.ft
716 Tess Street
Aiken city
· 2,045 sq.ft · 4 Bedrooms · 2 Baths · House
· Patio · Equipped kitchen · Parking
Aiken city · 2,045 sq.ft · 4 Bedrooms · 2 Baths · House · Patio · Equipped kitchen · Parking
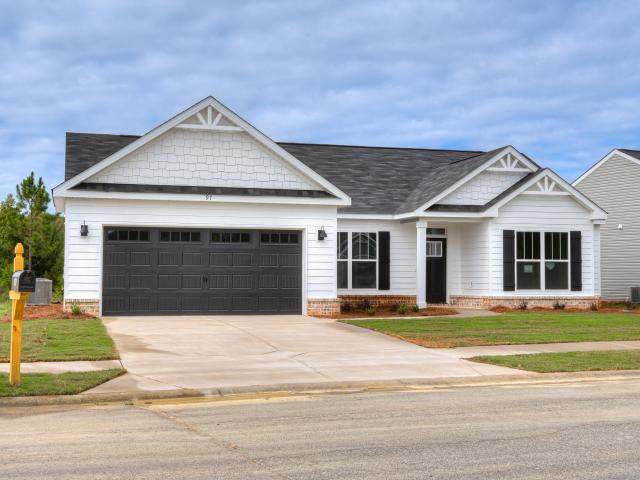
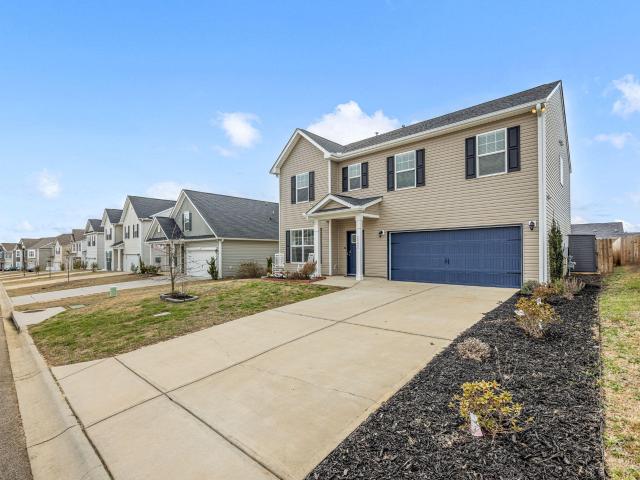
New Construction Without Waiting. 4BR, 2.5BA, 2046 SF, 2-Car Garage, Move-In Ready at Clairbourne! Welcome to the Cade-where comfort, style, and tranquility comes together to create magical moments! This charming four-bedroom, single-family home is designed to be your personal retreat from the busyness of everyday life. The CADE features our Signature Design Collection, including beautiful granite countertops and solid-wood Shaker-style cabinetry. The spacious kitchen island is perfect for entertaining, family gatherings, and everyday meals. The main-level owner's suite offers a private retreat with peaceful views overlooking the covered patio. HOMESITE H25 Ask about special financing opportunities with rates as low as 4.75% 5 year ARM, 5.875% VA/FHA Fixed Rate, or 6.375% Conv. Fixed Rate plus $6000 closing costs on select homes through our preferred lender. Limited-time offer. Contact the Neighborhood Sales Manager for complete details and qualifications
USD 290,700
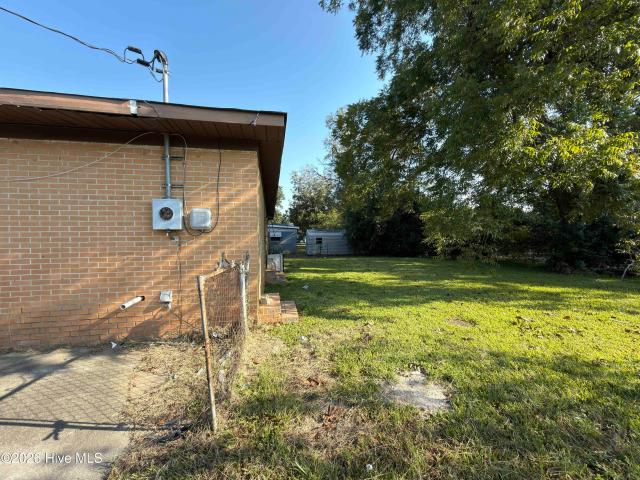
1423 Edgefield Road
View photo
House · for sale
USD 350,000
USD 153/sq.ft
1423 Edgefield Road
Aiken city
· 2,282 sq.ft · 4 Bedrooms · 2 Baths · House
· Garden
Aiken city · 2,282 sq.ft · 4 Bedrooms · 2 Baths · House · Garden
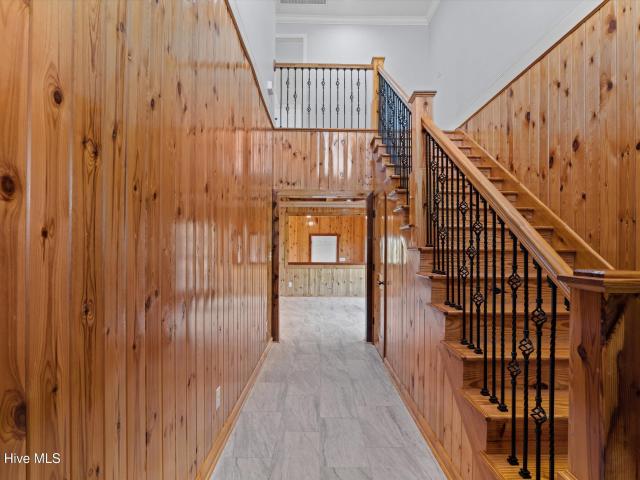
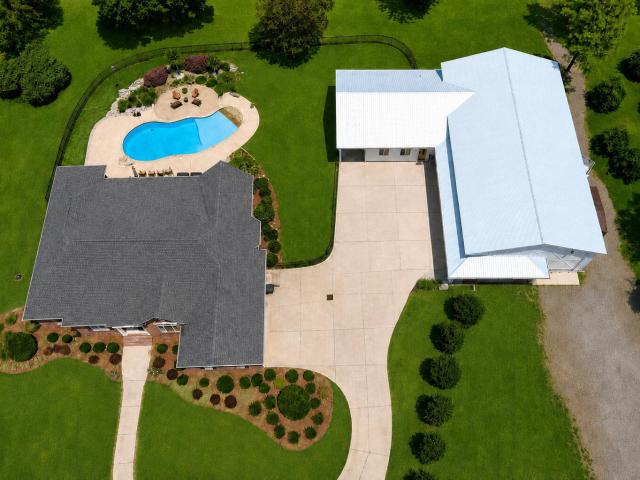
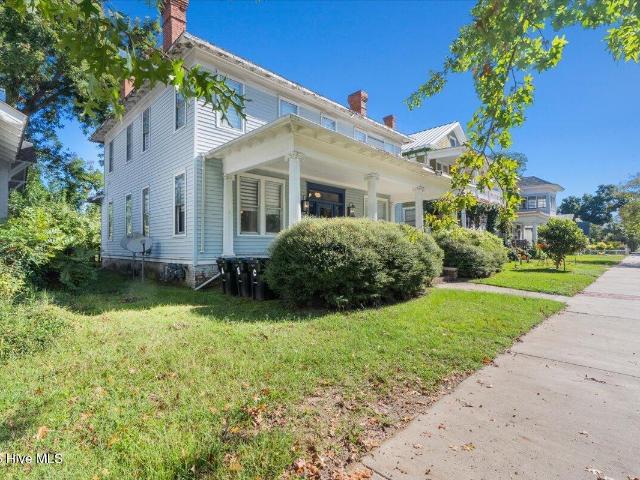
Welcome home to this charming all-brick 4-bedroom, 2.5-bath residence in desirable North Augusta-best of all, there's no HOA! Nestled on a spacious over half-acre lot, this property offers plenty of room to enjoy outdoor living, gardening, or entertaining. Inside, you'll find timeless character throughout with beautiful warm pine and poplar woodwork that creates a welcoming, rustic elegance. The ceramic tile flooring throughout the main level provides both durability and easy maintenance while complementing the home's inviting style. With generous living spaces, classic craftsmanship, and a large private yard, this home offers the perfect combination of comfort, charm, and freedom. Whether you're looking for room to grow or simply want to enjoy the peace of a large lot without HOA restrictions, this North Augusta gem is ready to welcome you home
USD 350,000
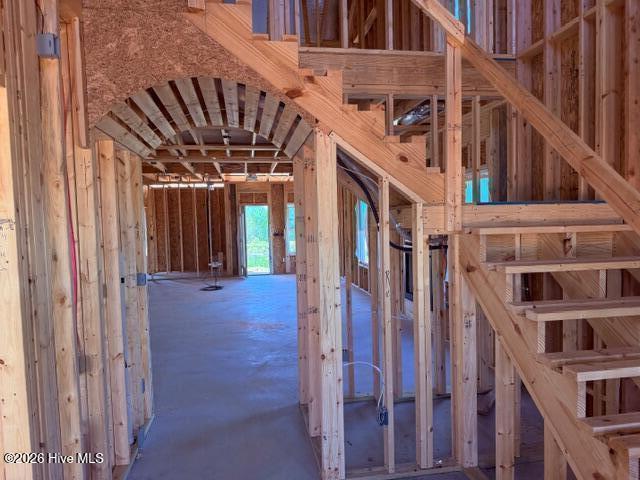
5104 Trickling Creek Drive
View photo
House · for sale
USD 269,900
USD 162/sq.ft
5104 Trickling Creek Drive
Aiken city
· 1,658 sq.ft · 3 Bedrooms · 2 Baths · House
· Patio · Garden · Equipped kitchen
Aiken city · 1,658 sq.ft · 3 Bedrooms · 2 Baths · House · Patio · Garden · Equipped kitchen
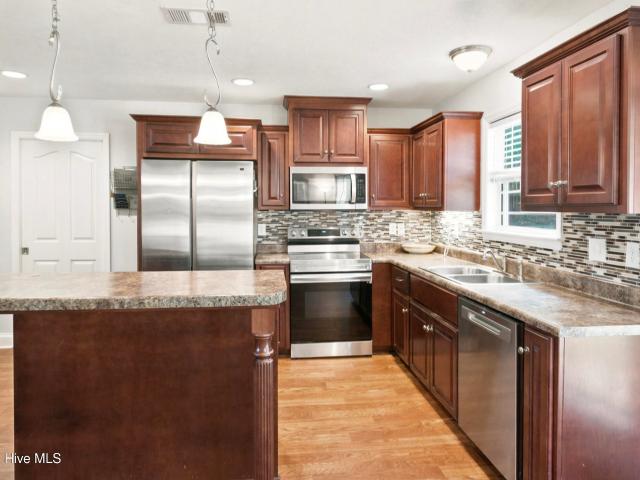
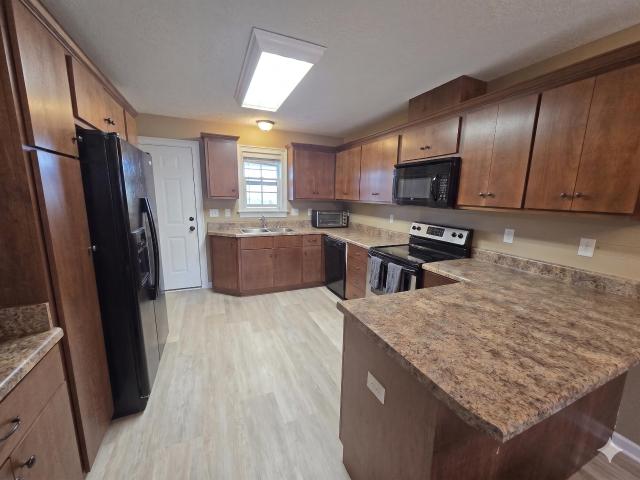
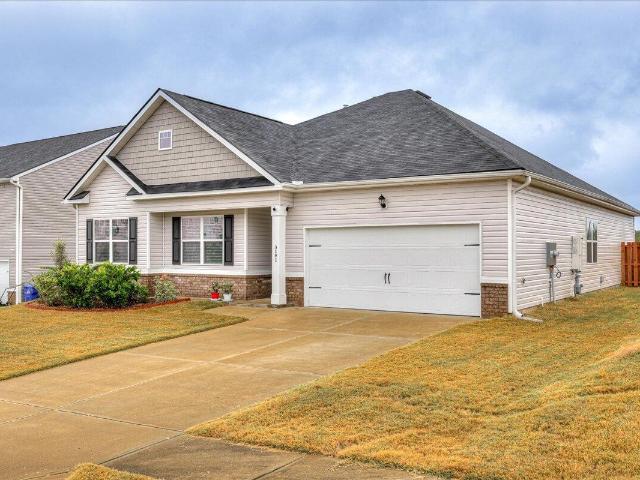
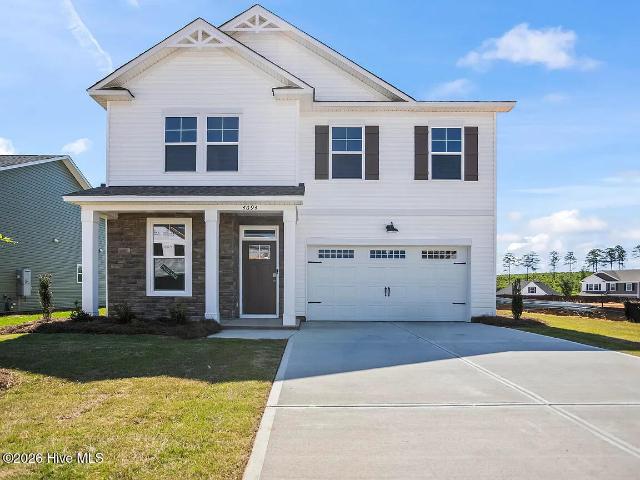
Enjoy an open floor plan and a large, fenced backyard with this 3-bedroom, 2.5-bath home in Shadow Creek in Graniteville, SC. Easy-care flooring runs throughout the main living areas, with an open flow between the living room, dining area and kitchen. The dining area is accented with chair molding, while French doors provide direct access to the covered back patio. The kitchen features stainless steel appliances, a tiled accent backsplash, stainless steel double sink, pantry storage and a peninsula/snack bar that opens to the main living area. A laundry room is conveniently located just off the kitchen. The main-level half bath features a pedestal sink. Upstairs, the primary bedroom is accented by a tray ceiling and includes a private bath with double vanity and a large tub/shower combination. Two additional guest bedrooms share a full bathroom with a tub/shower combination. Recent improvements include a new roof in 2026, energy-efficient attic insulation, dishwasher replaced in 2024 a
USD 269,900
Could you also be interested in
2944 Calli Crossing Drive
View photo
House · for sale
USD 260,000
USD 160/sq.ft
Updated
2944 Calli Crossing Drive
Aiken city
· 1,625 sq.ft · 3 Bedrooms · 2 Baths · House
· Garden · Office room · Equipped kitchen · Parking
Aiken city · 1,625 sq.ft · 3 Bedrooms · 2 Baths · House · Garden · Office room · Equipped kitchen · Parking
Welcome home to 2944 Calli Crossing Drive, this beautifully designed 3 bedroom, 2.5 bath home in Graniteville's Sage Creek community is one you'll want to see. The open-concept main level connects the kitchen, dining area, and living room to create an inviting space for everyday living and entertaining. Smart home features add convenience, while the upstairs loft provides flexible space for a home office, playroom, children's bedroom or extra living space. The primary suite features a private bath and spacious closet. Outside, enjoy a fenced backyard with irrigation, plus an attached two-car garage. Convenient to I-20, shopping, dining, Aiken and Augusta, this home combines modern features with a functional layout in a great location
USD 260,000
9202 Malahide Lane
View photo
House · for sale
USD 304,900
USD 137/sq.ft
9202 Malahide Lane
Aiken city
· 2,217 sq.ft · 4 Bedrooms · 2 Baths · House
· Patio · Equipped kitchen · Parking
Aiken city · 2,217 sq.ft · 4 Bedrooms · 2 Baths · House · Patio · Equipped kitchen · Parking
The Riviera C floor plan offers a bright, open layout designed for comfortable living and effortless entertaining. The first floor welcomes you with a spacious dining room that flows into a modern kitchen featuring a large island, quartz counters, subway tile backsplash, walk-in pantry, and stainless steel appliances to include a gas stove and refrigerator with direct access to the expansive family room. LVP flooring throughout the main living areas and 12x12 ceramic tile in the wet areas. Upstairs, the luxurious owner's suite serves as a private retreat with a large walk-in closet. Three additional bedrooms, each with ample closet space, share a full bath and are conveniently located near the laundry room for added ease. Covered front porch and covered patio. With a two-car garage, thoughtful storage, and flexible spaces throughout, the Riviera combines modern design with everyday practicality-making it a perfect place to call home. Architectural shingles, tankless water heater and te
USD 304,900
764 Blue Roan Court
View photo
House · for sale
USD 1,685,000
USD 415/sq.ft
764 Blue Roan Court
Aiken city
· 4,058 sq.ft · 5 Bedrooms · 3 Baths · House
· Fireplace · Equipped kitchen
Aiken city · 4,058 sq.ft · 5 Bedrooms · 3 Baths · House · Fireplace · Equipped kitchen
Some estates embody luxury; few combine it with this degree of privacy, versatility and possibility. Set on 7 legal acres in gated Kings Ridge, this Country French estate unites refined living, private guest accommodations, resort-style outdoor spaces and an extraordinary collector-scale barn near Aiken. The 4,068-square-foot property includes 5 bedrooms and 4 baths across the main residence and attached guest cottage. Warm architectural character defines the main home, where hardwood floors, formal dining, custom built-ins and a propane fireplace create inviting spaces for living and entertaining. A well-appointed kitchen with granite surfaces, solid-wood cabinetry, stainless appliances, island and breakfast area opens to the home's gathering spaces. The main-level primary suite provides a private retreat, while the screened porch extends living outdoors. An unfinished upper level provides flexibility for future expansion, subject to applicable approvals. The estate's signature featur
USD 1,685,000
6102 Village West Lane
View photo
Townhouse · for sale
USD 165,000
USD 148/sq.ft
6102 Village West Lane
Aiken city
· 1,109 sq.ft · 2 Bedrooms · 2 Baths · Townhouse
· Equipped kitchen
Aiken city · 1,109 sq.ft · 2 Bedrooms · 2 Baths · Townhouse · Equipped kitchen
USDA-eligible townhome offering 2 bedrooms and 2 full bathrooms with an open floor plan that seamlessly connects the kitchen, dining area, and living room. The primary suite features a private bathroom and a spacious walk-in closet. The low-maintenance exterior includes vinyl siding with metal fascia trim. Conveniently located near Interstate 20 with easy access to Bridgestone, MTU, and a variety of nearby dining, shopping, and everyday conveniences
USD 165,000
610 Quartz Lane
View photo
Townhouse · for sale
USD 222,000
USD 177/sq.ft
610 Quartz Lane
Aiken city
· 1,249 sq.ft · 3 Bedrooms · 2 Baths · Townhouse
· Patio · Office room · Equipped kitchen
Aiken city · 1,249 sq.ft · 3 Bedrooms · 2 Baths · Townhouse · Patio · Office room · Equipped kitchen
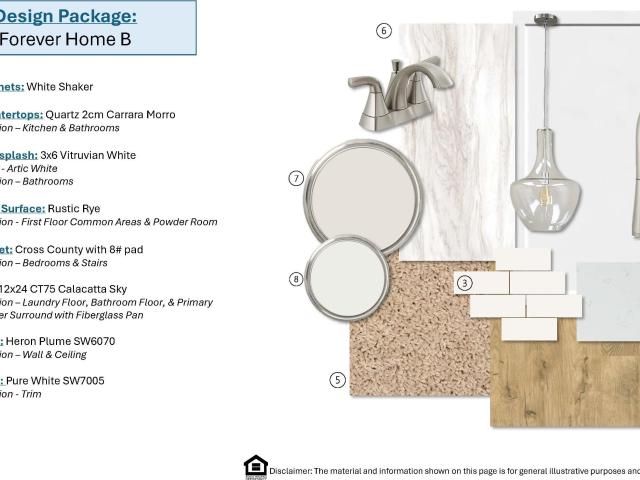
Welcome to the Calloway 3, a beautifully designed single-story 3-bedroom, 2-bathroom townhome situated on a desirable corner homesite in Byrd Village. Enjoy relaxing mornings on the welcoming front porch and evenings on the covered rear patio with convenient outdoor storage. With HOA-maintained front and rear lawn care and exterior maintenance included, you'll spend less time on upkeep and more time enjoying your home. Step inside to an open-concept layout featuring a spacious great room that flows seamlessly into the casual dining area, creating an inviting space for everyday living and entertaining. The well-appointed kitchen offers abundant counter space, ample cabinetry, and a functional design that makes meal preparation a breeze. The private primary suite provides a relaxing retreat, complete with a spacious en-suite bathroom and large walk-in shower. Two additional bedrooms offer flexibility for family, guests, a home office, or hobbies. Designed with modern living in mind, this
USD 222,000
2098 Outfitter Trail
View photo
House · for sale
USD 295,400
USD 150/sq.ft
2098 Outfitter Trail
Aiken city
· 1,959 sq.ft · 4 Bedrooms · 2 Baths · House
· Patio · Garden · Equipped kitchen
Aiken city · 1,959 sq.ft · 4 Bedrooms · 2 Baths · House · Patio · Garden · Equipped kitchen
Builder is offering 12,000 in builder's incentives (subject to change at anytime)! FALL in LOVE with your new home, the Richfield II plan! Wonderful open concept floorplan! Inviting foyer leads to study/flex room with french doors. Large family room is open to the kitchen with beautiful granite island, and breakfast area. The owner's suite is conveniently located off the breakfast area and features double vanities, separate soaker tub, shower and large walk in closet. On the opposite side of the home you will find the remaining three bedrooms all with walk in closets and remaining bath. The home also features wood-look luxury vinyl plank in main living area and stainless appliances. This home is complete with a 10x12 covered patio in the backyard perfect for entertaining family and friends. Home is completed
USD 295,400
227 Greene Street
View photo
House · for sale
USD 380,000
227 Greene Street
Aiken city
· 4 Bedrooms · 4 Baths · House
Aiken city · 4 Bedrooms · 4 Baths · House
Outstanding income opportunity in the heart of downtown Augusta! 227 Greene Street is a three-unit multifamily property on the iconic, tree-lined Greene Street corridor, just minutes from the Augusta Riverwalk, the Augusta Common, and the city's thriving downtown core. All three units are expertly furnished and thoughtfully designed for comfort and style, with 2-3 units already rented and producing income from day one. Furnished units in this prime location are ideal for midterm, corporate, and relocation rentals, and command premium demand during Masters Week and Augusta's major event calendar. Property is being marketed in conjunction with 1118 D'Antignac Street, Augusta, GA 30901. Both available for purchase as a package, with individual offers welcomed for consideration. Furnishings are not included in the purchase price of the real property but may be purchased separately. Showings by appointment only. Contact listing agent today!
USD 380,000
1097 Sapphire Drive
View photo
House · for sale
USD 295,500
USD 120/sq.ft
1097 Sapphire Drive
Aiken city
· 2,454 sq.ft · 4 Bedrooms · 2 Baths · House
· Garden · Equipped kitchen · Parking
Aiken city · 2,454 sq.ft · 4 Bedrooms · 2 Baths · House · Garden · Equipped kitchen · Parking
Back on the market no fault to seller. Brand new flooring in kitchen and family room. Welcome Home to 1097 Sapphire Drive. This 4 bedroom, 2 1/2 bathroom, features an open floorplan, a 2-car garage and spacious fenced in backyard. Upon entering the home, the spacious dining room is situated with access to the kitchen, hallway, and half-bathroom and to the large family room. The first floor has ample space for entertaining and family gatherings. The kitchen is equipped with an abundance of cabinets, granite countertops, stainless steel appliances, walk-in pantry, an island with storage and opens to an eat-in area. The beautifully updated backsplash completes the appeal of this spacious center of family living. All bedrooms and the laundry room are located on the second floor. The owner's suite includes two spacious walk-in closets, soaking tub, dual sink vanity, and separate shower. The three additional bedrooms with spacious closets offer plenty of space for a growing family or guests.
USD 295,500
4044 Hartshorn Circle
View photo
House · for sale
USD 309,900
USD 126/sq.ft
4044 Hartshorn Circle
Aiken city
· 2,454 sq.ft · 4 Bedrooms · 3 Baths · House
· Parking
Aiken city · 2,454 sq.ft · 4 Bedrooms · 3 Baths · House · Parking
Ask about special financing opportunities with rates as low as 4.75% 5 year ARM, 5.875% VA/FHA Fixed Rate, or 6.375% Conv. Fixed Rate on select homes through our preferred lender. Plus $6000 closing costs! Limited-time offer. Contact the Neighborhood Sales Manager for complete details and qualifications. 2000 Real Heroes Discount available for qualified buyers (Active and Retired military, First Responders, and Teachers). Welcome Home to the Hollins at Providence at Trolley Run Station! Just minutes from Downtown Aiken and conveniently located near I-20, this single family detached, new construction home offers 2,455 square feet of thoughtfully designed living space with 4 bedrooms, 3 baths, a two-car garage, and an upper-level primary suite. Located in the established Providence at Trolley Run Station community, the Tyndall combines modern finishes, functional spaces, and convenient access to shopping, dining, recreation, and area employers. The main level features an open-concept kit
USD 309,900
197 Legion Road
View photo
House · for sale
USD 129,900
USD 135/sq.ft
197 Legion Road
Aiken city
· 958 sq.ft · 2 Bedrooms · 1 Bath · House
· Garden · Equipped kitchen
Aiken city · 958 sq.ft · 2 Bedrooms · 1 Bath · House · Garden · Equipped kitchen
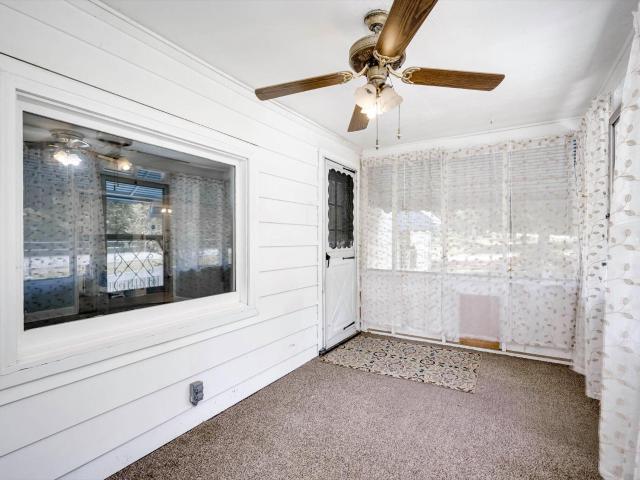
Welcome home to this adorable cottage-style gem! Qualifies for 100% financing, and NO HOA! Offering 2 spacious bedrooms, 1 updated bathroom, and 980 square feet of comfortable living space, this home is the perfect opportunity for first-time homebuyers, down-sizers, or investors! Start your day with a cup of coffee or unwind in the charming enclosed front porch, offering a cozy space to relax year-round. Step inside to a bright and inviting family room featuring hardwood floors, creating a warm and welcoming space to relax or gather with family and friends. The oversized eat-in kitchen has tons of cabinets and storage, durable LVP flooring, a gas range, and plenty of room for meal prep and dining. A convenient mudroom provides additional storage and everyday functionality. Situated on a generous. 37-acre corner lot, the fully fenced backyard offers plenty of space for kids, pets, gardening, or entertaining! Need extra storage or workspace? You'll love the large powered workshop with a
USD 129,900
606 Albany Avenue
View photo
House · for sale
USD 55,000
USD 42/sq.ft
606 Albany Avenue
Aiken city
· 1,281 sq.ft · 3 Bedrooms · 1 Bath · House
Aiken city · 1,281 sq.ft · 3 Bedrooms · 1 Bath · House
Investor Special. Great Investment Opportunity! *. Calling all investors, flippers, and buyers looking for their next project! This property offers tremendous potential for those ready to bring their vision to life. With the opportunity to renovate, update, and add value, this home is a blank canvas waiting for the right buyer. Whether you're looking to renovate and resell, add to your rental portfolio, or create a home tailored to your own style, the possibilities are endless. Conveniently located near local amenities, shopping, dining, and major roadways, this property presents an excellent opportunity to unlock its full potential. Bring your contractor, explore the possibilities, and turn this investment opportunity into your next success! Property is being sold as-is. Don't miss your chance to make this property your own!
USD 55,000
411 Orange Street
View photo
House · for sale
USD 89,900
USD 71/sq.ft
411 Orange Street
Aiken city
· 1,249 sq.ft · 2 Bedrooms · 1 Bath · House
Aiken city · 1,249 sq.ft · 2 Bedrooms · 1 Bath · House
Attention investors, flippers, and builders! This single-family home offers tremendous potential for renovation, rental income, or future redevelopment. Located near downtown Augusta, close to the Savannah River area. The property offers an excellent opportunity to add value through renovation or explore development possibilities. Conveniently located near the Medical District, Augusta University, shopping, dining, and major employment centers. Whether you're looking to expand your investment portfolio, renovate for resale, or explore future possibilities, this property is worth a look. Sold As-Is. Don't miss this opportunity to invest in one of Augusta's growing areas!
USD 89,900
4721 Crimson Pass
View photo
House · for sale
USD 320,130
USD 165/sq.ft
Updated
4721 Crimson Pass
Aiken city
· 1,938 sq.ft · 4 Bedrooms · 3 Baths · House
· Swimming pool
Aiken city · 1,938 sq.ft · 4 Bedrooms · 3 Baths · House · Swimming pool
6k in cc | $8k in flex cash | red tag event! Highland Hills is an incredible swim community with a private neighborhood pool, cabana, playground, basketball court streetlights, and sidewalks. Highland Hills is conveniently located less than one mile from great schools, and I-20. The Mulberry is a versatile new home floor plan designed to meet the needs of today's homebuyers. Offering 4 bedrooms and 3 full bathrooms, this ranch-style plan emphasizes open living spaces, natural light, and flexible design options. The welcoming entry leads into a spacious open-concept living area, creating a warm and inviting atmosphere ideal for both everyday living and entertaining. Two-inch white faux blinds throughout and you will never be too far from home, home has connected smart home features. Your new home is built with an industry leading suite of smart home products that keep you connected with the people and place you value most. Stock photos used are for illustrative purposes and do not depic
USD 320,130
293 Whaley Pond Road
View photo
House · for sale
USD 189,900
USD 141/sq.ft
293 Whaley Pond Road
Aiken city
· 1,345 sq.ft · 3 Bedrooms · 1 Bath · House
· Garden · Equipped kitchen · Swimming pool · Parking
Aiken city · 1,345 sq.ft · 3 Bedrooms · 1 Bath · House · Garden · Equipped kitchen · Swimming pool · Parking
Looking for an affordable home with land and room to make it your own without an HOA? This well cared for Graniteville home offers a great combination of updates, usable space, and plenty of possibilities, including a metal roof, 2024 HVAC system, updated bathroom with walk-in shower, and new washer and dryer. Inside, you'll find an open living and kitchen area with lots of cabinetry, a new dishwasher, and butcher-block prep space. A large utility room with shelving provides additional storage and offers easy access to the backyard. Underneath the carpet, real wood floors remain in the primary bedroom, hallway, and original living area giving you the option to uncover some of the home's character. Outside the large, level, fully fenced front and back yards, along with a double gate, provide plenty of room for children and pets, gardening, entertaining, a pool, or even boat or RV parking. An outdoor shed adds even more storage. Established crepe myrtles greet you at the entrance, while
USD 189,900
657 Broadsword Way
View photo
House · for sale
USD 379,000
USD 180/sq.ft
657 Broadsword Way
Aiken city
· 2,099 sq.ft · 4 Bedrooms · 3 Baths · House
· Garden · Equipped kitchen
Aiken city · 2,099 sq.ft · 4 Bedrooms · 3 Baths · House · Garden · Equipped kitchen
The Tucker Plan by Winchester Homebuilders | Modern Farmhouse Charm! Welcome to The Tucker Plan by Winchester Homebuilders, a stunning modern farmhouse with plenty of greenspace behind it, which l combines timeless curb appeal with stylish finishes and a thoughtfully designed floor plan. Featuring a beautiful brick and Hardie board exterior accented by 30 year architectural shingles This home makes a striking first impression located in a Cul-de-sac with a large side and large backyard. Step inside to a welcoming floor to ceiling foyer highlighted by an elegant pass-through barrel ceiling that leads into the spacious great room. The open-concept design seamlessly connects the great room, kitchen, and dining area, creating the perfect setting for entertaining guests and enjoying everyday living. The kitchen is designed to impress, featuring a gas oven and microwave, lots of cabinetry, quartz countertops, stylish tile backsplash, and a large island with a farmhouse sink. The conveniently
USD 379,000
698 Callaway Drive
View photo
House · for sale
USD 599,900
USD 192/sq.ft
698 Callaway Drive
Aiken city
· 3,122 sq.ft · 4 Bedrooms · 3 Baths · House
· Garden · Equipped kitchen · Parking
Aiken city · 3,122 sq.ft · 4 Bedrooms · 3 Baths · House · Garden · Equipped kitchen · Parking
Estimate completion December. Welcome to The Edgefield, where the charm of a ranch style home meets modern luxury. This spacious residence, located in The Village at Horse Creek, boasts four bedrooms, three and a half baths, and an array of sought after features that redefine comfortable living. Nestled on a serene golf course lot, The Edgefield welcomes you with its side load garage, adding to its curb appeal while providing convenience and ease of access. Step inside and be greeted by the warmth of a home designed for both relaxation and entertainment. The heart of the home lies in its open concept living spaces, seamlessly connecting the family room and kitchen. Large bay windows overlooking the backyard fill the living area with natural light and provide beautiful views of the surrounding outdoor space. The gourmet kitchen is a chef's dream, featuring an island, pantry, butler's pantry, and modern appliances, making meal preparation a delight. Whether you're hosting a formal dinner
USD 599,900
5310 Tullamore Drive
View photo
House · for sale
USD 313,400
USD 160/sq.ft
5310 Tullamore Drive
Aiken city
· 1,948 sq.ft · 3 Bedrooms · 2 Baths · House
· Fireplace · Equipped kitchen
Aiken city · 1,948 sq.ft · 3 Bedrooms · 2 Baths · House · Fireplace · Equipped kitchen
The Everette F is a fantastic one-level ranch plan with great open kitchen with white shaker cabinets, 4x6 tile backsplash, quartz countertops, stainless-steel appliances to include a gas stove and a refrigerator as well as a large walk-in pantry! The family room and dining areas are an open concept design that allows plenty of space to entertain. The greatroom has a gas fireplace as its focal point. This home was designed with you in mind! Main level living with LVP flooring throughout the main living areas and 24x12 ceramic tile in the wet areas. Owner's suite on the main level with tray ceiling and ensuite bath to include water closet, tub, separate walk-in shower, double sink quartz vanity, tile floor, linen closet and large walk-in closet. Split bedroom plan with the secondary bedrooms with walk-in closets and a full bath available at the front of the home for visitors. Covered back porch. Tankless water heater, flood lights front and rear, sprinkler system, 30-year architectural
USD 313,400
3181 Carmine Avenue
View photo
House · for sale
USD 329,900
USD 136/sq.ft
3181 Carmine Avenue
Aiken city
· 2,411 sq.ft · 4 Bedrooms · 2 Baths · House
· Patio · Garden · Fireplace · Equipped kitchen
Aiken city · 2,411 sq.ft · 4 Bedrooms · 2 Baths · House · Patio · Garden · Fireplace · Equipped kitchen
Welcome home to this spacious 4-bedroom, 2.5-bath ranch in the highly desirable Highland Hills neighborhood! Built just 6 years ago, this move-in ready home has been meticulously maintained and offers an open, functional floor plan with quality finishes throughout. The kitchen features beautiful granite countertops and flows seamlessly into the living room, where you'll enjoy a cozy gas fireplace. A spacious bonus room provides the perfect space for a home office, playroom, or media room. The primary suite boasts a tray ceiling, a relaxing garden tub in the private bath, creating the perfect retreat. This smart home-ready property also includes a dedicated laundry room for added convenience. Step outside to a professionally landscaped backyard featuring a new pergola covering the patio, a privacy fence, and an open area behind the property for added privacy and peaceful views. Don't miss this exceptional opportunity to own a beautiful, well-maintained home in Highland Hills
USD 329,900
131 Edna Street
View photo
House · for sale
USD 265,000
USD 201/sq.ft
131 Edna Street
Aiken city
· 1,313 sq.ft · 3 Bedrooms · 1 Bath · House
· Equipped kitchen
Aiken city · 1,313 sq.ft · 3 Bedrooms · 1 Bath · House · Equipped kitchen
What you see is what you get! Welcome home to this beautifully renovated 3-bedroom, 2-bath ranch-style home offering 1,317 square feet of thoughtfully updated living space. This move-in-ready property has been fully rehabbed from top to bottom, with virtually everything brand new! Step inside and discover spacious rooms, fresh modern design, and a versatile den perfect for entertaining, a home office, or additional living space. The stunning kitchen features new countertops, new cabinets, new sinks, new vanity, new microwave, new range, new dishwasher, and updated ceiling fixtures, while both bathrooms showcase luxury finishes, including a new tub, new toilets, and stylish upgrades throughout. Additional improvements include new flooring, new windows, new doors, new light fixtures, fresh interior paint, and contemporary touches throughout the entire home. The exterior boasts fresh paint and classic brick construction, delivering timeless curb appeal. Outside, enjoy a large, flat, fence
USD 265,000
2973 Calli Crossing Drive
View photo
House · for sale
USD 268,000
USD 136/sq.ft
New
2973 Calli Crossing Drive
Aiken city
· 1,970 sq.ft · 4 Bedrooms · 2 Baths · House
· Garden · Equipped kitchen · Parking
Aiken city · 1,970 sq.ft · 4 Bedrooms · 2 Baths · House · Garden · Equipped kitchen · Parking
Welcome home to this 2023-built, 4-bedroom, 2.5-bath two-story home in the Belle Meade at Sage Creek community of Graniteville, SC. The main level offers a welcoming foyer, open-concept living and dining area, a family room, an eat-in kitchen with island and pantry, and a half bath. Upstairs, the primary suite features a walk-in closet and private bath, alongside three additional bedrooms, a full hall bath, and a convenient laundry room. Fresh interior paint, durable carpet and vinyl plank flooring throughout, and a two-car attached garage make this home move-in ready. Enjoy a low-maintenance yard with front and rear sprinklers. Minutes to Sage Creek Boulevard shopping and dining, and convenient to Aiken, Augusta, and I-20. Schedule your showing today!
USD 268,000
7054 Onyx Row
View photo
House · for sale
USD 236,000
USD 142/sq.ft
7054 Onyx Row
Aiken city
· 1,658 sq.ft · 4 Bedrooms · 2 Baths · House
· Equipped kitchen · Parking
Aiken city · 1,658 sq.ft · 4 Bedrooms · 2 Baths · House · Equipped kitchen · Parking
6K in CC | $8k in FLEX CASH | RED TAG EVENT The Pattison floor plan offers 4 bed 2.5 baths in a two-story townhome covering 1,658 sq feet. There is a 2-car garage with plenty of space for vehicles plus some extra storage. An extended foyer leads to an open floor plan with a main level that is light and welcoming. This design offers a generous family room that flows seamlessly into a casual dining space. Always the heart of the home, the kitchen includes contemporary cabinetry, stainless steel appliances and a pantry. It also offers an island with bar stool seating so everyone can gather round. Upstairs offers a primary bedroom suite with adjoining bath including dual vanities, shower and a large closet for plenty of storage. There are also three gracious secondary bedrooms, each with ample closet space. A shared hall bath with dual vanities ensures space for everyone, plus a convenient laundry round out this beautiful and functional design. Low maintenance and spacious, this incredible
USD 236,000
313 Fairway Drive
View photo
House · for sale
USD 254,900
USD 204/sq.ft
313 Fairway Drive
Aiken city
· 1,249 sq.ft · 3 Bedrooms · 2 Baths · House
· Equipped kitchen · Parking
Aiken city · 1,249 sq.ft · 3 Bedrooms · 2 Baths · House · Equipped kitchen · Parking
Welcome home to 313 Fairway Dr! This beautiful new-construction ranch home offers approximately 1,255 square feet, featuring 3 bedrooms, 2 full bathrooms, and a spacious two-car garage. Thoughtfully designed with an inviting layout, this home combines comfort, functionality, and modern style all in one. Step inside to an open and welcoming living space filled with natural light. The spacious kitchen is perfect for entertaining and everyday living, featuring plenty of cabinetry, a pantry, laundry room and beautiful finishes. Granite countertops throughout the kitchen and bathrooms add an elegant touch, while durable LVP flooring flows throughout the main living areas with carpet in the bedrooms. Those buyers looking for a low energy bill will love the four split units heating and cooling the home allowing for maximum energy efficiency. The ranch-style floorplan provides convenient one-level living, with comfortable bedrooms offering privacy and flexibility for family, guests, or a home
USD 254,900
9188 Malahide Lane
View photo
House · for sale
USD 311,400
USD 137/sq.ft
9188 Malahide Lane
Aiken city
· 2,260 sq.ft · 4 Bedrooms · 2 Baths · House
· Patio · Office room · Equipped kitchen · Parking
Aiken city · 2,260 sq.ft · 4 Bedrooms · 2 Baths · House · Patio · Office room · Equipped kitchen · Parking
The Congaree T floor plan offers generous space and flexible living areas designed for modern life. The first floor welcomes you with an open layout featuring a stylish kitchen with a large island and pantry, flowing seamlessly into the breakfast nook and spacious family room-perfect for gatherings and everyday living. The owner's suite is conveniently located on the main level, offering a private bath and expansive walk-in closet, while an additional bedroom and full bath provide ideal space for guests or a home office. Upstairs, two more bedrooms each feature walk-in closets and share a full bath, complemented by ample storage areas and a dedicated HVAC/storage space for added convenience. With a covered front porch, covered rear patio, laundry room, and a two-car garage, the Congaree combines comfort, practicality, and thoughtful design in every detail. This plan features architectural shingled roof, tankless water heater, termite bait stations and so much more. See documents for fe
USD 311,400
4022 Hartshorn Circle
View photo
House · for sale
USD 329,900
USD 134/sq.ft
4022 Hartshorn Circle
Aiken city
· 2,454 sq.ft · 4 Bedrooms · 3 Baths · House
· Patio · Garden
Aiken city · 2,454 sq.ft · 4 Bedrooms · 3 Baths · House · Patio · Garden
5.875 VA/FHA/USDA fixed rate plus up to 6,000 closing cost incentive available with use of preferred lender, must close by 12/23/26. 6.375 Conventional fixed rate plus up to 6,000 closing cost incentive available with use of preferred lender, must close by 12/29/26. 2000 Real Heroes Discount available for qualified buyers (Active and Retired military, First Responders, and Teachers). Step into the allure of The Hollins, a residence that epitomizes comfort and elegance. With 4 bedrooms and 3 full bathrooms, this home offers a sanctuary for you and your loved ones to thrive. Experience the seamless flow of the open concept floor plan, designed to enhance your daily living experience. Discover a bedroom on the main level, thoughtfully crafted in lieu of a flex room, complete with a full bathroom for added convenience. Step outside to the inviting covered backyard patio, where relaxation and outdoor gatherings await. Venture upstairs to find the primary suite, a haven of tranquility boasti
USD 329,900
4694 Hartshorn Circle
View photo
House · for sale
USD 279,900
USD 122/sq.ft
4694 Hartshorn Circle
Aiken city
· 2,293 sq.ft · 3 Bedrooms · 5 Baths · House
· Fireplace · Equipped kitchen
Aiken city · 2,293 sq.ft · 3 Bedrooms · 5 Baths · House · Fireplace · Equipped kitchen
Welcome to the Benton II B, a spacious and thoughtfully designed two-story home offering 2,295 square feet of living space-perfect for families seeking both style and practicality. This inviting floor plan includes four bedrooms, three bathrooms, and an additional versatile flex room with an accent trim wall that can be used as a fifth bedroom or office, providing plenty of space for all your needs. The main level features an open layout, seamlessly connecting the living room, dining area, and kitchen-creating an expansive space ideal for both daily living and entertaining. The kitchen is equipped with a large farm sink, while the living room offers a cozy fireplace, perfect for relaxing. A convenient full bathroom on the main level adds ease for guests. Upstairs, the generously sized owner's suite serves as a private retreat, complete with an en-suite bath and a walk-in closet. Three additional well-appointed bedrooms share a hall bathroom, completing the upper level. The laundry room
USD 279,900
596 Slim Cypress Run
View photo
Townhouse · for sale
USD 189,900
USD 145/sq.ft
596 Slim Cypress Run
Aiken city
· 1,302 sq.ft · 3 Bedrooms · 2 Baths · Townhouse
· Patio · Equipped kitchen
Aiken city · 1,302 sq.ft · 3 Bedrooms · 2 Baths · Townhouse · Patio · Equipped kitchen
Price Improvement! The Aspen welcomes you with an open, connected main level and gives you more privacy upstairs. With 3 bedrooms, 2.5 bathrooms, and 1,305 square feet of beautifully designed living space, this two-story home offers a comfortable layout designed for everyday life. Step inside through the foyer and into the main living area, where the kitchen and dining area open to the great room. The kitchen features a center island that's perfect for meal prep, casual dining, or gathering with family and friends, along with a pantry for extra storage. A powder bathroom is located nearby for added convenience. Just off the living area, the rear patio gives you a spot to enjoy some fresh air, relax outside, or grill out at the end of the day! Upstairs, all three bedrooms are tucked away from the main living areas. The primary bedroom includes a private ensuite bathroom and walk-in closet, while two additional bedrooms share a full bathroom nearby. With open spaces for time together dow
USD 189,900

Get email alerts

Don't miss out: be the first to know about new properties

The alert was correctly created

On subscribing you accept the conditions of use and the privacy policy
Alert
Receive new ads in your inbox
Save this search
Receive alerts for new listings

We'll send you an email when we have new properties for: "Houses for sale in Aiken city"

The alert was correctly created

Southwood, Aiken city Aiken CCD Aiken County South Carolina
Westcliff, Aiken city Aiken CCD Aiken County South Carolina
Get email alerts and be the first to see new listings
Required field
On subscribing I accept the terms of the privacy policy
Perfect! You'll soon start receiving new listings via email
Alert
Receive an email when we have new ads for Houses for sale in Aiken city
Save this search
Filters

Bedrooms

Size (sq.ft)

sq.ft
sq.ft

Price

USD
USD

Property type

Bathrooms

Clear all filters
Receive notifications when new entries are published.