2,389 properties for sale in Aiken County

109 Live Oak Road
View photo
House · for sale
USD 689,000
USD 207/sq.ft
109 Live Oak Road
Aiken County
· 3,326 sq.ft · 4 Bedrooms · 3 Baths · House
Aiken County · 3,326 sq.ft · 4 Bedrooms · 3 Baths · House
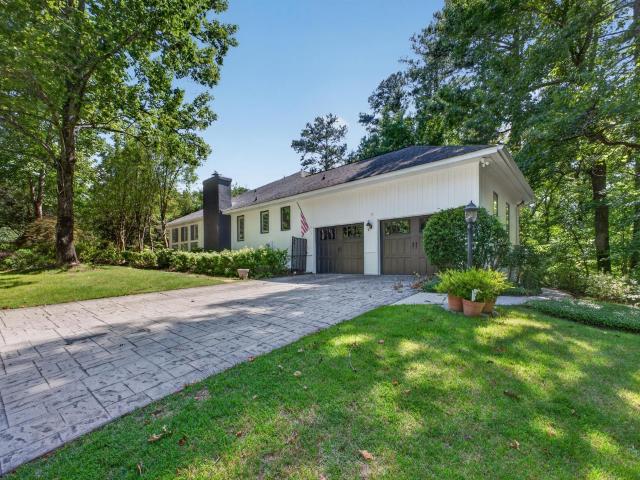
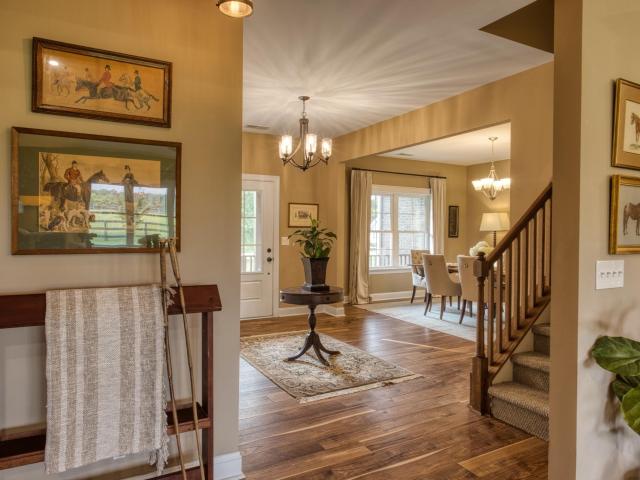
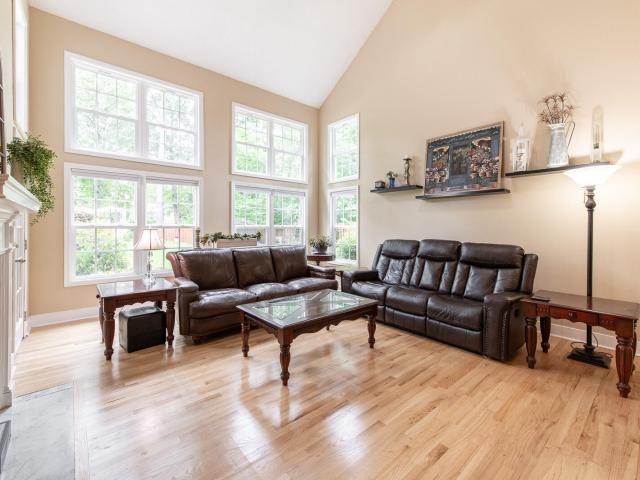
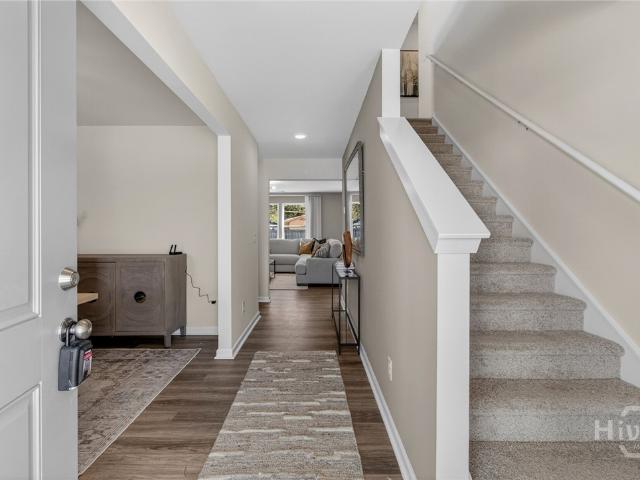
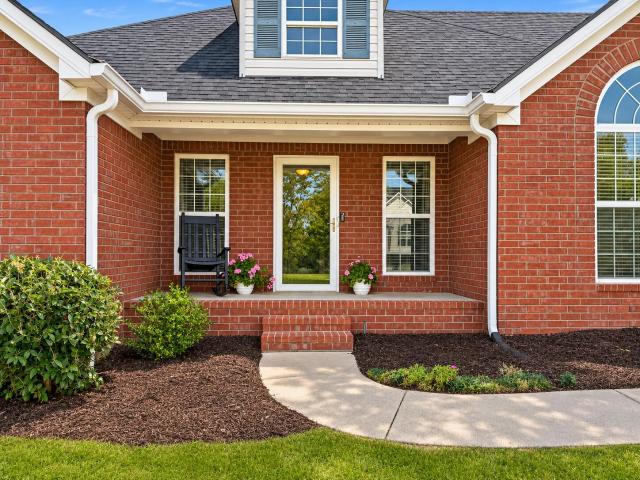
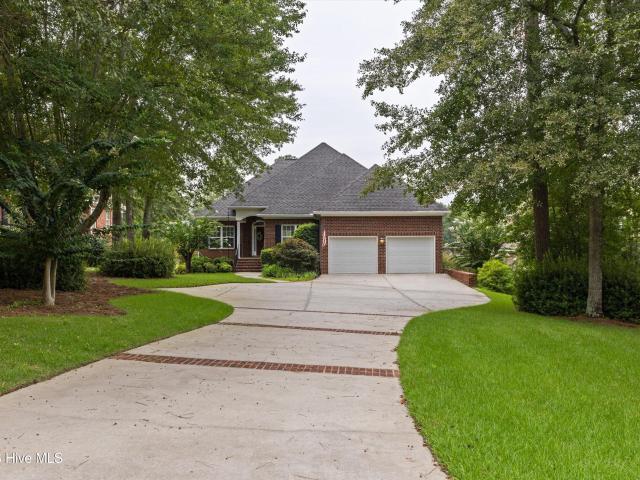
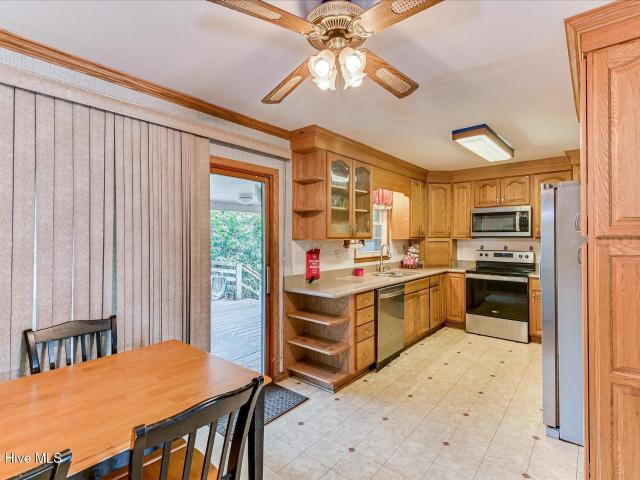
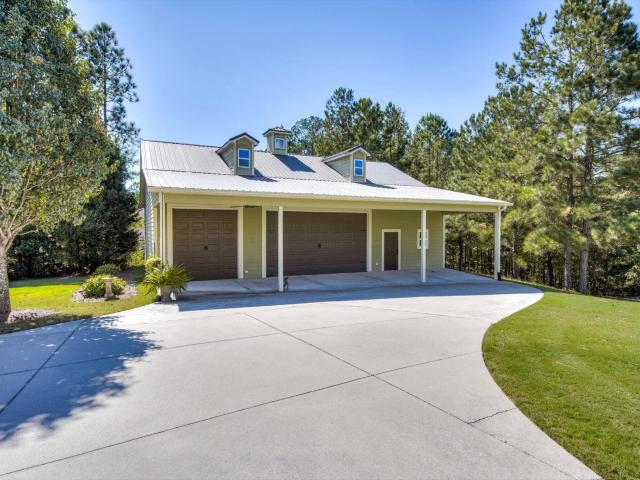
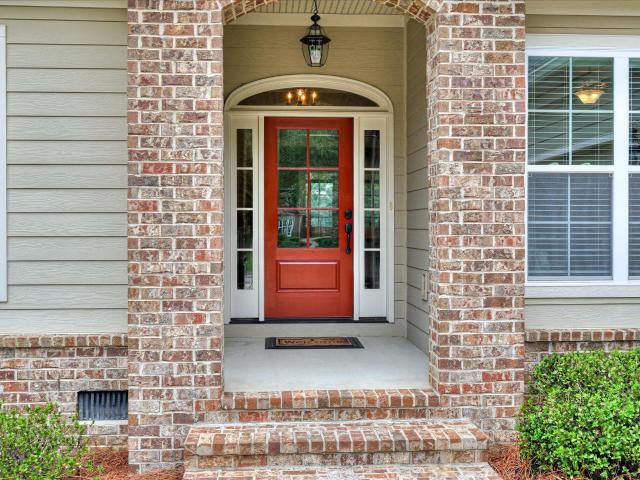
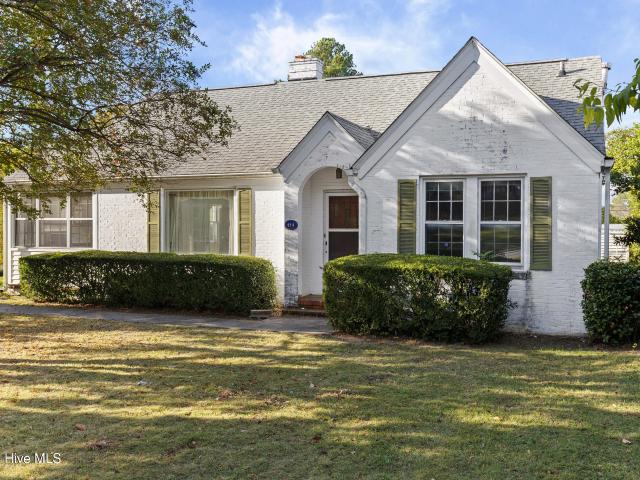
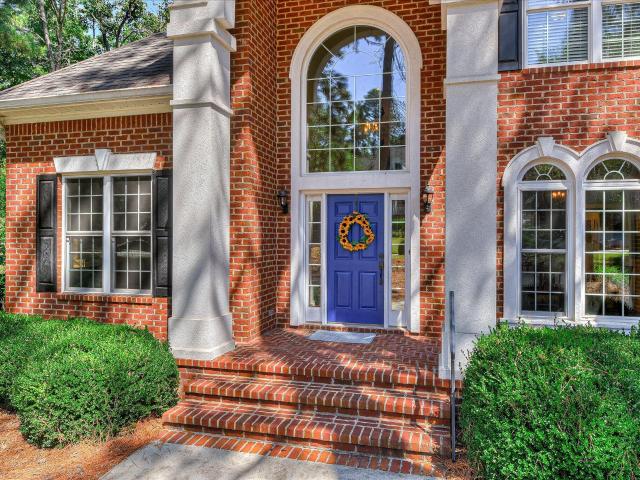
This beautifully appointed 4-bedroom, 3.5 bath home makes an impressive first impression with its exceptional curb appeal and continues to impress throughout. Thoughtfully renovated and positioned beautifully along the golf course, the home offers a wonderful blend of elegance, comfort, and privacy. The main level features beautiful wood flooring, detailed molding, an elegant staircase with wrought-iron balusters, striking light fixtures, and gorgeous windows that fill the home with natural light. A dramatic two-story foyer is flanked by a handsome study and formal dining room. The study features custom built-in bookcases and a coffered ceiling, while the dining room showcases arched windows, classic wainscoting, and a convenient inset designed for a buffet or china cabinet. Just off the dining room, the butler's pantry/wet bar is both stylish and functional, featuring granite countertops, a wine cooler, ice maker, and illuminated cabinetry. The spacious family room is a true focal poi
USD 689,000
6019 Pelion Park
View photo
House · for sale
USD 289,900
USD 212/sq.ft
6019 Pelion Park
Aiken County
· 1,367 sq.ft · 3 Bedrooms · 2 Baths · House
· Parking
Aiken County · 1,367 sq.ft · 3 Bedrooms · 2 Baths · House · Parking
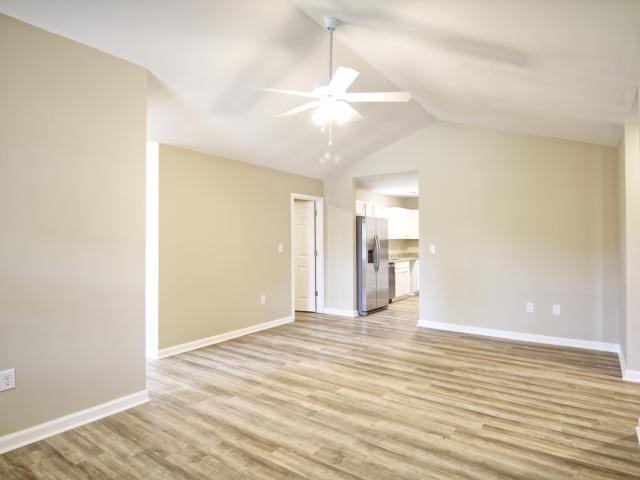
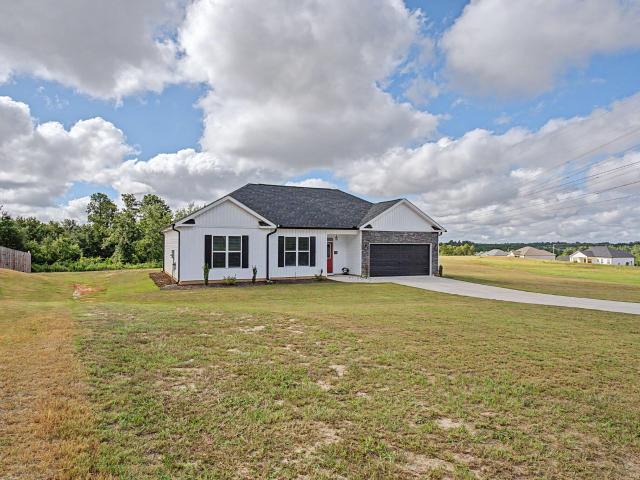
Welcome to 6019 Pelion Park! This beautiful home is the Genesis Plan, built in 2024 by Carbon Construction and settled on 2.65 acres! With an open concept living and dining area, 3 bedrooms, 2 bathrooms, and a 2-car garage, this home has been built with comfort and efficiency in mind. You'll find lots of natural light through the windows, granite counter tops, and soft close cabinetry throughout. This really is a home you'll want to see. Convenient to Aiken and August, this is the perfect blend of rural living just outside of the city limits. Book your private showing today!
USD 289,900
109 Dunbarton Circle SE
View photo
House · for sale
USD 365,000
USD 204/sq.ft
Updated
109 Dunbarton Circle SE
Aiken County
· 1,787 sq.ft · 3 Bedrooms · 2 Baths · House
· Patio · Garden · Office room · Equipped kitchen
Aiken County · 1,787 sq.ft · 3 Bedrooms · 2 Baths · House · Patio · Garden · Office room · Equipped kitchen
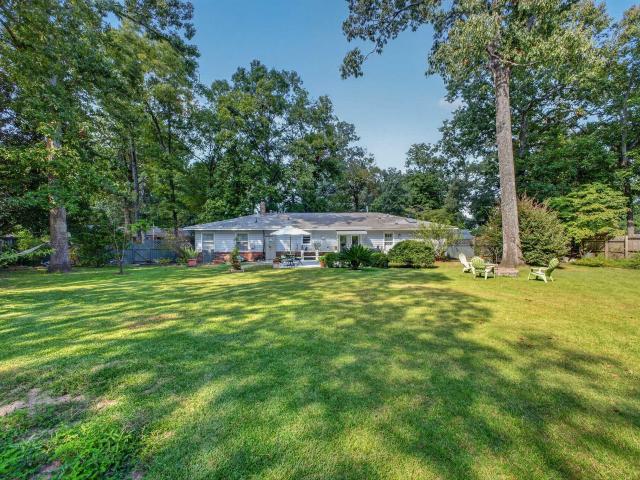
Midtown Aiken charm, an exceptional location, and a beautiful large lot in Dunbarton Oaks. Lovingly maintained, this one-story home offers 3 bedrooms, 2 full baths, just minutes from Downtown Aiken, the Aiken Horse District, Bruce's Field, and the shopping and dining of Aiken's Southside. Inside, hardwood floors, generously sized bedrooms, dedicated office space, and a spacious eat-in kitchen with granite countertops create an inviting setting for comfortable everyday living and entertaining. A cozy wood stove adds warmth and character, while thoughtful updates complement the home's classic appeal. Step outside and discover a truly special backyard-a lush carpet of green lawn framed by beautiful landscaping, water fountains, and a charming vegetable and herb garden. The expansive patio creates an ideal setting for al fresco dining, entertaining, or relaxing in your own private retreat. For those seeking one-level living in Midtown Aiken, SC, this is a rare opportunity to enjoy the spac
USD 365,000
5719 Moncrief Circle
View photo
House · for sale
USD 239,900
USD 135/sq.ft
5719 Moncrief Circle
Aiken County
· 1,765 sq.ft · 3 Bedrooms · 2 Baths · House
· Patio · Equipped kitchen
Aiken County · 1,765 sq.ft · 3 Bedrooms · 2 Baths · House · Patio · Equipped kitchen
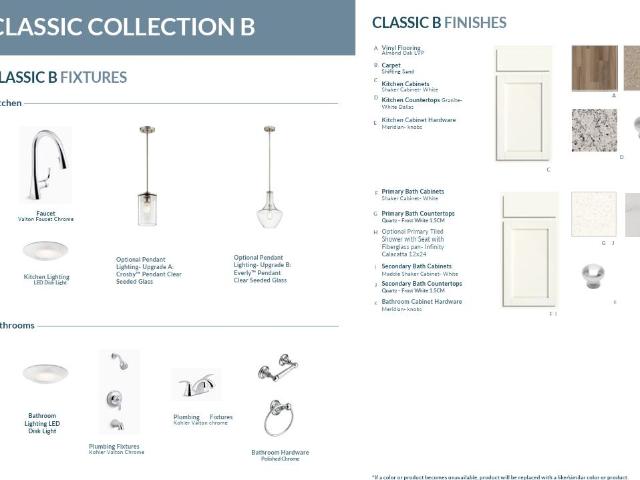
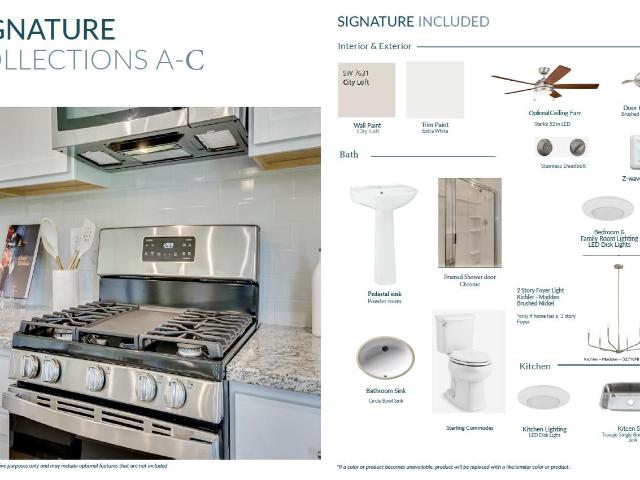
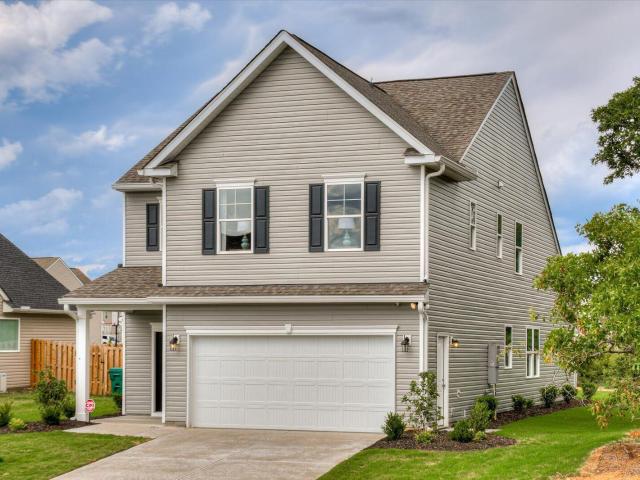
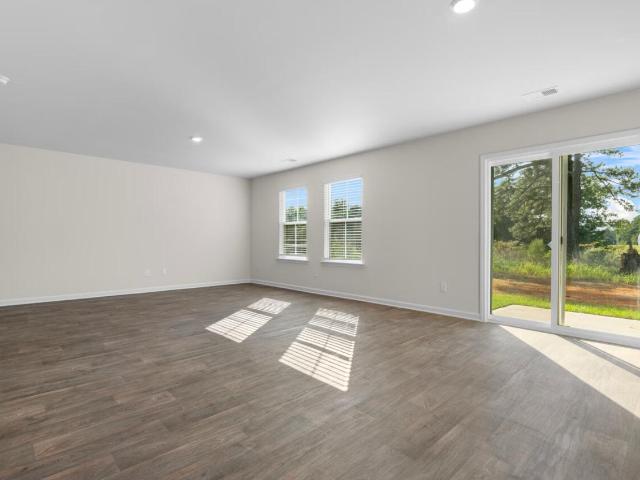
Model Home Open Daily: 11:00 AM. 6:00 PM | Sunday: 1:00 PM. 6:00 PM Limited-Time Buyer Incentives Available Welcome home to this brand-new, low-maintenance Hidden Creek II C, located in the thoughtfully planned community of Sylvan Park. This spacious and masterfully designed home offers an ideal blend of functionality, comfort, and modern style-perfect for today's lifestyle. The open-concept layout creates a seamless flow for everyday living and entertaining, featuring durable luxury vinyl tile flooring throughout the main living areas and luxury hard-surface countertops in both the kitchen and bathrooms. Stylish, modern finishes are carried throughout the home, adding a polished and cohesive feel. The generous owner's suite provides a private retreat with two walk-in closets, while Energy Star stainless steel appliances-including a dishwasher, microwave, and smooth-top range-add both efficiency and convenience. Step outside to the rear patio, an inviting space ideal for morning coffee
USD 239,900
Could you also be interested in
1701 Pine Log Road
View photo
House · for sale
USD 380,000
USD 235/sq.ft
1701 Pine Log Road
Aiken County
· 1,615 sq.ft · 3 Bedrooms · 2 Baths · House
· Equipped kitchen
Aiken County · 1,615 sq.ft · 3 Bedrooms · 2 Baths · House · Equipped kitchen
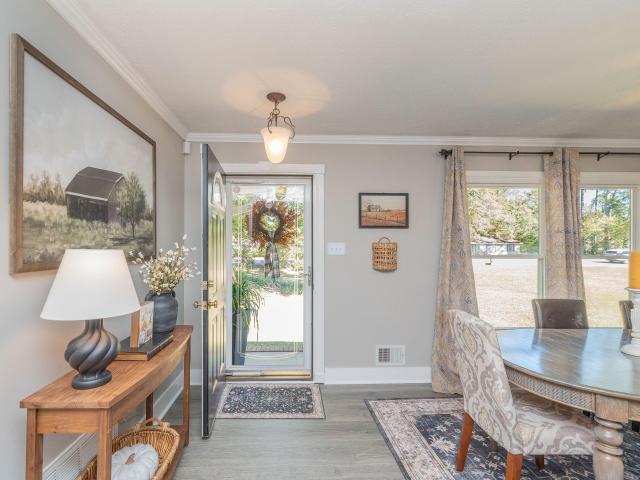
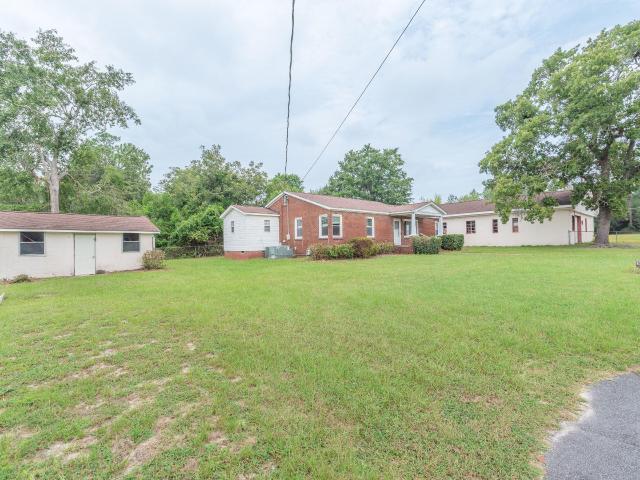
Beautifully updated and move-in ready, this 3-bedroom, 2-bath brick ranch offers the perfect blend of modern updates, comfortable living spaces, and exceptional indoor and outdoor entertaining. The completely updated interior features a well-designed kitchen with quartz countertops and backsplash and appliances including new refrigerator and microwave, opening seamlessly to the den area for an inviting and functional gathering space. A spacious living room and separate dining area provide additional room for entertaining or relaxing, with the flexibility to use the dining area as a home office or other multipurpose space. LVP Mohawk flooring, crown molding, and new baseboards extend throughout the home. Both bathrooms have been beautifully renovated, featuring Wi-Fi-enabled exhaust fans, while the primary bathroom shower includes a Bath Fitter lifetime warranty. A sun-filled sunroom with abundant natural light and recessed lighting offers the perfect place to relax and unwind. Step out
USD 380,000
72 Blair Drive
View photo
House · for sale
USD 425,000
USD 180/sq.ft
72 Blair Drive
Aiken County
· 2,357 sq.ft · 4 Bedrooms · 2 Baths · House
· Fireplace · Equipped kitchen
Aiken County · 2,357 sq.ft · 4 Bedrooms · 2 Baths · House · Fireplace · Equipped kitchen
Pride of ownership shines in this well-maintained, one-owner home in Bergen Place West! Featuring four bedrooms and two-and-a-half baths, 72 Blair Drive offers an inviting open floor plan for everyday living and entertaining. The kitchen includes an island and pantry, providing convenient workspace and storage. Retreat to the primary suite, where a sitting area with a fireplace creates a cozy place to unwind. Enjoy morning coffee or a relaxing evening on the covered porch. Convenient access to I-20 connects you to Augusta and Aiken. Seller is willing to leave all furniture with an acceptable offer, subject to mutually agreed written terms. Lovingly cared for by its original owner, this home is ready for its next chapter. Schedule your private showing today!
USD 425,000
113 Kalmia Circle
View photo
House · for sale
USD 399,000
USD 127/sq.ft
113 Kalmia Circle
Aiken County
· 3,122 sq.ft · 4 Bedrooms · 3 Baths · House
· Office room · Fireplace · Equipped kitchen
Aiken County · 3,122 sq.ft · 4 Bedrooms · 3 Baths · House · Office room · Fireplace · Equipped kitchen
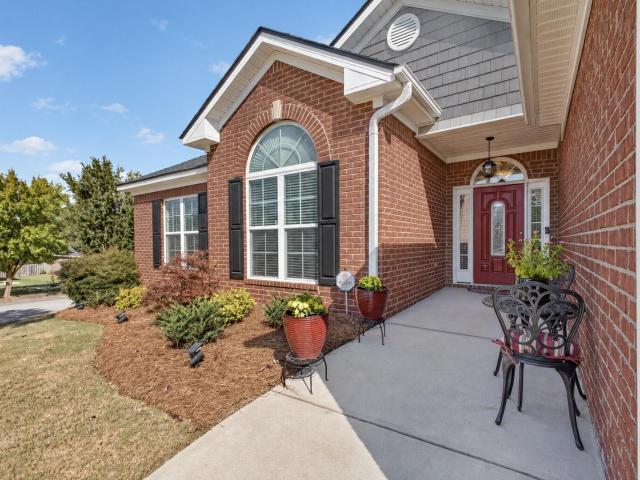
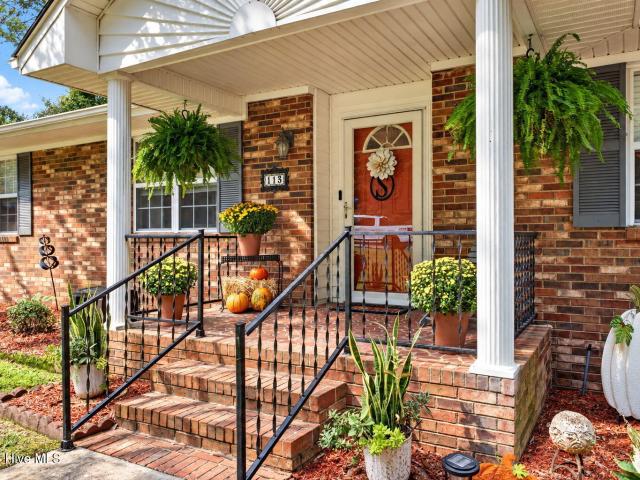
Welcome to 113 Kalmia Circle in Aiken, SC! This inviting brick home combines timeless appeal, a private setting, and versatile living spaces. A welcoming front porch sets the tone, while the entryway showcases stunning hardwood floors that add warmth and character. The main level features a formal living room, a separate den with a fireplace, and a formal dining room, offering plenty of space for everyday living and entertaining. The kitchen provides a functional layout with a convenient adjoining mudroom, adding extra practicality to daily routines. The spacious primary bedroom is also located on the main level and features abundant closet space along with a private en-suite bathroom. A guest bedroom on the main level offers additional flexibility for visitors or a home office. The lower-level features two additional bedrooms, along with extra space for recreation, hobbies, or a home office. One of the property's standout features is its versatile outdoor living space. Enjoy the scree
USD 399,000
613 Caroline Court
View photo
Townhouse · for sale
USD 212,000
USD 184/sq.ft
613 Caroline Court
Aiken County
· 1,152 sq.ft · 2 Bedrooms · 2 Baths · Townhouse
· Equipped kitchen
Aiken County · 1,152 sq.ft · 2 Bedrooms · 2 Baths · Townhouse · Equipped kitchen
Rates around 6.5 for qualified buyers with preferred lender*. Free blinds~ up to 9000 toward closing costs. Don't wait, this home is AVAILABLE NOW! An additional 1000 Ivey Honors is available for active/retired military, first responders, and teachers! Free washer and dryer if written in november! MUST CLOSE BY 12/31/2026 Incentive subject to change. The Athens 2-Bedroom Townhome plan by Ivey Homes features open living on the first floor with the kitchen flowing into the dining room and living room. This popular open concept main living space flows right out to a private lanai for a peaceful retreat or hosting guests. The second floor features the primary and second bedrooms, both with their own bathrooms and walk-in closets. The Athens 2-Bedroom Townhome is a perfect mix of comfort, convenience, and luxury with very low maintenance. Every Ivey home is built to above-code IveyWise building standards to include a Home Energy Rating Score (HERS) and Average Annual Energy Savings Guarante
USD 212,000
1560 Wyman Street NE 0
View photo
House · for sale
USD 135,000
USD 116/sq.ft
Updated
1560 Wyman Street NE 0
Aiken County
· 1,163 sq.ft · 3 Bedrooms · 2 Baths · House
· Garden · Equipped kitchen · Parking
Aiken County · 1,163 sq.ft · 3 Bedrooms · 2 Baths · House · Garden · Equipped kitchen · Parking
Updated, stylish, and ready to call home! This beautifully refreshed 3-bedroom, 2-bath home combines modern updates with the charm and convenience of living inside the City of Aiken. Step inside to a bright, inviting interior featuring LVT flooring, new carpet, updated fixtures, and fresh finishes throughout. The updated kitchen shines with granite countertops, crisp cabinetry, and stainless appliances, creating a functional space that looks as good as it lives. Both full bathrooms have been thoughtfully refreshed with new fixtures and modern touches. Outside, you'll love the large, fully fenced backyard, offering plenty of space for pets, gardening, play, or weekend gatherings. The attached covered carport provides convenient protected parking, while the metal roof (2024) and new windows add durability and peace of mind. And the location puts you right in the middle of what makes Aiken special-historic downtown, local restaurants and shops, cultural events, beautiful parks, and the ci
USD 135,000
304 W Forest Avenue
View photo
House · for sale
USD 650,000
USD 235/sq.ft
304 W Forest Avenue
Aiken County
· 2,756 sq.ft · 3 Bedrooms · 3 Baths · House
· Garden · Fireplace · Equipped kitchen
Aiken County · 2,756 sq.ft · 3 Bedrooms · 3 Baths · House · Garden · Fireplace · Equipped kitchen
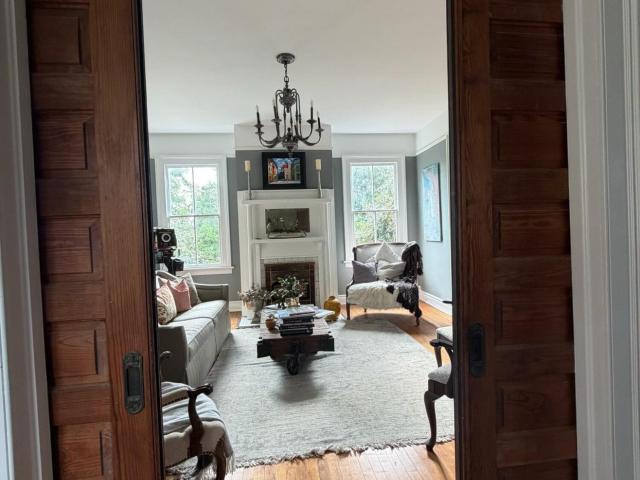
A Must See! A rare Downtown North Augusta home where Original Craftsmanship, Large, Lot & Modern Updates come together! This beautiful home is set on 3/4 acres across three lots. The property offers exceptional privacy, mature landscaping and an English garden with fountain. Inside, you'll find 2,760 sq. Ft. of inviting living space, solid wood heart pine floors, original heavy wood moldings and doors including 2 sets of original 8' pocket doors, 4 fireplaces with period ventless gas inserts, a custom-designed kitchen, 3 bedrooms and 3 beautifully updated baths that preserve the home's period character. The primary suite features a fireplace, window bench, and grand primary bath with dual sinks, vintage pill box toilet, separate shower, stained glass and dual walk-in closets. The home includes a whole-house water filtration system, a 2024 water heater, a 1½-year-old heavy-gauge standing-seam metal roof, covered front and rear porches, full yard irrigation, a fully-fenced yard, a large
USD 650,000
14362 Yellow Jacket Boulevard
View photo
House · for sale
USD 374,900
USD 152/sq.ft
14362 Yellow Jacket Boulevard
Aiken County
· 2,454 sq.ft · 4 Bedrooms · 3 Baths · House
· Equipped kitchen
Aiken County · 2,454 sq.ft · 4 Bedrooms · 3 Baths · House · Equipped kitchen
Ask about SPECIAL FINANCING opportunities with rates as low as 5.125% 5 year ARM, 5.75% VA/FHA Fixed Rate, or 6.375% Conv. Fixed Rate, PLUS, up to $12,000 toward closing costs on select homes with use of preferred lender. Limited-time offer. Contact the Neighborhood Sales Manager for complete details and qualifications. 2000 Real Heroes Discount available for qualified buyers (Active and Retired military, First Responders, and Teachers). Welcome to The Hollins Plan, a stunning 4-bedroom, 3-bathroom home offering approximately 2,455 square feet of modern comfort and timeless elegance. Designed for both style and functionality, this home features an open-concept layout that seamlessly connects the family room, dining area, and chef-inspired kitchen, complete with 42' upper cabinets, sleek granite counters, a spacious center island, ample storage, and a high-performance gas stove for culinary enthusiasts. A main-level guest bedroom with a full bath provides flexibility for visitors, a hom
USD 374,900
14275 Yellow Jacket Boulevard
View photo
House · for sale
USD 369,900
USD 72/sq.ft
14275 Yellow Jacket Boulevard
Aiken County
· 5,070 sq.ft · 4 Bedrooms · 2 Baths · House
· Equipped kitchen
Aiken County · 5,070 sq.ft · 4 Bedrooms · 2 Baths · House · Equipped kitchen
Ask about SPECIAL FINANCING opportunities with rates as low as 5.125% 5 year ARM, 5.75% VA/FHA Fixed Rate, or 6.375% Conv. Fixed Rate, PLUS, up to $12,000 toward closing costs on select homes with use of preferred lender. Limited-time offer. Contact the Neighborhood Sales Manager for complete details and qualifications. 2000 Real Heroes Discount available for qualified buyers (Active and Retired Military, First Responders, and Teachers). Privacy fence included! Welcome to the Jefferson Plan, a beautifully designed 4-bedroom, 2.5-bathroom home that offers the perfect blend of modern style, comfort, and functionality. The open-concept layout seamlessly connects the chef-inspired kitchen, breakfast area, and family room, creating a spacious and inviting area for entertaining and everyday living. The kitchen features granite countertops, stainless steel appliances, and 42' upper cabinets for ample storage. On the main level, you'll find a flex room and half bathroom, perfect for a home off
USD 369,900
5 Burden Circle
View photo
House · for sale
USD 535,000
USD 186/sq.ft
5 Burden Circle
Aiken County
· 2,863 sq.ft · 4 Bedrooms · 3 Baths · House
· Garden · Equipped kitchen
Aiken County · 2,863 sq.ft · 4 Bedrooms · 3 Baths · House · Garden · Equipped kitchen
Welcome to this spacious 4-bedroom, 3.5-bath ranch-style home offering 2,865 square feet in the highly desirable gated community of Woodside. Freshly refreshed and ready for its next chapter, the home's exterior was professionally painted white within the last 30 days, the home, driveway, and walkways have been recently pressure washed, and the landscaping has been thoughtfully trimmed back to showcase the home's beautiful architecture. A professional interior cleaning is also scheduled for the first week of July, making this home move-in ready for its new owners. Inside, you'll find hardwood floors throughout most of the home, with comfortable carpet in the guest bedrooms. The well-designed floor plan offers multiple living spaces, including a welcoming den, formal living room, dining room, and a spacious 18x18 enclosed sunroom that provides the perfect place to relax, entertain, or enjoy views of the wooded backyard year-round. The galley kitchen offers an efficient layout with ample
USD 535,000
307 Fox Tail Court
View photo
House · for sale
USD 1,050,000
USD 316/sq.ft
307 Fox Tail Court
Aiken County
· 3,315 sq.ft · 4 Bedrooms · 2 Baths · House
· Patio · Office room · Fireplace · Equipped kitchen
Aiken County · 3,315 sq.ft · 4 Bedrooms · 2 Baths · House · Patio · Office room · Fireplace · Equipped kitchen
Tucked behind classic three-board fencing at the curve of a quiet cul-de-sac, this 5.5-acre property within the Hollow Creek Equestrian Community offers the rare blend of peaceful farm living and exceptional convenience. Designed for those who value both connection and solitude, it delivers space, privacy, and flexibility within a welcoming community setting. Here, horses, home, and modern living exist in easy harmony. The home's thoughtful design balances openness and definition, blending the comfort of everyday living with the sophistication of modern style. At its heart, a spacious kitchen/family room unfold beneath cathedral ceilings, filled with natural light and anchored by a striking fireplace. French doors open to a covered patio, extending the living space seamlessly outdoors. The formal dining room offers an elegant setting for entertaining, while a private home office provides a quiet retreat for work or reflection. The owner's suite combines comfort and function with dual c
USD 1,050,000
1375 Willow Woods Drive
View photo
House · for sale
USD 409,900
USD 167/sq.ft
1375 Willow Woods Drive
Aiken County
· 2,443 sq.ft · 4 Bedrooms · 2 Baths · House
· Garden · Equipped kitchen · Swimming pool
Aiken County · 2,443 sq.ft · 4 Bedrooms · 2 Baths · House · Garden · Equipped kitchen · Swimming pool
Imagine spending your summers right here! Beautiful 4 bedroom, 2.5 bathroom home with a flex room! The standout feature of this exceptional property is its private, resort-style backyard, with a salt system pool so could be either salt or chlorine and has a new pump! As you arrive you are greeted by a classic and inviting rocking chair front porch that leads to the foyer with hardwood flooring that carries! Large windows across the back of the house ensure that this tranquil view follows you inside, flooding the main living spaces with beautiful natural light! The heart of the daily experience is the updated kitchen, featuring a perfect blend of textures: rich quartz countertops and a tiled backsplash paired with a warm, functional butcher block center island! Equipped with a gas range, a built-in microwave, a pantry, and new cabinetry, it is as practical as it is beautiful! A deep sink with a new faucet is perfectly positioned with views of your lovely backyard! The living room is def
USD 409,900
605 Carver Terrace
View photo
House · for sale
USD 196,000
USD 164/sq.ft
605 Carver Terrace
Aiken County
· 1,195 sq.ft · 3 Bedrooms · 2 Baths · House
· Terrace · Equipped kitchen
Aiken County · 1,195 sq.ft · 3 Bedrooms · 2 Baths · House · Terrace · Equipped kitchen
Heritage Pointe is a newly developed housing community, offered in accordance with the 2026 HUD Income Limits. Enjoy a nice open floor plan with split Spacious living, high ceilings, open kitchen and breakfast area, this home has been renovated to include a new roof, new hot water heater, new interior paint, new LVP flooring throughout, brand new appliances to include a side-by-side refrigerator, and new hardware and fixtures. This property is conveniently located to downtown eateries and shopping, as well as a short commute to I-20
USD 196,000
738 Tess Street
View photo
House · for sale
USD 318,515
USD 133/sq.ft
738 Tess Street
Aiken County
· 2,379 sq.ft · 4 Bedrooms · 3 Baths · House
· Parking
Aiken County · 2,379 sq.ft · 4 Bedrooms · 3 Baths · House · Parking
Special financing. SUMMERTON up to 10,000 toward closing costs! With the use of our preferred lender. See Sales Manager for details. Estimated completion: September 2026. Restrictions may apply. Welcome to Clairbourne, where small-town charm meets modern convenience! Enjoy neighborhood amenities including a community pool, cabana, playground, and sidewalks, all while being just a short commute from Augusta, North Augusta, and Aiken. Located near Savannah River Site, Fort Gordon, Bridgestone, Piedmont, Wellstar, Aiken Regional, the VA, and Prompt Care facilities, Clairbourne puts work, shopping, dining, and healthcare within easy reach. Outdoor and equestrian enthusiasts will love being close to Langley Pond, Hitchcock Woods, and Steeplechase. Welcome Home to the Summerton. Homesite H23 Experience the perfect blend of comfort, style, and functionality in this beautiful 4-bedroom, 3.5-bathroom Summerton featuring a spacious 2-car garage and our Tailored Collection Design. Step inside to
USD 318,515
5709 Cobalt Falls Bend
View photo
House · for sale
USD 281,990
USD 121/sq.ft
5709 Cobalt Falls Bend
Aiken County
· 2,325 sq.ft · 5 Bedrooms · 3 Baths · House
· Office room · Equipped kitchen · Parking
Aiken County · 2,325 sq.ft · 5 Bedrooms · 3 Baths · House · Office room · Equipped kitchen · Parking
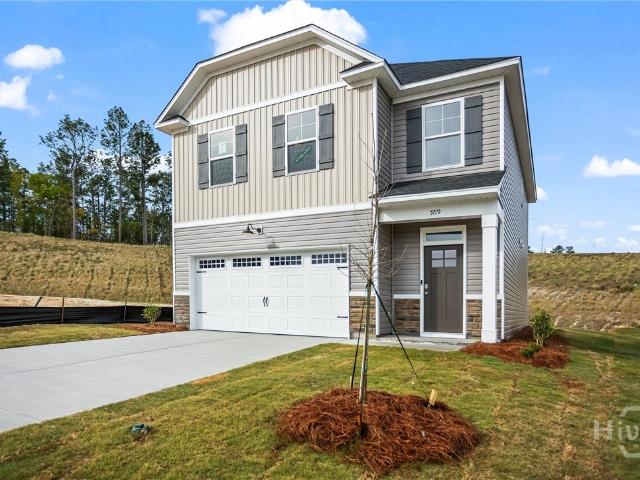
Discover the Loblolly, a spacious home designed with five bedrooms, including one on the main-level, and space for real life to happen. This floor plan offers 5 bedrooms, 3 bathrooms, and 2,334 square feet of intentional living space, along with a two-car garage. When you step inside through the foyer, you're welcomed by a main-level bedroom and full bathroom, giving you the flexibility for guests, a home office, play area, or an extra room when you need it. You're then brought into the main living area where the great room, kitchen, and dining space all come together. The kitchen is centered around a large island, making it the perfect spot for cooking or gathering throughout the day, with pantry storage nearby to keep everything organized. Upstairs, the primary bedroom is tucked away at the back of the home and includes a tray ceiling, a private ensuite bathroom with double sinks, and a spacious walk-in closet with direct access to the laundry room! Three additional bedrooms feature
USD 281,990
8195 Smooth Whiskey Circle
View photo
House · for sale
USD 292,900
USD 122/sq.ft
8195 Smooth Whiskey Circle
Aiken County
· 2,390 sq.ft · 5 Bedrooms · 3 Baths · House
· Patio · Office room
Aiken County · 2,390 sq.ft · 5 Bedrooms · 3 Baths · House · Patio · Office room
Under construction. Discover the perfect blend of comfort and functionality in The Upton. The lower level features a spacious family room that seamlessly connects to the dining area and modern kitchen-ideal for everyday living and entertaining. A convenient bedroom and full bath on the lower level offer flexibility for guests or a private home office, while the rear patio provides an inviting outdoor retreat. Upstairs, a versatile flex room offers additional living space for a home office, playroom, or media area. The primary suite impresses with a private ensuite bath and walk-in closet, complemented by three additional bedrooms and a full hall bath to accommodate family or guests with ease. The photos shown are from a similar home. Contact the Neighborhood Sales Manager today to schedule a tour!
USD 292,900
8024 Canary Lake Road
View photo
House · for sale
USD 309,900
USD 191/sq.ft
8024 Canary Lake Road
Aiken County
· 1,615 sq.ft · 3 Bedrooms · 2 Baths · House
· Patio · Garden · Fireplace · Equipped kitchen
Aiken County · 1,615 sq.ft · 3 Bedrooms · 2 Baths · House · Patio · Garden · Fireplace · Equipped kitchen
True ranch, all one level. 3 bedroom 2 bathroom home featuring a rocking chair front porch overlooking the calm and desirable Lakes and Streams community in North Augusta, SC. This home features laminate wood floors throughout (absolutely NO carpet), has a split bedroom floor plan, and features an owner's suite with a massive walk-in closet (Measures 14x8). Owner's bath with double sinks & garden tub with separate shower. Wonderful layout includes a breakfast room and a formal dinning room, a kitchen pantry, a laundry room, stainless steel appliances, vaulted ceilings, gas logs at the fireplace, oversized foyer (15x5), large privacy fenced backyard with concrete patio AND this home backs up to green space! NEW ROOF, Qualifies for 100% USDA financing. Enjoy all Lakes and Streams has to offer
USD 309,900
157 E Pleasant Colony Drive
View photo
House · for sale
USD 6,350,000
USD 853/sq.ft
157 E Pleasant Colony Drive
Aiken County
· 7,438 sq.ft · 3 Bedrooms · 3 Baths · House
· Garden · Terrace · Equipped kitchen · Parking
Aiken County · 7,438 sq.ft · 3 Bedrooms · 3 Baths · House · Garden · Terrace · Equipped kitchen · Parking
Perfect size for easy, carefree living, this light-filled brick ranch welcomes you with a warm, inviting ambiance. The main level features an elegant Master Suite with walk-in closet, and a second Bedroom along with a dedicated Office with built-ins, ideal for working from home. The Formal Dining Room sets the stage for memorable gatherings, while the Kitchen and Breakfast area stay bright with a wonderful view. The finished Terrace Level offers a comfortable guest Bedroom and Full Bath with private walk-out access to the backyard, perfect for guests or extended family. Step out to the Covered Porch, a delight for bird lovers, gardeners, and golfers alike, and take in beautiful sunsets over the 7th Green of The Reserve Course. A Two-Car Garage completes this thoughtfully designed home
USD 6,350,000
615 Adventure Trail
View photo
House · for sale
USD 514,900
USD 221/sq.ft
615 Adventure Trail
Aiken County
· 2,325 sq.ft · 3 Bedrooms · 2 Baths · House
· Garden · Office room · Deck · Fireplace · Swimming pool
Aiken County · 2,325 sq.ft · 3 Bedrooms · 2 Baths · House · Garden · Office room · Deck · Fireplace · Swimming pool
Welcome to this beautifully maintained home situated on 5.98 private acres, offering the perfect balance of comfort, space, and country living. Whether you're looking for room to spread out or a property with endless possibilities, this property is sure to impress. Inside, you'll find 3 bedrooms, 2 full bathrooms*, and a versatile upstairs loft that can easily serve as a 4th bedroom, home office, bonus room, or playroom. The spacious living room features vaulted ceilings, hardwood flooring, and a cozy fireplace, creating a warm and inviting space for gathering with family and friends. The owner's suite offers tray ceilings and a private en-suite bath, while the screened porch is the perfect place to relax and enjoy the peaceful surroundings. Step outside to your own backyard retreat featuring an above-ground pool with a large surrounding deck, perfect for entertaining or cooling off on warm South Carolina days. A standout feature of this property is the. *30' x 30' insulated workshop*,
USD 514,900
248 Lehigh Avenue
View photo
House · for sale
USD 224,000
USD 149/sq.ft
248 Lehigh Avenue
Aiken County
· 1,496 sq.ft · 4 Bedrooms · 1 Bath · House
Aiken County · 1,496 sq.ft · 4 Bedrooms · 1 Bath · House
Opportunity is Knocking! Make plans to see this four-bedroom ranch home offering comfortable one-level living, a practical layout, and plenty of possibilities. With four bedrooms and 1.5 bath, there is room to create spaces that fit your needs, whether for everyday living, a home office, hobbies, or additional storage. A major update is already in place with a new roof installed in 2025, providing a valuable improvement for the next owner. Step outside and discover a unique bonus. The property includes a chicken coop that conveys with the home, adding even more versatility to the outdoor space. There is also a brand new well insulated workshop outback with electricity already installed as well as a ceiling fan for a man cave or she shed. This property offers an excellent opportunity to add your personal touches & build equity. Priced below market value to attract attention, this home is ready for its next chapter. Don't miss your chance to see this one firsthand!
USD 224,000
211 Pine Street NW
View photo
House · for sale
USD 150,000
USD 98/sq.ft
211 Pine Street NW
Aiken County
· 1,528 sq.ft · 3 Bedrooms · 2 Baths · House
· Garden · Equipped kitchen
Aiken County · 1,528 sq.ft · 3 Bedrooms · 2 Baths · House · Garden · Equipped kitchen
25,000 price drop! Motivated seller. Bring your offers! Welcome home to this cozy, hygge-inspired brick ranch featuring beautiful hardwood floors, three bedrooms, and two full bathrooms! Fabulous rocking chair front porch! Charming arched entry ways! The large kitchen offers ample cabinet/storage space! Situated on approximately a quarter-acre lot, the property offers a fenced yard and a fantastic storage shed that could also serve as a workshop! This charming home needs a little TLC but offers wonderful potential, solid bones, and a great opportunity to make it your own!
USD 150,000
1218 Two Notch Road SE
View photo
House · for sale
USD 249,000
USD 186/sq.ft
1218 Two Notch Road SE
Aiken County
· 1,335 sq.ft · 3 Bedrooms · 1 Bath · House
· Garden · Equipped kitchen
Aiken County · 1,335 sq.ft · 3 Bedrooms · 1 Bath · House · Garden · Equipped kitchen
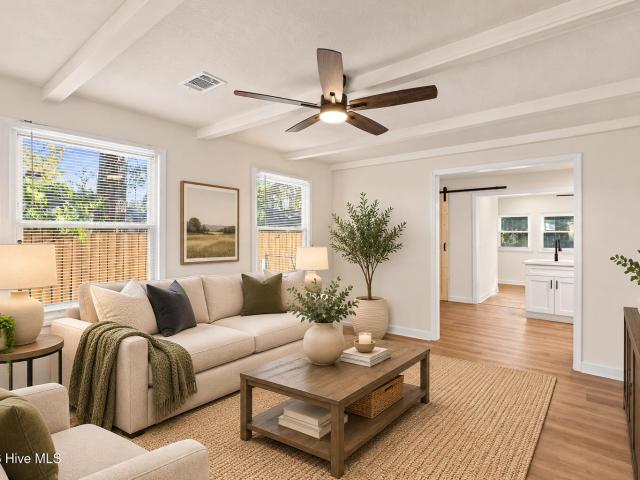
Fully renovated and move-in ready in Aiken, SC! This 3 bedroom, 2 bath ranch at 1218 Two Notch Rd SE has been updated from the roof down, so the big-ticket items are already taken care of. Major updates include a new roof, a new HVAC unit, an updated electrical panel, replacement of most windows, and a connection to city water and sewer that replaces the old septic system. Inside, new flooring runs throughout the home, along with new doors, new light fixtures and ceiling fans, and fresh paint inside and out. The living room keeps its character with beamed ceilings. The brand-new kitchen features granite countertops, white shaker cabinetry, new stainless appliances, and a large island with a built-in sink that opens into a bright dining area with direct backyard access. The oversized 12' x 20' primary suite offers a sliding barn door, a walk-in closet, and a private bath with a tiled shower. Two more bedrooms and a fully renovated hall bath with a tiled tub/shower complete the layout. A
USD 249,000
200 Fox Tail Court
View photo
House · for sale
USD 1,195,000
USD 368/sq.ft
200 Fox Tail Court
Aiken County
· 3,240 sq.ft · 4 Bedrooms · 3 Baths · House
· Parking · Fireplace · Equipped kitchen
Aiken County · 3,240 sq.ft · 4 Bedrooms · 3 Baths · House · Parking · Fireplace · Equipped kitchen
Set on eight beautiful, rolling acres in Aiken's Hollow Creek community, this custom-built home offers an impressive combination of space, privacy, and versatility! Welcome to 200 Fox Tail Court, featuring 3,245 sq. Ft. 4 bedrooms, 3.5 baths, 5+ garage spaces, a 1,920 sq. Ft. detached garage and workshop, and direct access to neighborhood equestrian riding trails. THE HOME: Designed to capture the beautiful views across the property, this home features an open-concept layout with a soaring two-story living room, floor-to-ceiling stone fireplace, abundant natural light, and hardwood floors. The kitchen offers custom cabinetry, granite countertops, a spacious island with seating, stainless steel appliances, and a breakfast area overlooking the acreage. A formal dining room with a coffered ceiling and detailed wainscoting adds timeless character. The main-level primary suite enjoys peaceful views of the rolling landscape, a tray ceiling, two walk-in closets, and a spacious bath with soaki
USD 1,195,000
809 Steeplechase Road
View photo
House · for sale
USD 679,000
USD 323/sq.ft
809 Steeplechase Road
Aiken County
· 2,099 sq.ft · 3 Bedrooms · 2 Baths · House
· Garden · Office room · Fireplace · Equipped kitchen
Aiken County · 2,099 sq.ft · 3 Bedrooms · 2 Baths · House · Garden · Office room · Fireplace · Equipped kitchen
Fabulous, like-new home in The Reserve at Woodside. This beautifully appointed one-level residence offers an inviting open floor plan, gorgeous hardwood floors, and exceptional golf course views. Enter through the welcoming foyer, where a spacious office provides the perfect setting for working from home or a quiet retreat. The foyer opens to the impressive great room, featuring soaring ceilings and a cozy gas fireplace. The spacious, beautifully designed kitchen is sure to impress with granite countertops, custom cabinetry, stainless-steel appliances, a gas cooktop, microwave, oven, microwave, dishwasher, refrigerator, and a convenient walk-in pantry. The dining area flows seamlessly onto the wonderful all-seasons porch, creating an ideal space for entertaining or simply relaxing while enjoying the landscaped yard and beautiful views of The Reserve at Hollow Creek golf course. The spacious primary suite is a true retreat, offering lovely golf-course views, two walk-in closets, and a l
USD 679,000
284 Balbriggan Place
View photo
House · for sale
USD 279,900
USD 116/sq.ft
284 Balbriggan Place
Aiken County
· 2,400 sq.ft · 4 Bedrooms · 2 Baths · House
· Patio · Office room · Equipped kitchen
Aiken County · 2,400 sq.ft · 4 Bedrooms · 2 Baths · House · Patio · Office room · Equipped kitchen
The Thames C floor plan offers a thoughtful blend of open living and private comfort, perfectly designed for todays modern lifestyle. The first floor features an inviting foyer leading into an open-concept kitchen, breakfast area, and spacious family roomideal for both entertaining and everyday living. The kitchen includes a large quartz island, tile backsplash, all appliances to include a gas stove and refrigerator, walk-in pantry, and convenient access to the covered back patio for effortless indoor-outdoor flow. The owners suite is also located on the main level, providing a peaceful retreat complete with a luxurious bath with double quartz vanities, tile floor and toilet closet as well as an expansive walk-in closet. All main living areas are luxury vinyl plank flooring and all wet areas are tiled. Upstairs, a large loft offers flexible space for a media room, play area, or home office, surrounded by three additional bedrooms with walk-in closets and a full bath. With a dedicated l
USD 279,900
114 E Martintown Road
View photo
House · for sale
USD 305,000
USD 113/sq.ft
New
114 E Martintown Road
Aiken County
· 2,680 sq.ft · 3 Bedrooms · 2 Baths · House
· Office room · Equipped kitchen
Aiken County · 2,680 sq.ft · 3 Bedrooms · 2 Baths · House · Office room · Equipped kitchen
Welcome to 114 East Martintown Road, a 3 bedroom, 2 bath home with great bones and plenty of potential. The heart of the home is a large eat-in kitchen that opens to the living room, giving you an easy, connected space for everyday living and entertaining. A small office off to the side works well for remote work, homework, or a hobby room. Step outside to the covered back porch, a comfortable spot for morning coffee or relaxing in the evening. Conveniently located on Martintown Road with easy access to shopping, dining, and downtown North Augusta. Bring your vision and make this one your own. Schedule your showing today!
USD 305,000
4773 Crimson Pass
View photo
House · for sale
USD 394,520
USD 107/sq.ft
4773 Crimson Pass
Aiken County
· 3,681 sq.ft · 5 Bedrooms · 4 Baths · House
· Garden · Parking · Fireplace · Equipped kitchen · Swimming pool
Aiken County · 3,681 sq.ft · 5 Bedrooms · 4 Baths · House · Garden · Parking · Fireplace · Equipped kitchen · Swimming pool
Highland Hills is an incredible swim community with private neighborhood pool, cabana, playground, basketball court streetlights, and sidewalks. The Mansfield features 3411 hsf. 5BD, 4.5 Bath, media room & 3 CAR GARAGE! This open plan offers luxury vinyl tile plank flooring on the main, formal dining & living, family room with corner fireplace & eat-in kitchen. The kitchen includes granite tops, 36 inch cabinets w/crown molding, tile backsplash and LED Disk Lighting, 1 BD & 1.5 bath on the main floor. The owners suite offers a walk-in closet, garden tub, walk in shower & dual vanity. Craftsman exteriors w/landscaped lawns, 3 zone sprinkler system & gutters
USD 394,520

Get email alerts

Don't miss out: be the first to know about new properties

The alert was correctly created

On subscribing you accept the conditions of use and the privacy policy
Alert
Receive new ads in your inbox
Save this search
Receive alerts for new listings

We'll send you an email when we have new properties for: "Properties for sale in Aiken County"

The alert was correctly created

North Augusta city
Belvedere, North Augusta CCD Aiken County South Carolina
Get email alerts and be the first to see new listings
Required field
On subscribing I accept the terms of the privacy policy
Perfect! You'll soon start receiving new listings via email
Alert
Receive an email when we have new ads for Properties for sale in Aiken County
Save this search
Filters

Bedrooms

Size (sq.ft)

sq.ft
sq.ft

Price

USD
USD

Property type

Bathrooms

Clear all filters
Receive notifications when new entries are published.