8 properties for sale in Aikenton

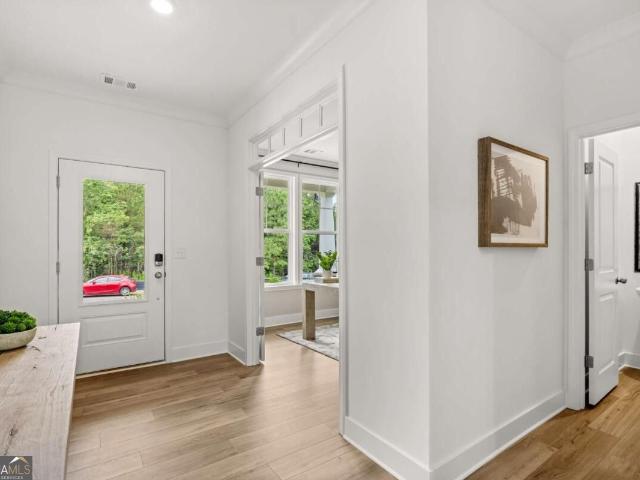
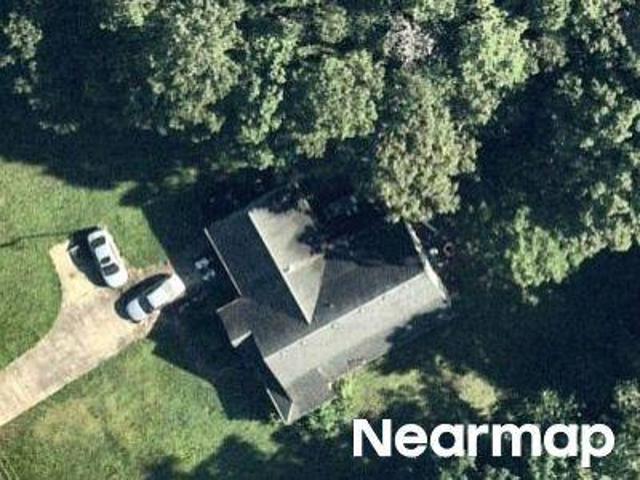
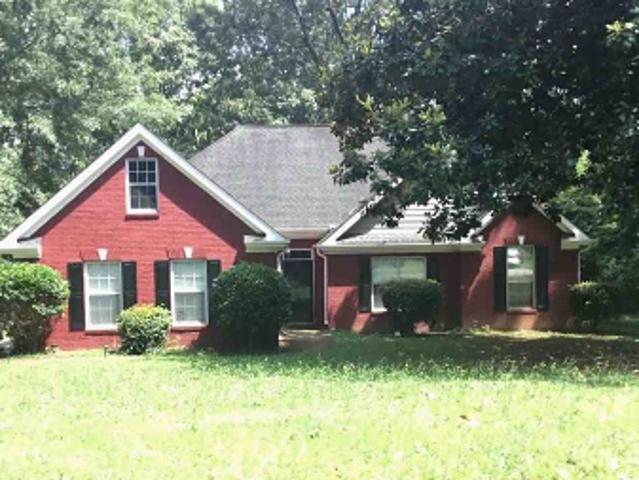
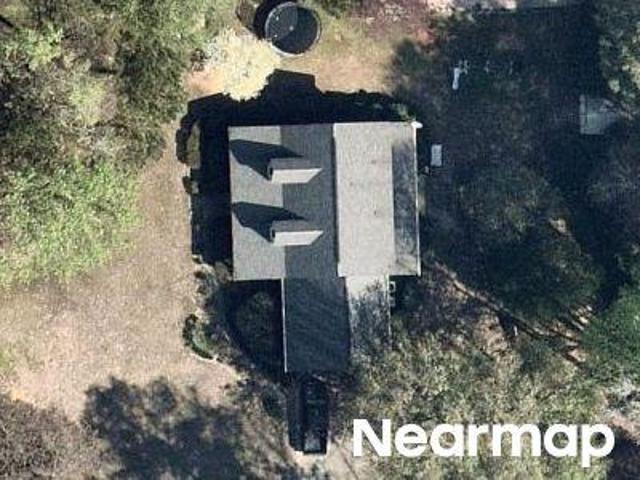
S Railroad St
View photo
House · for sale
Request Details
Updated
S Railroad St
Aikenton
· 1,970 sq.ft · 1 Bath · House
Aikenton · 1,970 sq.ft · 1 Bath · House
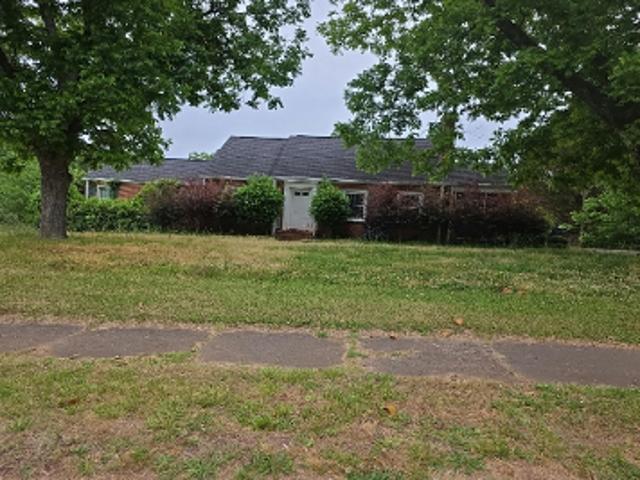
This home is in preforeclosure, which means the homeowner is in default (missed payments). Therefore, there could be an opportunity to strike a great deal with the owner and the bank
Request Details
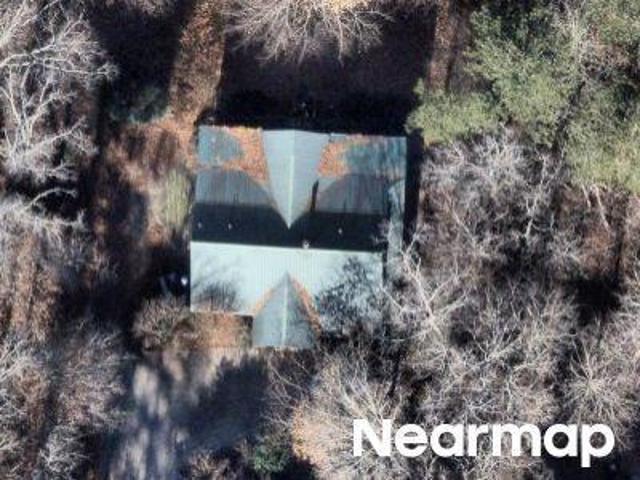
873 Oconee Forest Road
View photo
House · for sale
USD 465,000
873 Oconee Forest Road
Aikenton
· 4 Bedrooms · 2 Baths · House
· Patio · Garden · Deck · Equipped kitchen · Swimming pool
Aikenton · 4 Bedrooms · 2 Baths · House · Patio · Garden · Deck · Equipped kitchen · Swimming pool
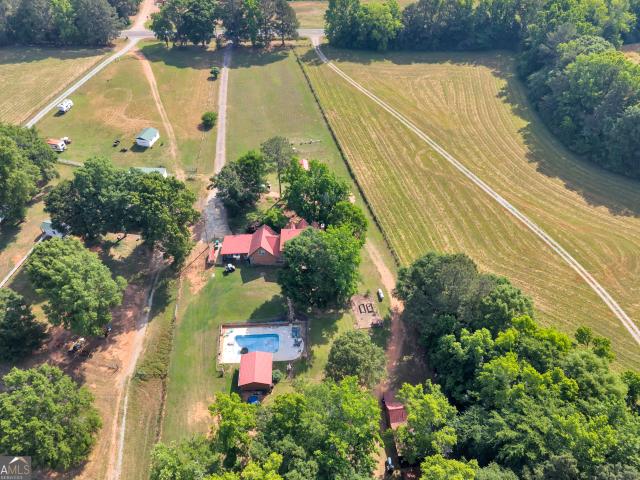
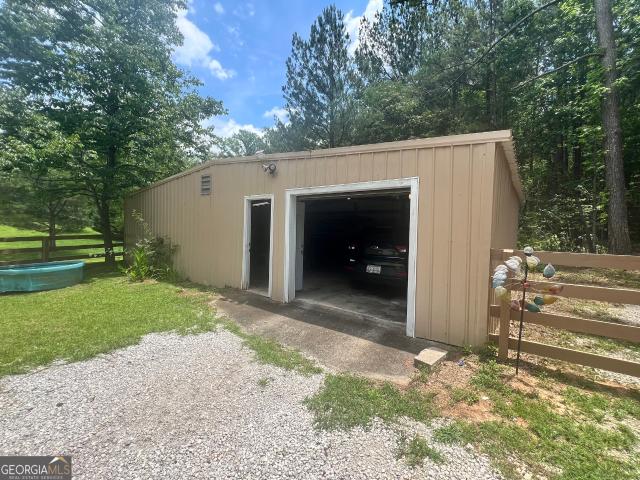
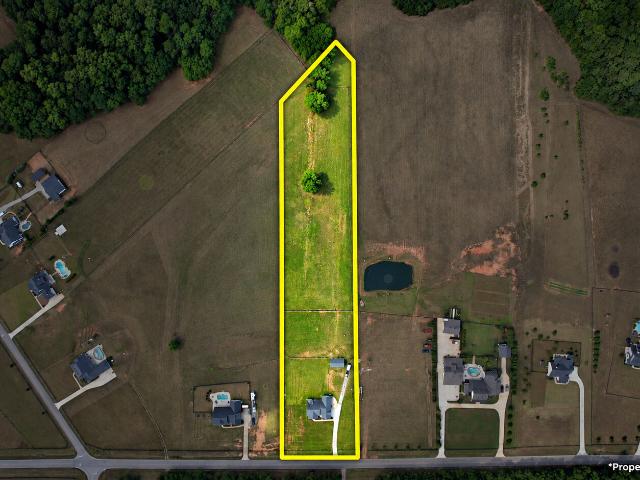
Welcome to your private country retreat situated on 5.08 acres! This spacious 4-bedroom, 2-full-bath home offers a wonderful combination of comfort, privacy, peaceful surroundings, and a lifestyle connected to nature. The oversized primary bedroom measures approximately 13' x 24', providing plenty of room to create a comfortable and relaxing private retreat. The large and functional kitchen features stainless steel appliances, two refrigerators, abundant cabinet space, additional storage, and a pantry, making it ideal for everyday living and entertaining. Step outside and enjoy a spacious grassy yard, a covered deck measuring approximately 12' x 22', a paver patio with a fire pit, and a 24-foot round, 52-inch-deep metal above-ground pool. The property also includes two storage buildings, one of which is equipped with air conditioning. For those looking for a homestead-style lifestyle, this property has so much to offer. It features a fenced chicken area with a chicken coop, a fenced ga
USD 465,000
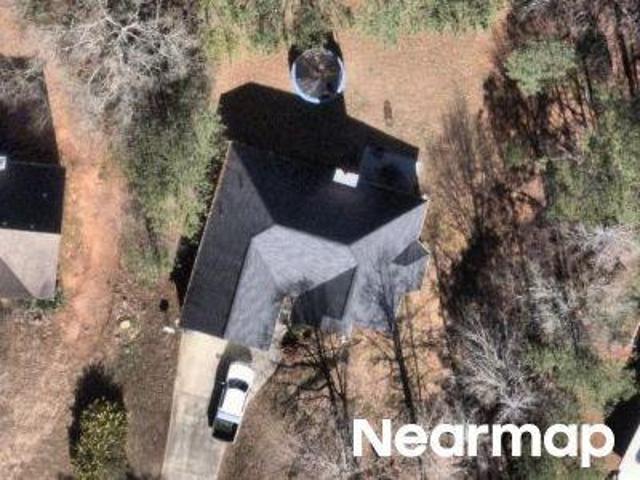
8350 Rock Eagle Road
View photo
House · for sale
USD 299,900
USD 107/sq.ft
8350 Rock Eagle Road
Aikenton
· 2,777 sq.ft · 3 Bedrooms · 2 Baths · House
· Fireplace · Equipped kitchen · Parking
Aikenton · 2,777 sq.ft · 3 Bedrooms · 2 Baths · House · Fireplace · Equipped kitchen · Parking
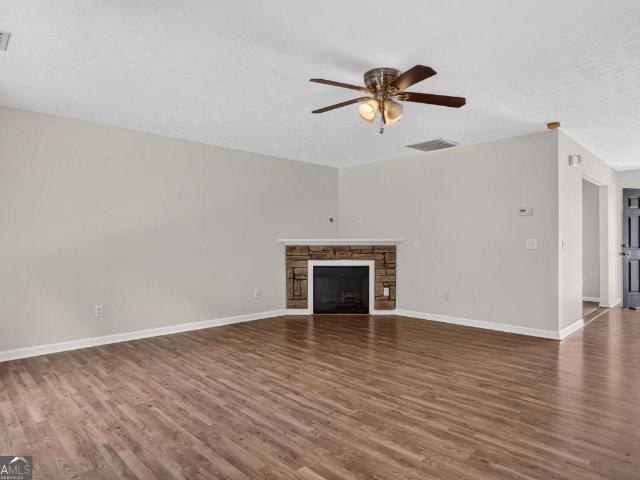
Located off Rock Eagle Rd in Jasper County, this single-family home sits on approximately 5.02 acres and includes 3 bedrooms, 2.5 bathrooms, and an attached 2-car garage. The floor plan includes an eat-in kitchen, fireplace, and finished bonus room. Exterior features include a barn with stalls, feed/tack room area, sand arena, fenced/cross-fenced sections, and raised planting areas
USD 299,900
452 Aikenton Road
View photo
House · for sale
USD 315,000
USD 209/sq.ft
452 Aikenton Road
Aikenton
· 1,507 sq.ft · 3 Bedrooms · 2 Baths · House
· Access for people with disabilities · Equipped kitchen
Aikenton · 1,507 sq.ft · 3 Bedrooms · 2 Baths · House · Access for people with disabilities · Equipped kitchen
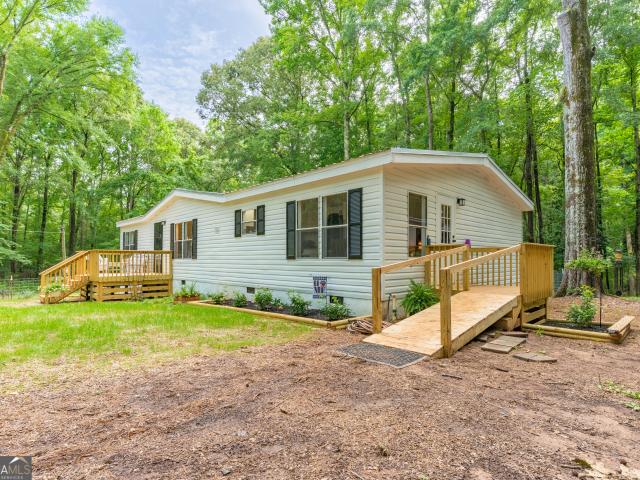
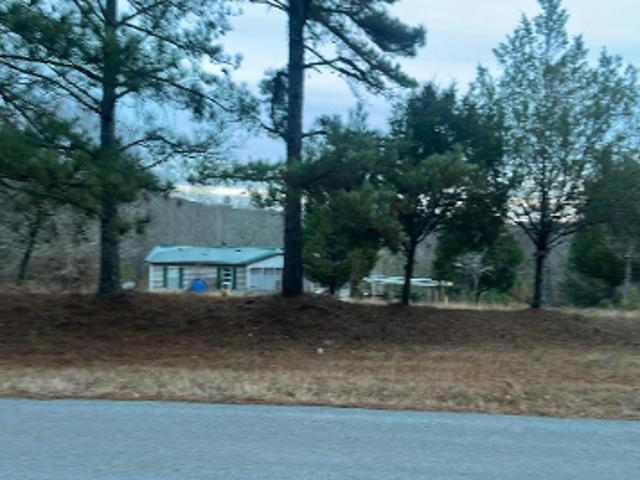
Welcome to 452 Aikenton Rd! This completely updated 3-bedroom, 2-bathroom mobile home is situated on 6.6 beautiful acres. This home features LVP flooring throughout, a brand-new kitchen with shaker-style cabinets, quartz countertops, and stainless steel appliances. Both bathrooms have been refreshed with new vanities and all new light fixtures. The interior is filled with an abundance of natural light. Enjoy the outdoors from the brand-new front, back, and side porches. Additional upgrades include a new metal roof, new HVAC system, and a freshly laid gravel driveway that winds through the property. Nestled back in a private, serene setting-this home offers the perfect blend of modern updates and peaceful country living. The adjacent property at 0 Aikenton Rd is for sale as well. Handicap and wheelchair accessible. Schedule your showing today! 24 hour notice required
USD 315,000
111 Banks Street
View photo
House · for sale
USD 399,900
USD 157/sq.ft
111 Banks Street
Aikenton
· 2,540 sq.ft · 4 Bedrooms · 4 Baths · House
· Garden · Swimming pool · Equipped kitchen
Aikenton · 2,540 sq.ft · 4 Bedrooms · 4 Baths · House · Garden · Swimming pool · Equipped kitchen
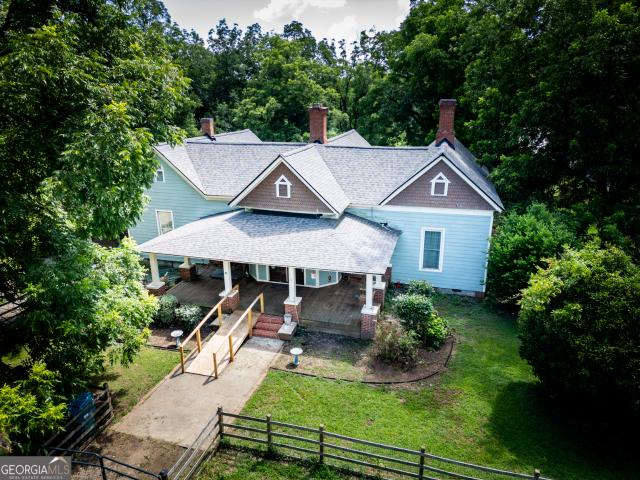
If you are looking for a cozy historic country cottage located in Downtown Shady Dale Ga. Hardwood floor throughout. Elegant foyer greets you and serves as the perfect entrance to the multi room home. This is it, This is not like any other old house, it has that open floor plan with 4 bedrooms and 3 private bathroom with granite counter tops, walk in shower for two and a jacuzzi tub. Sweet country kitchen has a lot of working space, many cabinets and beautiful counter tops. Private back yard has many pecan trees and plenty of storage. This beautiful home sits on 1.59 acres with an outbuilding and its own barn with rentable living space, featuring all with the country charm as the main home. Roof is only about 2 years young, hvac is almost 1 year old. Easy show give me a call or let your real estate set up an appointment
USD 399,900
4759 Ga Highway 142
View photo
House · for sale
USD 475,000
USD 144/sq.ft
4759 Ga Highway 142
Aikenton
· 3,294 sq.ft · 3 Bedrooms · 3 Baths · House
· Garden · Gym · Swimming pool
Aikenton · 3,294 sq.ft · 3 Bedrooms · 3 Baths · House · Garden · Gym · Swimming pool
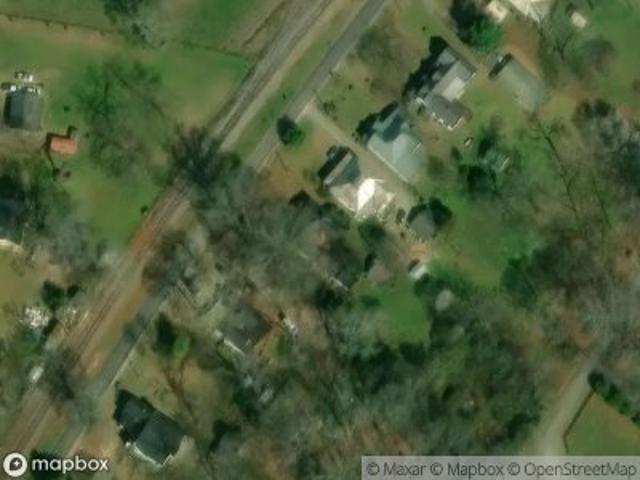
Welcome Home to Your Own Private Retreat! Nestled back off the road for ultimate privacy, this charming 3-bedroom, 2-bath home is a rare find that truly has it all. From the moment you arrive, the classic rocking chair front porch sets the tone. Slow down, breathe in the fresh air, and take it all in. Spread across 7.74 breathtaking acres, the property features a gorgeous mix of open pasture, mature woods, and a picturesque creek, making it a nature lover's paradise. Fully fenced with outbuildings already in place, this land is ready for your vision. Whether that's horses, livestock, a hobby farm, or simply enjoying wide-open space that's all your own. When the summer heat rolls in, the sparkling in-ground pool and pool house are ready and waiting. Entertain, relax, and make memories right in your own backyard. The versatile workshop. Currently thriving as a pottery studio. Opens the door to endless possibilities. Use it as an in-law suite, home gym, rec room, creative studio, home bus
USD 475,000
1589 Deer Field Farms Road
View photo
House · for sale
USD 3,600,000
USD 2,719/sq.ft
1589 Deer Field Farms Road
Aikenton
· 1,324 sq.ft · 3 Bedrooms · 2 Baths · House
· Garden · Parking
Aikenton · 1,324 sq.ft · 3 Bedrooms · 2 Baths · House · Garden · Parking
Discover the perfect blend of privacy, acreage, and rural comfort on this beautiful 21.21acre property located just outside Monticello in highly desirable Jasper County. Tucked back off the paved road with over 585 feet of frontage, this tract offers a peaceful setting surrounded by mature hardwoods, abundant wildlife, and Jack Creek flowing along the rear boundary. The property features a wellmaintained 3-bedroom, 2-bath home with over 1,326 sq ft, offering comfortable living space, views of the surrounding woods, and a fenced-in yard. Whether you're looking for a fulltime residence, weekend retreat, or hunting getaway, this home provides the ideal foundation. A 24' x 40' shop with a concrete floor gives you the perfect space for equipment storage, a workshop, or a hobby space. Additionally, a 20' x 20' metal carport provides extra covered parking for vehicles, ATVs, or boats. Outdoor enthusiasts will appreciate the excellent hunting opportunities, mature timber, and the natural beaut
USD 3,600,000
1061 River Farm Run
View photo
House · for sale
USD 1,725,000
1061 River Farm Run
Aikenton
· 4 Bedrooms · 4 Baths · House
· Deck
Aikenton · 4 Bedrooms · 4 Baths · House · Deck
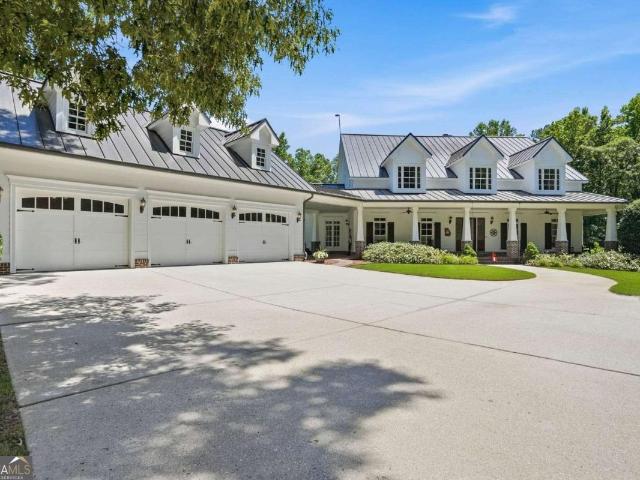
Welcome to your private estate nestled on over 15 secluded acres. A rare country paradise that is everything you ever dreamed of! This property feels like a private retreat. Ideal for those seeking space, privacy, and a connection to the outdoors. As you arrive at the gated property, you will see custom fencing all along the property's road frontage. Approaching the main residence, you will be welcomed by the Southern charm of the wide covered front porch running the length of the house. The standing seam metal roof provides lasting beauty and durability. The interior was designed with both comfort and entertaining in mind, and features soaring ceilings, abundant natural light, and thoughtfully designed living spaces throughout. The stately entrance hall leads to the spacious main open-concept living area. The main-level owner's suite with spa-like bath and large closet offers a private retreat and along with the rest of the main level, opens to the expansive deck overlooking the prope
USD 1,725,000

More homes near this area

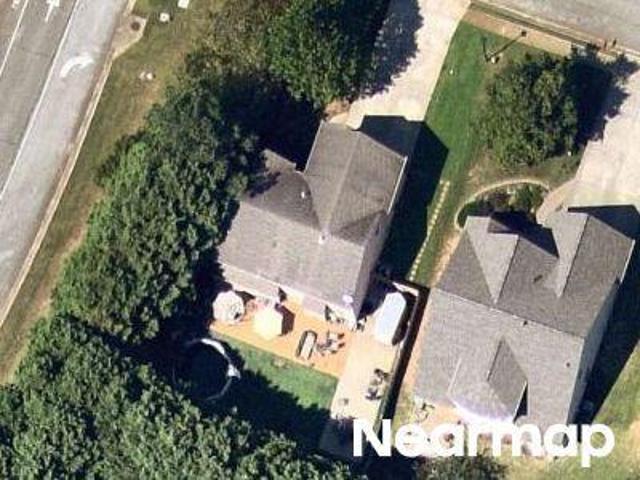
Centennial Rd
View photo
House · for sale
Request Details
Updated
Centennial Rd
Aikenton
· 1,938 sq.ft · 3 Bedrooms · 3 Baths · House
Aikenton · 1,938 sq.ft · 3 Bedrooms · 3 Baths · House
This home is in preforeclosure, which means the homeowner is in default (missed payments). Therefore, there could be an opportunity to strike a great deal with the owner and the bank
Request Details
101 Jenkins Drive
View photo
House · for sale
USD 379,000
USD 134/sq.ft
101 Jenkins Drive
Aikenton
· 2,809 sq.ft · 3 Bedrooms · 2 Baths · House
· Garden · Office room
Aikenton · 2,809 sq.ft · 3 Bedrooms · 2 Baths · House · Garden · Office room
Welcome to a fantastic opportunity in the heart of highly desirable downtown Eatonton! This classic single-level home is a blank canvas, perfectly primed and ready for a modern refresh. Featuring 3 bedrooms and 2 full bathrooms, plus a flexible space perfect for a home office, playroom, media center, or a potential fourth bedroom. Situated on a generous, corner lot that provides plenty of outdoor space. As a unique bonus, a portion of the adjacent lot is included in the sale, giving you even more room for a future garden, expanded yard, or outdoor entertainment area! Unbeatably convenient location just minutes away from both Gatewood School and Putnam County Schools, making morning commutes a breeze. Experience the best of Eatonton living with quick access to local downtown shops, dining, and community events. House is vacant, easy to show. Schedule through ShowingTime
USD 379,000
1130 Gage Lane
View photo
House · for sale
USD 474,900
USD 151/sq.ft
1130 Gage Lane
Aikenton
· 3,143 sq.ft · 4 Bedrooms · 4 Baths · House
· Equipped kitchen
Aikenton · 3,143 sq.ft · 4 Bedrooms · 4 Baths · House · Equipped kitchen
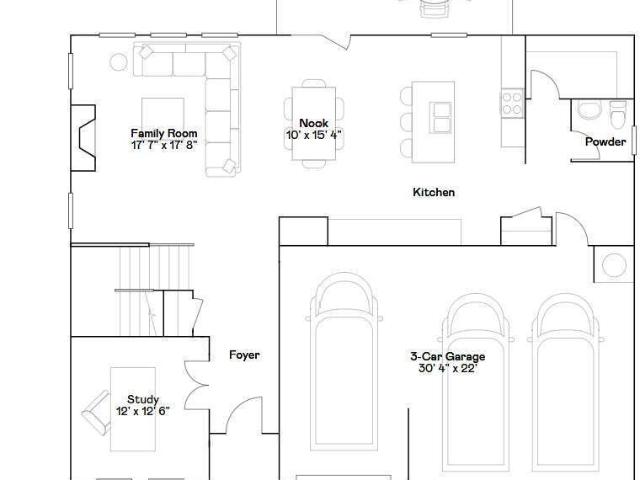
Sullivan Floor Plan, Ready in September. This home is a gorgeous, open, and exceptionally spacious ranch-style home that could easily function as three private suites plus another bedroom and full bathroom. The main level features an open-concept layout with a generous family room, kitchen, and dining area-perfect for everyday living and entertaining. The kitchen offers an abundance of cabinet and counter space and is equipped with a 5-burner gas cooktop along with top-of-the-line Frigidaire appliances, including ovens, dishwasher, and refrigerator, all of which convey with the home. The primary suite is oversized and offers a beautiful primary bathroom. The bathroom connects directly to the primary closet, which flows into the laundry room for ultimate convenience. Two additional bedrooms, two full bathrooms, and a flexible space complete the main level. Upstairs, you'll find a loft, an additional bedroom, a full bathroom, and two large storage closets-ideal for guests or extra living
USD 474,900
3670 Davis Academy Road
View photo
House · for sale
USD 499,000
USD 188/sq.ft
3670 Davis Academy Road
Aikenton
· 2,648 sq.ft · 4 Bedrooms · 2 Baths · House
· Fireplace · Parking
Aikenton · 2,648 sq.ft · 4 Bedrooms · 2 Baths · House · Fireplace · Parking
Set on approximately 3.35 acres in The Farms at Dove Hollow, this beautifully appointed Craftsman-style ranch offers over 2,600 square feet of thoughtfully designed living space with no HOA. The main level features three bedrooms and two full bathrooms, including a spacious primary suite with a walk-in closet, double vanity. An upstairs bonus room with a closet provides flexibility as a fourth bedroom, private office or additional living area. Hardwood flooring, granite countertops, high ceilings and tasteful details add warmth and timeless character, while the large family room with fireplace creates an inviting centerpiece for the home. A separate, open concept dining room, covered rear porch overlooking the expansive grounds and attached two-car garage further complement the property. Conveniently located with access to I-20, this home presents a refined blend of space, privacy and classic Southern style. All property details should be independently verified. Shown by appointment on
USD 499,000
477 Avant Road
View photo
House · for sale
USD 535,000
USD 379/sq.ft
477 Avant Road
Aikenton
· 1,410 sq.ft · 3 Bedrooms · 2 Baths · House
· Garden · Deck · Equipped kitchen
Aikenton · 1,410 sq.ft · 3 Bedrooms · 2 Baths · House · Garden · Deck · Equipped kitchen
Welcome to 477 Avant Road, where classic Lake Sinclair cottage charm meets deep water, thoughtful updates, and an unbeatable location. Beautifully maintained and move-in ready, this 3-bedroom, 2-bath home offers the perfect blend of comfort, convenience, and lakefront living. From the moment you walk inside, you'll be captivated by the stunning lake views showcased throughout the open-concept living, dining, and kitchen areas. Hardwood floors add warmth to the main living space, creating an inviting setting for everyday living and entertaining. The spacious primary suite offers a peaceful retreat with its own sitting area and en suite bath featuring a garden tub, and separate shower. Two additional bedrooms provide plenty of room for family and guests. Outside, you'll appreciate the many recent improvements, including a new seawall with riprap, new boards on the dock and lakeside deck, fresh exterior paint, newer roof, newer Trane HVAC system, and all new water lines from the street to
USD 535,000
1161 Gage Lane
View photo
House · for sale
USD 494,900
USD 164/sq.ft
1161 Gage Lane
Aikenton
· 3,003 sq.ft · 5 Bedrooms · 3 Baths · House
· Equipped kitchen
Aikenton · 3,003 sq.ft · 5 Bedrooms · 3 Baths · House · Equipped kitchen
Fairmont Floor Plan, Ready in October! Welcome home to this stunning 5-bedroom, 3.5-bath residence offering a spacious open-concept design and exceptional included features. The main level features a private guest bedroom and full bath, perfect for visitors or multi-generational living, along with a dramatic two-story family room filled with natural light. Luxury vinyl plank flooring extends throughout the home's main living areas and all rooms except the bedrooms. The chef-inspired kitchen is equipped with Frigidaire Professional appliances, including double ovens, a 5-burner cooktop, vent hood, dishwasher, and refrigerator. A large center island and elegant quartz countertops in both the kitchen and baths provide style and functionality for everyday living and entertaining. The oversized primary suite is a true retreat, featuring a tray ceiling, beautiful crown molding, and abundant natural light. The luxurious primary bath offers a double vanity, linen closet, private water closet,
USD 494,900
1141 Gage Lane
View photo
House · for sale
USD 469,900
USD 168/sq.ft
1141 Gage Lane
Aikenton
· 2,788 sq.ft · 4 Bedrooms · 2 Baths · House
· Patio · Deck · Equipped kitchen · Parking
Aikenton · 2,788 sq.ft · 4 Bedrooms · 2 Baths · House · Patio · Deck · Equipped kitchen · Parking
Move in Ready! The Everett Floor Plan. This home offers spacious, modern living with a thoughtful layout designed for comfort and convenience. This home features 4 bedrooms, 2 full bathrooms, and 1 half bathroom, along with an upstairs loft that provides flexible living or entertainment space. The open-concept kitchen is ideal for gathering and entertaining, showcasing Frigidaire Professional appliances, two pantries, and seamless flow into the main living areas. A mud room adds everyday functionality, while the 3-car garage offers ample storage and parking. Enjoy outdoor living year-round with a covered deck and covered patio, overlooking a wooded, private backyard-perfect for relaxing or entertaining in a peaceful setting. EVERYTHING's Included means: 3-car garage, front and back irrigation, refrigerator, washer & dryer, window blinds, ring doorbell, and keyless entry. Conveniently located just a short drive to downtown Madison for shopping and dining, and approximately 30 minutes fr
USD 469,900
403 Avant Road NW
View photo
House · for sale
USD 329,000
USD 118/sq.ft
403 Avant Road NW
Aikenton
· 2,788 sq.ft · 4 Bedrooms · 3 Baths · House
· Garden · Gym · Equipped kitchen
Aikenton · 2,788 sq.ft · 4 Bedrooms · 3 Baths · House · Garden · Gym · Equipped kitchen
Move-in ready & priced to sell. Your Lake Sinclair Area Home Awaits! This beautifully updated home is move-in ready and priced to sell! The owners have relocated and are motivated to get this one closed, so it's priced at a great price. And there may even be some closing cost assistance available at this sales price. It's a wonderful opportunity you will not want to miss! Completely updated, with upgrades throughout: Brand-new roof New HVAC system throughout Brand-new kitchen appliances Warranties included on all systems Fresh interior paint Updated lighting Brand-new flooring and carpet An awesome floor plan. Spacious living areas make this home feel open and inviting, and there's a great open space that can be used for so many things. A home gym, a study area, or simply the perfect play area for the children. Room to spread out. The yard is spacious, sitting on over an acre of land. Plenty of room for gardening, entertaining, storage, or just letting the kids and pets run. A wonderfu
USD 329,000
3861 Brownwood Road
View photo
House · for sale
USD 699,000
USD 286/sq.ft
3861 Brownwood Road
Aikenton
· 2,443 sq.ft · 4 Bedrooms · 3 Baths · House
· Equipped kitchen
Aikenton · 2,443 sq.ft · 4 Bedrooms · 3 Baths · House · Equipped kitchen
Bring the horses home! This modern ranch on 5 acres offers the combination equestrians are always looking for: a comfortable, beautifully designed home, a custom 3-stall barn, fenced pasture and paddock, and room to ride-all just 10 minutes from historic downtown Madison. The 2,400+ sq. ft. Home is thoughtfully designed for easy everyday living, with 3 bedrooms and 2 full baths on the main level plus a spacious upstairs bedroom with its own ensuite bath. A split-bedroom floor plan provides plenty of privacy, while generous living spaces make the home equally comfortable for a quiet evening or a houseful of friends. The kitchen is made for people who really cook, with a large center island, gas cooktop, double ovens, deep sink and an oversized pantry with room for groceries-and plenty of supplies for the four-legged members of the family. Best of all, even kitchen clean-up comes with a pasture view. The private primary suite is tucked away from the secondary bedrooms. Wake up and look o
USD 699,000
1150 Gage Lane
View photo
House · for sale
USD 439,900
USD 172/sq.ft
1150 Gage Lane
Aikenton
· 2,551 sq.ft · 3 Bedrooms · 3 Baths · House
· Equipped kitchen · Parking
Aikenton · 2,551 sq.ft · 3 Bedrooms · 3 Baths · House · Equipped kitchen · Parking
Sullivan Floor Plan, Move-in Ready! This home is a gorgeous, open, and exceptionally spacious ranch-style home that could easily function as two private suites, plus a 3rd bedroom and bathroom. The main level features an open-concept layout with a generous family room, kitchen, and dining area-perfect for everyday living and entertaining. The kitchen offers an abundance of cabinet and counter space and is equipped with a 5-burner gas cooktop along with top-of-the-line Frigidaire appliances, including ovens, dishwasher, and refrigerator, all of which convey with the home. The primary suite is oversized and offers a beautiful primary bathroom. The bathroom connects directly to the primary closet, which flows into the laundry room for ultimate convenience. Two additional bedrooms, two full bathrooms, and a flexible space complete the main level. Everything Included' truly means everything: a 3-car garage, refrigerator, washer and dryer, irrigation system, blinds, covered rear porch, and k
USD 439,900
College St
View photo
House · for sale
Request Details
New
College St
Aikenton
· 2,723 sq.ft · 4 Bedrooms · 3 Baths · House
Aikenton · 2,723 sq.ft · 4 Bedrooms · 3 Baths · House
This is a Real Estate-Owned (REO)/post-foreclosure home owned or managed by a bank. All offers are considered; however, the highest and best will most likely be accepted
Request Details
Mallard Ridge Rd
View photo
House · for sale
Request Details
New
Mallard Ridge Rd
Aikenton
· 1,453 sq.ft · 4 Bedrooms · 2 Baths · House
Aikenton · 1,453 sq.ft · 4 Bedrooms · 2 Baths · House
This is a Real Estate-Owned (REO)/post-foreclosure home owned or managed by a bank. All offers are considered; however, the highest and best will most likely be accepted
Request Details
Sandy Ridge Rd
View photo
House · for sale
Request Details
New
Sandy Ridge Rd
Aikenton
· 2,217 sq.ft · 3 Bedrooms · 2 Baths · House
Aikenton · 2,217 sq.ft · 3 Bedrooms · 2 Baths · House
This home is in preforeclosure, which means the homeowner is in default (missed payments). Therefore, there could be an opportunity to strike a great deal with the owner and the bank
Request Details
New Hope Rd
View photo
House · for sale
Request Details
New
New Hope Rd
Aikenton
· 1,798 sq.ft · 3 Bedrooms · 2 Baths · House
Aikenton · 1,798 sq.ft · 3 Bedrooms · 2 Baths · House
This home is in preforeclosure, which means the homeowner is in default (missed payments). Therefore, there could be an opportunity to strike a great deal with the owner and the bank
Request Details
Lighthouse Way
View photo
House · for sale
Request Details
New
Lighthouse Way
Aikenton
· 1,701 sq.ft · 3 Bedrooms · 2 Baths · House
Aikenton · 1,701 sq.ft · 3 Bedrooms · 2 Baths · House
This home is in preforeclosure, which means the homeowner is in default (missed payments). Therefore, there could be an opportunity to strike a great deal with the owner and the bank
Request Details
Nighthawk Ct
View photo
House · for sale
Request Details
New
Nighthawk Ct
Aikenton
· 1,894 sq.ft · 3 Baths · House
Aikenton · 1,894 sq.ft · 3 Baths · House
This home is in preforeclosure, which means the homeowner is in default (missed payments). Therefore, there could be an opportunity to strike a great deal with the owner and the bank
Request Details
Hazelnut Ct
View photo
House · for sale
Request Details
New
Hazelnut Ct
Aikenton
· 1,679 sq.ft · 3 Bedrooms · 2 Baths · House
Aikenton · 1,679 sq.ft · 3 Bedrooms · 2 Baths · House
This home is in preforeclosure, which means the homeowner is in default (missed payments). Therefore, there could be an opportunity to strike a great deal with the owner and the bank
Request Details
Huntington St
View photo
House · for sale
Request Details
New
Huntington St
Aikenton
· 1,819 sq.ft · 4 Bedrooms · 2 Baths · House
Aikenton · 1,819 sq.ft · 4 Bedrooms · 2 Baths · House
This home is in preforeclosure, which means the homeowner is in default (missed payments). Therefore, there could be an opportunity to strike a great deal with the owner and the bank
Request Details
Windfield Dr
View photo
House · for sale
Request Details
New
Windfield Dr
Aikenton
· 1,711 sq.ft · 2 Baths · House
Aikenton · 1,711 sq.ft · 2 Baths · House
This home is in preforeclosure, which means the homeowner is in default (missed payments). Therefore, there could be an opportunity to strike a great deal with the owner and the bank
Request Details
Flagstone Ct SE
View photo
House · for sale
Request Details
New
Flagstone Ct SE
Aikenton
· 1,991 sq.ft · 3 Baths · House
Aikenton · 1,991 sq.ft · 3 Baths · House
This home is in preforeclosure, which means the homeowner is in default (missed payments). Therefore, there could be an opportunity to strike a great deal with the owner and the bank
Request Details
N Ola Rd
View photo
House · for sale
Request Details
New
N Ola Rd
Aikenton
· 1,593 sq.ft · 3 Bedrooms · 2 Baths · House
Aikenton · 1,593 sq.ft · 3 Bedrooms · 2 Baths · House
This home is in preforeclosure, which means the homeowner is in default (missed payments). Therefore, there could be an opportunity to strike a great deal with the owner and the bank
Request Details
Pine Knoll Ln
View photo
House · for sale
Request Details
Updated
Pine Knoll Ln
Aikenton
· House
Aikenton · House
This home is in preforeclosure, which means the homeowner is in default (missed payments). Therefore, there could be an opportunity to strike a great deal with the owner and the bank
Request Details

Get email alerts

Don't miss out: be the first to know about new properties

The alert was correctly created

On subscribing you accept the conditions of use and the privacy policy
Alert
Receive new ads in your inbox
Save this search
Receive alerts for new listings

We'll send you an email when we have new properties for: "Properties for sale in Aikenton"

The alert was correctly created

Hallwood, Little River CCD Putnam County Georgia
Brownwood, Madison CCD Morgan County Georgia
Get email alerts and be the first to see new listings
Required field
On subscribing I accept the terms of the privacy policy
Perfect! You'll soon start receiving new listings via email
Alert
Receive an email when we have new ads for Properties for sale in Aikenton
Save this search
Filters

Bedrooms

Size (sq.ft)

sq.ft
sq.ft

Price

USD
USD

Property type

Bathrooms

Clear all filters
Receive notifications when new entries are published.