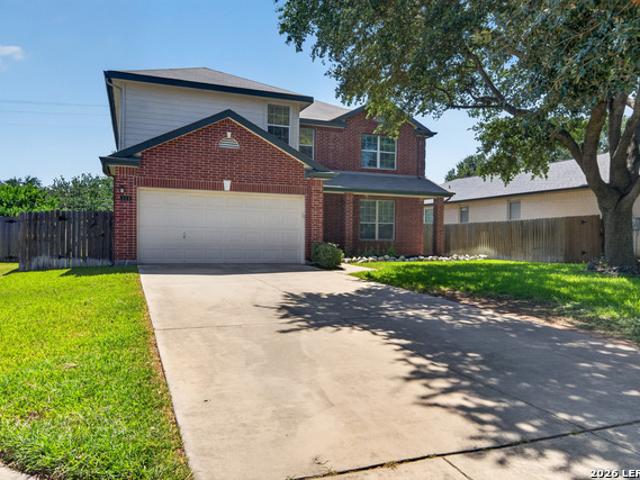
1,006 houses for sale in Airport City

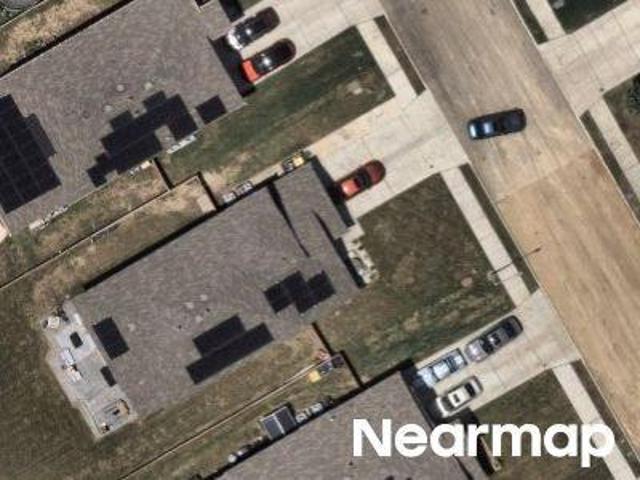
Overlook Ridge
View photo
House · for sale
USD 380,000
Updated
Overlook Ridge
Airport City
· 5 Bedrooms · 2 Baths · House
Airport City · 5 Bedrooms · 2 Baths · House
This is a Real Estate-Owned (REO)/post-foreclosure home owned or managed by a bank. All offers are considered; however, the highest and best will most likely be accepted
USD 380,000
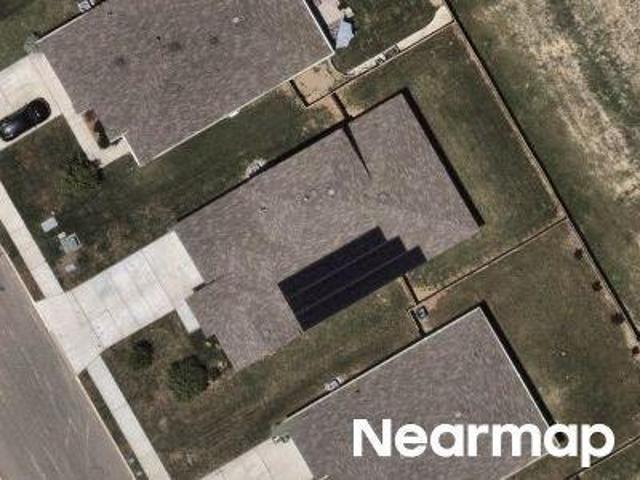
Golden Shr
View photo
House · for sale
Request Details
Updated
Golden Shr
Airport City
· House
Airport City · House
This is a Real Estate-Owned (REO)/post-foreclosure home owned or managed by a bank. All offers are considered; however, the highest and best will most likely be accepted
Request Details
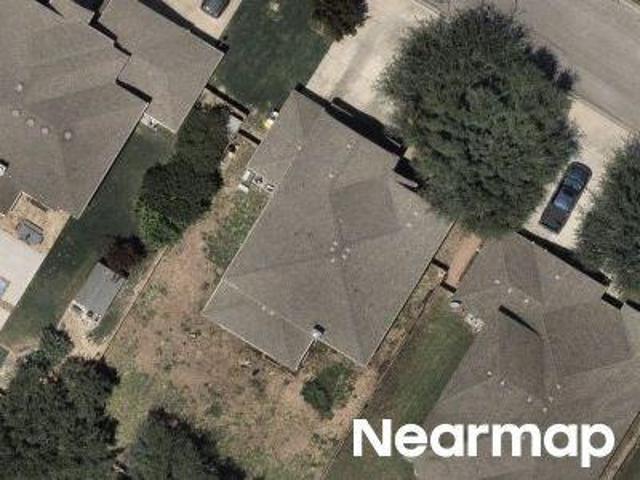
Rushing Banks
View photo
House · for sale
Request Details
Updated
Rushing Banks
Airport City
· House
Airport City · House
This is a Real Estate-Owned (REO)/post-foreclosure home owned or managed by a bank. All offers are considered; however, the highest and best will most likely be accepted
Request Details
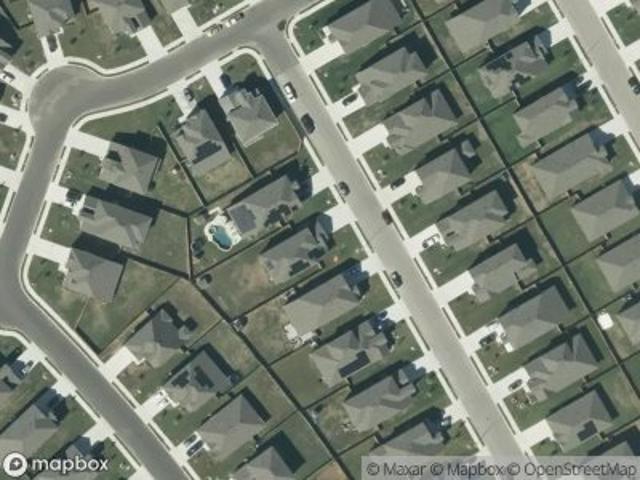
Armour Dr
View photo
House · for sale
Request Details
Updated
Armour Dr
Airport City
· 3,670 sq.ft · 5 Bedrooms · 4 Baths · House
Airport City · 3,670 sq.ft · 5 Bedrooms · 4 Baths · House
This home is in preforeclosure, which means the homeowner is in default (missed payments). Therefore, there could be an opportunity to strike a great deal with the owner and the bank
Request Details
Could you also be interested in
Golden Shore
View photo
House · for sale
USD 452,250
Updated
Golden Shore
Airport City
· 5 Bedrooms · 3 Baths · House
Airport City · 5 Bedrooms · 3 Baths · House
This is a Real Estate-Owned (REO)/post-foreclosure home owned or managed by a bank. All offers are considered; however, the highest and best will most likely be accepted
USD 452,250
723 Overlook Rdg
View photo
House · for sale
USD 300,000
USD 176/sq.ft
723 Overlook Rdg
Airport City
· 1,701 sq.ft · 4 Bedrooms · 2 Baths · House
Airport City · 1,701 sq.ft · 4 Bedrooms · 2 Baths · House
Priced to Sell! This beautifully maintained, just 2.5-year-old single-story home in the desirable Steel Creek community offers modern living in an unbeatable location directly behind Steele High School. Featuring 4 bedrooms and 2 full baths, the open and functional floor plan is perfect for everyday living and entertaining. Brand-new carpet adds a fresh, move-in-ready feel throughout. The owners are relocating due to military orders and have made the decision to sell rather than become landlords-so this home is priced with a quick sale in mind! Enjoy all the amenities Steel Creek has to offer, including an amazing community amenity center, while being conveniently located near Randolph Air Force Base, Fort Sam Houston, shopping, dining, entertainment, and major highways. At only 2.5 years old, this home offers the peace of mind of newer construction without the wait. Move-in ready, exceptionally located, and priced to sell-this one won't last!
USD 300,000
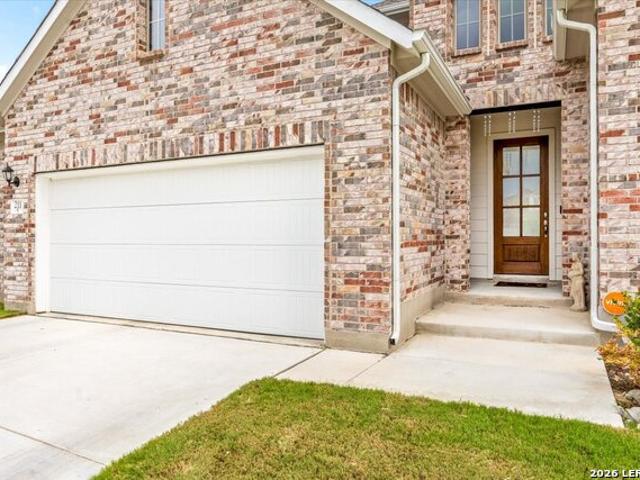
213 Rolling River
View photo
House · for sale
USD 498,040
USD 184/sq.ft
213 Rolling River
Airport City
· 2,702 sq.ft · 4 Bedrooms · 3 Baths · House
· Garden · Office room · Equipped kitchen · Parking
Airport City · 2,702 sq.ft · 4 Bedrooms · 3 Baths · House · Garden · Office room · Equipped kitchen · Parking
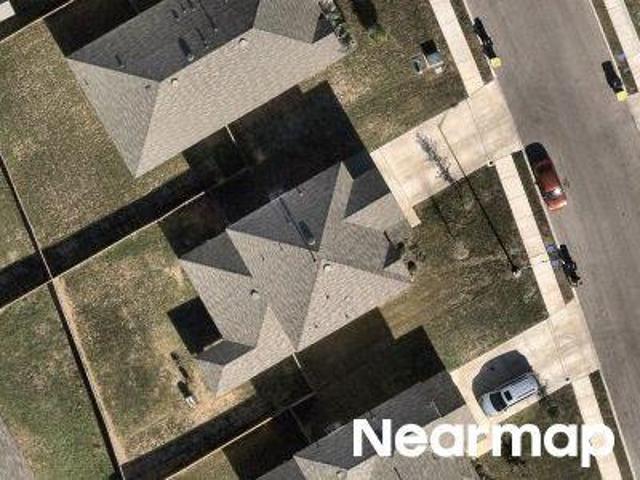
The Hondo is a two-story home at Steele Creek in Cibolo, TX, featuring 4 bedrooms, 3 bathrooms, and a 2-car garage. This 2,702 sq. ft. Home offers open-concept living where the kitchen, dining, and living areas flow seamlessly perfect for everyday living and entertaining. The kitchen sits at the back of the home and includes quartz or granite countertops, shaker-style cabinets, stainless steel appliances, a natural gas range, a spacious island, a corner pantry, and a deep single-basin sink overlooking the backyard. The private main bedroom is located off the dining area and features plush carpet, large windows, a ceiling fan, and an ensuite bath with dual sinks, a tiled walk-in shower, and a spacious walk-in closet. The first floor also includes a dedicated office, two secondary bedrooms with walk-in closets, a full bathroom, a powder room, and a utility room. Upstairs, a versatile loft provides additional living space, along with a fourth bedroom and full bathroom-ideal for guests. Ad
USD 498,040
508 Avalon Banks
View photo
House · for sale
USD 351,045
USD 213/sq.ft
508 Avalon Banks
Airport City
· 1,647 sq.ft · 3 Bedrooms · 2 Baths · House
· Equipped kitchen · Parking
Airport City · 1,647 sq.ft · 3 Bedrooms · 2 Baths · House · Equipped kitchen · Parking
Step into The Brown floor plan at Steele Creek in Cibolo, TX, a single-story home featuring 3 bedrooms and 2 bathrooms. The Brown also offers 3 classic front exteriors, a 2-car garage and 1651 square feet of comfortable living. The Brown features classic design and modern features that blend seamlessly to create the perfect everyday space. A welcoming foyer leads to a formal dining room with large windows and a connecting doorway to the galley kitchen. The kitchen includes plenty of cabinet storage, quartz counter tops, subway tile backsplash, stainless steel appliances, and a gas cooking range. A large kitchen island with a deep, single basin sink overlooks the spacious living room. The large first bedroom suite is located off the family room and features a double vanity sink, separate tub and walk-in shower and a private water closet. You'll have all the space you need to get ready in the morning with a large walk-in closet. Spacious secondary bedrooms with large closets and quality
USD 351,045
254 Maidstone Cv
View photo
House · for sale
USD 345,000
USD 149/sq.ft
254 Maidstone Cv
Airport City
· 2,303 sq.ft · 4 Bedrooms · 2 Baths · House
· Garden · Equipped kitchen
Airport City · 2,303 sq.ft · 4 Bedrooms · 2 Baths · House · Garden · Equipped kitchen
Welcome to 254 Maidstone Cove, a spacious single-story, 4-bedroom, 2.5-bath home tucked away on a quiet cul-de-sac in the desirable Bentwood Ranch community of Cibolo. Offering 2,306 square feet of living space, mature trees, and generous spacing between neighboring homes, this home provides a welcoming setting with plenty of room to live, gather, and entertain. Step inside to abundant natural light, laminate flooring, and an oversized family room that serves as the heart of the home. The kitchen features a convenient breakfast bar and opens to the main living space, making it easy to stay connected while cooking or entertaining. A separate dining room, currently being enjoyed as an additional sitting area, offers valuable flexibility as a formal dining room, home office, playroom, or second living space. With all bedrooms conveniently located on one level, the spacious primary suite offers a comfortable retreat with a large walk-in closet and private bath featuring a garden tub and se
USD 345,000
808 Red River
View photo
House · for sale
USD 314,400
USD 184/sq.ft
808 Red River
Airport City
· 1,701 sq.ft · 4 Bedrooms · 2 Baths · House
· Patio · Garden · Equipped kitchen
Airport City · 1,701 sq.ft · 4 Bedrooms · 2 Baths · House · Patio · Garden · Equipped kitchen
Open house saturday, september 19th 4:00 pm. 6:00 PM. *. This is the one! Enjoy an ACTIVE, OUTDOOR-FOCUSED LIFESTYLE with the CIBOLO SPORTS COMPLEX and 180-ACRE CRESCENT BEND NATURE PARK practically in your backyard, offering sports fields, hike-and-bike trails, fishing along Cibolo Creek, birdwatching, picnic areas, and outdoor recreation. Built by D.R. horton in 2023, this well-maintained one-story home in red river ranch offers 4 bedrooms, 2 baths, and an open-concept layout with 9-foot ceilings. The kitchen features GRANITE COUNTERTOPS, rich dark cabinetry, a subway tile backsplash, an ELONGATED ISLAND, and STAINLESS STEEL APPLIANCES, flowing seamlessly into the dining and family rooms. The private PRIMARY SUITE features dual vanities, a separate tub and shower, and a WALK-IN CLOSET. Three secondary bedrooms provide flexibility for guests, an office, or playroom. Step outside to a COVERED PATIO and spacious backyard ready for entertaining or your personal vision. Additional feature
USD 314,400
713 Overlook Ridge
View photo
House · for sale
USD 380,000
USD 150/sq.ft
713 Overlook Ridge
Airport City
· 2,530 sq.ft · 5 Bedrooms · 2 Baths · House
· Equipped kitchen · Parking
Airport City · 2,530 sq.ft · 5 Bedrooms · 2 Baths · House · Equipped kitchen · Parking
Move-in ready! The Lombardi is a two-story, 2539 square foot, 5-bedroom, 2.5 bathroom, 2-car garage layout. A deep-set, covered porch opens to a foyer, formal dining room, and powder room. New Kitchen appliances, New gas range, New dishwasher, New mircowave and Fresh New Carpet. A butler entry connects the dining room and spacious kitchen lined with abundant cabinet and counterspace. Classic white subway tile backsplash is a perfect accent. The large kitchen island faces the family room. The private main bedroom suite is located off the family room and features a separate tub and shower, double vanity sinks, ceramic tile flooring, private water closet and a large walk-in closet. A downstairs utility room is located off the entry foyer and a storage space is located under the stairs. The second floor includes a versatile loft area with plenty of natural light, a full bath, four secondary bedrooms, and spacious closets. Additional features include 3-sides of exterior masonry, 9-foot ceil
USD 380,000
542 Oakmont Way
View photo
House · for sale
USD 399,700
USD 160/sq.ft
New
542 Oakmont Way
Airport City
· 2,497 sq.ft · 4 Bedrooms · 2 Baths · House
· Garden · Equipped kitchen
Airport City · 2,497 sq.ft · 4 Bedrooms · 2 Baths · House · Garden · Equipped kitchen
Welcome to this beautifully maintained 4-bedroom, 21/2-bath, single-story home in the sought-after Bentwood Ranch community of Cibolo! From the impressive entryway, you'll immediately notice the 11-foot ceilings, elegant archways, decorative niches, and thoughtful architectural details that create a warm and inviting atmosphere and an abundance of natural light throughout. The spacious open-concept floor plan is designed for comfortable everyday living and effortless entertaining. The gourmet kitchen is a true standout, featuring granite countertops, a tile backsplash, 42-inch cabinetry, stainless steel double ovens, built-in microwave, electric cooktop, and a generous eat-in breakfast nook. Two-inch blinds throughout provide style and privacy, while beautiful ceramic tile and easy-care wood flooring extend throughout the home. The split-bedroom floor plan offers excellent privacy, while the spacious primary suite provides a peaceful retreat. The primary bath features a relaxing garden
USD 399,700
309 Valiant Valley
View photo
House · for sale
USD 499,000
USD 163/sq.ft
309 Valiant Valley
Airport City
· 3,057 sq.ft · 4 Bedrooms · 3 Baths · House
· Office room · Balcony · Equipped kitchen
Airport City · 3,057 sq.ft · 4 Bedrooms · 3 Baths · House · Office room · Balcony · Equipped kitchen
Massive price improvement! Now priced well below market value! This is an incredible opportunity to own one of Steele Creek's higher-quality Emerald Homes at a price that is hard to beat. Situated on a quiet cul-de-sac with no rear neighbors and peaceful greenbelt views, this spacious home offers 4 bedrooms, 3.5 bathrooms, over 3,000 square feet, plus approximately 100 square feet of finished, climate-controlled attic space perfect for an office, playroom, or flex space. Inside, soaring cathedral ceilings, an open balcony, and an open-concept layout create an impressive first impression. The chef-inspired kitchen features an oversized island, granite countertops, stainless steel appliances, a gas cooktop, and abundant cabinetry. The first-floor primary suite offers a bay-window sitting area and a spacious ensuite bath, while upstairs includes a large game room, three additional bedrooms, and two full bathrooms. Additional highlights include smart-home technology, full-yard irrigation,
USD 499,000
117 Longhorn Way
View photo
House · for sale
USD 195,000
USD 163/sq.ft
117 Longhorn Way
Airport City
· 1,195 sq.ft · 3 Bedrooms · 2 Baths · House
· Patio · Garden · Equipped kitchen · Parking
Airport City · 1,195 sq.ft · 3 Bedrooms · 2 Baths · House · Patio · Garden · Equipped kitchen · Parking
Price Reduced! Come See this nice home! Welcome home to this charming 3-bedroom, 2-bath home with a 1-car garage in the desirable Cibolo Valley Ranch subdivision! Conveniently located within walking distance of Byron P. Steele High School, this well-maintained home offers a bright, open floor plan that's perfect for comfortable everyday living. The spacious kitchen features ample cabinet space and a large walk-in pantry, while the oversized primary suite includes a walk-in closet for plenty of storage. Attractive laminate wood flooring flows throughout the main living areas, with carpet in the bedrooms for added comfort. Step outside to enjoy the shady, fenced backyard complete with mature trees, a new concrete patio, One year old roof, and a storage shed-ideal for relaxing, entertaining, or extra storage. This move-in-ready home is available now. Schedule your showing today before it's gone!
USD 195,000
8905 Palmetto Park
View photo
House · for sale
USD 345,000
USD 116/sq.ft
8905 Palmetto Park
Airport City
· 2,949 sq.ft · 4 Bedrooms · 3 Baths · House
· Office room
Airport City · 2,949 sq.ft · 4 Bedrooms · 3 Baths · House · Office room
Welcome to 8905 Palmetto Park, a stunning two-story home situated on a premium corner lot in Converse, Texas! Designed with flexibility and everyday living in mind, this spacious layout features 4 bedrooms, 3 full bathrooms, and 1 half bath, providing plenty of room for guests, hobbies, and effortless entertaining. The main level offers a dedicated office space near the entrance, ideal for remote work or study, leading into an open-concept living area filled with natural light. The primary suite is conveniently located downstairs for maximum privacy, complete with a full bath and walk-in closet. Upstairs, you will find three generous secondary bedrooms, two additional full bathrooms, a versatile central loft area, and a private media room perfect for movie nights or game days. Positioned on a choice corner lot, the exterior features added privacy and enhanced curb appeal. Conveniently located near major highways, Randolph AFB, shopping, and dining. Don't miss this complete package in C
USD 345,000
216 Fillmore Falls
View photo
House · for sale
USD 499,990
USD 198/sq.ft
216 Fillmore Falls
Airport City
· 2,519 sq.ft · 4 Bedrooms · 3 Baths · House
· Equipped kitchen
Airport City · 2,519 sq.ft · 4 Bedrooms · 3 Baths · House · Equipped kitchen
Presenting the Cotulla Plan-a quintessential single-story home that encapsulates both luxury and practicality. This impeccably designed residence offers four spacious bedrooms, including a master suite that features an expansive shower equipped with dual showerheads and a generously sized closet, perfectly accommodating your wardrobe needs. 8' doors throughout, Spa Shower, Built in Appliances, Granite in master. This home is ideal for entertainment and relaxation. The open floor plan seamlessly connects the living, dining, and kitchen areas, creating an inviting atmosphere for social events and daily family interactions. Expertly crafted with attention to detail and a focus on lifestyle, this home is a perfect blend of comfort and sophistication, making it an exceptional choice for those seeking a comprehensive living experience in a single-story format
USD 499,990
229 Hereford St
View photo
House · for sale
USD 235,000
USD 169/sq.ft
229 Hereford St
Airport City
· 1,389 sq.ft · 3 Bedrooms · 2 Baths · House
· Garden
Airport City · 1,389 sq.ft · 3 Bedrooms · 2 Baths · House · Garden
This Beautifully refreshed and move-in ready home is located in a cul-de-sac in the desirable Cibolo Valley Ranch neighborhood. This well-maintained home has received a number of recent updates and improvements, giving buyers a fresh, clean feel from the moment they walk in. Features include fresh painting throughout the home, no carpet, as well as an oversized backyard. Major exterior improvements include a new roof, rain gutters, and window screens. From the thoughtful interior updates to the important exterior improvements, this home has been carefully made ready for its next chapter. Located just minutes from shopping, dining, entertainment, and conveniently close to Randolph AFB, the location is hard to beat. A great opportunity for a buyer looking for a home that is fresh, clean, updated, and move-in ready!
USD 235,000
516 Corwin Springs
View photo
House · for sale
USD 702,890
USD 234/sq.ft
516 Corwin Springs
Airport City
· 2,992 sq.ft · 4 Bedrooms · 3 Baths · House
· Patio · Equipped kitchen · Parking
Airport City · 2,992 sq.ft · 4 Bedrooms · 3 Baths · House · Patio · Equipped kitchen · Parking
Step through the 8ft double front doors into the grand foyer. This leads to the very open family room and large kitchen featuring two gorgeous islands, upgraded countertops, double oven and farmhouse sink. The oversized sliding panel back doors will take you from the family room to the oversized covered back patio. The 3-car tandem garage provides plenty of space for parking and storage. Schedule your visit to see why this plan is one of the most requested plans in all of the San Antonio area! Photos are Representative, selections & features may vary. Home is currently under construction. Projected to be completed December 2026
USD 702,890
422 Glenwood Ranch
View photo
House · for sale
USD 574,800
USD 180/sq.ft
422 Glenwood Ranch
Airport City
· 3,186 sq.ft · 4 Bedrooms · 3 Baths · House
· Patio · Garden · Parking · Equipped kitchen
Airport City · 3,186 sq.ft · 4 Bedrooms · 3 Baths · House · Patio · Garden · Parking · Equipped kitchen
This home is now gone! But we have more! Step through the 8ft entry door into the grand foyer. This leads you into the down stairs office, before walking toward the family room. The kitchen is open to the family room and two islands. The large family area is near the back covered patio with a nice sized back yard for barbeques and birthdays! The 3 car garage with will provide plenty of parking and storage space, so you'll always be able to upgrade your vehicles to something really fun!
USD 574,800
119 Running Brk
View photo
House · for sale
USD 329,900
USD 185/sq.ft
119 Running Brk
Airport City
· 1,776 sq.ft · 3 Bedrooms · 2 Baths · House
· Office room · Equipped kitchen
Airport City · 1,776 sq.ft · 3 Bedrooms · 2 Baths · House · Office room · Equipped kitchen
Welcome to your new home in Charleston Parke! From the moment you arrive to 119 Running Brook, you'll appreciate the inviting curb appeal, mature trees, manicured lawn, and a welcoming covered entry. Inside the home offers a comfortable and functional layout with three bedrooms plus a dedicated office/den, providing flexibility for working from home, a study, or additional living space. This home has been beautifully upgraded with a kitchen that is sure to impress, and both bathrooms have been thoughtfully renovated with stylish, contemporary finishes. The primary bedroom offers a private retreat with a stunningly updated ensuite bath, featuring a spacious dual vanity, modern fixtures, walk-in shower with glass enclosure, and freestanding soaking tub! Enjoy your evenings on the large covered back porch! Move-in ready and thoughtfully updated, this Cibolo home offers the perfect blend of comfort, style, and functionality. Don't miss the opportunity to make 119 Running Brook your new hom
USD 329,900
116 Krueger Way
View photo
House · for sale
USD 718,900
USD 232/sq.ft
116 Krueger Way
Airport City
· 3,089 sq.ft · 4 Bedrooms · 3 Baths · House
· Patio · Garden · Office room · Fireplace · Equipped kitchen · Parking
Airport City · 3,089 sq.ft · 4 Bedrooms · 3 Baths · House · Patio · Garden · Office room · Fireplace · Equipped kitchen · Parking
Home office with French doors set at the two-story entry. A formal dining room across from the staircase. The two-story family room opens to the kitchen and morning area. The family room features a wood mantel fireplace and a wall of windows. The kitchen features a 5-burner gas cooktop, a deep walk-in pantry, a butler's pantry, and a large island with built-in seating space. The secluded primary suite highlights a wall of windows in the bedroom. Double doors lead to the primary bath with dual vanities, a freestanding tub, a separate glass-enclosed shower, and two walk-in closets. An additional bedroom is downstairs. A game room and secondary bedrooms are upstairs. Extended covered backyard patio. A mud room is off the three-car garage
USD 718,900
266 Maidstone Cv
View photo
House · for sale
USD 399,000
USD 143/sq.ft
266 Maidstone Cv
Airport City
· 2,777 sq.ft · 4 Bedrooms · 2 Baths · House
· Garden · Equipped kitchen · Parking
Airport City · 2,777 sq.ft · 4 Bedrooms · 2 Baths · House · Garden · Equipped kitchen · Parking
Welcome to 266 Maidstone Cove in the highly sought-after Bentwood Ranch community of Cibolo! This beautifully updated home offers over 2,500 square feet of thoughtfully designed living space with 4 bedrooms, 2 bathrooms, an upstairs loft, and an oversized 2-car garage. Situated on the largest lot in the neighborhood, this move-in-ready property combines modern updates, flexible living spaces, and an exceptional location. The open-concept floor plan is perfect for everyday living and entertaining. At the heart of the home, the updated kitchen features granite countertops, a large breakfast bar, abundant cabinetry, and overlooks the spacious living and dining areas. A versatile flex room near the front of the home provides endless possibilities as a home office, formal dining room, playroom, or second living area. The split-bedroom layout offers privacy for the spacious primary suite, complete with dual vanities, a relaxing garden tub, separate walk-in shower, and generous walk-in closet
USD 399,000
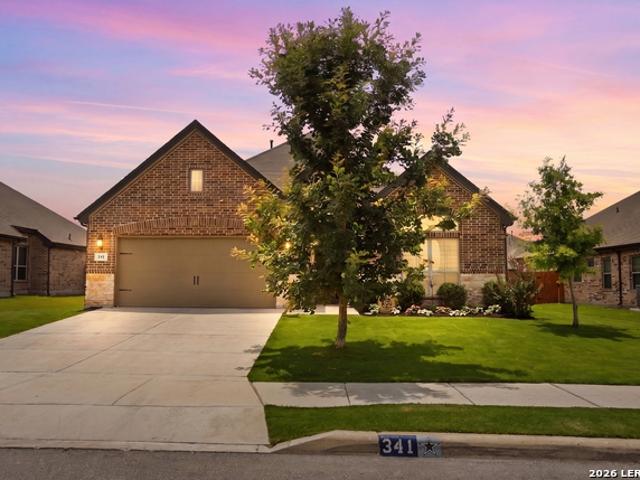
341 Misty Sails
View photo
House · for sale
USD 450,000
USD 192/sq.ft
341 Misty Sails
Airport City
· 2,336 sq.ft · 4 Bedrooms · 3 Baths · House
· Equipped kitchen
Airport City · 2,336 sq.ft · 4 Bedrooms · 3 Baths · House · Equipped kitchen
Welcome to this beautifully maintained single-story Emerald Home in the highly desirable Steele Creek community, where thoughtful design meets everyday luxury. From the moment you step inside, you'll notice the high ceilings, tile flooring throughout the main living areas, and an open-concept layout designed for both everyday living and entertaining. The spacious living room is filled with beautiful natural light, creating a warm and inviting atmosphere at the heart of the home. The layout flows effortlessly between the living room, designated dining space, and spacious kitchen, making the home feel connected and welcoming. The kitchen is designed to impress with 42-inch cabinetry, gas cooking, double ovens, a large island with breakfast bar seating, and plenty of counter and storage space for hosting gatherings or preparing meals with ease. The private primary suite is tucked away toward the back of the home, creating a peaceful retreat with added privacy, tile flooring & elegant doub
USD 450,000
145 Brush Trail Ln
View photo
House · for sale
USD 398,500
USD 125/sq.ft
145 Brush Trail Ln
Airport City
· 3,186 sq.ft · 4 Bedrooms · 3 Baths · House
· Patio · Garden · Parking
Airport City · 3,186 sq.ft · 4 Bedrooms · 3 Baths · House · Patio · Garden · Parking
Charming covered front porch leads you into this large home in quiet neighborhood. Oversized lot on greenbelt overlooking picnic area. Awesome open floorplan with high ceilings and crown molding. Gourmet kit0chen features island, silestone counters stainless appliances & breakfast bar. Master down with garden tub & sep shower. All bedrooms have walk in closets. 3 car garage, covered patio and full sprinkler system. You will be close to rafb, ft sam, ih35, & shopping, award winning schools!
USD 398,500
211 Foxtail Woods
View photo
House · for sale
USD 525,000
USD 194/sq.ft
211 Foxtail Woods
Airport City
· 2,702 sq.ft · 4 Bedrooms · 3 Baths · House
· Patio · Garden · Office room · Equipped kitchen
Airport City · 2,702 sq.ft · 4 Bedrooms · 3 Baths · House · Patio · Garden · Office room · Equipped kitchen
VA Assumable Loan: 5.99 with low gap. *. Seller is offering $5,000 concessions for personal design changes, landscaping or rate buy down. Welcome to 211 Foxtail Woods, a beautifully designed 4-bedroom, 3-bath home offering more than 2,700 square feet of thoughtfully planned living space in the desirable Foxbrook community. The open-concept layout seamlessly connects the spacious living room, dining area, and gourmet kitchen, where an oversized island, abundant cabinetry, and modern finishes create the perfect space for entertaining or everyday living. A private study with French doors provides an ideal home office, while the main level features both the luxurious primary suite and a secondary bedroom with a full bath, offering flexibility for guests or multigenerational living. Upstairs, you'll find a generous second living area, two additional bedrooms, and another full bath, giving everyone room to spread out. Step outside to a covered patio overlooking a spacious backyard that serve
USD 525,000
424 Bella Rosa Way
View photo
House · for sale
USD 389,900
USD 202/sq.ft
424 Bella Rosa Way
Airport City
· 1,927 sq.ft · 3 Bedrooms · 2 Baths · House
· Office room · Equipped kitchen
Airport City · 1,927 sq.ft · 3 Bedrooms · 2 Baths · House · Office room · Equipped kitchen
The Bella Rosa charm comes with room to live, gather, and grow. Sitting on almost a quarter of an acre, this oversized corner lot gives you something you don't often find in a one-story home; room to dream and space to make it your own. Nestled in an established Cibolo community dating back to the early 2000s, this home offers the feel of a mature, peaceful neighborhood while keeping you close to everything you need. Fresh upgrades & a thoughtfully designed floor plan make everyday living feel comfortable and effortless, with plenty of room for both relaxing and entertaining. The kitchen features 42' white cabinetry, quartz countertops, tile backsplash, stainless-steel appliances, & a spacious center island overlooking the dining, breakfast, & living areas. The flexible bonus room can adapt to your lifestyle. Use it as a home office, formal dining room, playroom, or whatever your household needs. The split-bedroom layout offers comfortable separation, while the primary suite provides a
USD 389,900
520 Paramus Park
View photo
House · for sale
USD 599,990
USD 197/sq.ft
Updated
520 Paramus Park
Airport City
· 3,035 sq.ft · 5 Bedrooms · 4 Baths · House
· Patio · Equipped kitchen
Airport City · 3,035 sq.ft · 5 Bedrooms · 4 Baths · House · Patio · Equipped kitchen
This stunning 2-story home at 520 Paramus Park in Buffalo Crossing truly stands out with its upgraded C2 front elevation, featuring beautiful stucco and stone. Offering 5 bedrooms and 4.5 bathrooms, this home includes a private study, soaring high ceilings in the main living area, and a spacious game room perfect for entertaining. The gourmet kitchen is designed to impress with sleek quartz countertops and a large island, all overlooking the open-concept living space. The primary suite is a true retreat, showcasing a spa-like bathroom with a freestanding tub and elegant mud-set shower details. With an additional 5th bedroom and 4th full bathroom, this home offers the perfect setup for guests or multi-generational living. Step outside to enjoy the Texas covered patio ideal for relaxing or hosting. Don't miss your chance to tour this incredible home in Buffalo Crossing!
USD 599,990
137 Willow Brook
View photo
House · for sale
USD 244,900
USD 152/sq.ft
137 Willow Brook
Airport City
· 1,604 sq.ft · 3 Bedrooms · 2 Baths · House
· Garden · Office room · Equipped kitchen
Airport City · 1,604 sq.ft · 3 Bedrooms · 2 Baths · House · Garden · Office room · Equipped kitchen
Discover comfort and convenience in this charming 3bedroom, 2bath single story home, recently installed new roof, Flooring, fresh paint in some rooms, Dishwasher & HVAC system installed August 2026 which adds peace of mind and long-term value. Home is ideally located near Randolph AFB, schools, medical facilities, shopping, and a wide variety of restaurants. Whether you're commuting, running errands, or enjoying a night out, everything you need is just minutes away. Step inside to an inviting layout featuring recently installed flooring that enhances the home's fresh, modern feel. The spacious living area flows seamlessly into the kitchen and dining spaces, creating an easy environment for daily living and entertaining. The home offers a well-appointed primary suite along with two additional bedrooms that provide flexibility for family, guests, or a home office. Outside, the yard offers room to relax, garden, or play-ready for your personal touch. With its updates, single story design,
USD 244,900
108 Krueger Way
View photo
House · for sale
USD 718,900
USD 216/sq.ft
108 Krueger Way
Airport City
· 3,326 sq.ft · 4 Bedrooms · 3 Baths · House
· Patio · Garden · Office room · Fireplace · Equipped kitchen · Parking
Airport City · 3,326 sq.ft · 4 Bedrooms · 3 Baths · House · Patio · Garden · Office room · Fireplace · Equipped kitchen · Parking
Entry framed by home office with French door entry and staircase. Open family room features a wood mantel fireplace and a wall of windows extends to kitchen and dining area. Island kitchen with built-in seating space features a 5-burner gas cooktop and a large walk-in pantry. Secluded primary suite offers a wall of windows, double door entry to the primary bathroom, dual vanities, freestanding tub, separate glass enclosed shower and two walk-in closets. Second floor hosts an open game room, media room with French door entry, a guest suite with full bathroom and walk-in closet, additional bedrooms and a Hollywood bathroom. Covered backyard patio. Mud room and utility room just off the three-car garage
USD 718,900
104 Cloud Crossing
View photo
House · for sale
USD 280,950
USD 100/sq.ft
104 Cloud Crossing
Airport City
· 2,788 sq.ft · 4 Bedrooms · 2 Baths · House
· Patio · Garden · Deck · Equipped kitchen
Airport City · 2,788 sq.ft · 4 Bedrooms · 2 Baths · House · Patio · Garden · Deck · Equipped kitchen
Beautiful 4-bedroom, 2.5-bath home now available in the desirable Falcon Ridge community of Cibolo, Texas. Upon entering, you are welcomed into the first of two spacious living areas, which flows seamlessly into the formal dining room. The main family room opens to both the kitchen and breakfast area, creating a comfortable and functional layout for everyday living and entertaining. The kitchen features granite countertops, a tiled backsplash, abundant cabinetry with custom hardware, matching stainless-steel appliances, and a center island that provides additional preparation and serving space. The generously sized primary suite offers a private en-suite bathroom with dual vanities, a garden tub, a separate walk-in shower, and a spacious walk-in closet. Each secondary bedroom is also well proportioned and includes a ceiling fan for added comfort. The backyard is designed for relaxation and entertaining, featuring a large covered patio, an extended deck, a storage shed, and mature trees
USD 280,950

Get email alerts

Don't miss out: be the first to know about new properties

The alert was correctly created

On subscribing you accept the conditions of use and the privacy policy
Alert
Receive new ads in your inbox
Save this search
Receive alerts for new listings

We'll send you an email when we have new properties for: "Houses for sale in Airport City"

The alert was correctly created

Randolph Hills, San Antonio city San Antonio Central CCD Bexar County Texas
East Village, San Antonio city San Antonio Central CCD Bexar County Texas
Get email alerts and be the first to see new listings
Required field
On subscribing I accept the terms of the privacy policy
Perfect! You'll soon start receiving new listings via email
Alert
Receive an email when we have new ads for Houses for sale in Airport City
Save this search
Filters

Bedrooms

Size (sq.ft)

sq.ft
sq.ft

Price

USD
USD

Property type

Bathrooms

Clear all filters
Receive notifications when new entries are published.