146 houses for sale in Aldens

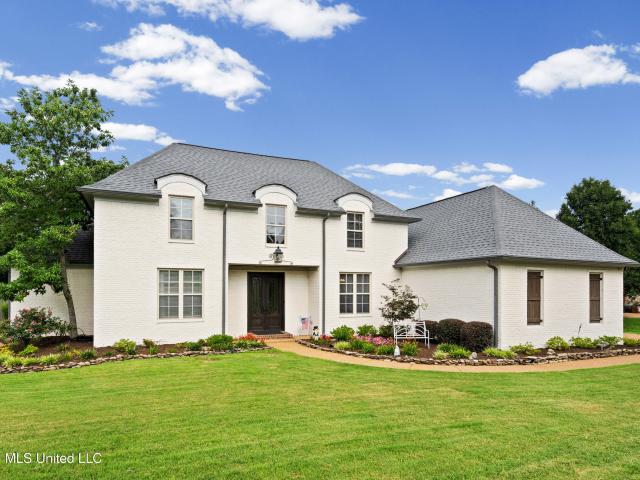
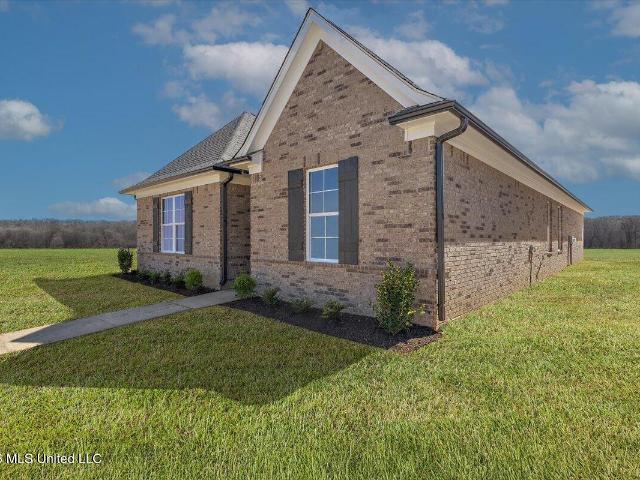
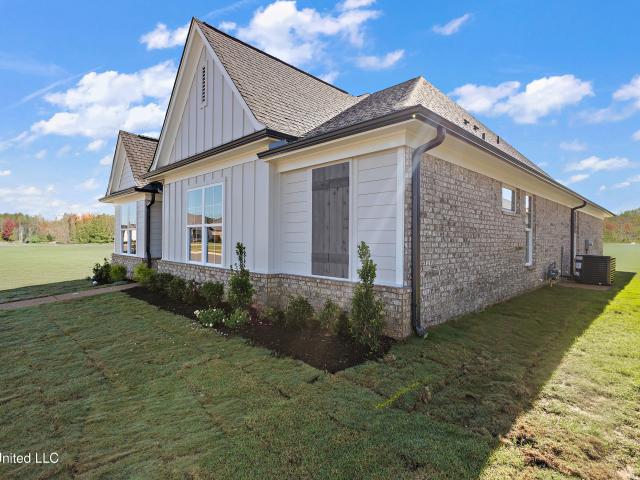
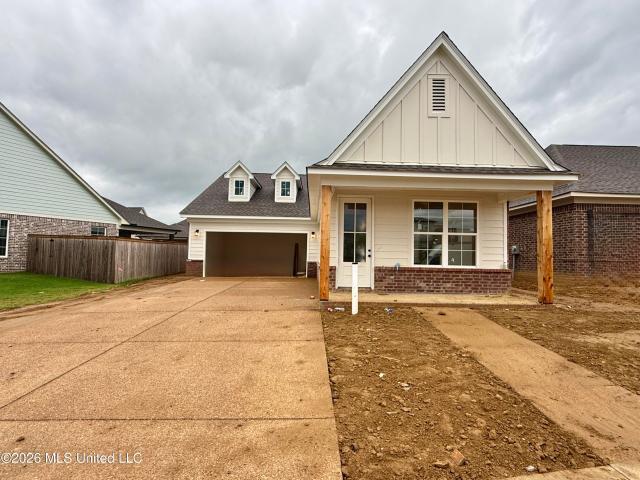
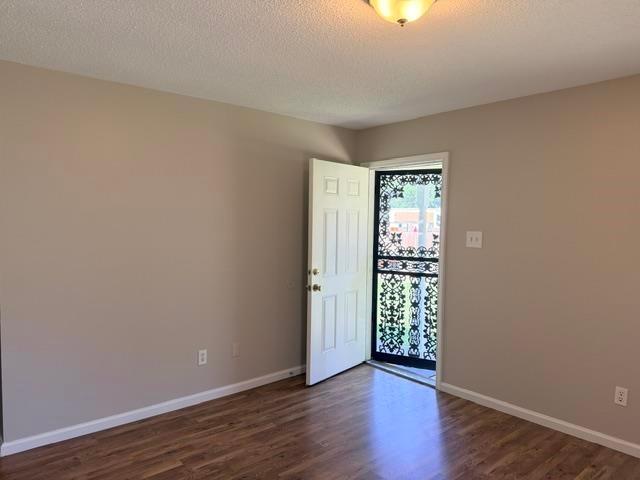
695 Bolivar Drive
View photo
Townhouse · for sale
USD 314,900
USD 181/sq.ft
695 Bolivar Drive
Aldens
· 1,733 sq.ft · 3 Bedrooms · 2 Baths · Townhouse
· Garden
Aldens · 1,733 sq.ft · 3 Bedrooms · 2 Baths · Townhouse · Garden
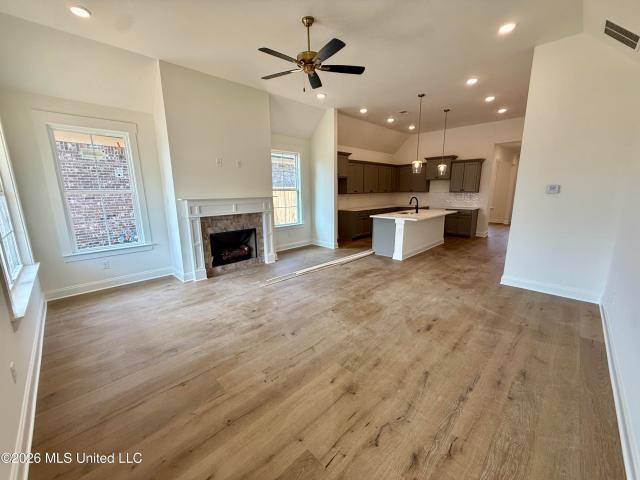
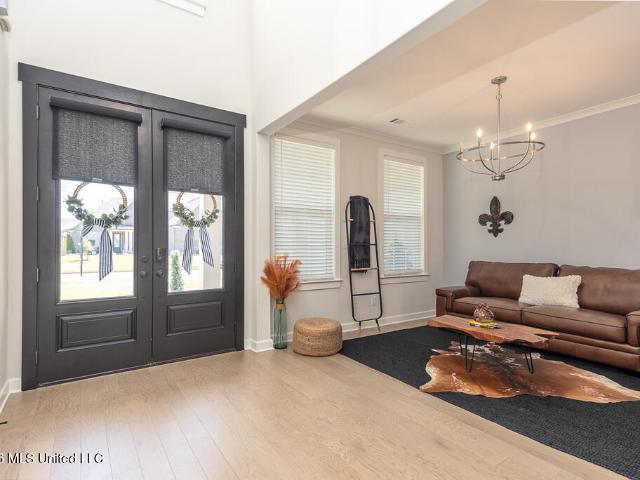
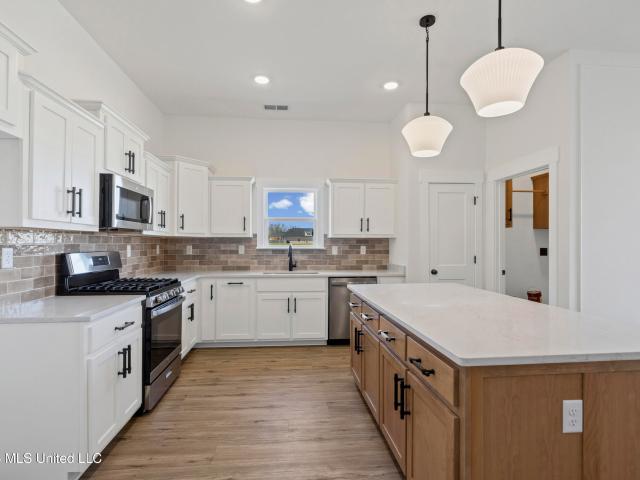
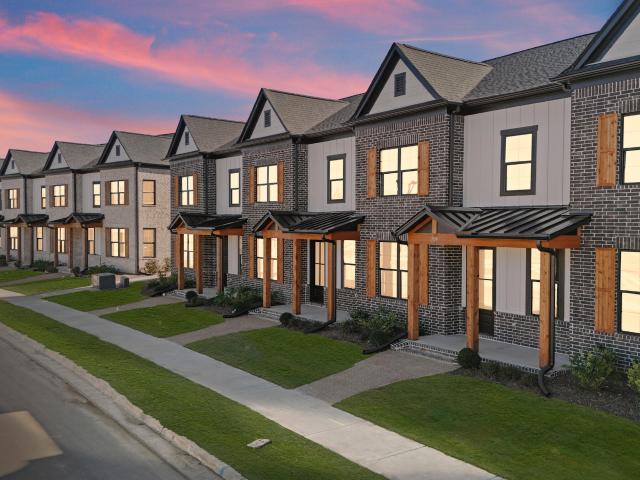
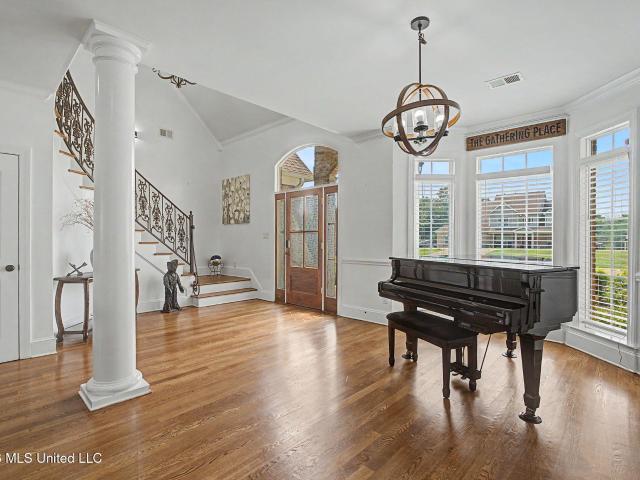
Seller will consider paying 3% in concessions towards buyers closing expenses with an acceptable offer. Discover a new way of living in Hernando, Mississippi, with this charming townhome in the desirable Delta Landing community. This home located in the middle of what will be, shopping, dining, and more. Featuring three spacious bedrooms and 2.5 bathrooms, this townhome offers an inviting open floor plan with large 6-foot windows that flood the space with natural light. Enjoy the benefits of a maintenance-free lifestyle with exterior yard care included. The high standard features include wood flooring downstairs, quartz counter tops, wrought iron stair way, tile to ceiling in all showers, and more. Come see this move in ready home and make your dream a reality
USD 314,900
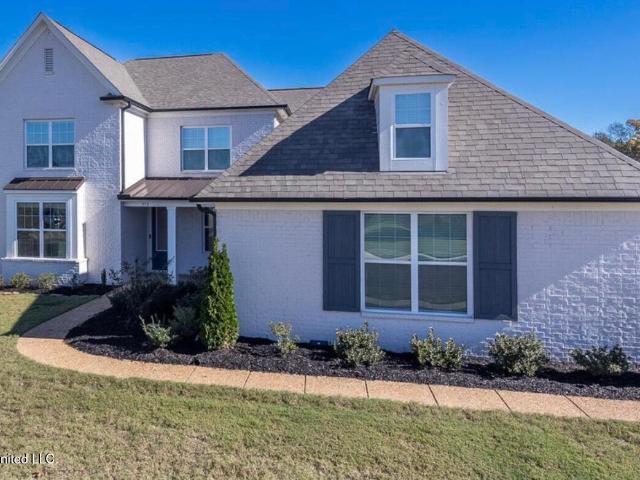
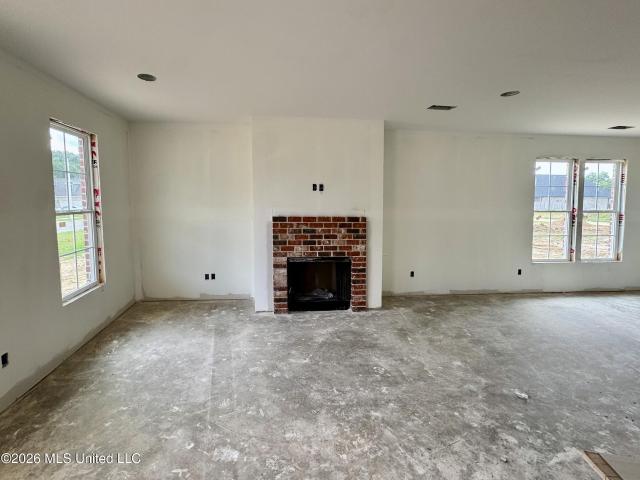
3169 Bridge Moore Drive
View photo
House · for sale
USD 700,000
USD 148/sq.ft
3169 Bridge Moore Drive
Aldens
· 4,715 sq.ft · 5 Bedrooms · 3 Baths · House
· Fireplace · Equipped kitchen
Aldens · 4,715 sq.ft · 5 Bedrooms · 3 Baths · House · Fireplace · Equipped kitchen
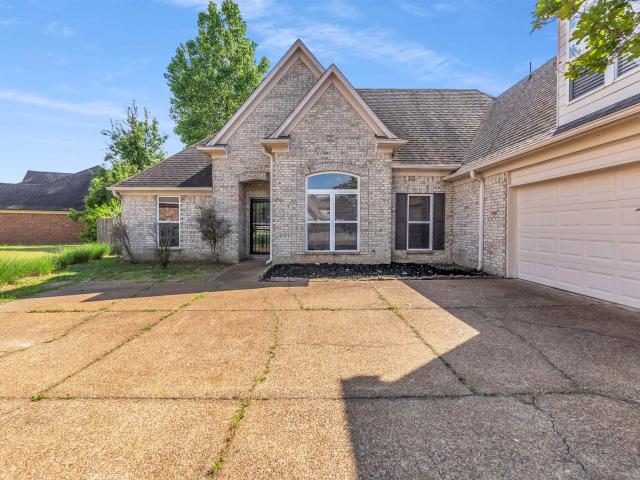
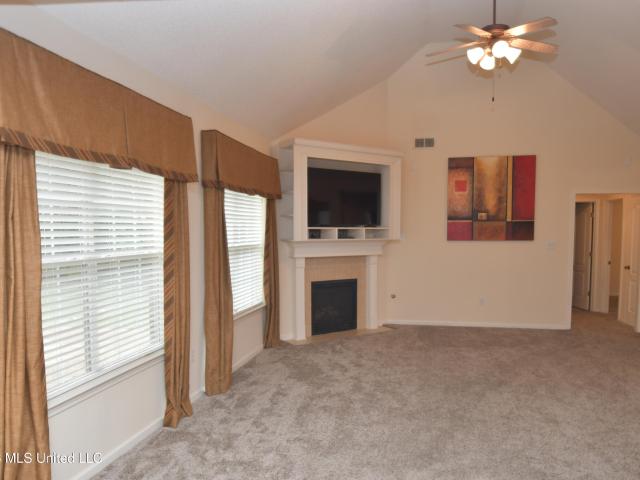
What if every day felt like a vacation? This home is where luxury meets lakefront living on 2.7 private acres. From morning coffee overlooking the water to unforgettable evenings watching the sun slowly set from your private dock, this is the kind of home people dream about but rarely find. Inside, you'll discover over 5 spacious bedrooms and 3.5 beautifully appointed baths with soaring ceilings, sun-filled living spaces, elegant formal dining, and a gourmet kitchen featuring granite countertops, custom cabinetry, stainless steel appliances, and a large hearth room that naturally becomes the heart of every gathering. The adjoining family room showcases a dramatic wall of windows framing breathtaking lake views and a cozy fireplace. Designed with today's lifestyle in mind, the home offers two bedrooms on the main level, including a luxurious primary suite and a second ensuite that's perfect for guests, aging parents, or multi-generational living. An additional detached guest suite with
USD 700,000
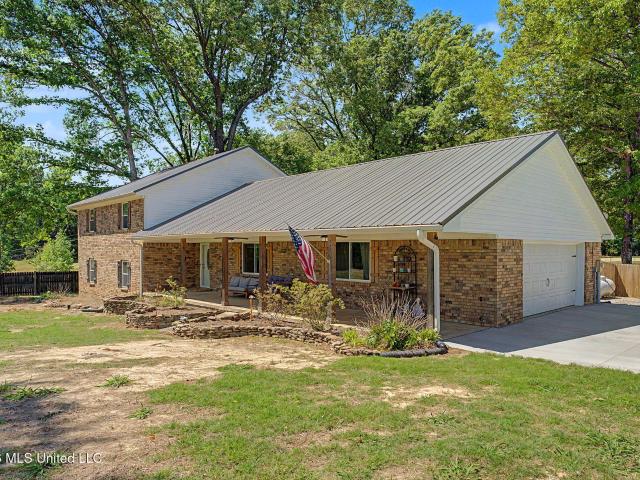
2157 Hemmingway Drive
View photo
House · for sale
USD 575,000
USD 140/sq.ft
2157 Hemmingway Drive
Aldens
· 4,080 sq.ft · 5 Bedrooms · 3 Baths · House
· Garden · Office room · Fireplace · Equipped kitchen
Aldens · 4,080 sq.ft · 5 Bedrooms · 3 Baths · House · Garden · Office room · Fireplace · Equipped kitchen
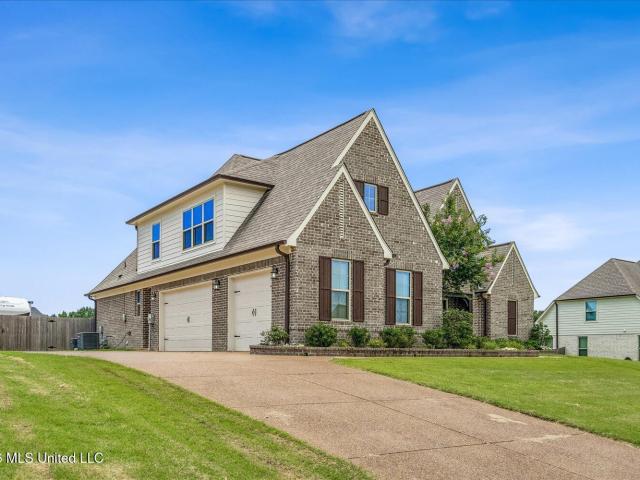
Over 4,000 square feet on a large 0.69-acre fenced lot in the highly sought-after gated community of Grove Meadows! Located in the DeSoto Central School District, this custom-built home offers the space, storage, and flexible floor plan that can be hard to find. Step inside to a grand two-story foyer with classic wainscoting and crown molding. Just off the entry is a flexible room that can easily serve as a formal dining room, office, playroom, or study. Continue into the spacious great room and cozy hearth room, where two fireplaces create inviting spaces for everyday living and entertaining. The kitchen offers granite countertops, stainless steel appliances, a five-burner gas cooktop, double ovens, plenty of cabinetry, and a breakfast area overlooking the backyard. The main level also features two bedrooms, including the spacious primary suite. Upstairs, there's room for everyone with three additional bedrooms plus a large bonus room—perfect for a media room, game room, or home offic
USD 575,000
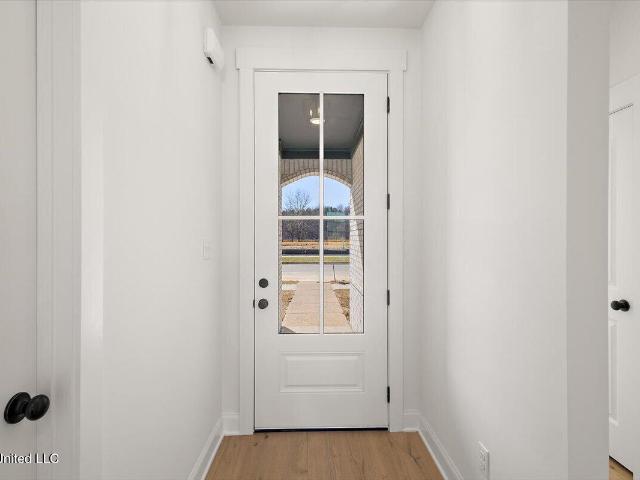
372 Fawn Grove Trail
View photo
House · for sale
USD 464,900
USD 161/sq.ft
372 Fawn Grove Trail
Aldens
· 2,874 sq.ft · 4 Bedrooms · 3 Baths · House
· Patio · Equipped kitchen · Parking
Aldens · 2,874 sq.ft · 4 Bedrooms · 3 Baths · House · Patio · Equipped kitchen · Parking
Better than new and loaded with upgrades, this exceptional home offers the perfect combination of quality, comfort, and modern convenience. The open-concept floor plan features beautiful hardwood flooring, abundant natural light, and custom accent walls that create a warm, inviting atmosphere. The spacious kitchen flows seamlessly into the living and dining areas, making it ideal for everyday living and entertaining. The primary suite offers a relaxing retreat, while the home's thoughtful design provides both functionality and style. Enjoy outdoor living year-round on the covered back patio, perfect for morning coffee or hosting family and friends. Additional highlights include a 3-car garage, permanent JellyFish exterior lighting, custom blinds throughout, a whole-house water filtration system, and all major appliances conveying with the home, including the refrigerator, washer, and dryer. Beautifully maintained and truly move-in ready, this home offers exceptional value with premium
USD 464,900
5552 millbranch rd
View photo
House · for sale
USD 169,900
USD 130/sq.ft
5552 millbranch rd
Aldens
· 1,302 sq.ft · 3 Bedrooms · 1 Bath · House
· Garden · Air conditioning
Aldens · 1,302 sq.ft · 3 Bedrooms · 1 Bath · House · Garden · Air conditioning
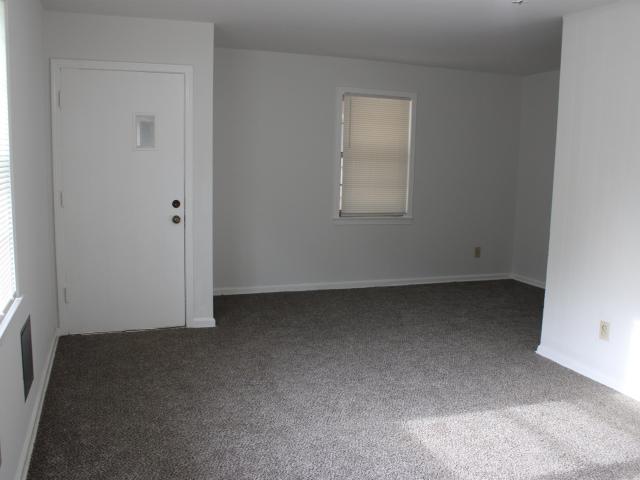
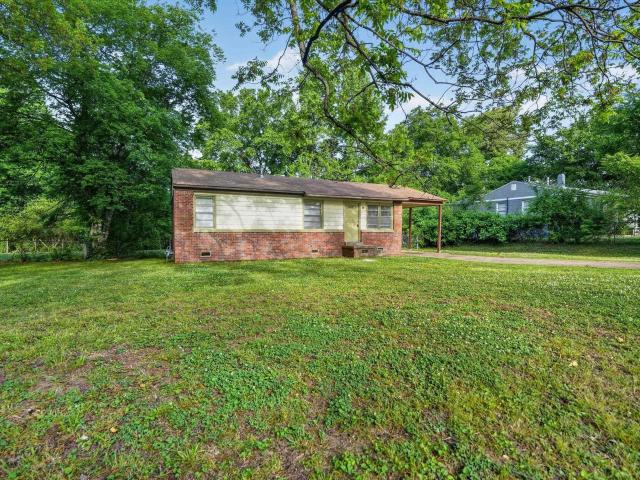
Charming 3-bedroom, 1-bath nicely refreshed and move-in ready. Featuring fresh paint, new carpet, a remodeled bathroom, and a new AC unit/furnace, this home offers comfort and peace of mind. Enjoy the added character of cedar wood closets and the privacy of a fenced-in yard, perfect for relaxing, entertaining, or pets. Conveniently located near shopping, dining, schools, and major roadways, and Desoto Count. This home is a great opportunity for first-time buyers, investors, or anyone looking for nice home. Schedule your showing today
USD 169,900
2034 maplecrest rd
View photo
House · for sale
USD 197,500
USD 82/sq.ft
2034 maplecrest rd
Aldens
· 2,400 sq.ft · 4 Bedrooms · 2 Baths · House
· Patio · Garden · Fireplace · Equipped kitchen · Parking
Aldens · 2,400 sq.ft · 4 Bedrooms · 2 Baths · House · Patio · Garden · Fireplace · Equipped kitchen · Parking
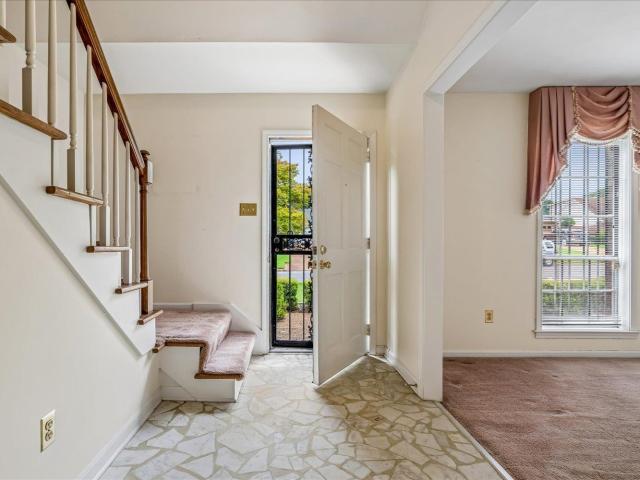
Back On The Market 9/25/26! No Fault of the Seller Or Property! This spacious 4 bedroom 2 bathroom home is a must see. Located in sought after Red Oak subdivision in Whitehaven. Some updating will make this beauty your dream home! The primary bedroom is down and has access to the full bathroom and has a large walk-in closet. Three additional bedrooms are upstairs and a full bathroom. Inside also features a large living room/dining room combo, a den with a fireplace which has a gas line that could be connected if you want gas logs. There is a nice size eat in kitchen with nice appliances, and all of the appliances will stay! The water heater and furnace are less than two years old. Everyone will love the spacious backyard and large patio for outdoor gatherings. This lovely home has a brick exterior with vinyl siding for low maintenance plus a two-car garage. Sellers are providing a One Year Upgraded First American Home Warranty for the buyer! Don't Miss Your Opportunity!
USD 197,500
457 Sunflower Street
View photo
House · for sale
USD 338,900
USD 179/sq.ft
457 Sunflower Street
Aldens
· 1,884 sq.ft · 3 Bedrooms · 2 Baths · House
· Patio · Fireplace · Equipped kitchen · Parking
Aldens · 1,884 sq.ft · 3 Bedrooms · 2 Baths · House · Patio · Fireplace · Equipped kitchen · Parking
Welcome to more than just a home-welcome to a new way of life at Delta Landing, The LeFlore Subdivision offers traditional homes with plenty of space for creating lasting memories. But this is more than a house; it's a vibrant community. Located just off McIngvale, north of Highway 269 and across from the brand-new Hernando High School, this neighborhood will feature shops, restaurants, parks, and, above all, ultimate convenience. This charming home sits just off the main boulevard, with an alley behind for easy parking and access to the garage. The Moorhead Plan welcomes you with a long entry hall that leads into a cozy, spacious family room with 9-foot ceilings. You'll be greeted by an array of natural light streaming through oversized windows, and a gas fireplace to make the space even more inviting. The open-concept design flows seamlessly into the dining area and kitchen, which has a large island perfect for entertaining. The covered back patio is conveniently accessible from the
USD 338,900
705 Washington Street
View photo
House · for sale
USD 332,900
USD 184/sq.ft
705 Washington Street
Aldens
· 1,808 sq.ft · 3 Bedrooms · 2 Baths · House
· Patio · Fireplace · Equipped kitchen
Aldens · 1,808 sq.ft · 3 Bedrooms · 2 Baths · House · Patio · Fireplace · Equipped kitchen
Seller will consider offering 3% concessions towards buyer's closing expenses with an acceptable offer! Welcome to more than just a home-welcome to a new way of life at Delta Landing, brought to you by Sky Lake Construction. The LeFlore Subdivision offers traditional homes with plenty of space for creating lasting memories. But this is more than a house; it's a vibrant community. Located just off McInvale, north of Highway 269 and across from the brand-new Hernando High School, this neighborhood will feature shops, restaurants, parks, and, above all, ultimate convenience. The Lexington Plan welcomes you with a spacious family room with 9-foot ceilings. You'll be greeted by an array of natural light streaming through oversized windows, and a gas fireplace to make the space even more inviting. The open-concept design flows seamlessly into the dining area and kitchen, which has a large island perfect for entertaining. The covered back patio is conveniently accessible from the kitchen. Wit
USD 332,900
472 Sunflower Street
View photo
House · for sale
USD 384,900
USD 179/sq.ft
472 Sunflower Street
Aldens
· 2,142 sq.ft · 4 Bedrooms · 2 Baths · House
· Equipped kitchen · Parking
Aldens · 2,142 sq.ft · 4 Bedrooms · 2 Baths · House · Equipped kitchen · Parking
New Construction. A Sky Lake Buyer Favorite! This stunning home features a thoughtfully designed floor plan, starting with a carriage-load garage that provides a larger driveway, more parking space, and an expanded garage. Step inside to a welcoming foyer that flows effortlessly into the spacious living room on one side and the beautifully designed kitchen on the other. The kitchen features custom cabinetry, soft close cabinet doors, tiled back splash, Quartz countertops, stainless steel appliances, a generous island (seating for 4-5 barstools), and a full-size dining area perfect for gatherings. This split-bedroom layout offers two spacious guest rooms on one side of the home, along with a large full bath featuring ample counter space. Both guest rooms include oversized double-door closets for plenty of storage. The primary suite is tucked away in its own private hallway, offering a tranquil retreat. The expansive bedroom easily accommodates a full furniture set and a cozy sitting are
USD 384,900
490 Bolivar Drive
View photo
House · for sale
USD 332,900
USD 184/sq.ft
490 Bolivar Drive
Aldens
· 1,808 sq.ft · 3 Bedrooms · 2 Baths · House
· Fireplace · Parking
Aldens · 1,808 sq.ft · 3 Bedrooms · 2 Baths · House · Fireplace · Parking
Seller will consider paying 3% in concessions towards the buyer's closing expenses with an acceptable offer. Welcome to more than just a home-welcome to a new way of life at Delta Landing, brought to you by Sky Lake Construction. The LeFlore Subdivision offers traditional homes with plenty of space for creating lasting memories. But this is more than a house; it's a vibrant community. Located just off McInvale, north of Highway 269 and across from the brand-new Hernando High School, this neighborhood will feature shops, restaurants, parks, and, above all, ultimate convenience. This charming home sits on a prime corner lot along the main boulevard, with an alley behind for easy parking and access to the garage. The Shaw Plan welcomes you with a covered front porch that leads into a cozy, spacious family room with 9-foot ceilings. You'll be greeted by an aray of natural light streaming through oversized windows, and a gas fireplace to make the space even more inviting. The open-concept d
USD 332,900
825 E Quitman Court
View photo
House · for sale
USD 332,900
USD 185/sq.ft
825 E Quitman Court
Aldens
· 1,798 sq.ft · 3 Bedrooms · 2 Baths · House
· Patio · Fireplace · Equipped kitchen
Aldens · 1,798 sq.ft · 3 Bedrooms · 2 Baths · House · Patio · Fireplace · Equipped kitchen
Welcome to the 55+ active community of Bellewood in the Delta Landing community, a thoughtfully planned community offering low-maintenance living and convenient access to future retail, dining, recreation, and entertainment opportunities. Located just off McIngvale Road, north of Highway 269 and across from the new Hernando High School, Delta Landing is designed with connectivity and convenience in mind. This Hollandale Plan features 1,801 square feet of single-level living space and is situated on a low-maintenance homesite within walking distance of the future YMCA, shops, and restaurants. The open-concept floor plan includes a spacious family room with 9-foot ceilings, oversized windows providing abundant natural light, and a gas fireplace. The kitchen offers a large island, quartz countertops, tile backsplash, pendant lighting, and opens seamlessly to the dining area and covered rear patio, making it ideal for everyday living and entertaining. The primary suite features a spacious
USD 332,900
807 Quitman Court
View photo
House · for sale
USD 342,900
USD 182/sq.ft
807 Quitman Court
Aldens
· 1,884 sq.ft · 3 Bedrooms · 2 Baths · House
· Patio · Office room · Equipped kitchen · Parking
Aldens · 1,884 sq.ft · 3 Bedrooms · 2 Baths · House · Patio · Office room · Equipped kitchen · Parking
Welcome to easy, active living in the exclusive 55+ section of Delta Landing! The Greenwood Plan offers 1,892 heated square feet of thoughtfully designed single-level living with 3 bedrooms, 2 bathrooms, and a spacious open-concept layout perfect for everyday comfort and entertaining. The vaulted Great Room flows seamlessly into the kitchen and dining area, creating an inviting space filled with natural light. The well-appointed kitchen features a large center island, abundant cabinetry, and a walk-in pantry. The private primary suite offers a relaxing retreat with a spacious bedroom, luxurious en-suite bath, and oversized walk-in closet. Two additional bedrooms provide flexibility for guests, hobbies, or a home office. Enjoy peaceful mornings on the covered front porch or unwind on the rear covered patio. The recessed two-car garage enhances curb appeal while providing added convenience. Located in the Bellewood 55+ neighborhood of Delta Landing, residents enjoy a low-maintenance life
USD 342,900
843 blue pearl cv
View photo
House · for sale
USD 285,000
USD 119/sq.ft
843 blue pearl cv
Aldens
· 2,379 sq.ft · 4 Bedrooms · 3 Baths · House
· Garden · Parking · Equipped kitchen
Aldens · 2,379 sq.ft · 4 Bedrooms · 3 Baths · House · Garden · Parking · Equipped kitchen
Welcome to beautiful Diamond Estates! Minutes from Downtown Memphis, Horn Lake/Southaven's shopping and Tunica MS! This home features a split plan 3 bedrooms down with a stunning totally renovated master bathroom. The large eat in kitchen has a breakfast nook and its own pantry closet and laundry room. Upstairs is a large bonus/4th bedroom with its own renovated bathroom. There is a side load 2 car garage and spacious backyard perfect for the kids and family functions. House is also eligible for 100% financing ask listing agent for more details! This home checks all the boxes so don't hesitate to reach out for your private viewing today!
USD 285,000
3941 Summer Pointe Drive
View photo
House · for sale
USD 549,900
USD 162/sq.ft
3941 Summer Pointe Drive
Aldens
· 3,380 sq.ft · 5 Bedrooms · 3 Baths · House
· Patio · Garden · Fireplace · Equipped kitchen · Swimming pool
Aldens · 3,380 sq.ft · 5 Bedrooms · 3 Baths · House · Patio · Garden · Fireplace · Equipped kitchen · Swimming pool
Located on a spacious 3/4-acre lot, this impressive home offers 5 bedrooms and 3 baths, with the versatile 5th bedroom easily serving as a game room or bonus room. Spectacular backyard retreat features 18x36 saltwater inground pool with surrounding patio plus screened-in patio. The open floor plan is designed for both everyday living and entertaining, featuring a dramatic great room with fireplace and gas logs, built-in bookcases, extensive crown molding, and abundant natural light. The kitchen overlooks the great room and includes custom cabinets, refrigerator, gas range, built-in microwave, large center island with snack bar, pantry, quartz countertops (also in all baths), tile backsplash, and breakfast area, plus separate formal dining room. The private primary suite features salon bath with dual vanities, separate soaking tub and tiled shower, and oversized walk-in closet with custom upgraded built-ins with glass doors; second bedroom downstairs is split from master and has full ba
USD 549,900
4955 stacey dr
View photo
House · for sale
USD 64,900
USD 65/sq.ft
4955 stacey dr
Aldens
· 990 sq.ft · 3 Bedrooms · 1 Bath · House
· Office room · Equipped kitchen · Parking
Aldens · 990 sq.ft · 3 Bedrooms · 1 Bath · House · Office room · Equipped kitchen · Parking
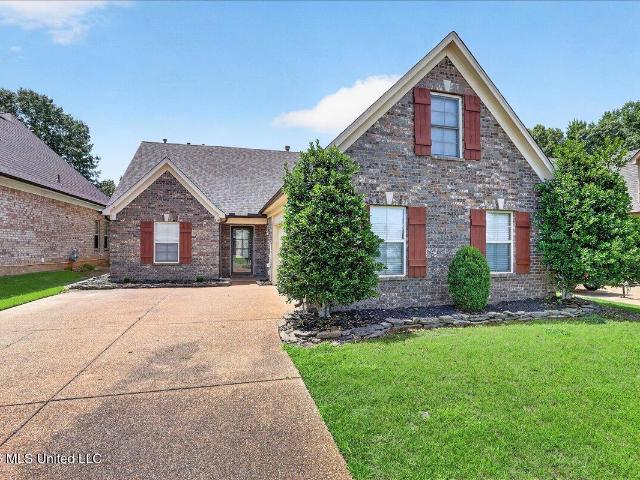
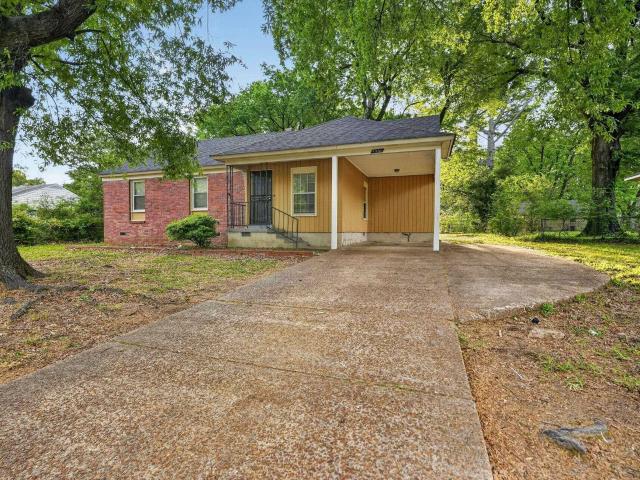
Welcome to your dream home in the heart of Memphis, TN! This charming single-story residence boasts three generously sized bedrooms and two pristine bathrooms, providing comfort and convenience for the whole family. Nestled on a spacious lot, this property offers ample outdoor space perfect for gardening, entertaining, or simply enjoying the Southern sunshine. Step inside to discover a warm and inviting living area with plenty of natural light. The open floor plan seamlessly connects the living room to a modern kitchen with sleek appliances and abundant storageâa delightful setup for both everyday meals and special gatherings. Two of the bedrooms offer flexibility for guest accommodation or a home office. A covered carport ensures your vehicle stays protected from the elements year-round. Outside, the expansive lot provides endless possibilitiesâwhether you envision elaborate landscaping or installing a
USD 64,900
467 Ruskin Loop
View photo
House · for sale
USD 499,000
USD 151/sq.ft
467 Ruskin Loop
Aldens
· 3,283 sq.ft · 4 Bedrooms · 3 Baths · House
· Equipped kitchen · Parking
Aldens · 3,283 sq.ft · 4 Bedrooms · 3 Baths · House · Equipped kitchen · Parking
Price reduction! *move-in ready! *. Welcome home to this beautifully maintained 4-bedroom, 3-bath, 3-car garage gem in the highly sought-after Crossroads neighborhood of Hernando, MS! This move-in-ready home offers exceptional comfort, style, and thoughtful upgrades throughout. Step inside to discover an immaculate interior featuring a spacious layout perfect for both everyday living and entertaining. The cook's dream kitchen is sure to impress, offering ample space, functionality, and upgrades that make it the heart of the home. The luxurious primary suite is a true retreat, complete with a spa-like bathroom featuring a soaking tub, separate spa shower, and double vanities-perfect for relaxing at the end of the day. Enjoy peaceful views of the neighborhood pond from your screened-in back porch, or unwind year-round in the bright and inviting sunroom. With so many extras and meticulous upkeep, this home stands out in every way. The Owner's have kept this home in PRISTINE condition! Don
USD 499,000
616 Ridge View Drive
View photo
House · for sale
USD 379,000
USD 155/sq.ft
616 Ridge View Drive
Aldens
· 2,443 sq.ft · 4 Bedrooms · 2 Baths · House
· Garden · Parking · Fireplace · Equipped kitchen
Aldens · 2,443 sq.ft · 4 Bedrooms · 2 Baths · House · Garden · Parking · Fireplace · Equipped kitchen
Classic Southern charm meets space and privacy on this. 68 acre lot~ Perfect Home for Entertaining~ Spacious living and entertaining areas make this home ideal for gatherings and everyday family life while the large yard provides room to enjoy the outdoors~ Featuring 4 bedrooms and 2.5 baths~ Formal Dining Room with wood floors~ Spacious Great Room with vaulted ceilings and cozy gas fireplace~ Large Kitchen offers plenty of cabinets, counter space and a pantry~ The Primary Suite offers bedroom with double tray ceilings, walk-in shower, dual sinks, corner jetted tub, and walk-in closet~ Spilt Bedroom Floorplan~ Bonus Room could be 4th Bedroom~ Huge backyard is perfect for entertaining~2 Car Garage~ The Perfect Family Home~
USD 379,000
3621 Hatton Drive
View photo
House · for sale
USD 399,900
USD 185/sq.ft
3621 Hatton Drive
Aldens
· 2,153 sq.ft · 4 Bedrooms · 2 Baths · House
· Fireplace · Equipped kitchen
Aldens · 2,153 sq.ft · 4 Bedrooms · 2 Baths · House · Fireplace · Equipped kitchen
Incredible new price of $399,900! Builder also offering free fence and $2,500 extra concessions to teachers, fire fighters, and police officers! Welcome to the newest phase of Williams Ridge Subdivision, where upgrades come standard! Introducing the Chalet Plan, one of our best floor plan layouts featuring an exceptional curb appeal with a classic brick exterior This open split floor plan offers 3 bedrooms and 2 full baths on the main level, plus a large bonus room or 4th bedroom upstairs with its own large walk-in closet and access to huge walk-in attic. The kitchen offers custom dove white cabinets, oak-stained center island, tiled backsplash, granite countertops, gas cooktop, and stainless-steel appliances, a formal dining room/breakfast room with accent trim on walls that adds elegance and character. The living area features open feel and fireplace w tile and paint color that lights up the room. Custom wood shelving is found in all closets and the pantry also. Enjoy no carpet downs
USD 399,900
5400 sputnik dr
View photo
House · for sale
USD 139,900
USD 127/sq.ft
5400 sputnik dr
Aldens
· 1,098 sq.ft · 3 Bedrooms · 2 Baths · House
· Garden · Equipped kitchen
Aldens · 1,098 sq.ft · 3 Bedrooms · 2 Baths · House · Garden · Equipped kitchen
Welcome home! Adorable 3bed 2bath home with fenced backyard (pet friendly) with a large shaded awning (perfect for grilling and entertaining). New interior paint, new carpet in bedrooms, updated bathrooms, and painted kitchen cabinets. Stove, refrigerator, microwave, washer, dryer, and dishwasher are already there for added convenience. Property has double gate, providing ease to store a large boat, RV, or additional automobiles in back. Seller will help with closing costs and provide home warranty with acceptable offer. Home qualifies for special $100% financing through Pinnacle and Renasant bank for owner occupant buyers. Ideal location that is very convenient and more expensive homes are being built nearby. FHA, VA, Conventional offers welcome
USD 139,900
3482 Hatton Drive
View photo
House · for sale
USD 369,900
USD 185/sq.ft
3482 Hatton Drive
Aldens
· 1,991 sq.ft · 3 Bedrooms · 2 Baths · House
· Equipped kitchen
Aldens · 1,991 sq.ft · 3 Bedrooms · 2 Baths · House · Equipped kitchen
New construction! Looking for a brand new cottage style home in a 55+ gated community? This brand-new 3-bedroom, 2-bath home is just what you've been searching for — all on one level for easy living! Enjoy the many amenities this subdivision offers, including a community pool, sidewalks, walking trails, and more — all while benefiting from no city taxes (county-only location)! Home Features: Open & spacious living and dining areas Beautiful kitchen with custom soft-close cabinets and stainless steel gas appliances. All one level. Don't miss your chance to live in this wonderful 55+ community
USD 369,900
2125 Swinnea Road
View photo
House · for sale
USD 425,000
USD 137/sq.ft
2125 Swinnea Road
Aldens
· 3,100 sq.ft · 4 Bedrooms · 3 Baths · House
· Office room · Equipped kitchen
Aldens · 3,100 sq.ft · 4 Bedrooms · 3 Baths · House · Office room · Equipped kitchen
Sellers are motivated and have dropped the price to $425k! Fresh air, open space, and room to live the way you want! This beautiful home sits on approximately 5+/. Acres in desirable Nesbit, just minutes from Hernando shopping, the new Hernando High School, and the growing Delta Landing area. Enjoy peaceful country living with no city taxes while still having quick access to I-269, I-55, Pleasant Hill Road, and Getwell Road. The home offers a low-maintenance brick and vinyl exterior with gutters, updated windows for energy efficiency and newer metal roof. Inside, you'll love the spacious layout featuring oversized bedrooms, including two large primary bedroom options, updated finishes, and a huge open kitchen designed for gathering. With abundant cabinet space, generous counters, and room for two refrigerators, this kitchen is ready for holidays, entertaining, and everyday life. Need extra space? You'll find a private office, large laundry room with sink, and endless flexibility throug
USD 425,000
517 Sunflower Street
View photo
House · for sale
USD 338,900
USD 180/sq.ft
517 Sunflower Street
Aldens
· 1,873 sq.ft · 4 Bedrooms · 2 Baths · House
· Equipped kitchen
Aldens · 1,873 sq.ft · 4 Bedrooms · 2 Baths · House · Equipped kitchen
Seller will consider paying 3% in concessions towards the buyer's closing expenses with an acceptable offer. Welcome to Delta Landing, Hernando's newest mixed-use community, were home meets convenience and lifestyle. The Cleveland Plan offers everything you need and more! You'll first notice the charming front porch perfect for relaxing after a long day. Inside the home the open kitchen and tucked away primary bedroom layout provide both functionality and privacy. You'll find beautiful hardwood flooring downstairs in the living areas and primary bedroom. Laundry and bathrooms feature tiled flooring. In the kitchen you'll find custom cabinets, Quartz countertops, soft close cabinet doors, stainless steel appliances and tiled backsplash. The primary bath features a double vanity, soaker tub, walk in closet and tiled floor to ceiling walk-in shower. Don't miss your chance to call the Cleveland home. Schedule your tour today!
USD 338,900
859 W Fairway Pointe Cove
View photo
House · for sale
USD 299,999
USD 165/sq.ft
859 W Fairway Pointe Cove
Aldens
· 1,808 sq.ft · 4 Bedrooms · 2 Baths · House
· Patio · Office room · Equipped kitchen
Aldens · 1,808 sq.ft · 4 Bedrooms · 2 Baths · House · Patio · Office room · Equipped kitchen
Welcome to this beautiful 4-bedroom, 2-bath home overlooking the golf course, offering stunning views and a peaceful atmosphere. The open-concept living room flows seamlessly into the kitchen, featuring a large island that is perfect for entertaining and everyday living. The spacious primary suite is a true retreat with a salon-style bathroom and separate his-and-her closets. A versatile bonus room provides the flexibility to be used as a 4th bedroom, home office, or media room with is own HVAC unit. With generously sized living spaces and a layout designed for comfort, this home offers both functionality and charm. Step outside to the beautiful back patio, the perfect spot to relax and enjoy the scenic golf course views. Don't miss your opportunity to see all this home has to offer—schedule your showing today!
USD 299,999
4960 loch lomond dr
View photo
House · for sale
USD 104,900
USD 71/sq.ft
4960 loch lomond dr
Aldens
· 1,475 sq.ft · 3 Bedrooms · 2 Baths · House
· Fireplace · Cellar · Parking
Aldens · 1,475 sq.ft · 3 Bedrooms · 2 Baths · House · Fireplace · Cellar · Parking
Charming brick ranch in the heart of Whitehaven! This 1,475 sq. ft. Home features a versatile layout with 4â5 bedrooms and 2 full baths, including a potential in-law suite. Highlights include a cozy fireplace, a partially finished basement for extra storage, and a functional carport. Situated on a level 0.25-acre lot, this property is conveniently located near Whitehaven High and local amenities. Perfect for buyers seeking space and flexibility!
USD 104,900
5357 cosmos cv
View photo
House · for sale
USD 124,900
USD 116/sq.ft
5357 cosmos cv
Aldens
· 1,076 sq.ft · 3 Bedrooms · 1 Bath · House
Aldens · 1,076 sq.ft · 3 Bedrooms · 1 Bath · House
Fresh renovations have already begun, featuring new paint, updated lighting, and brand-new carpet throughout. This 3-bedroom, 1.5-bath home offers a strong opportunity for investors or buyers looking to build equity. The spacious layout provides excellent potential for steady rental income or a chance to begin building generational wealth through homeownership. Nestled in a quiet, established neighborhood surrounded by new construction and long-term owners, this property delivers both stability and upside. Donât miss your chance to add this value-packed home to your portfolio or make it your own
USD 124,900
Mississippi Valley Blvd
House · for sale
Request Details
Updated
Mississippi Valley Blvd
Aldens
· 1,216 sq.ft · 3 Bedrooms · 2 Baths · House
Aldens · 1,216 sq.ft · 3 Bedrooms · 2 Baths · House
This home is in preforeclosure, which means the homeowner is in default (missed payments). Therefore, there could be an opportunity to strike a great deal with the owner and the bank
Request Details

Get email alerts

Don't miss out: be the first to know about new properties

The alert was correctly created

On subscribing you accept the conditions of use and the privacy policy
Alert
Receive new ads in your inbox
Save this search
Receive alerts for new listings

We'll send you an email when we have new properties for: "Houses for sale in Aldens"

The alert was correctly created

Oakville, Memphis city District 10 Shelby County Tennessee
Mineral Wells
Get email alerts and be the first to see new listings
Required field
On subscribing I accept the terms of the privacy policy
Perfect! You'll soon start receiving new listings via email
Alert
Receive an email when we have new ads for Houses for sale in Aldens
Save this search
Filters

Bedrooms

Size (sq.ft)

sq.ft
sq.ft

Price

USD
USD

Property type

Bathrooms

Clear all filters
Receive notifications when new entries are published.