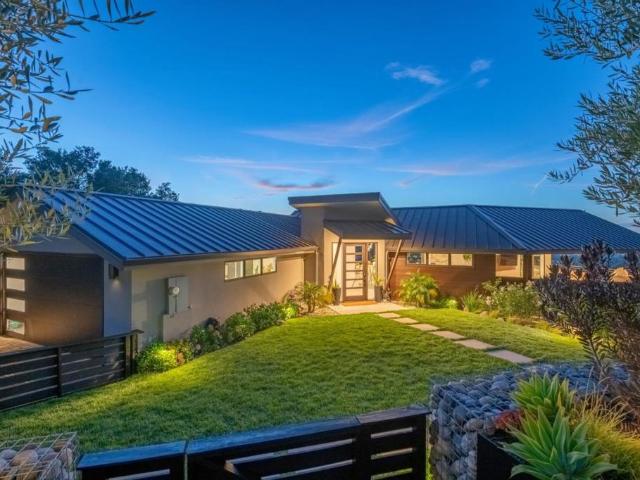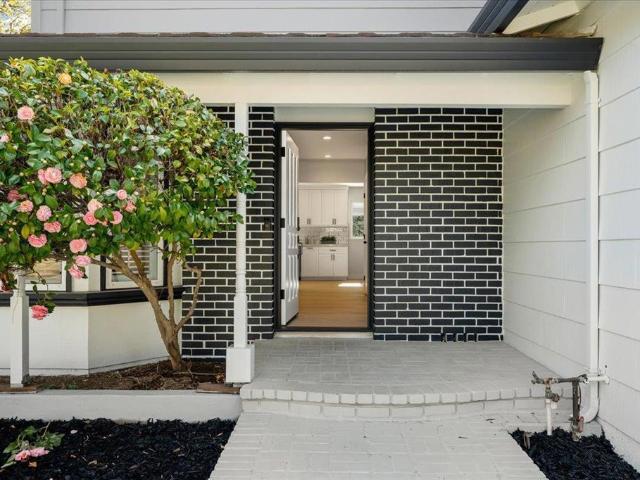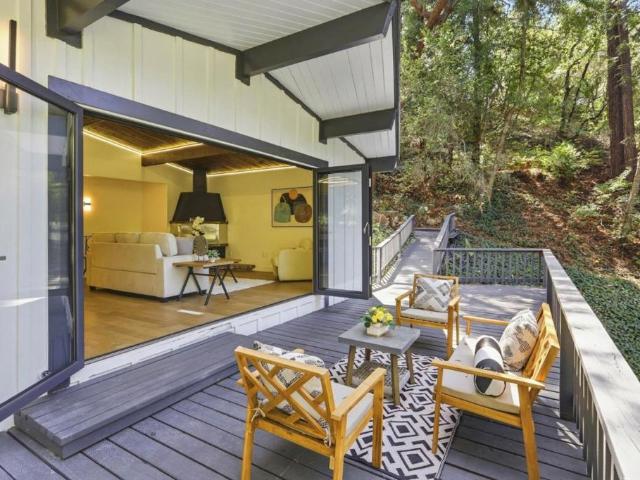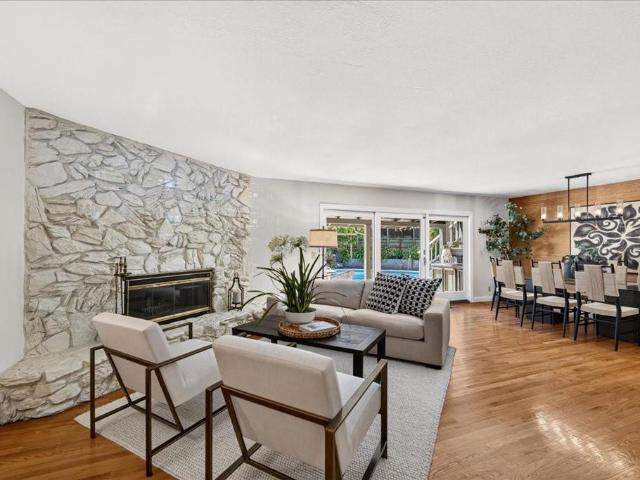
104 properties for sale in Aldercroft Heights

12290 Lake Boulevard
View photo
House · for sale
USD 699,000
USD 698/sq.ft
12290 Lake Boulevard
Aldercroft Heights
· 1,001 sq.ft · 3 Bedrooms · 2 Baths · House
· Deck · Equipped kitchen · Parking
Aldercroft Heights · 1,001 sq.ft · 3 Bedrooms · 2 Baths · House · Deck · Equipped kitchen · Parking
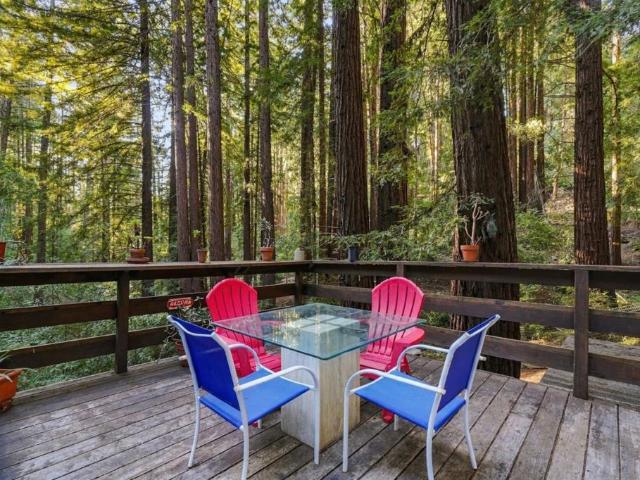
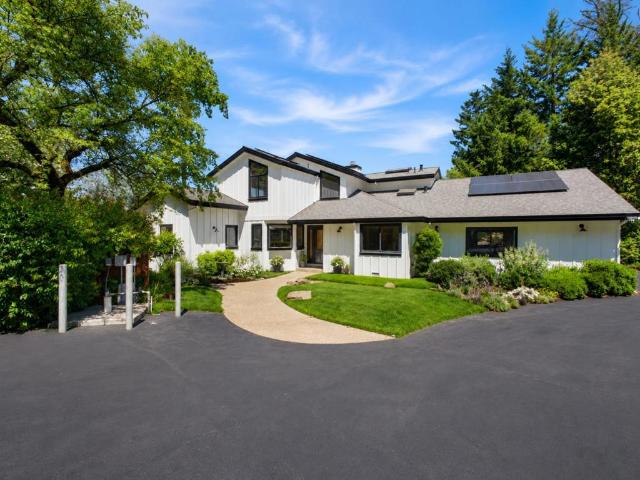
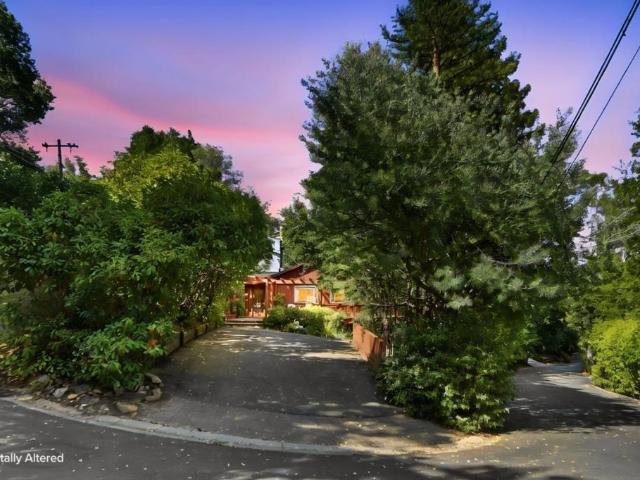
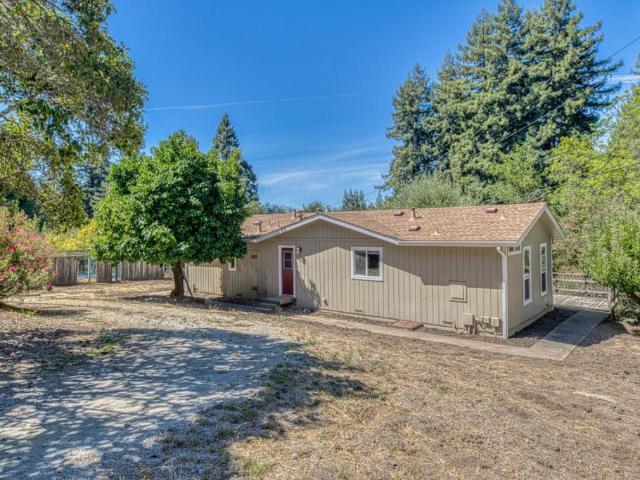
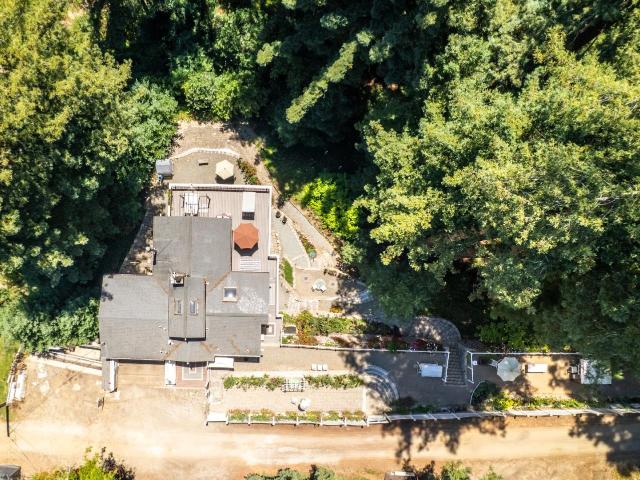
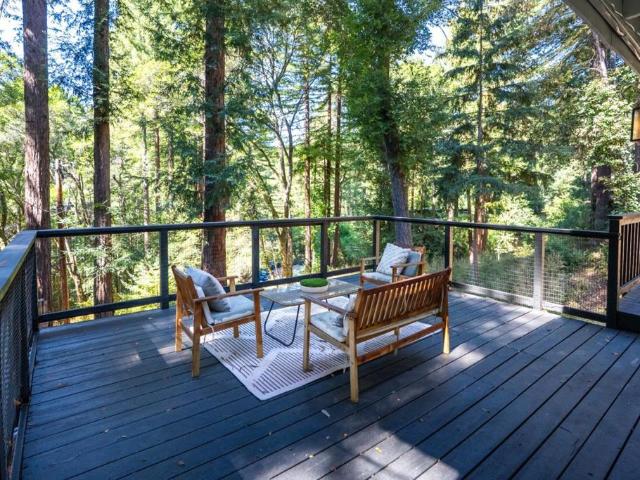
Welcome to Lake Boulevard, your new home in the enchanting redwood forest! Enjoy nature all around you in this thoughtfully updated gem. This 3 bedroom, two bathroom, two-story home boasts vaulted ceilings, abundant windows, skylights, & modern finishes. Kitchen has been updated with quartz counters and new appliances. Primary suite features a loft and private bathroom with stall shower. Several decks overlook the forest. Perfect for BBQs, morning coffee, or afternoon relaxation! House has fresh paint, carpet, and many other upgrades. Conventional septic system. San Lorenzo Valley Water District. Pacific Gas and Electric. Comcast high speed internet available. This. 1/8 acre property makes for efficient, easy-living, where you can enjoy the storybook-like setting. Parking for. 2 cars. Prime location 10 minutes to Felton, 15 to Scotts Valley, & 20 minutes to Santa Cruz. With the splendor of Loch Lomond Recreation Area just minutes away! This home is move-in ready; the only thing missing
USD 699,000
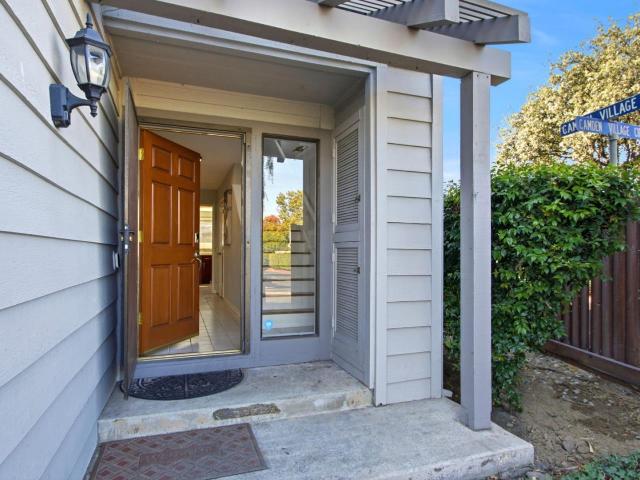
1596 Camden Village Circle
View photo
Townhouse · for sale
USD 999,000
USD 653/sq.ft
1596 Camden Village Circle
Aldercroft Heights
· 1,528 sq.ft · 3 Bedrooms · 2 Baths · Townhouse
· Swimming pool · Fireplace · Equipped kitchen · Parking
Aldercroft Heights · 1,528 sq.ft · 3 Bedrooms · 2 Baths · Townhouse · Swimming pool · Fireplace · Equipped kitchen · Parking
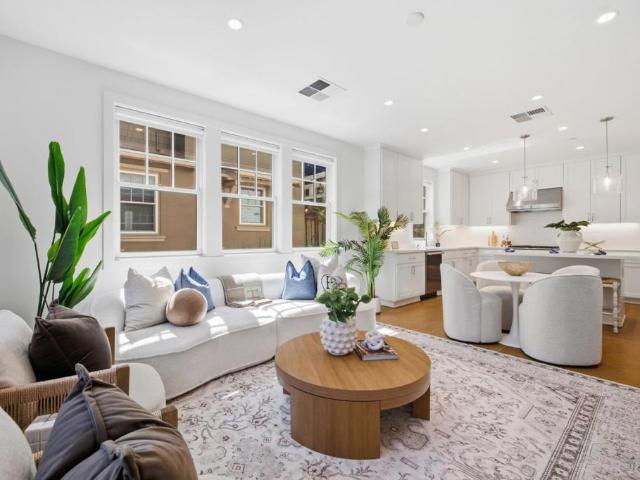
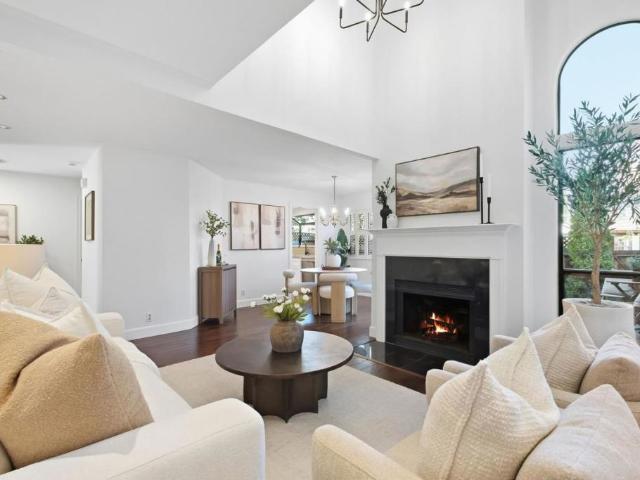
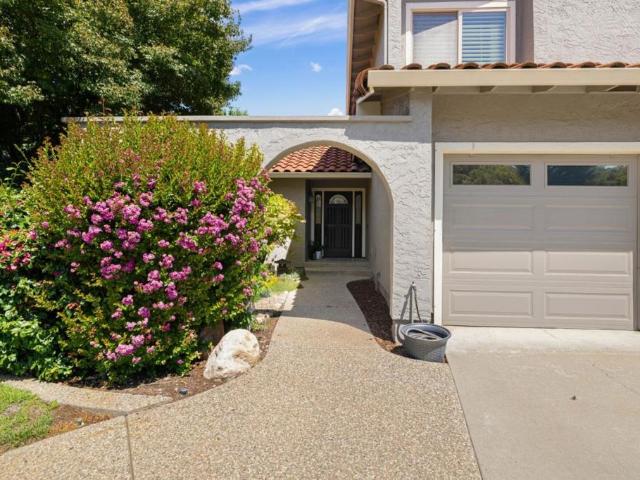
Excellent schools, end-unit privacy & beautiful mountain views in cambrian! Welcome to this exceptionally well-maintained 3-bedroom, 2.5-bath home in desirable Camden Village. An outstanding opportunity to enjoy a sought-after school area, including Leigh High School (10/10), at an attractive value. This two-story home offers a warm, functional layout featuring a cozy living room with a beautiful fireplace, an updated kitchen with quartz countertops and solid wood cabinetry, updated bathrooms with porcelain tile, newer appliances, luxury laminate flooring, and fresh interior paint. The spacious primary suite and two additional bedrooms are upstairs, along with conveniently located laundry. Outside, enjoy newly refreshed, low-maintenance landscaping with automatic sprinklers, private outdoor space, peaceful mountain views, and EV charging in the garage. The community offers a pool, Jacuzzi, clubhouse, play area, and beautifully maintained walking paths. Conveniently located near shoppin
USD 999,000
700 Laurel View Road
View photo
House · for sale
USD 400,000
USD 367/sq.ft
700 Laurel View Road
Aldercroft Heights
· 1,087 sq.ft · 2 Bedrooms · 1 Bath · House
· Deck · Fireplace
Aldercroft Heights · 1,087 sq.ft · 2 Bedrooms · 1 Bath · House · Deck · Fireplace
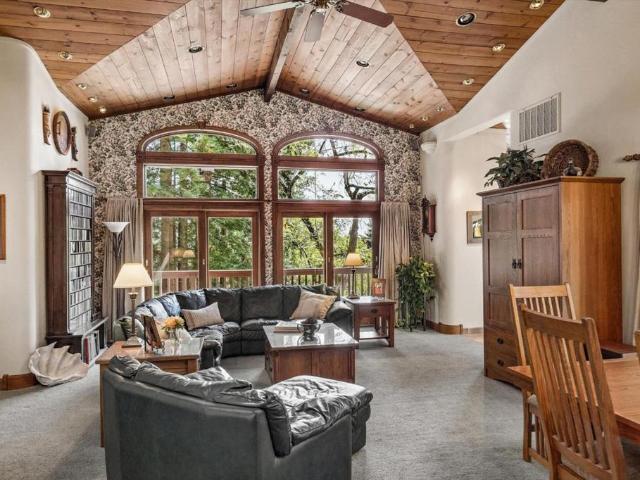
Welcome to your private retreat in the redwoods, where peaceful mountain living meets everyday convenience. Set on approximately 3 acres, this unique Los Gatos property feels even more expansive thanks to its exceptional privacy, with no neighboring homes visible from the property. Wind your way down a private driveway along the mountainside and arrive at a secluded escape tucked beneath the redwoods, creating an immediate sense of peace and privacy. Technically a 2-bedroom home, the second bedroom has been thoughtfully modified into a warm and inviting living room featuring a fireplace, creating a comfortable space to relax and gather. Offering just under 1,100 sq. Ft. the home is surrounded by towering redwoods, natural beauty, and two seasonal creeks that meander through the property. Enjoy morning coffee on the deck, entertain beneath the redwood canopy, work from your peaceful hideaway, or simply unwind in complete tranquility. Despite its secluded setting, downtown Los Gatos is j
USD 400,000
102 Alta Heights Court
View photo
House · for sale
USD 3,948,000
USD 1,509/sq.ft
102 Alta Heights Court
Aldercroft Heights
· 2,616 sq.ft · 5 Bedrooms · 4 Baths · House
· Patio · Equipped kitchen · Parking
Aldercroft Heights · 2,616 sq.ft · 5 Bedrooms · 4 Baths · House · Patio · Equipped kitchen · Parking
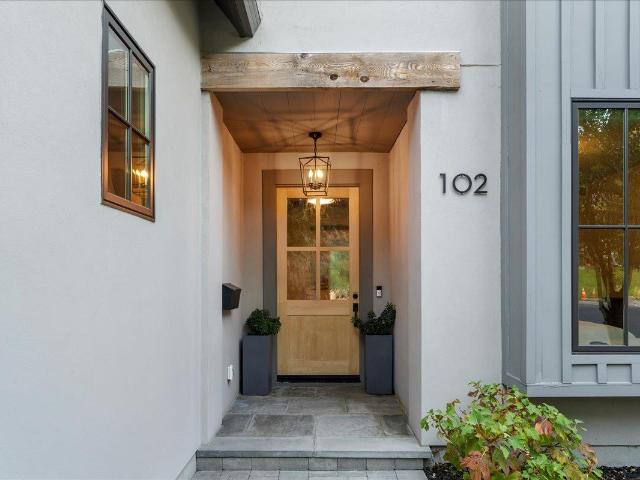
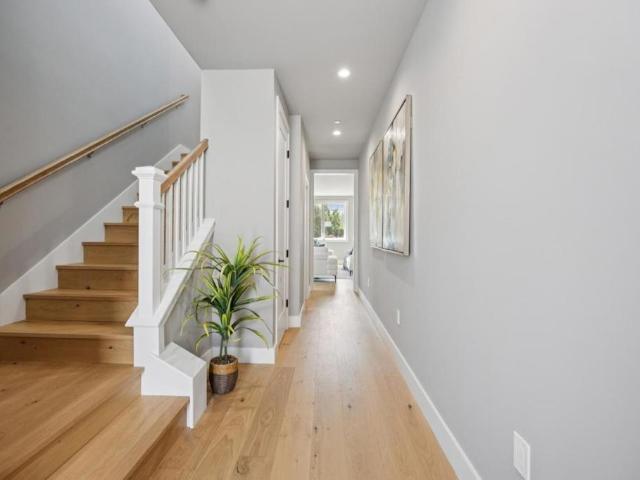
High design and unparalleled quality are the hallmarks of this architectural gem in central Los Gatos. Completed in 2023, this modern Belgian farmhouse offers 5 bedrooms and 4 baths in 2,624 SF, including a 799 SF ADU that lives as a separate 2-bedroom, 1-bath apartment or as part of the main house. Built to a standard well above typical new construction: 200-year-old oak beams, European white oak floors, Marvin windows with custom shades, and ceilings of roughly 9.5 feet. The kitchen pairs rift-cut white oak cabinetry with natural quartzite and granite counters and Thermador appliances, including induction cooktop, built-in refrigerator, and speed oven. Living and dining open through wide glass doors to a patio under the oaks. The ADU sits above the attached 2-car garage and suits extended family, guests, an in-law or au pair suite, or a home office. All-electric and energy efficient, with solar and a heat pump for heating and cooling. Upstairs laundry, plus an oversized mudroom with
USD 3,948,000
105 Spreckles Avenue
View photo
House · for sale
USD 2,200,000
USD 1,661/sq.ft
105 Spreckles Avenue
Aldercroft Heights
· 1,324 sq.ft · 3 Bedrooms · 2 Baths · House
· Garden · Office room · Fireplace · Equipped kitchen · Air conditioning
Aldercroft Heights · 1,324 sq.ft · 3 Bedrooms · 2 Baths · House · Garden · Office room · Fireplace · Equipped kitchen · Air conditioning
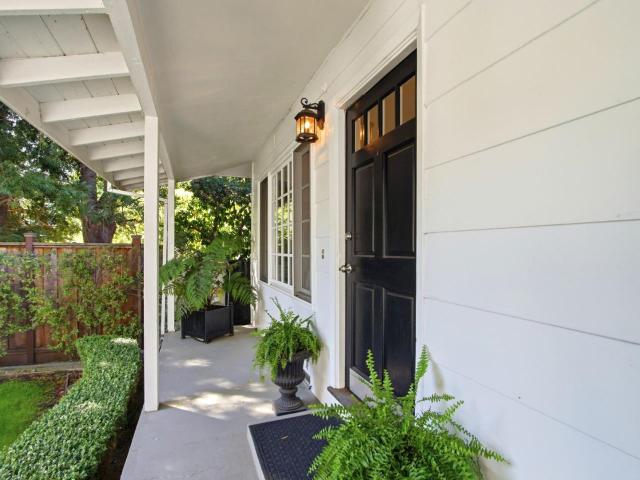
Charming cottage style home nestled in one of the most desirable Los Gatos neighborhoods! Main house has 2 bedrooms and there is a one bedroom detached studio with bathroom, perfect for guest, home office or playroom. Amazing opportunity to either add-on or build your dream home in a spectacular setting. Large living room with fireplace, remodeled kitchen with marble countertops, stainless steel appliances, hardwood floors, central a/c and inside laundry room. Stunning backyard with hillside views perfect for entertaining and family get togethers. Large attic in studio with tons of storage. Excellent Los Gatos schools Van Meter, Fisher and Los Gatos High. Amazing opportunity to live close by the wonderful downtown of Los Gatos
USD 2,200,000
38 Alpine Avenue
View photo
House · for sale
USD 6,998,000
USD 1,558/sq.ft
38 Alpine Avenue
Aldercroft Heights
· 4,489 sq.ft · 4 Bedrooms · 5 Baths · House
· Garden · Balcony · Equipped kitchen
Aldercroft Heights · 4,489 sq.ft · 4 Bedrooms · 5 Baths · House · Garden · Balcony · Equipped kitchen
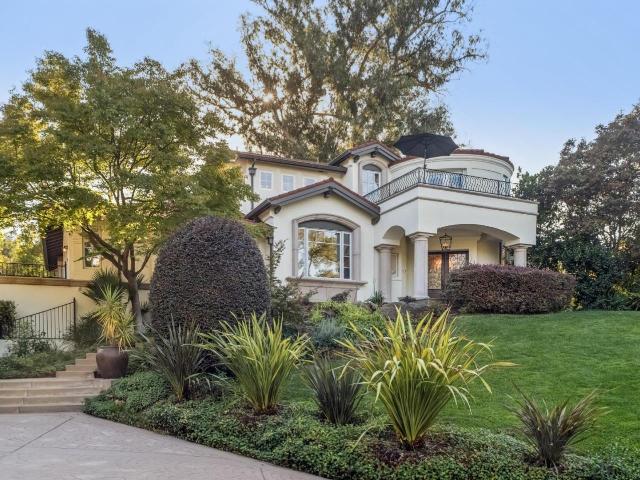
Downtown Los Gatos! Impressive Mediterranean-style villa, private & serene setting yet a quick stroll to dwntwn LG amenities & LG schools! Grand circular foyer & sunlit interior showcases beautiful views thru picture windows & French doors. Gorgeous Brazilian cherry hdwd floors flow thru expansive living spaces. Well-appointed kitchen w/ professional-grade appliances, Nero Zimbabwe stone countertops, sparkling painted cabinetry, breakfast bar w/ marble counter. Casual dining nook has wall of windows to capture views. Butlers' prep/wet bar area w/ full-size panel refrigerator. 2 main floor en-suite bedrooms & updated baths. Cast limestone stairs ascend to primary suite w/ private balcony & walk-in closet. Spa-inspired bath w/ dual vanity, lg shower & stacked W/D. Rotunda suite overlooks front landscape. French doors open to spacious balcony. Lower-level bonus room has12' lanai door opening to rear grounds w/ full bath, wet bar, wine storage & built-in Murphy bed. Beautiful gardens, matu
USD 6,998,000
200 Carlester Drive
View photo
House · for sale
USD 2,098,000
USD 1,623/sq.ft
200 Carlester Drive
Aldercroft Heights
· 1,292 sq.ft · 3 Bedrooms · 2 Baths · House
· Equipped kitchen · Air conditioning
Aldercroft Heights · 1,292 sq.ft · 3 Bedrooms · 2 Baths · House · Equipped kitchen · Air conditioning
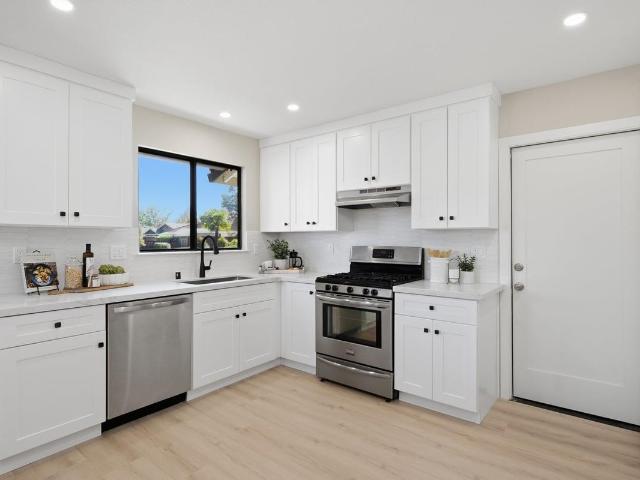
Completely reimagined from the inside out, 200 Carlester Drive is a beautifully renovated 3-bedroom, 2-bathroom home offering timeless style, modern comfort, and thoughtful design. At 1,296 square feet, this inviting residence has been transformed into a sophisticated, move-in-ready retreat. The beautifully redesigned kitchen features classic shaker cabinetry and elegant quartz countertops, creating a stylish and functional heart of the home. Brand-new flooring flows throughout, complemented by all-new interior lighting. Both bathrooms have been completely refreshed with brand-new tile, contemporary vanities, and new faucets, creating beautifully appointed spaces with a fresh, elevated feel. The extensive renovation includes all-new plumbing, a newly installed AC system, new exterior paint, and all-new exterior lighting. Every detail has been thoughtfully selected to create a cohesive home that is as comfortable as it is beautiful. Ideally located in Los Gatos and served by Los Gatos s
USD 2,098,000
6062 Calle De Prospero
View photo
Townhouse · for sale
USD 1,349,800
USD 605/sq.ft
6062 Calle De Prospero
Aldercroft Heights
· 2,228 sq.ft · 3 Bedrooms · 3 Baths · Townhouse
· Garden · Deck · Equipped kitchen · Parking · Swimming pool
Aldercroft Heights · 2,228 sq.ft · 3 Bedrooms · 3 Baths · Townhouse · Garden · Deck · Equipped kitchen · Parking · Swimming pool
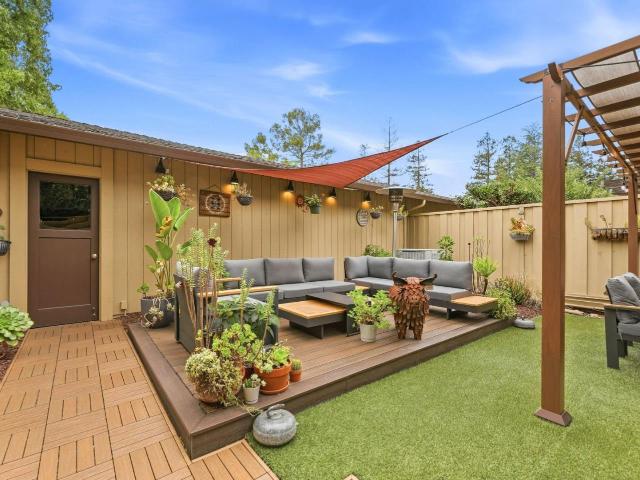
Nestled at the base of the Los Gatos hills, this exceptional 3-bedroom, 3.5-bath end-unit condo is arguably the best-positioned home in Monta as de Los Gatos. Across three stories of beautifully updated living space, its prime end location offers exceptional privacy, an unusually large backyard, & an oversized two-car garage with abundant storage. Inside, the home is designed for relaxing & hosting. A striking chefs kitchen is the centerpiece, with custom cabinetry & high-end Miele appliances. Separate living & family rooms, a dedicated laundry room, & extensive closet space make daily life easy. Significant improvements include new roofs on the home & garage, updated bathrooms & flooring, newer windows & sliding doors, two new electrical sub-panels, plantation shutters, & a Level 2 EV charger. The expansive private backyard feels like an outdoor living room, with custom decking, artificial turf, & a shaded pergola. The community offers mature trees, walking paths, a sparkling pool, an
USD 1,349,800
17852 Andrews Street
View photo
House · for sale
USD 2,898,000
USD 1,112/sq.ft
17852 Andrews Street
Aldercroft Heights
· 2,605 sq.ft · 3 Bedrooms · 3 Baths · House
· Patio · Office room · Gym · Deck · Fireplace · Equipped kitchen · Parking · Swimming pool · Cellar
Aldercroft Heights · 2,605 sq.ft · 3 Bedrooms · 3 Baths · House · Patio · Office room · Gym · Deck · Fireplace · Equipped kitchen · Parking · Swimming pool · Cellar
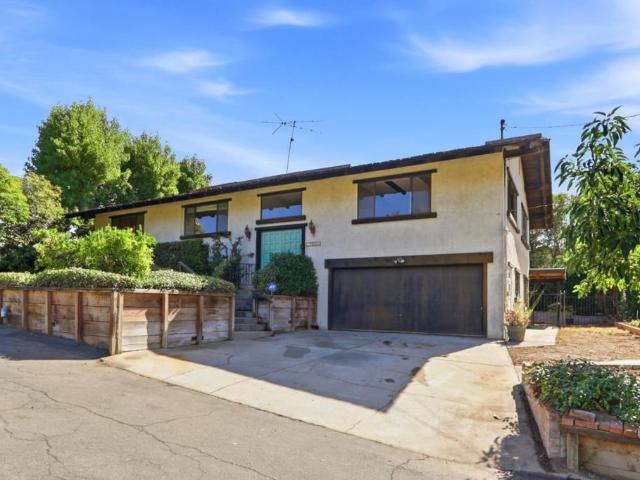
Rare monte sereno remodel opportunity! Lovingly cared for by the original builder/owner and never before on the market, this custom 1967 residence sits on a 11,270 SF lot w/breathtaking tree-studded hill views, 2 blocks to downtown Los Gatos. Offering 2,608 SF of primary living space PLUS a versatile 884 SF semi-below-grade bonus room w/natural light windows-ideal for guest quarters, home office, gym, wine cellar, or media room. The upper level features 3 bdrms, 2 baths, living room, & a spacious kitchen w/ eating area & pantry opening to a panoramic view deck perfect for alfresco dining & entertaining. The lower level offers multi-generational flexibility-a family room w/slider to rear patio, classic brick fireplace, kitchenette, full bath, utility room, direct 2-car garage access, & the expansive bonus room. Set back off a private shared driveway, the sun-drenched grounds boast mature fruit & avocado trees, storage sheds, & exceptional space for an ADU or custom pool. Structurally so
USD 2,898,000
17575 Mountain Charlie Road
View photo
House · for sale
USD 3,750,000
USD 1,193/sq.ft
17575 Mountain Charlie Road
Aldercroft Heights
· 3,143 sq.ft · 4 Bedrooms · 3 Baths · House
· Fireplace · Equipped kitchen
Aldercroft Heights · 3,143 sq.ft · 4 Bedrooms · 3 Baths · House · Fireplace · Equipped kitchen
Surrounded by nature's beauty, 17575 Mountain Charlie Road offers a rare opportunity to experience peaceful mountain living while only seven minutes from Downtown Los Gatos. Privately nestled among towering redwoods, this exceptional 3,146 sq. Ft. with flexible 297 sq. Ft. studio/ADU potential, blends natural beauty and modern convenience. Designed to embrace its breathtaking surroundings, the home showcases dramatic 20 ft vaulted ceilings and windows that fill this home with natural light and spectacular mountain views, creating an inviting atmosphere for indoor, outdoor living and entertaining. The home features four bedrooms, three full bathrooms and one an a half bath, including a desirable ground-floor primary suite with a spacious walk-in closet. The kitchen includes a center island with ample cabinets space, multiple dining spaces and separate family room and formal room. Additional highlights; hardwood and carpet flooring, two fireplaces, indoor laundry room, built-in vacuum sy
USD 3,750,000
1695 Almond Blossom Lane
View photo
House · for sale
USD 2,198,888
USD 869/sq.ft
Updated
1695 Almond Blossom Lane
Aldercroft Heights
· 2,530 sq.ft · 5 Bedrooms · 3 Baths · House
· Office room · Fireplace · Equipped kitchen
Aldercroft Heights · 2,530 sq.ft · 5 Bedrooms · 3 Baths · House · Office room · Fireplace · Equipped kitchen
First time on the market! Nestled in a highly sought-after Cambrian neighborhood, this refreshed 5-bedroom, 3-bathroom residence offers 2,534 sq. Ft. of comfortable, move-in-ready living. Perfect for multigenerational living. At the heart of the home, a two-way fireplace warms both the sunken living room and the family room, where natural light pours in through a scenic window slider. Open familyroom to a generous eat-in kitchen, perfect for entertaining or a family gathering. The main level hosts 3 bedrooms and 2 baths, highlighted by a primary suite with its own beautifully remodeled bath. The upper level offers 2 huge bedrooms, a fully remodeled bath, and a flexible bonus room ready to become a game room, home office, or media retreat. Every detail has been considered, with new light wood style flooring and carpet, fresh paint inside and out, new doors, molding, hardware, and fixtures, remodeled bathrooms, new plumbing, a new upstairs heating system, a newer roof, and dual-pane wind
USD 2,198,888
1645 Orchard View Drive
View photo
House · for sale
USD 1,799,999
USD 1,453/sq.ft
1645 Orchard View Drive
Aldercroft Heights
· 1,238 sq.ft · 3 Bedrooms · 2 Baths · House
· Patio · Fireplace · Equipped kitchen · Parking · Air conditioning
Aldercroft Heights · 1,238 sq.ft · 3 Bedrooms · 2 Baths · House · Patio · Fireplace · Equipped kitchen · Parking · Air conditioning
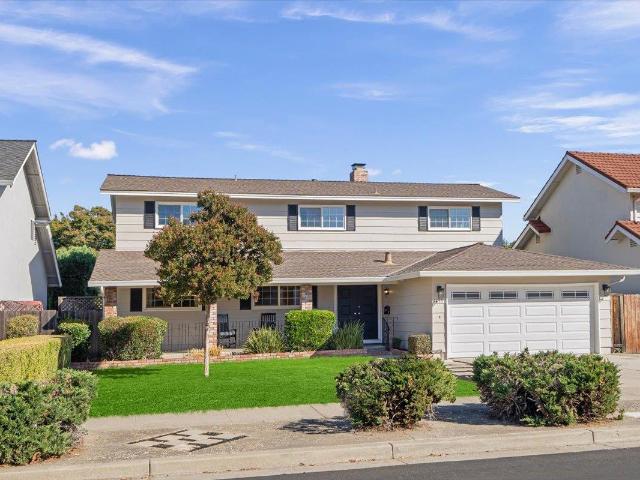
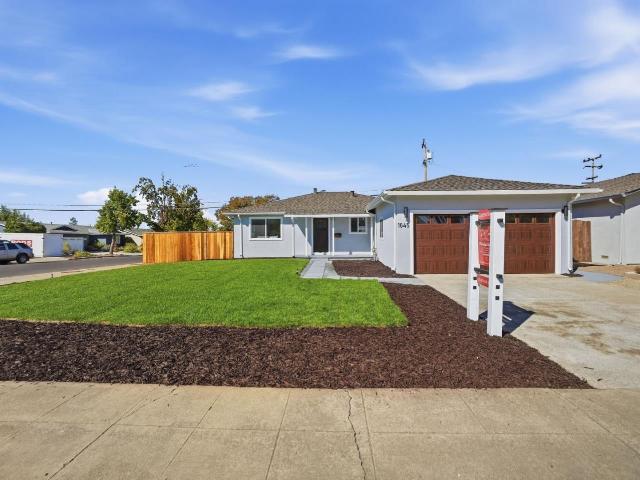
Welcome home to this large corner Cambrian home, where nearly every detail has been remodeled to create a space that feels fresh, comfortable, and truly move-in ready. This home offers 3 bedrooms, 2 bathrooms, and 1,243 sq. Ft. of living space. Step inside to new flooring, windows, interior doors, recessed lighting, fresh paint, and a beautifully updated fireplace that brings warmth and character to the living space. At the heart of the home is a completely redesigned kitchen featuring new cabinetry, countertops, appliances, and contemporary finishes. Both bathrooms have also been beautifully refreshed with a clean, modern feel. One highlight is the new bifold patio door, which opens the home to the outdoors and creates an indoor-outdoor lifestyle made for entertaining. Major upgrades include new electrical, a new panel, furnace, A/C, water heater, gutters, and a refreshed garage. Set in the heart of Cambrian near highly rated schools, parks, shopping, dining, Los Gatos, Campbell, and
USD 1,799,999
200 Jackson Street
View photo
House · for sale
USD 2,288,000
USD 1,540/sq.ft
200 Jackson Street
Aldercroft Heights
· 1,485 sq.ft · 4 Bedrooms · 2 Baths · House
· Garden · Deck · Fireplace · Equipped kitchen · Parking
Aldercroft Heights · 1,485 sq.ft · 4 Bedrooms · 2 Baths · House · Garden · Deck · Fireplace · Equipped kitchen · Parking
Welcome to this charming single-level home where comfort, character, and an incredible location come together. Offering 4 beds, 2 bathrooms, this light-filled home combines inviting indoor spaces with beautiful mountain views. Kitchen: garden window views of the surrounding mountains, stainless steel appliances: micro, fridge, stove/range, newer flooring throughout much of the home, dual-pane windows, a freestanding fireplace. Updated primary bathroom offers a fresh, modern touch. Inviting side deck, imagine starting your mornings with coffee, relaxing in the spa after a long day, enjoying dinner under the stars. The backyard offers additional space and exciting potential for creating your own outdoor retreat or future improvements. Buyer to verify all building possibilities/capabilities with appropriate authorities. Covered carport, abundance of storage beneath the home. Enjoy easy access to great LG schools, coffee shops, stores, medical facilities, dining, freeway, and downtown amen
USD 2,288,000
359 Canham Road
View photo
House · for sale
USD 2,350,000
USD 1,254/sq.ft
359 Canham Road
Aldercroft Heights
· 1,873 sq.ft · 3 Bedrooms · 2 Baths · House
· Garden · Swimming pool · Equipped kitchen
Aldercroft Heights · 1,873 sq.ft · 3 Bedrooms · 2 Baths · House · Garden · Swimming pool · Equipped kitchen
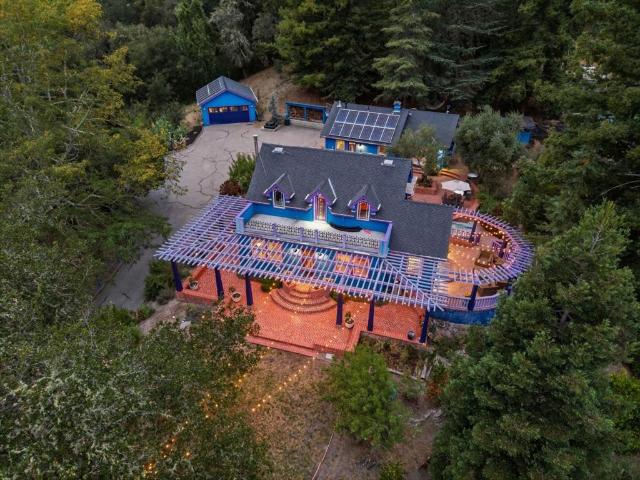
Welcome to Blue House Ranch, a magical 12-acre gated estate in one of Scotts Valleys most desirable locations, just minutes from town, award-winning schools, and Hwy 17. Set amid rolling hills, majestic oaks, & a producing Merlot vineyard, this exceptional retreat offers remarkable versatility as a family compound, multi-generational estate, hobby farm, or income-producing property. At its heart is a beautifully remodeled 1,875-SqFt main residence, featuring 3-beds, 2-full baths, & a stunning chef's kitchen (Wolf range/Sub Zero) designed for gathering & entertaining. It is complemented by a legal 1,000 SF cottage/ADU & 2 guest yurts, that provide unique accommodations for visitors, creative pursuits, or additional income opportunities. Sustainable features include a producing vineyard supported by a new 25,000-gallon rainwater catchment system, extensive gardens, more than 40 fruit trees, and owned solar. Meandering paths, outdoor gathering spaces, and a hot tub overlooking the vineyar
USD 2,350,000
17808 Tourney Road
View photo
House · for sale
USD 6,300,000
USD 1,635/sq.ft
17808 Tourney Road
Aldercroft Heights
· 3,853 sq.ft · 5 Bedrooms · 4 Baths · House
· Office room · Sauna · Equipped kitchen · Swimming pool
Aldercroft Heights · 3,853 sq.ft · 5 Bedrooms · 4 Baths · House · Office room · Sauna · Equipped kitchen · Swimming pool
Stunning Views of the Valley! Situated on a Private Road, This Gated Modern Oasis Offers a Sweeping Panorama of the Mountains, Silicon Valley, and Bay Area Skylines. The Serene Setting Provides a True Sense of Retreat, While Just Minutes to Downtown Amenities. Exquisitely Designed For Everyday Luxury, Melding Sleek Architectural Features w/ a Soft Organic Aesthetic. Accordion Glass Nano-Doors Offer Seamless Indoor/Outdoor Transition for Entertaining w/ Fire Pit, BBQ and TV Lounge. Resort-Style Features Include Heated Saltwater Pool and Spa w/ Waterfall, In-Pool Seating, Sauna and Fully Equipped Outdoor Kitchen. Chef's Kitchen Features Thermador Appliances, Dual Ovens, Natural Stone Countertops and Accordion Window with Pass-through to Outdoor Bar. 4 En Suite Bedrooms Including a Main Floor Suite and Downstairs Guest Suite w/ Private Entrance. Luxurious Primary Suite Features Sweeping Views, Spa-Like Bathroom, Walk-In Closet and Adjoining Office (or 5th Bedroom). Lower-level Media/Game
USD 6,300,000
1564 Coleman Road
View photo
House · for sale
USD 1,988,000
USD 982/sq.ft
1564 Coleman Road
Aldercroft Heights
· 2,024 sq.ft · 4 Bedrooms · 2 Baths · House
· Equipped kitchen
Aldercroft Heights · 2,024 sq.ft · 4 Bedrooms · 2 Baths · House · Equipped kitchen
Welcome to 1564 Coleman Road, a beautifully remodeled contemporary home in desirable Almaden Valley. Thoughtfully updated and truly move-in ready, this inviting residence features stylish finishes, smart-home features, bright living spaces, and a warm atmosphere throughout. The open and airy layout creates a seamless flow between the living, dining, and kitchen areasperfect for everyday living and entertaining. Beautifully updated bathrooms and thoughtful design details add comfort and contemporary appeal. The functional floor plan offers four bedrooms, two-and-a-half bathrooms, and approximately 2,033 square feet of comfortable living space. Step outside to a spacious, park-like backyardideal for relaxing, entertaining, or enjoying the outdoors. The community pool is just a short walk away, giving you the fun of having a pool nearby without the maintenance of owning one! Conveniently located near parks, shopping, dining, scenic trails, and major commute routes. Served by highly regard
USD 1,988,000
325 Woodland Drive
View photo
House · for sale
USD 999,999
USD 459/sq.ft
325 Woodland Drive
Aldercroft Heights
· 2,174 sq.ft · 4 Bedrooms · 2 Baths · House
· Garden · Equipped kitchen
Aldercroft Heights · 2,174 sq.ft · 4 Bedrooms · 2 Baths · House · Garden · Equipped kitchen
Welcome to 325 Woodland Drive, a beautifully refreshed Scotts Valley retreat nestled on approximately 0.63 acres within a private gated community. Surrounded by the natural beauty of the Santa Cruz Mountains, this spacious property offers a rare combination of privacy, versatility, and convenient access to Silicon Valley and the coast. Recently updated throughout, the home features fresh interior and exterior paint, new flooring, updated lighting, all-new windows, a refreshed kitchen, and beautifully remodeled bathrooms. The flexible floor plan provides multiple bedrooms and living spaces ideal for today's work-from-home, multi-generational, or guest needs. The expansive lot offers plenty of room to enjoy the outdoors, entertain, garden, or explore future possibilities. Enjoy peaceful mountain living while remaining just minutes from Scotts Valley amenities and Highway 17, providing convenient access to San Jose, Los Gatos, Santa Cruz, and surrounding employment centers. Move-in ready
USD 999,999
104 Old Orchard Dr
View photo
House · for sale
USD 2,500,000
USD 988/sq.ft
104 Old Orchard Dr
Aldercroft Heights
· 2,530 sq.ft · 5 Bedrooms · 3 Baths · House
· Garden · Fireplace · Equipped kitchen · Parking · Swimming pool
Aldercroft Heights · 2,530 sq.ft · 5 Bedrooms · 3 Baths · House · Garden · Fireplace · Equipped kitchen · Parking · Swimming pool
Beautifully updated 5-bedroom, 3-bath home in an established East Los Gatos neighborhood. The home lives primarily as a single story, with a private bedroom, full bath, laundry, and bonus room above the oversized 2-car attached garage. Hardwood floors, a cozy fireplace, and a light-filled kitchen with stainless steel appliances and a skylight create a warm and inviting interior. Situated in a quiet neighborhood on approximately 1/4 acre, the backyard features a sparkling pool with plenty of space to relax and entertain. Close to Belgatos Park and its scenic walking and hiking trails. Roof replaced approximately two years ago. Served by Noddin Elementary, Union Middle, and Leigh High School. Buyer to verify enrollment and attendance boundaries
USD 2,500,000
22425 Summit Road
View photo
House · for sale
USD 1,500,000
USD 887/sq.ft
22425 Summit Road
Aldercroft Heights
· 1,690 sq.ft · 3 Bedrooms · 1 Bath · House
· Office room · Deck · Fireplace · Equipped kitchen · Parking · Swimming pool · Heating
Aldercroft Heights · 1,690 sq.ft · 3 Bedrooms · 1 Bath · House · Office room · Deck · Fireplace · Equipped kitchen · Parking · Swimming pool · Heating
Charming sunny home in an amazing location! This property is an artists retreat complete featuring a 3 bedroom 1.5 bathrooms 1694 sf home plus an attached garage, a second detached garage and an incredible 1400+ square foot workshop! Enter the home to beautiful light greeting you from large picture windows and skylights and tall ceilings. Spacious Living room for entertaining with beautiful bamboo floors has a fireplace plus French doors that open to deck area. Kitchen features ample cabinetry, stainless steel appliance and dining area with Saltillo tiles and sliding glass doors overlooking the pool area and laundry room off the kitchen. Primary bedroom has walk in closet. Delightful hacienda style bathroom with shower over tub. 2nd bedroom with office built ins and plenty of closet space. 3rd bedroom ahas separate living area with gas stove also overlooking the pool. Central heat, private mutual water company, and comcast available. Find your bliss at the sunny pool area surrounded by
USD 1,500,000
18859 Montalvo Oaks Circle
View photo
House · for sale
USD 2,450,000
USD 1,431/sq.ft
18859 Montalvo Oaks Circle
Aldercroft Heights
· 1,711 sq.ft · 3 Bedrooms · 2 Baths · House
· Equipped kitchen
Aldercroft Heights · 1,711 sq.ft · 3 Bedrooms · 2 Baths · House · Equipped kitchen
Luxurious corner location in the sought after Montalvo Oaks community. Meticulous detailed throughout with modern high-end fixtures and finishes. A premium gourmet kitchen with award winning Hestan stainless appliances, crisp white shaker cabinets, quartz countertops and a large center island with a build in wine refrigerator that open to the living and dining area. The fenced outdoor space is perfect for entertainer, BBQ'ing or just relaxing. The spacious primary suite offers a spa like bathroom and an oversized walk-in closet. The two addition bedrooms upstairs and nicely sized. The generously sized up-stairs laundry room has a utility sink and linen cabinetry. Montalvo Oaks is set in a quiet and scenic pocket of Monte Sereno and strategically located almost exactly half between downtown Los Gatos and Saratoga Village. Owned Solar. Tank-less water heater. Just refinished beautiful hardwood floors. EV Charger outlet. Convenient commute access to Highways 17 and 85. Sought after Sarato
USD 2,450,000
185 Timber Lodge Road
View photo
House · for sale
USD 855,000
USD 863/sq.ft
185 Timber Lodge Road
Aldercroft Heights
· 990 sq.ft · 3 Bedrooms · 2 Baths · House
· Equipped kitchen · Heating
Aldercroft Heights · 990 sq.ft · 3 Bedrooms · 2 Baths · House · Equipped kitchen · Heating
This manufacture home on permanent foundation is Located in the desirable Los Gatos area, this 3-bedroom, 2-bath home offers approximately 1,060 square feet of living space on a generous 16,771-square-foot lot. The property presents an excellent opportunity to enjoy a spacious setting with plenty of potential to make it your own. The kitchen features Formica countertops, a gas cooktop and range/oven, and a refrigerator. Interior flooring includes a combination of carpet and vinyl/linoleum. The home is equipped with central forced-air heating powered by propane, along with water-saving low-flow showers and toilets. An existing outbuilding provides additional usable space and flexibility. With its sizable lot and Los Gatos location, this property offers a unique opportunity for buyers looking for space, potential, and the ability to personalize a home to suit their needs
USD 855,000
465 Sugarloaf Road
View photo
House · for sale
USD 1,500,000
USD 487/sq.ft
465 Sugarloaf Road
Aldercroft Heights
· 3,078 sq.ft · 3 Bedrooms · 3 Baths · House
· Balcony · Fireplace · Parking · Air conditioning
Aldercroft Heights · 3,078 sq.ft · 3 Bedrooms · 3 Baths · House · Balcony · Fireplace · Parking · Air conditioning
Majestic mountain-view sanctuary nestled on a vast 79,017 sq. Ft. lot with breathtaking Sugarloaf Mtn. Views, this spectacular 3,079 sq.ft. Unique home offers the ultimate California lifestyle within elite Scotts Valley schools. SUN-DRENCHED ARCHITECTURAL MASTERPIECE Soaring vaulted ceilings and ground-floor skylights flood the open spaces with glorious natural light. Enjoy a cozy natural stone fireplace, a custom marble hutch and central AC/heating. VERSATILE MULTI-GEN LUXURY Features 3 beds and 3 baths, including an opulent master bath with a private balcony, Italian tile, and a jetted spa tub. A sizable lower-level suite boasts a private entrance perfect for an in-law apartment or entertainment room. PREMIER WORKSHOP AND GARAGE Ground-floor laundry, 2-car garage, shed, workshop, and abundant parking complete this one-of-a-kind residence
USD 1,500,000
1564 Camden Village Circle
View photo
Townhouse · for sale
USD 1,099,000
USD 719/sq.ft
1564 Camden Village Circle
Aldercroft Heights
· 1,528 sq.ft · 3 Bedrooms · 2 Baths · Townhouse
· Garden · Swimming pool
Aldercroft Heights · 1,528 sq.ft · 3 Bedrooms · 2 Baths · Townhouse · Garden · Swimming pool
Welcome to Camden Village, a desirable townhome community in the heart of Cambrian situated in a unique free zone where buyers have the option of choosing either Leigh or Branham High School. This 3-bedroom, 2.5bath home sits deep within the community without traffic noise and offers a comfortable, functional layout with engineered hardwood flooring throughout, bringing durability, warmth, and a cohesive modern feel to every room. There is a spacious primary suite with vaulted ceiling and an upstairs laundry. A private rear yard backs directly to the relaxing pool and clubhouse. The location provides easy access to major commuter routes, nearby shopping and dining, and several neighborhood parks, making daily living convenient and connected. Excellent schools
USD 1,099,000
16855 Redwood Lodge Road
View photo
House · for sale
USD 1,195,000
USD 546/sq.ft
16855 Redwood Lodge Road
Aldercroft Heights
· 2,185 sq.ft · 4 Bedrooms · 2 Baths · House
· Deck · Fireplace · Equipped kitchen · Parking
Aldercroft Heights · 2,185 sq.ft · 4 Bedrooms · 2 Baths · House · Deck · Fireplace · Equipped kitchen · Parking
Tucked into the trees of the Santa Cruz Mountains, this 4-bedroom, 2.5-bath retreat offers 2,192 square feet of comfortable living on nearly half an acre of privacy. A cozy wood-burning fireplace anchors the living room, while skylights and a bay window fill the home with natural light throughout. The updated kitchen features gas cooktop, dishwasher, and ample counter space, and dual-pane windows plus added insulation keep things efficient year-round. Step outside to a spacious deck overlooking the fenced, wooded lot that is perfect for morning coffee or evening gatherings. With an attached 2-car garage, generator backup, Tesla battery and propane service, this home blends rustic mountain charm with everyday convenience, all within the Scotts Valley school district and just minutes from Los Gatos
USD 1,195,000
6519 Skyfarm Drive
View photo
House · for sale
USD 2,125,000
USD 977/sq.ft
6519 Skyfarm Drive
Aldercroft Heights
· 2,174 sq.ft · 4 Bedrooms · 2 Baths · House
· Patio · Garden · Office room · Fireplace · Equipped kitchen
Aldercroft Heights · 2,174 sq.ft · 4 Bedrooms · 2 Baths · House · Patio · Garden · Office room · Fireplace · Equipped kitchen
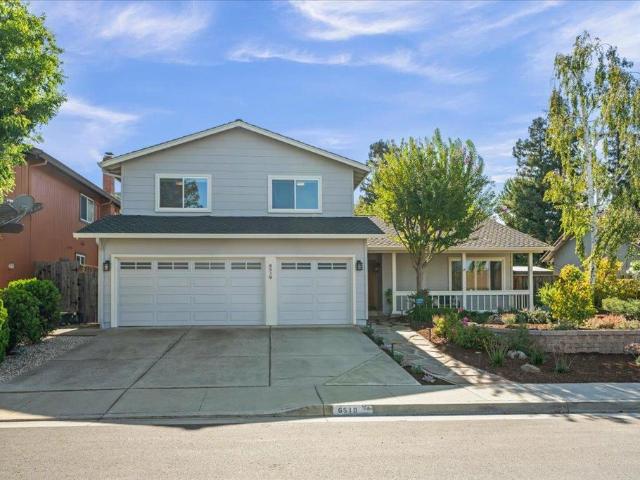
This stunning Mediterranean residence features a chef's kitchen with cherry cabinetry, slab granite countertops, stainless steel appliances, breakfast bar, and informal dining area. The adjoining family room centers around a granite-surfaced gas fireplace. Separate formal dining room & spacious living room with cathedral ceiling. A main-level office is ideal for remote work, inside laundry room, and updated half bath. The 2nd level offers 4 spacious bedrooms & new carpeting. Primary suite features built-in cabinetry, extensive closet space, high ceilings & spa-like bath with dual sinks, granite & stone surfaces & separate tub and shower. An updated hall bath with stone-surfaced shower/tub serves the additional bedrooms. Modern comforts include recessed lighting, double-pane windows, fresh interior & exterior paint. Outside is a backyard oasis featuring a pergola-covered patio, dedicated sitting areas, lush lawn, mature landscaping including plum, cherry, mandarin, cherry and lemon tree
USD 2,125,000
4180 Glenwood Drive
View photo
House · for sale
USD 1,899,000
USD 953/sq.ft
Updated
4180 Glenwood Drive
Aldercroft Heights
· 1,991 sq.ft · 4 Bedrooms · 3 Baths · House
· Swimming pool · Cellar
Aldercroft Heights · 1,991 sq.ft · 4 Bedrooms · 3 Baths · House · Swimming pool · Cellar
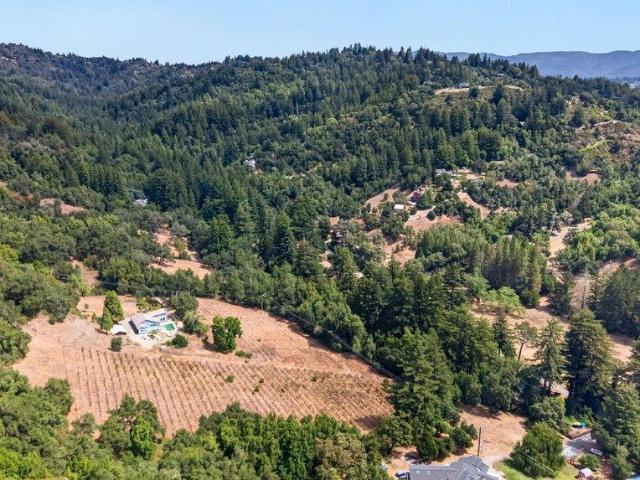
Old-Soul Charm, Open Skies & Endless Possibilities. Step back in time at this never-before-on-the-market vintage charmer tucked away on 13.7 idyllic rolling acres. This unique country property offers privacy, sunshine, sweeping views, and plenty of room to create your own vision. The single-level home features a walkout basement and a large attic space, offering endless potential for storage, hobbies, or future possibilities. Filled with character and just the right touch of nostalgia, this home has a few stories of its own to tell. The property features an old vineyard, rustic barn, old arena, pool, and an abundance of land. SU zoning allows for a variety of potential uses, including horse facilities, a mini farm, and vineyard possibilities. Enjoy private views, abundant sunshine, wide-open skies, and spectacular star-filled nights. Hike your own property, watch for wildlife, and soak in the natural beauty and privacy of this extraordinary setting. A truly special property for someone
USD 1,899,000
6611 Whitbourne Drive
View photo
House · for sale
USD 2,230,000
USD 1,000/sq.ft
Updated
6611 Whitbourne Drive
Aldercroft Heights
· 2,228 sq.ft · 4 Bedrooms · 2 Baths · House
· Parking · Fireplace · Equipped kitchen · Air conditioning · Heating
Aldercroft Heights · 2,228 sq.ft · 4 Bedrooms · 2 Baths · House · Parking · Fireplace · Equipped kitchen · Air conditioning · Heating
Located in the Pierce Ranch neighborhood of Almaden. This 4-bedroom, 2.5-bathroom home delivers 2,233 square feet of thoughtfully updated living space and a 3 CAR garage. A wonderful open style floor plan which encompasses the living room, kitchen and family room that offers great flow throughout the space. The home sits on a generous 7,373 square foot lot. The kitchen stands out with granite countertops, subway tile backsplash, shaker-style custom cabinetry, stainless steel appliances and a gas range with ceiling mounted hood. Wood grain porcelain tile and recessed lighting flow throughout the first floor of the home. The Living room features a vaulted ceiling and formal dining room. The bathrooms feature granite counters, custom tile work in the walk in shower and tub surround. The family room features a gas log fireplace with a stone surround. Dual pane windows and sliding doors. Custom doors, trim and plantation shutters are featured throughout the home. Central heat and air with i
USD 2,230,000
1503 Love Court
View photo
House · for sale
USD 1,729,000
USD 740/sq.ft
1503 Love Court
Aldercroft Heights
· 2,336 sq.ft · 4 Bedrooms · 2 Baths · House
· Patio · Garden · Fireplace · Equipped kitchen
Aldercroft Heights · 2,336 sq.ft · 4 Bedrooms · 2 Baths · House · Patio · Garden · Fireplace · Equipped kitchen
BUILDER Closeout Pricing + $50K Builder incentive! 2 Homes remain. OPEN HOUSES ONLY AT MODEL HOME AT 1504 Love Court: USE 1537 Camden Village Circle for your GPS to find the development. Welcome to Camden Estates, an enclave of 7 brand-new homes nestled near the foothills of Almaden Valley, with highly-ranked schools nearby. Upon entry, the main level unfolds with a generous great room featuring a sleek fireplace seamlessly connected to an Epicurean's kitchen, which features top-tier appliances and a spacious island. Ascend the staircase to the upper level, where the Primary Suite awaits with a custom walk-in closet and a lavish bath that includes an expansive glass-enclosed shower and dual vanities. Three additional bedrooms, a full bath, and a convenient Laundry Room round out the second level. The private backyard offers an ample patio perfect for outdoor entertaining. Additional details of this property include wire-brushed natural white oak flooring, designer plumbing and light fi
USD 1,729,000
1500 Paradise Court
View photo
House · for sale
USD 1,899,000
USD 812/sq.ft
1500 Paradise Court
Aldercroft Heights
· 2,336 sq.ft · 4 Bedrooms · 2 Baths · House
· Patio · Garden · Fireplace · Equipped kitchen
Aldercroft Heights · 2,336 sq.ft · 4 Bedrooms · 2 Baths · House · Patio · Garden · Fireplace · Equipped kitchen
BUILDER Closeout Pricing + $50K Builder incentive! 2 Homes remain. OPEN HOUSES only at the model home: 1504 Love Court. Welcome to Camden Estates, an enclave of 7 brand-new homes nestled near the foothills of Almaden Valley, with highly-ranked schools nearby. Upon entry, the main level unfolds with a generous great room featuring a sleek fireplace seamlessly connected to an Epicurean's kitchen, which features top-tier appliances and a spacious island. Ascend the staircase to the upper level, where the Primary Suite awaits with a custom walk-in closet and a lavish bath that includes an expansive glass-enclosed shower and dual vanities. Three additional bedrooms, a full bath, and a convenient Laundry Room round out the second level. The spacious, secluded backyard with an ample patio offers scenic foothill views and borders open space. Additional details of this property include wire-brushed natural white oak flooring, designer plumbing and light fixtures, dual-zone high-efficiency HVAC
USD 1,899,000
16215 Rose Avenue
View photo
House · for sale
USD 4,288,800
USD 1,226/sq.ft
16215 Rose Avenue
Aldercroft Heights
· 3,498 sq.ft · 4 Bedrooms · 2 Baths · House
· Garden · Parking · Deck · Equipped kitchen · Swimming pool · Cellar
Aldercroft Heights · 3,498 sq.ft · 4 Bedrooms · 2 Baths · House · Garden · Parking · Deck · Equipped kitchen · Swimming pool · Cellar
Exceptional Monte Sereno residence offering luxury, comfort and beautiful indoor and outdoor living, just blocks from Downtown Los Gatos and Vasona Park. Extensively remodeled with designer finishes throughout, this elegant home features gracious formal living and dining rooms and stunning hardwood floors. The chefs kitchen is beautifully appointed with Wolf and Sub Zero appliances, large island with breakfast bar, butlers pantry, beverage refrigerator and temperature controlled wine cellar. The luxurious primary suite features a spa inspired bath with heated floors, soaking tub, oversized shower, custom cabinetry and an expansive walk in closet. Spacious secondary bedrooms include custom closet organizers. Enjoy a resort style backyard with sparkling pool, spa, water features, al fresco dining under a gas heated pergola, expansive deck with built in gas fire pit and low maintenance turf. Three car garage, large laundry room and abundant storage. An exceptional opportunity near Downtow
USD 4,288,800

Get email alerts

Don't miss out: be the first to know about new properties

The alert was correctly created

On subscribing you accept the conditions of use and the privacy policy
Alert
Receive new ads in your inbox
Save this search
Receive alerts for new listings

We'll send you an email when we have new properties for: "Properties for sale in Aldercroft Heights"

The alert was correctly created

San Tomas, Campbell city San Jose CCD Santa Clara County California
Vasona Junction
Get email alerts and be the first to see new listings
Required field
On subscribing I accept the terms of the privacy policy
Perfect! You'll soon start receiving new listings via email
Alert
Receive an email when we have new ads for Properties for sale in Aldercroft Heights
Save this search
Filters

Bedrooms

Size (sq.ft)

sq.ft
sq.ft

Price

USD
USD

Property type

Bathrooms

Clear all filters
Receive notifications when new entries are published.