85 properties for sale in Alewife

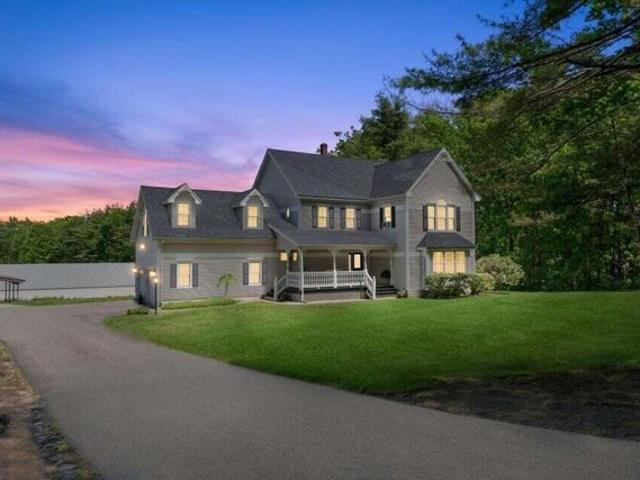
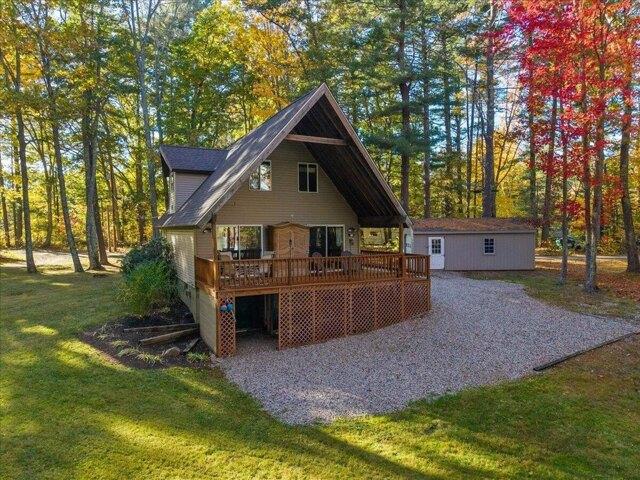
4 bedroom, Kennebunk ME 04043 106319504
View photo
House · for sale
USD 1,575,000
USD 293/sq.ft
4 bedroom, Kennebunk ME 04043 106319504
Alewife
· 5,371 sq.ft · 4 Bedrooms · 4 Baths · House
· Garden · Office room · Equipped kitchen · Cellar
Alewife · 5,371 sq.ft · 4 Bedrooms · 4 Baths · House · Garden · Office room · Equipped kitchen · Cellar
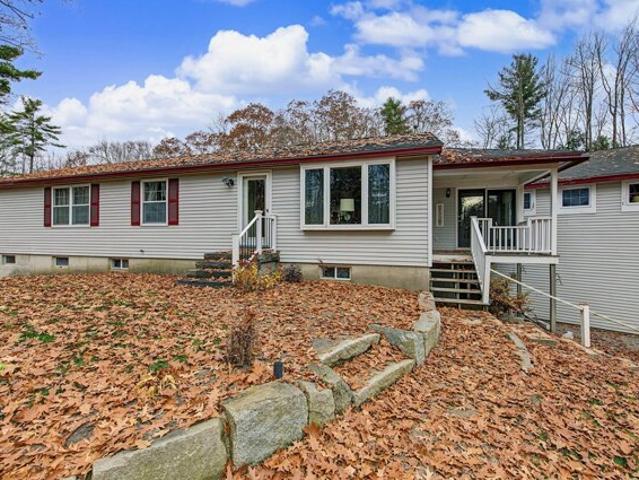
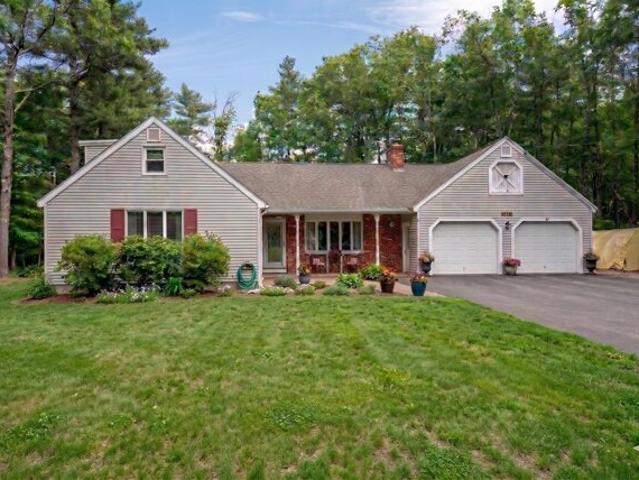
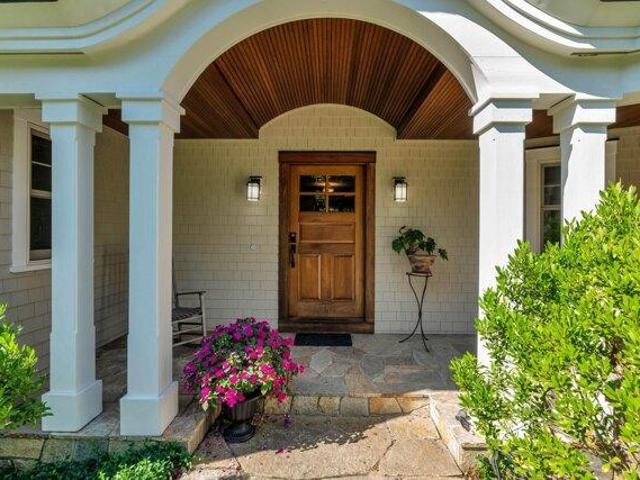
Tucked back from the road on 5 idyllic acres, this countryside estate offers a quietly sophisticated residence paired with a beautifully restored barn. A simply elegant, comfortable, custom-built home with gorgeous views from all windows where exceptional craftmanship and natural beauty come together, added bonus is the multi-purpose barn. Set among mature trees, gardens, and a peaceful pond, the home offers a quiet and private setting. Inside, hardwood floors run throughout. The first floor offers a spacious primary suite, a flexible den or home office, an open kitchen and dining area, and a spacious living room. French doors lead to a light-filled sitting room overlooking the surrounding landscape. The second floor includes an optional primary suite, an additional bedroom, and an office that could serve as a fourth bedroom. Custom California walk-in closets provide generous storage throughout the home. The full walk-out basement features radiant heated floors and offers excellent fle
USD 1,575,000
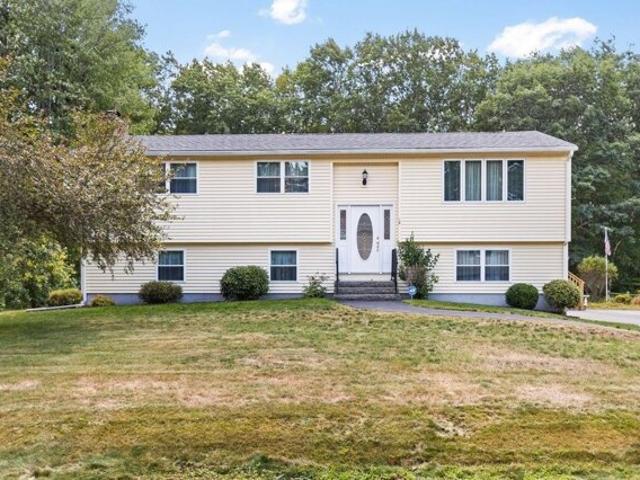
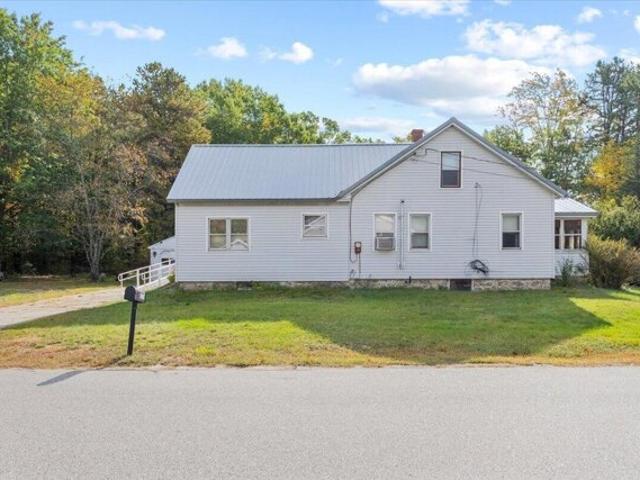
3 bedroom, Alfred ME 04002 106362387
View photo
House · for sale
USD 375,000
USD 325/sq.ft
3 bedroom, Alfred ME 04002 106362387
Alewife
· 1,152 sq.ft · 3 Bedrooms · 1 Bath · House
· Garden · Equipped kitchen · Parking
Alewife · 1,152 sq.ft · 3 Bedrooms · 1 Bath · House · Garden · Equipped kitchen · Parking
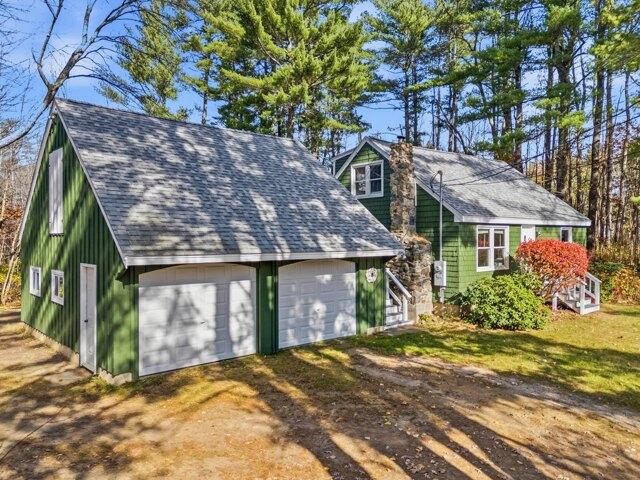
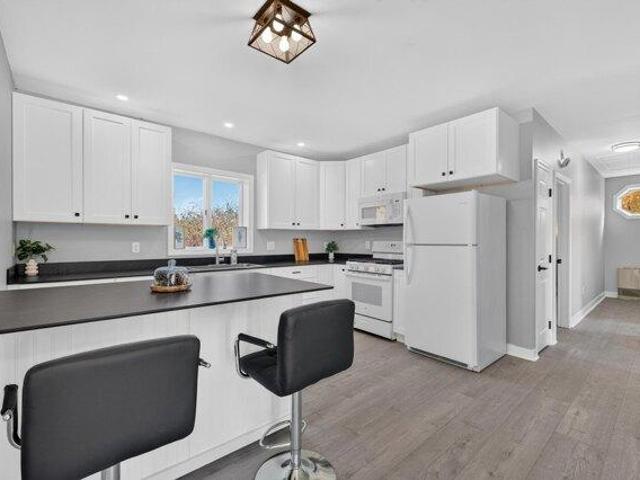
Set back from the road on just over two acres in Alfred, this three bedroom ranch features a brand new kitchen, new vinyl flooring throughout, and a bright living space filled with natural light throughout the day. A movable kitchen island offers flexibility for meal prep and gathering. The comfortable layout makes single level living easy, with the added convenience of first floor laundry. Three bedrooms provide space for guests, a home office, or hobbies. Outside, the open, level yard offers room for gardening, relaxing, or adding a garage, subject to town approval. A new oversized shed provides storage for tools and outdoor equipment. Convenient access to shopping and commuter routes makes everyday errands and travel easy. With an acceptable contract, the seller is offering Concessions toward closing fees or an interest rate buy-down
USD 375,000
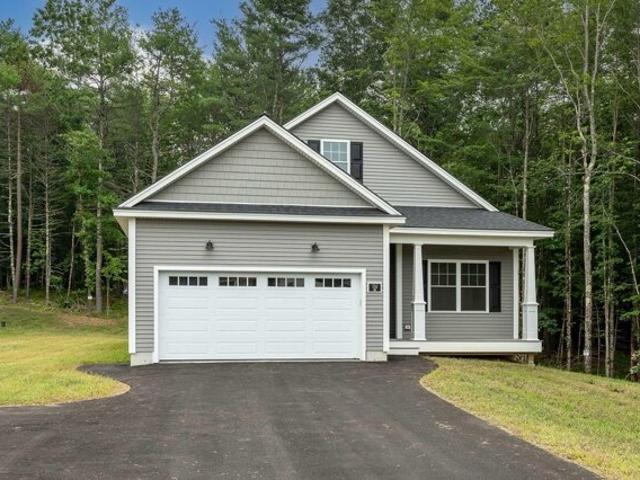
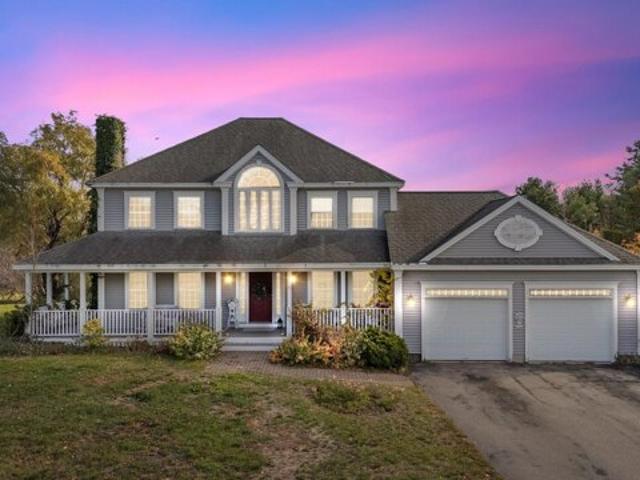
3 bedroom, Alfred ME 04002 106413083
View photo
House · for sale
USD 729,900
USD 418/sq.ft
3 bedroom, Alfred ME 04002 106413083
Alewife
· 1,744 sq.ft · 3 Bedrooms · 2 Baths · House
· Air conditioning
Alewife · 1,744 sq.ft · 3 Bedrooms · 2 Baths · House · Air conditioning
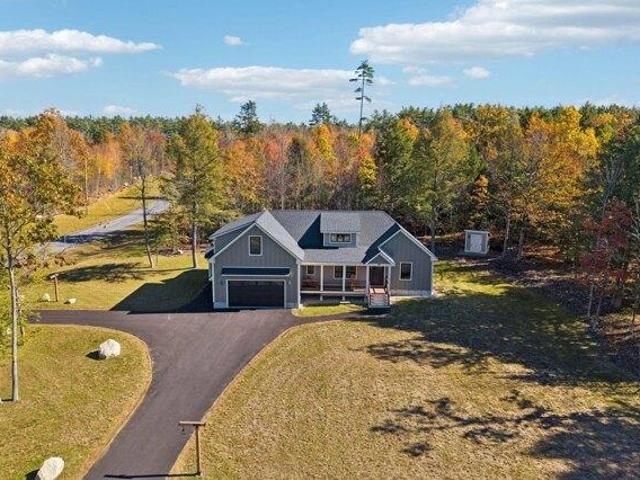
Looking for the ease of one-level living with room to enjoy the outdoors' This brand-new Alfred home offers just that! Set on a corner lot with just over 1.5 acres in a beautiful new development, this 3-bedroom, 2-bath home offers the ease of single-level living with a fresh, modern feel. Vaulted ceilings create an open, airy atmosphere, while a high-efficiency boiler and central air conditioning provide year-round comfort. Enjoy the benefits of a brand-new home, room to spread out, and access to the natural beauty of the Middle Branch Mousam River. A wonderful opportunity to enjoy modern comfort in a scenic Maine setting! Contact Ali Smith for a Private showing
USD 729,900
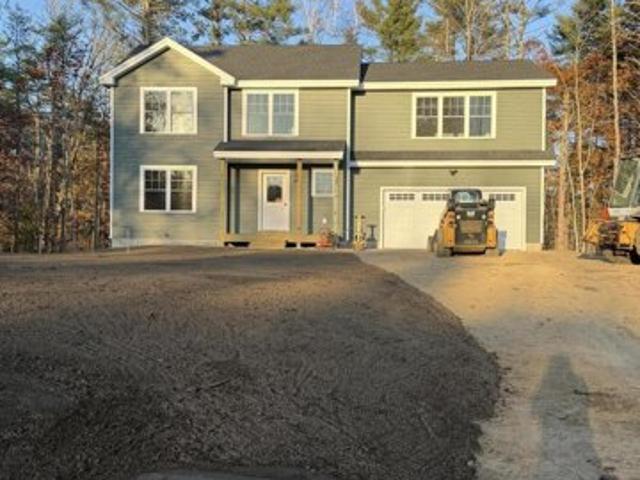
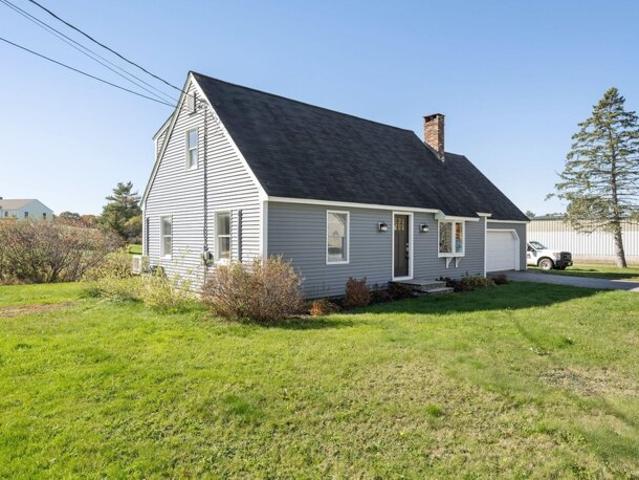
4 bedroom, Alfred ME 04002 106382492
View photo
House · for sale
USD 525,000
USD 213/sq.ft
4 bedroom, Alfred ME 04002 106382492
Alewife
· 2,454 sq.ft · 4 Bedrooms · 2 Baths · House
· Office room · Deck · Equipped kitchen · Parking
Alewife · 2,454 sq.ft · 4 Bedrooms · 2 Baths · House · Office room · Deck · Equipped kitchen · Parking
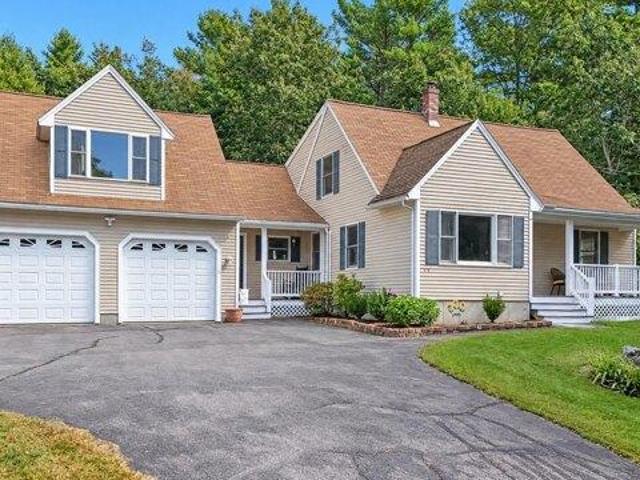
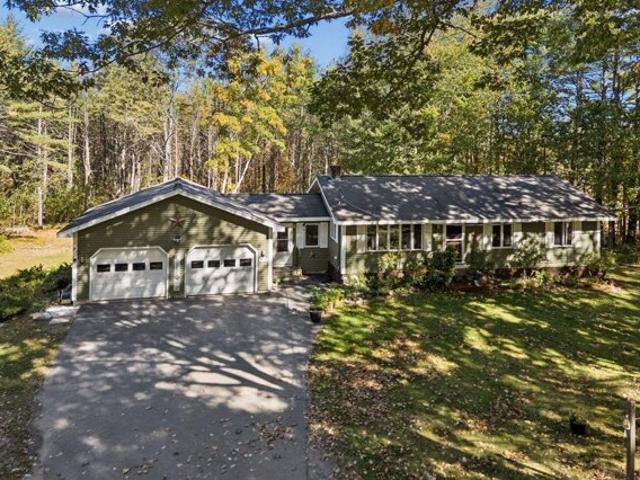
Set on 2.5 acres, this classic Cape Cod offers an appealing combination of space, privacy, and thoughtful updates. Featuring 4 bedrooms, 2 full bathrooms, and 2,462 square feet of finished living spacea€”including 2,078 square feet above grade and an additional 384 square feet belowa€”the home offers generous living space both inside and out. The kitchen features new stainless steel appliances, while a dedicated mudroom creates a welcoming everyday entrance separate from the home's main entry. Connecting the main house to the 2-car garage and the large bonus room above, it's the perfect place to leave shoes, coats, and everyday essentials before stepping into the home. The bonus room provides additional space ideal for a home office, media room, playroom, or guest space. Step outside to a beautiful back deck overlooking the fire pit area, creating an inviting setting for summer evenings, fall gatherings, and enjoying the surrounding property. A shed toward the back of the lot provides
USD 525,000
2 bedroom, Alfred ME 04002 106341108
View photo
House · for sale
USD 799,999
USD 464/sq.ft
2 bedroom, Alfred ME 04002 106341108
Alewife
· 1,722 sq.ft · 2 Bedrooms · 3 Baths · House
· Gym
Alewife · 1,722 sq.ft · 2 Bedrooms · 3 Baths · House · Gym
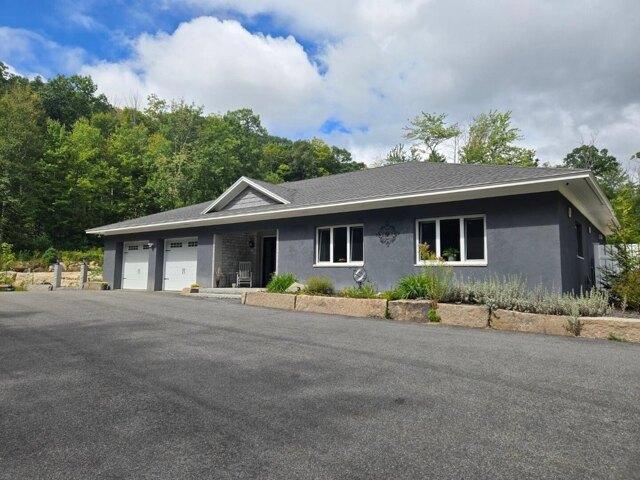
Easily converted to a 3-bedroom home, this luxury contemporary ranch features exceptional masonry construction and is tucked away at the end of a private road on 3.6 acres in Alfred. Thoughtfully designed for seamless indoor-outdoor living, this 2-bedroom, 3-bath home offers comfortable, well-appointed living spaces with quality craftsmanship throughout. Built with exceptional durability, energy efficiency, and year-round comfort in mind, the home's solid concrete block and masonry construction provides outstanding thermal performance and a remarkably quiet interior. The substantial masonry walls help retain warmth during the winter months while keeping the home naturally cooler in summer, creating a comfortable, energy-conscious living environment in every season. European triple insulated block wall construction further enhances the sense of privacy and tranquility. Additional finished flex space offers an ideal opportunity for a home gym, office, studio, or hobby room and can be eas
USD 799,999
S Waterboro Rd
View photo
House · for sale
Request Details
Updated
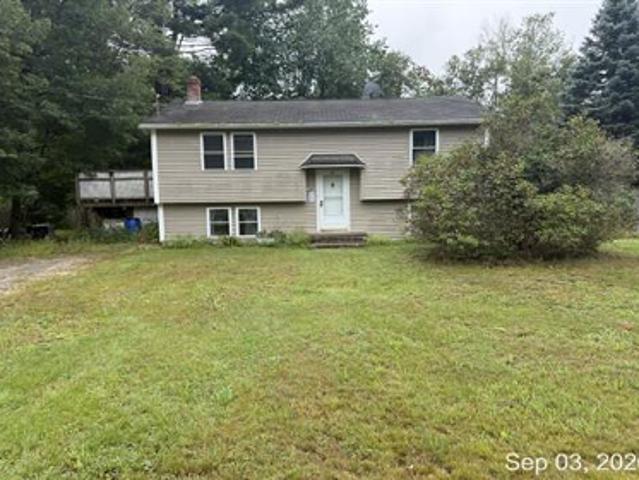
S Waterboro Rd
Alewife
· 1,076 sq.ft · 2 Bedrooms · 1 Bath · House
Alewife · 1,076 sq.ft · 2 Bedrooms · 1 Bath · House
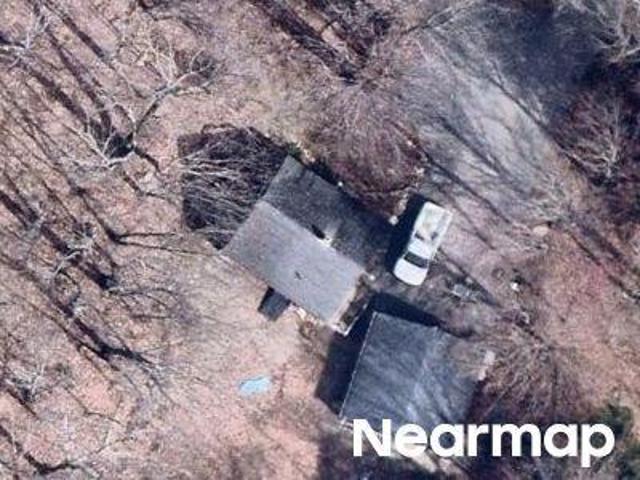
This home is in preforeclosure, which means the homeowner is in default (missed payments). Therefore, there could be an opportunity to strike a great deal with the owner and the bank
Request Details
Devotion Ave
View photo
House · for sale
Request Details
Updated
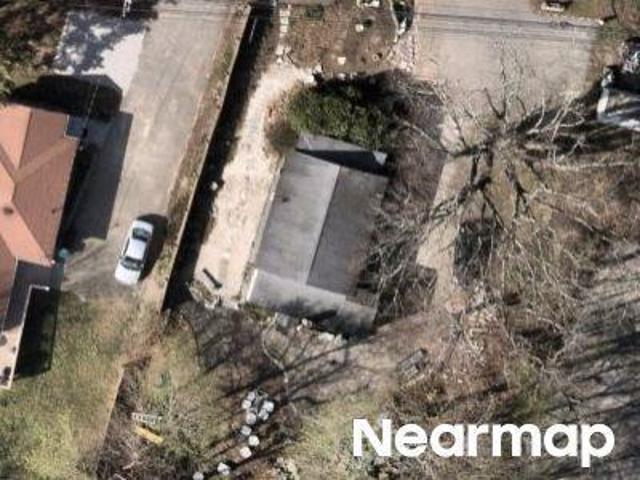
Devotion Ave
Alewife
· 6 Bedrooms · 3 Baths · House
Alewife · 6 Bedrooms · 3 Baths · House
This is a Real Estate-Owned (REO)/post-foreclosure home owned or managed by a bank. All offers are considered; however, the highest and best will most likely be accepted
Request Details
Alfred Rd
View photo
House · for sale
Request Details
Updated
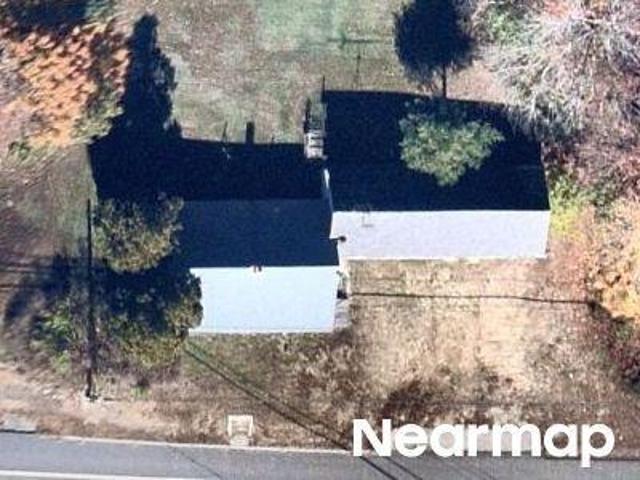
Alfred Rd
Alewife
· 915 sq.ft · 2 Bedrooms · 1 Bath · House
Alewife · 915 sq.ft · 2 Bedrooms · 1 Bath · House
This home is in preforeclosure, which means the homeowner is in default (missed payments). Therefore, there could be an opportunity to strike a great deal with the owner and the bank
Request Details
Colonial Dr
View photo
House · for sale
Request Details
Updated
Colonial Dr
Alewife
· 1,367 sq.ft · 3 Bedrooms · 1 Bath · House
Alewife · 1,367 sq.ft · 3 Bedrooms · 1 Bath · House
This home is in preforeclosure, which means the homeowner is in default (missed payments). Therefore, there could be an opportunity to strike a great deal with the owner and the bank
Request Details
River Locks Rd
View photo
House · for sale
Request Details
Updated
River Locks Rd
Alewife
· 2,443 sq.ft · 4 Bedrooms · 2 Baths · House
Alewife · 2,443 sq.ft · 4 Bedrooms · 2 Baths · House
This home is in preforeclosure, which means the homeowner is in default (missed payments). Therefore, there could be an opportunity to strike a great deal with the owner and the bank
Request Details
S Skillings Rd
View photo
House · for sale
Request Details
Updated
S Skillings Rd
Alewife
· 1,733 sq.ft · 3 Bedrooms · 1 Bath · House
Alewife · 1,733 sq.ft · 3 Bedrooms · 1 Bath · House
This home is in preforeclosure, which means the homeowner is in default (missed payments). Therefore, there could be an opportunity to strike a great deal with the owner and the bank
Request Details
Alpine Ln
View photo
House · for sale
Request Details
Updated
Alpine Ln
Alewife
· 2,239 sq.ft · 3 Bedrooms · 2 Baths · House
Alewife · 2,239 sq.ft · 3 Bedrooms · 2 Baths · House
This home is in preforeclosure, which means the homeowner is in default (missed payments). Therefore, there could be an opportunity to strike a great deal with the owner and the bank
Request Details
Alfred Rd
View photo
House · for sale
Request Details
Updated
Alfred Rd
Alewife
· 1,130 sq.ft · 3 Bedrooms · 3 Baths · House
Alewife · 1,130 sq.ft · 3 Bedrooms · 3 Baths · House
This home is in preforeclosure, which means the homeowner is in default (missed payments). Therefore, there could be an opportunity to strike a great deal with the owner and the bank
Request Details
Sanford Rd
View photo
House · for sale
Request Details
Updated
Sanford Rd
Alewife
· 1,001 sq.ft · House
Alewife · 1,001 sq.ft · House
This home is in preforeclosure, which means the homeowner is in default (missed payments). Therefore, there could be an opportunity to strike a great deal with the owner and the bank
Request Details
Hilltop Dr, Arundel, Home For Sale
View photo
House · for sale
USD 629,000
USD 180/sq.ft
New
Hilltop Dr, Arundel, Home For Sale
Alewife
· 3,477 sq.ft · 3 Bedrooms · 4 Baths · House
· Cellar
Alewife · 3,477 sq.ft · 3 Bedrooms · 4 Baths · House · Cellar
Room to spread out and storage to spare! Set in a mature, established Arundel neighborhood close to Kennebunk, this spacious home offers a generous layout with three full bathrooms plus a half bath. With possibilities for multiple generations living under one roof, there's room to come together while enjoying space of your own. An impressive amount of storage inside and out provides room for tools, hobbies, seasonal belongings, and more, while the basement offers additional space. Comfortable and inviting, the home leaves room to add your personal style over time. Discover the space, versatility, and everyday convenience this Arundel home has to offer!
USD 629,000
Chick Crossing Rd, Wells, Home For Sale
View photo
House · for sale
USD 1,295,000
USD 394/sq.ft
New
Chick Crossing Rd, Wells, Home For Sale
Alewife
· 3,283 sq.ft · 4 Bedrooms · 3 Baths · House
· Equipped kitchen · Cellar
Alewife · 3,283 sq.ft · 4 Bedrooms · 3 Baths · House · Equipped kitchen · Cellar
Set on 24.8 acres just minutes from Southern Maine's renowned beaches, this exceptional Wells estate offers a rare combination of historic character, equestrian amenities, privacy, and future potential. This well maintained Victorian residence welcomes you with timeless architectural details, including a handcrafted grand staircase and original tin ceilings. A thoughtfully updated kitchen features granite countertops and stainless steel appliances, while the home's inviting living spaces are ready to enjoy. The full unfinished walkout basement provides approximately 1,000 square feet of additional space with exciting possibilities for future use, subject to applicable approvals. Equestrian facilities include an impressive 66' x 144' indoor arena, a 75' x 200' outdoor arena, and a barn offering eight stalls and a tack room/lounge warmed by a Harman pellet stove. The indoor arena also incorporates a flexible six-stall utility barn suitable for hay, equipment, or additional farm use. Past
USD 1,295,000
Brunelle Ave, Sanford, Home For Sale
View photo
House · for sale
USD 390,000
USD 264/sq.ft
New
Brunelle Ave, Sanford, Home For Sale
Alewife
· 1,475 sq.ft · 3 Bedrooms · 2 Baths · House
· Garden · Deck · Fireplace · Equipped kitchen · Parking · Cellar
Alewife · 1,475 sq.ft · 3 Bedrooms · 2 Baths · House · Garden · Deck · Fireplace · Equipped kitchen · Parking · Cellar
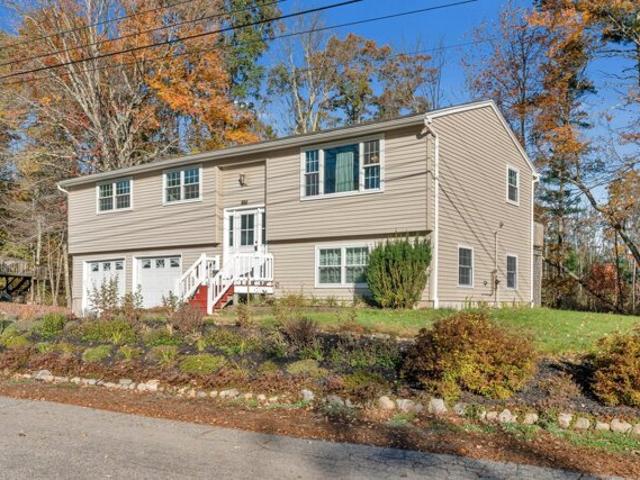
Well-cared for and move-in ready, this raised ranch offers the space, flexibility, and everyday comfort that makes a house feel like home. Set on a generous half-acre lot in an established Sanford neighborhood, the property offers a welcoming setting with room to enjoy both inside and out. The main level features three bedrooms, two full baths, and a comfortable layout designed for easy living. The kitchen and dining area open to a deck overlooking the backyard, creating a natural spot for morning coffee, summer gatherings, or just unwinding outdoors at the end of the day. Downstairs, the large finished walk-out basement, with gas fireplace, adds valuable living space and plenty of flexibility. Use it as a family room, home office, recreation area, guest space, or whatever best suits your needs. A convenient half bath adds to the livability of this lower level. A two-car garage provides plenty of room for vehicles, storage, and the gear that comes with everyday Maine living. Outside, t
USD 390,000
Tbd Bernier Rd, Sanford, Home For Sale
View photo
House · for sale
USD 769,999
USD 496/sq.ft
New
Tbd Bernier Rd, Sanford, Home For Sale
Alewife
· 1,550 sq.ft · 3 Bedrooms · 2 Baths · House
Alewife · 1,550 sq.ft · 3 Bedrooms · 2 Baths · House
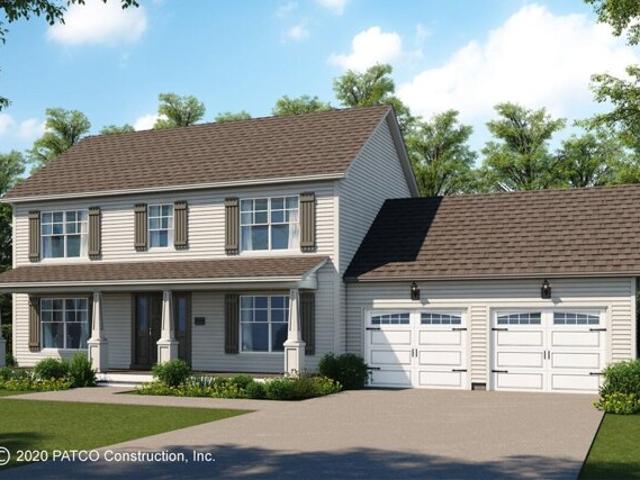
New construction to be built package with Patco construction. This 3 bedroom 2 bath ranch will be built to your specification. Pick colors, finishes and all other aspects and then wait to move in. With an enormous amount of frontage on Estes lake and a very quiet dead end road, what else do you need? Many other house designs available
USD 769,999
Meetinghouse Rd, Wells, Home For Sale
View photo
House · for sale
USD 669,000
USD 372/sq.ft
New
Meetinghouse Rd, Wells, Home For Sale
Alewife
· 1,798 sq.ft · 4 Bedrooms · 3 Baths · House
· Gym · Cellar
Alewife · 1,798 sq.ft · 4 Bedrooms · 3 Baths · House · Gym · Cellar
11/1 Update* This brand new home is ready for occupancy! GPS 588 Meetinghouse Rd brings you just before the house. Professional photos coming soon. Enjoy the perfect balance of peaceful living and everyday convenience in this 4-bedroom, 2.5-bath Colonial, situated on nearly 3 acres in a quiet setting! With 1,806 square feet of thoughtfully designed living space, this home features highly efficient, cold-weather-rated heat pumps for year-round heating and air conditioning, along with on-demand hot water for added comfort and efficiency. The partially daylight basement provides excellent potential for future finished living space, whether you envision a family room, home gym, or additional recreational area. Tucked away in a peaceful location yet less than 10 minutes from the highway, this property combines the space and privacy you're looking for with easy access to everyday conveniences
USD 669,000
S Skillings Rd, Arundel, Home For Sale
View photo
House · for sale
USD 469,000
USD 407/sq.ft
S Skillings Rd, Arundel, Home For Sale
Alewife
· 1,152 sq.ft · 3 Bedrooms · 2 Baths · House
· Garden · Office room · Deck · Equipped kitchen · Parking
Alewife · 1,152 sq.ft · 3 Bedrooms · 2 Baths · House · Garden · Office room · Deck · Equipped kitchen · Parking
If you like homes with character, a little land and room for all your toys, take a look at this Cape in Arundel! Set on 1.13 acres surrounded by trees, this home has a warm, comfortable feel the minute you walk in. There's a large two-car garage, with room to finish above, a separate workshop, an old barn and plenty of room to garden, have chickens or just enjoy your privacy. Inside, the home offers a bright sunny mud room entrance with plenty of room to drop your stuff and convenient to the back deck. You'll find a bright eat-in kitchen with new countertops and lots of cabinet space. The first floor also offers a bedroom, an office that could be a dining room, and a cozy living room with wainscoting, built-in bookcases and a wood stove insert. It's the kind of home that just feels like home. Upstairs is a primary bedroom with its own bath, and a 2nd bedroom with built-ins. Well-maintained, the home offers a new roof, boiler, septic tank, chimney liner, garage doors, updated electrical
USD 469,000
Chick Crossing Rd, Wells, Home For Sale
View photo
House · for sale
USD 500,000
USD 464/sq.ft
Chick Crossing Rd, Wells, Home For Sale
Alewife
· 1,076 sq.ft · 3 Bedrooms · 1 Bath · House
· Deck · Parking
Alewife · 1,076 sq.ft · 3 Bedrooms · 1 Bath · House · Deck · Parking
Set on 3.36 acres surrounded by beautiful trees, this sweet three-bedroom ranch offers a little breathing room and plenty of possibility. Inside, the home is comfortable and easy to maintain, with fresh carpeting and a practical mudroom that makes Maine's changing seasons a little easier. A spacious back deck invites you to enjoy the wooded surroundings, while the two-car garage adds everyday convenience. The daylight, walkout lower level provides plenty of storage today, with the potential for additional living space down the road. Enjoy the privacy of a wooded setting, all while being less than 10 minutes from the shops, restaurants and everyday conveniences along Route 1!
USD 500,000
Pine Hill Cemetery Rd, Wells, Home For Sale
View photo
House · for sale
USD 574,900
USD 290/sq.ft
Pine Hill Cemetery Rd, Wells, Home For Sale
Alewife
· 1,981 sq.ft · 3 Bedrooms · 3 Baths · House
· Garden · Fireplace · Equipped kitchen · Parking
Alewife · 1,981 sq.ft · 3 Bedrooms · 3 Baths · House · Garden · Fireplace · Equipped kitchen · Parking
Perched on a private knoll at a quiet corner lot in Wells, this expansive executive ranch is wrapped in mature trees, established gardens, and the kind of elevated privacy you didn't know you were looking for until you pulled into the driveway. With over 2,600 square feet across two levels, there's room here for everything - and everyone. The main level delivers 1,764 square feet of warm, livable space anchored by a classic wood-burning fireplace with beautiful built-in bookcases, a cozy dining room, kitchen, and family room. The primary suite is comfortable and private, complete with a full ensuite bath and ample closets. Upstairs, a newer 902-square-foot addition is where things get really interesting with a generous great room, a large full bathroom, abundant closet space, and the kind of flexibility that buyers dream about. Home office, guest suite, creative studio, teenage hideaway. There are a plethora of possibilities. The oversized 24x24 two-car garage with direct entry is a Ma
USD 574,900
Brendans Way, Wells, Home For Sale
View photo
House · for sale
USD 685,000
USD 370/sq.ft
Brendans Way, Wells, Home For Sale
Alewife
· 1,851 sq.ft · 3 Bedrooms · 3 Baths · House
· Garden · Fireplace · Equipped kitchen
Alewife · 1,851 sq.ft · 3 Bedrooms · 3 Baths · House · Garden · Fireplace · Equipped kitchen
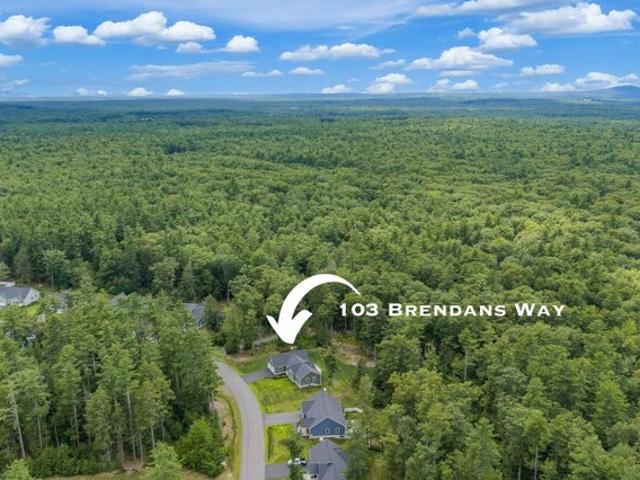
Open House Saturday, October 10, 11 AM to 1 PM. CANCELED* Built in 2021, 103 Brendans Way combines the comfort of single-level living with the privacy of a wooded backyard and the convenience of an association-maintained neighborhood in Wells, Maine. Located in The Village at Barrens Preserve, this three-bedroom ranch-style home enjoys a peaceful setting with the space and privacy of its own home and yard, without the demands of maintaining it all yourself. Step inside to a bright, open-concept kitchen, dining and living area where large windows bring the outdoors in. Hardwood floors connect the living spaces, while a gas fireplace creates a welcoming place to gather. The kitchen features quartz countertops, upgraded stainless steel appliances and an inviting layout that keeps everyone connected, whether entertaining guests or enjoying a quiet evening at home. Thoughtfully designed for both everyday living and having guests stay, the spacious primary suite features a large walk-in clos
USD 685,000
Peaceful Ln, Sanford, Home For Sale
View photo
House · for sale
USD 450,000
USD 409/sq.ft
Peaceful Ln, Sanford, Home For Sale
Alewife
· 1,098 sq.ft · 3 Bedrooms · 2 Baths · House
· Deck · Equipped kitchen
Alewife · 1,098 sq.ft · 3 Bedrooms · 2 Baths · House · Deck · Equipped kitchen
Morning coffee on the covered deck, a paddle across Estes Lake, and an evening spent lingering by the watera€”life here invites you to slow down and enjoy the setting. With access to 104 feet of shared waterfront and a dock, this Sanford home makes lakeside recreation part of your daily rhythm. Launch a boat, kayak, cast a line, or simply settle in along the shore and watch the afternoon unfold. Back at home, water views and inviting interiors create a welcoming retreat. The updated kitchen brings warmth and style together with handcrafted cabinetry, granite countertops, and stainless steel appliances. Prepare a leisurely breakfast before heading to the dock, or bring dinner outside to the generous covered deck, where conversation can stretch well into the evening. Three bedrooms and 1.5 bathrooms offer flexibility for everyday living and overnight guests. A first-floor bedroom and bathroom provide the option for single-level living, while updated flooring and fresh interior paint lend
USD 450,000
Kennebunk Rd, Sanford, Home For Sale
View photo
House · for sale
USD 309,900
USD 238/sq.ft
Kennebunk Rd, Sanford, Home For Sale
Alewife
· 1,302 sq.ft · 2 Bedrooms · 1 Bath · House
· Parking
Alewife · 1,302 sq.ft · 2 Bedrooms · 1 Bath · House · Parking
A HOUSE YOU'LL BE ABLE TO CALL HOME! Are you looking for a property with plenty of potential? This 2-bedroom, 1-bath Cape, nestled on 2.01 acres, is the perfect canvas for someone with vision and creativity to breathe new life into it. The property is equipped with two pellet stoves, providing a comfortable alternative heating option, this property also boasts a spacious detached 2-car garage, extra storage, a workshop, or pursuing your favorite hobbies. While the home needs some TLC, it offers an opportunity for renovation, allowing you to customize it to match your personal style and needs. With generous acreage, you'll enjoy the privacy and outdoor space that opens the door to endless possibilities. Don't miss your chance to make this your dream home!
USD 309,900
Clearview Dr, Arundel, Home For Sale
View photo
House · for sale
USD 785,000
USD 329/sq.ft
Clearview Dr, Arundel, Home For Sale
Alewife
· 2,379 sq.ft · 3 Bedrooms · 3 Baths · House
· Garden · Office room · Fireplace · Swimming pool · Cellar
Alewife · 2,379 sq.ft · 3 Bedrooms · 3 Baths · House · Garden · Office room · Fireplace · Swimming pool · Cellar
Offered for the very first time by its original owner, this inviting Colonial has been enjoyed by the same family since it was built in 2000. Situated on a beautiful one-acre lot in an established neighborhood, this home offers the perfect blend of space, comfort, and New England charm. Featuring 3 bedrooms, a dedicated home office/bonus room, and 2.5 bathrooms, there's room for everyone to spread out. Two fireplaces add warmth and character, while the finished basement provides additional living space perfect for a family room, recreation area, or entertaining. Step outside and enjoy your own backyard retreat, complete with a swimming pool ready for summer fun, relaxing afternoons, and gatherings with family and friends. With a full acre to enjoy, there's plenty of room for outdoor activities, gardening, or simply unwinding. Conveniently located in Arundel, with easy access to Kennebunk, area beaches, shopping, dining, and everything Southern Maine has to offer. After 26 years of owne
USD 785,000
Limerick Rd, Arundel, Home For Sale
View photo
House · for sale
USD 619,900
USD 389/sq.ft
Limerick Rd, Arundel, Home For Sale
Alewife
· 1,593 sq.ft · 4 Bedrooms · 2 Baths · House
· Deck · Equipped kitchen
Alewife · 1,593 sq.ft · 4 Bedrooms · 2 Baths · House · Deck · Equipped kitchen
Welcome to 849 Limerick Road! Beautifully updated and move-in ready, this Arundel home offers an impressive list of recent improvements and a fantastic setting overlooking the 9th hole of the golf course. The renovated kitchen features new cabinetry, granite countertops, a spacious center island with seating, and updated flooring. Additional improvements include new high-quality vinyl siding, updated bathrooms, new first-floor flooring, and a refreshed deck with composite decking and railings. Four newly installed heat pumps provide efficient year-round heating and cooling, with the existing oil heating system offering additional comfort and flexibility. Located in the highly regarded Thornton Academy school district, this property offers the perfect combination of peaceful surroundings and convenience, just minutes from Kennebunk, local beaches, shopping, dining, and major commuter routes. With so many significant updates already completed, this home is ready for its next owners to mo
USD 619,900
Bernier Rd, Sanford, Home For Sale
View photo
House · for sale
USD 829,999
USD 445/sq.ft
Bernier Rd, Sanford, Home For Sale
Alewife
· 1,862 sq.ft · 3 Bedrooms · 3 Baths · House
· Parking · Deck · Equipped kitchen
Alewife · 1,862 sq.ft · 3 Bedrooms · 3 Baths · House · Parking · Deck · Equipped kitchen
To be built turnkey house package with established Patco Construction. Priced in this package is a roomy 3 bedroom 2.5 bath colonial style home with an attached 2 car garage. Also a large farmers porch with maintenance free siding and decking. Appliances for the kitchen are included as well as a fuel efficient propane forced hot water heating system. Other house styles available for different prices. Some less and some more
USD 829,999
Pierce Ave, Sanford, Home For Sale
View photo
House · for sale
USD 385,000
USD 261/sq.ft
Pierce Ave, Sanford, Home For Sale
Alewife
· 1,475 sq.ft · 3 Bedrooms · 2 Baths · House
· Garden · Parking · Cellar
Alewife · 1,475 sq.ft · 3 Bedrooms · 2 Baths · House · Garden · Parking · Cellar
Welcome to this delightful 1,477-square-foot split-level home that perfectly blends comfort, modern updates, convenience, and outdoor charm. Featuring 3 bedrooms and 1.5 bathrooms, this property offers a warm, welcoming layout designed for easy living. Fresh and Modern Updates: Enjoy complete peace of mind with a fresh coat of paint throughout, plus some newly replaced windows and doors that enhance both energy efficiency and curb appeal. Spacious Split-Level Layout: Enjoy a functional flow with distinct living areas that provide both privacy and open gathering spaces. Attached Garage: Features a convenient 2-car garage attached directly to the lower-level basement, offering ample parking and extra storage space. Outdoor Entertaining and Garden Oasis: Step out from the house onto a wonderful backyard decka€”ideal for outdoor dining, relaxing, or hosting guests. The property also boasts a beautifully manicured, nicely landscaped front yard, along with a homegrown harvest from your very
USD 385,000
Curtis Rd, Arundel, Home For Sale
View photo
House · for sale
USD 529,000
USD 442/sq.ft
Curtis Rd, Arundel, Home For Sale
Alewife
· 1,195 sq.ft · 2 Bedrooms · 2 Baths · House
· Office room · Equipped kitchen
Alewife · 1,195 sq.ft · 2 Bedrooms · 2 Baths · House · Office room · Equipped kitchen
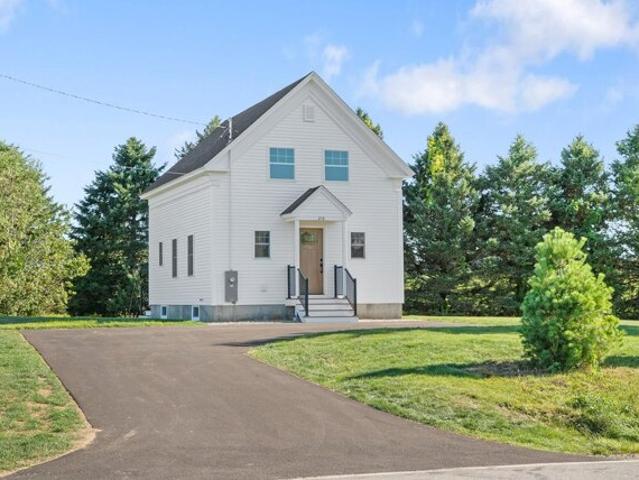
Not often does a home come along that offers all the qualities of a brand new home but also mixes in a bit of history! What was once the Irving School house is now a gorgeous 2 bedroom 1.5 bath home! This home has been completely renovated with no detail overlooked. There is wide plank waterproof flooring throughout the home. The first floor has an open concept floor plan for entertaining and plenty of room to gather around the kitchen island with the beautiful quartz counter tops. A flex space on the 1st floor would make a great office. Upstairs you will find 2 bedrooms and a full bath! There is a LARGE hall closet for all your storage needs and 2nd floor laundry hookups. You don't want to miss this one!
USD 529,000

Get email alerts

Don't miss out: be the first to know about new properties

The alert was correctly created

On subscribing you accept the conditions of use and the privacy policy
Alert
Receive new ads in your inbox
Save this search
Receive alerts for new listings

We'll send you an email when we have new properties for: "Properties for sale in Alewife"

The alert was correctly created

Drakes Island
Wells Beach Station
Get email alerts and be the first to see new listings
Required field
On subscribing I accept the terms of the privacy policy
Perfect! You'll soon start receiving new listings via email
Alert
Receive an email when we have new ads for Properties for sale in Alewife
Save this search
Filters

Bedrooms

Size (sq.ft)

sq.ft
sq.ft

Price

USD
USD

Property type

Bathrooms

Clear all filters
Receive notifications when new entries are published.