192 houses for sale in Alexander Mill

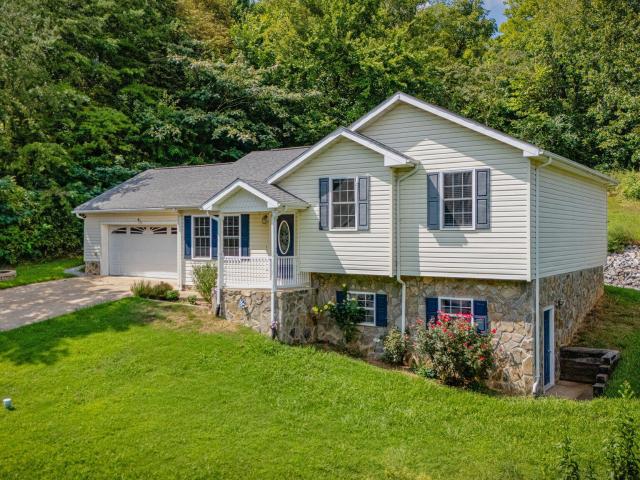
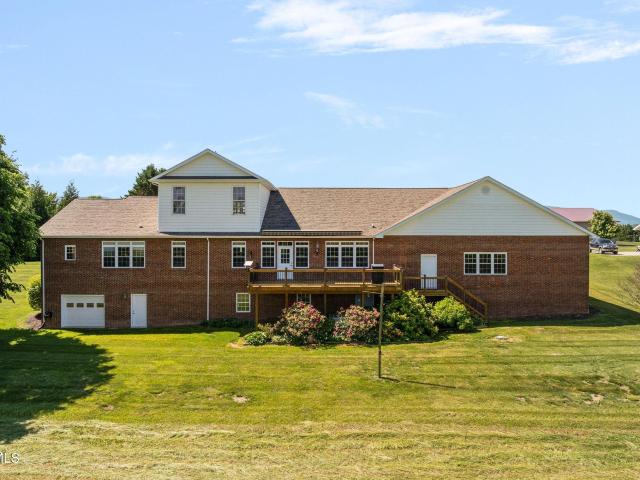
101 Kitty Hawk Drive
View photo
House · for sale
USD 1,150,000
USD 414/sq.ft
101 Kitty Hawk Drive
Alexander Mill
· 2,777 sq.ft · 3 Bedrooms · 3 Baths · House
· Deck · Equipped kitchen · Cellar
Alexander Mill · 2,777 sq.ft · 3 Bedrooms · 3 Baths · House · Deck · Equipped kitchen · Cellar
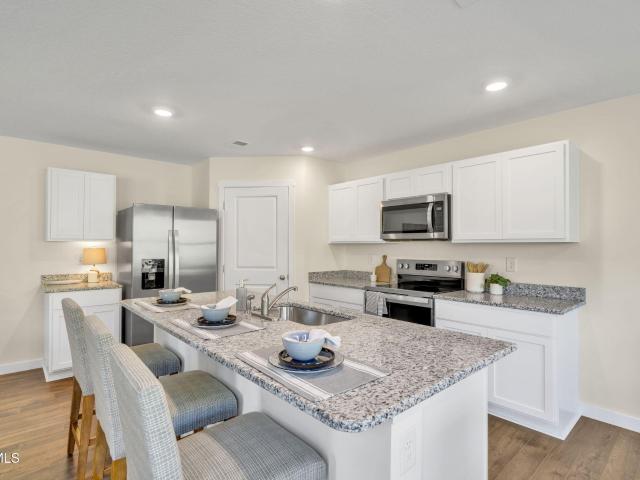
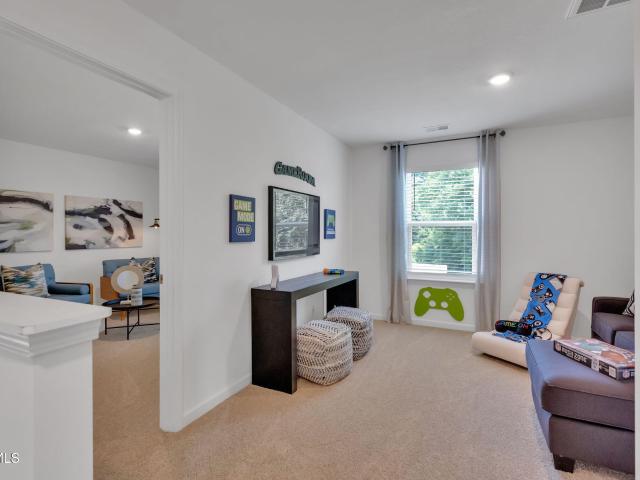
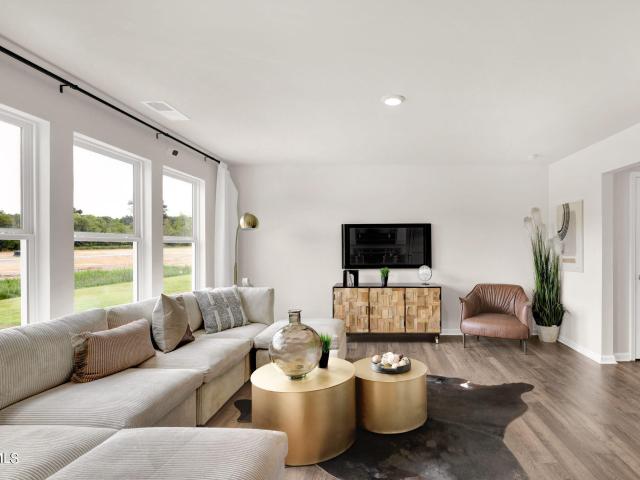
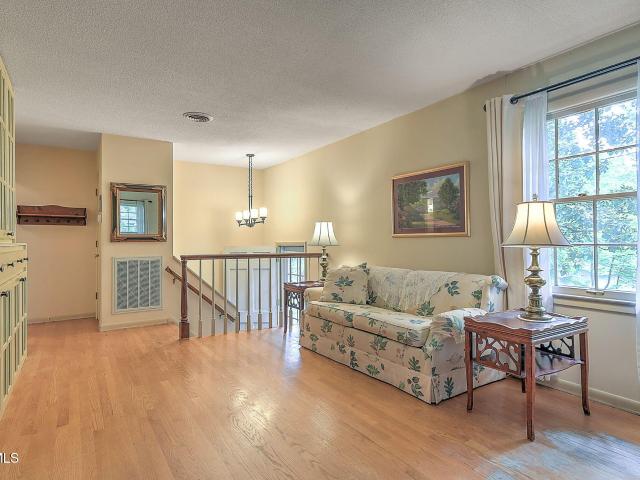
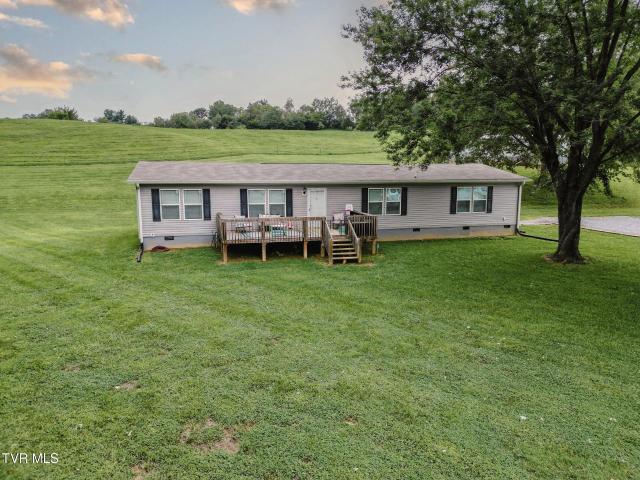
Must be a licensed pilot to live in neighborhood. Custom built home with 2700 finished square feet. 3 bedrooms downstairs with another guest room and full bath upstairs. (Septic is permitted for 3 bedroom) Walk into a cathedral-like living room with stunning wood beams and tongue-and-groove ceilings crafted from wood reclaimed from a local 100-year-old barn. Home features included geothermal heating & air units, newer roof and newer upstairs HVAC. Large kitchen with granite countertops, newer deck with retractable awning and grill hooked to home propane tank. Unfinished basement could nearly double living space, all on over 4 acres of level land. The 40' x 50' hangar features a half bath and 37' x 10' hangar door, allowing you to fly in, taxi home, and pull directly into your own hangar. Gated community includes underground utilities, 3,000' x 40' asphalt runway and 1,800' grass strip. Info taken from third party source and heirs, buyer, buyer's agent to verify all info
USD 1,150,000
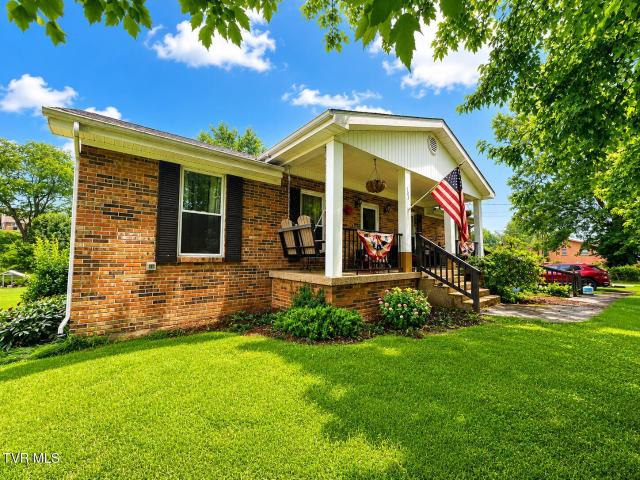
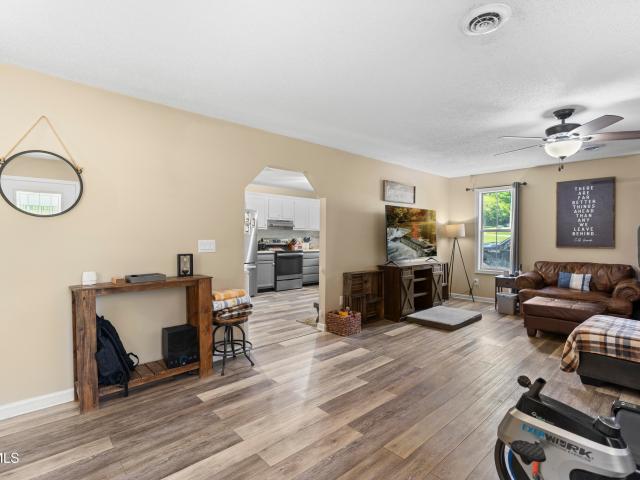
103 Everhart Drive
View photo
House · for sale
USD 315,000
USD 172/sq.ft
103 Everhart Drive
Alexander Mill
· 1,830 sq.ft · 3 Bedrooms · 2 Baths · House
· Deck · Equipped kitchen · Parking · Cellar
Alexander Mill · 1,830 sq.ft · 3 Bedrooms · 2 Baths · House · Deck · Equipped kitchen · Parking · Cellar
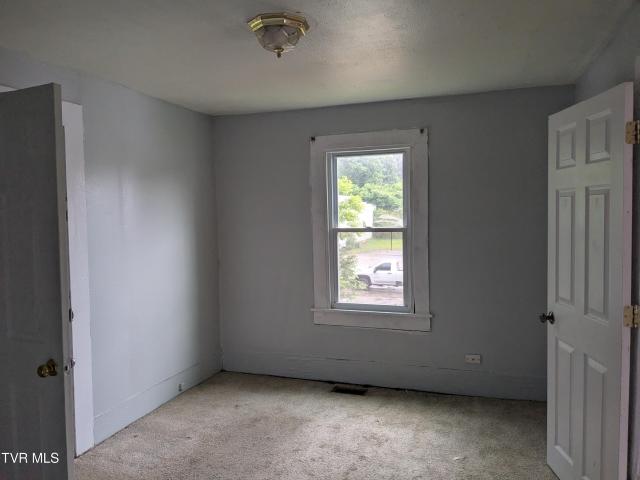
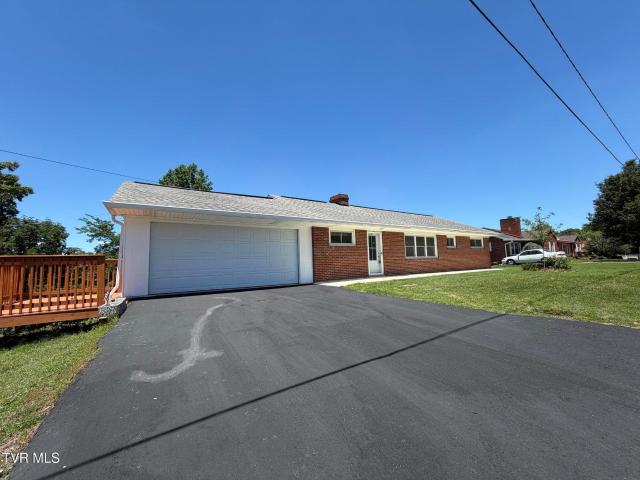
3BR/2bath brick home with den and drive under basement in GREAT location just minutes from Tusculum College. Front porch is ideal for enjoying lovely setting of mature trees and nice neighborhood. Tastefully done ramp as well as stairs to porch. Easy accessibility for everyone, and for moving furniture! Inside finds a large living room, dining room and big eat in kitchen. All kitchen appliances stay with the home, including the washer/dryer. There is a main level hookup for washer/dryer in the hall closet, as well as a hookup currently used in the basement. 3 bedrooms are just down the hall, including a master bedroom with full master bathroom, and a shared hall bathroom. Downstairs is a big den/family room with walk in closet. Unfinished basement has drive under garage, lots of storage. Entertain on the deck out back, including the area under the deck complete with tv that does stay with the home. Great family home or investment property, limitless options. Lovingly cared for and woul
USD 315,000
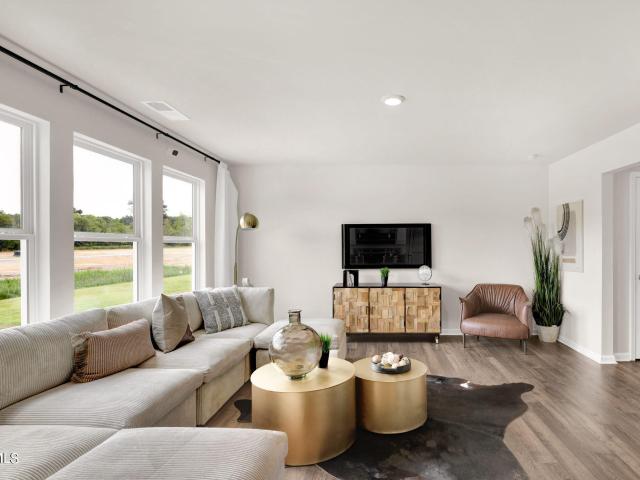
1073 Persimmon Hollow
View photo
House · for sale
USD 327,615
USD 130/sq.ft
1073 Persimmon Hollow
Alexander Mill
· 2,508 sq.ft · 5 Bedrooms · 3 Baths · House
· Patio · Equipped kitchen
Alexander Mill · 2,508 sq.ft · 5 Bedrooms · 3 Baths · House · Patio · Equipped kitchen
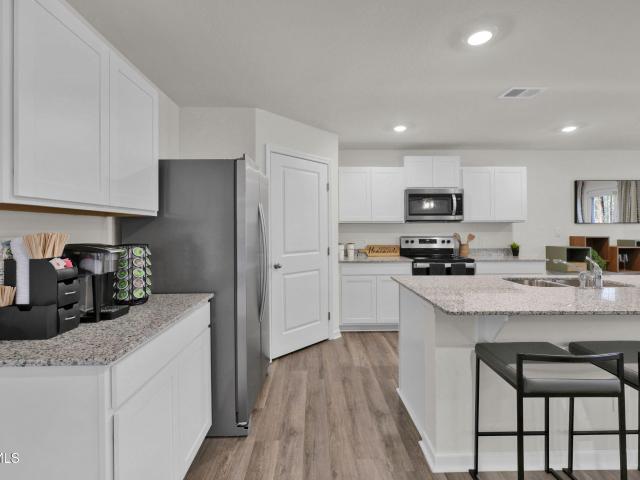
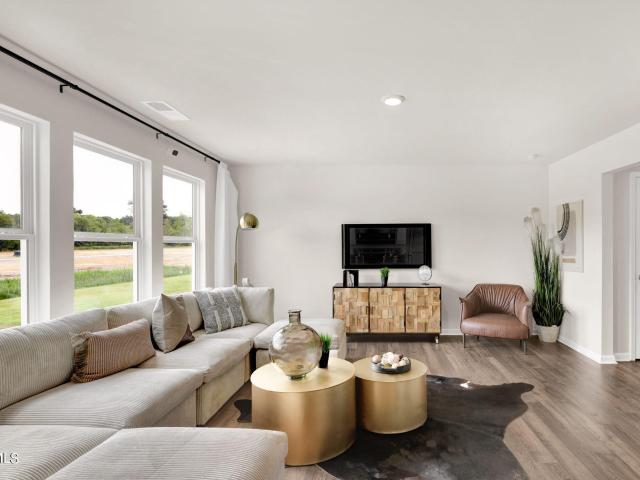
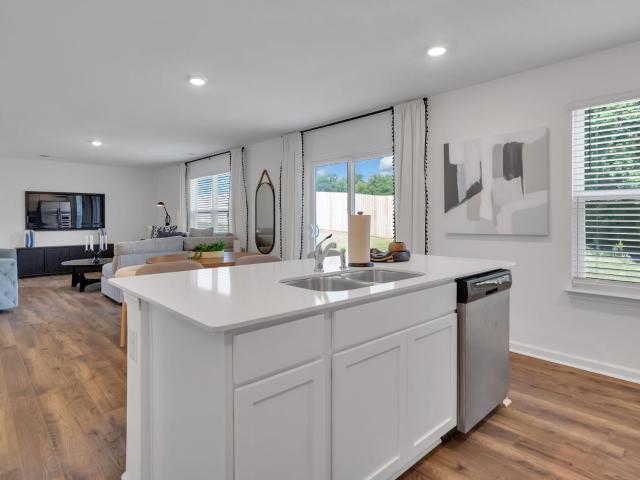
Welcome to the Hayden floorplan at Johnson Farms in Greenville. This amazing home features 5 bedrooms and 3 bathrooms optimizing living space with an open concept design. The eat-in kitchen overlooks the living area, while having a view to the outdoor patio. The kitchen features an island with bar seating and plentiful cabinets and counter space. The first floor also features a flex room that could be used as a formal dining room or office, as well as a bedroom and full bathroom. As you head up to the second floor, you are greeted with the primary bedroom that features an ensuite bathroom as well as three additional bedrooms that surround a second living area, a full bathroom, and a laundry area. The Hayden plan is a stunning home that utilizes space. Make it your next home by scheduling an appointment with a New Home Specialist today. Express Series features include 8ft Ceilings on first floor, Shaker style cabinetry, Solid Surface Countertops with 4in backsplash, Stainless Steel appl
USD 327,615
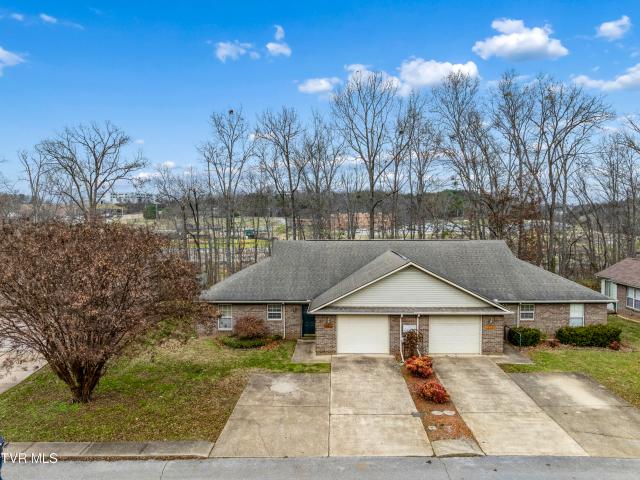
102 Virginia Drive
View photo
House · for sale
USD 299,000
USD 152/sq.ft
102 Virginia Drive
Alexander Mill
· 1,959 sq.ft · 4 Bedrooms · 2 Baths · House
· Garden · Parking · Swimming pool
Alexander Mill · 1,959 sq.ft · 4 Bedrooms · 2 Baths · House · Garden · Parking · Swimming pool
Conveniently located, this spacious home offers 4 bedrooms, 2.5 bathrooms, and attached 2 car garage. Inside, the versatile flex space provides endless possibilities, whether you need a home office, playroom, workout area, or additional living space. The expansive driveway provides parking for up to 10 vehicles, making it ideal for entertaining or accommodating multiple drivers. Recent updates include a newer heat pump, and a fully encapsulated crawlspace for added efficiency and peace of mind. Outside in the fully fenced, flat backyard, you'll find a 10' x 16' metal barn for additional storage, a newer above-ground pool, and a fire pit-perfect for relaxing or gathering with family and friends. The front yard is also fenced with an established vegetable garden in raised beds
USD 299,000
1067 Persimmon Hollow
View photo
House · for sale
USD 289,500
USD 165/sq.ft
1067 Persimmon Hollow
Alexander Mill
· 1,744 sq.ft · 3 Bedrooms · 2 Baths · House
· Patio · Equipped kitchen
Alexander Mill · 1,744 sq.ft · 3 Bedrooms · 2 Baths · House · Patio · Equipped kitchen
The main level is open concept, featuring a spacious kitchen with a pantry and island with countertop seating. The kitchen overlooks an expansive living area, a well-lit breakfast nook, and an outdoor patio. There is also a powder room off the foyer for convenience. Upstairs features a desirable primary bedroom with a walk-in-closet and private bathroom. Two additional bedrooms are also on the upper level, and these each have their own walk-in-closet. An additional bathroom and laundry room complete the upstairs of this home. Express Series features include 8ft Ceilings on first floor, Shaker style cabinetry, Solid Surface Countertops with 4in backsplash, Stainless Steel appliances by Whirlpool, Moen Chrome plumbing fixtures with Anti-scald shower valves, Mohawk flooring, LED lighting throughout, Architectural Shingles, Concrete rear patio (may vary per plan), & our Home Is Connected Smart Home Package. Seller offering closing cost assistance to qualified buyers. Builder warranty inclu
USD 289,500
324 Royal Street
View photo
House · for sale
USD 179,900
USD 167/sq.ft
324 Royal Street
Alexander Mill
· 1,076 sq.ft · 3 Bedrooms · 2 Baths · House
· Garden · Parking
Alexander Mill · 1,076 sq.ft · 3 Bedrooms · 2 Baths · House · Garden · Parking
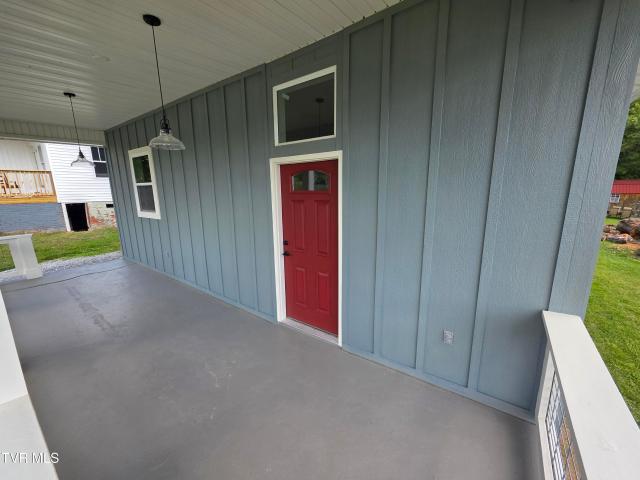
Welcome to this well-maintained 3-bedroom, 2-bath home conveniently located in the heart of Greeneville! Enjoy being just minutes from restaurants, shopping, schools, medical facilities, and other everyday amenities while still having a comfortable place to call home. Relax on the covered front porch or unwind on the covered back porch overlooking the yard. Outside, you'll also find a 10x12 storage shed for extra storage and an 11x18 detached garage, perfect for a workshop, hobbies, or additional parking. Major updates completed in 2022 include new windows, metal roof, and siding, providing added value and peace of mind. Conveniently located approximately 35 minutes from Johnson City and 30 minutes from Morristown, this home offers an excellent blend of comfort, convenience, and accessibility. Don't miss your opportunity to make this charming property your next home! All information taken from a third-party source (courthouse/tax records) and to be verified by the buyer/buyer's agent.
USD 179,900
1069 Persimmon Hollow
View photo
House · for sale
USD 290,570
USD 178/sq.ft
1069 Persimmon Hollow
Alexander Mill
· 1,625 sq.ft · 3 Bedrooms · 2 Baths · House
· Patio · Equipped kitchen
Alexander Mill · 1,625 sq.ft · 3 Bedrooms · 2 Baths · House · Patio · Equipped kitchen
The Cabral is a charming two-story home featuring 3 bedrooms and 2.5 bathrooms. The large eat-in kitchen is designed with a separate dining area that overlooks the patio, perfect for enjoying meals and entertaining guests. The kitchen opens into a spacious living area, creating an inviting atmosphere for both relaxation and socializing. A half bath is conveniently located just down the hall. Upstairs, the primary bedroom offers a generous walk-in closet and a private bathroom with double vanities, providing a serene retreat. The second floor also includes a laundry room, and a secondary bathroom located between the two additional bedrooms, making it convenient for family or guests. With its thoughtful layout and ample space, the Cabral is designed for modern living. Express Series features include 8ft Ceilings on first floor, Shaker style cabinetry, Solid Surface Countertops with 4in backsplash, Stainless Steel appliances by Whirlpool, Moen Chrome plumbing fixtures with Anti-scald show
USD 290,570
130 Sweet Pea Trail
View photo
House · for sale
USD 305,000
USD 140/sq.ft
Updated
130 Sweet Pea Trail
Alexander Mill
· 2,164 sq.ft · 3 Bedrooms · 2 Baths · House
· Office room
Alexander Mill · 2,164 sq.ft · 3 Bedrooms · 2 Baths · House · Office room
Motivated seller*. Welcome to 130 Sweet Pea Trail in the desirable Wildwood Landing community of Greeneville, TN! This beautiful 3-bedroom, 2.5-bath home offers an open-concept floor plan with 9-foot ceilings, quartz countertops, and luxury Mohawk vinyl flooring throughout the main level. Enjoy added peace of mind with the remaining builder's warranty and appliance warranties. This smart home is equipped with a security system, smart switches, and wiring in place for easy future upgrades. All bedrooms are located upstairs for added privacy, while the main level includes a convenient half bath for guests. Bonus rooms: upstairs loft and downstairs office w/french doors each room is prewired for ceiling fans, making future installation simple and convenient. The home also includes a new washer and dryer purchased in 2025. Along with all other whirlpool appliances purchased in 2023 Located in a charming horseshoe-loop community, you'll enjoy Greeneville's beautiful mountain views, stunning
USD 305,000
1190 Aspen Terrace
View photo
House · for sale
USD 298,300
USD 171/sq.ft
1190 Aspen Terrace
Alexander Mill
· 1,744 sq.ft · 3 Bedrooms · 2 Baths · House
· Patio · Terrace · Equipped kitchen
Alexander Mill · 1,744 sq.ft · 3 Bedrooms · 2 Baths · House · Patio · Terrace · Equipped kitchen
The main level is open concept, featuring a spacious kitchen with a pantry and island with countertop seating. The kitchen overlooks an expansive living area, a well-lit breakfast nook, and an outdoor patio. There is also a powder room off the foyer for convenience. Upstairs features a desirable primary bedroom with a walk-in-closet and private bathroom. Two additional bedrooms are also on the upper level, and these each have their own walk-in-closet. An additional bathroom and laundry room complete the upstairs of this home. Express Series features include 8ft Ceilings on first floor, Shaker style cabinetry, Solid Surface Countertops with 4in backsplash, Stainless Steel appliances by Whirlpool, Moen Chrome plumbing fixtures with Anti-scald shower valves, Mohawk flooring, LED lighting throughout, Architectural Shingles, Concrete rear patio (may vary per plan), & our Home Is Connected Smart Home Package. Seller offering closing cost assistance to qualified buyers. Builder warranty inclu
USD 298,300
1410 Brentwood Drive
View photo
House · for sale
USD 249,900
USD 108/sq.ft
1410 Brentwood Drive
Alexander Mill
· 2,293 sq.ft · 4 Bedrooms · 2 Baths · House
· Parking · Deck · Equipped kitchen
Alexander Mill · 2,293 sq.ft · 4 Bedrooms · 2 Baths · House · Parking · Deck · Equipped kitchen
Need two living spaces? Try this split level home in desirable Oak Hills subdivision. Each level has a living and dining area, kitchen, two bedrooms and a bath. Perfect for a second family. 2300 sqft of living area. Beautiful hardwood floors. Large two car attached garage. Enjoy the large private rear deck
USD 249,900
205 Farmington Drive
View photo
House · for sale
USD 299,900
USD 214/sq.ft
205 Farmington Drive
Alexander Mill
· 1,399 sq.ft · 2 Bedrooms · 2 Baths · House
· Fireplace · Equipped kitchen
Alexander Mill · 1,399 sq.ft · 2 Bedrooms · 2 Baths · House · Fireplace · Equipped kitchen
Location! Location! Location! Check out this home in Keeneland Meadows Subdivision. This home features one level living at its finest. Offering 2 bedrooms and 2 full baths. A spacious kitchen and dining area with an open concept family room with a cathedral ceiling. Sit by the ventless gas fireplace and enjoy the natural light from the large windows in the family room. This home sits within the downtown area of Greeneville. Conveniently located to dining, stores, churches, parks. This home is a truly must see! Schedule your showing today! 'Some information in this listing may have been obtained from a 3rd party and/or tax records and must be verified before assuming accurate. Buyer(s) must verify all information
USD 299,900
209 Farmington Drive
View photo
House · for sale
USD 369,900
USD 205/sq.ft
209 Farmington Drive
Alexander Mill
· 1,798 sq.ft · 3 Bedrooms · 2 Baths · House
· Equipped kitchen
Alexander Mill · 1,798 sq.ft · 3 Bedrooms · 2 Baths · House · Equipped kitchen
Welcome home to this beautiful new construction in the heart of Greeneville, Tennessee! This thoughtfully designed 3-bedroom, 2-bath home offers the convenience of single-level living with a bright, open floor plan perfect for both everyday living and entertaining. The spacious living area is filled with natural light and flows seamlessly into the stunning kitchen, featuring a large island, ample cabinet space, and modern finishes. The private primary suite offers a relaxing retreat, complete with a beautifully appointed bathroom featuring a custom tile shower. Enjoy the comfort of a brand-new home with quality craftsmanship throughout. Conveniently located in a picturesque Greeneville setting, this home combines modern style, functionality, and small-town charm. Don't miss your opportunity to make this gorgeous new construction your own! It is the sole responsibility of buyer and buyer agent to verify all information contained herein
USD 369,900
218 Circle Drive
View photo
House · for sale
USD 299,900
USD 188/sq.ft
218 Circle Drive
Alexander Mill
· 1,593 sq.ft · 3 Bedrooms · 2 Baths · House
· Deck · Fireplace · Parking
Alexander Mill · 1,593 sq.ft · 3 Bedrooms · 2 Baths · House · Deck · Fireplace · Parking
Discover the charm and convenience of this inviting single-level home on Circle Drive, ideally situated near historic downtown Greeneville. With a welcoming interior, flexible living spaces, and a peaceful outdoor setting, this property offers plenty of room to make the space your own. Inside, you'll find three spacious bedrooms, two full bathrooms, and a dedicated dining area. Beautiful hardwood floors and premium ceramic tile add character throughout, while two custom fireplaces create distinctive focal points in the living areas. Two separate living spaces provide versatility for entertaining, relaxing, working from home, or creating a media or hobby area. Step outside and enjoy the expansive two-level back deck overlooking mature greenery. Whether you're hosting guests, enjoying outdoor dining, or simply taking in the surroundings, this outdoor space offers an excellent extension of the home's living area. Multiple parking spaces provide added convenience for residents and guests,
USD 299,900
207 Farmington Drive
View photo
House · for sale
USD 364,900
USD 207/sq.ft
207 Farmington Drive
Alexander Mill
· 1,755 sq.ft · 3 Bedrooms · 2 Baths · House
· Equipped kitchen
Alexander Mill · 1,755 sq.ft · 3 Bedrooms · 2 Baths · House · Equipped kitchen
Brick home in well maintained Keeneland Meadows subdivision. Inside city limits close to downtown and short drive to grocery and medical services. Open floor plan with split bedroom design and two full bathrooms. Kitchen is spacious with granite countertops which flows nicely for entertaining. HOA cares for lawn maintenance. Buyers to verify all facts and measurements
USD 364,900
111 Park Place 0
View photo
House · for sale
USD 249,900
USD 174/sq.ft
111 Park Place 0
Alexander Mill
· 1,432 sq.ft · 2 Bedrooms · 2 Baths · House
· Fireplace · Equipped kitchen · Parking
Alexander Mill · 1,432 sq.ft · 2 Bedrooms · 2 Baths · House · Fireplace · Equipped kitchen · Parking
Amazing two bedroom two bathroom condo in the city limits just a short walk from Harden Park and GMS track. Minutes away from historic Downtown Greeneville. Open floorplan, all one-level living in an end unit with attached garage. Tons of natural light and super spacious living room with gas fireplace, area for dining table, and two ceiling fans. Tile countertops in kitchen with plenty of cabinet space. Huge master suite with walk-in closet. Laundry area in second full bath with overhead cabinets for storage. Amazing private back porch off the living room. A great place to relax and enjoy some quiet time and space for planting flowers. Lots of potential for your personal touches and updates. Schedule your showing today! *Back on the market due to buyer financing
USD 249,900
1184 Aspen Terrace
View photo
House · for sale
USD 298,805
USD 181/sq.ft
1184 Aspen Terrace
Alexander Mill
· 1,647 sq.ft · 4 Bedrooms · 2 Baths · House
· Terrace · Equipped kitchen
Alexander Mill · 1,647 sq.ft · 4 Bedrooms · 2 Baths · House · Terrace · Equipped kitchen
Discover our Glendale floor plan, which is available to be built in the desirable Johnson Farms in Greeneville, TN. The moment you step inside, you will be welcomed by an inviting open concept living and kitchen area. The main level also boasts a powder room and ample storage space. Moving on to the upper level, you will find the primary bedroom featuring a walk-in closet and an en suite bathroom. The laundry room is also conveniently located on this level. Additionally, three more bedrooms share a second full bathroom. This plan offers 1,649 square feet of perfectly designed space, catering to any stage of life. We welcome you to contact us today to schedule a tour of the Glendale floor plan! Express Series features include 8ft Ceilings on first floor, Shaker style cabinetry, Solid Surface Countertops with 4in backsplash, Stainless Steel appliances by Whirlpool, Moen Chrome plumbing fixtures with Anti-scald shower valves, Mohawk flooring, LED lighting throughout, Architectural Shingle
USD 298,805
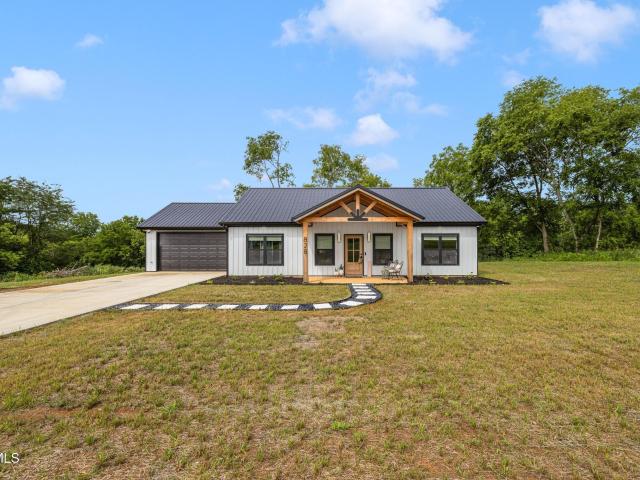
828 East Mckee East Street
View photo
House · for sale
USD 499,800
USD 351/sq.ft
828 East Mckee East Street
Alexander Mill
· 1,421 sq.ft · 3 Bedrooms · 2 Baths · House
· Equipped kitchen
Alexander Mill · 1,421 sq.ft · 3 Bedrooms · 2 Baths · House · Equipped kitchen
Welcome home to this stunning like new construction, completed in 2025, where modern design meets peaceful country living-all within the convenience of city limits. Situated on 6.77 picturesque acres with a beautiful creek winding through the property, this exceptional home offers the rare opportunity to enjoy privacy, space, and nature while benefiting from city utilities and amenities. Inside, you'll love the thoughtfully designed open-concept floor plan that seamlessly connects the living, dining, and kitchen areas, creating the perfect space for entertaining or everyday living. Large windows fill the home with natural light, enhancing the bright, airy feel throughout. The home features 3 spacious bedrooms and 2 full bathrooms, including a comfortable primary suite designed for relaxation. Every detail reflects the quality and style of brand-new construction, offering low-maintenance living and modern finishes. Step outside to enjoy the expansive property, where you'll find endless
USD 499,800
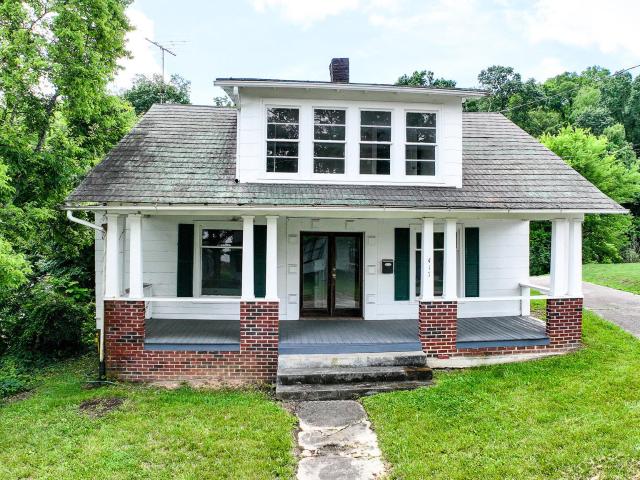
417 West Main Street
View photo
House · for sale
USD 234,000
USD 112/sq.ft
Updated
417 West Main Street
Alexander Mill
· 2,088 sq.ft · 4 Bedrooms · 2 Baths · House
· Fireplace · Equipped kitchen
Alexander Mill · 2,088 sq.ft · 4 Bedrooms · 2 Baths · House · Fireplace · Equipped kitchen
Why buy this home? This lovely home on W Main St offers a rare opportunity to own a piece of Greeneville's heritage. Officially listed on the Greeneville City Registry, the property blends historic character with modern updates throughout. Inside, four generous bedrooms and two beautifully remodeled bathrooms provide easy living. The main level includes a primary bedroom and bath, allowing for single-level living convenience. The recently updated kitchen offers ample space for meal preparation and entertaining. Two original coal-burning fireplaces add warmth and evoke the home's historic past. Throughout the home, numerous updates ensure modern living comforts without compromising its timeless allure. Located just a short stroll from downtown's active restaurants, shops, and coffee houses, this residence smoothly blends period charm with modern convenience. Set on a generous 0.51-acre lot, the property offers a peaceful, spacious setting. The past and present coexist harmoniously here,
USD 234,000
204 East Mckee Street
View photo
House · for sale
USD 255,000
USD 128/sq.ft
204 East Mckee Street
Alexander Mill
· 1,991 sq.ft · 2 Bedrooms · 1 Bath · House
Alexander Mill · 1,991 sq.ft · 2 Bedrooms · 1 Bath · House
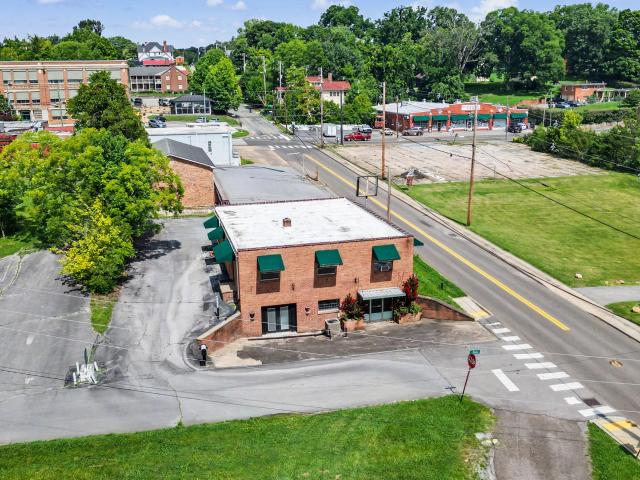
Live, work, invest, or all three! This unique B-3 zoned property offers the rare opportunity to operate your business while enjoying the convenience of living in the same building, or utilize the space for two separate businesses. Ideally located just off Main Street, this property offers exceptional visibility and a stunning storefront with floor-to-ceiling windows that flood the space with natural light and give the building incredible character and curb appeal. The main level features approximately 2,000 square feet, with an additional 2,000 square feet on the lower level. Each level has its own private entrance, providing endless flexibility. Occupy the entire building, lease one level for additional income, create two separate business spaces, or design the perfect live/work setup. With its prime location, versatile floor plan, and endless potential, this is an exceptional opportunity for business owners, entrepreneurs, investors, or anyone looking for a unique mixed-use property
USD 255,000
215 South Irish Street
View photo
House · for sale
USD 484,900
USD 155/sq.ft
215 South Irish Street
Alexander Mill
· 3,111 sq.ft · 3 Bedrooms · 2 Baths · House
· Fireplace
Alexander Mill · 3,111 sq.ft · 3 Bedrooms · 2 Baths · House · Fireplace
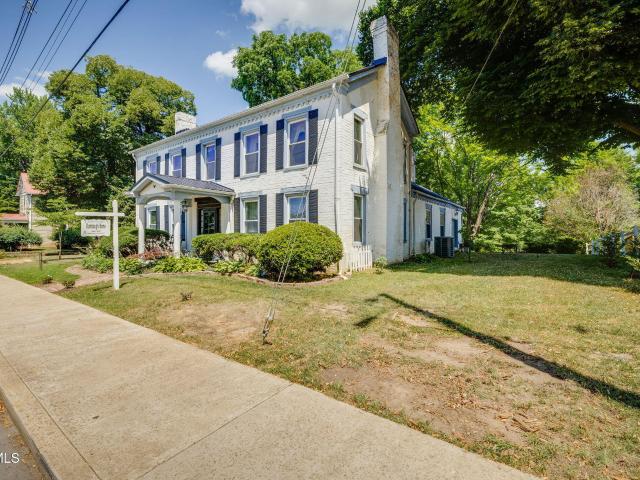
Step Back in Time in The Historic Rumbough House. Own a true piece of Greeneville's past with the Rumbough House, one of the community's most celebrated and architecturally significant residences. Built in the 1840s, this distinguished Federal-style home stands as a testament to a bygone era of craftsmanship, grace, and grandeur. From the moment you enter, the refined beauty of the period is evident. Original hardwood floors, elaborate trim work, and plaster walls speak to the enduring quality of 19th-century artisanship. The stately entry hall and sweeping staircase, adorned with ornate woodwork, reflect the elegance of a home once regarded among Greeneville's finest. Throughout, six hand-crafted fireplaces and soaring ceilings evoke the warmth and hospitality of early Southern life. The residence offers more than 3,100 square feet of finished living space, blending historic integrity with modern convenience. The home includes three spacious bedrooms, with the primary suite on the mai
USD 484,900
200 Preacher Laws Road
View photo
House · for sale
USD 304,900
USD 457/sq.ft
200 Preacher Laws Road
Alexander Mill
· 667 sq.ft · 1 Bedroom · 1 Bath · House
· Equipped kitchen
Alexander Mill · 667 sq.ft · 1 Bedroom · 1 Bath · House · Equipped kitchen
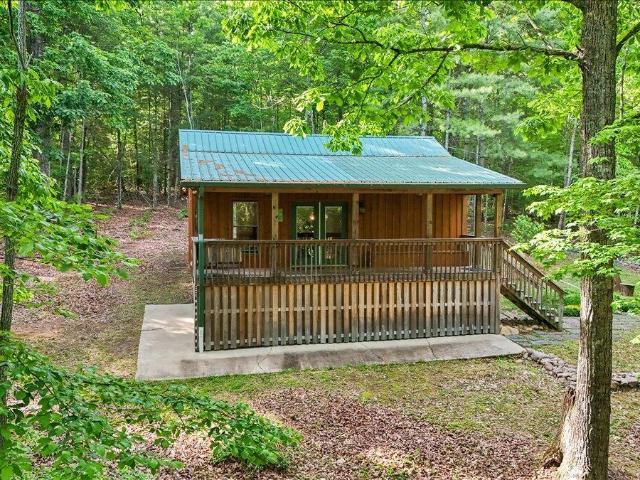
Tucked deep within the Appalachian landscape, this extraordinary custom-built cabin offers a level of privacy and seclusion that has become increasingly rare. With no neighboring homes in sight, the property delivers a true retreat experience where the only sounds are the rustling trees, birdsong, and the quiet rhythm of mountain living. Handcrafted by skilled Mennonite craftsmen, the cabin blends timeless workmanship with warm rustic elegance. Inside, an open floor plan creates an inviting atmosphere filled with natural light and effortless flow. Rich cherry wood cabinetry in both the kitchen and bathroom pairs beautifully with granite countertops throughout, adding warmth, character, and a touch of refined craftsmanship to the home. Thoughtfully designed to maximize both comfort and space, the cabin features a dedicated sleeping nook tucked beneath the loft, conveniently positioned near the spacious bathroom. Every detail has been carefully considered to create a cozy yet elevated mo
USD 304,900
312 North Highland Avenue
View photo
House · for sale
USD 90,000
USD 112/sq.ft
312 North Highland Avenue
Alexander Mill
· 797 sq.ft · 2 Bedrooms · 1 Bath · House
· Garden · Deck · Fireplace
Alexander Mill · 797 sq.ft · 2 Bedrooms · 1 Bath · House · Garden · Deck · Fireplace
Investor special property. Move-In Ready in Downtown Greeneville! This beautifully remodeled home is ready for its next chapter. Enjoy brand-new flooring throughout, fresh paint, and a brand-new heat pump for year-round comfort. Step outside to the new partially covered back deck, where you can relax and take in the deep backyard framed by mature trees for added privacy. A new privacy fence completes the outdoor retreat. Perfectly situated within walking distance to downtown Greeneville and just a short drive to all your shopping needs, this home combines convenience with comfort. Attractively priced in today's market-don't miss your chance to make it yours! Property sells as-is. Motivated seller! All information taken from a third-party source (courthouse/tax records) and to be verified by the buyer/buyer's agent. Drawn in lines are approximate. Some elements (fires in fireplaces, twilight shading, lighting, etc) have been added/modified digitally. Rooms noted have been virtually stag
USD 90,000
65 Isley Lane
View photo
House · for sale
USD 254,900
USD 190/sq.ft
65 Isley Lane
Alexander Mill
· 1,335 sq.ft · 3 Bedrooms · 1 Bath · House
· Garden
Alexander Mill · 1,335 sq.ft · 3 Bedrooms · 1 Bath · House · Garden
Welcome to 65 Isley Lane, where peaceful country living meets everyday convenience. Situated on 0.64 acres, this well-maintained 3-bedroom, 1-bath home offers the perfect blend of privacy, comfort, and accessibility, all while being just minutes from shopping, dining, schools, and downtown Greeneville. Step inside to a functional, single-level floor plan designed for easy living. The updated bathroom features a spacious walk-in shower, while the home's comfortable layout provides plenty of room for everyday life. Outside, you'll enjoy a large, level yard with mature shade trees, offering the perfect setting for relaxing evenings, gardening, pets, or entertaining family and friends. Whether you're a first-time homebuyer, looking to downsize, or simply searching for a home with room to enjoy the outdoors, this property is one you won't want to miss. Drawn in lines are approximate
USD 254,900
1183 Aspen Terrace
View photo
House · for sale
USD 299,900
USD 171/sq.ft
1183 Aspen Terrace
Alexander Mill
· 1,744 sq.ft · 3 Bedrooms · 2 Baths · House
· Patio · Terrace · Equipped kitchen
Alexander Mill · 1,744 sq.ft · 3 Bedrooms · 2 Baths · House · Patio · Terrace · Equipped kitchen
The main level is open concept, featuring a spacious kitchen with a pantry and island with countertop seating. The kitchen overlooks an expansive living area, a well-lit breakfast nook, and an outdoor patio. There is also a powder room off the foyer for convenience. Upstairs features a desirable primary bedroom with a walk-in-closet and private bathroom. Two additional bedrooms are also on the upper level, and these each have their own walk-in-closet. An additional bathroom and laundry room complete the upstairs of this home. Express Series features include 8ft Ceilings on first floor, Shaker style cabinetry, Solid Surface Countertops with 4in backsplash, Stainless Steel appliances by Whirlpool, Moen Chrome plumbing fixtures with Anti-scald shower valves, Mohawk flooring, LED lighting throughout, Architectural Shingles, Concrete rear patio (may vary per plan), & our Home Is Connected Smart Home Package. Seller offering closing cost assistance to qualified buyers. Builder warranty inclu
USD 299,900
104 Henry Street
View photo
House · for sale
USD 199,900
USD 232/sq.ft
104 Henry Street
Alexander Mill
· 861 sq.ft · 2 Bedrooms · 1 Bath · House
· Fireplace · Equipped kitchen
Alexander Mill · 861 sq.ft · 2 Bedrooms · 1 Bath · House · Fireplace · Equipped kitchen
This beautifully restored home blends modern updates with timeless character in the heart of Greeneville. This property has been thoughtfully redesigned from top to bottom with quality craftmanship and attention to detail. The exterior has been completely refreshed with classic board and batten and topped with a brand new roof offering standout curb appeal and long term peace of mind. Inside, you'll find over 10ft ceilings, updated floors, new windows and abundant natural light throughout. The open living space is anchored by a charming fireplace, adding warmth and character while flowing seamlessly into the open and usable kitchen. The bathroom has been fully updated with clean, contemporary finishes, and this 2 bedroom home offers a cohesive, turn-key feel. Ideal for first-time buyers, downsizers or investors, this home offers quality updates, character and convenience and is ready to enjoy!
USD 199,900
90 Darnell Road
View photo
House · for sale
USD 470,000
USD 218/sq.ft
90 Darnell Road
Alexander Mill
· 2,153 sq.ft · 3 Bedrooms · 2 Baths · House
Alexander Mill · 2,153 sq.ft · 3 Bedrooms · 2 Baths · House
Equestrian Dream Property. 7 Acres of Horse-Ready Potential in the heart of Greeneville. 90 Darnell Road presents a rare opportunity for trainers, breeders, investors, and horse enthusiasts seeking a turnkey equestrian facility with the infrastructure, versatility, and setting to support a thriving boarding or training operation. Surrounded by mountain views, open pasture, mature landscape, and abundant wildlife, this gated property combines professional-grade equine amenities with the peaceful beauty of East Tennessee living. Thoughtfully designed for functionality, comfort, and future growth, the property features multiple access points and a well-planned layout that supports smooth daily operations for horses, handlers, trainers, and clients alike. Whether your vision includes boarding, breeding, training, clinics, or private equestrian living, the foundation is already in place. Top-tier equestrian facilities include two well-maintained barns with approximately 30 total stalls, inc
USD 470,000
108 Plymouth Hill
View photo
House · for sale
USD 350,000
USD 182/sq.ft
108 Plymouth Hill
Alexander Mill
· 1,916 sq.ft · 4 Bedrooms · 3 Baths · House
· Garden · Cellar
Alexander Mill · 1,916 sq.ft · 4 Bedrooms · 3 Baths · House · Garden · Cellar
Tucked away at the end of a quiet, private cul-de-sac, this beautifully maintained 4-bedroom, 3-bath home sits on 1.14 acres. Offering the perfect blend of privacy and convenience. Located just minutes from historic downtown Greeneville, you'll enjoy easy access to local shopping, dining, boutiques, and coffee shops while still having space to unwind. Inside, the home features several recent updates that add both comfort and value, including a new heat pump, new washer and dryer, French drain system, freshly painted bedrooms, and new basement flooring. The lower level offers generous additional living space, ideal for entertaining, hosting guests, or creating a cozy retreat. Step outside to an oversized lot with plenty of room to garden, play, or relax, along with a private hiking trail that adds to the property's charm. An outbuilding with electricity provides added flexibility, perfect for a workshop, hobby space, or extra storage. With its desirable location, thoughtful updates, and
USD 350,000
306 Davis Street
View photo
House · for sale
USD 107,900
USD 128/sq.ft
Updated
306 Davis Street
Alexander Mill
· 840 sq.ft · 2 Bedrooms · 1 Bath · House
Alexander Mill · 840 sq.ft · 2 Bedrooms · 1 Bath · House
Investors looking to Invest! Great in-town location. Zoned B4 Just off the main entrance to Greeneville. Newer roof proximity 4 years old. Previous rental property. Rents for $500 per month. The home is being painted. More pictures to come! Buyer's agent or buyers to verify Information!
USD 107,900
507 East Sevier Heights
View photo
House · for sale
USD 369,900
USD 168/sq.ft
507 East Sevier Heights
Alexander Mill
· 2,196 sq.ft · 4 Bedrooms · 2 Baths · House
· Equipped kitchen
Alexander Mill · 2,196 sq.ft · 4 Bedrooms · 2 Baths · House · Equipped kitchen
Downtown charm, modern updates, and room to grow-this 4-bedroom, 2-bath home offers the best of Greeneville living. Tucked away on a quiet dead-end street in the heart of downtown Greeneville, this charming home combines character, comfort, and convenience. From the moment you arrive, you'll appreciate the peaceful setting while still being just minutes from local shops, restaurants, schools, and everything downtown has to offer while boasting distant Mountain View's that East Tennessee is so famous for. Inside, you'll find beautiful hardwood floors, generously sized bedrooms, and an updated kitchen that serves as the heart of the home. The spacious main level provides plenty of room for everyday living, whether you're gathering with family, entertaining friends, or simply enjoying the peace and quiet. The finished lower level offers its own private entry point which means incredible flexibility with a separate living area and private bathroom, making it ideal for guests, extended fami
USD 369,900
1182 Aspen Terrace
View photo
House · for sale
USD 307,385
USD 142/sq.ft
1182 Aspen Terrace
Alexander Mill
· 2,164 sq.ft · 3 Bedrooms · 2 Baths · House
· Terrace · Equipped kitchen
Alexander Mill · 2,164 sq.ft · 3 Bedrooms · 2 Baths · House · Terrace · Equipped kitchen
Welcome to the Penwell floorplan in Johnson Farms in Greeneville, TN. This stunning open concept two-story home features a design that is sure to fit all stages of life. The foyer opens into an eat-in kitchen and living area. The kitchen offers a large pantry, plenty of cabinet space, and an island with countertop seating. The first floor also includes a powder room for convenience, and a flex room that could serve as an office or formal dining room. Upstairs is a loft that can accommodate work and play. The primary bedroom features a spacious walk-in closet and private bathroom. Two additional secondary bedrooms share a full bathroom. The laundry room is located on the second floor. Express Series features include 8ft Ceilings on first floor, Shaker style cabinetry, Solid Surface Countertops with 4in backsplash, Stainless Steel appliances by Whirlpool, Moen Chrome plumbing fixtures with Anti-scald shower valves, Mohawk flooring, LED lighting throughout, Architectural Shingles, Concret
USD 307,385

Get email alerts

Don't miss out: be the first to know about new properties

The alert was correctly created

On subscribing you accept the conditions of use and the privacy policy
Alert
Receive new ads in your inbox
Save this search
Receive alerts for new listings

We'll send you an email when we have new properties for: "Houses for sale in Alexander Mill"

The alert was correctly created

Harrison Hills, Greeneville town District 7 Greene County Tennessee
Summey Subdivision
Get email alerts and be the first to see new listings
Required field
On subscribing I accept the terms of the privacy policy
Perfect! You'll soon start receiving new listings via email
Alert
Receive an email when we have new ads for Houses for sale in Alexander Mill
Save this search
Filters

Bedrooms

Size (sq.ft)

sq.ft
sq.ft

Price

USD
USD

Property type

Bathrooms

Clear all filters
Receive notifications when new entries are published.