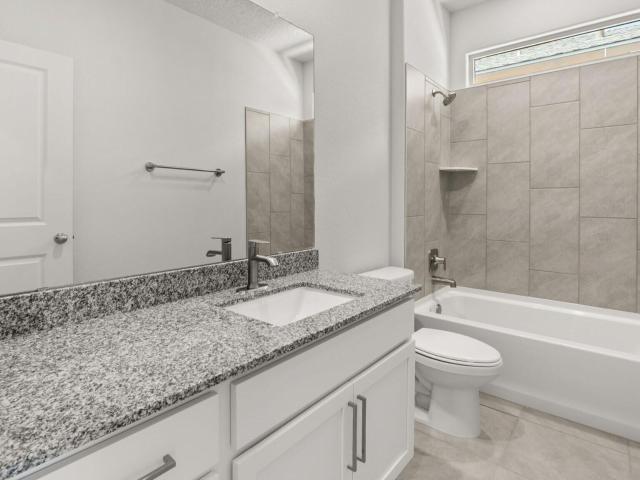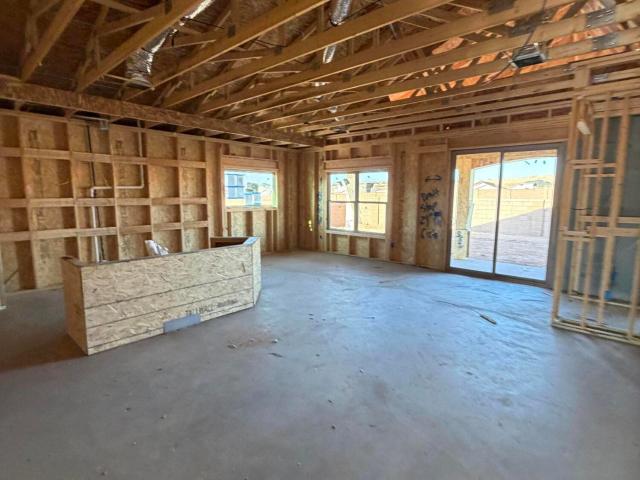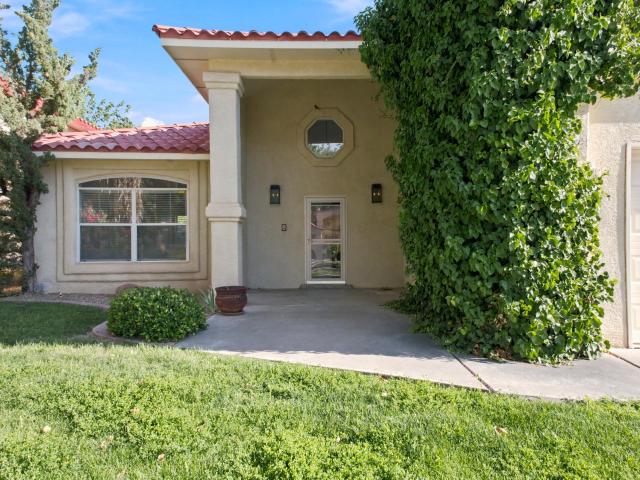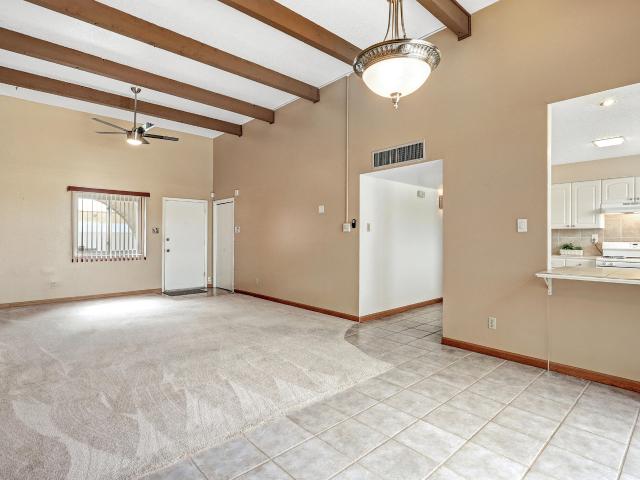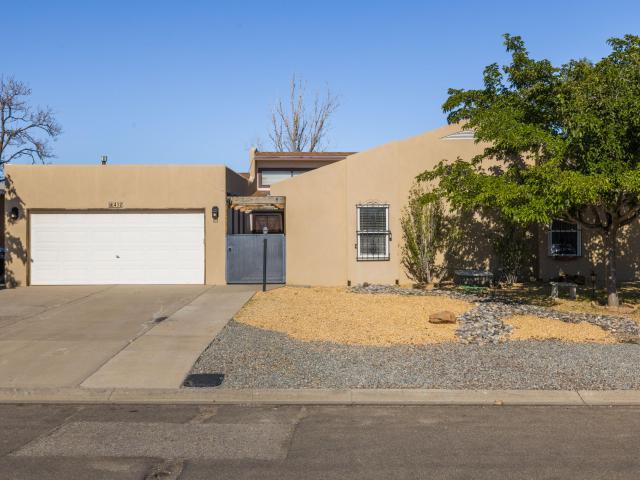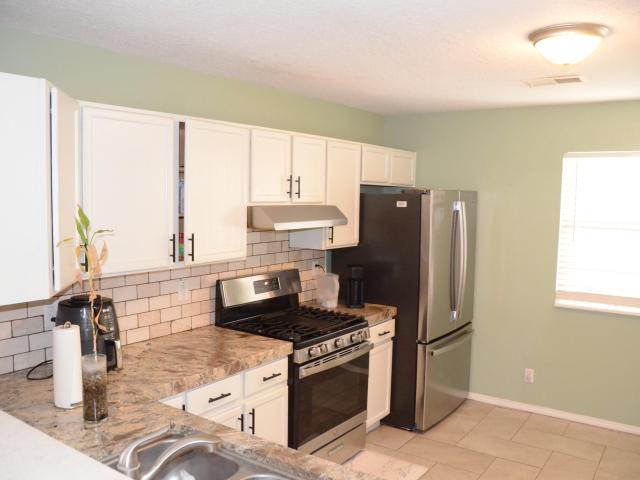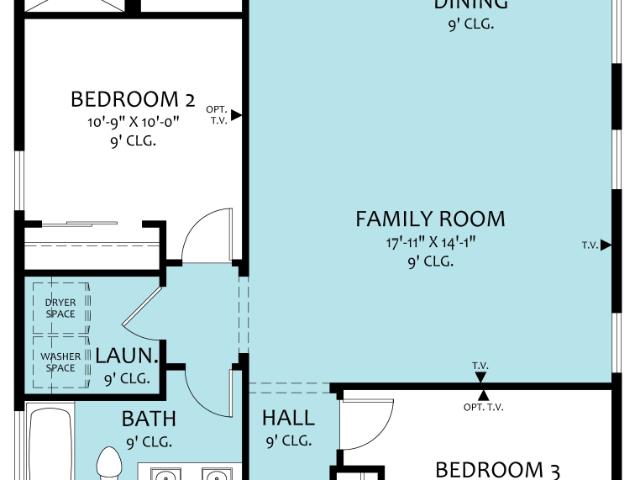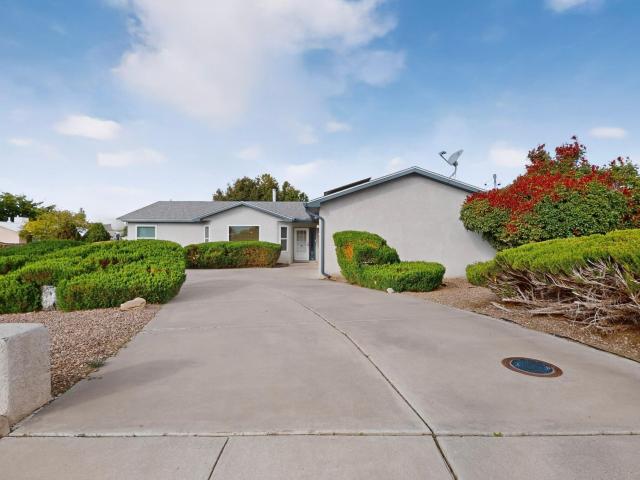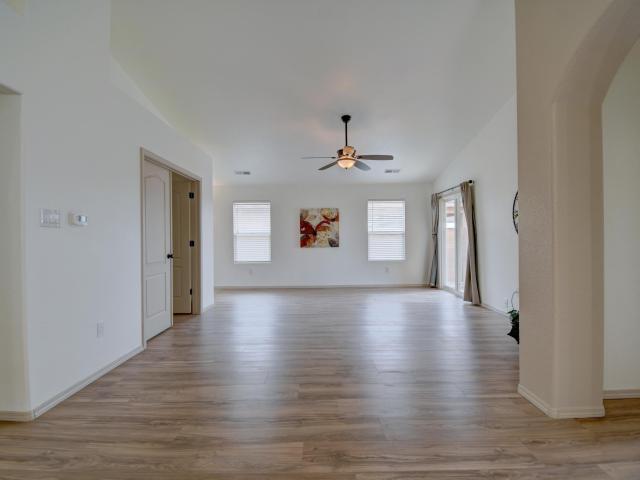
547 properties for sale in Algodones

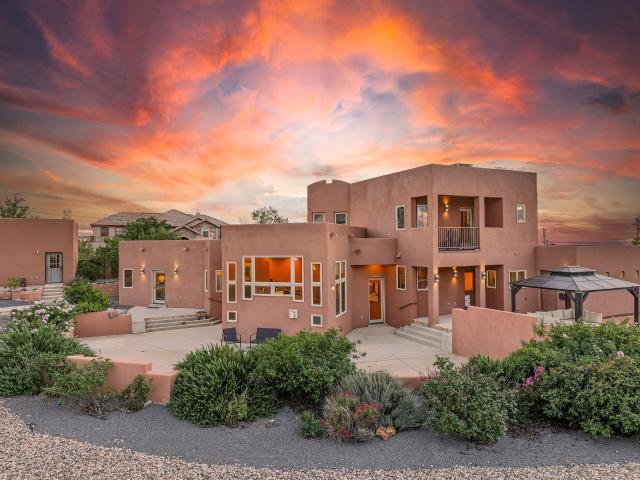
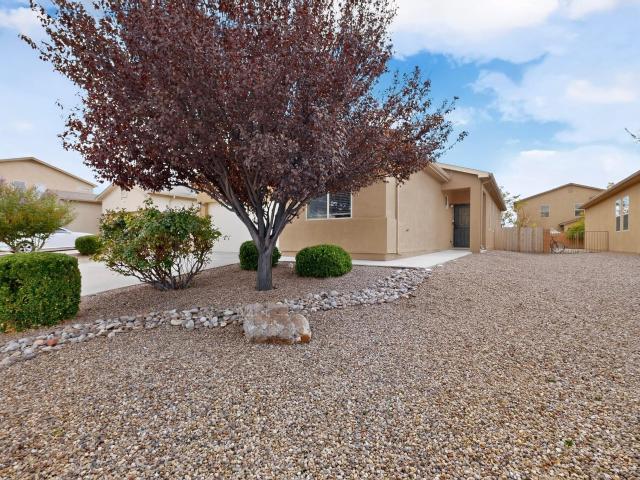
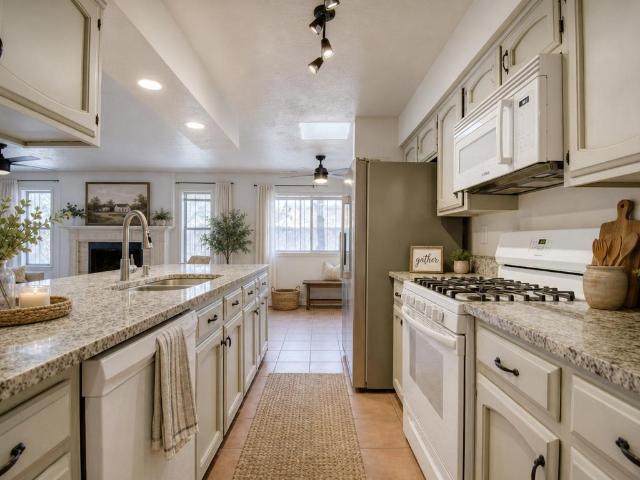
644 Peaceful Meadows Drive NE
View photo
House · for sale
USD 355,000
USD 222/sq.ft
644 Peaceful Meadows Drive NE
Algodones
· 1,593 sq.ft · 4 Bedrooms · 2 Baths · House
· Patio · Equipped kitchen
Algodones · 1,593 sq.ft · 4 Bedrooms · 2 Baths · House · Patio · Equipped kitchen
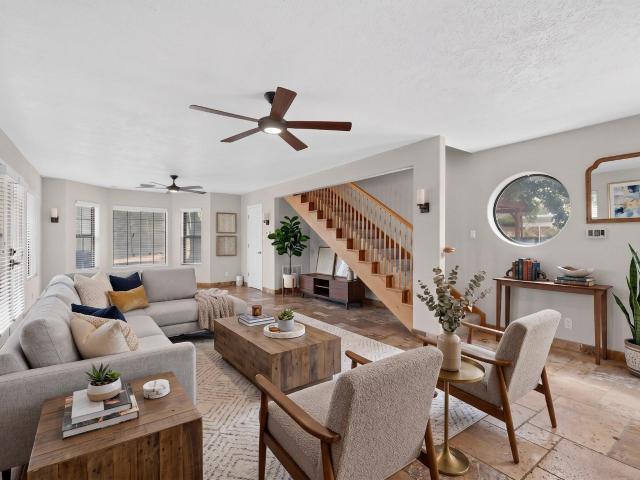
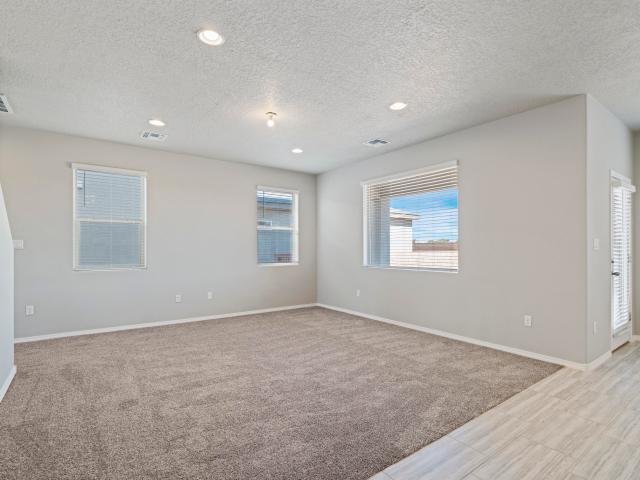
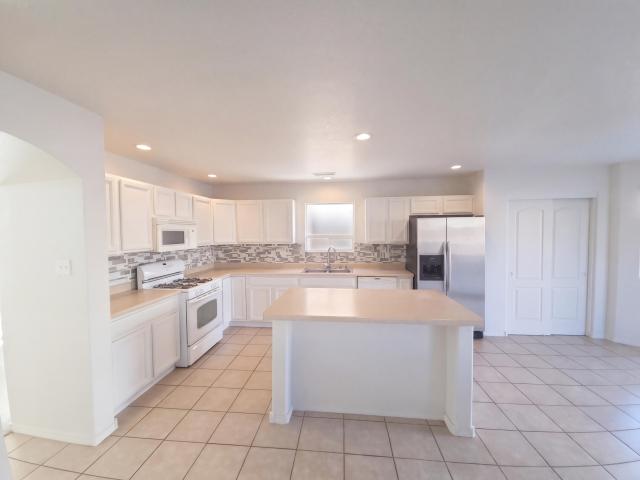
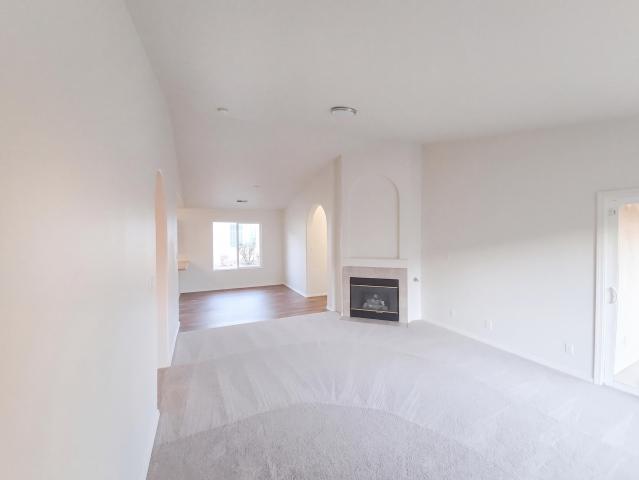
Seller will pay up to $5000 toward Lender Approved Buyers Closing Costs and/or Mortgage Rate Buydown with an Acceptable Offer. Beautifully Updated Home w/ Great Mountain Views and Open Space Behind! Enter the Spacious Living Room w/ Vaulted Ceilings and Recessed Lighting. Open Floor Plan w/ the Kitchen open to the Living and Dining areas. Primary Suite w/ a Spa-like Bath featuring a Separate Tub, Shower, Double Sinks and Walk-In Closet. Updates include Stucco for the Entire Home, 2 Year Old Pitched Shingle Roof, Fresh Paint, Baseboards, and Luxury Vinyl Plank Flooring Throughout, NO CARPET! Updated Baths, Hardware, Cordless Blinds, Door Hardware, Light Fixtures, and Water Heater. Refrigerated Air, Compressor replaced 8-2026. Enjoy the Nice Covered Patio, Open Space Behind the Home, and Great Unobstructed Mountain Views. Walk to Los Montoyas Park, right down the street! Move in ready! Relist
USD 355,000
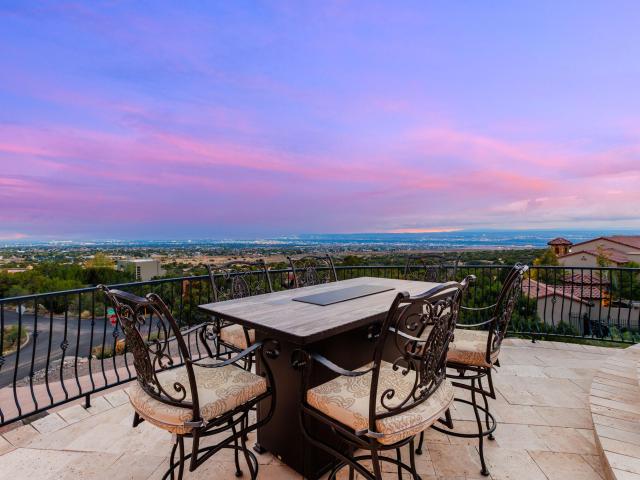
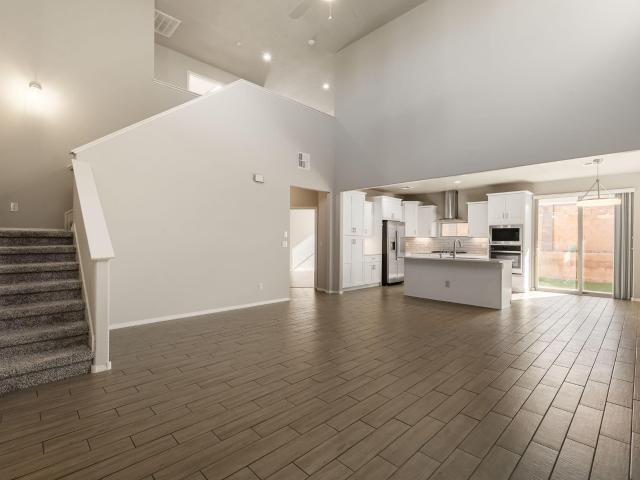
67 Juniper Hill Loop NE
View photo
House · for sale
USD 2,895,000
USD 593/sq.ft
67 Juniper Hill Loop NE
Algodones
· 4,876 sq.ft · 6 Bedrooms · 5 Baths · House
· Garden · Swimming pool · Deck
Algodones · 4,876 sq.ft · 6 Bedrooms · 5 Baths · House · Garden · Swimming pool · Deck
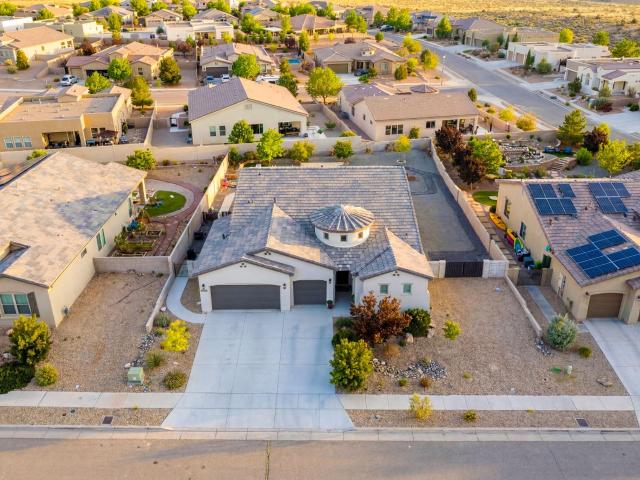
High above the city. IN THE SHADOW OF THE SANDIASA rare Sandia Heights offering where architecture, views and lifestyle come together in an extraordinary setting. Built in 2020 and perched high above Albuquerque at approximately 6,500 feet, this exceptional property sits in the shadow of the Sandia Mountains and offers nearly 5,000 square feet of beautifully designed living space. The striking main residence features sophisticated contemporary design, high-end finishes and premium appliances, with expansive windows and outdoor spaces designed to capture the remarkable surroundings. Step outside to your private pool and hot tub or unwind on the multi-level decks as the sun sets across the horizon and Albuquerque's city lights begin to sparkle below. To the east, the dramatic Sandia's provide an ever-changing backdrop from the home and backyard. More than a residence, this property offers the opportunity to create your own private Sandia Heights compound. Two beautifully finished casitas
USD 2,895,000
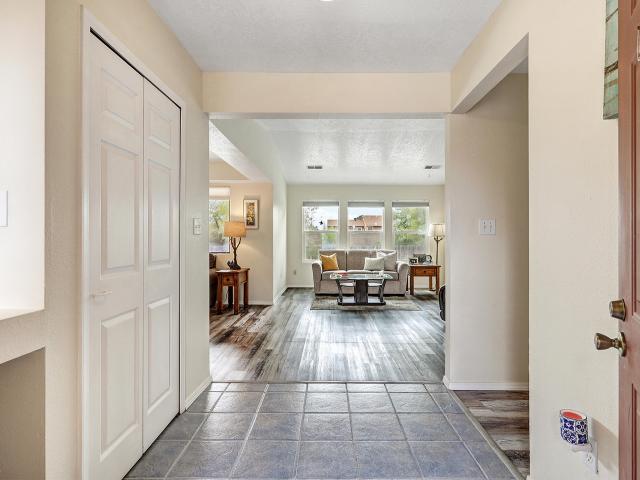
11605 Holly Avenue NE
View photo
House · for sale
USD 950,000
USD 267/sq.ft
11605 Holly Avenue NE
Algodones
· 3,552 sq.ft · 4 Bedrooms · 3 Baths · House
· Office room · Gym · Equipped kitchen
Algodones · 3,552 sq.ft · 4 Bedrooms · 3 Baths · House · Office room · Gym · Equipped kitchen
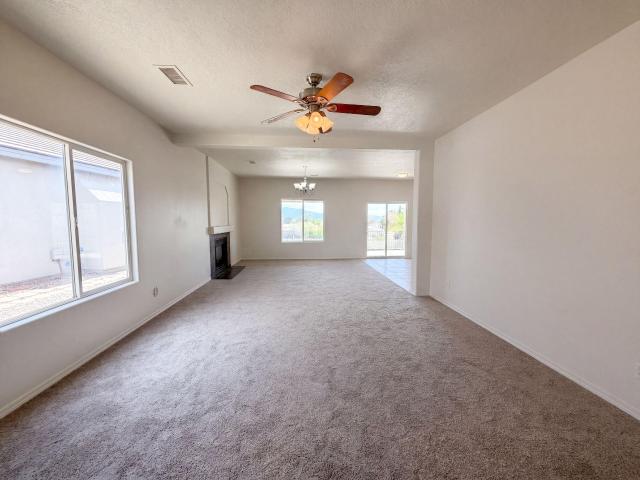
Come preview this amazing and beautiful Luxurious private, gated Albuquerque estate offering over 3,500 square feet of heated living space, including a detached 586-square-foot heated and cooled studio-perfect for an at-home office, recreation room, gym, she shed/man cave, or potential casita. Inside the main home, discover four bedrooms, three bathrooms, two inviting living areas, and a spacious kitchen featuring custom cabinetry and generous counter space. Two potential primary suites provide exceptional flexibility: a main-level retreat with a remodeled, spa-inspired bathroom and walk-in closet, plus an upstairs ensuite ideal for guests or multigenerational living. Extensive improvements include stucco, gates, carpet, motion-sensor stair lighting, updated plumbing, remodeled bathrooms and laundry room, two HVAC systems with refrigerated air, paid-off/Owned solar, and a reconditioned TPO roof. A walled front courtyard with an automatic gate sets the tone for this peaceful retreat, wh
USD 950,000
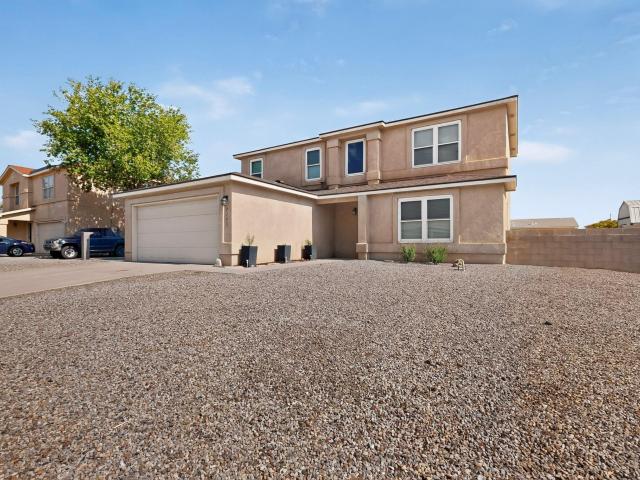
3804 33rd Circle SE
View photo
House · for sale
USD 595,000
USD 219/sq.ft
3804 33rd Circle SE
Algodones
· 2,713 sq.ft · 3 Bedrooms · 3 Baths · House
· Parking · Balcony · Equipped kitchen
Algodones · 2,713 sq.ft · 3 Bedrooms · 3 Baths · House · Parking · Balcony · Equipped kitchen
Bring you buyers to this beautiful home in a well established neighborhood near all the amenities Rio Rancho has to offer and just minutes from Intel. This property boasts an oversized lot allowing the new buyers to bring their trailers, toys, and extra cars. Inside you'll find 2 large living areas, a formal dining room and a kitchen that any chef would love. Higher end stainless steel appliances and granite countertops are sure to please the cook in the family. Two generously sized bedrooms, one of which has its own 3/4 bath are located downstairs. Upstairs is a large Primary suite with its own bath and large closet. There is also a balcony off the Primary Suites with beautiful mountain views. Outside is an amazing outdoor kitchen area with a high end 42' grill, power burner, double burner cooktop, refrigerator, warming drawer. A 803 square foot 3 car garage with an additional 342 square feet of heated/cooled workshop with 1/2 bathroom is detached from the home and not included in the
USD 595,000
2417 Eglisfield Loop NE
View photo
House · for sale
USD 419,990
USD 217/sq.ft
2417 Eglisfield Loop NE
Algodones
· 1,927 sq.ft · 4 Bedrooms · 2 Baths · House
Algodones · 1,927 sq.ft · 4 Bedrooms · 2 Baths · House
Welcome to the Skylar floorplan by D. R. Horton. This beautiful 2 story home offers 4 bedrooms, 3 bathrooms, and 1936 square ft of thoughtfully designed living space! Enjoy a spacious open concenpt featuring an oversized family room and separate dining space perfect for entertaining and everyday living. Located in a convenient area close to great schools, shopping and dining, the Skylar offers comfort, functionality and value all in one! Ask me about current incentives, pricing and inventory today!
USD 419,990
3806 Desert Pinon Drive NE
View photo
House · for sale
USD 345,000
USD 154/sq.ft
3806 Desert Pinon Drive NE
Algodones
· 2,228 sq.ft · 3 Bedrooms · 2 Baths · House
· Patio · Garden · Fireplace · Equipped kitchen · Parking
Algodones · 2,228 sq.ft · 3 Bedrooms · 2 Baths · House · Patio · Garden · Fireplace · Equipped kitchen · Parking
In Rio Rancho's Northern Meadows community, this home pairs a walled backyard with a covered patio for outdoor relaxation. A fireplace anchors the main living area, and the kitchen features white cabinetry, a center island, a gas range, and a patterned backsplash. The primary bedroom has a vaulted ceiling, while its bathroom includes dual sinks, a soaking tub, and a separate shower. An upstairs loft adds flexible space, and the attached garage provides additional storage
USD 345,000
1515 Desert Paintbrush Loop NE
View photo
House · for sale
USD 324,900
USD 186/sq.ft
1515 Desert Paintbrush Loop NE
Algodones
· 1,744 sq.ft · 3 Bedrooms · 2 Baths · House
· Garden · Office room · Equipped kitchen
Algodones · 1,744 sq.ft · 3 Bedrooms · 2 Baths · House · Garden · Office room · Equipped kitchen
Welcome to this beautifully maintained 3-bedroom, 2-bathroom home featuring a versatile office that can easily be converted into a 4th bedroom! The inviting open-concept floor plan creates a seamless flow between the living, dining, and kitchen areas, making it ideal for everyday living and entertaining. Step outside to a backyard that's perfect for hosting gatherings, weekend barbecues, or simply relaxing. Enjoy the added convenience of HOA-maintained front yard landscaping, allowing for less maintenance and more time to enjoy your home. All appliances stay with the home! With its flexible floor plan, comfortable living spaces, and pride of ownership throughout, this home is a must-see!
USD 324,900
633 Autumn Meadows Drive NE
View photo
House · for sale
USD 300,000
USD 217/sq.ft
633 Autumn Meadows Drive NE
Algodones
· 1,378 sq.ft · 3 Bedrooms · 2 Baths · House
· Patio · Garden · Fireplace · Equipped kitchen · Parking
Algodones · 1,378 sq.ft · 3 Bedrooms · 2 Baths · House · Patio · Garden · Fireplace · Equipped kitchen · Parking
633 Autumn Meadows Dr NE is a 1-story Rio Rancho home with three bedrooms, two bathrooms, and a covered patio opening to a fenced backyard. The kitchen has a broad peninsula overlooking the dining area, with space for both food preparation and seated meals. A fireplace defines the adjoining living room, where a sliding door connects the interior to the patio. The primary suite includes a walk-in closet and a bathroom with double sinks, a tub, and a separate shower. Two additional bedrooms provide options for sleeping or a workspace. The covered outdoor area creates a shaded place to relax, and an attached garage completes the home
USD 300,000
1878 Castle Peak Loop NE
View photo
House · for sale
USD 586,000
USD 259/sq.ft
1878 Castle Peak Loop NE
Algodones
· 2,260 sq.ft · 3 Bedrooms · 3 Baths · House
· Patio · Garden · Equipped kitchen · Parking
Algodones · 2,260 sq.ft · 3 Bedrooms · 3 Baths · House · Patio · Garden · Equipped kitchen · Parking
Stunning home with open space views! Beautifully maintained and move-in ready, this spacious home offers an inviting open floor plan with generous living and dining areas designed for everyday comfort and entertaining. Gourmet kitchen flows seamlessly into the heart of the home while the luxurious owner's suite features a spa-inspired bath with dual sinks, soaking tub, oversized walk-in shower, and impressive walk-in closet. Custom laundry room provides abundant cabinetry, workspace, and storage. Car enthusiasts and hobbyists will appreciate the oversized finished garage. Step outside to a beautifully landscaped backyard complete with covered patio, lush lawn, mature trees, and plenty of room to relax or entertain. Exceptional location backing to open space! Call today a personal tour!
USD 586,000
696 Troon Drive SE
View photo
House · for sale
USD 325,000
USD 218/sq.ft
696 Troon Drive SE
Algodones
· 1,485 sq.ft · 3 Bedrooms · 2 Baths · House
· Patio · Garden · Fireplace · Equipped kitchen · Parking
Algodones · 1,485 sq.ft · 3 Bedrooms · 2 Baths · House · Patio · Garden · Fireplace · Equipped kitchen · Parking
696 Troon Dr SE is a single-story Rio Rancho home with a bright, open interior. The kitchen features wood cabinetry and generous counter space, flowing into a living area centered on a fireplace. The bedrooms are freshly carpeted, and the primary suite includes a full bathroom. Out back, a covered patio overlooks a landscaped yard framed by a picket fence and mountain views, creating a comfortable spot for relaxing outdoors. A three-car attached garage supplies ample parking and storage, rounding out this well-kept single-level residence. Included 100-Day Home Warranty with buyer activation
USD 325,000
2449 Eglisfield Loop NE
View photo
House · for sale
USD 380,990
USD 250/sq.ft
2449 Eglisfield Loop NE
Algodones
· 1,518 sq.ft · 3 Bedrooms · 2 Baths · House
· Patio · Garden · Equipped kitchen
Algodones · 1,518 sq.ft · 3 Bedrooms · 2 Baths · House · Patio · Garden · Equipped kitchen
Builder offers amazing financing terms when you use our in house lender, dhi mortage plus receive $7,000 towards closing costs! Come see our beautiful Sierra floor plan! Brand new beautifully landscaped community with Sandia views. You will enjoy the walking trails & gathering areas. This home features a beautiful kitchen with gray quartz countertops, white cabinets and a grey tile through the dining and living area that leads to a large covered patio and walled back yard. Large 5ft walk in shower in primary bedroom and double sinks make mornings easier! DR HORTON homes are built to energy efficient codes and offer best warranty for new homes
USD 380,990
6458 Grants Drive NE
View photo
House · for sale
USD 374,900
USD 128/sq.ft
6458 Grants Drive NE
Algodones
· 2,928 sq.ft · 4 Bedrooms · 2 Baths · House
· Garden · Equipped kitchen
Algodones · 2,928 sq.ft · 4 Bedrooms · 2 Baths · House · Garden · Equipped kitchen
Come take a look! Located in the desirable Enchanted Hills area, this spacious home offers plenty of room and great potential. The kitchen is perfect for gathering with plenty of counterspace and island, while the private backyard offers a great space for relaxing and entertaining. The primary suite features a large walk-in closet. Upstairs, you will also find three additional bedrooms plus a versatile loft. While the home could benefit from some updates and repairs, it is a great opportunity to add your personal touch and build equity. Conveniently located with easy access to Albuquerque and Santa Fe. Schedule your showing today! Home is being sold as is
USD 374,900
5119 Stream Court NE
View photo
House · for sale
USD 250,000
USD 174/sq.ft
Updated
5119 Stream Court NE
Algodones
· 1,432 sq.ft · 5 Bedrooms · 2 Baths · House
· Parking · Equipped kitchen
Algodones · 1,432 sq.ft · 5 Bedrooms · 2 Baths · House · Parking · Equipped kitchen
Welcome to this amazing home and floor-plan! Updates to the home include an amazing kitchen. Which, includes a double oven, new kitchen island with a great wood burning stove in the living area. This home is indeed one of a kind. There are two extra rooms that would just require a few small modifications to make it into a 5 bed 2 bath. Two car garage if you wanted and a carport on top of that! Leased Solar system makes for low electric bills. Oversized 2 car garage converted to one bay and 2 bedrooms (easy to reconvert 28,2 x19,5) not included in the square footage. You really have to see this to believe it. NO land lease and in La Cueva district! HOA includes water and gas! Easy aacess to 1-25 just 3 minutes from Ballon Fiesta Park. A wonderful quiet neighborhood!
USD 250,000
6331 Gannett Dr NE
View photo
House · for sale
USD 318,000
USD 234/sq.ft
6331 Gannett Dr NE
Algodones
· 1,356 sq.ft · 3 Bedrooms · 2 Baths · House
· Patio · Garden · Office room · Fireplace · Equipped kitchen · Parking
Algodones · 1,356 sq.ft · 3 Bedrooms · 2 Baths · House · Patio · Garden · Office room · Fireplace · Equipped kitchen · Parking
Priced to move at $318,000, this nearly new 2023 Twilight Homes build delivers effortless single-level living in Mountain Hawk without the new-construction waitlist. Step outside to your private outdoor space, featuring a newly built privacy wall extension, covered back patio, and low-maintenance xeriscaped yard fully enclosed by concrete block for complete backyard seclusion. Inside, the open-concept layout is filled with natural light and anchored by durable hard-surface flooring and a cozy natural gas fireplace. The kitchen includes a convenient walk-in pantry, adjacent laundry room, and ALL major appliances convey with the sale, including the gas range, dishwasher, refrigerator, washer, and dryer! Three versatile bedrooms offer flexibility for a home office or guest room, while central refrigerated air, gas heating, energy-efficient double-pane windows, and an attached two-car garage keep the home comfortable and functional year-round. Preferred lender is willing to give 1.25% of t
USD 318,000
4195 N Silver Springs Drive NE
View photo
House · for sale
USD 399,990
USD 236/sq.ft
4195 N Silver Springs Drive NE
Algodones
· 1,690 sq.ft · 4 Bedrooms · 2 Baths · House
· Patio · Garden · Equipped kitchen · Parking
Algodones · 1,690 sq.ft · 4 Bedrooms · 2 Baths · House · Patio · Garden · Equipped kitchen · Parking
Welcome to this beautiful new-construction home in the desirable Lomas Encantadas community of Rio Rancho! Offering approximately 1,697 square feet of thoughtfully designed living space, this Shenandoah floor plan features 4 bedrooms, 2 full bathrooms, and an attached 2-car garage. The open-concept layout creates a welcoming atmosphere, with a spacious living area that flows into the kitchen and dining space. The kitchen features a large island and pantry, while the private primary suite offers a walk-in closet and comfortable retreat. Additional highlights include generously sized bedrooms, a covered patio, and a landscaped yard. Located in the growing Lomas Encantadas area of northern Rio Rancho, residents can enjoy neighborhood parks, and walking paths. Conveniently situated near Enchanted Hills shopping, grocery stores, restaurants, entertainment, and nearby schools, with access to NM-528 and US-550 for commuting throughout the Albuquerque metro area. Enjoy the comfort of a brand-n
USD 399,990
4513 Olivia Drive
View photo
House · for sale
USD 559,470
USD 258/sq.ft
4513 Olivia Drive
Algodones
· 2,164 sq.ft · 3 Bedrooms · 2 Baths · House
· Equipped kitchen · Parking
Algodones · 2,164 sq.ft · 3 Bedrooms · 2 Baths · House · Equipped kitchen · Parking
Located in Lomas Encantadas in Rio Rancho, the Jane floor plan offers flexible living with modern finishes and thoughtful upgrades throughout. Featuring an optional flex room at the garage, a spacious 3-car garage, and an added powder bath, this home blends style, comfort, and functionality in all the right ways. Natural light pours in through a skylight at the foyer and an 8' sliding glass door, while upgraded, advanced layout tile flooring and contrasting paint create a clean, modern feel. The kitchen shines with Level 2 quartz countertops, upgraded cabinetry with soft-close doors, stainless steel appliances, a gas slide-in range, and a spacious island designed for gathering and entertaining
USD 559,470
7808 Morris Rippel Place NE
View photo
House · for sale
USD 499,900
USD 199/sq.ft
7808 Morris Rippel Place NE
Algodones
· 2,508 sq.ft · 4 Bedrooms · 2 Baths · House
· Patio · Garden · Balcony · Equipped kitchen
Algodones · 2,508 sq.ft · 4 Bedrooms · 2 Baths · House · Patio · Garden · Balcony · Equipped kitchen
Welcome home to this beautifully maintained North Albuquerque Acres gem! Nestled near the Sandia foothills, this spacious 3-bedroom residence blends comfort, style, and functionality. The thoughtfully designed floor plan features multiple living areas, soaring ceilings, and a bright kitchen with granite countertops, stainless steel appliances, abundant cabinetry, and a center island. The expansive primary suite offers a private balcony, walk-in closet, and ensuite bath, while the lush backyard and covered patio provide a peaceful outdoor retreat. Conveniently located near hiking trails, parks, shopping, dining, and top-rated schools, this move-in-ready home offers the best of Albuquerque living. Property is under contract. Buyer has 72 hour first right of refusal
USD 499,900
1357 Rio Rancho Boulevard SE APT D
View photo
Condo · for sale
USD 225,000
USD 145/sq.ft
Updated
1357 Rio Rancho Boulevard SE APT D
Algodones
· 1,550 sq.ft · 3 Bedrooms · 2 Baths · Condo
· Equipped kitchen
Algodones · 1,550 sq.ft · 3 Bedrooms · 2 Baths · Condo · Equipped kitchen
This charming 3 bedroom 2 bath condo is located in the Golden West 55+ Community in Rio Rancho. Close to shopping, medical facilities and everyday amenities. Wonderful open floor plan with vaulted ceilings and exposed beams. Kitchen flows seamlessly into dining room and living areas. Spacious primary bedroom with en suite bath. Washer and dryer located in unit. Refrigerated air, roof replaced in 2018, water heater replaced in 2026 and newer windows. The community club house features a workout room and library and offers a space for gatherings. HOA covers stucco, landscaping, clubhouse, water, sewer and trash
USD 225,000
432 Stallion Road SE
View photo
House · for sale
USD 415,000
USD 202/sq.ft
432 Stallion Road SE
Algodones
· 2,045 sq.ft · 4 Bedrooms · 3 Baths · House
Algodones · 2,045 sq.ft · 4 Bedrooms · 3 Baths · House
Spacious and versatile, this 4-bedroom, 3-bath home offers an inviting open floor plan with two primary suites, providing a variety of possibilities for living arrangements and space utilization. The expansive main living area creates a natural flow for everyday living and entertaining, while the sunroom offers additional space to relax, work, or enjoy the surrounding property. Situated on a generous 0.21-acre lot, the home offers plenty of outdoor space to make your own. Recent improvements include a new HVAC system installed in September 2026, a water heater replaced in 2025, and a second water heater that is less than five years old. With its flexible floor plan, multiple suite options, and important mechanical updates, this property is ready for its next chapter. Schedule your showing today!
USD 415,000
937 Marlow Meadows Drive NE
View photo
House · for sale
USD 300,000
USD 206/sq.ft
937 Marlow Meadows Drive NE
Algodones
· 1,453 sq.ft · 3 Bedrooms · 2 Baths · House
· Patio · Parking
Algodones · 1,453 sq.ft · 3 Bedrooms · 2 Baths · House · Patio · Parking
Approved short sale ready for buyer. 3 Bedroom, 2 Bath, 2 Car Garage. Single story home. Master is separate from the other bedrooms. Master bath with double sink vanity. Comfy living room with built-ins. Covered patio. Large corner lot! Many updates, synthetic stucco, tile, evaporative cooler (2021), garage door opener (2023), roof (2021), Water Heater (2021) and more
USD 300,000
6952 Sydney Drive NE
View photo
House · for sale
USD 413,210
USD 272/sq.ft
6952 Sydney Drive NE
Algodones
· 1,518 sq.ft · 3 Bedrooms · 2 Baths · House
· Equipped kitchen · Parking
Algodones · 1,518 sq.ft · 3 Bedrooms · 2 Baths · House · Equipped kitchen · Parking
Single-Story Perfection in Lomas Encantadas: Welcome to the Olive Plan 6952 Sydney Drive NE, Rio Rancho, NM1,523 Sq. Ft. 3 Bed | 2 Bath | 2-Car Garage | Stucco with Stone AccentExperience modern comfort, efficient single-story living, and certified NM Build Green Gold sustainability in this brand-new home located in the premier master-planned community of Lomas Encantadas in Rio Rancho. Boasting eye-catching curb appeal, the front exterior combines a crisp stucco finish with dry-stack stone column accents and modern exterior carriage lighting. Inside, the 1,523 sq. ft. Layout unfolds with an airy 9-foot ceiling open-concept design grounded by durable wood-plank floor tile running continuously through the main living, dining, and kitchen areas. The gourmet kitchen serves as the visual centerpiece, featuring rich mocha-toned cabinetry, polished granite countertops, a sleek tile backsplash, a dedicated pantry, and an oversized eat-in island with bar seating that overlooks the dining and l
USD 413,210
1825 35th Street SE
View photo
House · for sale
USD 465,000
USD 251/sq.ft
1825 35th Street SE
Algodones
· 1,851 sq.ft · 3 Bedrooms · 2 Baths · House
· Garden
Algodones · 1,851 sq.ft · 3 Bedrooms · 2 Baths · House · Garden
The possibilities are endless-wonderful 3 bedroom single story home with 2 backyard entrances on 1/2 acre. Much of this charming find has been redone: granite counters, amazing amount of cabinets, built in oven, cook top, microwave, tile flooring and fridge stays! Master suite on one side has a huge jetted tub, shower and large sink area. Other two large bedrooms are conveniently located near the laundry room (washer/dryer stay). New carpet, fresh paint, large living area with pellet stove and ample eating area! Large backyard includes shed and lots of space for all those toys! Paid off solar included. This delightful property is just waiting for you!
USD 465,000
1607 Quailwood Drive NE
View photo
House · for sale
USD 535,000
USD 274/sq.ft
1607 Quailwood Drive NE
Algodones
· 1,948 sq.ft · 3 Bedrooms · 2 Baths · House
· Patio · Office room · Deck · Equipped kitchen · Parking
Algodones · 1,948 sq.ft · 3 Bedrooms · 2 Baths · House · Patio · Office room · Deck · Equipped kitchen · Parking
Come Experience this Sandia Heights Gem with Captivating Warm Colors, Mountain Views, Sweet Natural Light, & Peaceful Ambience. Open Floor Plan Nicely Mingles Kitchen, Living, & Dining Spaces. Great for Family, Entertaining, Restorative Downtime. Great Room with Beautifully Finished Wood Beams & Corbels. Functional Rooms with Home Office or 2nd Living Area Potential. Primary Suite offers Quiet Retreat, complete with Private Covered Patio & Spacious Closet & Bath. Elevated Patio Deck in Back to Better Capture Mountain Views. Updates include Leathered Granite & Stainless Appliances in the Kitchen. Quartz Countertops in the Baths. Owned PV Solar with Net Metering. Two 220V Outlets & Sturdy Storage Shelves in Garage. Handy Outdoor Shed with Electrical. Freshly Maintained Stucco, Roof, Exterior Wood, & Cooler. Walk to a Coffee Shop a Block Away. Quick Access to Major Commuter Routes. Quite a Find in a Lower Tax Zone at 6075' Elevation! All Appliances Convey so Nothing to do but Move In!
USD 535,000
6718 Oersted Road NE
View photo
House · for sale
USD 599,000
USD 246/sq.ft
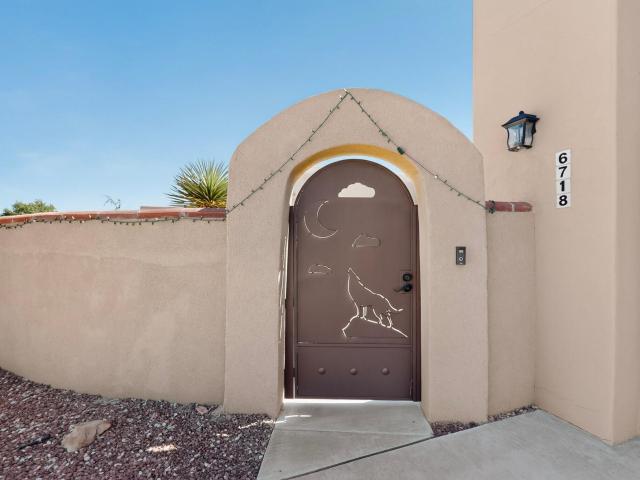
6718 Oersted Road NE
Algodones
· 2,433 sq.ft · 3 Bedrooms · 2 Baths · House
· Patio · Garden · Fireplace · Equipped kitchen · Parking
Algodones · 2,433 sq.ft · 3 Bedrooms · 2 Baths · House · Patio · Garden · Fireplace · Equipped kitchen · Parking
Welcome to this spacious Rio Rancho home offering 2,435 square feet of living space on a generous half-acre lot! Featuring 3 bedrooms and 2 bathrooms, this property offers plenty of room to spread out and enjoy comfortable living. Home features a spacious great room with fireplace, large kitchen with built in appliances and double ovens, spacious primary suite with separate retreat sitting area. Outdoor BBQ area with fireplace and a huge covered patio. Oversized garage for extra long vehicles. Built in 2004, the home combines a desirable single-family layout with ample outdoor space and endless possibilities for entertaining, relaxing, gardening, or creating your own backyard retreat. Located in the growing community of Rio Rancho, this property offers a wonderful opportunity to enjoy New Mexico living with room to make it your own. Home is also connected with city water and public sewer connections
USD 599,000
6721 Pasilla Road NE
View photo
House · for sale
USD 1,200,000
USD 391/sq.ft
6721 Pasilla Road NE
Algodones
· 3,068 sq.ft · 4 Bedrooms · 2 Baths · House
· Patio · Garden · Deck · Fireplace · Equipped kitchen
Algodones · 3,068 sq.ft · 4 Bedrooms · 2 Baths · House · Patio · Garden · Deck · Fireplace · Equipped kitchen
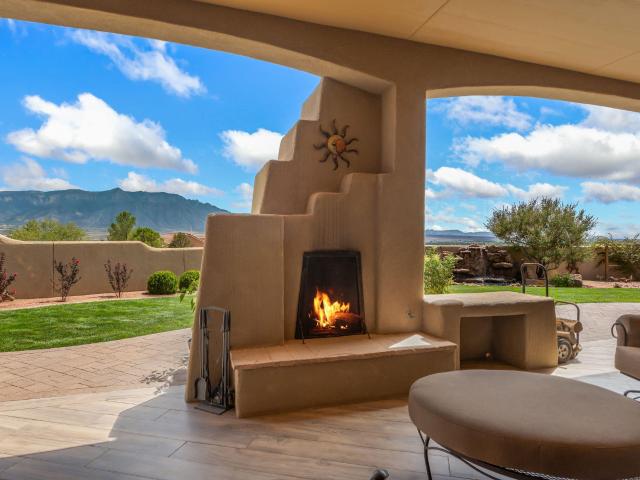
The views are unforgettable! Perched on 1.33 acres with sweeping, unobstructed Sandia Mountain and city views, this exceptional property captures the beauty of New Mexico from morning light on the mountains to sparkling city lights after sunset. The backyard is where those views truly come to life. An expansive covered patio creates an outdoor living room overlooking the mountains and city, complete with fans, dimmable lighting, SunBrite TVs, a custom kiva fireplace, and tile flooring throughout. The impressive outdoor kitchen features tongue-and-groove ceilings, granite countertops, a Lynx grill and side burner, beverage refrigerator, warming drawer, stainless sink, and a wood-burning Forno Classico pizza oven. Take in the panoramic views from the 15' H2X swim spa surrounded by Trex decking, gather around the outdoor fire pit, or simply enjoy an evening beneath the covered patio as the Sandias change color and the city lights begin to glow. The backyard underwent an extensive professi
USD 1,200,000
2324 Venada Road NE
View photo
House · for sale
USD 950,000
USD 334/sq.ft
2324 Venada Road NE
Algodones
· 2,842 sq.ft · 4 Bedrooms · 2 Baths · House
· Office room · Equipped kitchen
Algodones · 2,842 sq.ft · 4 Bedrooms · 2 Baths · House · Office room · Equipped kitchen
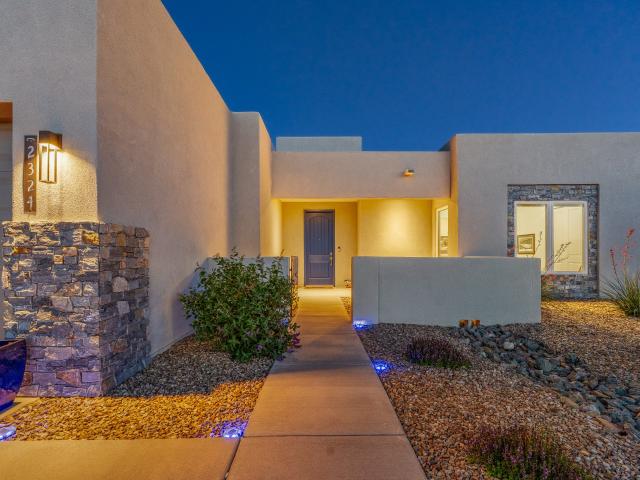
Privately positioned at the end of a cul-de-sac in the coveted Venada Estates at Mariposa. 2324 Venada Road offers refined Southwestern living with exceptional Sandia Mountain views. Custom built in 2022 and sited on an elevated. 71 acre lot, this thoughtfully designed open floor plan creates a seamless connection between the kitchen, dining and living area, with expansive windows framing the surrounding views. The well-appointed layout separates the serene primary retreat from the guest wing, featuring three additional bedrooms or versatile space, one room that can easily serve as a private office, studio or den. The arrangement provides both privacy and flexibility, making the home equally suited to everyday living and entertaining. Accessibility-minded features include a thresholdless layout, 36-inch exterior doorways, and extra-wide hallways, providing generous clearance and ease of movement throughout the home. The design continues outdoors, where generous entertaining spaces prov
USD 950,000
2100 Black Hills Road NE
View photo
House · for sale
USD 289,900
USD 199/sq.ft
2100 Black Hills Road NE
Algodones
· 1,453 sq.ft · 3 Bedrooms · 2 Baths · House
· Garden · Fireplace · Parking
Algodones · 1,453 sq.ft · 3 Bedrooms · 2 Baths · House · Garden · Fireplace · Parking
Welcome to this charming Rio Rancho home offering space, character, and value! Situated on a spacious. 26-acre lot with mature trees, the property features backyard access with room for an RV, camper, boat, or additional vehicles. Inside, enjoy wood-look luxury vinyl flooring installed in 2023, granite countertops, updated light fixtures, classic Saltillo tile, and a cozy wood-burning fireplace. Recent updates include a furnace (2021), evaporative cooler (2022), and refrigerator (2025). Two recent appraisals valued the home at $328,000, while the current list price is $310,000. Complete with a 2-car garage and convenient access to schools, shopping, and restaurants. Schedule your showing and see the value this Rio Rancho home has to offer!
USD 289,900
8722 Sevano Circle NE
View photo
House · for sale
USD 675,000
USD 257/sq.ft
8722 Sevano Circle NE
Algodones
· 2,626 sq.ft · 4 Bedrooms · 3 Baths · House
· Office room · Balcony · Equipped kitchen
Algodones · 2,626 sq.ft · 4 Bedrooms · 3 Baths · House · Office room · Balcony · Equipped kitchen
Welcome to the Highly Desired Gated Community of Sevano! Dual Primary bedrooms in this home is superior and perfect for multi-generational living! Designed with both everyday living and entertaining in mind, this two-story home offers an abundance of natural light, soaring ceilings, and attractive wood-look tile throughout the main living areas. The kitchen is a natural gathering place, featuring a large center island with bar seating, chefs kitchen with built-in appliances, and plenty of workspace. The spacious downstairs primary suite provides a relaxing retreat with a generous walk-in closet and an ensuite bath complete with dual sinks, a soaking tub, and separate shower. Multiple flexible living spaces make it easy to customize the home to fit your lifestyle. A loft and additional bonus room offer endless possibilities for a home office, media room, game room, second living area, or guest space. Step outside onto the balcony from the second primary bedroom with its own bathroom and
USD 675,000
6516 Quail Run Road NE
View photo
House · for sale
USD 335,000
USD 214/sq.ft
6516 Quail Run Road NE
Algodones
· 1,561 sq.ft · 3 Bedrooms · 2 Baths · House
· Patio · Garden · Office room · Fireplace · Equipped kitchen · Parking
Algodones · 1,561 sq.ft · 3 Bedrooms · 2 Baths · House · Patio · Garden · Office room · Fireplace · Equipped kitchen · Parking
Welcome to this well-maintained River's Edge I home offering a light and bright interior with versatile living spaces. The floor plan features a spacious living room with a cozy fireplace, an extended living area, formal dining space, and an eat-in kitchen with abundant cabinetry, generous counter space, and stainless steel appliances. The primary suite includes a walk-in closet and full bath, while additional rooms offer flexibility for guests, a home office, or hobbies. Major improvements include: roof (2020), HVAC system (2024), and water heater (2024). Beautifully landscaped front and back yards enhance the outdoor living experience. Relax beneath the covered patio overlooking the arroyo/open space with no rear neighbors and partial Sandia Mountain views. A service room and attached 2-car garage add convenience. Located near Trailhead Park, Siphon Beach, and trails. Schedule your private showing today!
USD 335,000
7143 Raleigh Hills Drive NE
View photo
House · for sale
USD 385,000
USD 182/sq.ft
7143 Raleigh Hills Drive NE
Algodones
· 2,110 sq.ft · 4 Bedrooms · 2 Baths · House
· Patio · Garden · Equipped kitchen
Algodones · 2,110 sq.ft · 4 Bedrooms · 2 Baths · House · Patio · Garden · Equipped kitchen
Welcome to this charming 4-bedroom, 2.5-bath home in the sought-after Enchanted Hills neighborhood! This inviting two-story home features an open floor plan with a spacious family room flowing into the dining area and kitchen, complete with a large island offering generous prep space and views of the expansive fenced backyard. A versatile bonus room and convenient powder room are located just off the kitchen. Upstairs, the spacious primary suite features an en-suite bath, while two additional bedrooms share a full bath. Enjoy beautiful drive-up views of the Sandia Mountains and the peaceful surroundings Enchanted Hills is known for. Recent updates include fresh interior paint, new blinds, a new water heater (2025), new EV charger (2025), expanded back patio, and a newer shed (2024). The home is also enrolled in a PNM program offering lower electricity rates during certain times of day/night. Conveniently located near shopping, dining, and an easy commute to nearby military installation
USD 385,000

Get email alerts

Don't miss out: be the first to know about new properties

The alert was correctly created

On subscribing you accept the conditions of use and the privacy policy
Alert
Receive new ads in your inbox
Save this search
Receive alerts for new listings

We'll send you an email when we have new properties for: "Properties for sale in Algodones"

The alert was correctly created

Las Colonias, Algodones Santo Domingo-San Felipe CCD Sandoval County New Mexico
North Valley, Albuquerque CCD Bernalillo County New Mexico
Get email alerts and be the first to see new listings
Required field
On subscribing I accept the terms of the privacy policy
Perfect! You'll soon start receiving new listings via email
Alert
Receive an email when we have new ads for Properties for sale in Algodones
Save this search
Filters

Bedrooms

Size (sq.ft)

sq.ft
sq.ft

Price

USD
USD

Property type

Bathrooms

Clear all filters
Receive notifications when new entries are published.